
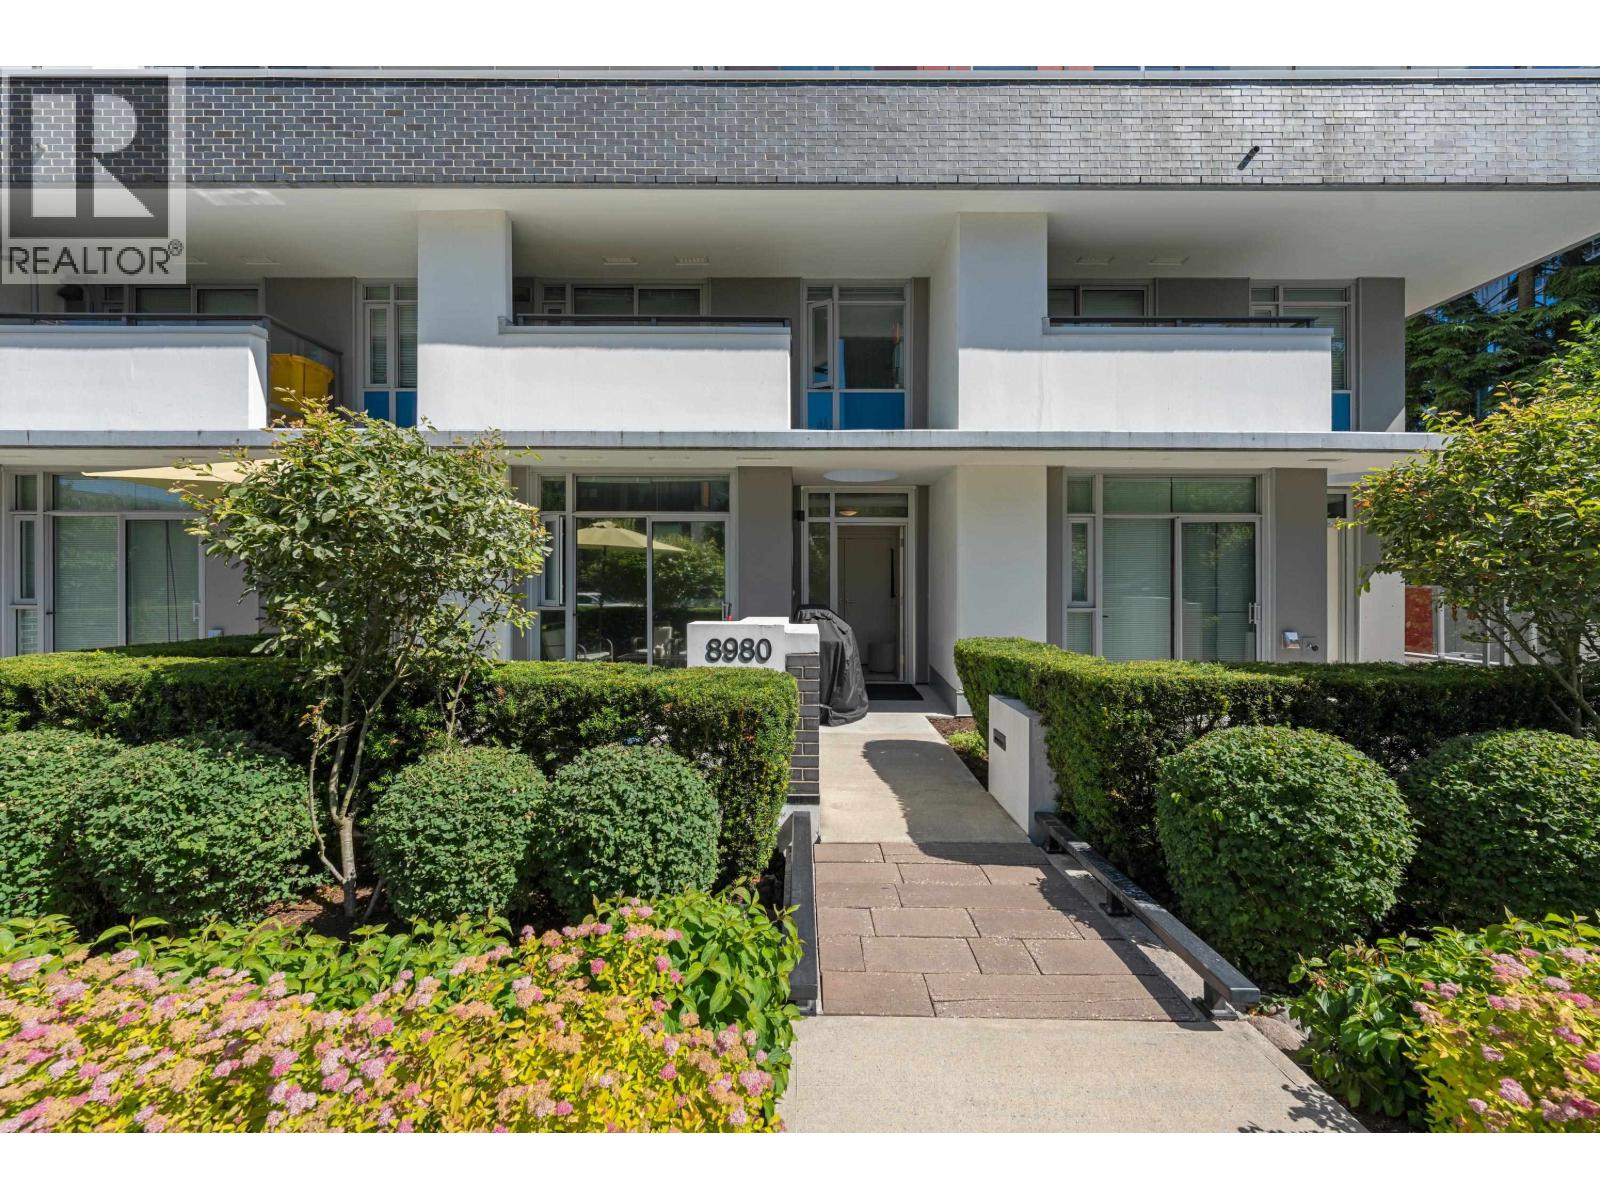
8980 University Crescent
Burnaby, British Columbia
Located on Burnaby Mountain - the highest point in metro Vancouver. This south-facing corner 3 beds + 3 bathrooms townhouse offers a stylish and comfortable living, the 3rd bedroom doesn't have window and could useas home office. The home features elegant wide plank laminate flooring in the main living areas, plush carpeting in the bedrooms, and a thoughtful layout that includes a private patio and a balcony off the primary bedroom - perfect for relaxing or entertaining. Residents enjoy access to premium amenities such as a large shared patio with BBQ, a state-of-the-art gym, and endless trails. 2 parking, a storage locker and a bike locker. Short walking to SFU campus, bus loop, shopping, restaurants, hiking and bike trails. Open house on Sunday Aug 2nd from 2-4 pm. (id:63476)
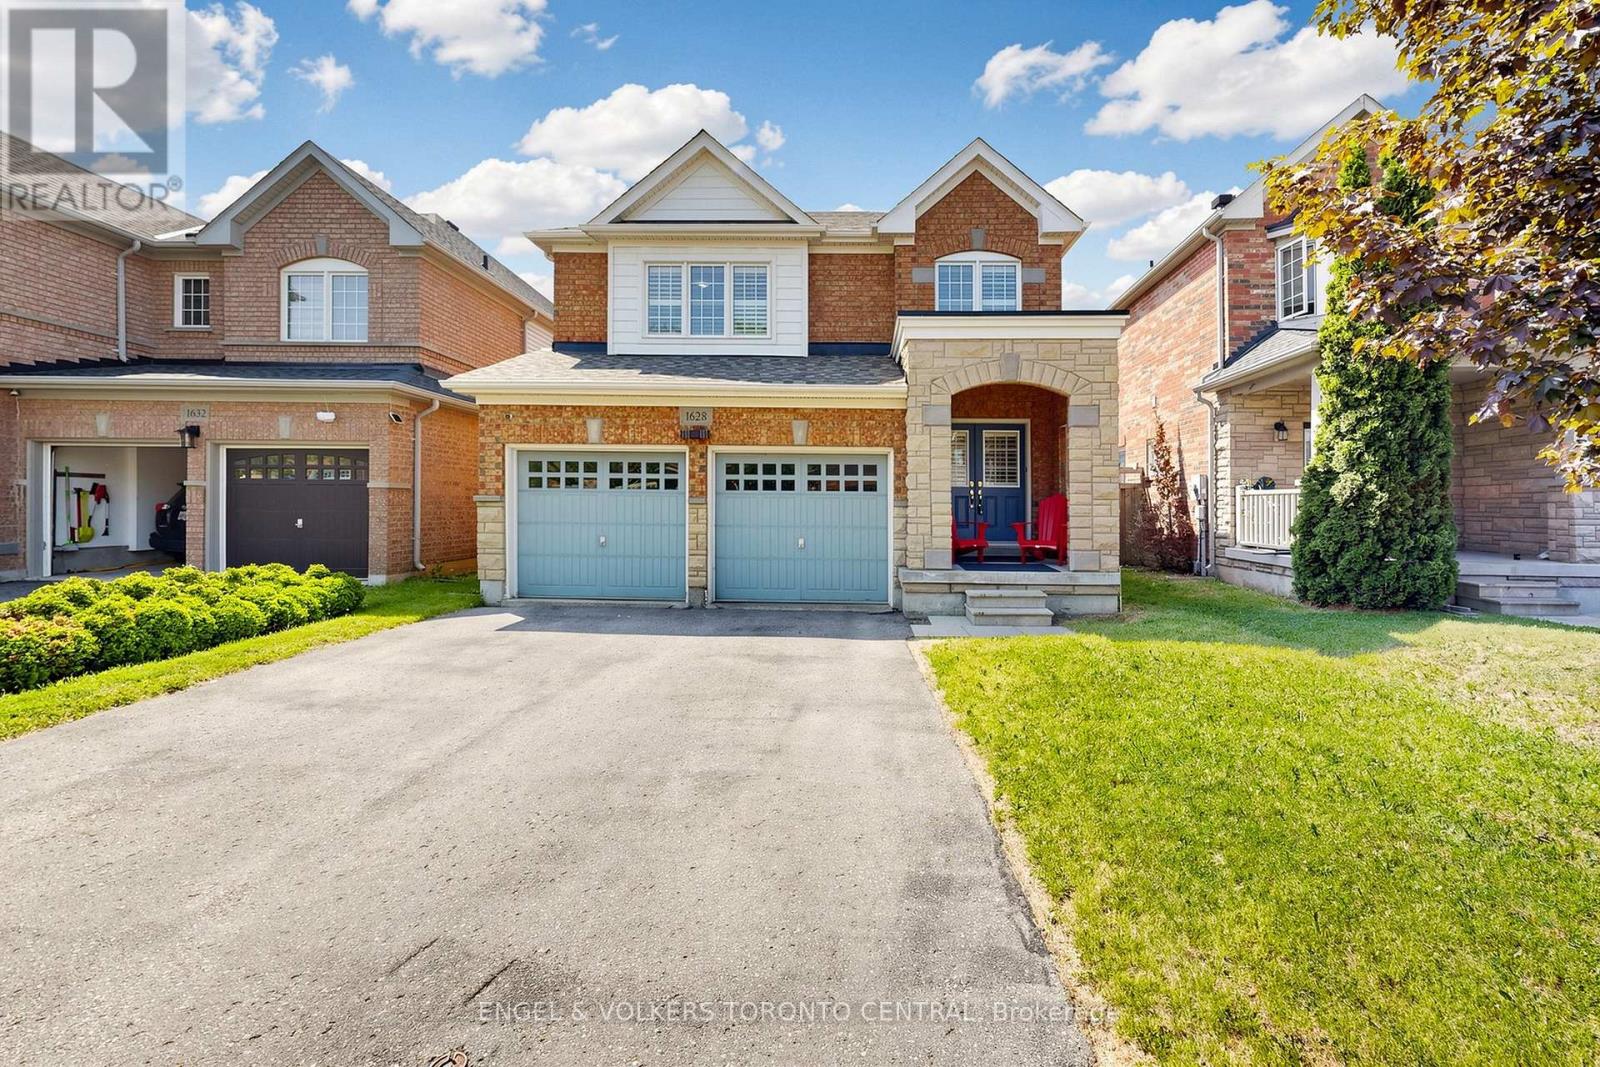
1628 Pennel Drive
Oshawa, Ontario
Lov'n This EXECUTIVE FAMILY HOME FOR LEASE IN PRESTIGIOUS STONECREST COMMUNITY - NORTH OSHAWA..Welcome to this beautifully maintained executive detached home in the highly sought-after Stonecrest community of North Oshawa. Freshly painted throughout in a modern designer-inspired colour palette, this spacious and move-in-ready residence offers the perfect blend of comfort, style, and convenience for families, professionals, executives, healthcare workers, university faculty, and corporate relocations.The bright, functional layout features spacious principal rooms, hardwood flooring, elegant white trim and doors, ample storage, and a professionally finished walk-out lower level that provides valuable additional living space. Thoughtfully updated and meticulously maintained, this home delivers exceptional comfort in one of Durham Region's most desirable family-friendly neighbourhoods. Ideally located within walking distance to SmartCentres shopping, grocery stores, restaurants, cafes, banking, pharmacies, and everyday conveniences. Enjoy quick access to Highway 407 (approximately 5 minutes), Highway 401 (approximately 10 minutes), Downtown Oshawa, Durham College, Ontario Tech University, Delpark Homes Centre, and Vaso's Soccer Centre. Residents will appreciate nearby recreation including four NHL-sized rinks, swimming facilities, fitness centre, library, parks, trails, and community programs. Major employment centres such as Ontario Power Generation, General Motors, Lakeridge Health, and Durham Region Headquarters are all within easy commuting distance. Two Costco locations, Oshawa GO Station, and Lakeridge Ski Resort are also nearby. Located close to excellent schools, parks, shopping, transit, and major transportation routes, this exceptional lease opportunity offers an outstanding lifestyle in one of North Oshawa's premier communities. (id:63476)
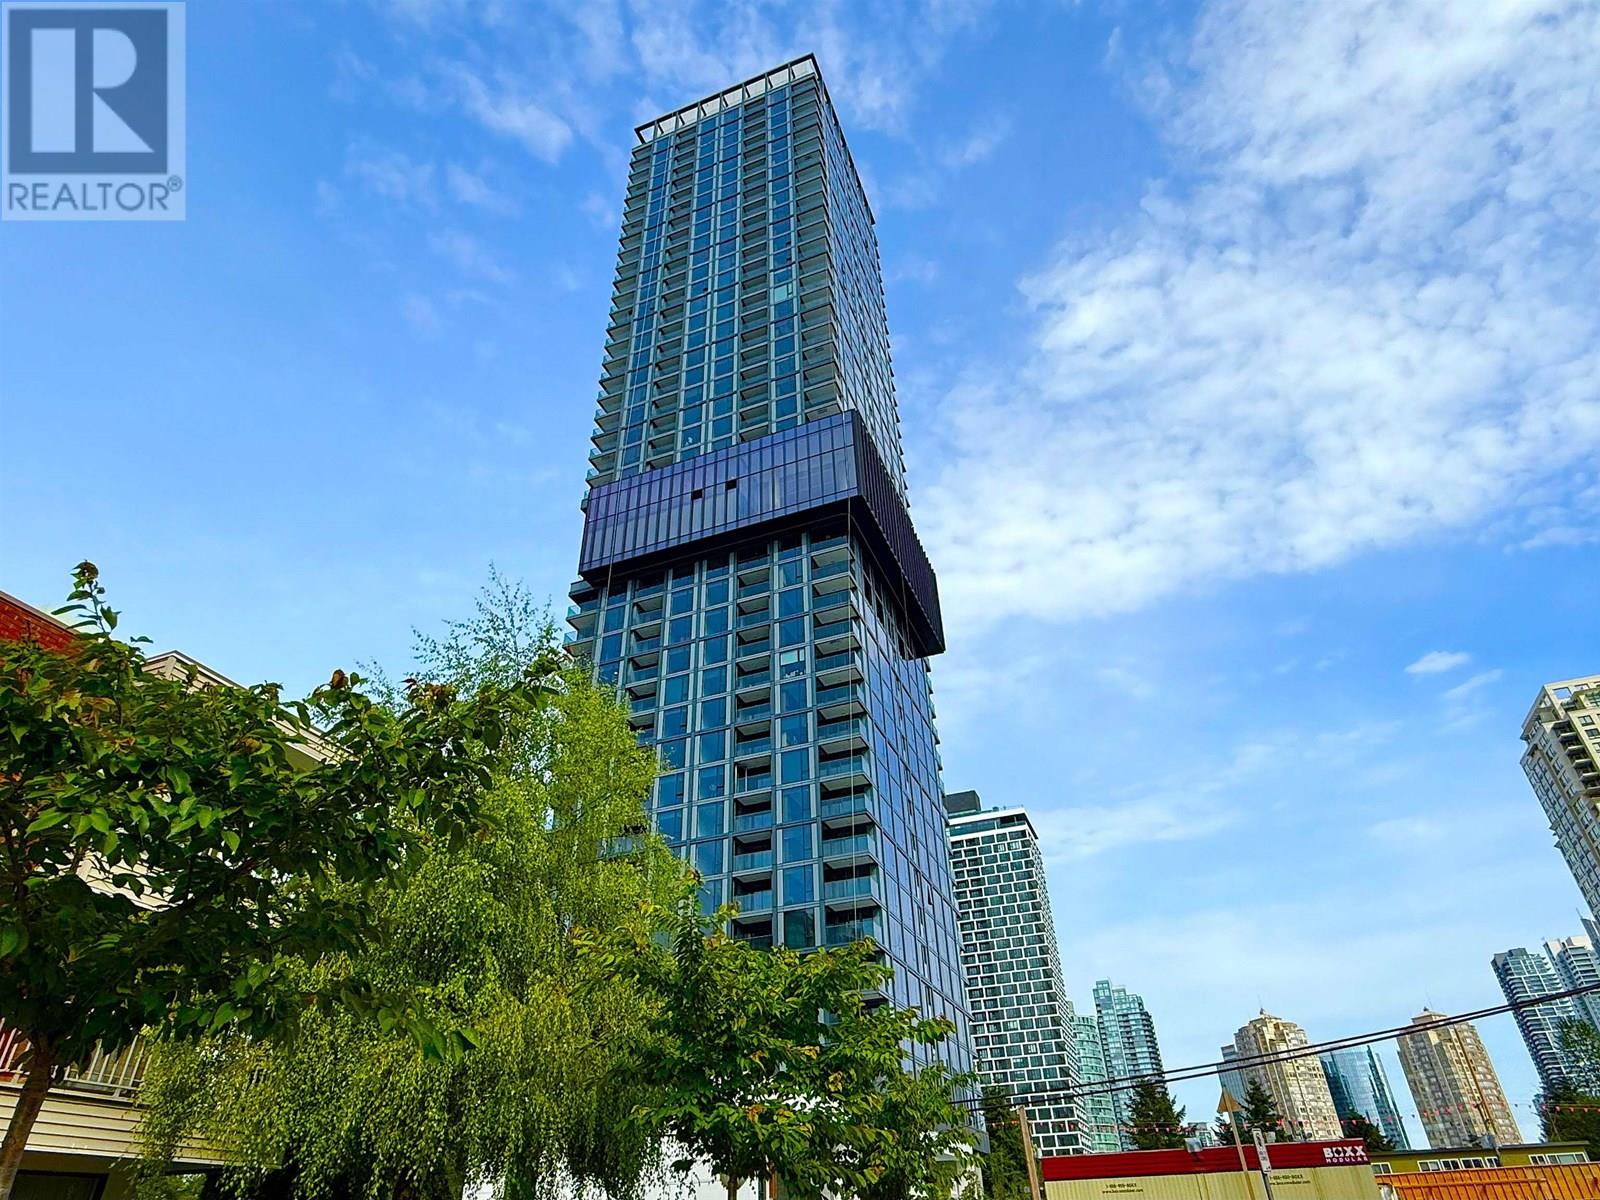
3204 5987 Wilson Avenue
Burnaby, British Columbia
BOSA's excellent luxurious building of CENTRALPARK HOUSE!!! Truly top-end apartment building in Burnaby!! Best Location!! Brand new condition!! Sweeping views of North-shore Mountain and city!! You can find everything in your expectation for a contemporary urban life in the building: beautiful 5 star hotel lobby, front desk/concierge, gaugors swimming pool in sky, whirlpool/hot tub, huge exercise centre, large social lounge, high-end inside unit finishing. Steps to skytrain station, Metrotown & Crystal Mall, Central Park, restaurants...... (id:63476)
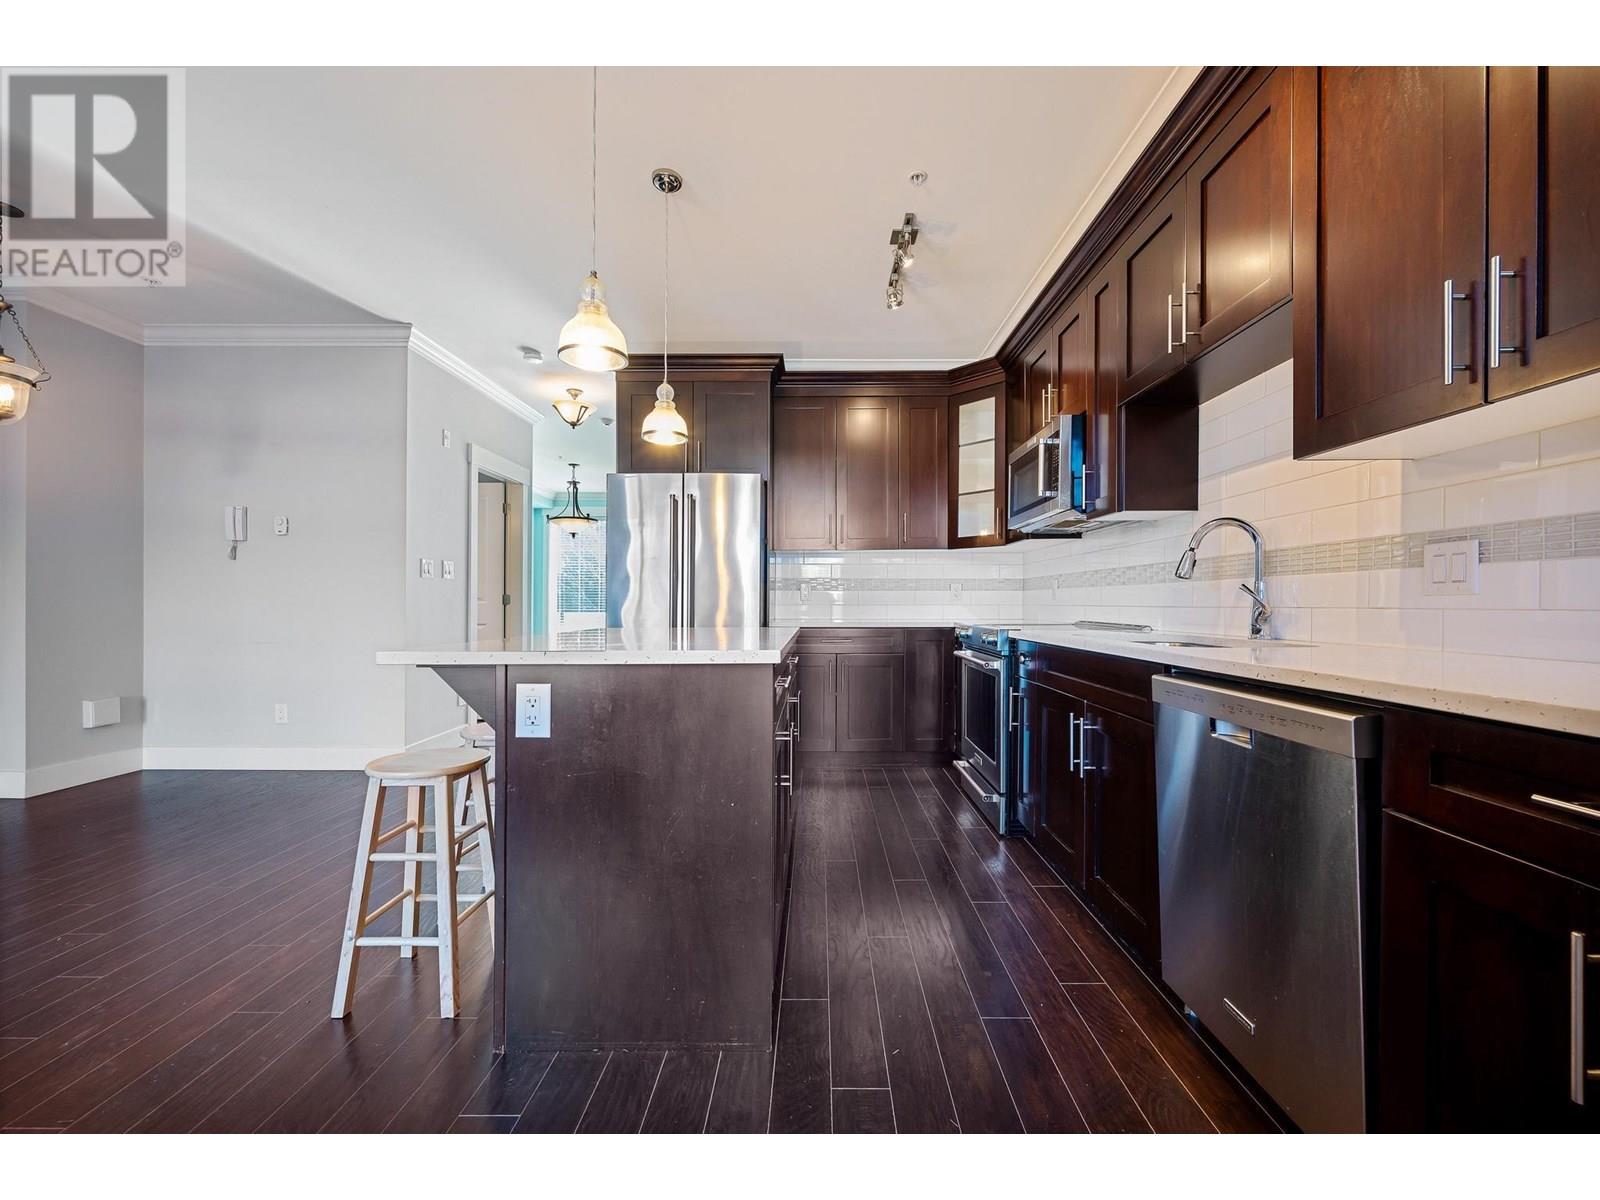
10 1731 Prairie Avenue
Port Coquitlam, British Columbia
A jewel & excellent location. Beautiful architectural design in contemporary West Coast Style. South facing; corner & end unit; 4 bedrooms & 4 bathrooms with modern open concept. Exquisite Maple cabinets, white quartz countertops; sleek stainless appliances; hardwood laminate floors throughout the first two levels. Three upper deck one of which two bedrooms share. Main floor master bedroom with 4-piece en-suite and large walk-in closet, below a large bedroom and a fall bath. Built-in vacuum, double garage, cushy parking accessibility, fenced yard, close to shopping and just steps to transit. (id:63476)
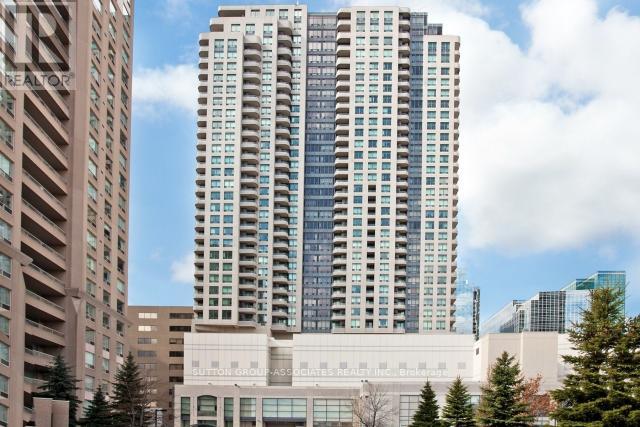
509 - 8 Hillcrest Avenue
Toronto, Ontario
Welcome To The Luxurious Empress Walk! Beautiful One Bedroom Suite With Unobstructed Tree Lined Views. This Unit Features Stainless Steel Appliances, Granite Counter, Laminate Flooring, And Much More. Perfect For Active Urbanite. The Neighbourhood Offers Amenities Such As Transit, HWY, Restaurants/Cafes, Parks, Schools, Shopping And So Much More. (id:63476)
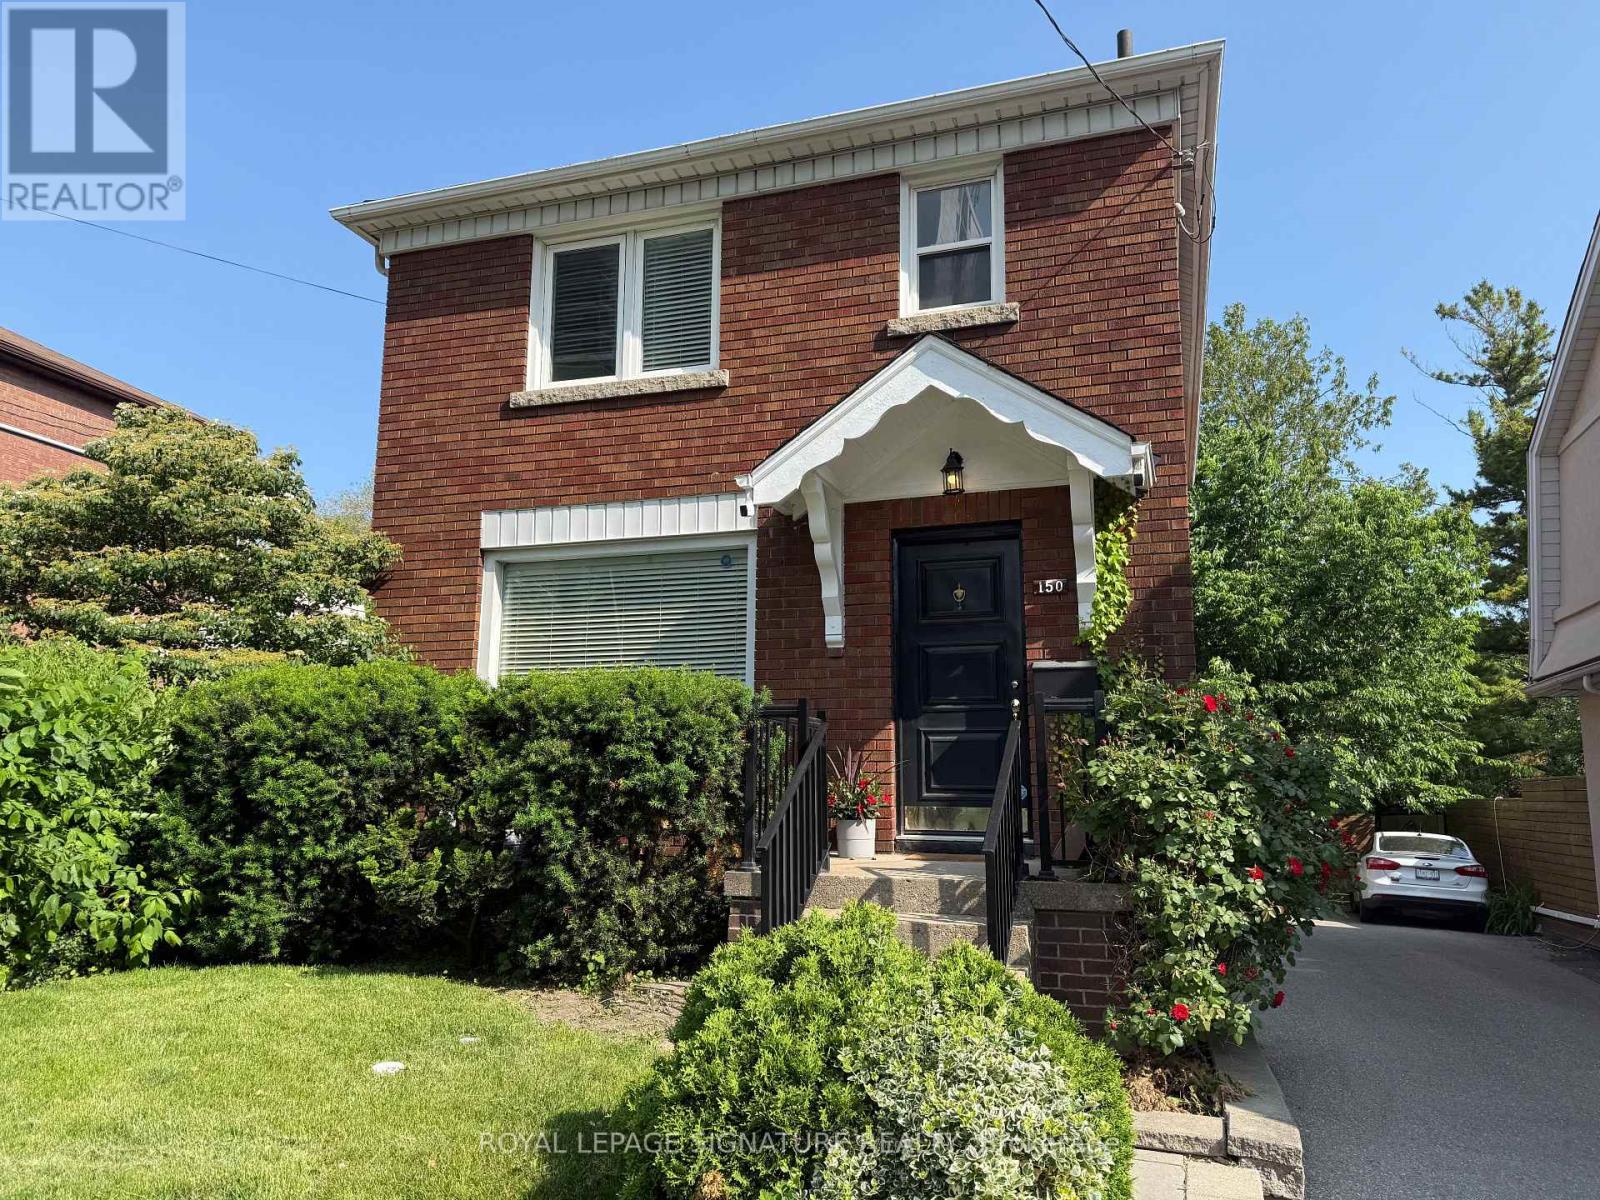
Lower - 150 Davisville Avenue
Toronto, Ontario
Welcome to 150 Davisville Avenue, lower level in the heart of Davisville Village. This one Bedroom LEGAL SUITE offers a common area backyard, perfect for enjoying time outdoor and also one parking spot. The modern kitchen features stainless steel appliances, sleek finishes and modern ceiling light throughout. Enjoy a bright, quiet and chic unit with Ensuite Laundry and Forced air system which meets the needs of a single or a couple with no pets. Water included, Tenants pay 1/3 of utilities. Freshly painted. No Pets. Non Smoker. (id:63476)
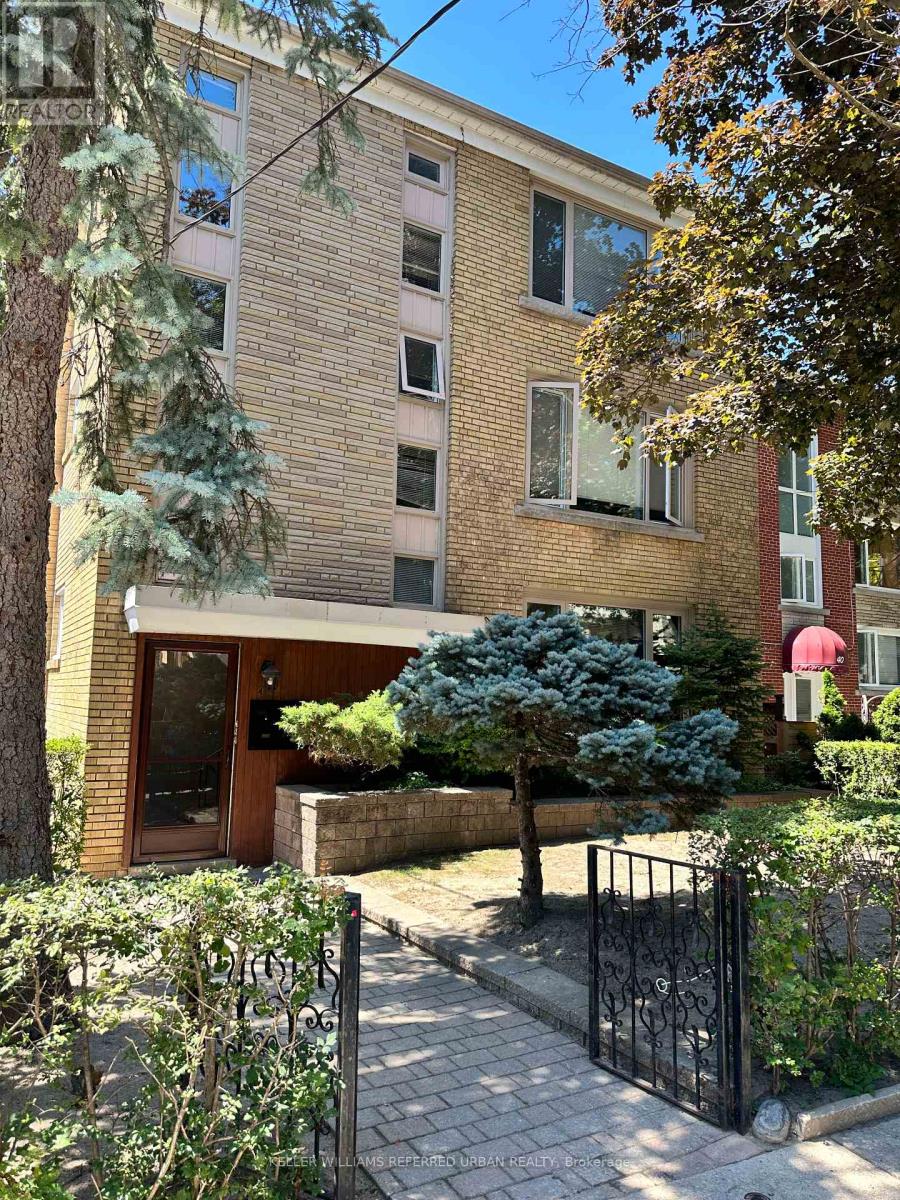
1 - 34 Rosewell Avenue
Toronto, Ontario
Fabulous, freshly updated 3-bedroom main floor unit offering a rare amount of space in an unbeatable location. Features include beautifully refinished hardwood floors, a renovated kitchen and bathroom, private front and side entrances, and shared laundry facilities. Enjoy outdoor living with a private patio area for BBQs, plus a private drive with one parking space. Kept in immaculate condition and situated in a quiet building, this home is literally 100 steps to Eglinton Park and an easy walk to vibrant Yonge & Eglinton. Looking for a quality long-term tenant. Additional parking available for rent. (id:63476)
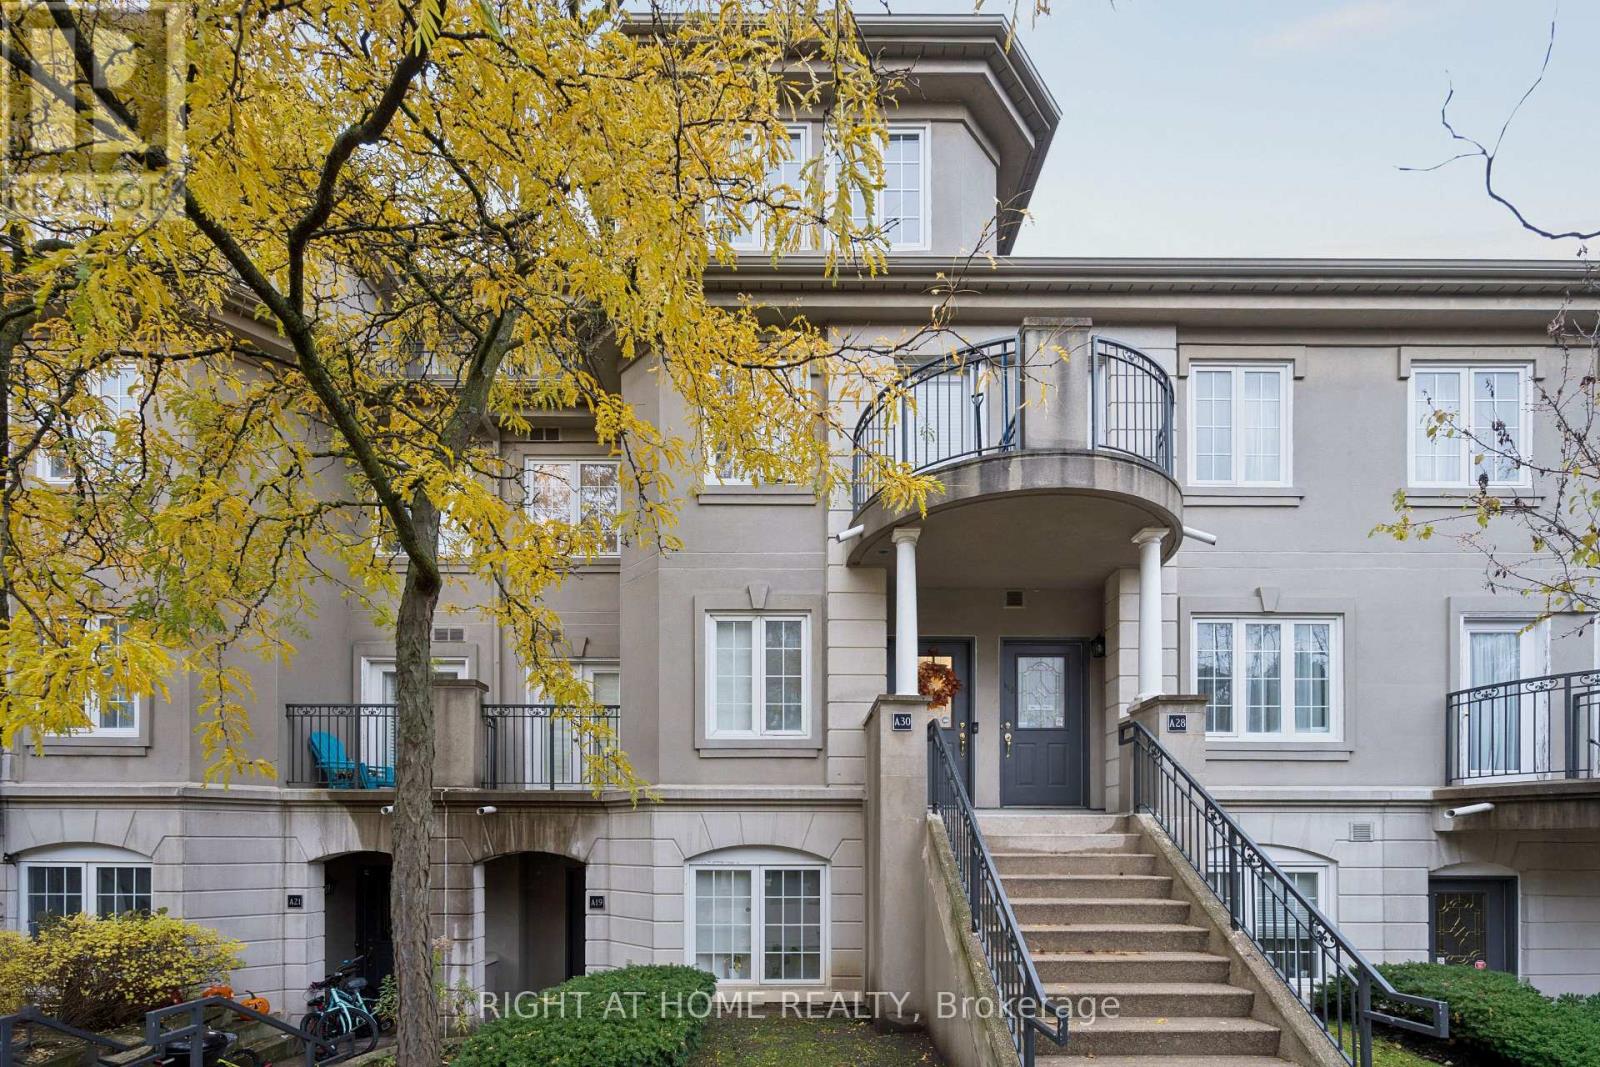
A30 - 108 Finch Avenue W
Toronto, Ontario
Exceptional opportunity to own a rarely offered 2-storey condo townhome in the prestigious Chelsea Gate community. This bright, updated 2-bedroom, 2-bathroom residence offers two private walk-out balconies and the comfort of a detached home with the convenience of condo living. The owners have invested extensively in upgrading this beautiful home. Notable improvements include new flooring, new carpeting, and fresh paint throughout the entire property. Major mechanical upgrades include a new furnace and air handler, providing added comfort and peace of mind. The kitchen has been enhanced with new additional cabinetry, and the first-floor bathroom was tastefully just renovated. The spacious primary bedroom offers exceptional storage with both a walk-in closet and a custom-built floor-to-ceiling, wall-to-wall closet. This move-in-ready home showcases quality updates throughout, making it an excellent choice for buyers seeking comfort, style, and functionalityThe open-concept layout features a sun-filled living area and an eat-in kitchen with stainless steel appliances and granite countertops. In-suite laundry is located on the upper level. A powder room is on the main floor. (Image Disclosure: powder room photograph has been digitally enhanced using AI. Adjustments were limited to brightness, colour ands exposure balance, and perspective correction.) Upstairs, there are two generously sized bedrooms and a 4-piece bathroom . Plenty of storage throughout with custom closet organizers. Quiet courtyard-facing unit in a family-friendly complex with beautifully maintained grounds. Unbeatable location-steps to Finch Subway Station , GO Transit, shopping, dining, parks, community centre, library, and arts centre. Quick access to DVP and Highways 401 & 407. Fabulous Location Near Vibrant Yonge St. Directly Opposite Edithvale Park & Community Center. Minutes From Finch Subway Station. Multiple visitior parking spaces are available underground and outdoors. (id:63476)
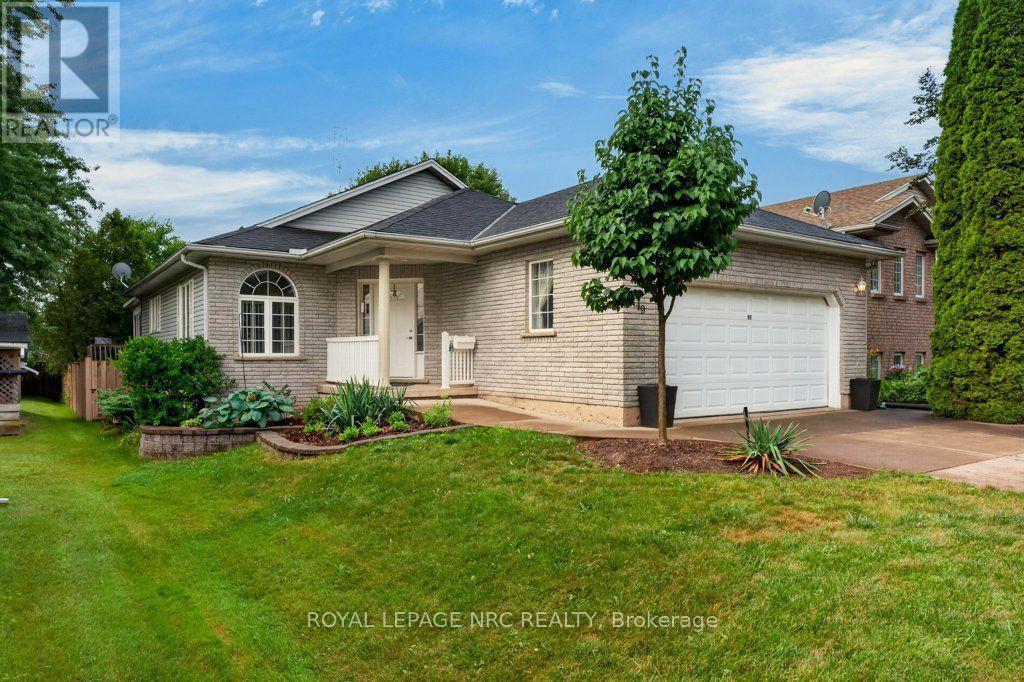
49 Balsam Street
Welland, Ontario
Lovely neighbourhood.1600 SQ FT on main floor living space. Bright & cheerful living space in neutral decor. Handicap accessibility. Modified to support independent living. Prioritizes , barrier-free access, to include chair lifts from garage to main entrance, chairlift to basement level .(Chair lift from deck not operating currently ..Seller will have fixed or removed at buyer request)to back gardens. Main floor laundry. Eat-in Kitchen has modern cabinets ,ceramic backsplash & dishwasher, pantry. Space for display cabinet. Walk out to 3 season sun room and BBQ deck plus deck to lower gardens. Basement is unfinished but has freezer and fridge included. Nice lot with mature trees. Truly a lovely property on a tree-lined street. (id:63476)
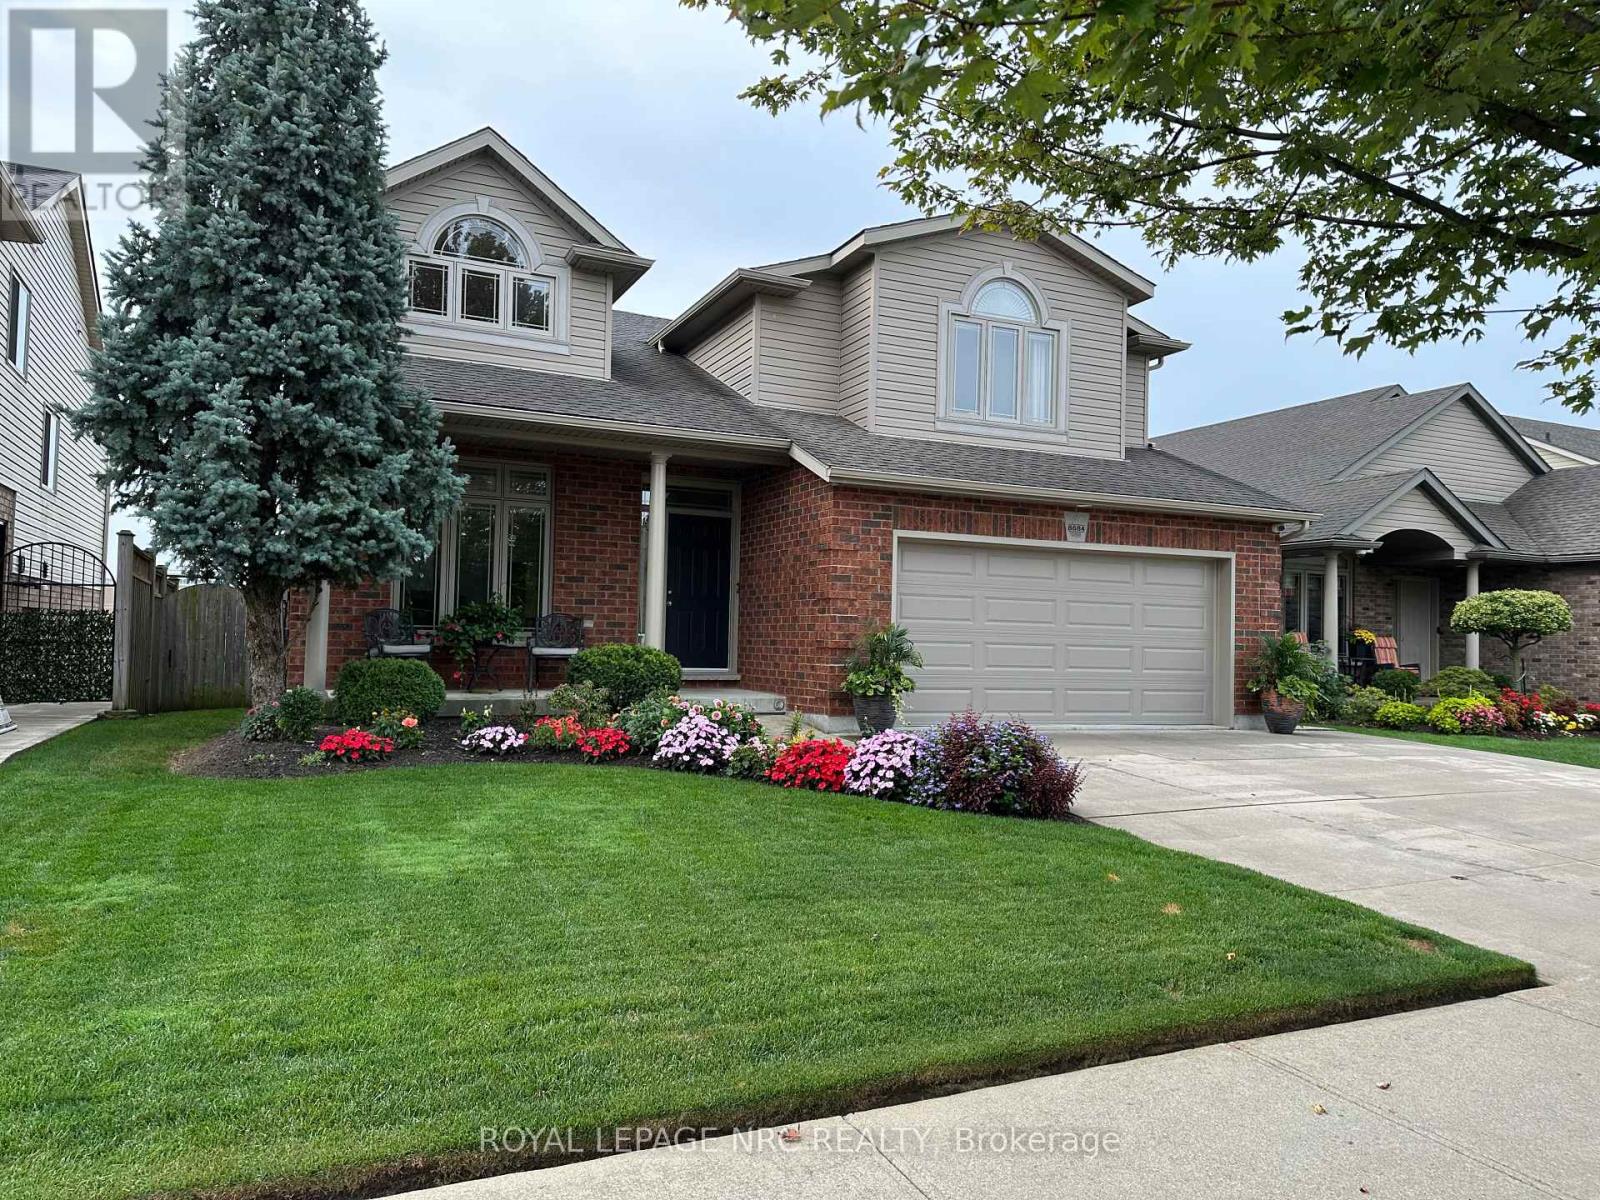
8684 Mcgarry Drive
Niagara Falls, Ontario
Welcome to this impeccably maintained 3+1 bedroom, 3-full baths multi-level home offering approximately 2,500 sq ft of finished living space. Built in 2007 by the highly respected Pinewood Homes and ideally located in a family-friendly neighbourhood backing directly onto a schoolyard park. Curb appeal shines with a concrete driveway, double-car garage, irrigation system, exterior security cameras and meticulously landscaped grounds. The backyard is a private retreat featuring manicured landscaping, a custom built deck with gazebo-ideal for relaxing or entertaining. Inside, the main floor offers impressive high ceilings, hardwood and porcelain tile flooring creating a bright and open atmosphere. The custom gourmet kitchen would impress even a Michelin-star chef, featuring granite countertops, high-end stainless steel appliances and exceptional craftsmanship. Three well-sized bedrooms plus additional bedroom offer flexibility for guests. The spacious recreational room features a cozy fireplace and walkout patio doors leading to the backyard. A highly desirable feature is direct access from the double-car garage to the basement. Additional storage is provided with a cold cellar. Move-in ready, this home combines quality finishes, functional design and unbeatable park-side location. (id:63476)
Royal LePage State Realty
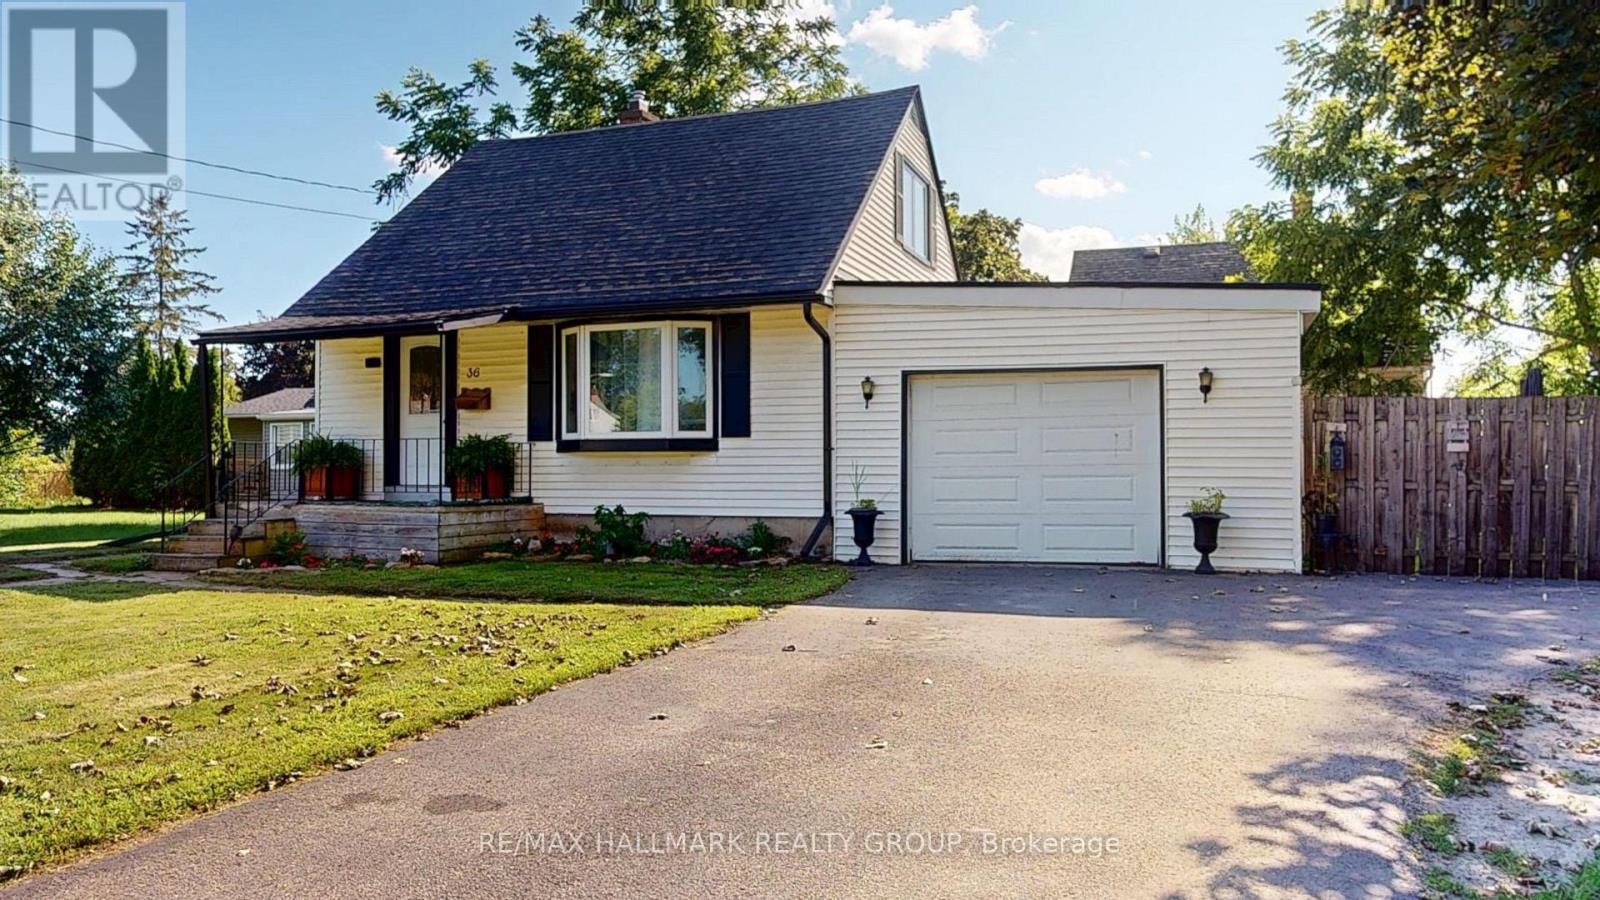
36 Hastings Drive
Brockville, Ontario
TAKE A LOOK AT THIS CUTE 1.5 STOREY HOME, LOCATED IN A POPULAR CENTRAL BROCKVILLE LOCATION, CLOSE TO EVERYTHING YOU NEED INCLUDING SCHOOLS, SHOPPING, PARKS AND TRANSIT! THIS HOME BOASTS AN ATTACHED GARAGE WITH REMOTE OPENER PARKING FOR 3 PLUS CARS AND A FENCED YARD WITH NEWER DECK FOR FAMILY FUN AND CONVENIENCE. THIS ECONOMICAL STARTER HOME OFFERS A FORMAL LIVING ROOM AND DINING ROOM FEATURING HARD WOOD FLOORING, KITCHEN WITH APPLIANCES INCLUDED, MAIN FLOOR 3 SEASON SUNROOM/FAMILY ROOM AND AN UPDATED 4 PC BATH, WHILE THE UPPER LEVEL HOSTS THE MASTER AND SECOND BEDROOM. LOWER LEVEL OFFER ADDITIONAL LIVING SPACE INCLUDING RECREATION ROOM, 3RD BEDROOM PLUS LAUNDRY AND STORAGE. UPDATES INCLUDE A FORCED AIR GAS FURNACE, ELECTRICAL PANEL, SOME WINDOWS AND EXTERIOR DOORS, PLUS INSULATION IN THE ATTIC AND THE LAUNDRY ROOM AREAS. LOW MAINTENANCE EXTERIOR, THIS HOME HAS EVERTHING YOU NEED AND WOULD BE THE PERFECT LITTLE PROJECT HOME TO MAKE YOUR OWN.... PRICED RIGHT TO SELL, DON'T MISS YOUR OPPORTUNITY! (id:63476)
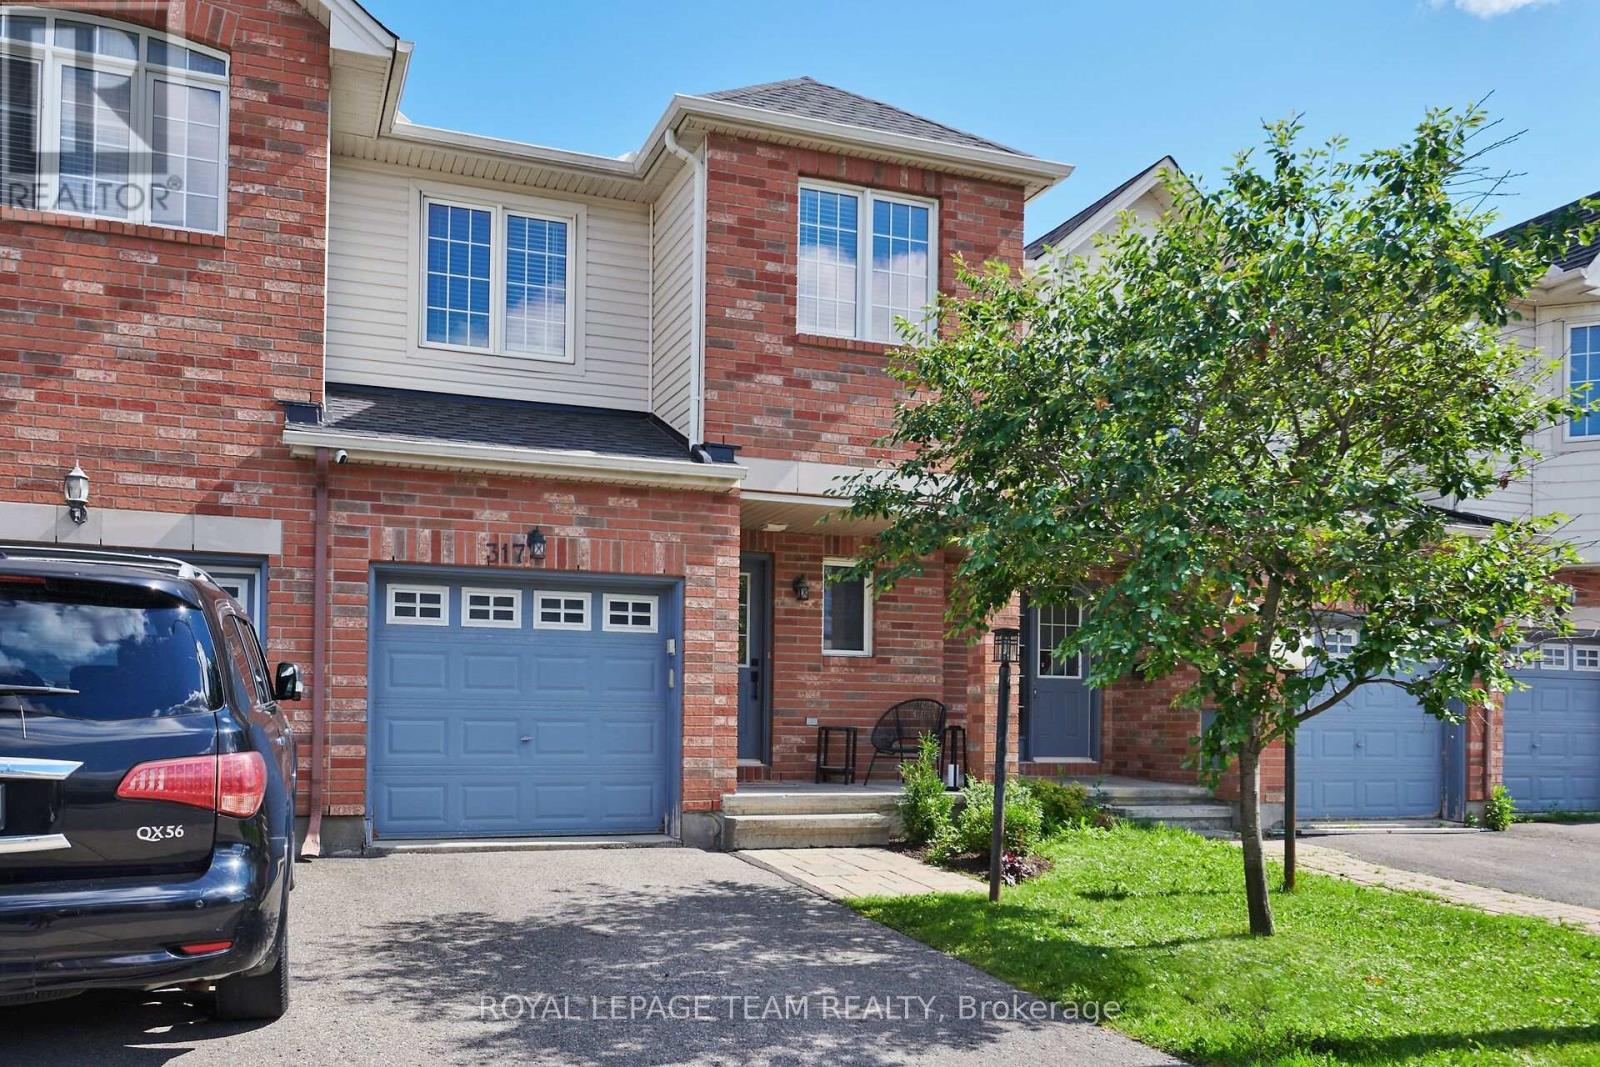
317 Copperfield Crescent
Ottawa, Ontario
Welcome to this well-maintained Claridge Bexley townhome offering 3 bedrooms, 3 bathrooms and a fully finished basement in a family-friendly neighbourhood close to parks, schools, shopping, public transit and other everyday amenities. The open concept main level features hardwood and tile flooring throughout the living and dining areas, along with a modern kitchen complete with a large centre island, stainless steel appliances and ample cabinetry and counter space. The second level includes a spacious primary bedroom with a walk-in closet and a 4-piece ensuite, plus two additional bedrooms and a full bathroom. The finished basement provides a comfortable recreation room with a gas fireplace, additional storage space and plenty of room for a home office, gym or play area. Enjoy the fully fenced backyard with a patio and storage shed, offering a great space for outdoor entertaining or relaxing. An ideal home for first-time buyers, growing families or investors alike. (id:63476)