
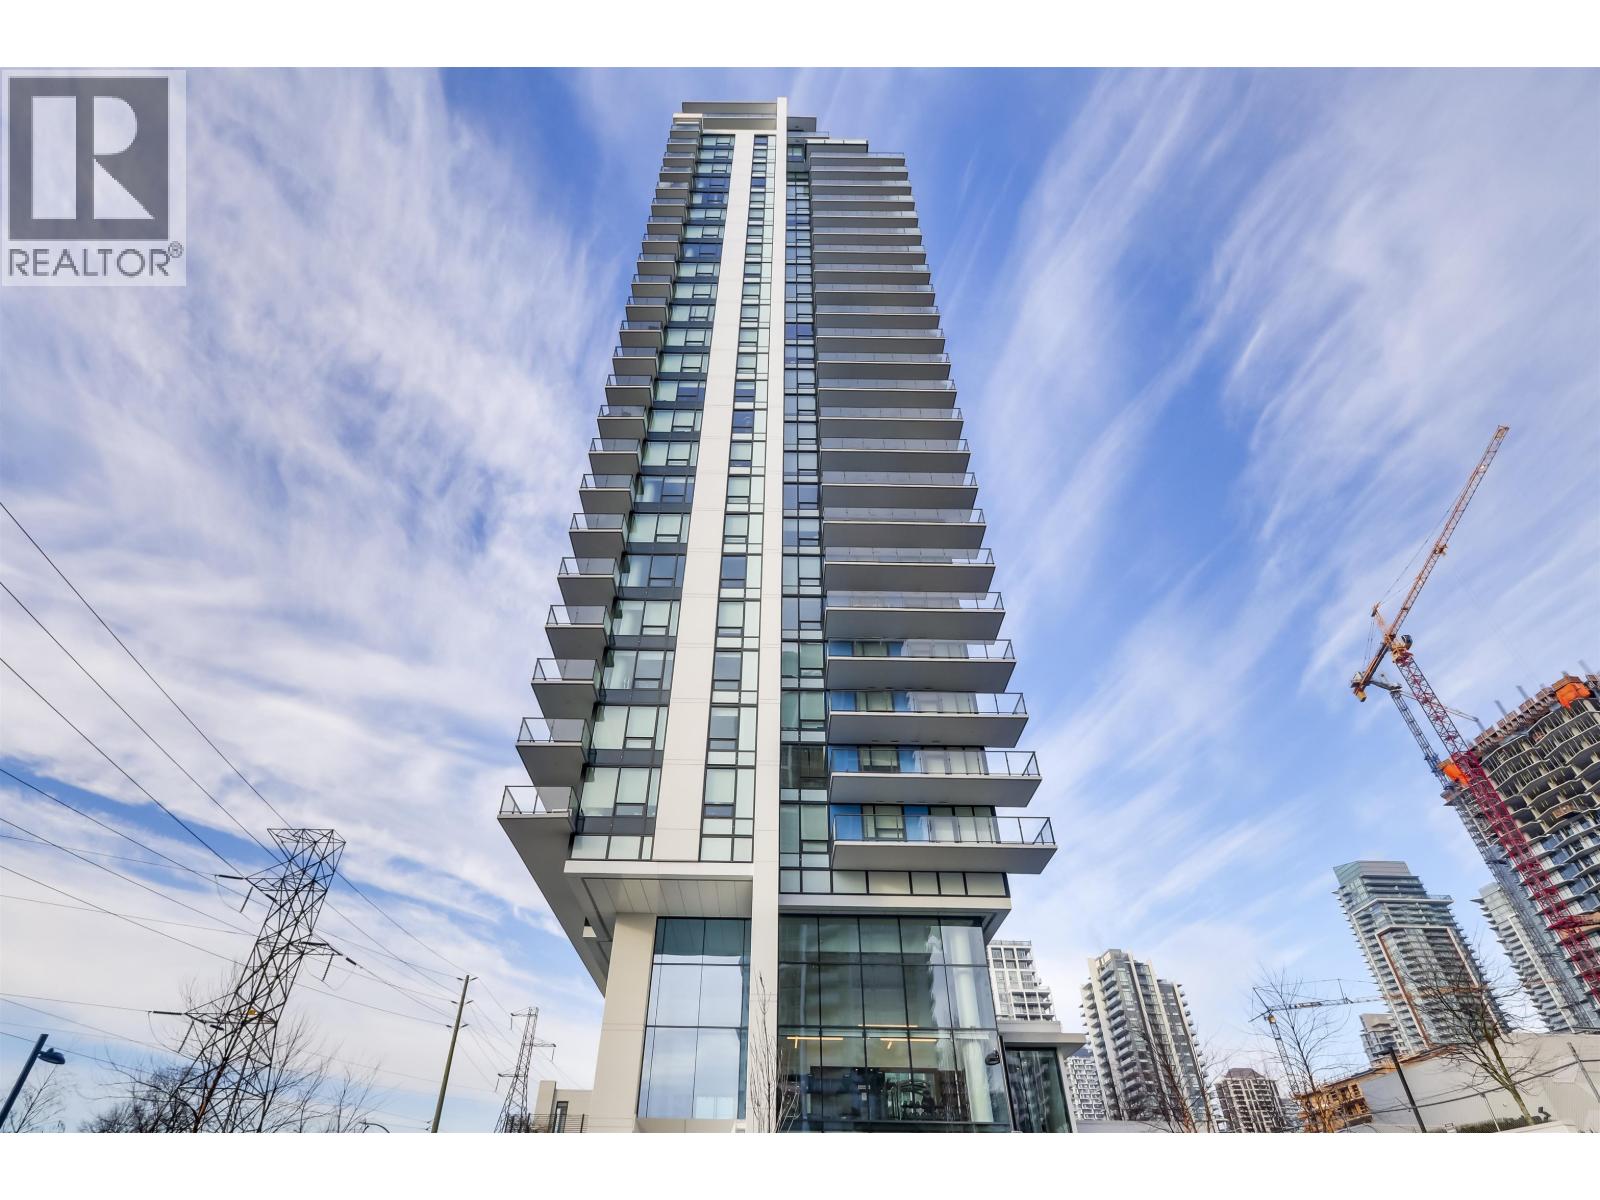
606 2425 Alpha Avenue
Burnaby, British Columbia
Tailor by Marcon located in the heart of Brentwood. Only minutes walking distances to Brentwood Skytrain station, Brentwood mall, Whole foods, Starbucks, major banks, Winners, and only a few minutes drive from Costco, BCIT, SFU, CEFA, Steve Nash, Deer lake park and much more. This stunning corner 2 bedroom home features an airy 9' ceiling, high efficiency heating and AC system, expansive window in the kitchen, Bosch 30' appliances package, double pantry, floating vanity motion sensor lighting in ensuite, 1 parking & 1 locker included. Premium first-class amenities including fully equipped fitness Centre, yoga/stretch room, co-working area, dog run and more. (id:63476)
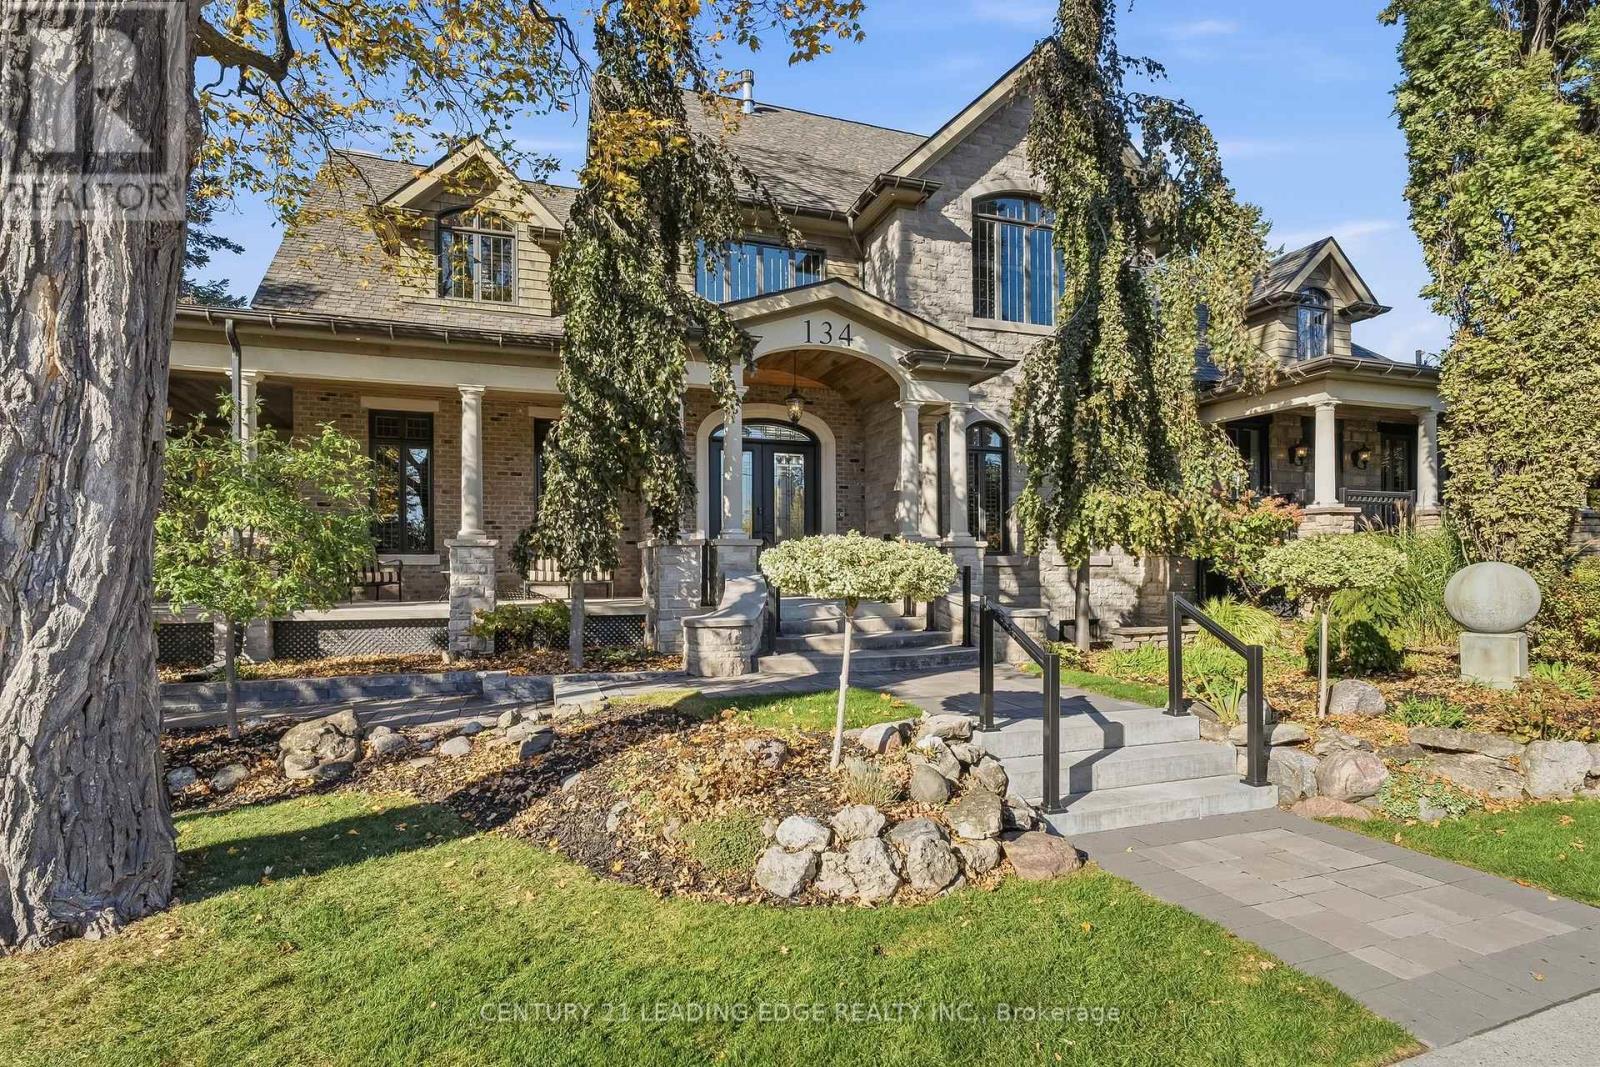
134 Front Street E
Whitby, Ontario
A Truly Remarkable Port Whitby Residence Offering Almost 5,000 Sq. Ft. Of Impressive Space, Seamlessly Blending Original Character With Luxurious Contemporary Design. Stately Columns, Wraparound Porches And A Grand Arched Entrance Create A Commanding Presence. Inside, Discover Exquisite Millwork, 8-Ft Doors, Crown Mouldings, A Show Stopping Black Staircase And Gorgeous Wide-Plank Oak Hardwood Flooring. The Spectacular Great Room Captivates With Soaring 11-Ft Ceilings And A Dramatic Floor-To-Ceiling Double-Sided Fireplace. A Sophisticated Home Office Features A Distinctive Coffered Ceiling. An Elegant Dining Room Sets The Scene For Memorable Gatherings. The Chef-Inspired Kitchen Showcases Custom Cabinetry, A Waterfall Island, Quartz Countertops And Backsplash, Bosch Appliances And A Six-Burner Gas Range. The Family Lounge Offers A Wood-Coffered Ceiling, Serving Cabinetry And Balcony Access With Harbour Views. Four Bedrooms, Each With A Private Ensuite, Include A Main-Floor Suite. The Primary Retreat Boasts Vaulted Shiplap Ceilings, Custom Built-Ins And A Spa-Inspired Ensuite With Heated Floors And A Victoria + Albert Freestanding Soaker Tub. A Separate Staircase Leads To The Fourth Bedroom, Ideal For Guests Or Extended Family. A Rooftop Terrace Connects To A Loft Above The Attached Garage, Ideal For An Art Or Yoga Studio. A Separate Entrance Leads To A Basement With Insulated And Framed Exterior Walls, Bathroom Rough-In, Electrical And Pot Lights In Place, Offering Future Suite Potential. A Generac Backup Generator Adds Peace Of Mind. Multiple Walkouts Connect The Home To The Outdoors. Beautiful Interlocking Stonework Extends From Front To Backyard, Complemented By Lush, Professionally Landscaped Gardens And Covered Porches. Enjoy A Serene Setting Overlooking Windsor Bay Park And The Creek, Just Steps To Waterfront Trails, Lake Ontario And Whitby Marina. A One-Of-A-Kind Home With Surprises Around Every Corner. (id:63476)
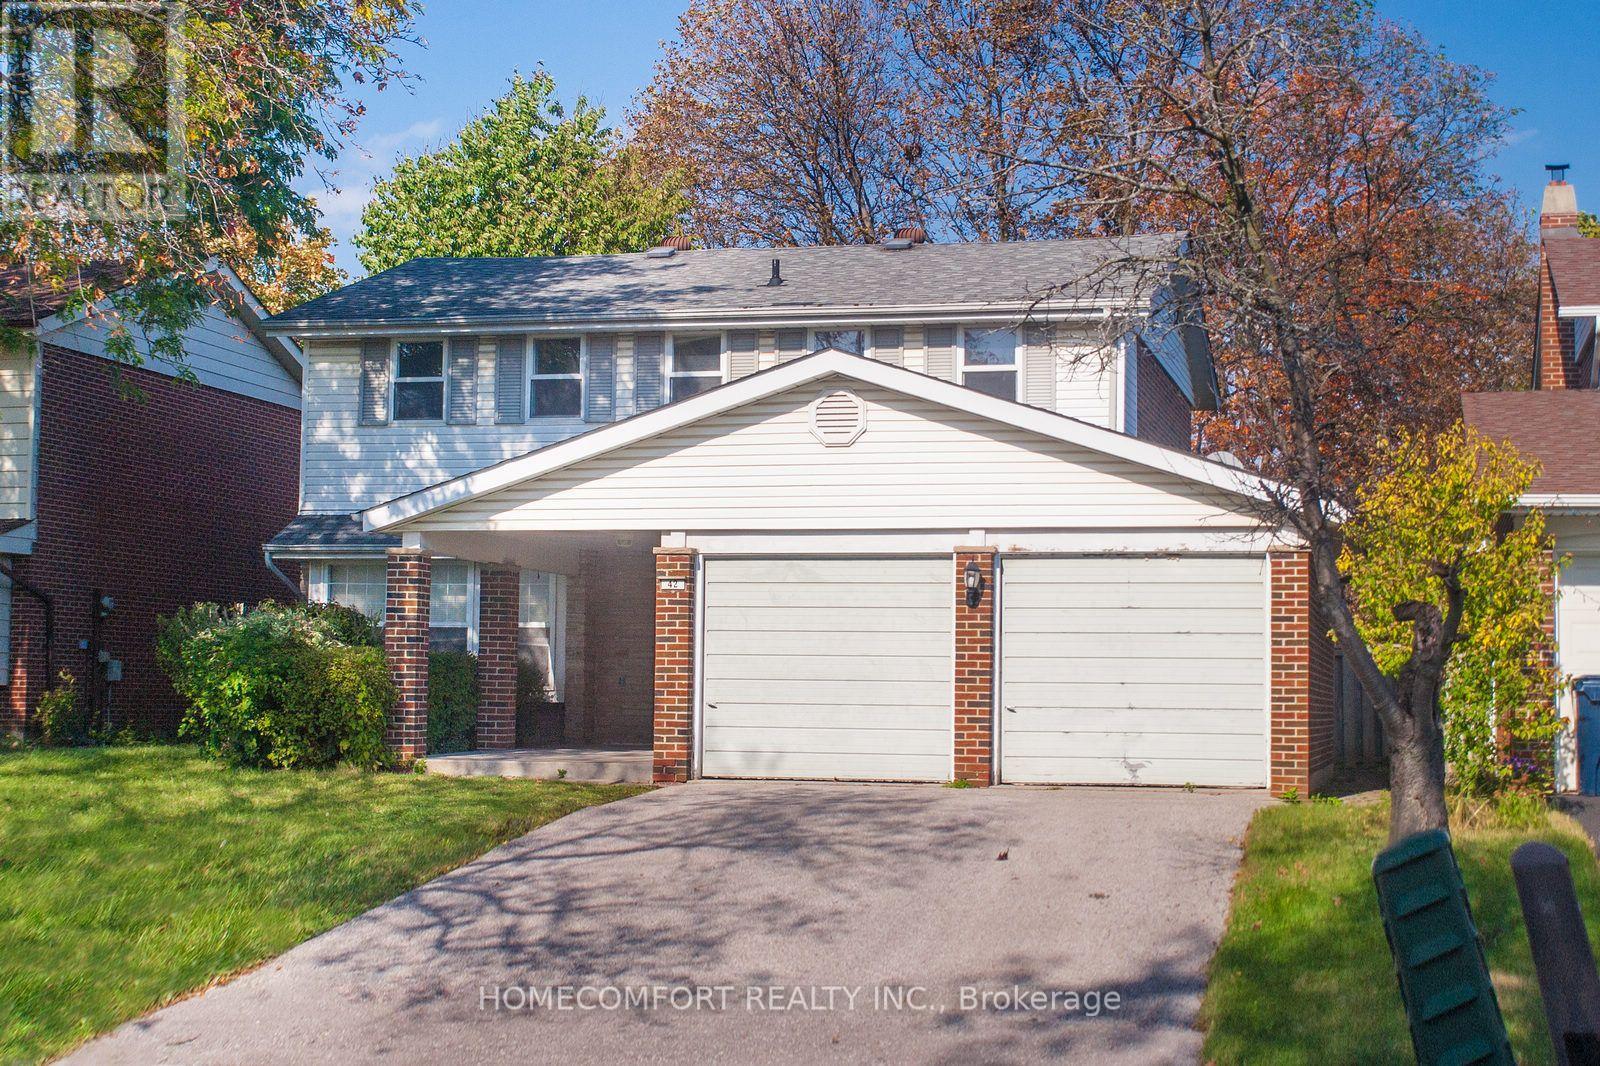
42 Pinemeadow Boulevard
Toronto, Ontario
Proudly situated on a premium 50 x 110 ft lot in the highly desirable L'Amoreaux neighborhood, this solid-brick 2-storey Colonial Revival-style detached home is brimming with potential for thoughtful updates and personal touches and presents an exceptional opportunity to create your dream family home. The sun-filled airy south facing living/dining rooms feature charming bay windows, creating a warm and inviting atmosphere. The main-floor family room offers exceptional versatility and can serve as a home office or additional bedroom. The spacious eat-in kitchen overlooks the backyard, while the good-sized bedrooms provide comfortable accommodation for the entire family. The oversized primary bedroom features his-and-hers closets and a 4-piece ensuite. Spacious backyard with ample room for family gatherings, outdoor entertaining, and relaxation. Double garage with private driveway accommodates at least 4 vehicles. Just steps to schools, TTC buses, parks, trails, and places of worship. Minutes to Highways 401, 404, and the DVP, as well as shopping malls, supermarkets, grocery stores, and a variety of restaurants. (id:63476)
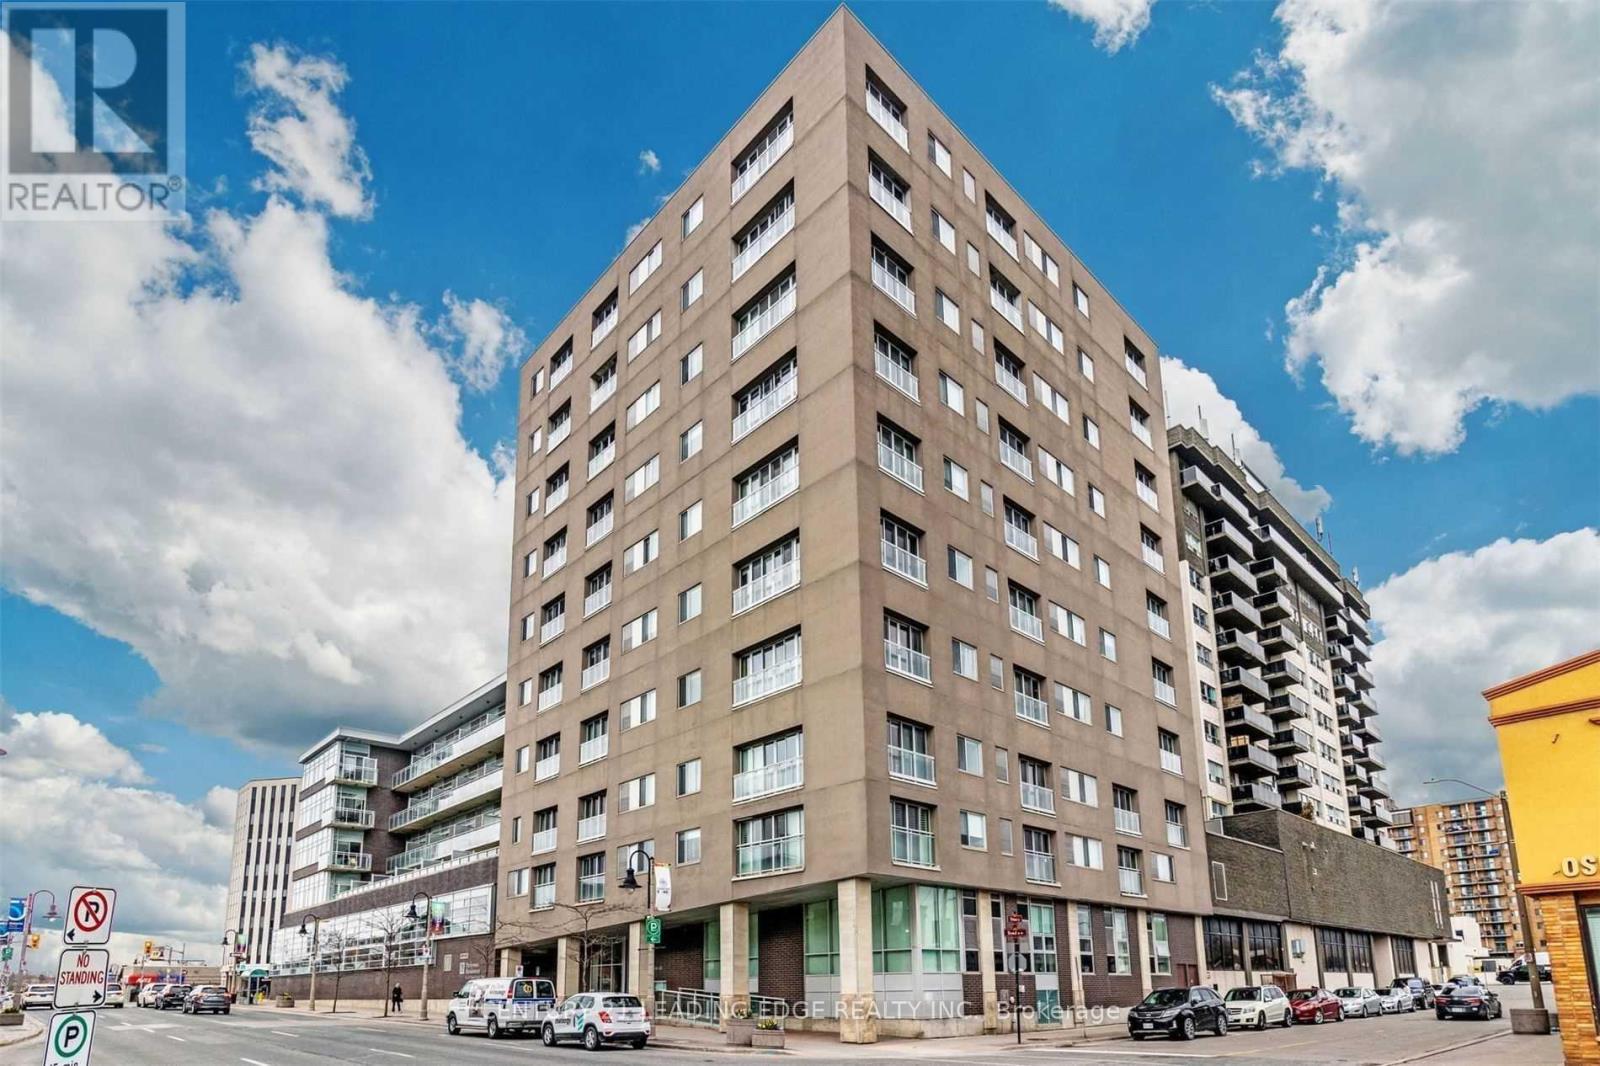
609 - 44 Bond Street W
Oshawa, Ontario
This Rarely Offered Modern One Bedroom Suite Is Available For Lease! Boasting Laminate Flooring Throughout, Large Window And A Southern View Overlooking Downtown Oshawa, You're Evenings At Home Will Be A Dream! Black Appliances, Granite Countertops And Open Concept Layout. Access To Party Room, Fitness Centre And Sauna Along With An Underground Parking Spot. Step Into The Luxury That Awaits With This Unit! (id:63476)
348 Rockland Road
Saint John, New Brunswick
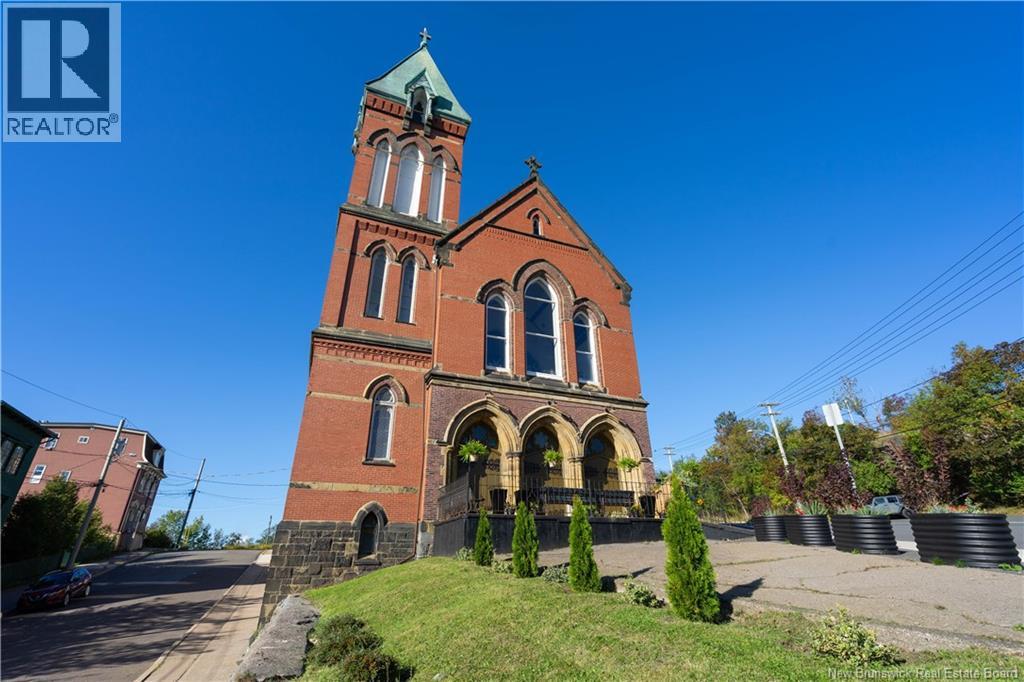
Welcome to 348 Rockland Road: ""The Rockland"". A landmark feature of Saint Johns skyline since opening in 1892, this magnificent historic property offers an extraordinary blend of grand architecture, modern functionality, and limitless potential. The lower level has been thoughtfully transformed into a stylish, loft-inspired space featuring a full kitchen, expansive dining and living areas, and a two-piece bath. Fully plumbed and ready for finishing touches, this level is ready to become a stylish 2-bedroom, 1.5-bathroom unit. Approved building permits and architectural plans are available upon request, offering an immediate head start on your timeline. In the main hall, soaring 35-foot ceilings, exquisite original woodwork, and beautiful stained-glass windows define this breathtaking space. The hall provides an opportunity to develop a grand, one-of-a-kind luxury unit or a multi-unit layout. Located just minutes from vibrant Uptown Saint John The Rockland"" presents a rare opportunity for visionaries and developers who are seeking a unique opportunity for residential development in Saint John. The current property tax levy is based on the commercial tax rate. (id:63476)
149 Bloomfield Ridge Road
Bloomfield, New Brunswick
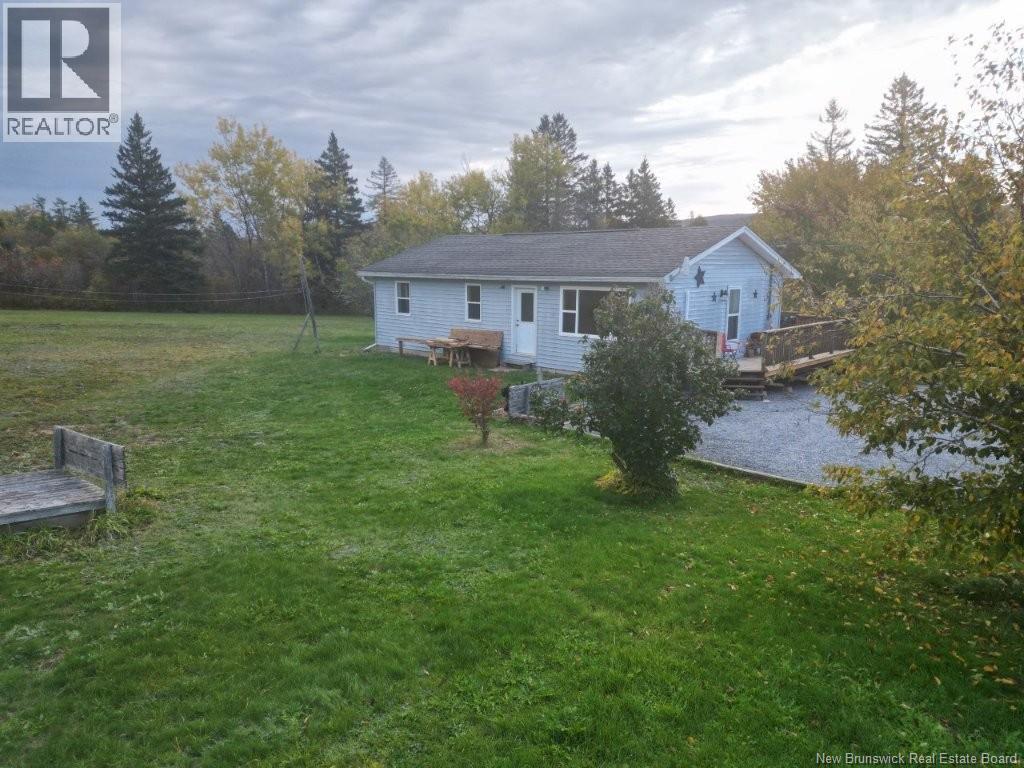
Well maintained two bedroom bungalow also has the potential of the 80% finished guestroom located in the walkout basement.Perfectly set back from the main road on a private 3.34 acre lot.You will also love the fact that you are right in the heart of many trails to enjoy all your toys for winter and summer recreation and only 1.3 kms off Highway #1.Take the private country lane to the home where there is plenty of land to offer Vegetable gardens or even the potential of a small mini farm.Brand new 32ft by 12ft sundeck plus enter into this lovely home from a new 6ft by 20 side deck to an inviting main floor open concept Kitchen to livingroom area with newer heat pump,Full bathroom and two bedrooms with the primary bedroom having a 1/2 bathroom ensuite will complete this level.The stairs will lead you to the walk out basement, large laundry area,massive workshop and open area which is a blank canvas for additional living area and possible guestroom.New 750 gallon contrete septic tank installed 2026,New sundeck 2026,new exchanger and heat pump 2026 new floors 2024 New blown in attic insulation by Huff and Puff 2026 .This home is only 1.3 kms from the main highway and easy access to Sussex,Hampton,Saint John and Moncton. (id:63476)
50 Stewart Street
Toronto, Ontario
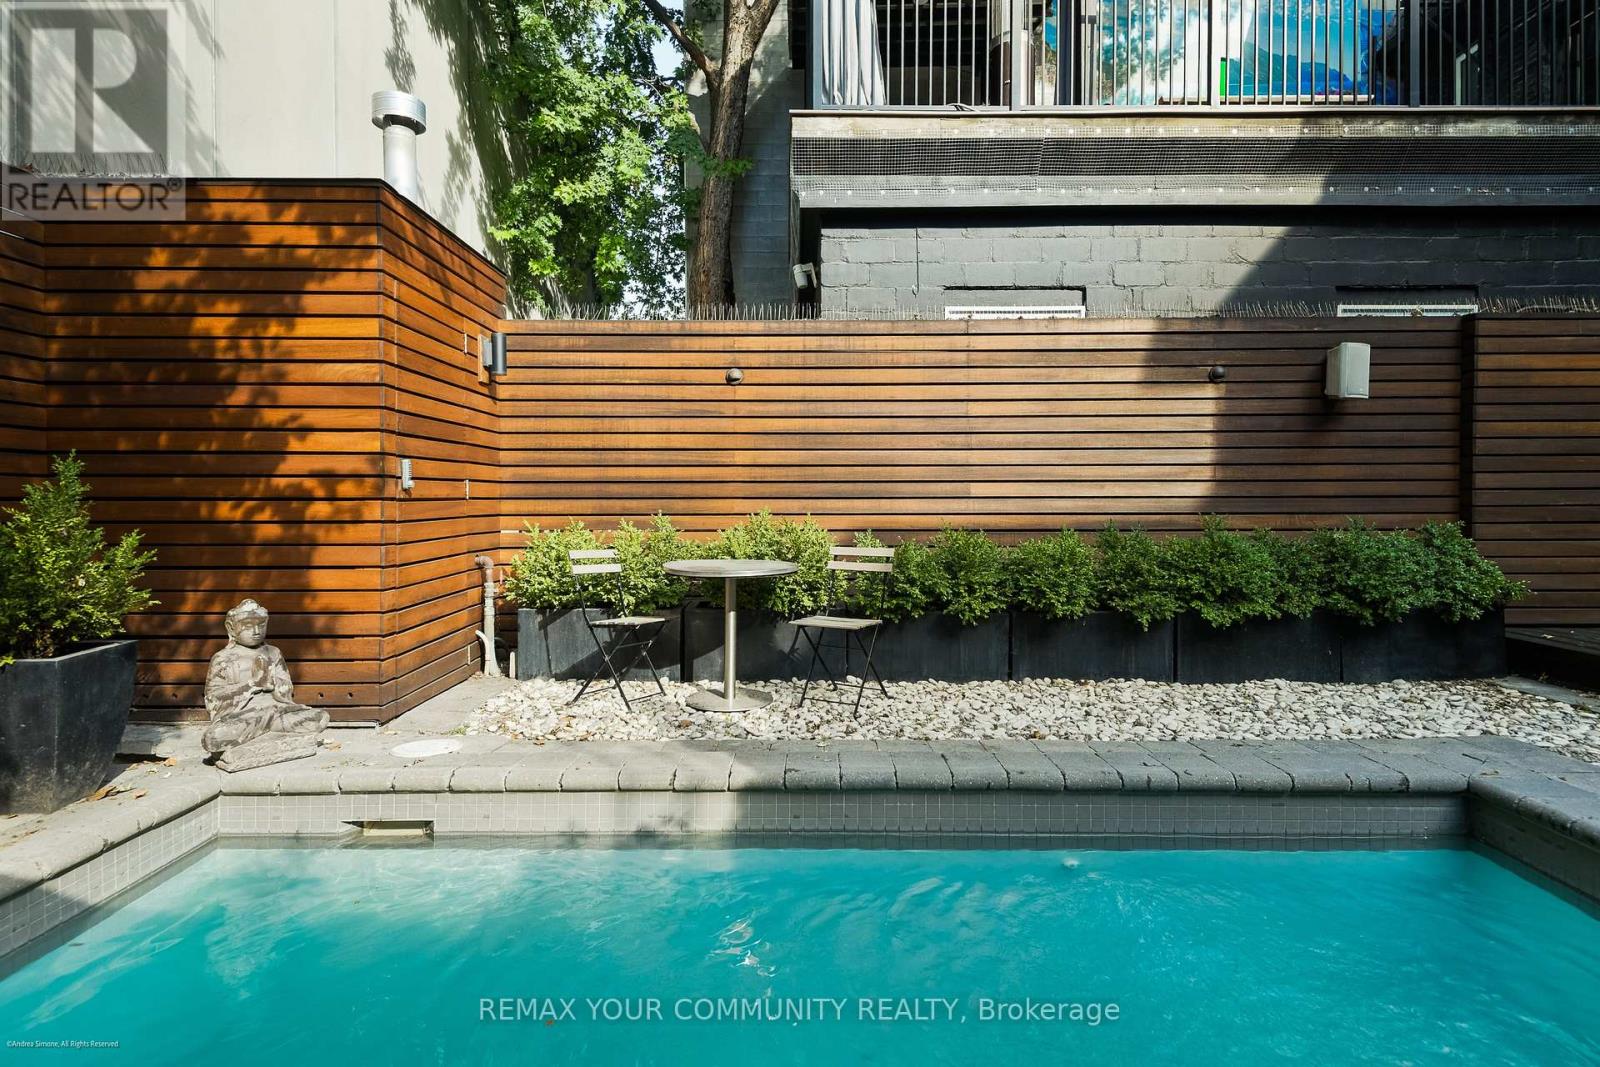
Victorian beauty where historic grandeur meets contemporary indulgence. Complete reimagining executed with the kind of uncompromising craftsmanship typically reserved for Toronto's most coveted addresses. Sultry kitchen invites lingering conversations, while luxurious bathrooms promise moments of pure retreat. The 3rd floor primary suite is a private sanctuary crowned by a spa inspired ensuite and a walk-in closet that redefines the morning ritual. Step out in the back to discover your own urban escape: an elegant IPE deck frames an inground heated pool, creating an impossibly rare amenity in this downtown enclave. Inside, intelligent storage solutions ensure beauty never compromises function, while advanced mechanical systems deliver whisper-quiet efficiency. The home's Victorian soul remains intact with restored plaster mouldings and medallions, commanding baseboards, and that magnificent staircase cascading through all four floors serve as daily reminders of an era when homes were built to captivate. Original period details had been meticulously preserved by skilled artisans who understood the difference between renovation and restoration. The custom-designed lower level extends the home's modern sophistication, offering seamless flow for entertainin. (id:63476)

2302 - 200 Bloor Street W
Toronto, Ontario
Luxury Living At The Heart Of It All Bloor/Yorkville/Avenue Roads In Highly Sought After Exhibit Building. This 2 Bed/2 Bath Unit Features Incredible Unobstructed Panoramic South/East/Views. Modern Open Concept Split Bedroom Floorplan. Includes Parking & Locker. 24/7 Concierge. All In This Vibrant Neighbourhood With Walk Score Of 100, Easy Access To Transit And Steps To Fabulous Restaurant, Museums & Shopping. Ideal For Those Who Want To Enjoy The City's Best!!! (id:63476)
1750 Golf Link Road
Tiny, Ontario
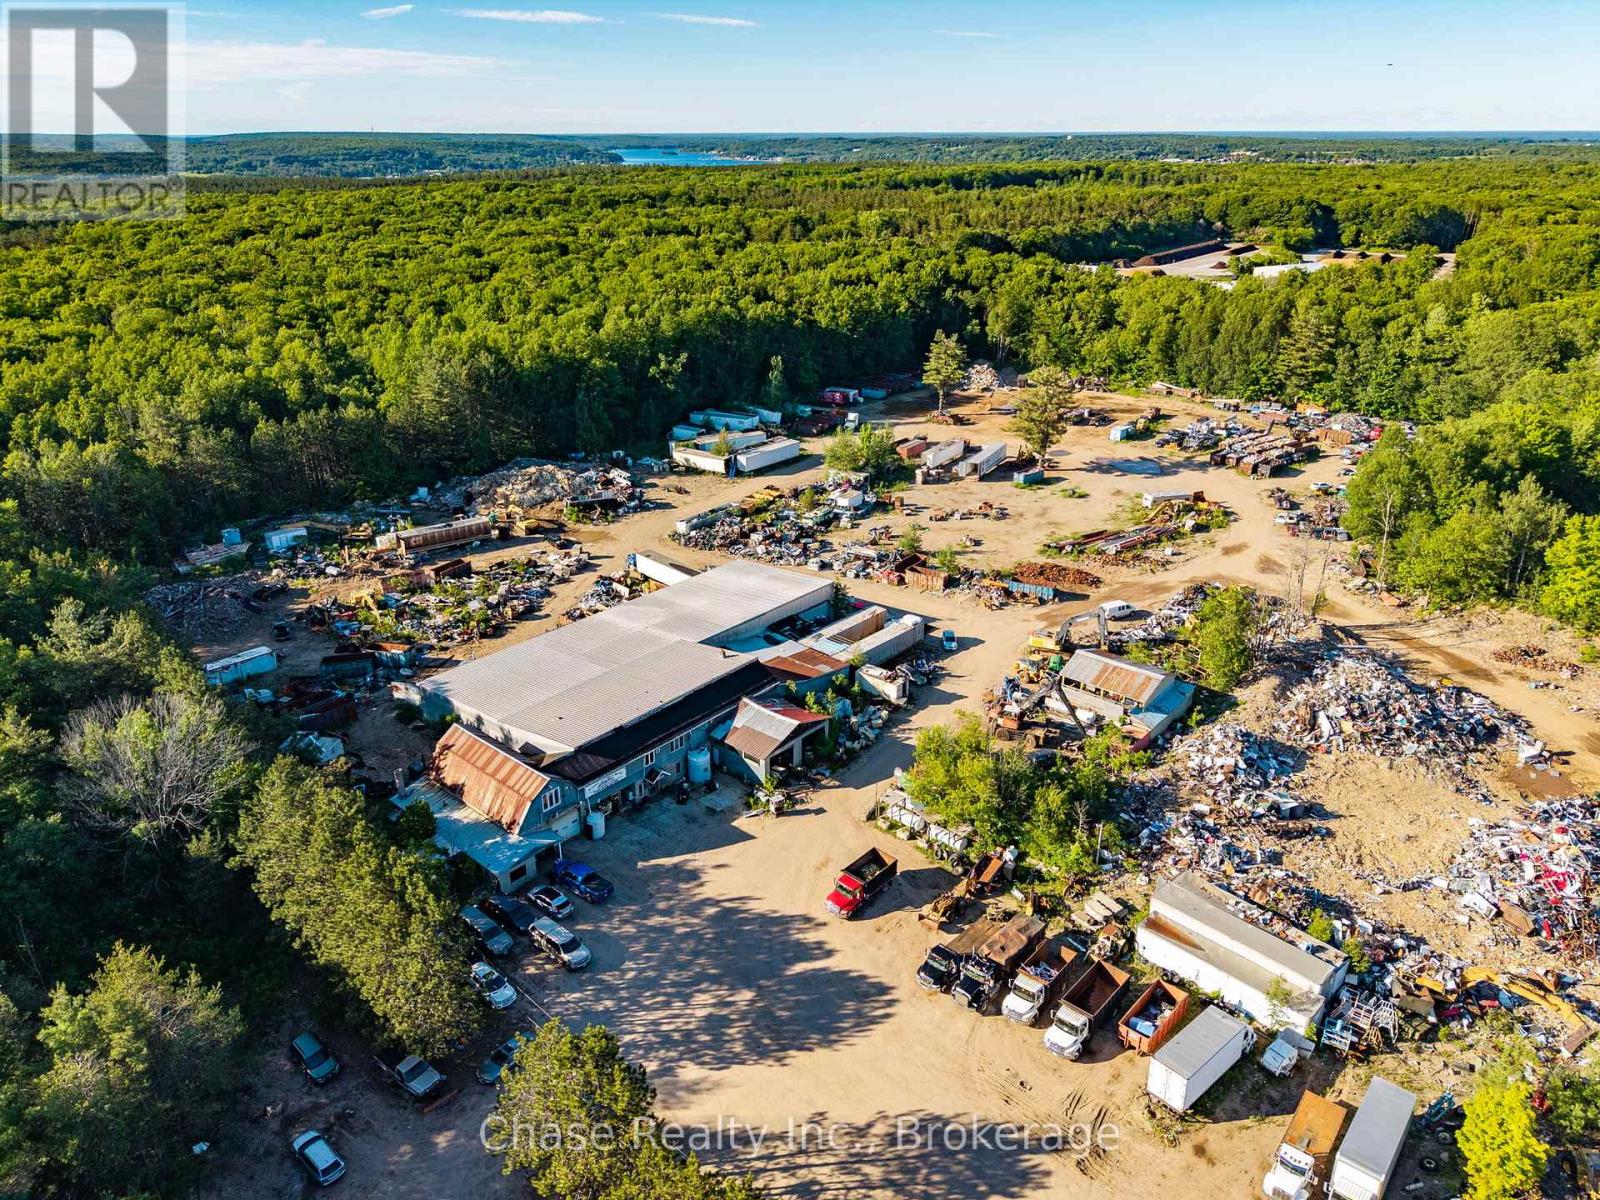
An exceptional opportunity to own a well-established, family-owned business and commercial property that has been operating successfully for over 40 years. This generational business has built a strong reputation within the community and is widely recognized for its longstanding history, loyal clientele, and proven track record.Situated on 16 acres in a prime location with excellent accessibility, this property offers over 11,000 sq. ft. of industrial and commercial space across multiple buildings. Included in the sale are 18 vehicles, valuable machinery, equipment, and extensive inventory/materials, representing significant value and making this a truly turnkey operation.This is a rare opportunity to acquire the complete package and continue a thriving legacy business with decades of success behind it. Opportunities like this don't come around often-own a well-known and respected operation with a strong community presence, substantial assets, and unlimited potential for future growth. (id:63476)
2701 - 25 Carlton Street
Toronto, Ontario
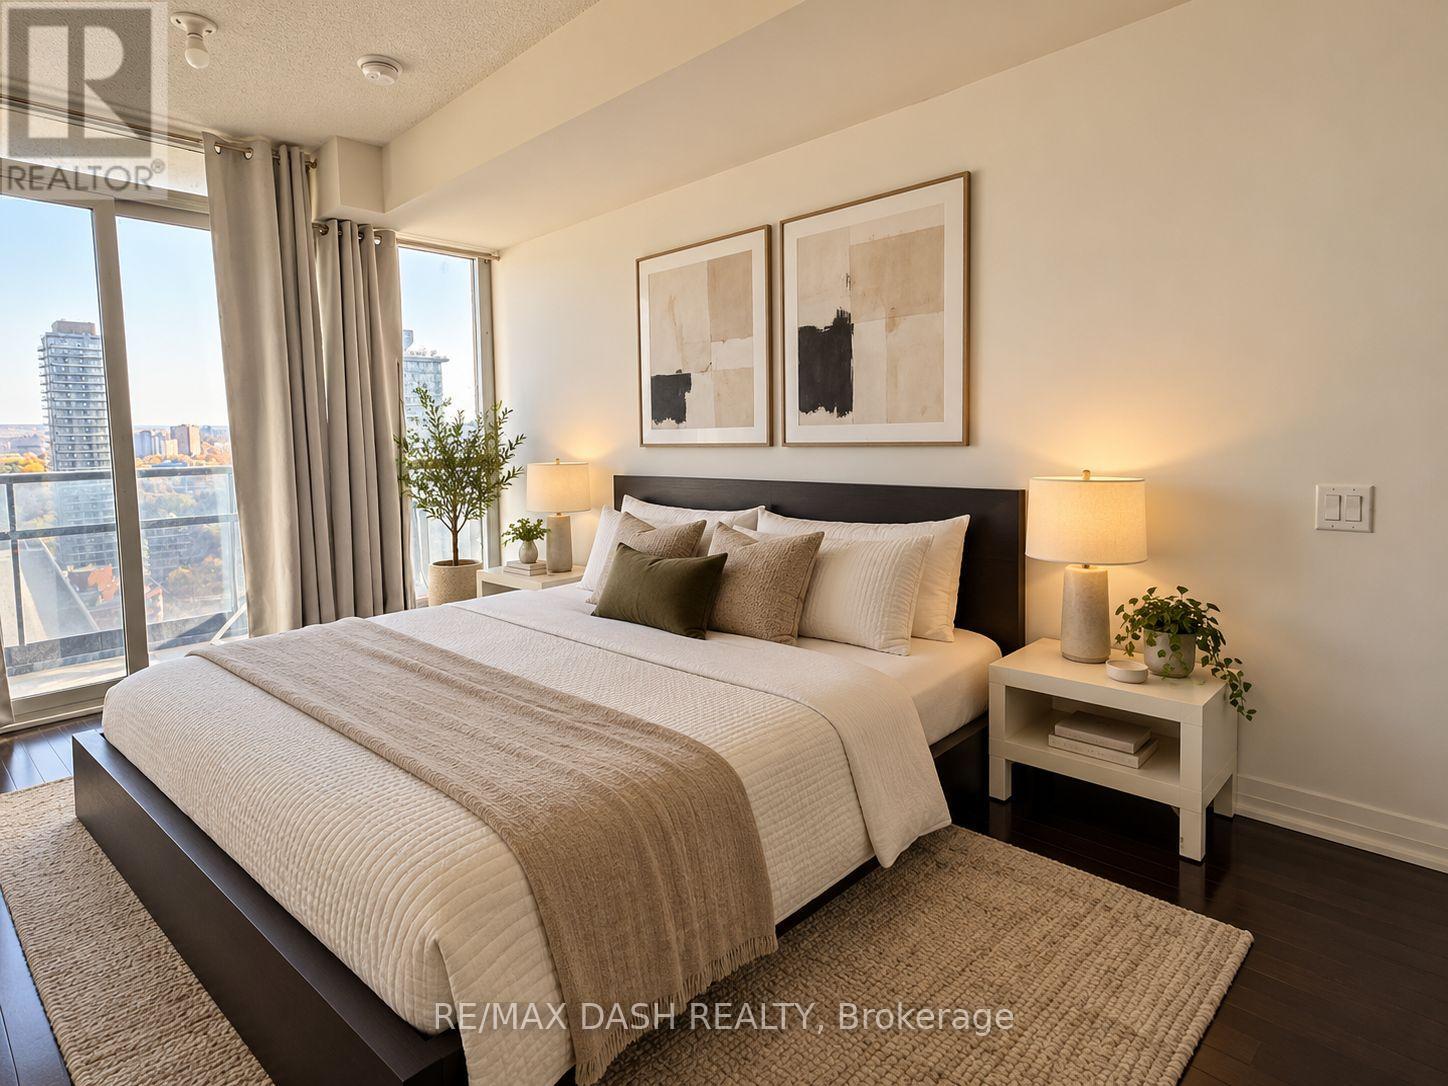
Encore Studio Suite With Hardwood Floors, Stainless Steel Appliances, And Picturesque Views. Conveniently Located Near Loblaws, College Subway, Eaton Centre, And Dundas Square, With Excellent Building Amenities. (May Have The Option To Have Unfurnished OR FURNISHED, MUST ASK) (id:63476)
24 - 201 Glenroy Gilbert Drive
Ottawa, Ontario
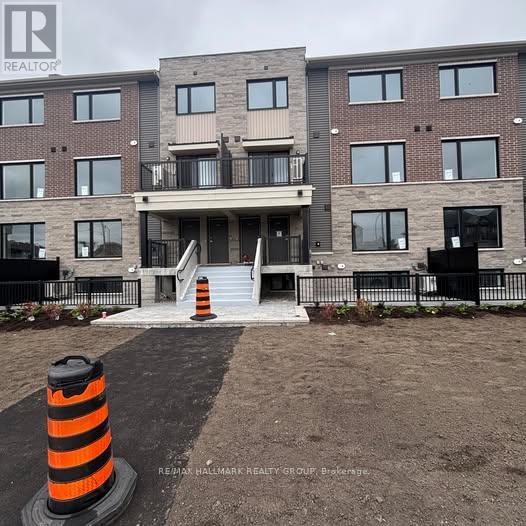
Welcome to 24-201 Glenroy Gilbert! This brand-new Minto Leaside lower stacked townhome offers 2 bedrooms, 2 full bathrooms, and approximately 1,063 sq. ft. of thoughtfully designed living space. Be its first occupants and enjoy modern finishes throughout in Barrhaven's new Anthem community, conveniently located near Marketplace shopping, restaurants, public transit, parks, and walking and cycling paths. The main level features a bright, open-concept living and dining area, a contemporary kitchen with quartz countertops, stainless steel appliances and ample storage, a full bathroom, and access to your private patio. A convenient loading area directly out front makes bringing in groceries and everyday essentials easier. The finished lower level offers two generously sized bedrooms with large windows and spacious closets, a second full bathroom, in-suite laundry, and additional storage. One heated underground parking space is included. Available November 1, 2026. Tenant pays all utilities and rental equipment fees. (id:63476)
420 Abbeydale Circle
Ottawa, Ontario
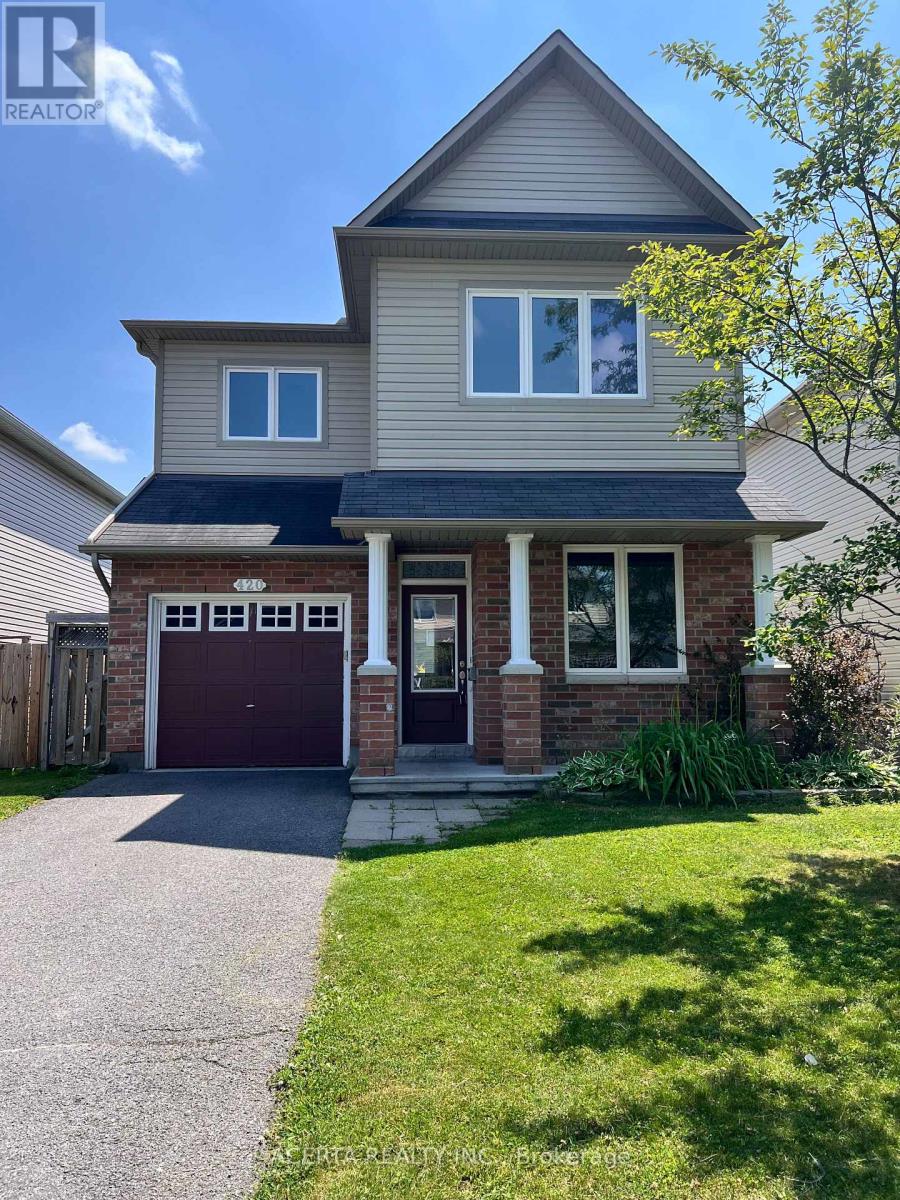
Welcome to 420 Abbeydale Circle, a spacious 3+1 bedroom, 3.5 bathroom home in a quiet, family-friendly neighbourhood of Morgan's Grant, just steps from the South March Highlands Conservation Forest and in the heart of Ottawa's hi-tech sector. The main floor offers an open-concept living/dining/kitchen area with 9-foot ceilings and a cozy fireplace, plus a separate office and powder room. Upstairs features a spacious primary bedroom with walk-in closet and ensuite, two more bedrooms, and a full bathroom. The finished basement includes a rec room, full bath, laundry, and storage. Enjoy a fully fenced backyard with a large patio - great for relaxing or entertaining. Close to top schools, parks, shopping, and public transit. (id:63476)