
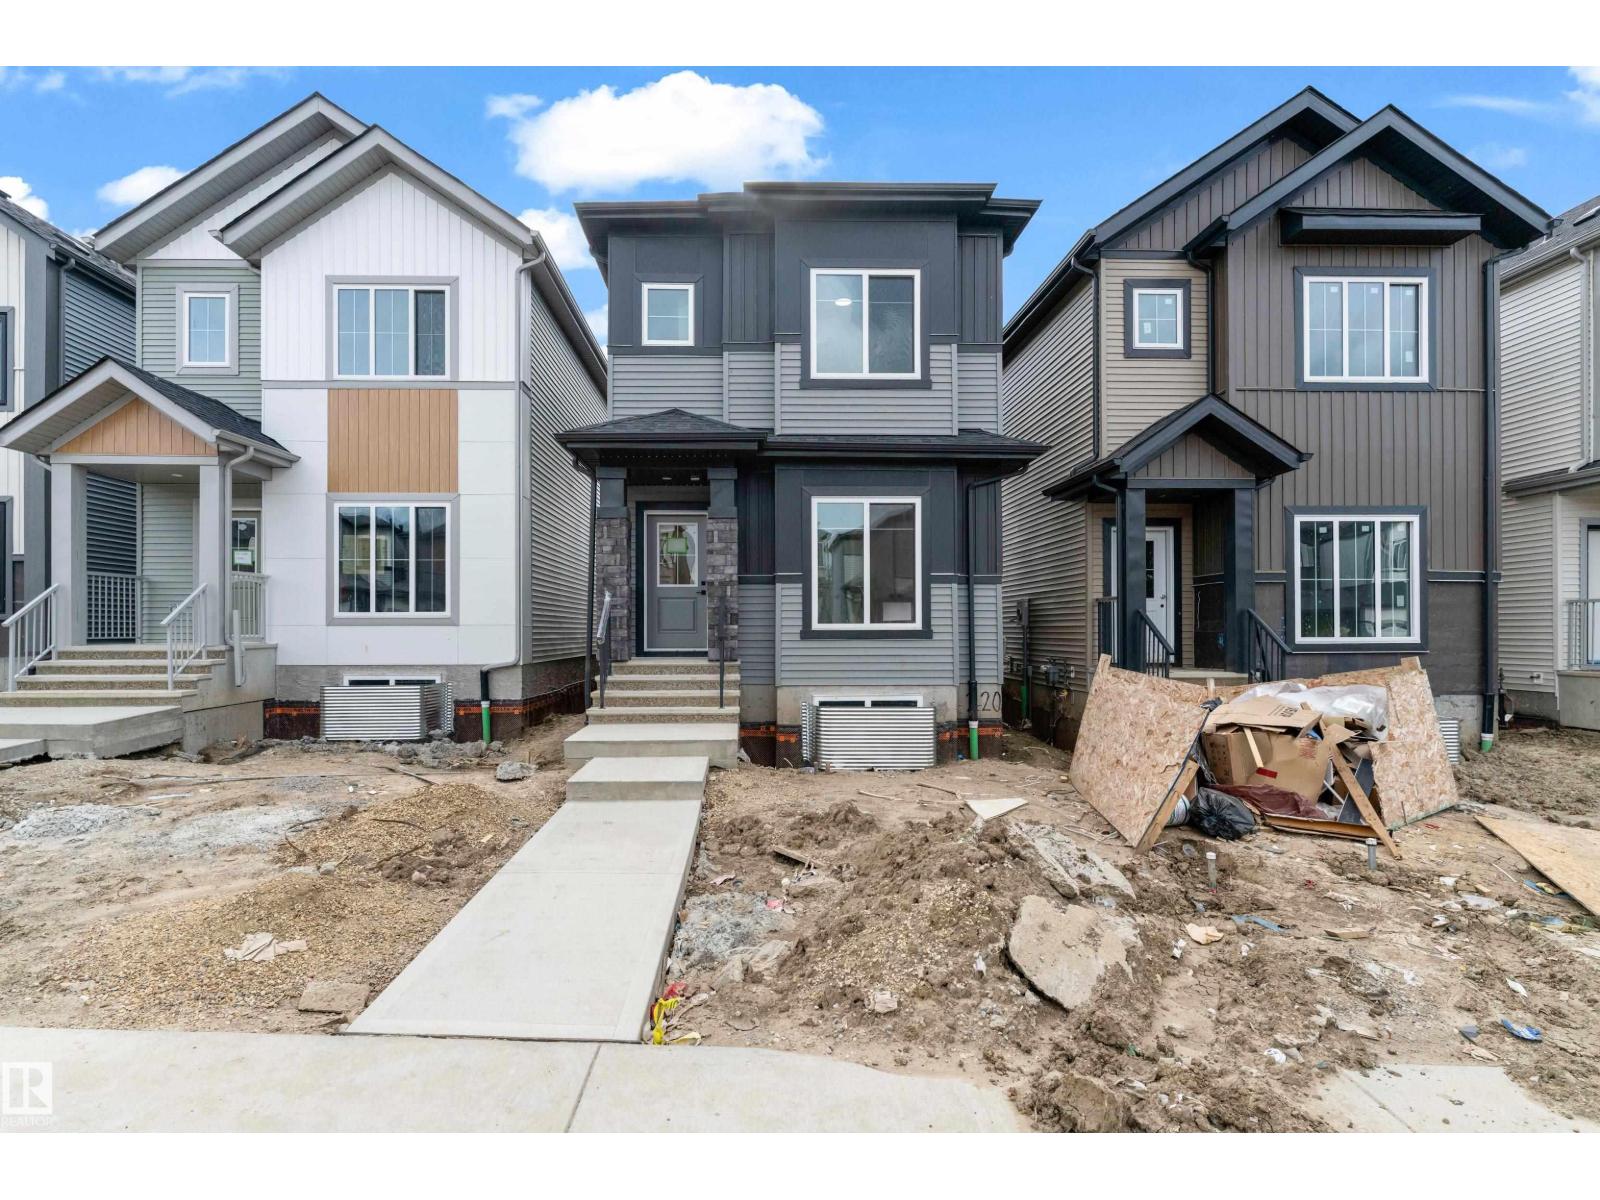
220 24 St SW
Edmonton, Alberta
Welcome to this beautiful East facing custom-built 2-storey home in the desirable community of Alces. Offering a functional open-concept layout, the main floor features a spacious bedroom and a full 3PC bathroom, perfect for guests. The modern kitchen overlooks the bright living, comes with Appliances. The living room showcases a stunning book-matched feature wall with a three-sided fireplace, creating an elegant focal point. A patio door off the dining area provides access to the backyard. Blinds are included throughout the home added privacy. Upstairs features a spacious bonus room, a generous Master bedroom with a 3PC ensuite and walk-in closet, plus 2 additional bedrooms that share a full 3PC bathroom. Convenient upper-floor laundry completes this level. The basement offers a separate side entrance, two large windows, and bathroom rough-ins. this exceptional home is a perfect blend of style, comfort & future potential. (id:63476)
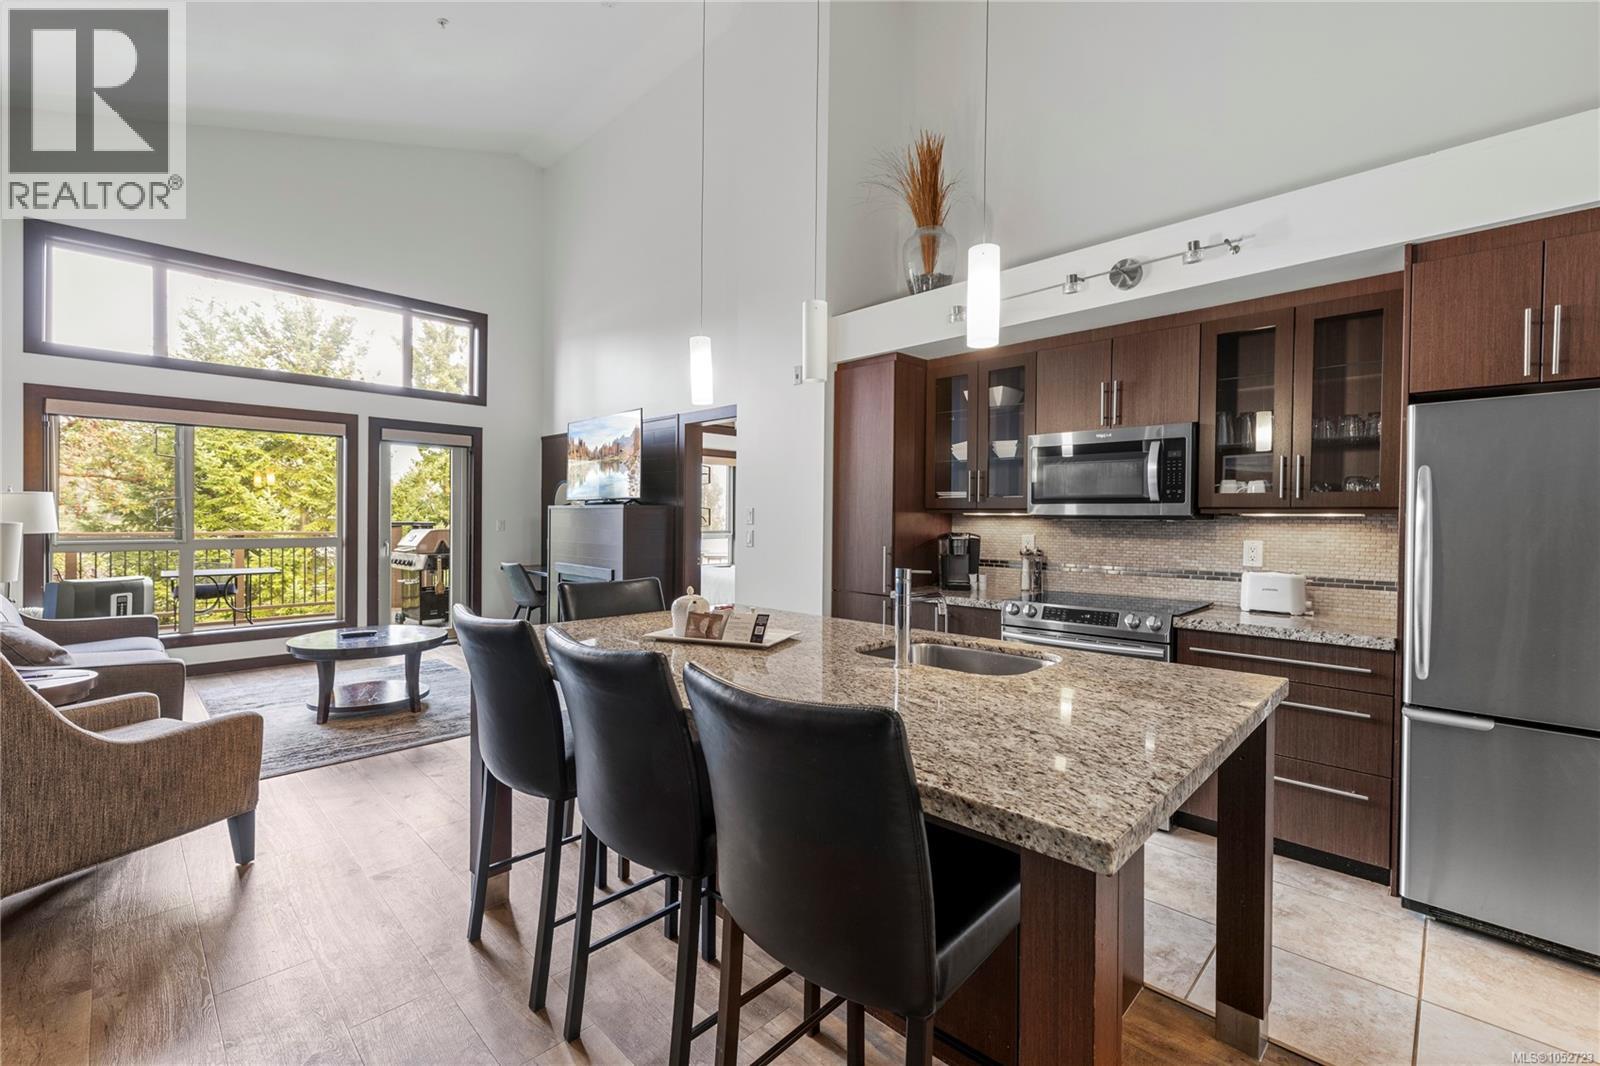
242 1175 Resort Dr
Parksville, British Columbia
Enjoy panoramic ocean & mountain views from this exceptional waterfront suite at Sunrise Ridge Waterfront Resort. This ¼ ownership Snowbird rotation offers 13 weeks annually from January to April — ideal for seasonal living, vacations, or continued rental income. The 1/4 share may potentially be split into two 1/8 share rotations (if a Buyer only wants 6-7 weeks). The fully furnished 2-bed/3-bath suite features a lock-off design with 2 private accommodations: a 1-bed/2-bath suite (242A) & a 1-bed/1-bath suite with kitchenette (242B), each with A/C. Features include new cabinetry, granite countertops, radiant in-floor heating, electric fireplace, BBQ & living room hide-a-bed. True resort-style living w/ a pool, hot tub, fitness centre, owners’ lounge, covered courtyard with fireplace, scenic walking paths & direct beach access. The monthly ownership fee covers strata fees, utilities, insurance, maintenance & property taxes, making ownership simple, hassle-free & turnkey for owners. (id:63476)
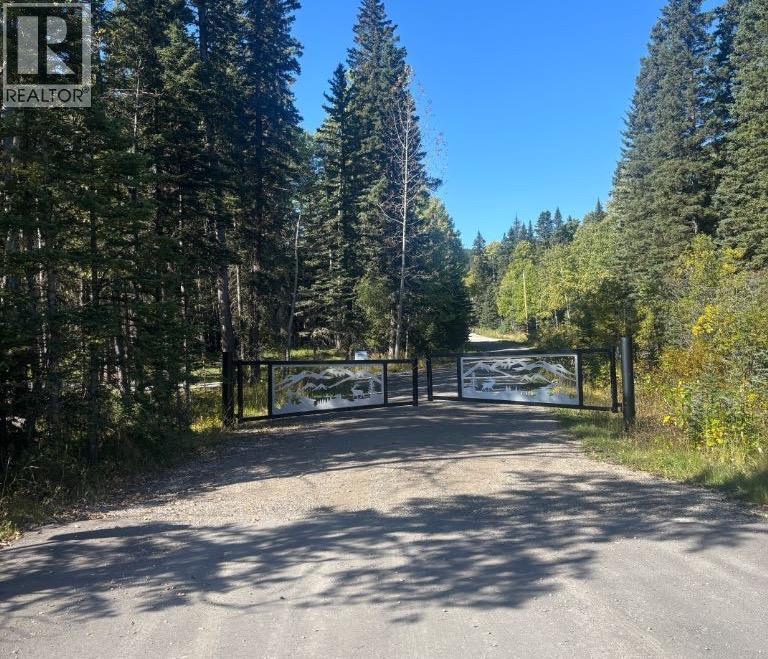
Lot #1 - 231031 Rr 54 NW
Bragg Creek, Alberta
Build your dream home on this exceptional 4.6-acre property in beautiful West Bragg Creek, where peaceful country living meets outstanding access to nature and recreation. Featuring a picturesque stream running through the property, mature trees and an excellent building site, this remarkable parcel offers the perfect setting to create the home and lifestyle you have always envisioned. A gravel road from the main road to the lot is already in place, providing convenient access, and the property includes a water well, with utilities available at the lot line. Located just 7 km west of the charming hamlet of Bragg Creek, you’ll enjoy a welcoming selection of restaurants and cafés, along with convenient shops, services and community amenities. The property borders the renowned Kananaskis Country trail network, with the Trans Canada Trail running along its southern property line. Step outside and enjoy year-round hiking, mountain biking, cross-country skiing and equestrian adventures. With road access and a water well already in place, this unique property offers an ideal combination of privacy, convenience, natural beauty and an exceptional outdoor lifestyle. Tax not assessed yet. (id:63476)
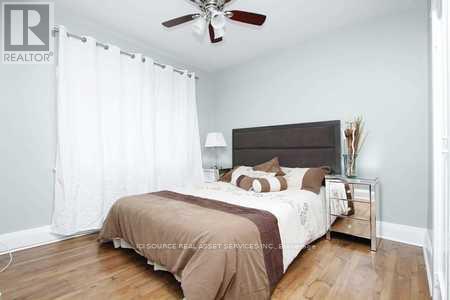
Main Fl - 95 Harding Boulevard
Toronto, Ontario
BEAUTIFUL 3 BEDROOM Detached - Main Level available for RENT - $2175. Location: Birchmont and Kingston. Availability Date - Dec 1st, 2026. House is in a quiet friendly area. It is a 3-bedroom house with a large eat-in kitchen, living room/dining room, laundry room (full-size washer/dryer), hardwood floors throughout, large backyard, parking, close to public transit, parks, shopping centers and beaches. House is furnished with beds, a microwave etc. Features: TTC Newly re-modeled kitchen Hardwood/Laminate floor Parking Available Close to shopping, parks, beach, and public transit 1 bathroom, dishwasher *For Additional Property Details Click The Brochure Icon Below* (id:63476)
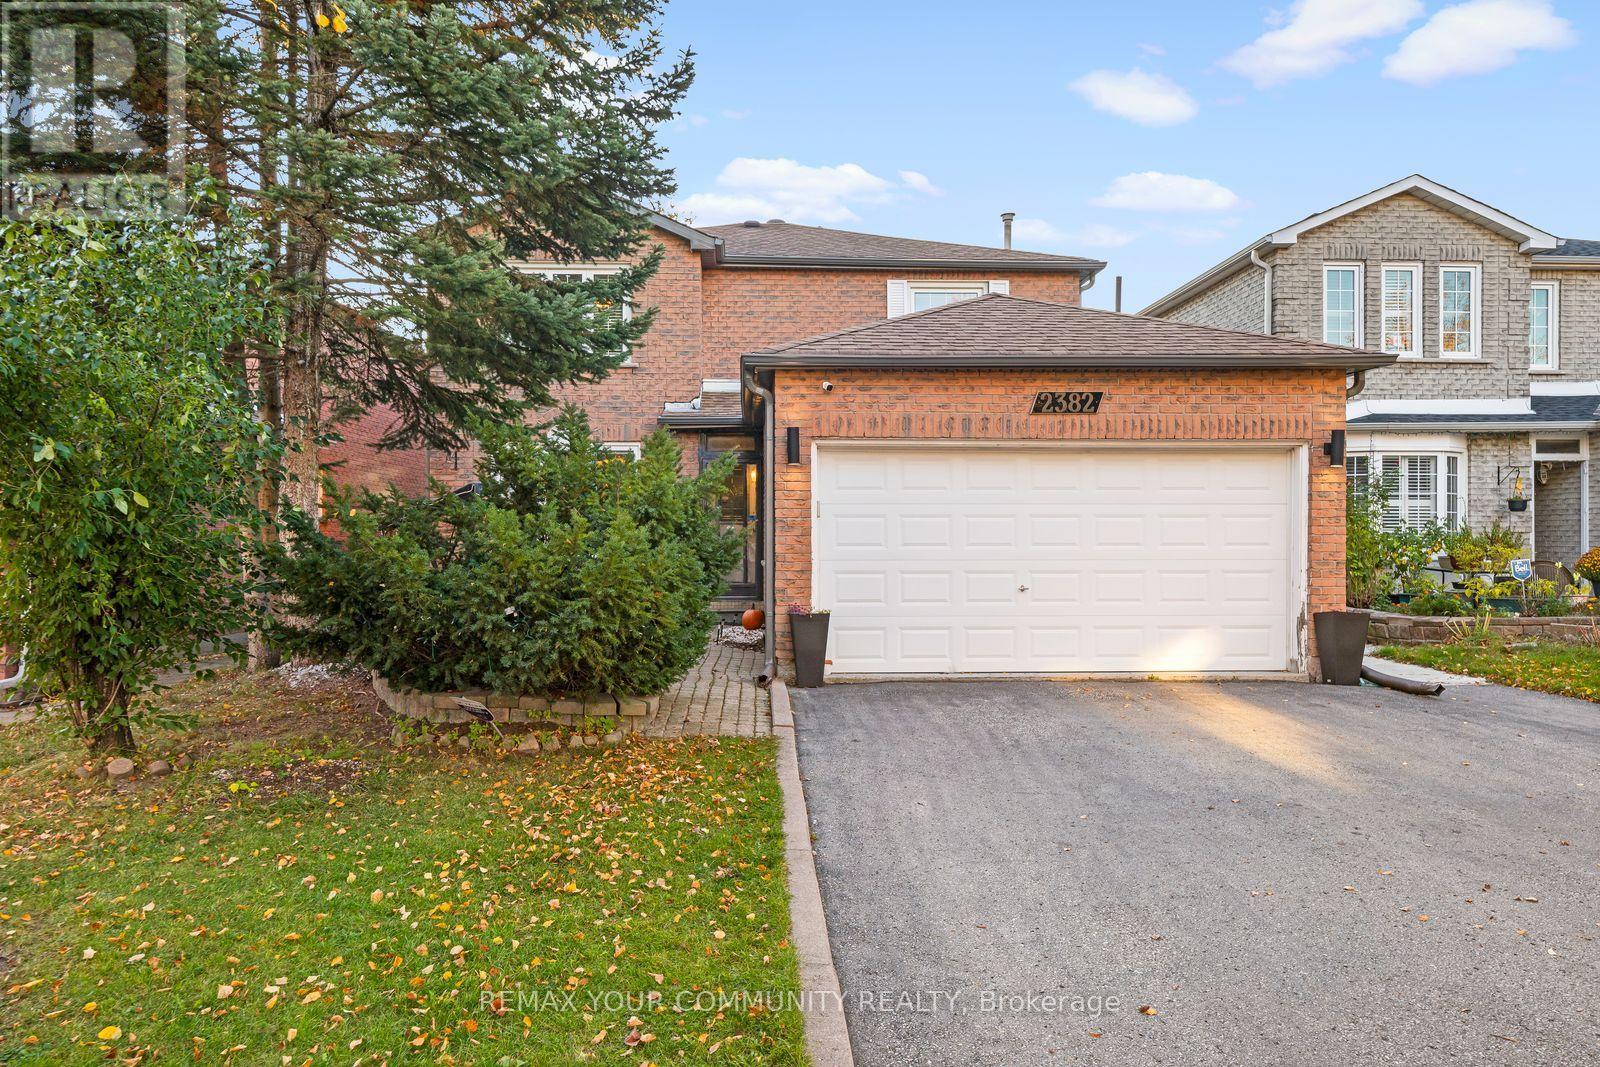
2382 Annan Woods Drive
Pickering, Ontario
Welcome to this beautiful home, offering plenty of space for a large or growing family, with the added flexibility of multi-generational living. An inviting front porch welcomes you home, while the driveway and double car garage provide parking for up to six vehicles. Step inside and enjoy carpet free living throughout! The main floor features a comfortable family room with a cozy gas fireplace, perfect for relaxing with loved ones. The spacious eat-in kitchen boasts granite countertops, a stylish backsplash, and plenty of windows and doors allowing natural light to pour in. The separate living and dining rooms offer wonderful spaces for entertaining and family gatherings, with large windows creating a bright and welcoming atmosphere. A conveniently located main-floor laundry room adds everyday practicality. Upstairs, you'll find a generously sized primary bedroom with its own private ensuite, along with three additional spacious bedrooms, all featuring ample closet space. The finished basement offers incredible flexibility with a self-contained in-law suite, complete with two bedrooms, a functional kitchen, a four piece bathroom, its own washer and dryer, and a separate walk-up entrance at the side of the home. Perfect for extended family or multi-generational living, offering comfort and privacy under one roof. With six bedrooms, generous living spaces, carpet-free living, and plenty of parking, this home truly has room for everyone. A wonderful place to call home! (id:63476)
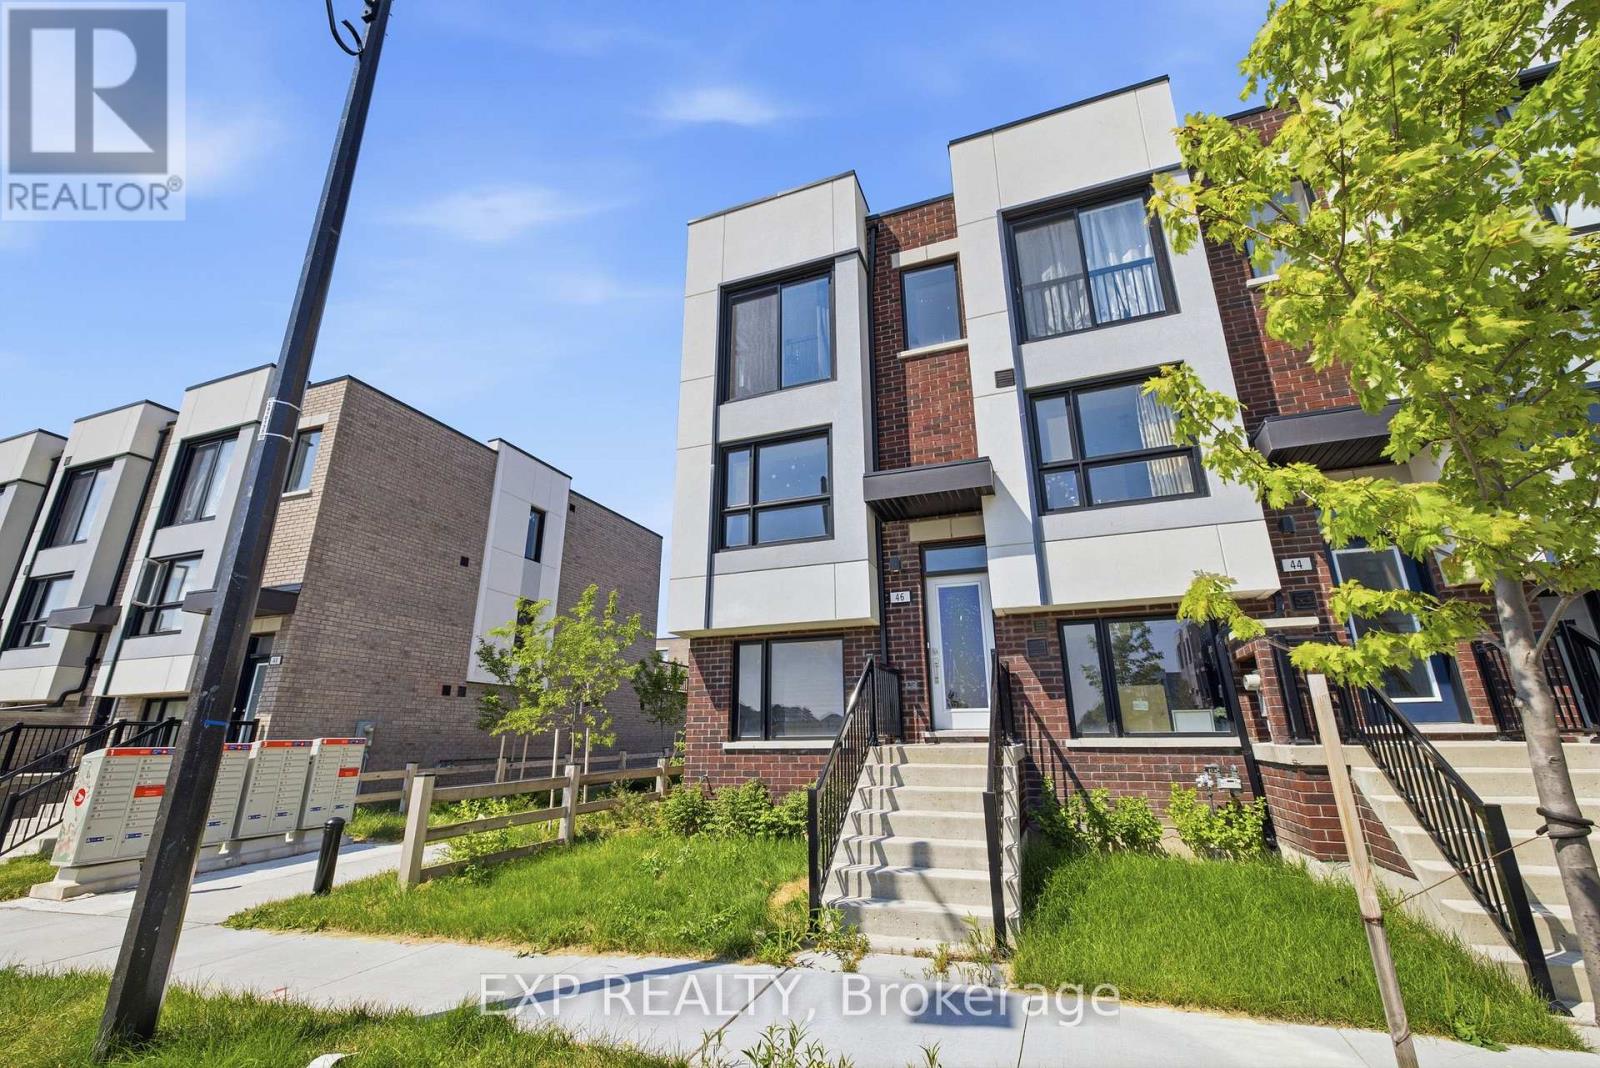
46 Bateson Street
Ajax, Ontario
Welcome to 46 Bateson Street, a freehold end-unit 3-storey townhome offering modern living in a sought-after Ajax neighbourhood. Perfect for first-time buyers, young professionals, or growing families, this newer-built home combines style, functionality, and an unbeatable location. Featuring 3 spacious bedrooms and 1.5 bathrooms, this bright and inviting home offers a thoughtfully designed layout with comfortable living spaces throughout. The open-concept living room flows seamlessly into the kitchen, creating the perfect space for everyday living and entertaining, while the separate dining room provides an ideal setting for family meals and special occasions. Step outside from the living room to your private balcony-perfect for morning coffee, summer BBQs, or relaxing with family and friends. The attached rear garage provides secure parking and additional storage, while the end-unit location offers added privacy and extra natural light. Situated close to parks, schools, shopping, restaurants, and everyday amenities, you'll also enjoy quick and convenient access to major highways, making commuting a breeze. Whether you're looking to purchase your first home or searching for the perfect place to raise a small family, 46 Bateson Street offers the ideal combination of comfort, convenience, and low-maintenance living. Don't miss your opportunity to call this exceptional property home! (id:63476)
46 Bateson Street
Ajax, Ontario
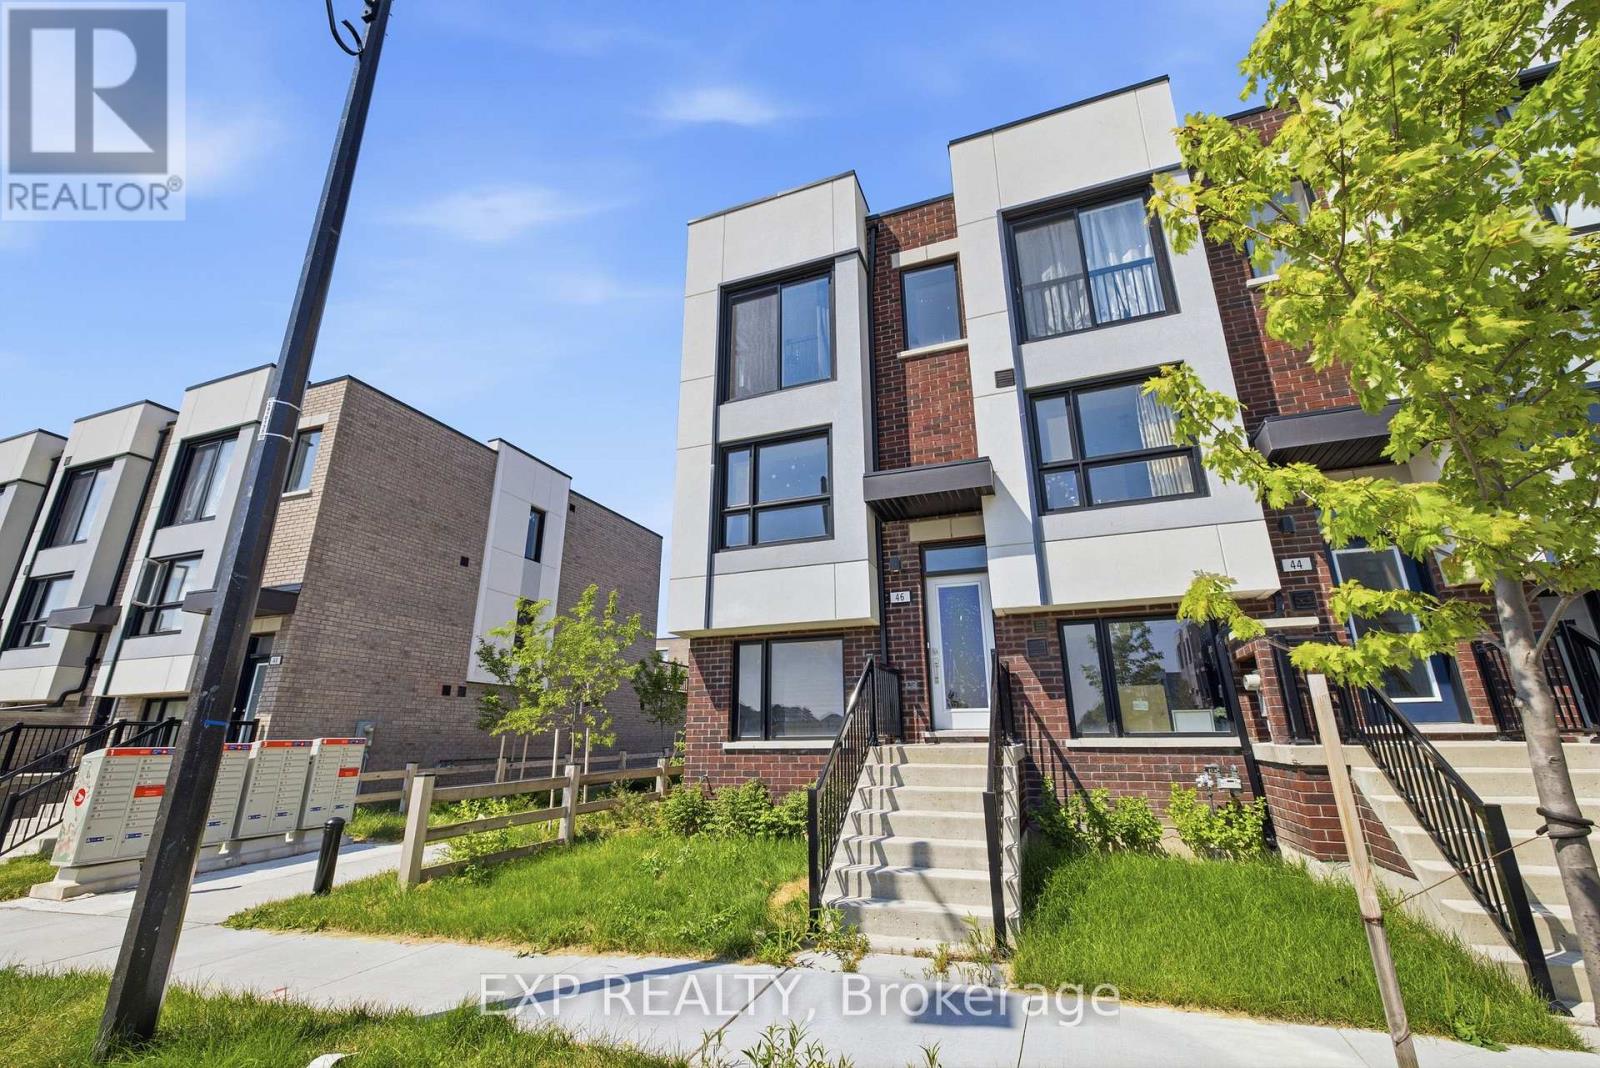
Welcome to 46 Bateson Street, a freehold end-unit 3-storey townhome offering modern living in a sought-after Ajax neighbourhood. Perfect for first-time buyers, young professionals, or growing families, this newer-built home combines style, functionality, and an unbeatable location. Featuring 3 spacious bedrooms and 1.5 bathrooms, this bright and inviting home offers a thoughtfully designed layout with comfortable living spaces throughout. The open-concept living room flows seamlessly into the kitchen, creating the perfect space for everyday living and entertaining, while the separate dining room provides an ideal setting for family meals and special occasions. Step outside from the living room to your private balcony-perfect for morning coffee, summer BBQs, or relaxing with family and friends. The attached rear garage provides secure parking and additional storage, while the end-unit location offers added privacy and extra natural light. Situated close to parks, schools, shopping, restaurants, and everyday amenities, you'll also enjoy quick and convenient access to major highways, making commuting a breeze. Whether you're looking to purchase your first home or searching for the perfect place to raise a small family, 46 Bateson Street offers the ideal combination of comfort, convenience, and low-maintenance living. Don't miss your opportunity to call this exceptional property home! (id:63476)
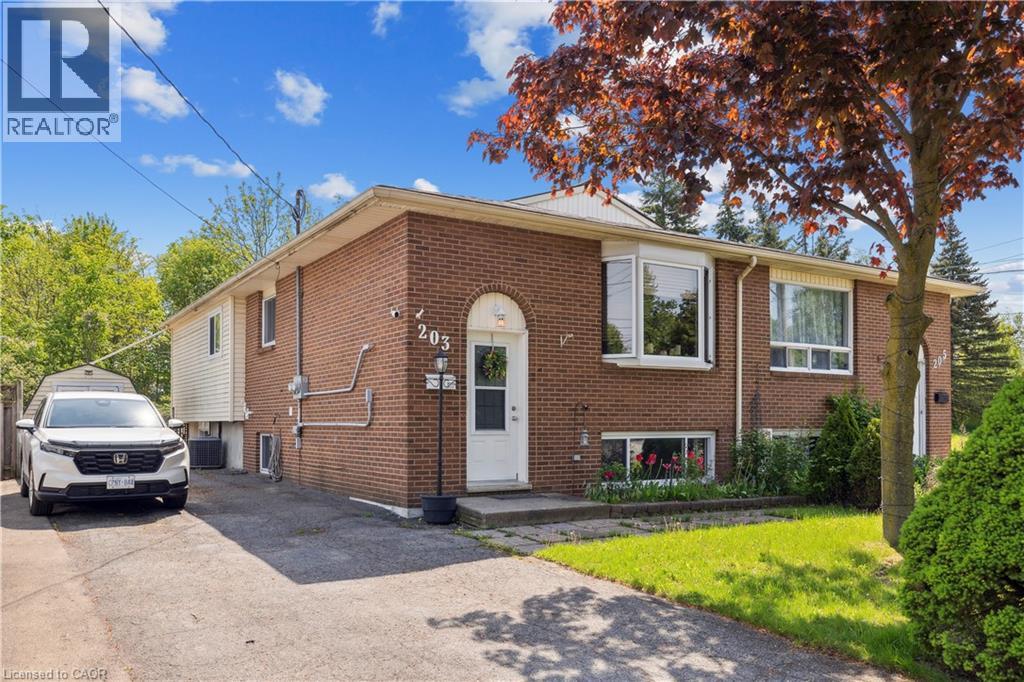
203 Commercial Street Unit# Upper
Welland, Ontario
Main Floor, Fully Separated Legal Duplex. Ample Parking and Abundant Natural Light Throughout This Raised Bungalow. Private Entrance and Own Laundry. Enjoy the Privacy of Being the Second Last Home on a Street Ending in a Cul-De-Sac, With No Rear Neighbors. Beautifully Maintained and Updated. This Main Floor Features Three Bedrooms, a Full Bath, and Its Own Laundry. Walkout Deck Off Of One Bedroom. Conveniently Located Near All Amenities, Including Shops, Schools, and Public Transportation. Don't Miss Out on This Beautiful Property in a Prime Location. (id:63476)
11167 62 Av NW
Edmonton, Alberta
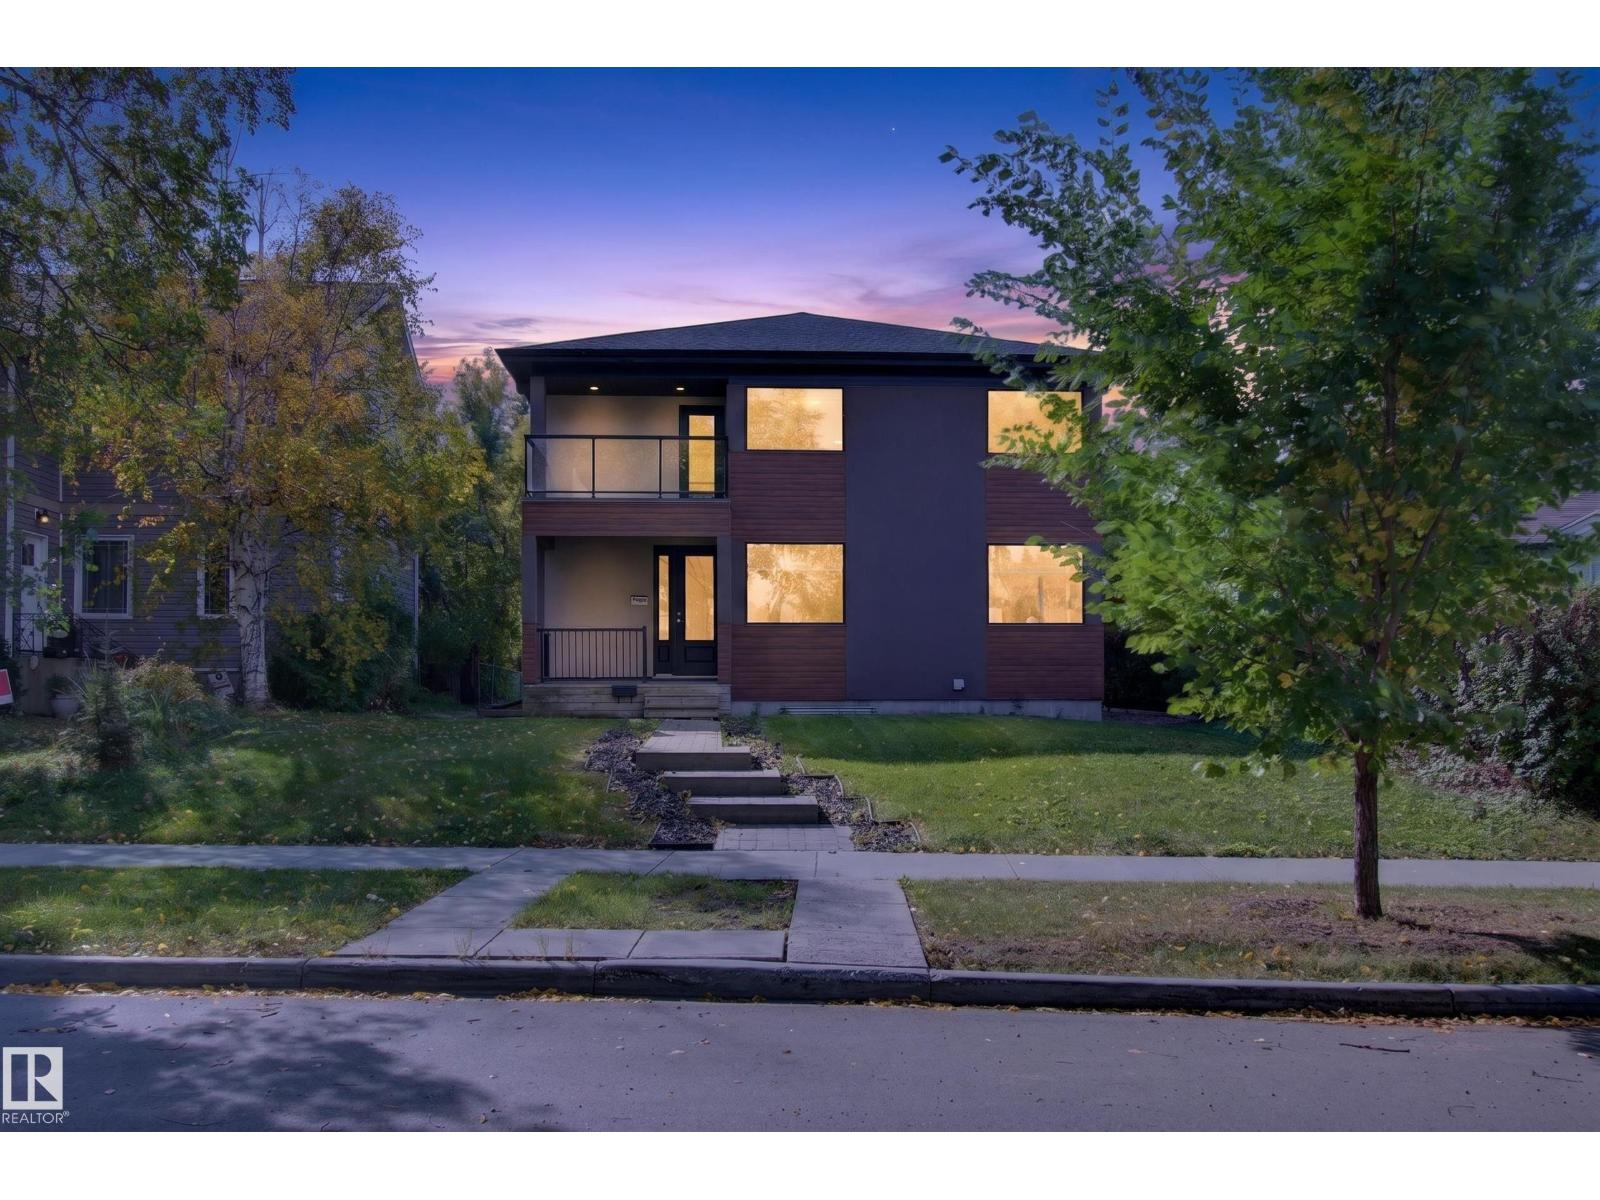
Welcome to this impressive 2-storey home offering 2,654 sq. ft., 4 bedrooms, 3 full bathrooms, a triple detached garage & a legal 645 sq. ft. garage suite with 2 bedrooms & 1 bathroom. The open-concept main floor features large windows, custom cabinetry, quartz countertops, modern lighting, fireplace & a spacious bedroom/flex room with walk-in closet. Upstairs, the primary suite offers a private balcony, large walk-in closet & ensuite with walk-in shower, tub & double sinks. Two additional bedrooms, full bath, laundry, bonus room & second balcony complete the upper level. Additional features include triple-pane windows, built-in speakers, LED lighting, Cat5 wiring & a second fireplace. Enjoy a large southwest-facing backyard plus the versatility of the legal garage suite. Conveniently located near the U of A, LRT, South Campus, Downtown, parks, schools & amenities. (id:63476)
640 West Street Unit# 506
Brantford, Ontario
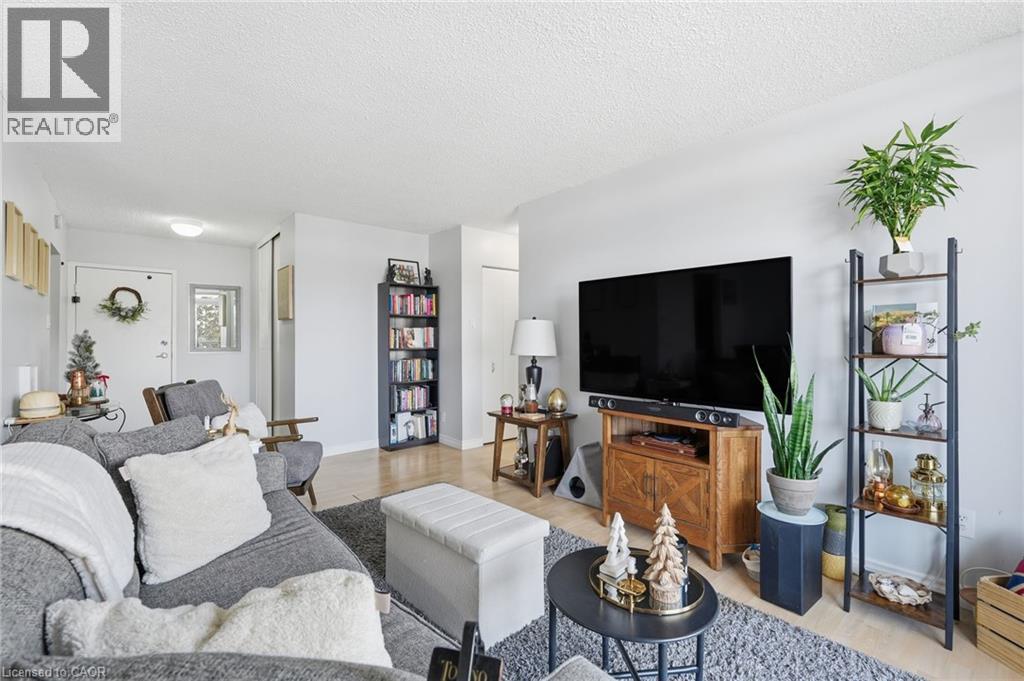
Incredible value under $300K in Brantford’s North End! Offering over 940 sq. ft. of bright, functional living space, this spacious 2-bedroom, 1-bathroom suite at Village Towers is the perfect turnkey alternative to renting. Enjoy a modern, open-concept layout featuring an updated kitchen with classic white cabinetry, sleek black appliances, and seamless flow into the generous dining and living areas. Step out through oversized sliding doors to your private 5th-floor balcony—ideal for morning coffee or relaxing at sunset. The oversized primary bedroom features a generous walk-in closet, while the versatile second bedroom is ideal for a home office, nursery, or guest room. Worry-free, budget-friendly living: Your monthly condo fee covers heat, water, parking, building maintenance, and property insurance, keeping monthly budgeting simple and predictable. Unbeatable location just steps to Zehrs, pharmacies, restaurants, transit, and quick access to Hwy 403, Lynden Park Mall, and Wayne Gretzky Sports Centre. Clean, move-in ready, and exceptional value -book your private tour today! (id:63476)
70 Painted Post Drive
Toronto, Ontario
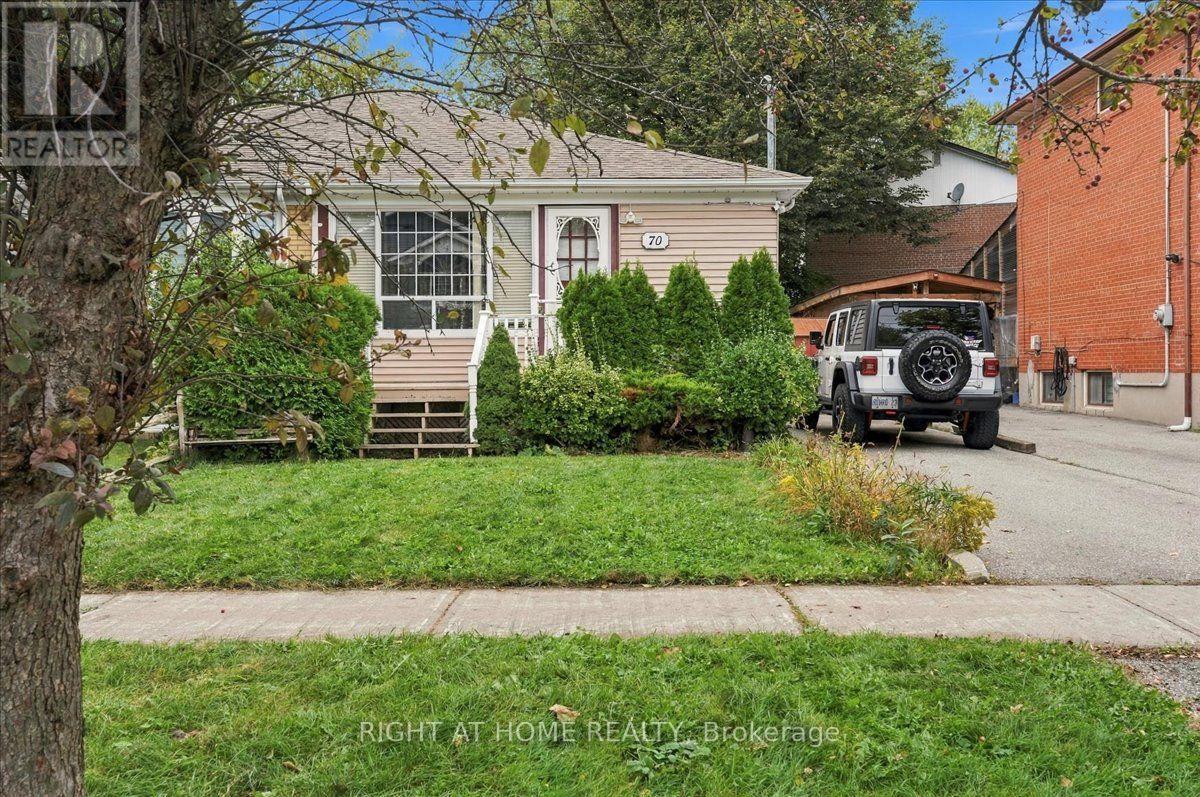
This inviting family home offers generous space and a versatile layout, featuring three spacious bedrooms and three additional rooms in the finished basement-providing flexibility for extended family living or a potential in-law suite. A large front porch and spacious backyard offer plenty of room to unwind and enjoy the outdoors. Ideally situated just steps from a park and close to schools, shopping, hospitals, and places of worship. Updates include the furnace (2021), roof (2022), and air conditioner (2023). A wonderful opportunity to create a home that suits your family's needs! (id:63476)
116 English Crescent
Plattsville, Ontario
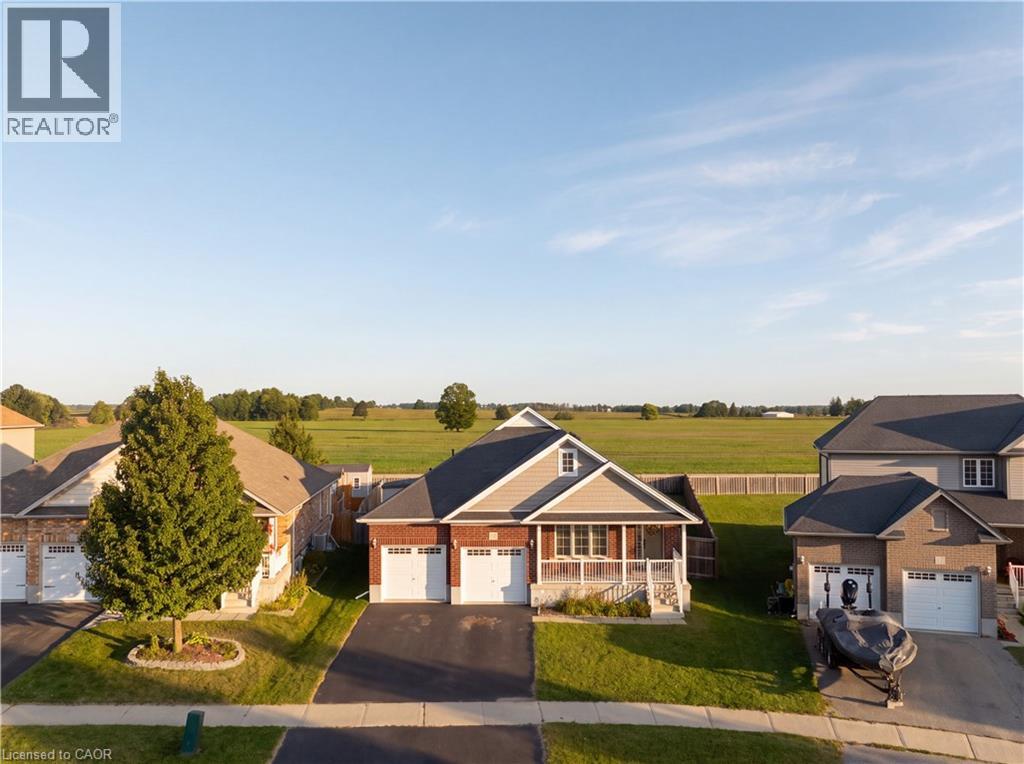
Tucked away in the charming community of Plattsville, 116 English Crescent sits on an oversized pie-shaped lot with no rear neighbours, backing directly onto open farmland with beautiful, picturesque views — you may even catch hot air balloons drifting by on summer mornings! Extensively renovated from top to bottom in 2023, this move-in-ready home offers 4 total bedrooms (2+2) and 3 full bathrooms (2+1) across two beautifully finished levels. The main floor features a fully renovated kitchen with new appliances, gorgeous white oak engineered hardwood flooring, and a bright, updated feel from room to room. Downstairs, the fully finished basement offers incredible additional living or entertaining space with a media-ready feature wall, dedicated wine storage, two bedrooms and a full bathroom. Additional updates include Electrolux laundry machines (2022), and gas line installed for a future fireplace (2023). Step outside to a spacious backyard that truly sets this property apart — plenty of room to enjoy, no homes directly behind you, and uninterrupted views across the neighbouring farm fields. Extensively updated, beautifully maintained and surrounded by the peaceful charm of small-town living, this one is ready to simply move in and enjoy. The owner is downsizing, and furniture is negotiable for an even more turnkey opportunity. (id:63476)