
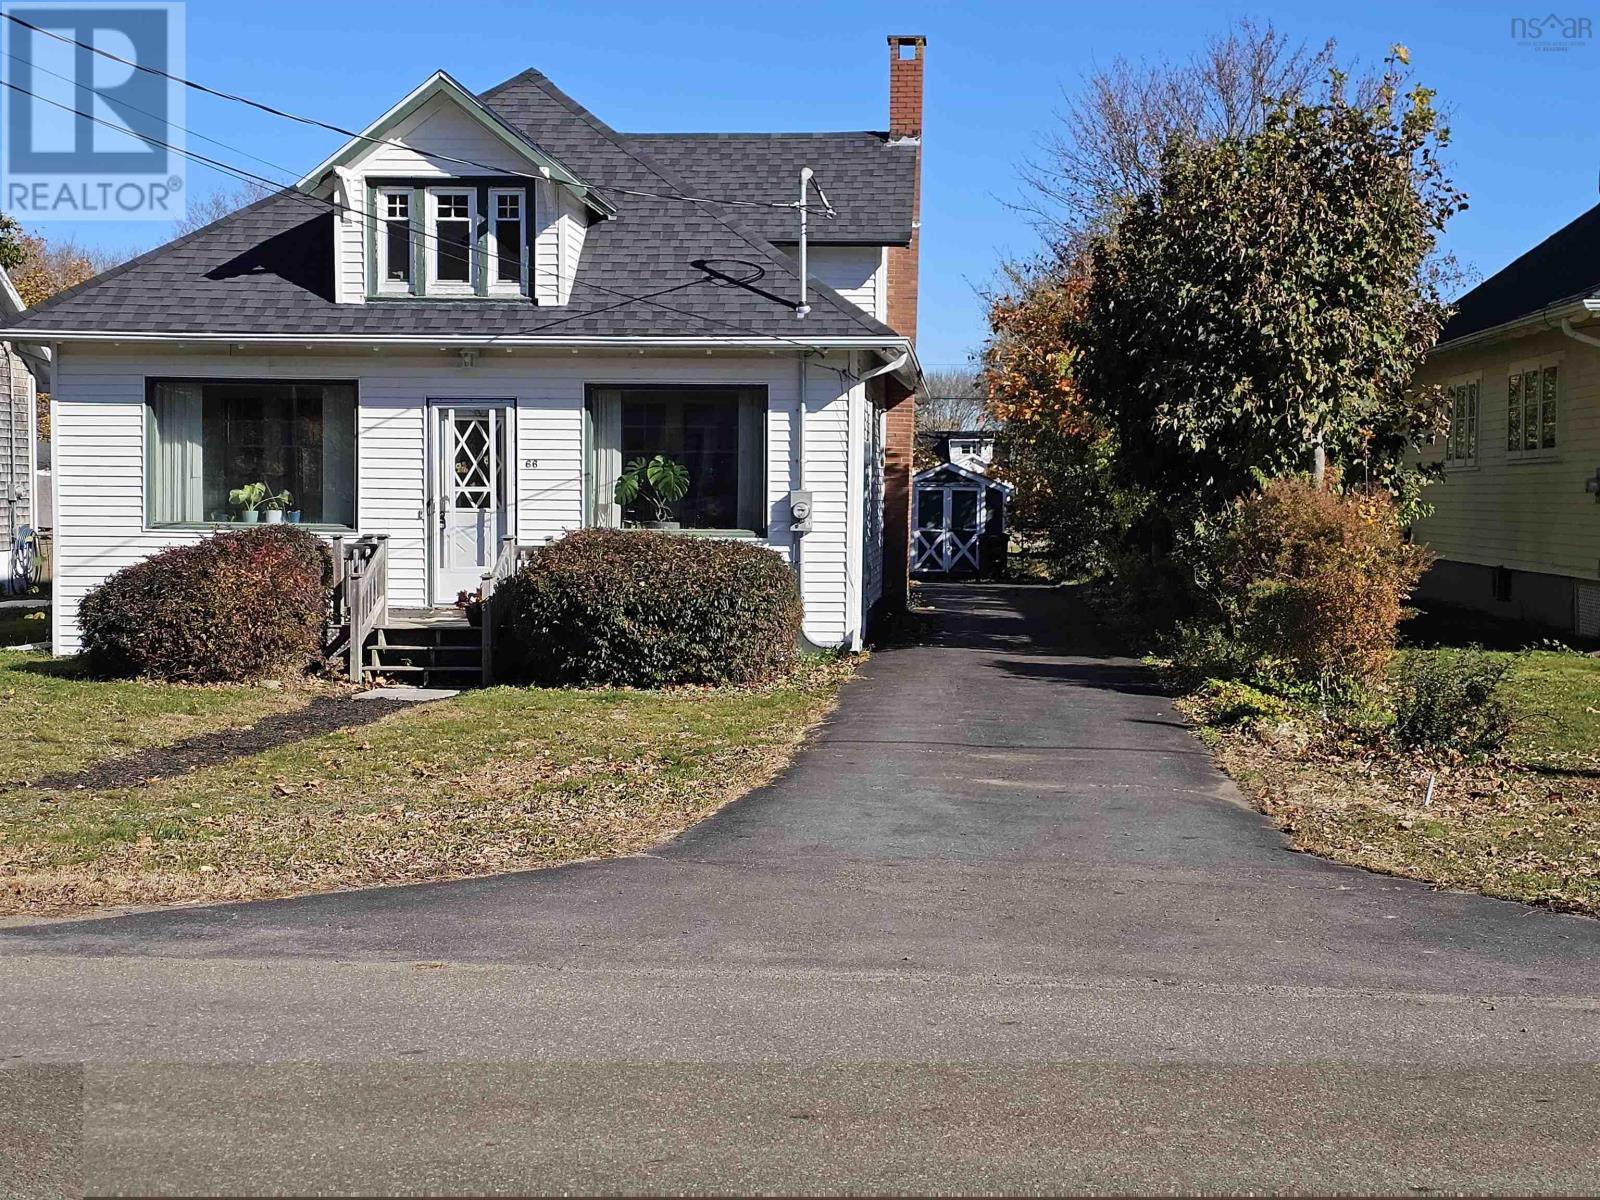
66 Queen Street
Digby, Nova Scotia
Welcome to 66 Queen Street, a 94-year-old character home offering a blend of classic charm and mechanical updates. Step inside to a bright, street-facing front sunroom that welcomes natural light throughout the day. The main level offers a kitchen, dining room, den, living room, bedroom and bathroom. The home is equipped with a ducted heat pump for year-round climate control, along with upgraded electrical and plumbing. A functional back porch includes space for a stackable washer/dryer combination. The second level features 2 bedrooms, and a bonus roomideal for a home office, hobby space, or extra storage. The poured concrete unfinished walkout basement provides storage space and easy outdoor access. The home is fully connected to municipal water and sewer services. Outdoors, the double lot provides a yard complete with a storage shed and a single paved driveway. Enjoy living just a short walk from Water Street's waterfront, marina, local shops, and restaurants. Whether you are looking for your first home or seeking a low-maintenance property to downsize into, this property would be a good fit. (id:63476)
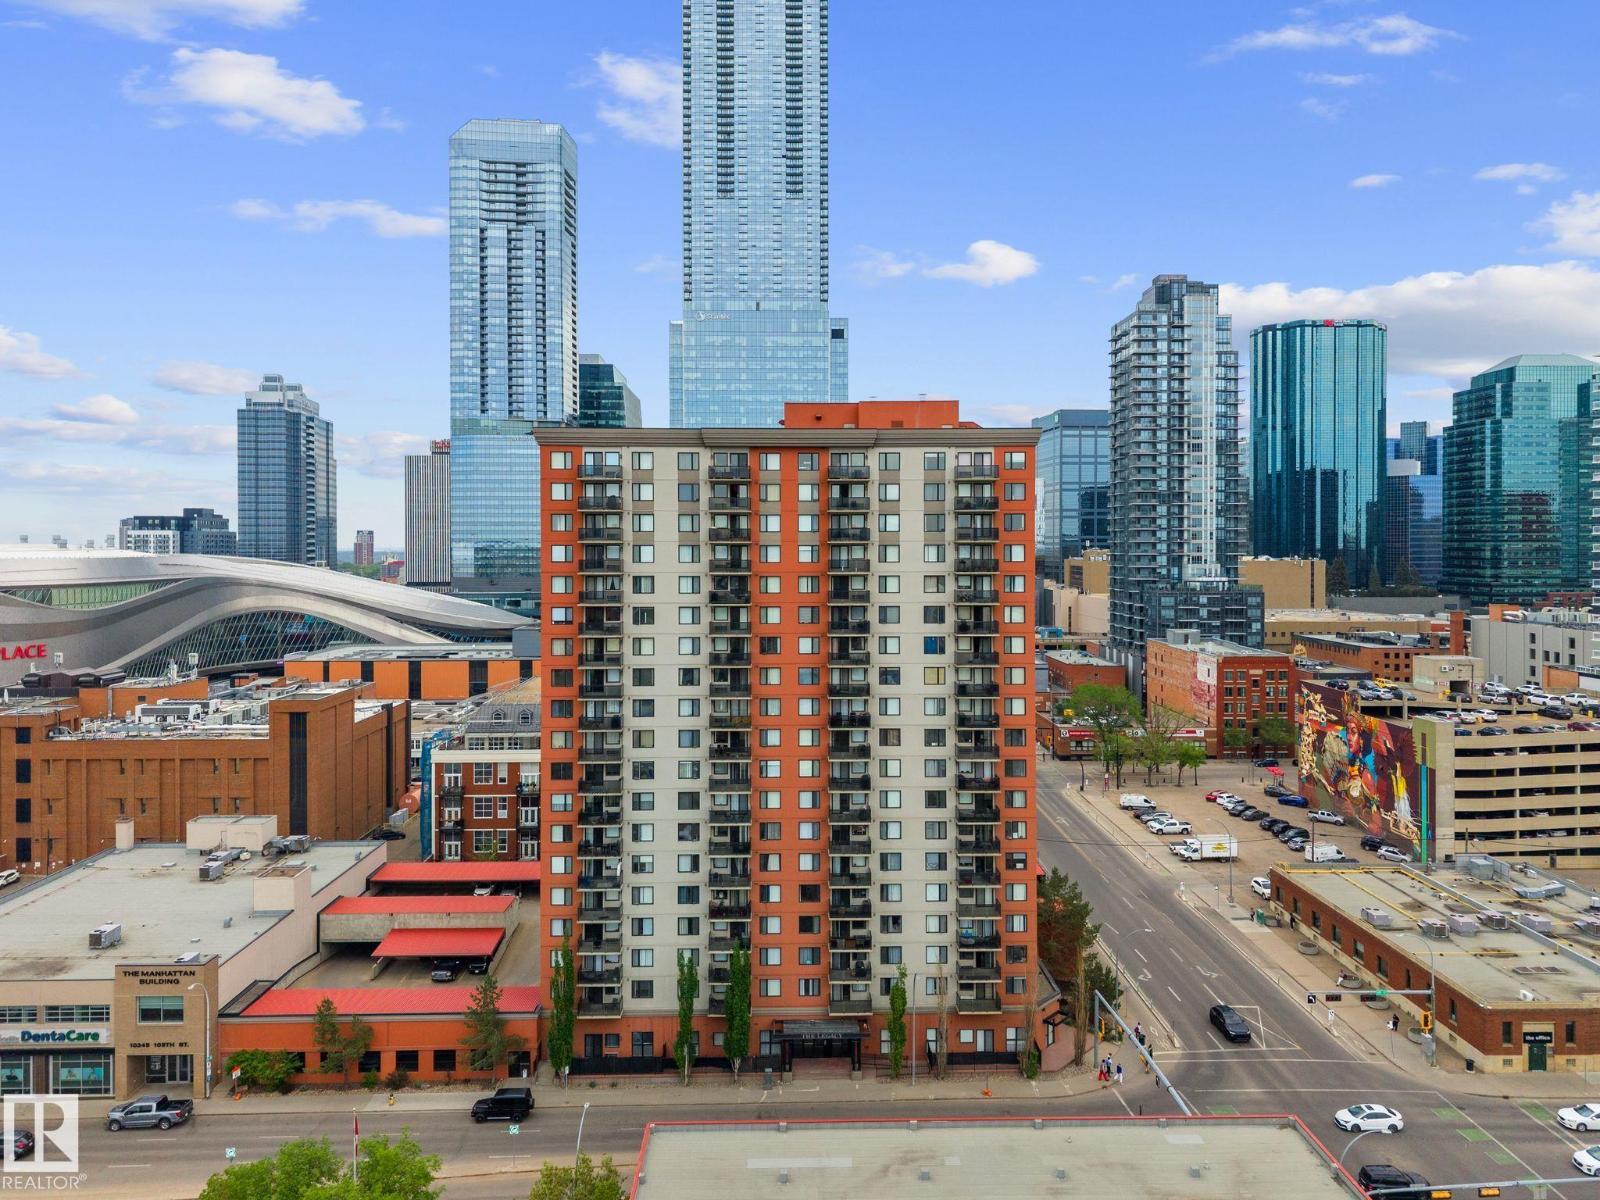
#905 10303 105 St NW NW
Edmonton, Alberta
STYLISH DOWNTOWN CONDO WITH CITYSCAPE VIEWS!! This inviting 2-bedroom condo offers an ideal balance of comfort, style and downtown convenience. Expansive windows bring in plenty of natural light and frame the downtown skyline, while the private balcony with natural gas hook up creates an ideal space to relax and take in the city atmosphere. The thoughtfully designed layout offers a spacious living space, and well-appointed kitchen with ample cabinetry and prep space. Both bedrooms are generously sized with main bedroom having a walk-in closet, while the second bedroom features built-in custom shelving, making it ideal for a home office, guest room, or organized storage space. Enjoy the convenience of in-suite laundry, stainless steel, appliances, titled covered parking, visitor parking and access to the building's fitness gym. Affordable condo fees including water, gas and heat, healthy reserve fund and ON-SITE CARETAKER steps away from Rodgers Place in heart of downtown! (id:63476)
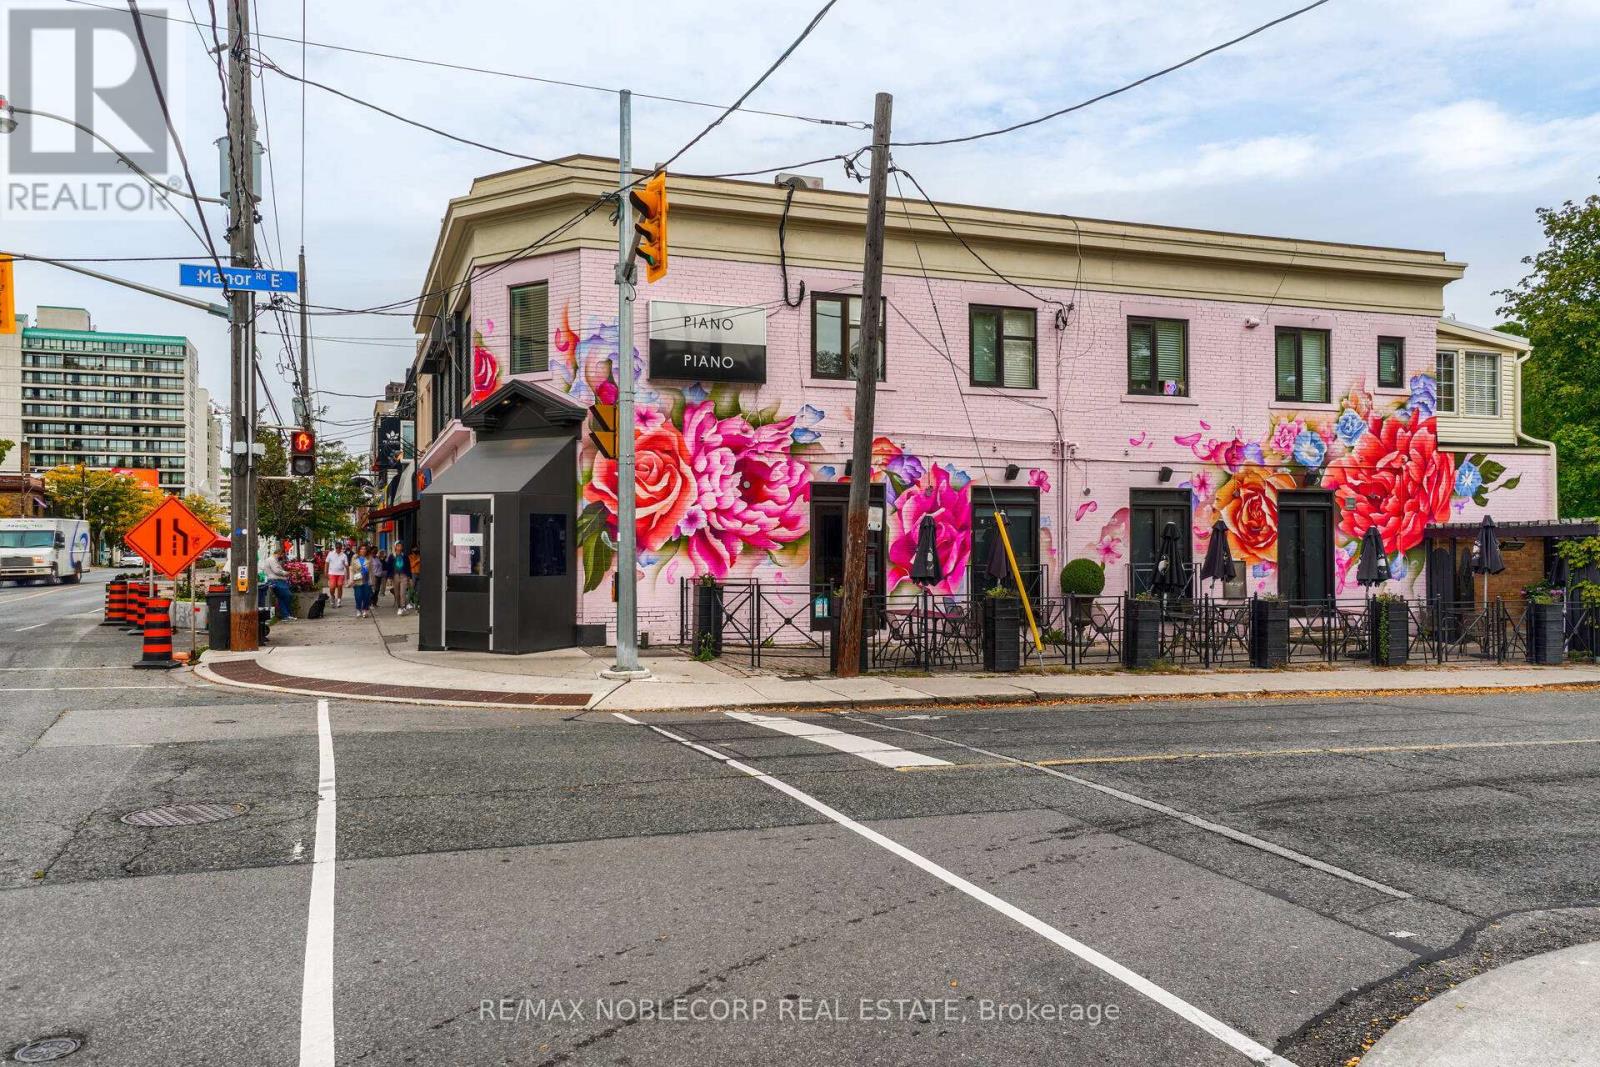
Upper A - 623 Mount Pleasant Road
Toronto, Ontario
Ideally Located In The Heart Of Davisville Village, This Bright And Spacious Upper Corner Office Unit Offers Excellent Accessibility Just Steps From Public Transit. Featuring Built-In Cabinetry Throughout For Convenient Storage And Functionality, The Space Benefits From Abundant Natural Light, Creating A Welcoming And Productive Work Environment. An Excellent Opportunity For Professionals Seeking A Well-Located Office Space In A Desirable Toronto Neighbourhood. (id:63476)
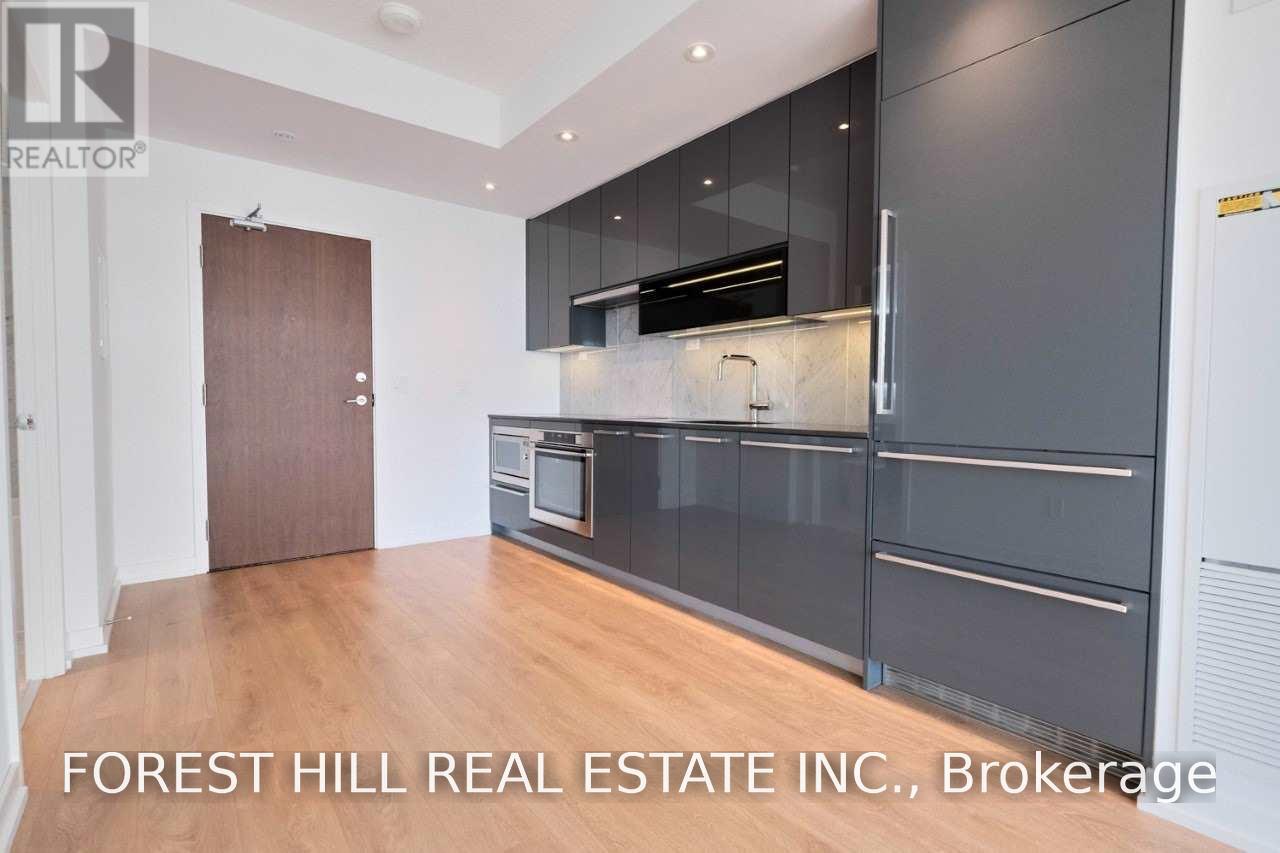
3508 - 117 Mcmahon Street
Toronto, Ontario
This Luxurious Sunfilled Corner Unit With Two Bedrooms And Two Full Bath Features 9' Ceiling, A Modern Upgraded Kitchen Cabinetry With Built-In Appliances, Floor To Ceiling Windows With Panoramic View. Exceptional State Of The Art Amenities Included Basketball Court, Bowling Alley, Mini Green Putting, Tennis Court And Much More. (id:63476)
1903 - 75 Billes Heights
Toronto, Ontario
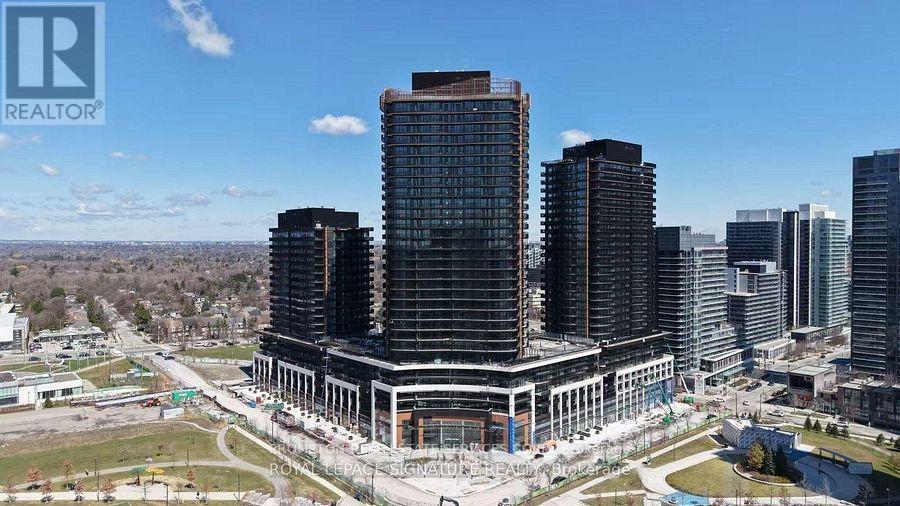
Welcome To King's Landing Provides A Luxurious Living Style At The Heart Of City, The New Icon At The Concord Park Place In North York Surrounding By The Most Distinguished Neighborhoods At Bayview Village. Brand New, Never Lived-In, Modern, Functional 490Sqft., 1-Bedroom, Spa-Like Bathrooms Condo With Premium Finishes, Floor To Ceiling Windows Complement With Concrete Patio Slabs Decking Balcony 135Sqft.. Kitchen Features With Miele Appliances (Gas Cooktop, Integrated Refrigerator, Hood Fan, Dishwasher, Built-In Oven), Panasonic Microwave, Engineered Quartz Stone Countertop, Large-Format Calacatta Porcelain Tile Backsplash. Bedrooms Come With Closet Organizers, Bathrooms Come With Custom Medicine Cabinet. Less than A 5-Minute Drive Or Less Than A 15-Minute Walk To North York General. (NYG) Hospital, Canadian College Of Naturopathic Medicine (CCNM), MEC North York, Oriole GO Station, Steps To TTC Bessarion & Leslie Subway Stations, Ethennonnhawahstihnen Community Recreation Centre & Library, Canadian Tire, IKEA North York & Many More. 1 EV Parking Spot And 1 Locker Are Included. (id:63476)
3 Tokay Court
Toronto, Ontario
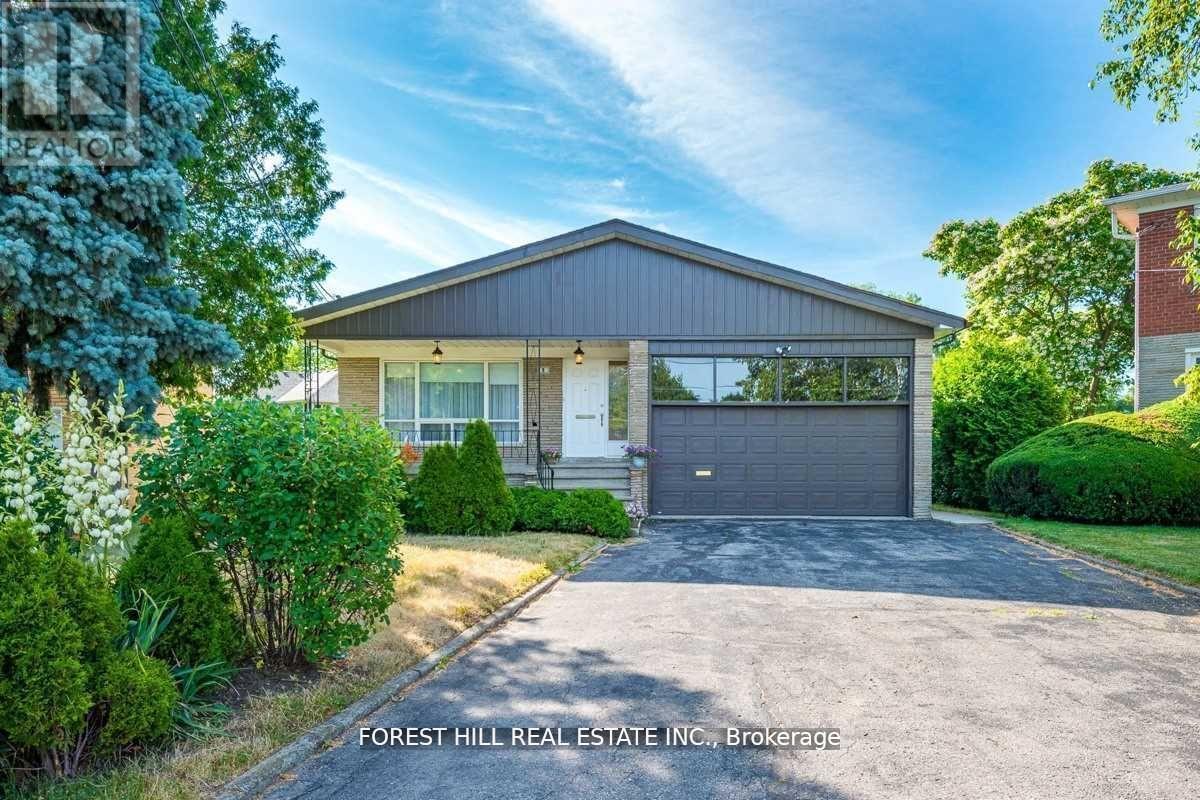
Welcome to 3 Tokay Court! Bathurst/Sheppard! This spacious and very bright backsplit highlights 4 bedrooms, 4 bathrooms, family room with walk-out to pie shaped backyard. Primary bedroom has ensuite (lib. can be used as 4th bedroom). This home is nestled on a small quiet court. Eat in kitchen includes high end appliances and ceaserstone counters and walk-out to porch, easy access to BBQ. Laundry room on ground level. The finished lower includes a recreation room, kitchen and 3 piece bathroom. Hardwood floor throughout. Double car garage. Driveway fits 4 cars. Excellent location, TTC, subway, Allan and Hwy 401. Top schools, Chat Mackenzi, walk to shopping. (id:63476)
5673 Roseville Court
Burlington, Ontario
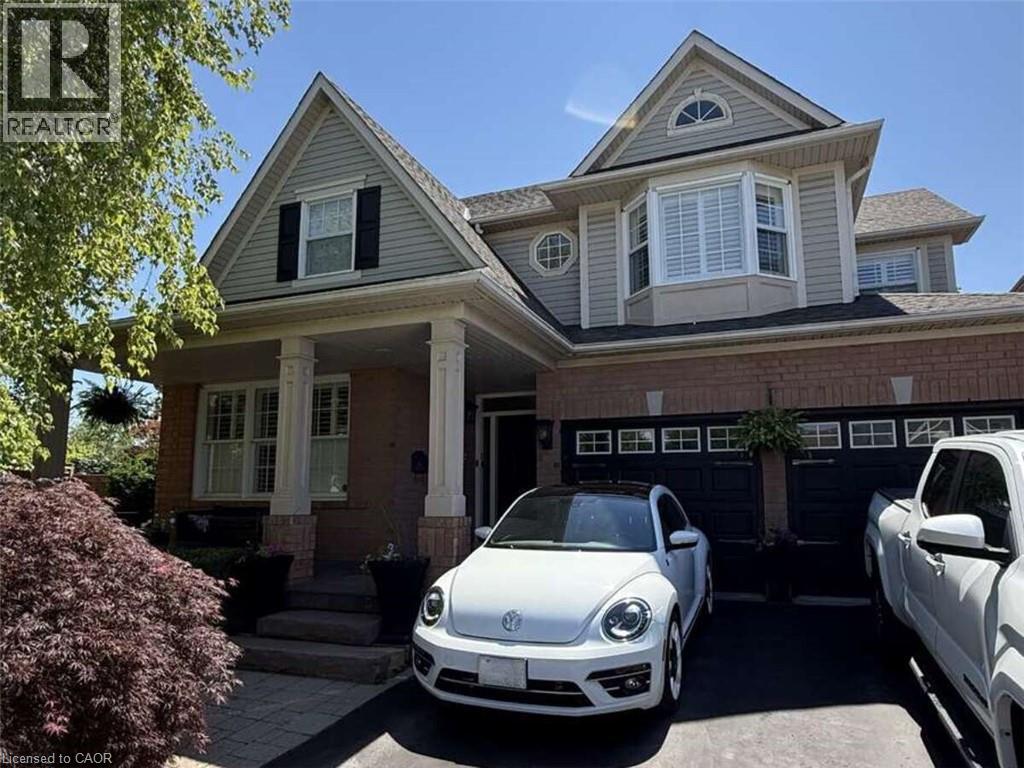
*** For more information, please click Brochure button. *** Rare opportunity to own a huge, oversized pie lot backing onto permanent green space in 'The Orchard on Bronte Creek' on one of the most desirable streets in the neighbourhood; Roseville Court. Siding onto trails with back gate access (walk into Bronte Creek Provincial Park in minutes). 4 large bedrooms. 2-car garage plus parking in oversized driveway for up to 4 vehicles. Huge, fully landscaped yard including multi-tiered wood deck, interlocking stone patio, a 'cottage corner' complete with solar powered string lights, Muskoka chairs, circular fire table and a hammock for 2, hidden behind & under a romantic, lit willow tree. Storage shed in backyard also included. Large, updated kitchen with tonnes of storage & granite island/integrated dining table - perfect for big family gatherings. Walk-in pantry. All appliances included (brand new s/s ceramic-top oven, s/s fridge with built-in water filtering system & ice maker, s/s dishwasher, over-range integrated s/s microwave & hood vent. Huge master bedroom with large walk-in closet & ensuite bath with double 'trough-style' sink 3 large, additional bedrooms & second full bathroom with updated, walk-in shower. Main floor laundry with included front-load washer & dryer on storage pedestals. Large, double linen closet on upstairs landing. Finished Basement including entertainment room with built-in tv wall mount on decorative wall, live-edge wet bar with 'industrial' hardware including beverage fridge, custom-made wine bottle racks & more. Loads of storage space in the unfinished part of the basement. Cold cellar under the porch. Rough-in for additional 3-pc bathroom in unfinished part of basement. Do not miss out! (id:63476)
2 \"the Courtroom\" - 256 George Street
Cobourg, Ontario
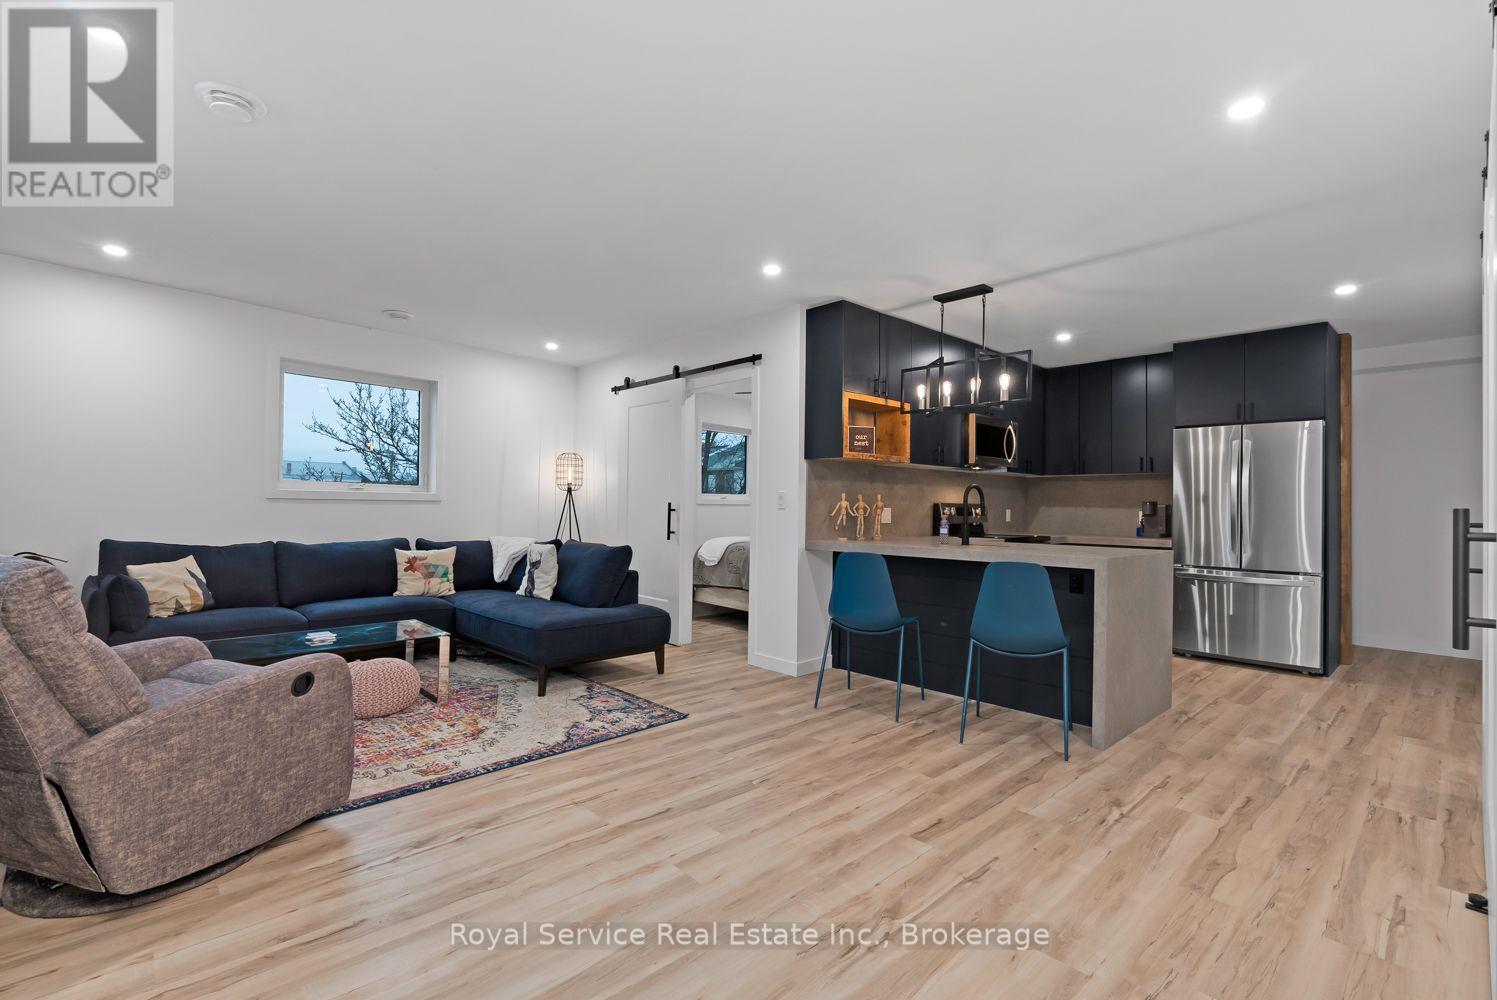
Welcome to "The Courtroom" - boutique downtown Cobourg living for $2,100/month, including heat, air conditioning, hydro and water! This beautifully renovated one-bedroom apartment combines distinctive design, modern conveniences and a walkable downtown location. The open-concept kitchen and living area features striking dark cabinetry, extended upper cabinets, quartz countertops with a waterfall-edge breakfast bar, under mount sink, stainless steel appliances including a dishwasher, and sleek black hardware. Warm reclaimed wood accents add personality throughout, from the custom built-in shelving to the welcoming entryway bench with convenient hooks and closet storage. The spacious bedroom features a walk-in closet and ceiling fan, while the contemporary four-piece bathroom showcases beautiful tile work and modern finishes. Sliding barn-style doors, in-suite laundry and privacy-enhancing, energy-efficient window film add to the thoughtful design. Step outside and enjoy downtown Cobourg's shops, restaurants, cafes and beautiful waterfront, all within walking distance. With just one other residential suite on the second floor and a law office below, "The Courtroom" offers a distinctive downtown living experience. No on-site parking is included; inquire about nearby municipal parking options. View the virtual tour and book your private showing! (id:63476)
352 Dundas Street Unit# 4
Cambridge, Ontario
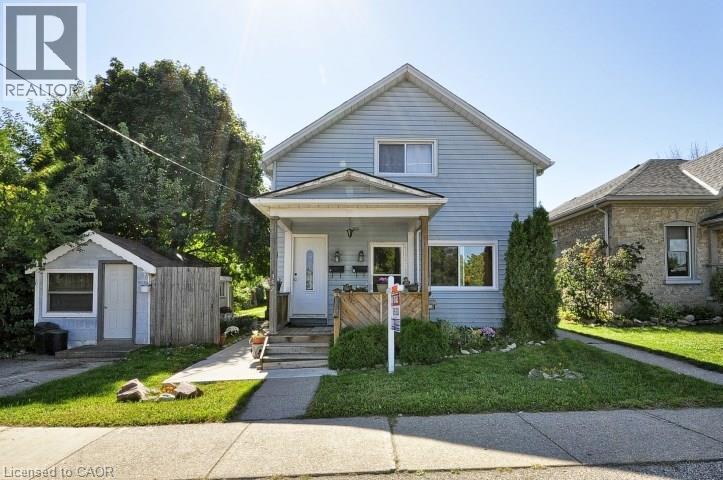
Great little bachelor in the heart of the city with local transit, shops parks and paths within steps from your front door. Includes fridge, stove & microwave, all utilities included with 1 parking space and on site coin-op laundry. (id:63476)
239 Foxborough Place
Thames Centre, Ontario
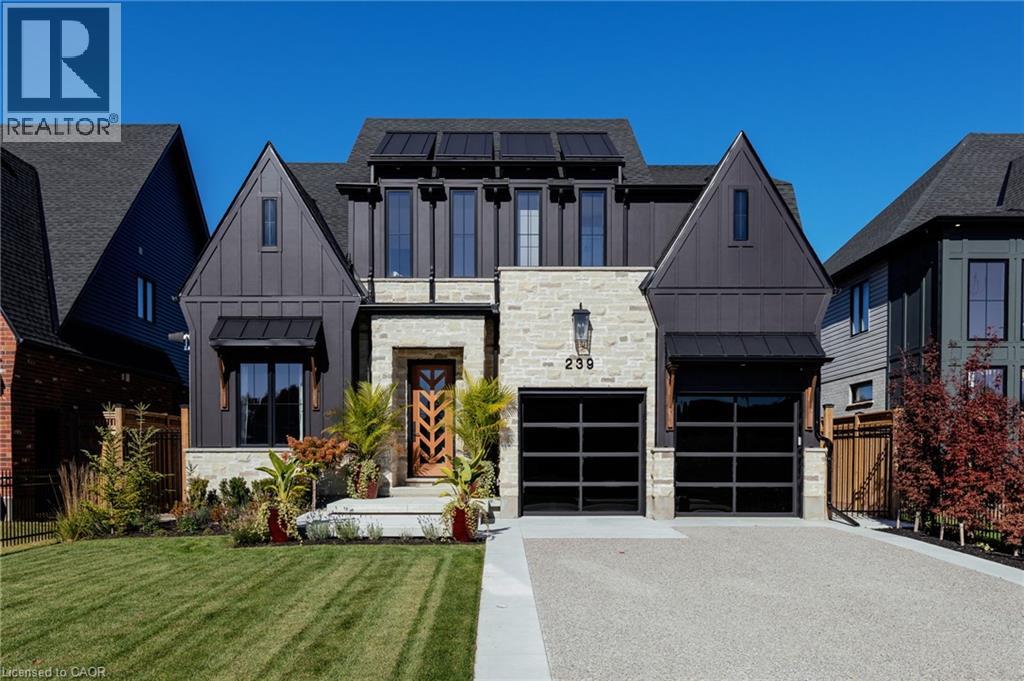
Started as a showpiece, finished as a masterpiece. Built in 2024 as a Royal Oak Homes showcase model with approx. $348K in builder upgrades, then taken further by the owner with $720K+ more, every item documented by trade. This is not the standard build next door. 4+1 beds, 4.5 baths, over 3,300 sq ft across 3 levels, backing onto parkland with no rear neighbours. Hardie Panel siding in Midnight Black over smeared stone, black Golden windows, a Mastergrain chevron door and an exposed aggregate drive to two black glass garage doors. Inside: 10 ft main floor ceilings, white oak hardwood throughout including every bedroom, crown, panelling and a custom medallion by Veldhuis, a sculptural two-tone staircase and automated microscreen blinds. Barzotti and GCW kitchen to the ceiling with lit glass uppers, waterfall quartz island, quartz backsplash, Bosch fridge and gas range, premium pantry, open to the great room with gas fireplace and a 9 ft Raven French door to the covered porch. Upstairs, 9 ft ceilings, a primary suite with two Nieman Market walk-ins and a spa 5-piece ensuite, plus a second ensuite, a Jack-and-Jill and Miele laundry. The lower level lives like a main floor: 4-zone radiant heat, a second Barzotti kitchen in Cambria quartz with Miele dishwasher and wine fridge, office, rec room with fireplace and a curb less shower bath. Insulated, heated garage with epoxy floor, cedar loft and cabinetry. Yard by Spring bank with irrigation, fountain, custom fencing, outdoor audio and cameras, plus gas lines for firepit and generator, an extra 100-amp panel and a cabana pad. Quiet Thorndale enclave, a short drive to northeast London, Masonville and Western. Finished to the last inch. (id:63476)
219 Erie Avenue Unit# Upper
Brantford, Ontario
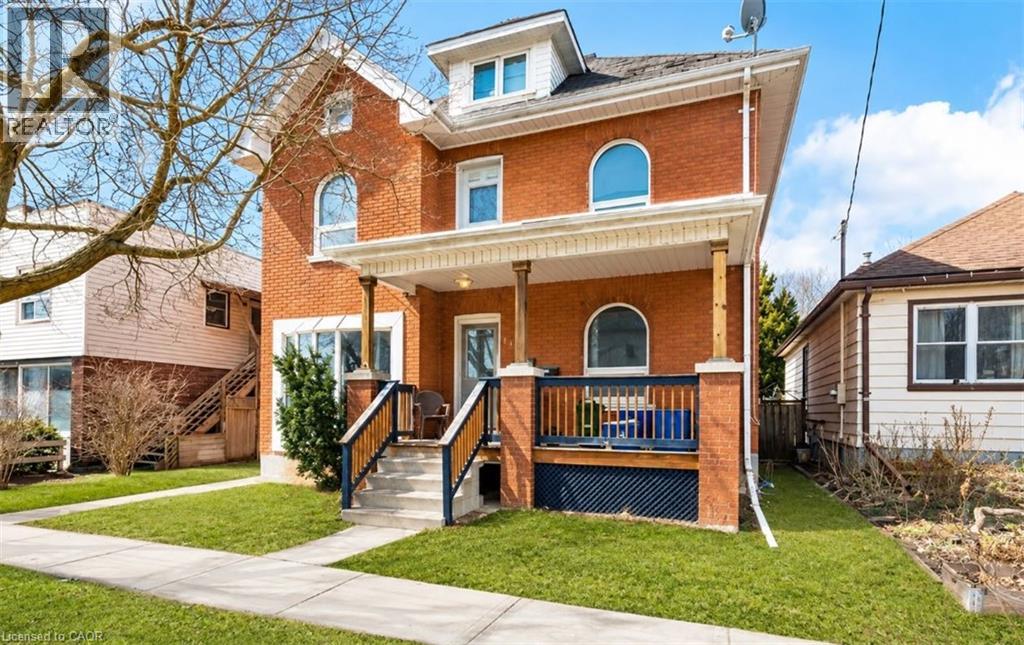
Spacious upper unit at 219 Erie Avenue. 2 large bedrooms with a large loft that can be a third bedroom or extra living space. This home is close to all amenities, public transit, schools and shopping. (id:63476)
1551b Reynolds Road
Trent Hills, Ontario
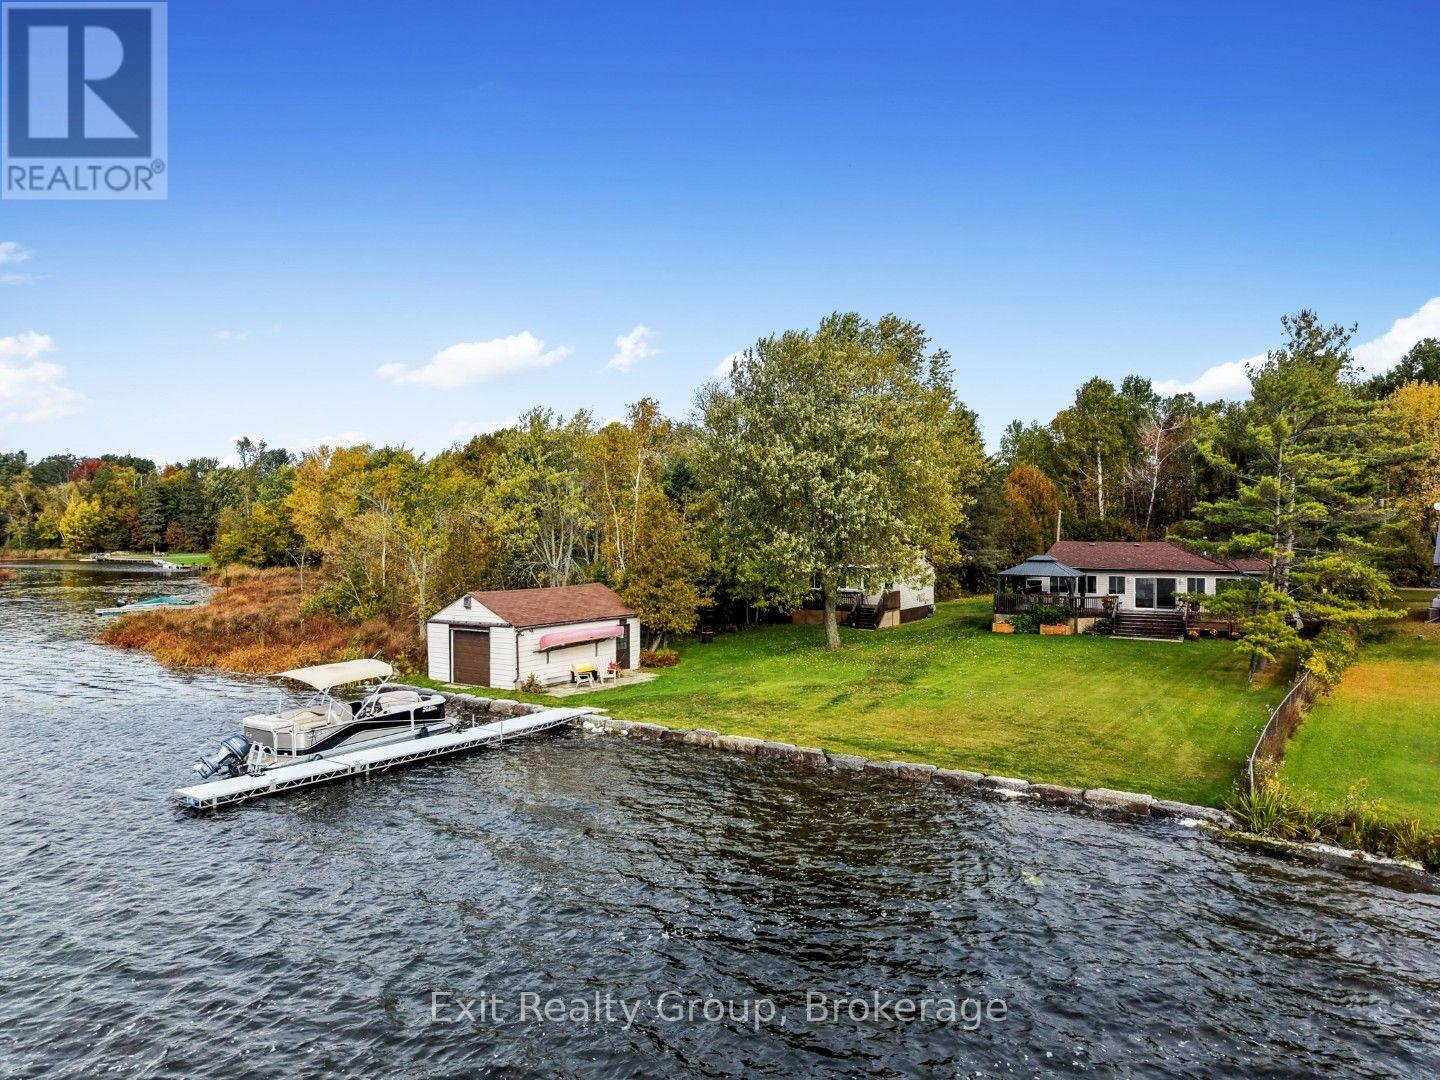
Welcome to your private waterfront retreat on beautiful Seymour Lake, part of the historic Trent-Severn Waterway. This rare offering includes a beautifully renovated bungalow and a fully-equipped four-season guest house with open concept kitchen, dining and living room. Set on half an acre with ninety-six feet of pristine waterfront, this property offers the perfect blend of relaxation and four-season enjoyment. The main bungalow has been completely renovated, featuring two bedrooms, two bathrooms, a brand new kitchen and appliances, and a spacious back deck ideal for soaking in the water views. The fully heated and air-conditioned guest house offers an additional bedroom and a den/office, with the added bonus of rental income potential to help offset your mortgage. The shoreline has been beautifully redone with armour stone this year, complemented by a brand new fourty-foot aluminum dock, also installed this year. Boaters will love the dry boathouse, a twelve by fourteen gazebo, garden shed, and two pop-up garages, offering ample space for all your toys and outdoor enjoyment. This is waterfront living at its finest - don't miss your chance to call it home. (id:63476)