
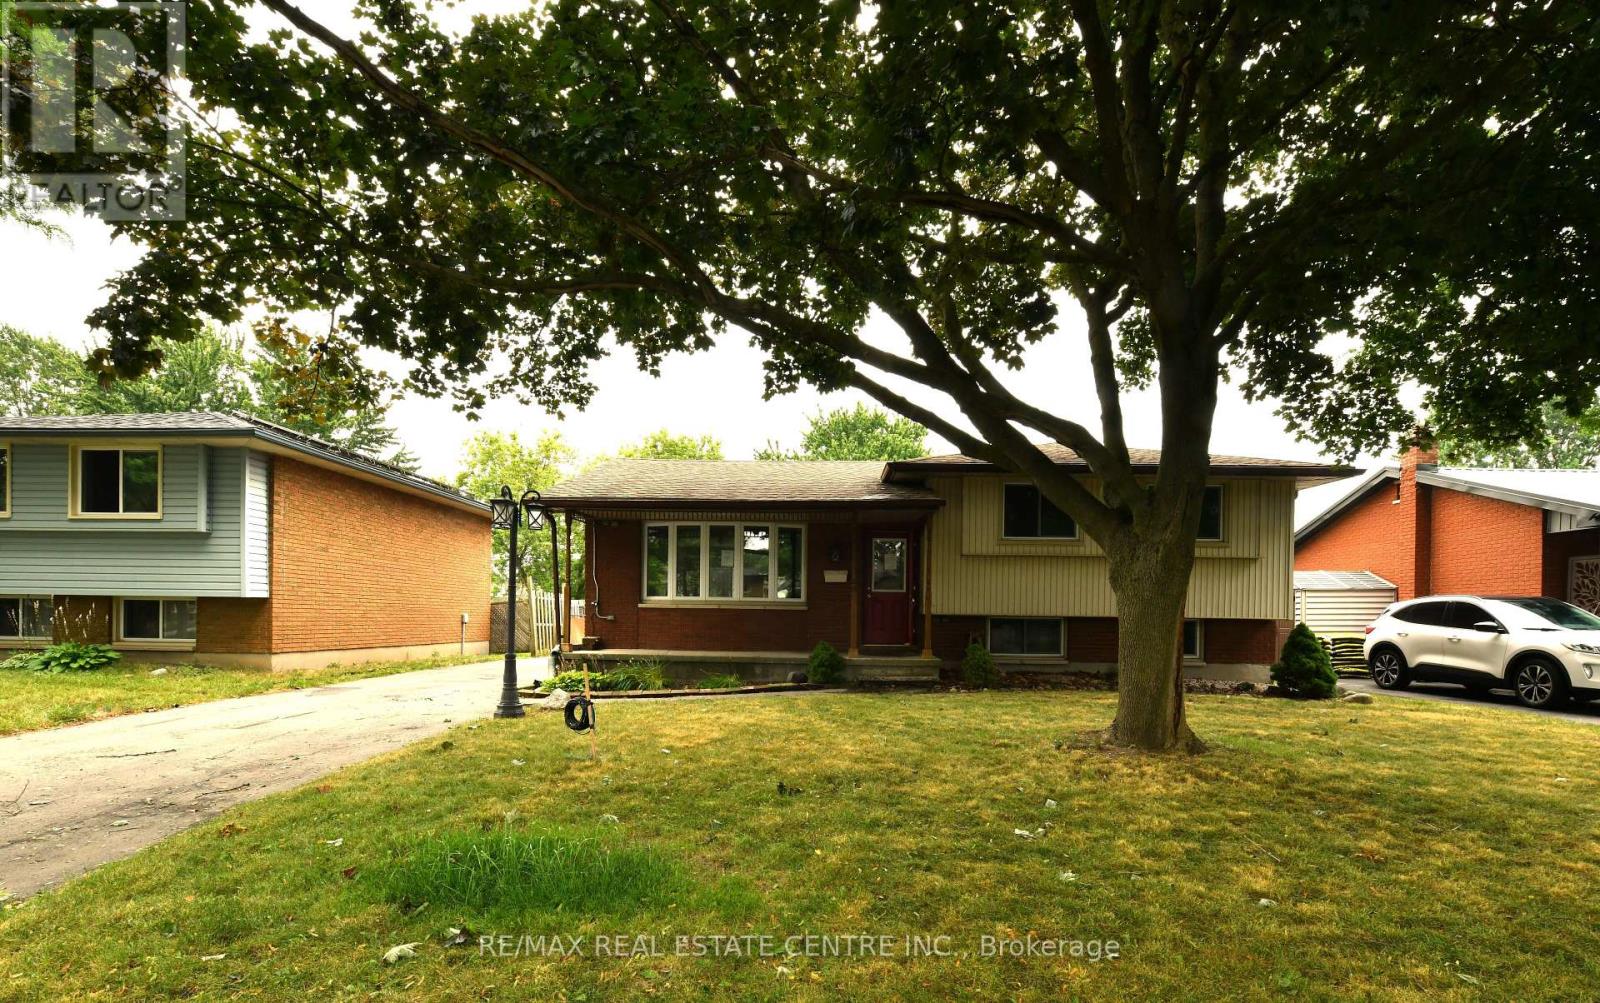
37 Ebury Crescent
London South, Ontario
This 3-bedroom, 1.5-bath side split is full of potential and ideally located close to schools, shopping, public transit, easy highway access, and just a short walk to the scenic Westminster Ponds. Offering a functional layout and excellent bones, this home presents a fantastic opportunity for buyers looking to build equity while adding their own personal style and finishing touches. The spacious eat-in kitchen is designed for both everyday living and entertaining, featuring a large centre island, abundant cabinetry, and plenty of counter space. The generous primary bedroom offers two closets, while the main bathroom adds a modern touch. The lower level features a comfortable family room, a third bedroom, a convenient 2-piece bathroom, and a walkout to the fully fenced backyard. Outside, you'll find multiple decks, a storage shed, and a detached double-car garage that is partially insulated and equipped with hydro, perfect for hobbyists, tradespeople, or mechanics. A long private driveway provides ample parking for multiple vehicles. Whether you're a first-time buyer, growing family, or investor, this home offers an excellent opportunity to create something truly your own. With its desirable location, versatile layout, and tremendous potential, this is a property you won't want to miss. (id:63476)
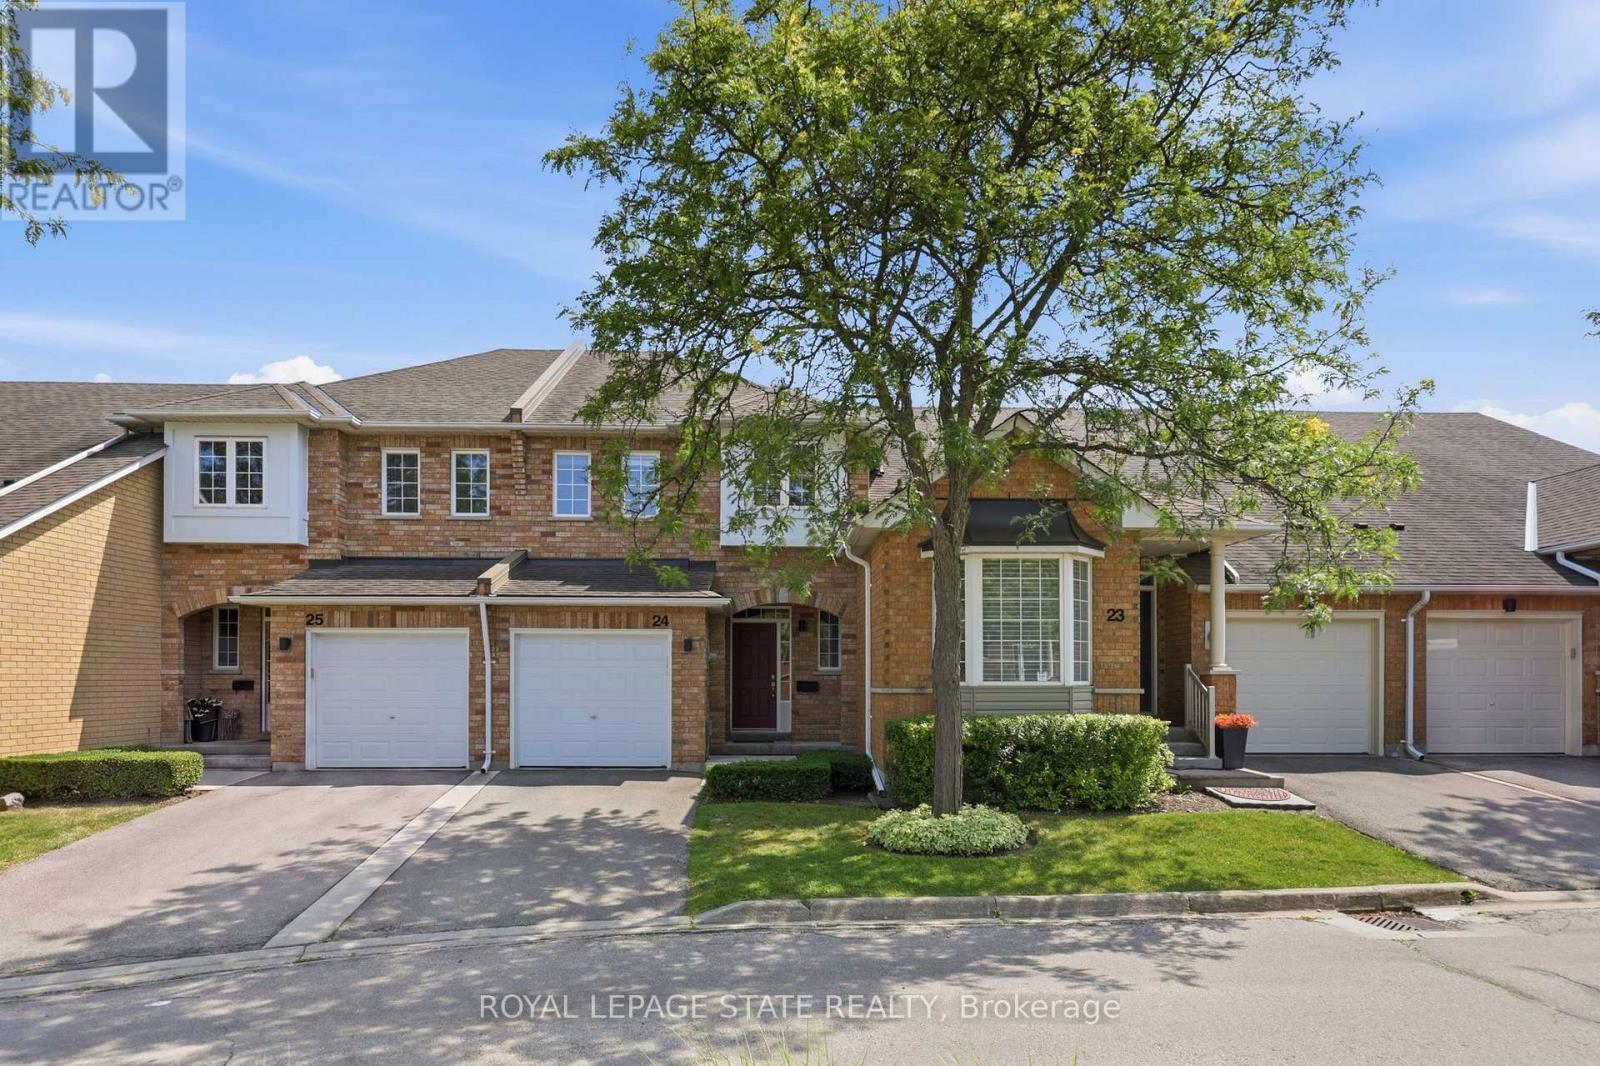
24 - 10 Davidson Boulevard
Hamilton, Ontario
Welcome to this beautifully maintained townhome featuring the perfect blend of style, comfort, and functionality. The renovated kitchen is the heart of the home, featuring quartz countertops, a subway tile backsplash, stainless steel appliances, under-cabinet lighting, a deep double undermount sink and plenty of workspace for everyday living. The bright main floor boasts hardwood flooring, an inviting open concept living and dining area and a convenient two-piece powder room, making it ideal for both entertaining and family life. Upstairs, you'll find three generous bedrooms, including a spacious primary suite with two walk-in closets, along with a well appointed five-piece bathroom featuring double sinks. The finished lower level provides additional living space with a cozy family room, laundry area and a dedicated office nook, perfect for working from home or studying. Step outside from the dining area to enjoy the private backyard with a gas BBQ hookup for effortless outdoor entertaining. An attached garage with inside entry adds everyday convenience. Ideally located within walking distance of three highly sought after schools and just minutes from the McCormack Trail and the Dundas Rail Trail, this home offers an exceptional lifestyle for outdoor enthusiasts and families alike. A fantastic opportunity for first time buyers, young families, or those looking to downsize without compromising on space or location. (id:63476)
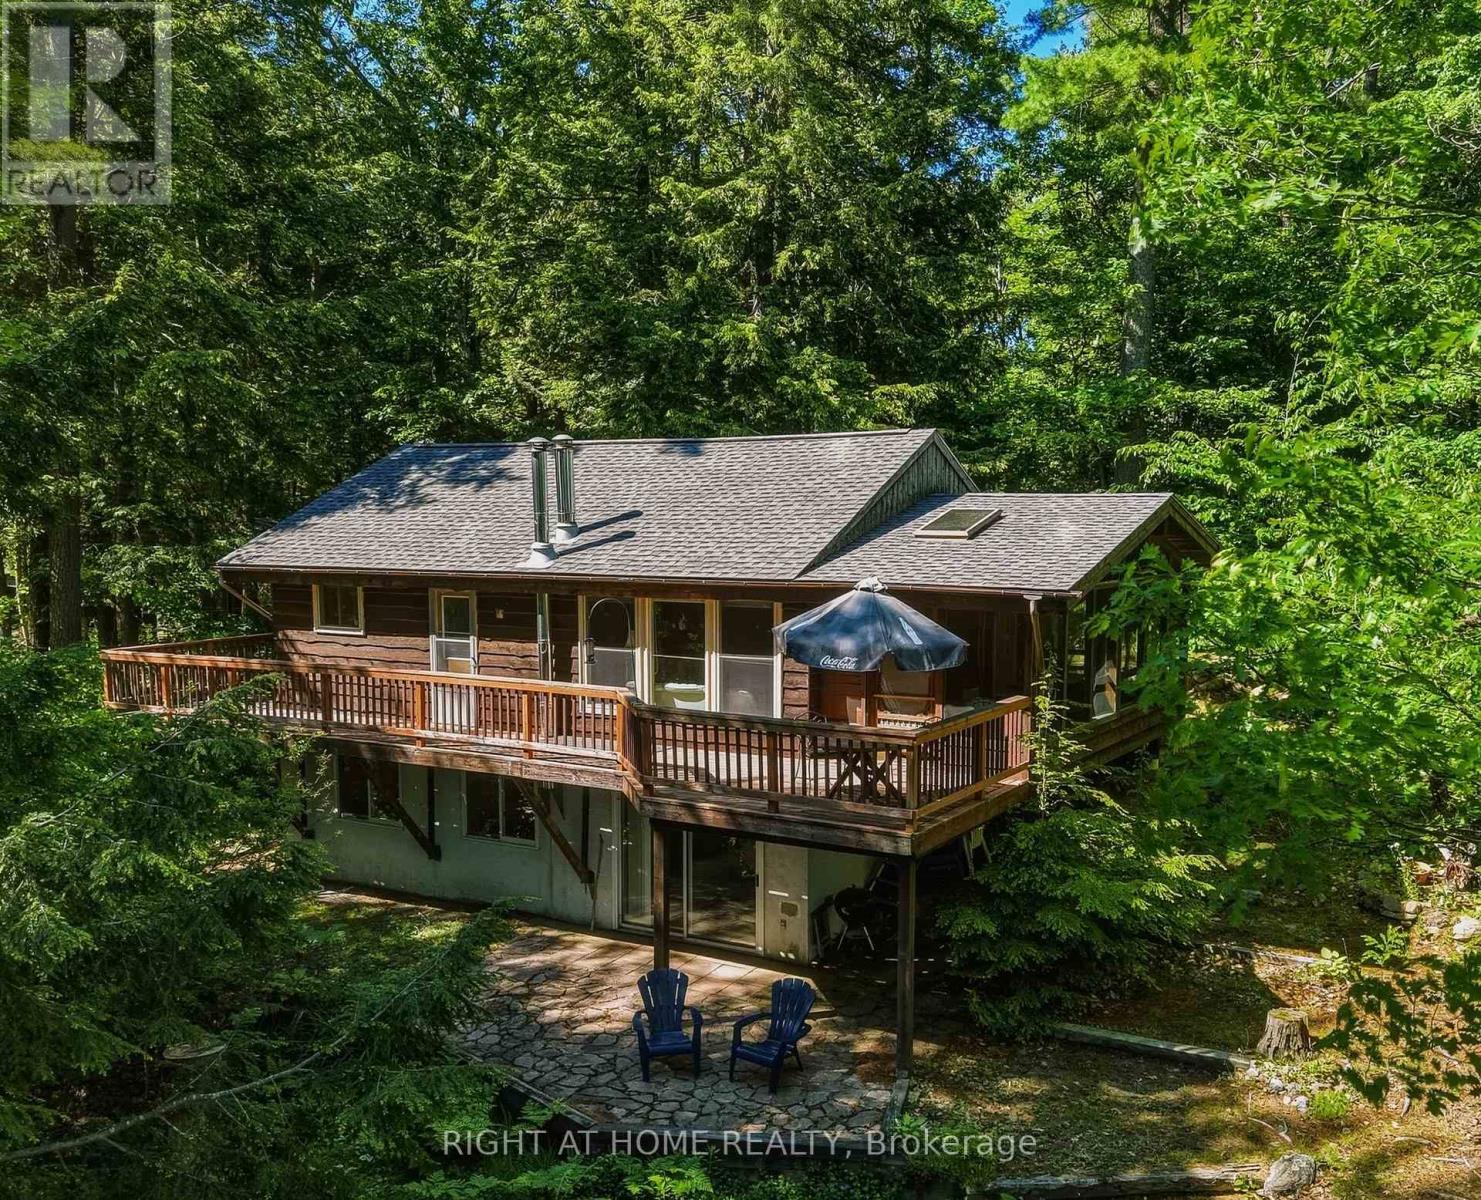
1527 Moon River Road
Muskoka Lakes, Ontario
Experience the charm of cottage life on this picturesque 3-season waterfront property offering 140 feet of shoreline and the perfect blend of character, recreation, and future potential.This inviting cottage features 2 bedrooms on the main level plus a third bedroom in the walkout basement, providing plenty of space for family & guests. Inside,authentic Muskoka character shines through with vaulted wood ceilings in the living room, creating a warm and welcoming atmosphere. The living area is complemented by a wood-burning stove,ideal for extending your enjoyment into the cooler months, while the large Muskoka room offers the ideal setting for morning coffee, family game nights,or relaxing after a day on the water.Outside, the property truly shines. Enjoy both shallow, sandy shoreline entry and deeper water off the dock, making it ideal for swimmers of all ages as well as boating enthusiasts. The existing dock offers convenient boat parking, while the wraparound deck and lower patio create multiple outdoor spaces to entertain, dine, and take in the lake views.The lot is well suited for enjoying today and planning for tomorrow. Relatively flat around the cottage before gradually sloping to the water's edge, it offers excellent usability and potential for future expansion. A detached garage provides valuable storage for vehicles, boats, and recreational equipment.Adding even more value, the property extends across the road, offering additional space with potential for a garage with loft, bunkie, or future guest accommodations.Located near the vibrant community of Bala and just 20 minutes from Port Carling,this property places you within easy reach of Muskoka's renowned shops, dining, golf, and attractions while maintaining the peaceful waterfront setting cottage owners seek.Whether you're seeking a family retreat, a place to create lasting summer memories, or a waterfront property with room to grow, this classic Muskoka cottage is ready to be enjoyed for years to come. (id:63476)
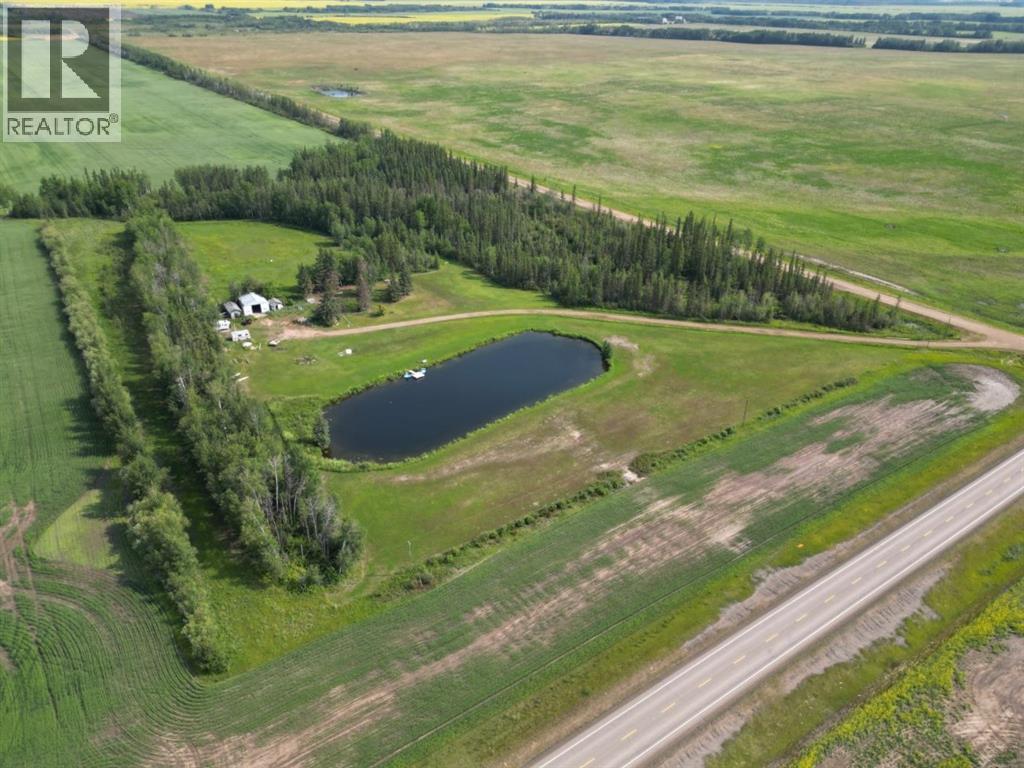
110002 Hwy 58
Rural Mackenzie County, Alberta
Escape to the peace and quiet of country living with this beautiful 16.33-acre fully serviced acreage conveniently located just off Highway 58, between High Level and Fort Vermilion. Offering the perfect balance of privacy and accessibility, this property is an ideal place to build your dream home or establish the hobby farm you've always wanted. The mature yard site is nicely bordered by trees, providing excellent shelter and seclusion, while the former home site is already serviced with power, natural gas, cistern, and septic, saving you time and expense when you're ready to build. A massive dugout adds both beauty and functionality, offering an excellent water source for the property or the opportunity to stock it with fish. The 26x36 shop is equipped with a wood stove for heat, an air compressor, and plenty of room for projects, equipment, or storage. Outside you'll also find a fenced pasture area, making the property well suited for horses or other livestock. With no close neighbours, outstanding privacy, and a peaceful country setting, this is a fantastic opportunity to create the rural lifestyle you've been looking for. Come take a look today! (id:63476)
A, 8713 88 Street
Grande Prairie, Alberta
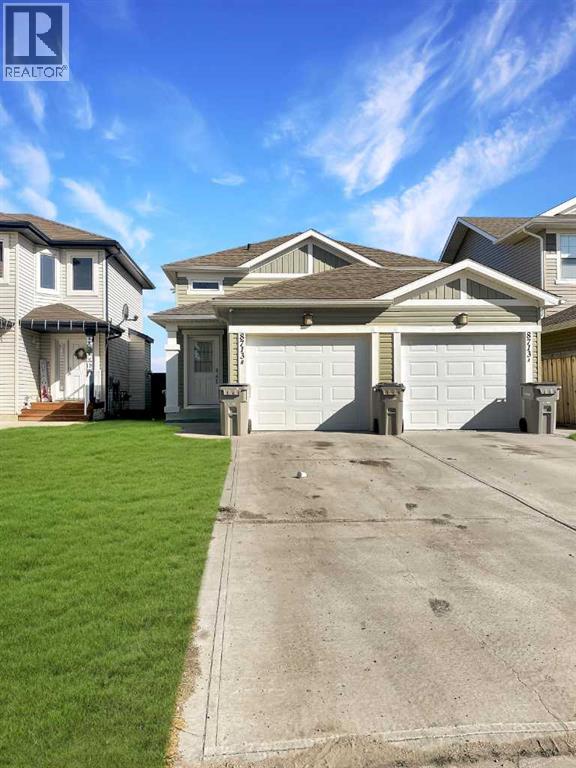
2 bed, 1 bath lower suite located in Riverstone. Spacious kitchen, dining and living area. This unit offers high ceilings and large windows for added natural light. 2 good sized bedrooms and 1 full bathroom. Shared partially fenced back yard and a single car attached garage insulated not heated. Walking distance to Riverstone Public School and close to public transportation stops. Sorry, no pets here!Water included in rent.Application required prior to viewing. (id:63476)
Lot 6, NW-36-70-7-W6 Part Of NW
Rural Grande Prairie No. 1, Alberta
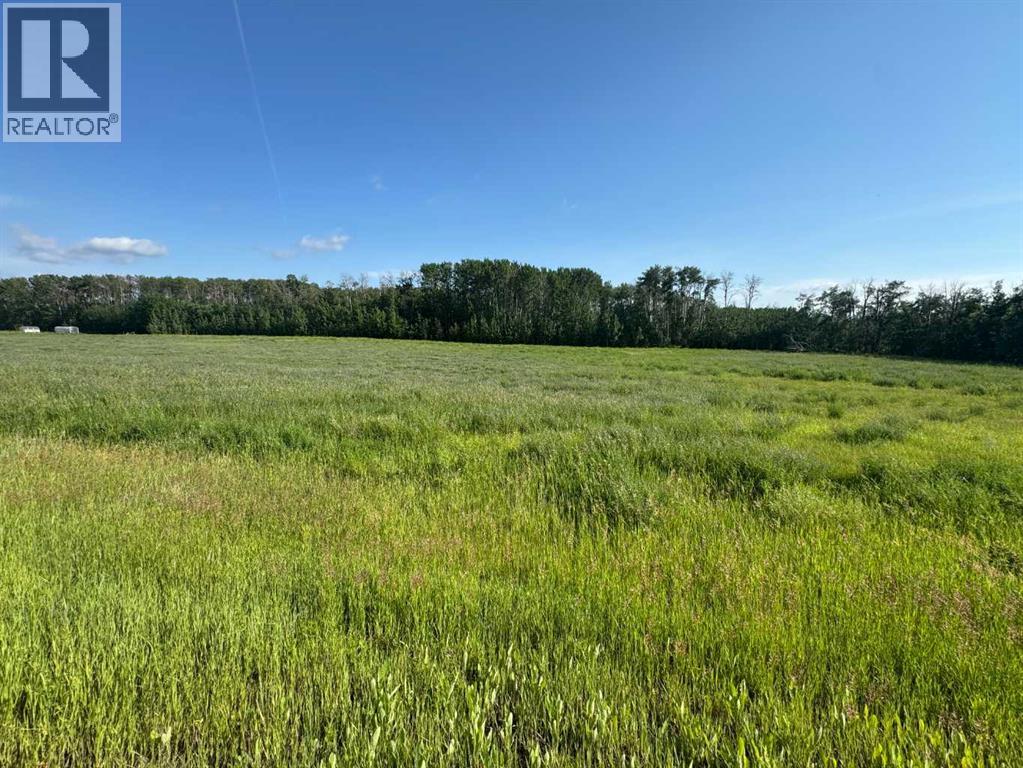
Escape the city crowds without giving up the convenienc of urban living. This 4.79 acre bare land lots offer the ultimate canvas for your custom dream home, shop, or private country oasis. City Water utility is paid for along north township road and up to new owner to run low pressure line to cistern. Geo testing approved and completed for septic system. Gas to the property line. Located just minutes from the Grande Prairie city limits, you get the peaceful tranquility of county taxes and wide-open spaces, paired with an effortless commute.No gravel, no dust, and no utility delays—everything is ready for you to break ground! Call your favourite realtor today! (id:63476)
#2804 10238 103 St NW
Edmonton, Alberta
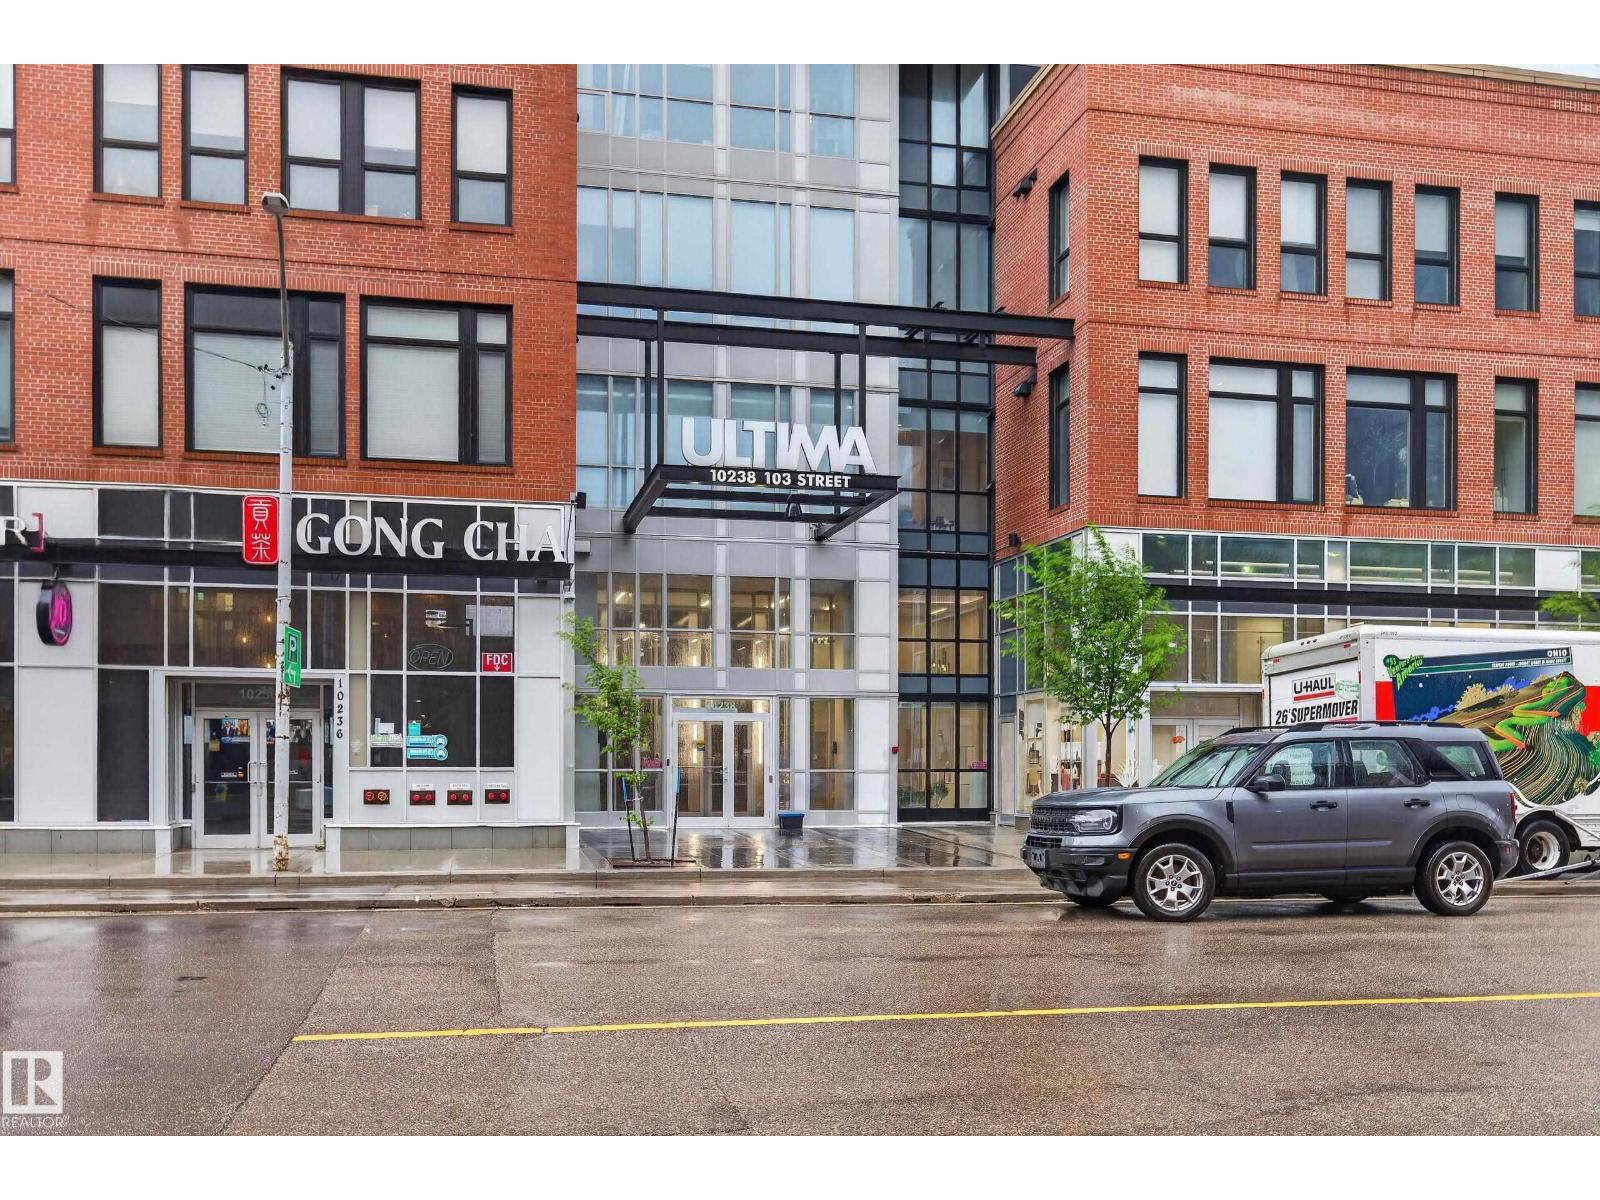
Elevate your lifestyle in this beautifully designed 28th floor condo offering spectacular, unobstructed City views in the heart of the Ice District! This one bedroom, one bathroom residence combines style and functionality with contemporary finishes throughout. The sleek kitchen features quartz countertops, premium cabinetry and ample workspace, while the living area is highlighted by floor to ceiling windows with roller blinds and access to your glass-railed balcony, complete with BBQ connection. The primary bedroom has a spacious closet, 3 piece bath features a tiled shower w/glass door and a necessary in-suite laundry completes the home. Included is one heated, titled parking stall and a FULL-LENGTH STORAGE CAGE! Residents enjoy exceptional amenities including a fully equipped fitness center, social lounge and incredible rooftop patio with BBQ area, private pergola seating and outdoor hot tub! Urban living at its finest with shopping, dining, transit and entertainment just steps from your door! (id:63476)
18863 29 Av NW
Edmonton, Alberta
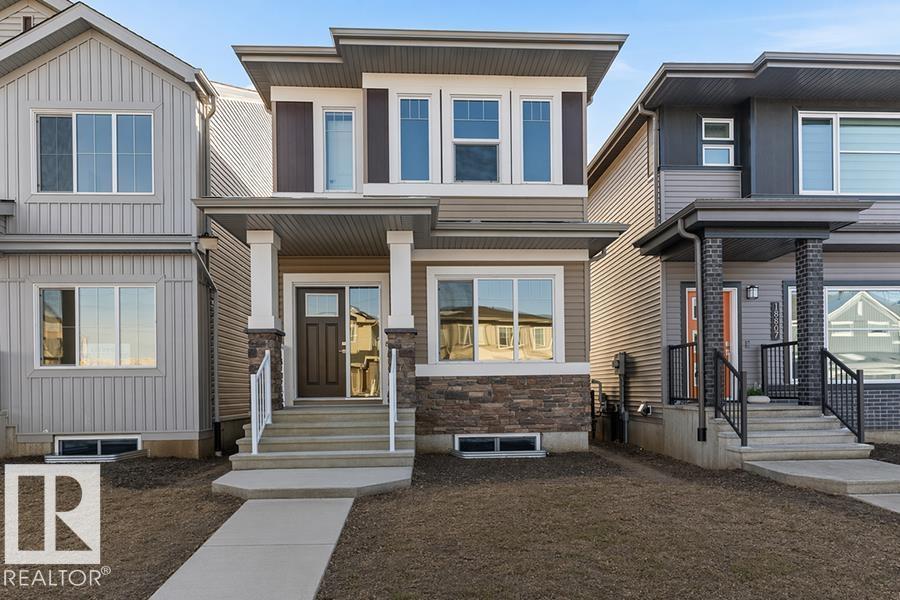
The Sapphire is a 1,624 sq. ft. standout featuring 9’ ceilings and Luxury Vinyl Plank flooring. The main level uniquely offers a front bedroom and full three-piece bath with a walk-in shower, providing a versatile guest or office space. At the home’s center, a chef-inspired kitchen boasts Quartz surfaces, a flush-ledge island, a corner pantry, and premium soft-close cabinetry. Large windows in the rear living room and nook flood the space with light, while a central garden door offers seamless backyard access. Upstairs, the layout includes a relaxing bonus room and a primary retreat with a walk-in closet and ensuite. Two additional bedrooms share a main bath and a space-saving stackable laundry closet. Complete with brushed nickel fixtures, a separate side entrance, and a basement rough-in, the Sapphire is a masterpiece of smart, functional living. (id:63476)
1744 Westerra Wd
Stony Plain, Alberta
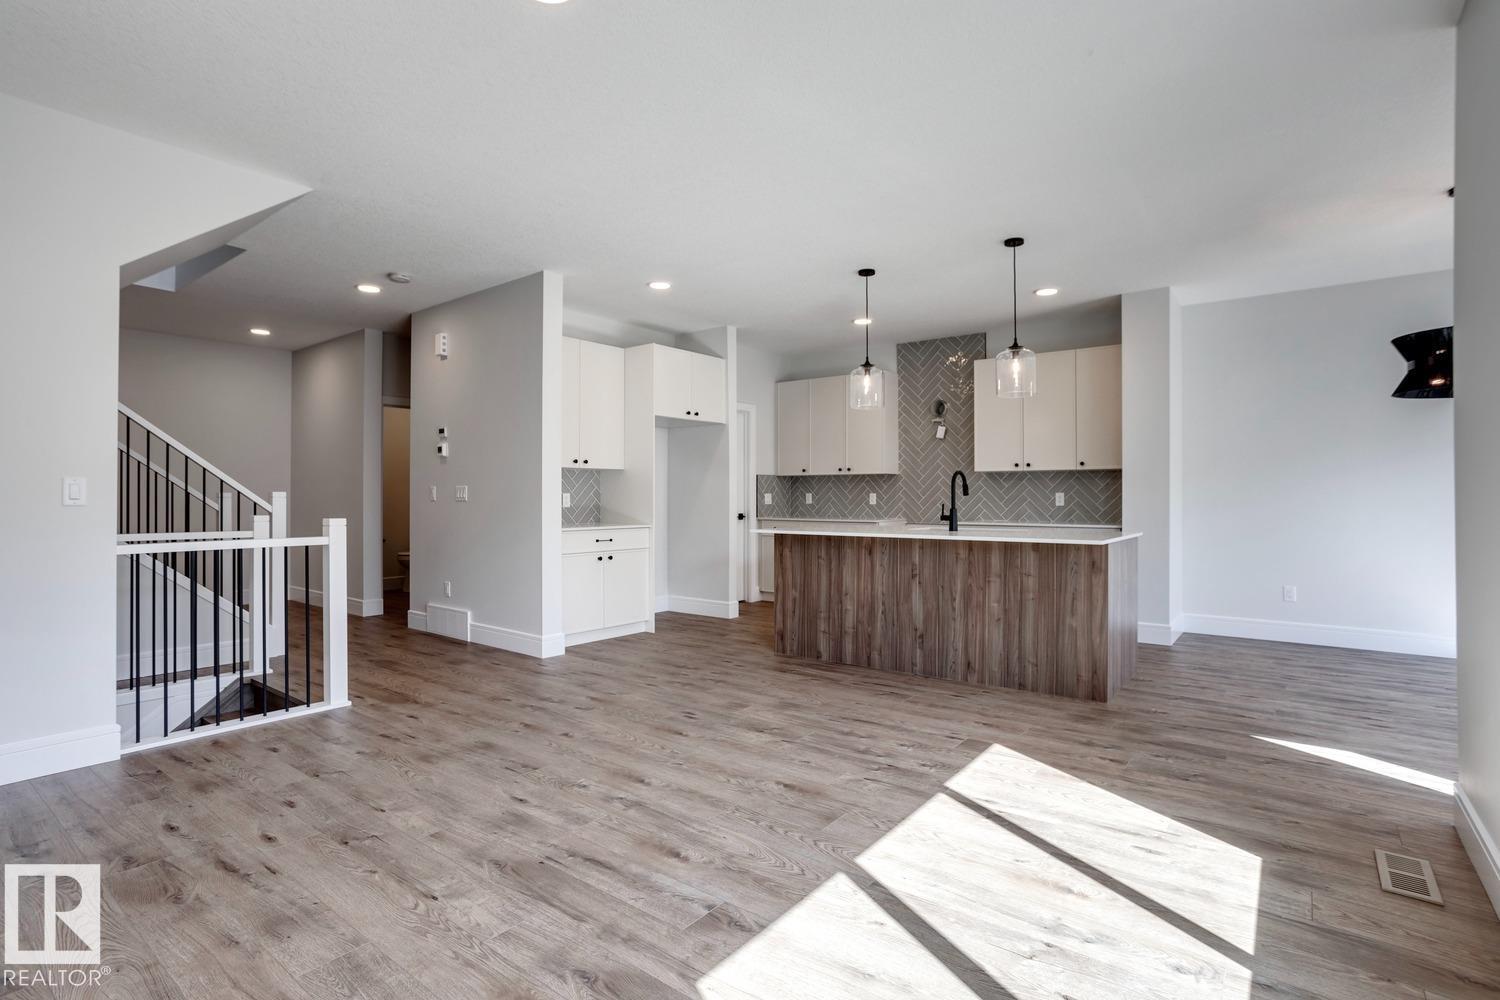
5 Things to Love About This Alquinn Home: 1) Thoughtfully Designed Main Floor - The open-concept kitchen, dining, and living area is perfect for everyday living and entertaining, featuring a spacious island with breakfast bar, electric fireplace, pantry, and convenient mudroom off the double attached garage. 2) Room for Everyone – Enjoy an upper bonus room, laundry, 2 secondary bedrooms, a 4pc bathroom, plus a private primary complete with a walk-in closet and luxurious 5pc ensuite. 3) Stylish Designer Finishes – Chic, timeless selections include crisp white cabinetry, a soft sage island, quartz countertops, matte black fixtures, light luxury vinyl plank flooring, and warm neutral finishes throughout. 4) Fantastic Westerra Location – This east-facing new-build 2-storey is ideally situated just minutes from all amenities. 5) Quality You Can Count On – Brand new and thoughtfully built, this two-storey offers the perfect blend of modern style and functional design. *Photos are representative* (id:63476)
4260 Shelby Crescent
Mississauga, Ontario
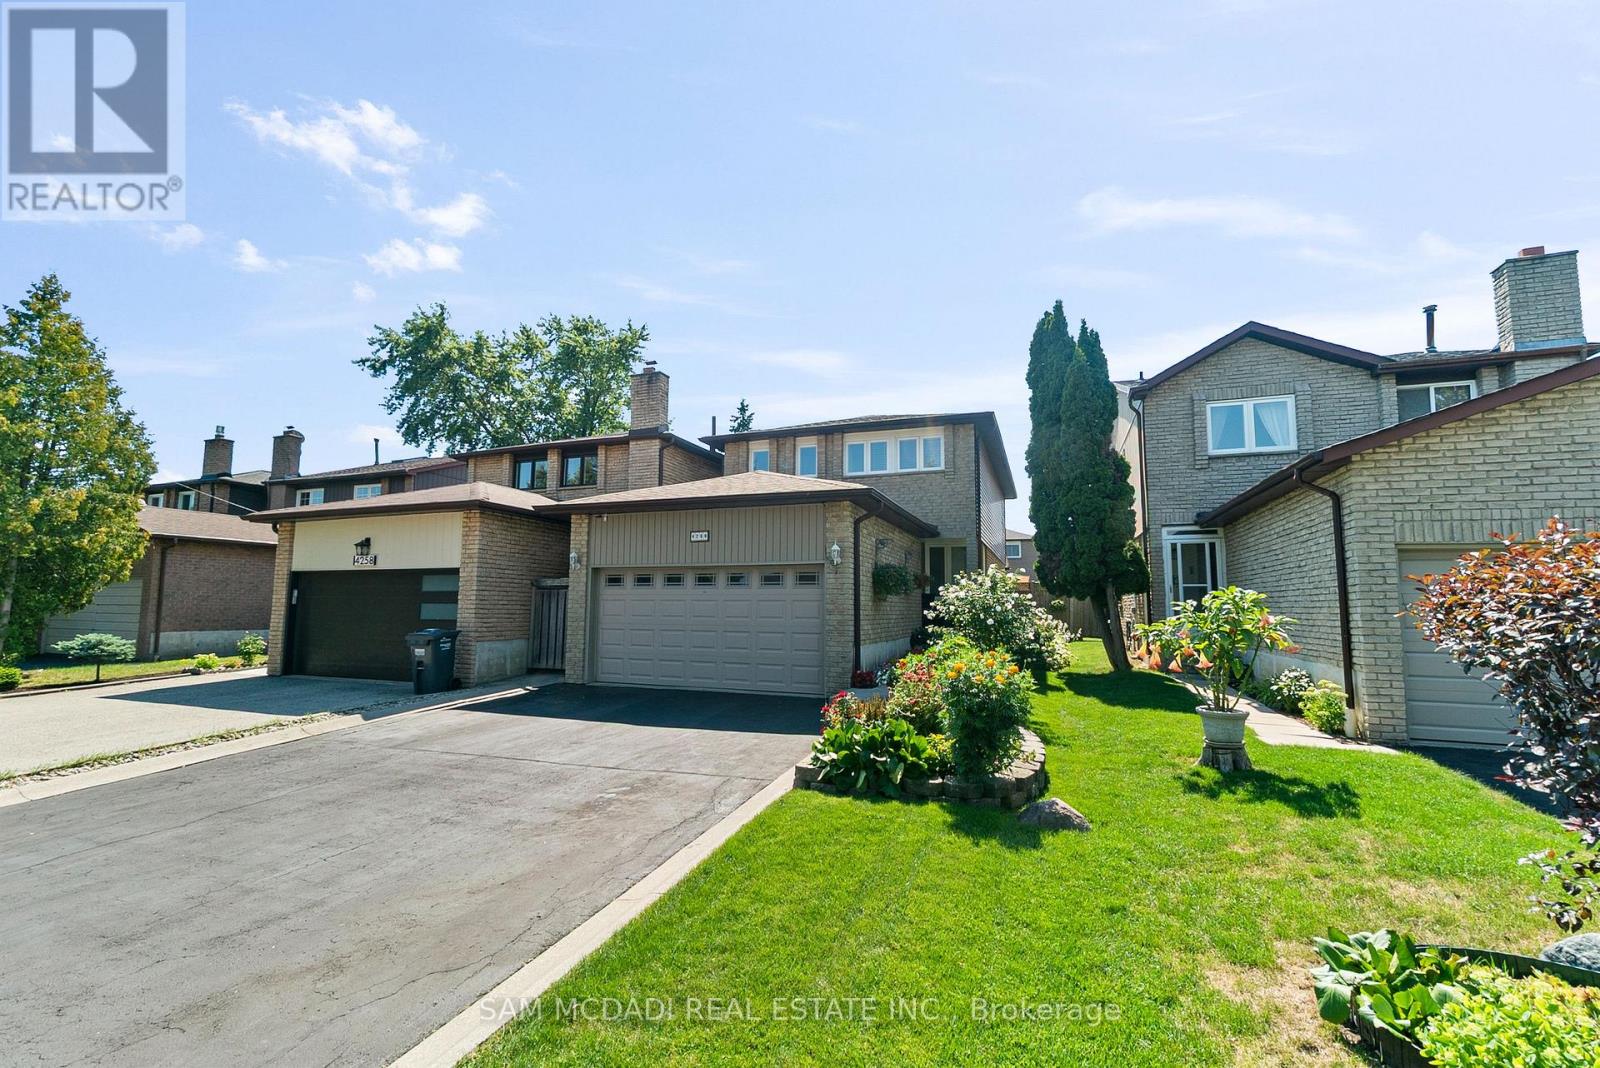
This Beautiful Home Nestled on a Quiet Crescent in Desired Mature & Family Oriented Neighborhood Delivers a Lovely Home Featuring a Basement Apartment/In Law Suite with Separate Entrances Ideal for Multi Family Living or Rental Income with Over 2600sf & Total of 4 Beds, 4Baths, 2 Kitchens, 2 Car Garage & All Major Principal Rooms one Desires & Sunroom. Enjoyed by Owners for Over 35 Years you are Greeted By Lush Gardens & Landscape Finishes, Large Driveway with Ample Parking, Concrete Curbs and Walkways & Private & Beautifully Landscaped Backyard. Walk into a Great Layout with Spacious Rooms & Lovely Finishes, Oak Staircase, Modern 12x24Tiles, Various Windows for Lots of Natural Light, Large Open Concept Dining/Living Room a Wood Burning Fireplace with Brick Mantel & Kitchen/Family Room with Walkout to Spacious Sunroom &Backyard. The 2nd Floor Features a Grand Primary Bedroom with 2 Closets & Ensuite, Another 2Large Bedrooms & 4pc Bath. Basement Apartment with 2 Separate Entrances Delivers a Great Layout with Open Concept Kitchen/Living Room Area, Large Bedroom, 4 Pc Bath + 2 Storage Areas &Laundry Room. Great Property in Fantastic Area Walk to the Shelby Park, Great Schools, Public Transit, Major Highways, Ample Shops & Restaurants & More. Ready to Be Enjoyed a Must See! (id:63476)
107, 9824 97 Avenue
Grande Prairie, Alberta
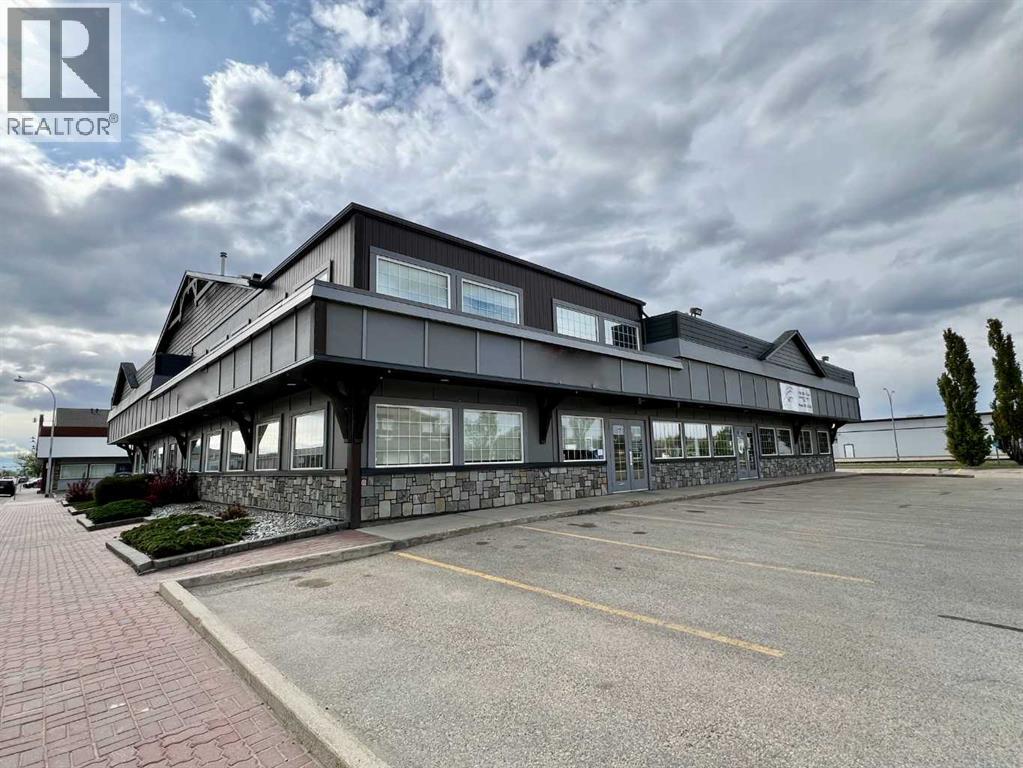
Position your business for success in this well-appointed 1,350 SF main & upstairs office space located in a highly accessible central location. Featuring a functional layout designed to accommodate a variety of professional and business uses, this turnkey space offers 3 private offices, a dedicated boardroom, and an open bullpen area ideal for collaborative workspaces or additional staff stations. The property also includes two washrooms, ample parking for employees and clients, and a practical floor plan that maximizes efficiency and productivity. Whether you're expanding your current operations or establishing a new office, this space provides the flexibility and convenience today's businesses require. An excellent opportunity to secure quality office space in a convenient location. Base rent $20/sf =$2,250/mo+ GST. Condo Fees, approximately $387.50/mo, Taxes approx. $437.50/mo, Insurance approx. $58.33/mo. Total additional rent costs =$883.33/mo + Utilities. (id:63476)
#96 1530 Tamarack Bv NW
Edmonton, Alberta
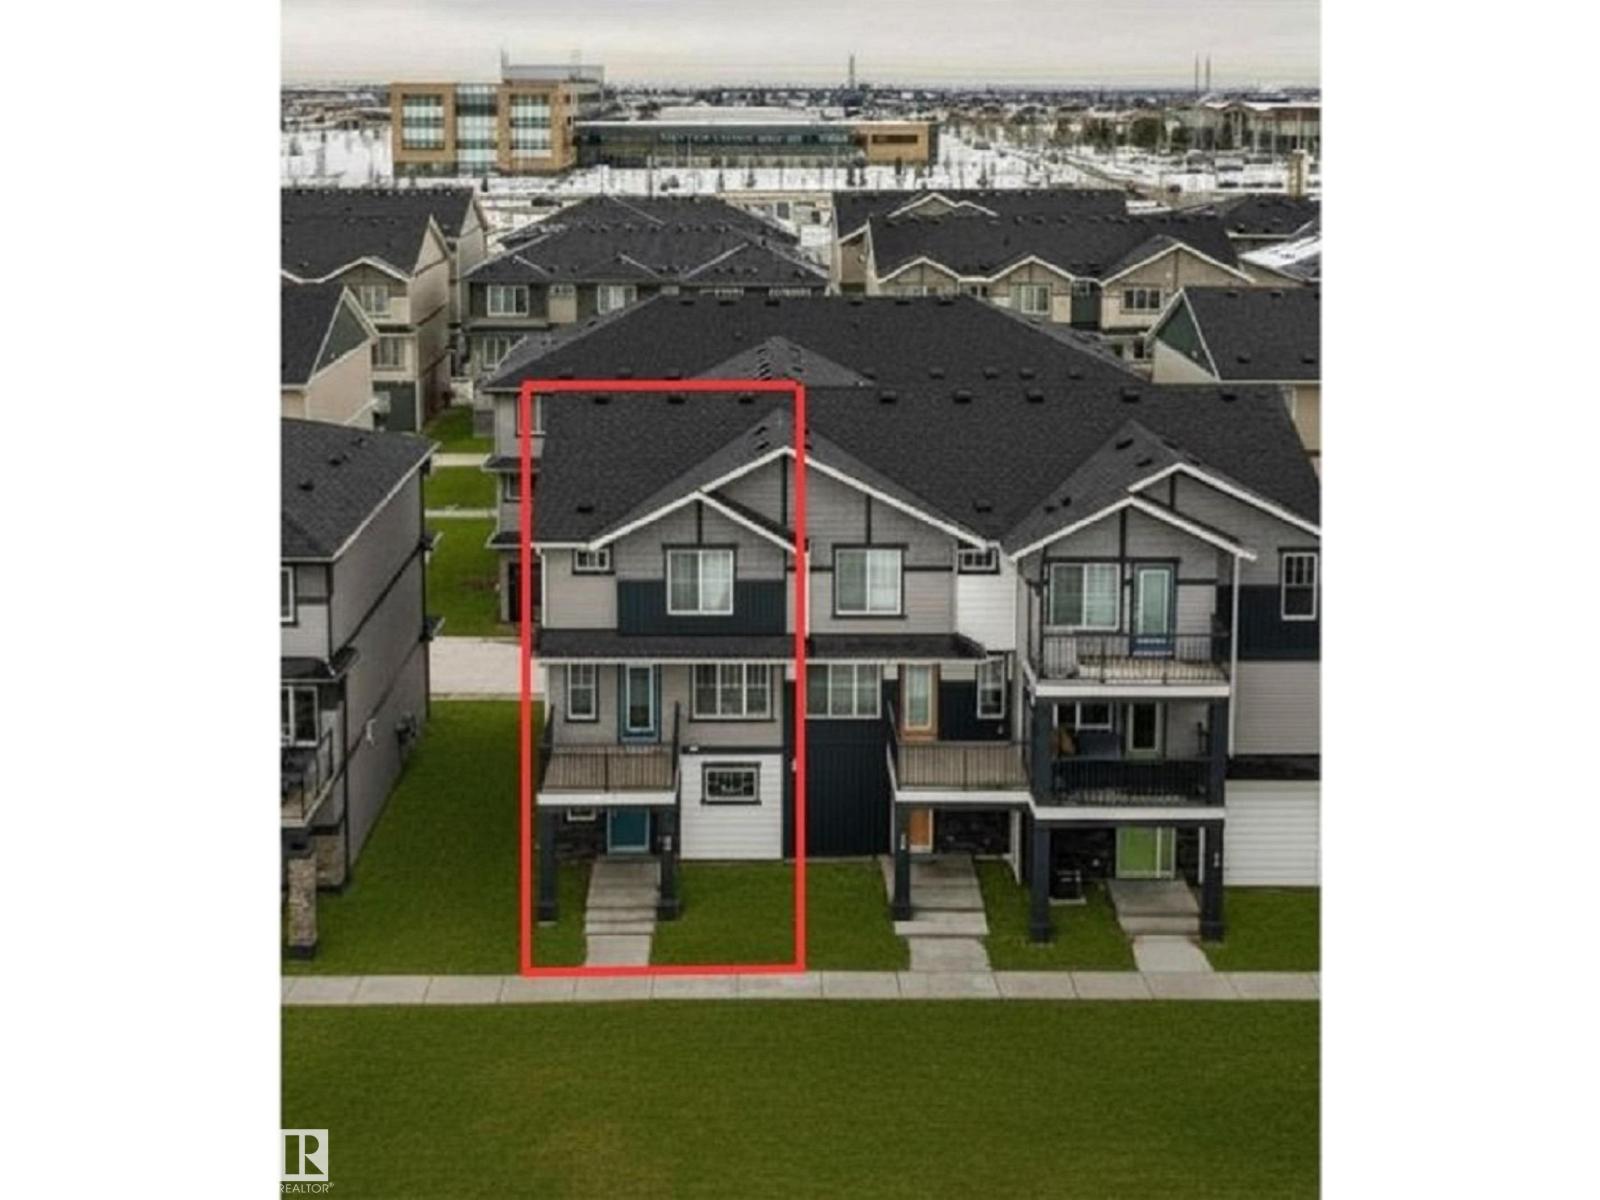
Light-filled, spacious END UNIT Tamarack townhouse bursting with value! Featuring 3 true Bedrooms, 2.5 baths, and a sunny balcony overlooking park and green space—your own private escape with no neighbours in sight. Enjoy the convenience of a Double Attached Garage with Extra space for storage, Open-concept living, and maintenance-free comfort with condo fees covering snow removal and landscaping. Steps to transit and minutes to schools, shopping, parks, CHALO FRESHCO ! and the Meadows Rec Centre. A standout opportunity for first-time buyers or investors looking for a vibrant home in one of the area’s most thriving communities. (id:63476)