
157 2345 Cedar Hill Cross Rd Oak Bay, British Columbia V8P 5M8

$849,900Maintenance,
$1,038 Monthly
Maintenance,
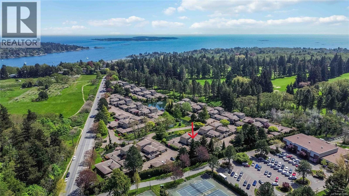
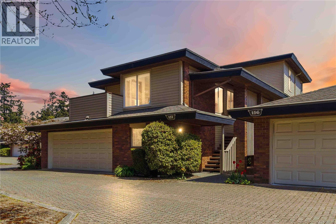
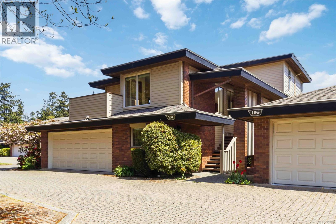
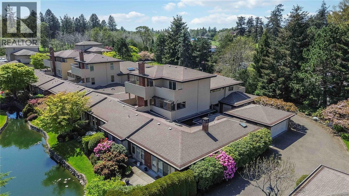
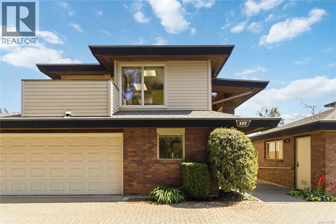
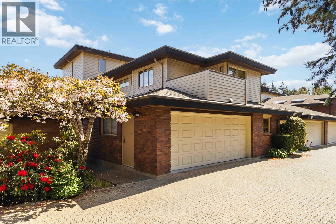
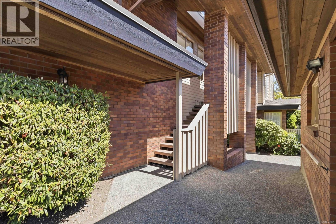
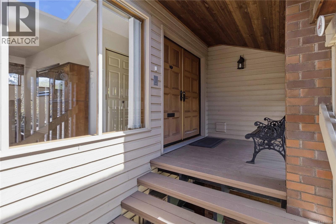
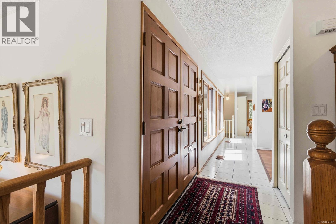
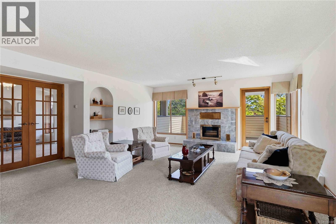
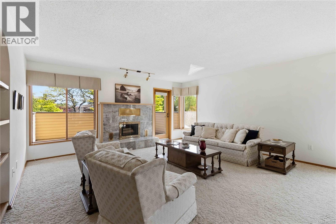
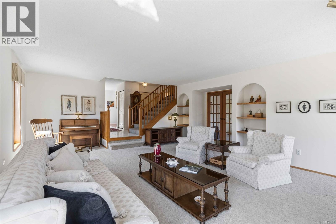
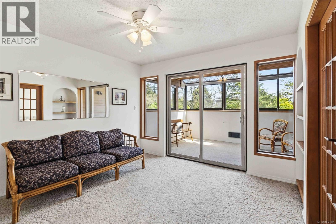
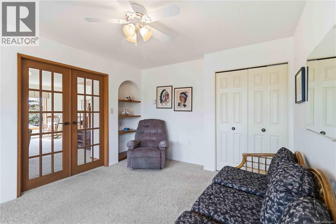
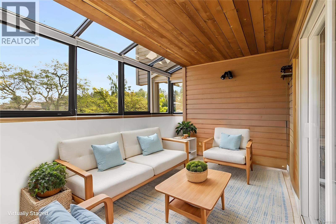
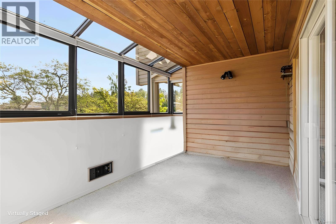
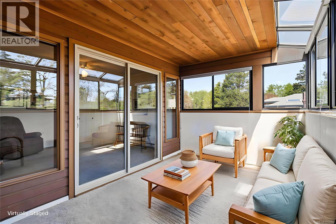
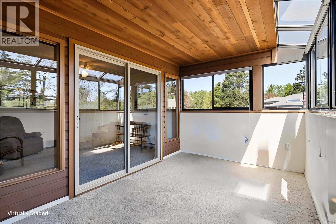
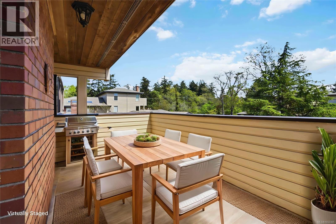
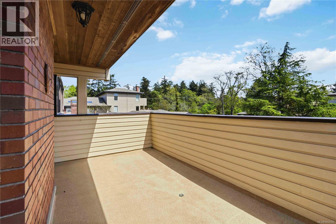
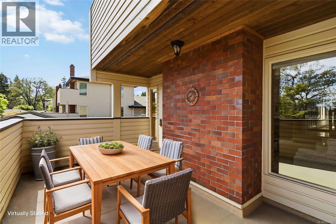
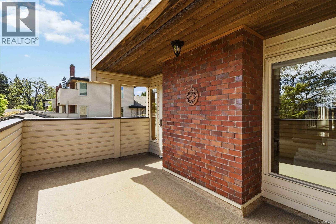
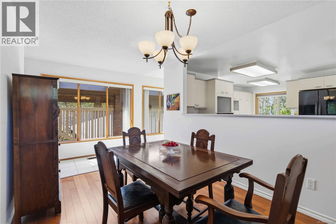
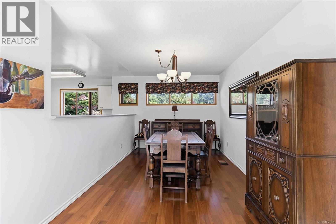
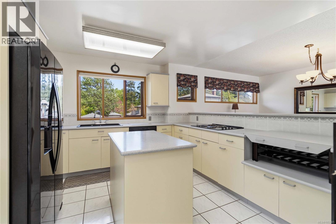
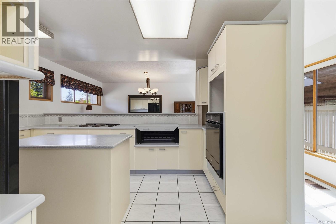
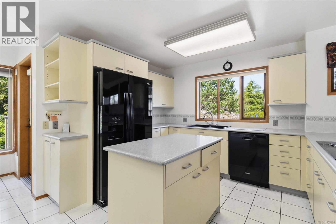
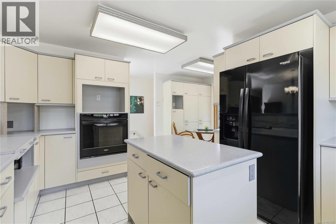
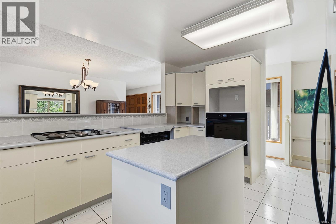
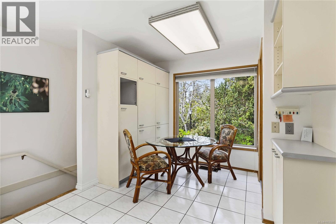
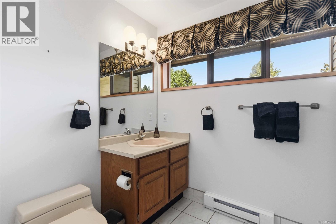
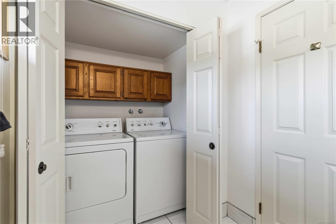
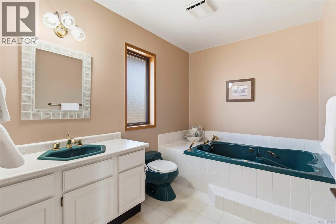
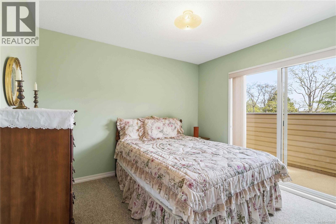
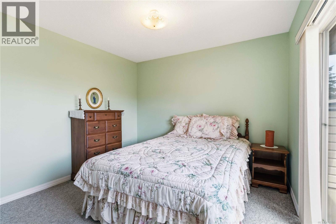
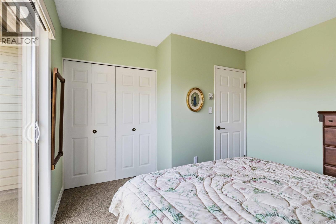
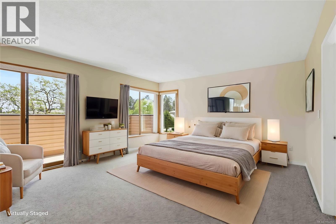
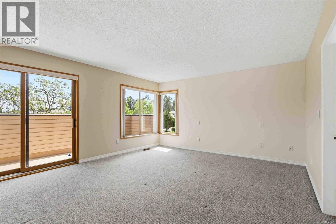
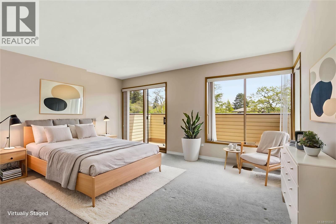
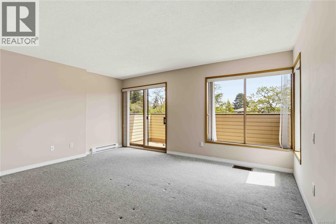
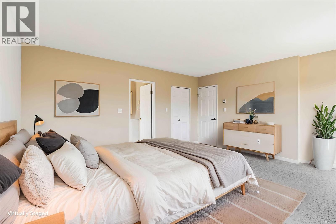
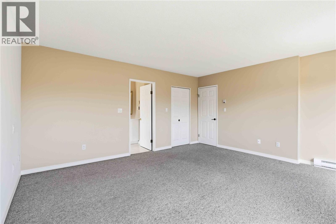
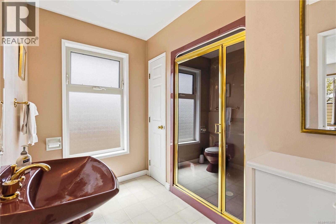
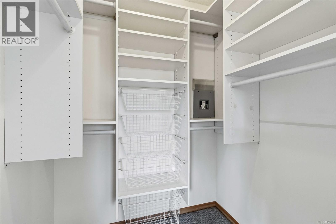
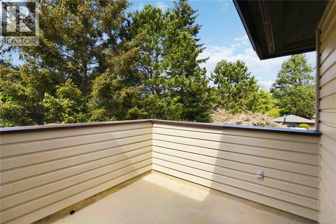
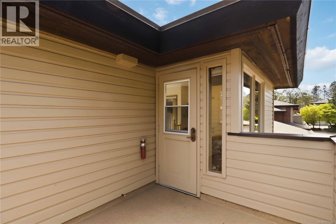
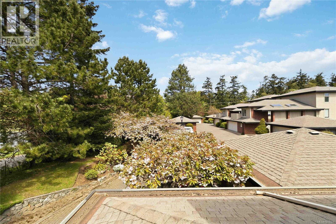
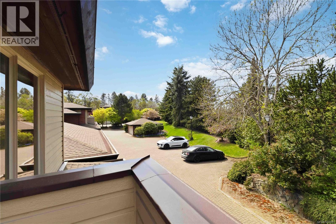
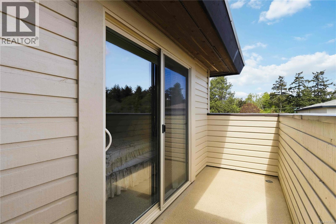
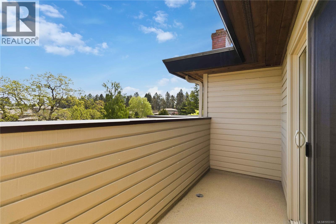
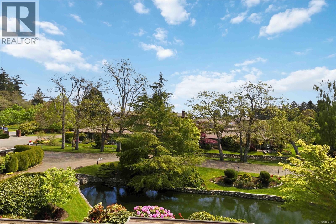
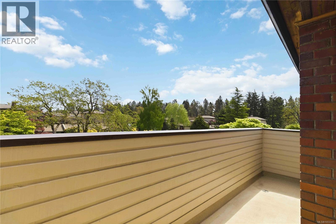
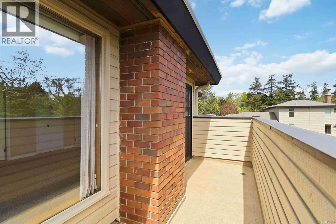
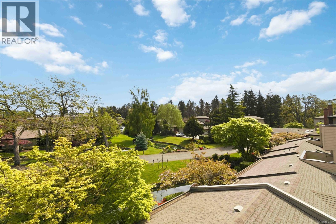
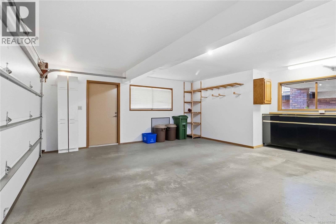
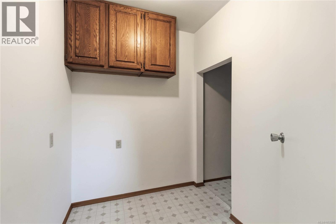
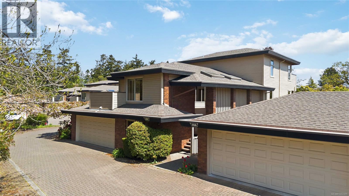
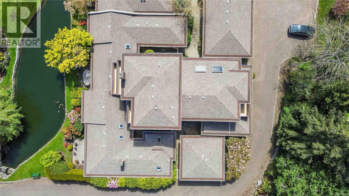
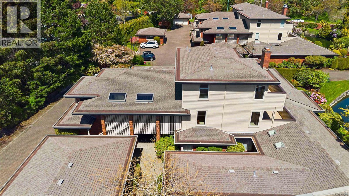
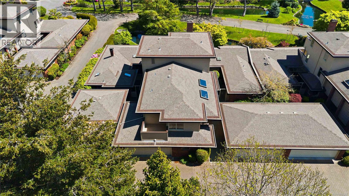
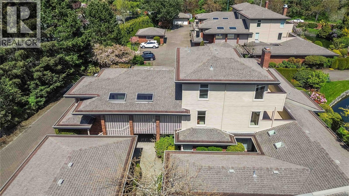
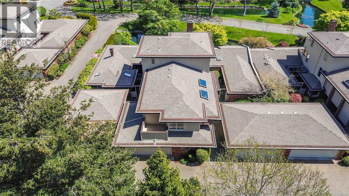
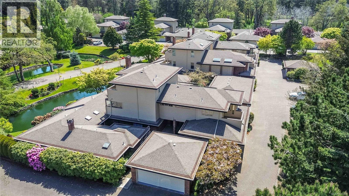
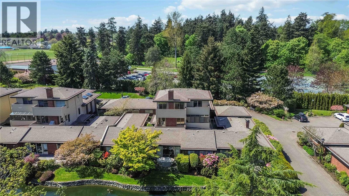
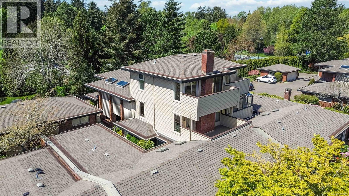
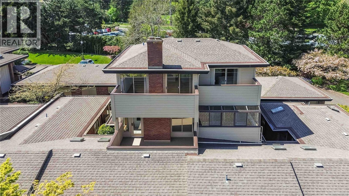
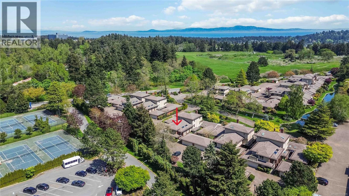
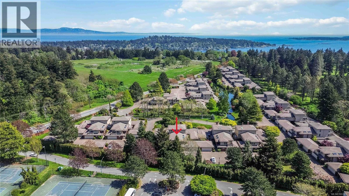
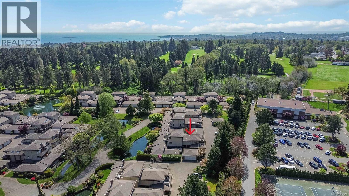
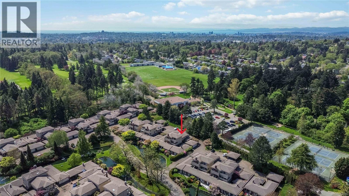
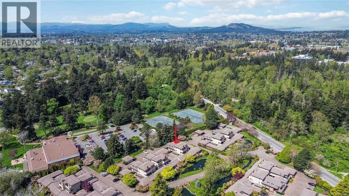
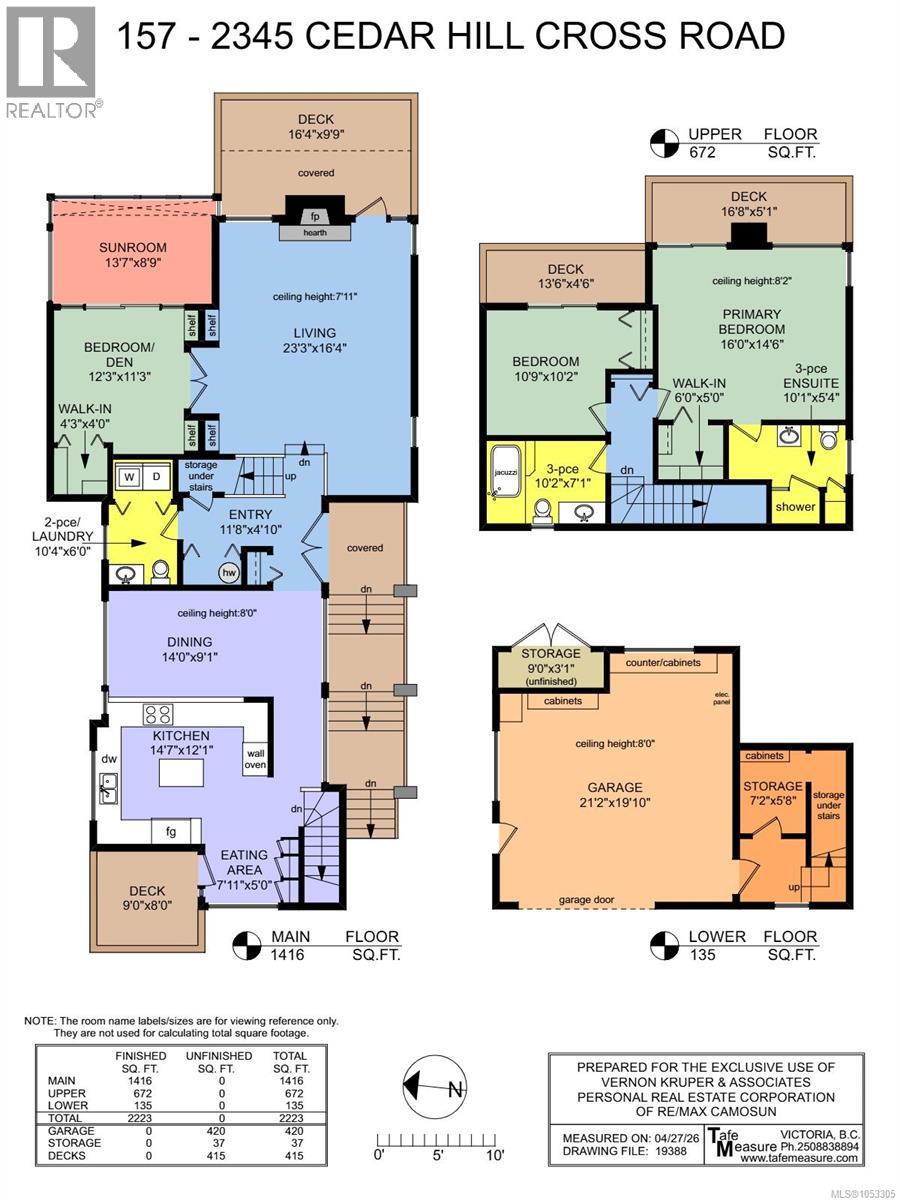
$1,038 MonthlyDESIRABLE & PRESTIGIOUS UPLANDS ESTATES! An exclusive, private & gated adult-oriented community situated in a masterfully landscaped, park-like setting complete w/water-features & a plethora of flowers & shrubs. Ideally located in one of the most sought-after communities on Southern Vancouver Island, this bright, spacious & lovingly maintained 3 bedroom, 3 bathroom townhouse enjoys a functional & thoughtful floor plan & an abundance of natural light thru a profusion of picture windows. Large kitchen w/island & plenty of cabinetry/counter space & eating area opening to private front balcony. Formal dining area is ideal for family dinners. Oversized living rm w/cozy fireplace & french door to balcony. Bed/den/office opens to enclosed sunroom. 2pc bath & laundry complete main lvl. Up: main bath & 2 more beds (both w/their own private balconies) including primary suite w/walk-in closet & 3pc ensuite. Down: storage rm & attached DBL garage! Bonus: exterior storage rm too! (id:63476)
Property Details
| MLS® Number | 1053305 |
| Property Type | Single Family |
| Neigbourhood | Henderson |
| Community Name | Upland Estates |
| Community Features | Pets Allowed With Restrictions, Age Restrictions |
| Features | Central Location, Private Setting, Irregular Lot Size, Other, Marine Oriented, Gated Community |
| Parking Space Total | 2 |
| Plan | Vis827 |
Building
| Bathroom Total | 3 |
| Bedrooms Total | 3 |
| Appliances | Range, Dishwasher, Dryer, Oven - Built-in, Refrigerator, Washer |
| Constructed Date | 1981 |
| Cooling Type | None |
| Fireplace Present | Yes |
| Fireplace Total | 1 |
| Heating Fuel | Electric |
| Heating Type | Baseboard Heaters |
| Size Interior | 2,223 Sqft |
| Type | Row / Townhouse |
Parking
| Garage | |
| Visitor Parking |
Land
| Access Type | Road Access |
| Acreage | No |
| Size Irregular | 3224 |
| Size Total | 3224 Sqft |
| Size Total Text | 3224 Sqft |
| Zoning Description | Rm-1ld |
| Zoning Type | Residential |
Rooms
| Level | Type | Length | Width | Dimensions |
|---|---|---|---|---|
| Second Level | Ensuite | 3-Piece | ||
| Second Level | Primary Bedroom | 16'0 x 14'6 | ||
| Second Level | Bedroom | 10'9 x 10'2 | ||
| Second Level | Bathroom | 3-Piece | ||
| Lower Level | Storage | 9'0 x 3'1 | ||
| Lower Level | Storage | 7'2 x 5'8 | ||
| Main Level | Eating Area | 7'11 x 5'0 | ||
| Main Level | Kitchen | 14'7 x 12'1 | ||
| Main Level | Dining Room | 14'0 x 9'1 | ||
| Main Level | Sunroom | 13'7 x 8'9 | ||
| Main Level | Bedroom | 12'3 x 11'3 | ||
| Main Level | Living Room | 23'3 x 16'4 | ||
| Main Level | Bathroom | 2-Piece | ||
| Main Level | Entrance | 11'8 x 4'10 |
Contact Us
Contact us for more information

The trademarks REALTOR®, REALTORS®, and the REALTOR® logo are controlled by The Canadian Real Estate Association (CREA) and identify real estate professionals who are members of CREA. The trademarks MLS®, Multiple Listing Service® and the associated logos are owned by The Canadian Real Estate Association (CREA) and identify the quality of services provided by real estate professionals who are members of CREA. The trademark DDF® is owned by The Canadian Real Estate Association (CREA) and identifies CREA's Data Distribution Facility (DDF®)
October 31 2026 07:03:33
Victoria Real Estate Board
RE/MAX Camosun