
880 Champlain Road Sarnia, Ontario N7V 2G1

$469,000
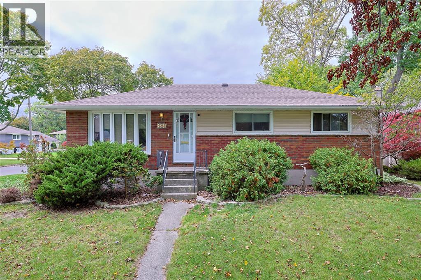
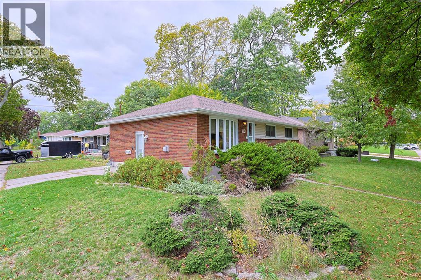
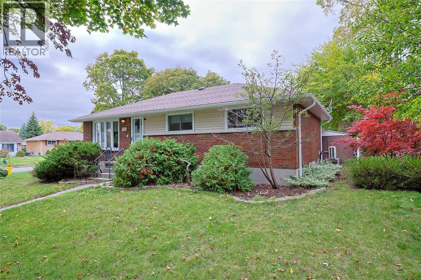
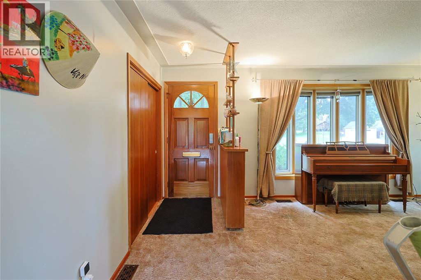
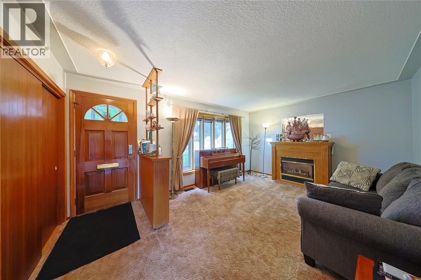
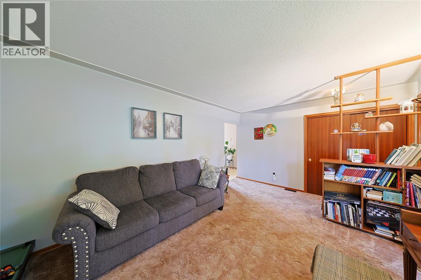
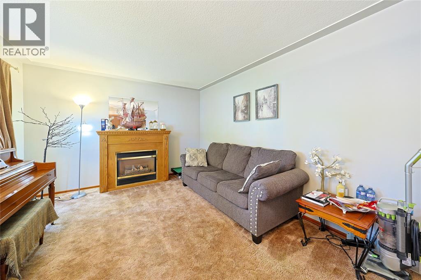
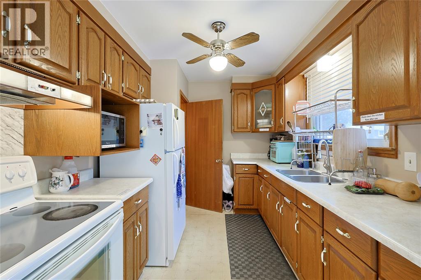
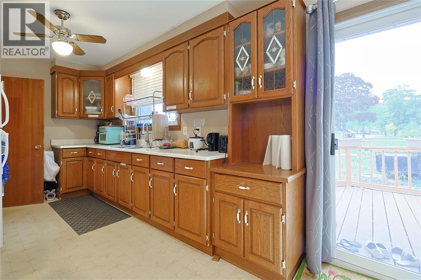
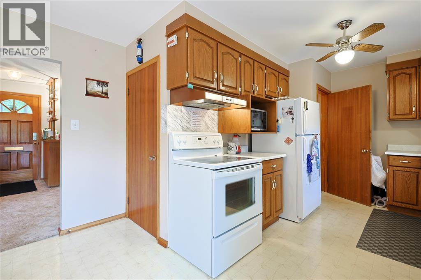
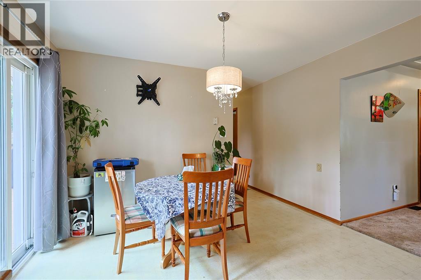
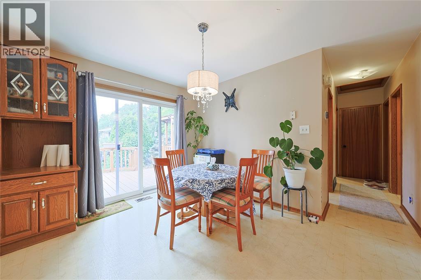
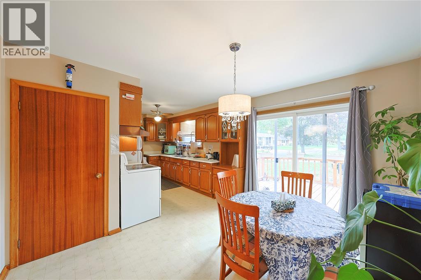
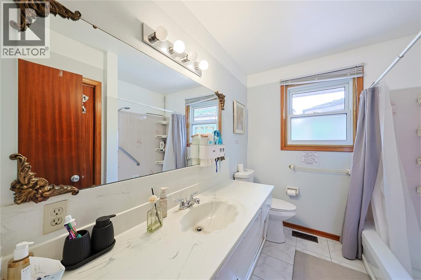
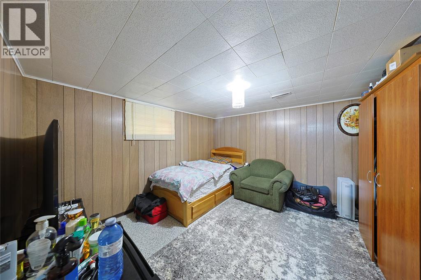
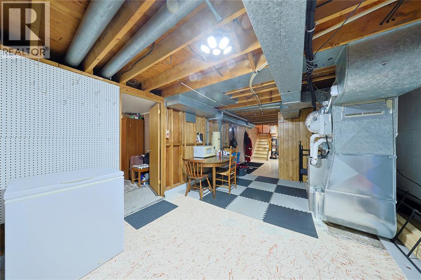
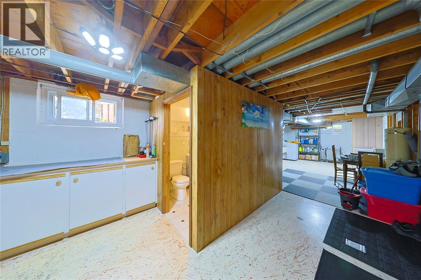
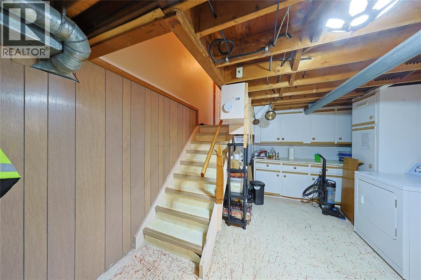
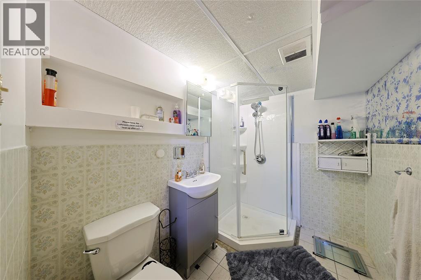
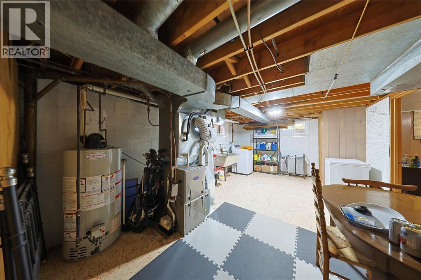
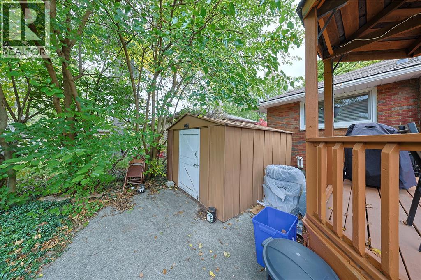
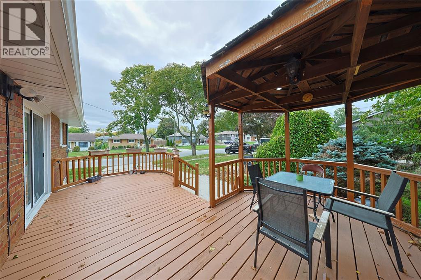
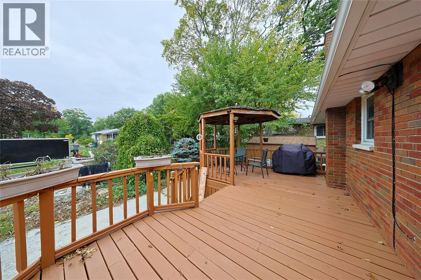
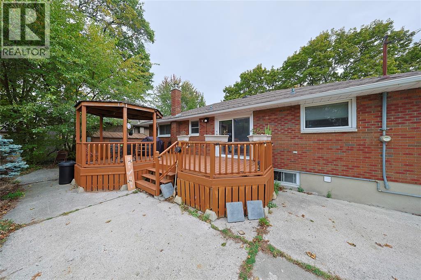
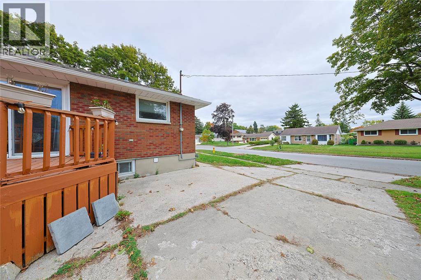
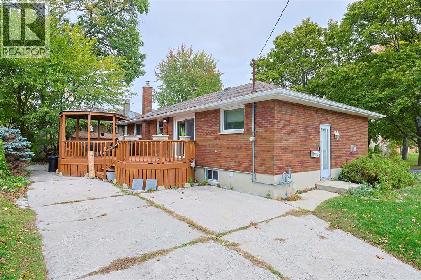
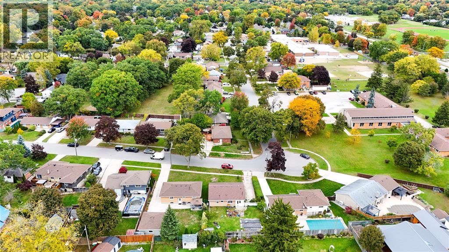
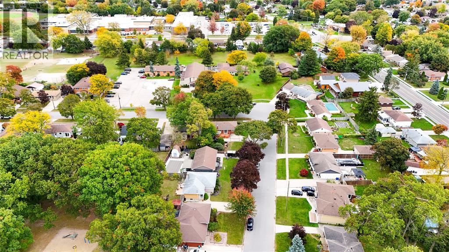
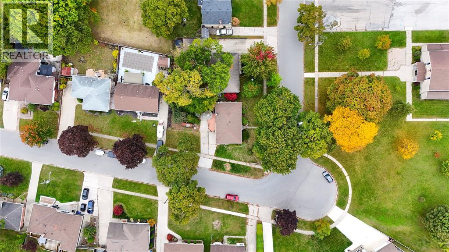
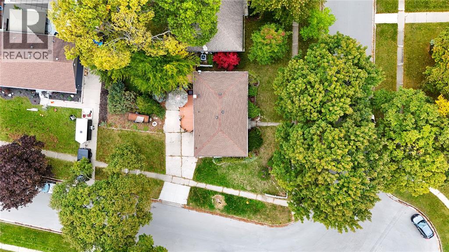
Welcome to 880 Champlain Rd.! This 3+1 bedroom, 2 bathroom brick bungalow sits on a landscaped corner lot in Sarnia’s desirable north end. Enjoy a bright main floor, spacious kitchen/dining area and large deck with covered gazebo. The lower level offers a family room with bar, extra bedroom, 3 pc bath and ample storage. Features include a double driveway, updated roof and eavestroughs, and vinyl windows. Close to schools and places of worship! (id:63476)
Property Details
| MLS® Number | 26024097 |
| Property Type | Single Family |
| Features | Double Width Or More Driveway, Concrete Driveway |
Building
| Bathroom Total | 2 |
| Bedrooms Above Ground | 3 |
| Bedrooms Below Ground | 1 |
| Bedrooms Total | 4 |
| Architectural Style | Bungalow |
| Constructed Date | 1966 |
| Construction Style Attachment | Detached |
| Cooling Type | Central Air Conditioning |
| Exterior Finish | Aluminum/vinyl, Brick |
| Fireplace Fuel | Gas |
| Fireplace Present | Yes |
| Fireplace Type | Direct Vent |
| Flooring Type | Carpeted, Cushion/lino/vinyl |
| Foundation Type | Concrete |
| Heating Fuel | Natural Gas |
| Heating Type | Forced Air, Furnace |
| Stories Total | 1 |
| Type | House |
Land
| Acreage | No |
| Landscape Features | Landscaped |
| Size Irregular | 72 X 112 / 0.157 Ac |
| Size Total Text | 72 X 112 / 0.157 Ac|0-0.25 Acre |
| Zoning Description | R1 |
Rooms
| Level | Type | Length | Width | Dimensions |
|---|---|---|---|---|
| Basement | Workshop | 12.7 x 8.5 | ||
| Basement | 3pc Bathroom | 8 x 5 | ||
| Basement | Utility Room | 19 x 11.8 | ||
| Basement | Recreation Room | 28 x 11.7 | ||
| Basement | Bedroom | 11.7 x 11.6 | ||
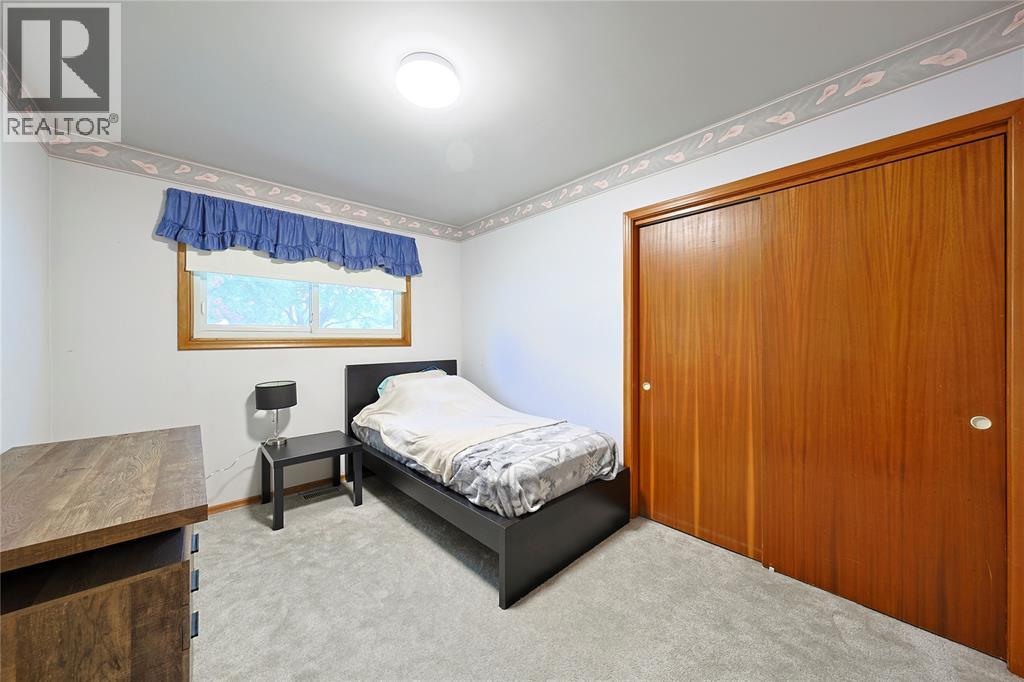
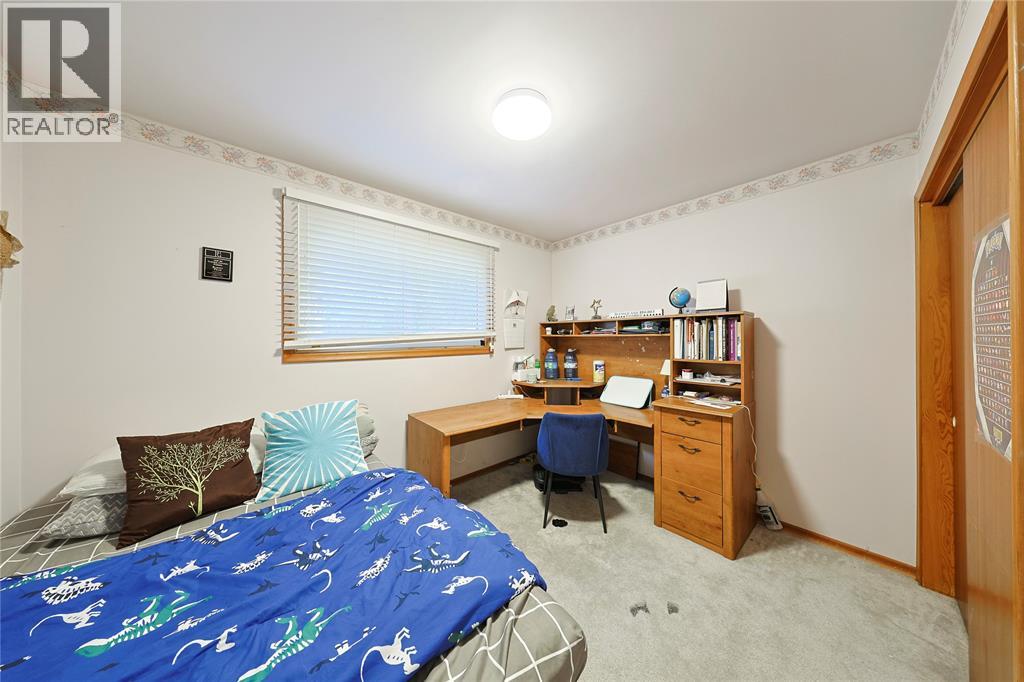
| Main Level | Bedroom | 11.5 x 8.5 | ||
| Main Level | Eating Area | 11.8 x 10 | ||
| Main Level | Bedroom | 11.7 x 9.2 | ||
| Main Level | Kitchen | 11.3 x 8.4 | ||
| Main Level | 4pc Bathroom | 8.5 x 6.9 | ||
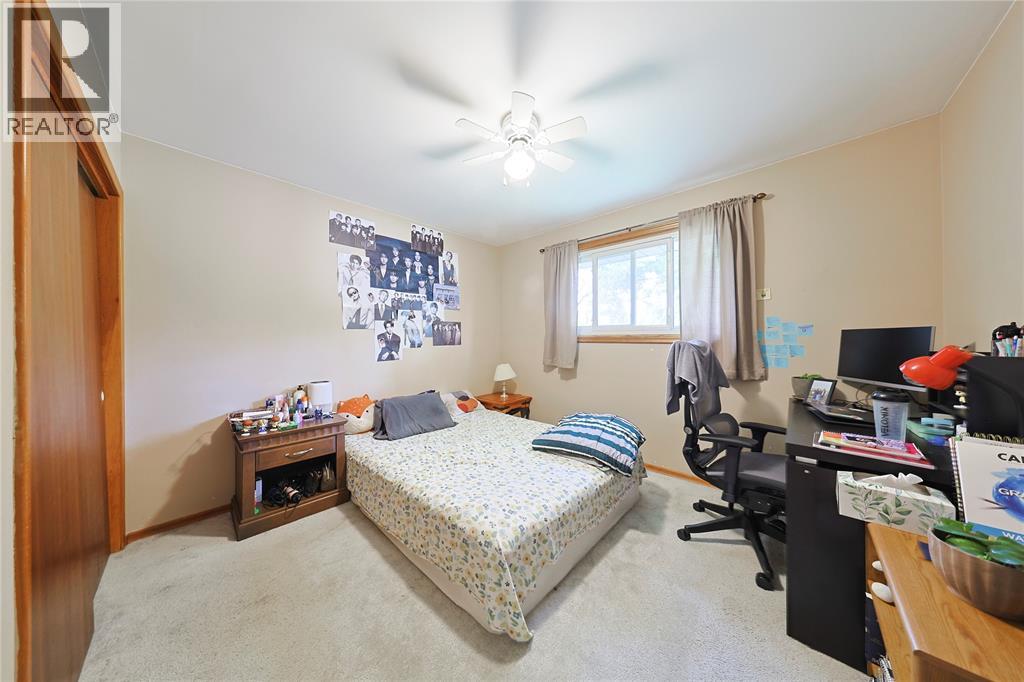
| Main Level | Primary Bedroom | 11.7 x 11.4 | ||
| Main Level | Living Room | 16.7 x 11.7 |
Contact Us
Contact us for more information

The trademarks REALTOR®, REALTORS®, and the REALTOR® logo are controlled by The Canadian Real Estate Association (CREA) and identify real estate professionals who are members of CREA. The trademarks MLS®, Multiple Listing Service® and the associated logos are owned by The Canadian Real Estate Association (CREA) and identify the quality of services provided by real estate professionals who are members of CREA. The trademark DDF® is owned by The Canadian Real Estate Association (CREA) and identifies CREA's Data Distribution Facility (DDF®)
October 19 2026 02:01:06
Sarnia-Lambton Association of REALTORS®
Exp Realty, Brokerage, Exp Realty, Brokerage (London/sarnia)