
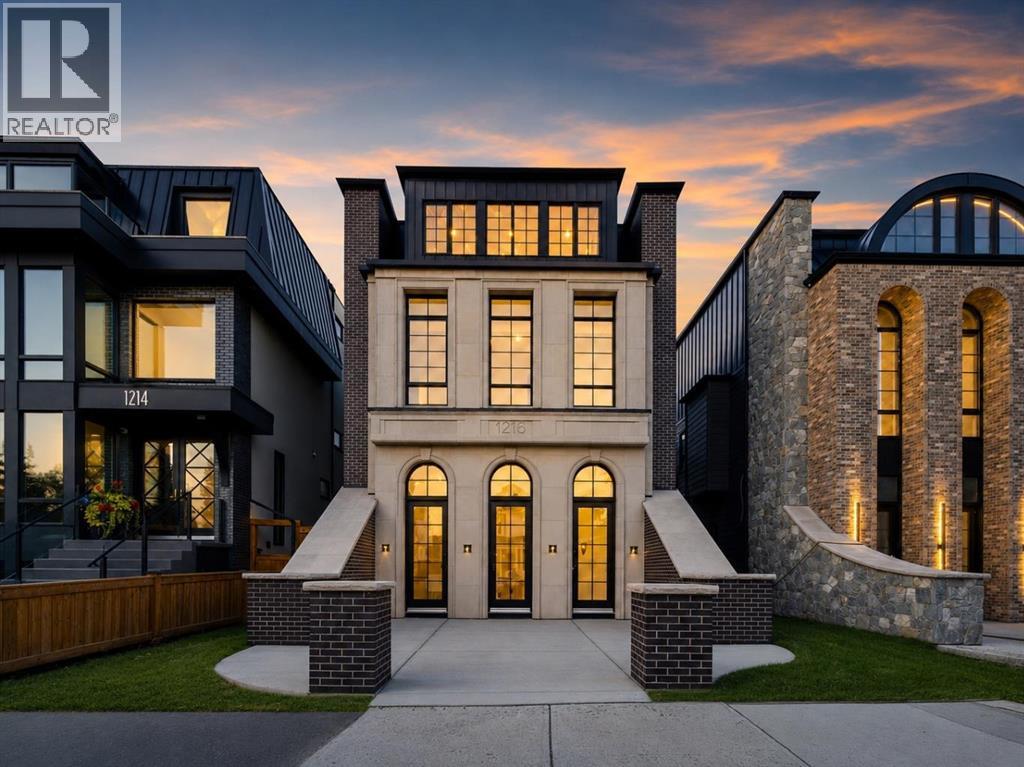
1216 8 Avenue SE
Calgary, Alberta
A rare luxury residence by Cityside Developments on one of Inglewood's most prestigious streets. Backing onto green space and the Bow River with breathtaking views, this exceptional home offers timeless design, impeccable craftsmanship, and an irreplaceable inner-city setting.Beyond the arched front doors, the home impresses with 11-foot ceilings, oversized black-framed windows, herringbone flooring, custom millwork, sculptural lighting, and layered designer finishes. At the front, the formal dining room is framed by dramatic arched windows & connects through a hidden panelled door to a butler's pantry, perfect for effortless entertaining.The kitchen is equally striking, anchored by an oversized waterfall island and finished with sleek custom cabinetry, dramatic stone, integrated MIELE appliances, and a fully equipped butler’s pantry with built in COFFEE MAKER, additional storage & prep space. A second dining area offers a more relaxed place for everyday meals, complete with a custom wraparound charcoal velvet bench that adds warmth and a distinctly tailored feel.The adjoining living room features a gas fireplace, architectural slat detailing, and expansive glass doors opening to the rear concrete patio. A stylish powder room, organized mudroom, walk-in closet, and private ELEVATOR complete the main level.Upstairs, the primary suite feels like a boutique hotel retreat, with sweeping RIVER VIEWS from both the bedroom and ensuite. A TWO-WAY FIREPLACE connects the sleeping area to the spa-inspired bath, where a freestanding soaker tub, oversized STEAM SHOWER, double vanity, and layered stone finishes create a calm, luxurious escape. Separate walk-in closets provide exceptional storage.,with dedicated laundry room access. Two additional bedrooms each include a private ENSUITE and walk-in closets.The top floor elevates the home to another level. Designed for sophisticated entertaining, work, and relaxation, it features an elegant lounge with a wet bar + island , a beautifully appointed executive office with custom built-ins and integrated LED lighting, a powder room, and seamless access to a sprawling entertainment terrace with unobstructed Bow River views—an extraordinary setting.The fully developed lower level adds another layer of versatility with a spacious rec room, wet bar, private GYM, fourth bedroom, walk-in closet, full bathroom with STEAM SHOWER, storage, and ELEVATOR access. A private TUNNEL connects the basement directly to the detached double garage, offering a rare level of convenience in every season. Outside, the rear concrete patio and tandem driveway complete the property.Just moments from Inglewood’s vibrant 9th Avenue shopping and dining district, residents can enjoy acclaimed restaurants, artisan cafés, boutiques, galleries, breweries, pathways, and downtown access. Named Canada’s Greatest Neighbourhood by the Canadian Institute of Planners, Inglewood offers an extraordinary blend of natural beauty, culture. (id:63476)
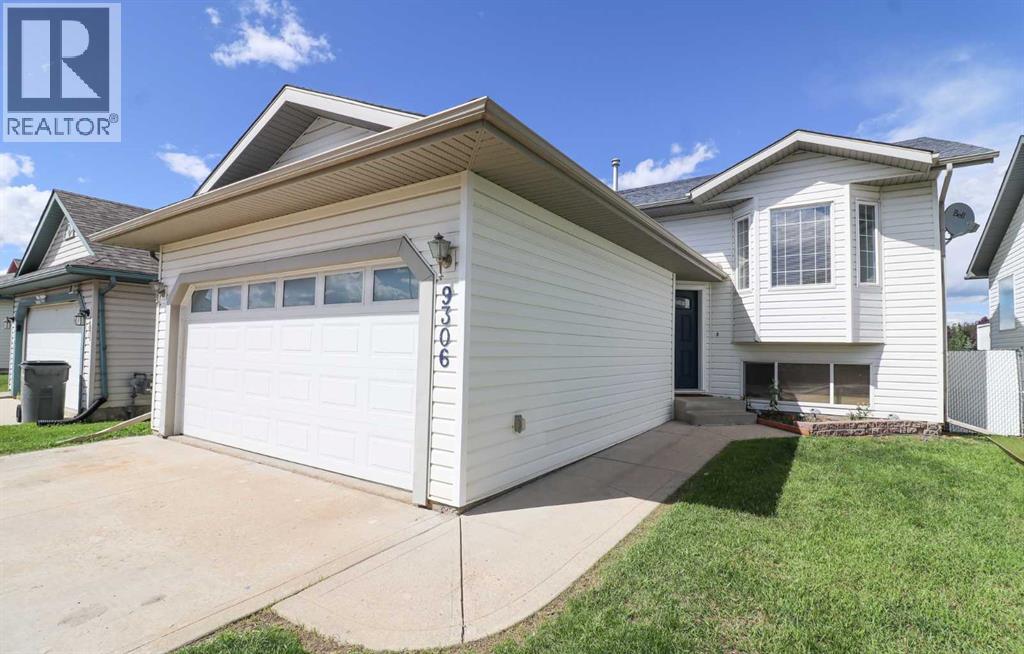
9306 113a Avenue
Grande Prairie, Alberta
Welcome home! This beautifully maintained fully developed bi-level offers the perfect blend of space, functionality, and an unbeatable location backing directly onto a school field, giving you added privacy and wide-open views with no rear neighbors. Step inside to a bright, light filled living room and a spacious kitchen complete with stainless steel appliances, a large island with seating, and plenty of cabinet and counter space. The dining area has direct access to the back deck, perfect for BBQs and outdoor entertaining. Tucked down the hall are three generous bedrooms, including a spacious primary retreat featuring a stunning walk-in closet and private 3-piece ensuite. A large full bathroom completes the main floor. The fully developed walk-out basement provides endless possibilities with an oversized rec room that's ideal for movie nights, a home gym, games area, or all three! You'll also find an additional bedroom and full bathroom, making it an excellent space for guests, teenagers, or a home office. Outside, the landscaped backyard is ready to enjoy with mature fruit trees, a garden area, a cozy fire pit, and direct access to the school field behind. Freshly painted throughout & A BRAND-NEW STOVE , this move-in ready home is waiting for its next owners to settle in before the snow flies! Don't miss your opportunity to own this fantastic family home in a location you'll love. (id:63476)
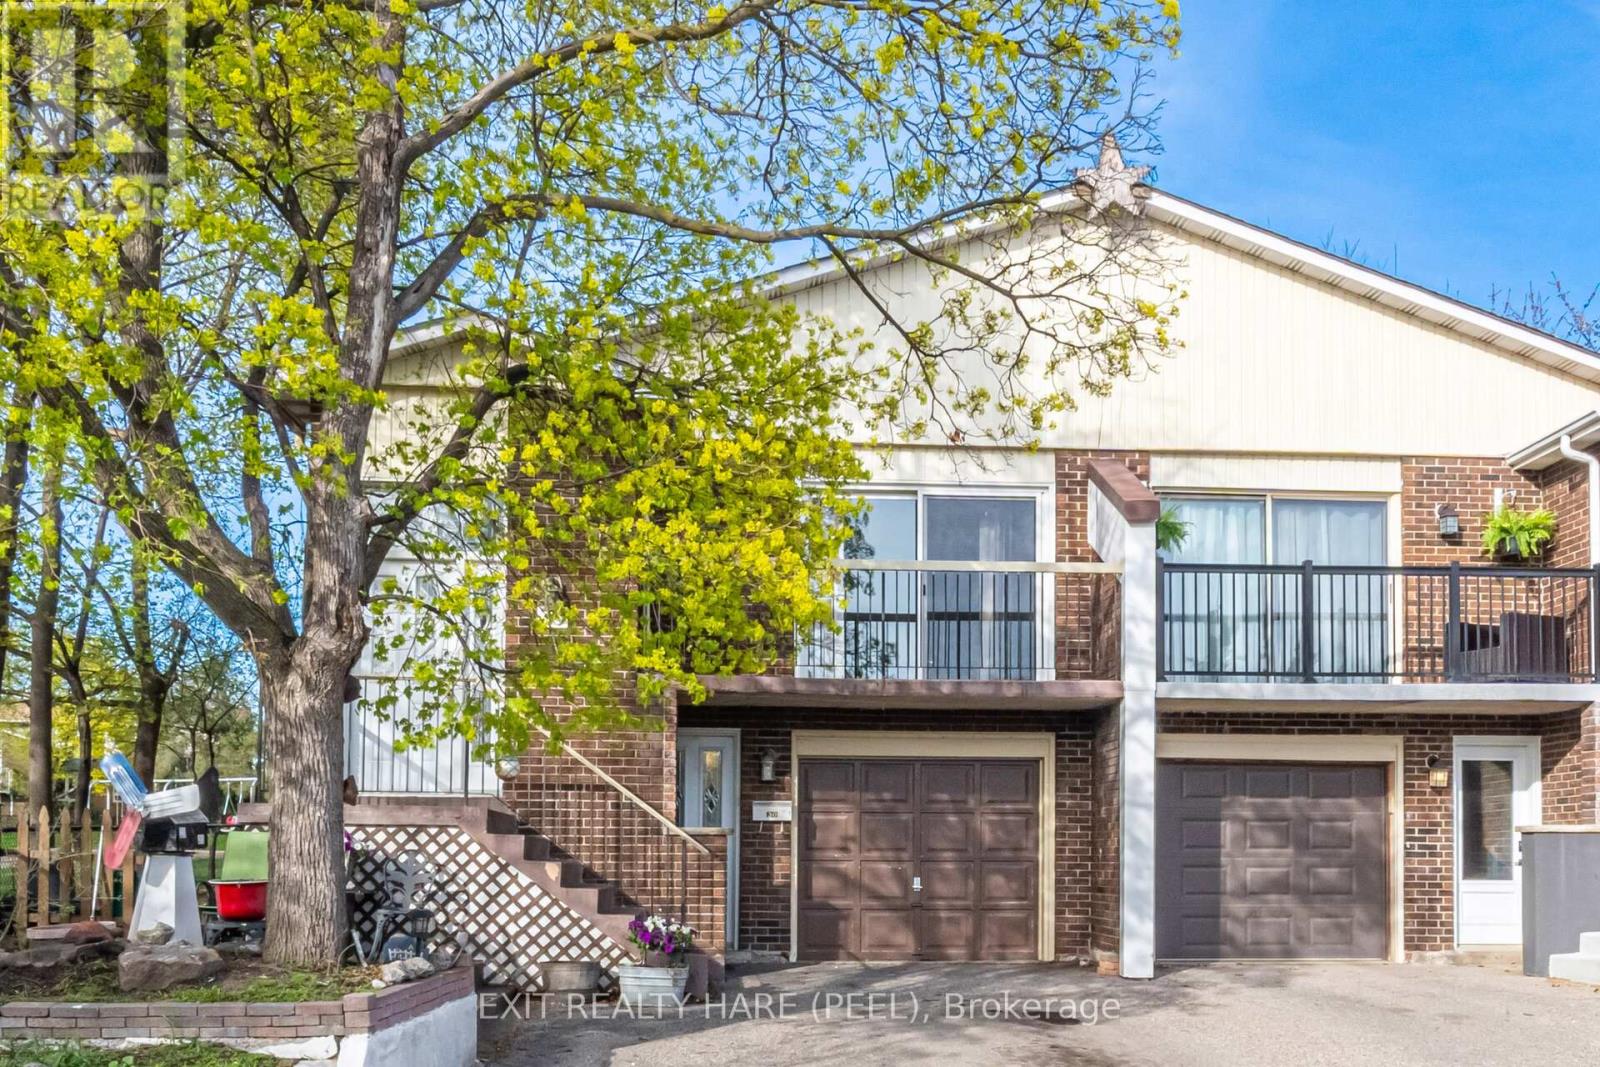
30 Thorsby Court
Brampton, Ontario
5-level backsplit. Looking for a large, family-friendly home with a unique layout? This rarely offered floor plan offers plenty of space for growing families or those looking to add their own personal touch. Ideal for first-time buyers or investors. The multi-level design provides great separation of space, featuring an updated kitchen with granite counter tops, a moveable centre island and a generous dining area. Cozy living room with walk-out to balcony. Spacious family room with w/o to deck, finished rec room with lots of storage. All bedrooms are well-sized and bathrooms have been beautifully updated. Separate cold cellar offers additional storage. Situated on a quiet cul-de-sac with no homes behind, this property offers added privacy and is steps to parks and green space. Conveniently located close to schools, shopping, and major highways. (id:63476)
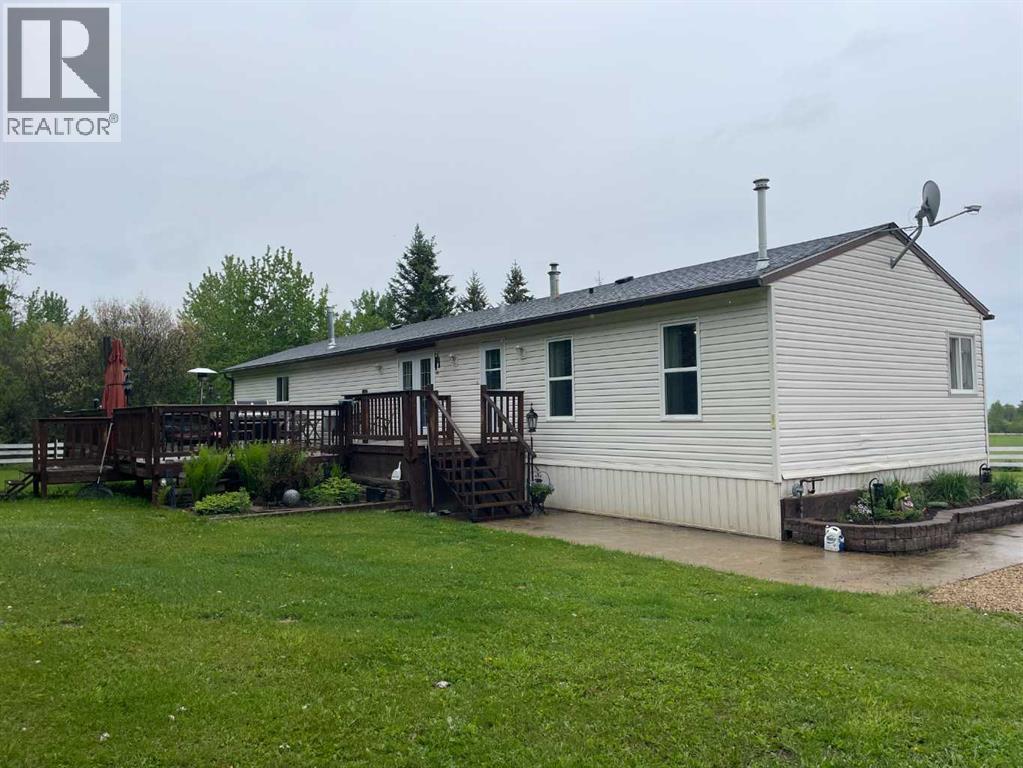
25128 Hwy 43
Ridgevalley, Alberta
A Trucker’s Dream Acreage – 41.25 Acres with a Massive Heated Shop and Easy Highway Access!Just off the highway and set on 41.25 acres, this incredible property is perfectly suited for truckers, owner-operators, contractors, or anyone needing space for large equipment and vehicles. The yard features a packed gravel surface with plenty of room for parking, maneuvering, and turning around large trucks and trailers with ease.The stunning 1,672 sq. ft. home welcomes you with a bright and spacious living room featuring vaulted ceilings, a large front window, a cozy gas fireplace, and an inviting open-concept layout. The kitchen offers an abundance of cream-coloured cabinetry, a large island perfect for meal prep or gathering, and a convenient pantry. Just off the kitchen, the dining area is highlighted by a beautiful chandelier and patio doors leading to the massive deck.The private primary bedroom is thoughtfully located on one end of the home and features plenty of natural light along with a spacious 4-piece ensuite complete with a large vanity and ample storage. Two additional bedrooms and another 4-piece bathroom are located on the opposite end of the home, providing excellent separation and privacy.Outside, enjoy the expansive deck with plenty of space to relax, entertain, or simply take in the peaceful views of the acreage. The property is partially fenced and offers quad and horse trails for outdoor enthusiasts.The true showstopper is the impressive 50' x 80' heated and fully finished shop Featuring 2-18-foot overhead doors, a mezzanine and laundry facilities, this space is ideal for servicing trucks, storing equipment, running a business, or housing all your recreational toys.This property offers the perfect combination of functionality and country living. Whether you're a trucker looking for the ultimate home base, a business owner needing room to operate, or simply someone who appreciates wide-open spaces, this property checks all the boxes. Properties l ike this don't come along often—call your REALTOR® today to book your private showing! FULL DISCLOSURE ~ Pictures don't do this place justice! (id:63476)
9514 112 Avenue
Clairmont, Alberta
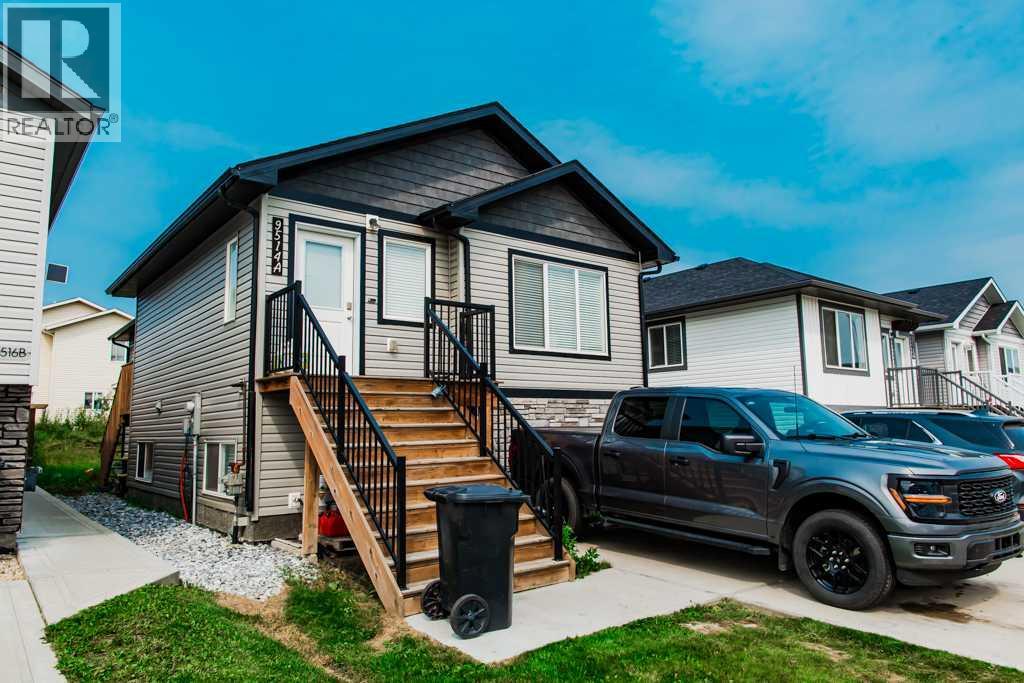
Cash-flowing front-to-back full duplex in Clairmont generating **$4,150/month including utilities**, making it an excellent addition to any investment portfolio. Each self-contained suite offers **3 bedrooms, 2 full bathrooms**, separate furnaces, separate hot water-on-demand systems, private front and rear entrances, and ample parking for up to **4 vehicles** at the front of the property. The main level of each unit features a spacious open-concept layout with a bright living room, functional kitchen, dining area, and convenient in-suite laundry. The fully developed basement in each suite includes three generous bedrooms and two full bathrooms, including a primary bedroom with a walk-in closet and private ensuite. Located in the highly desirable community of Clairmont, investors will appreciate the significantly lower County property taxes—approximately half of those in Grande Prairie—helping maximize long-term cash flow and return on investment. Whether you're expanding your rental portfolio or purchasing your first income property, this well-designed duplex offers strong rental income, low operating costs, and excellent long-term investment potential. A unit lease ends May 31,2027 for $2000/month and B unit ends April 30,2027 and is $2150 per mont, power, gas and water and sewer are included in the rents. Please click on multi media or video to enjoy the 3D tour. (id:63476)
9514 112
Clairmont, Alberta
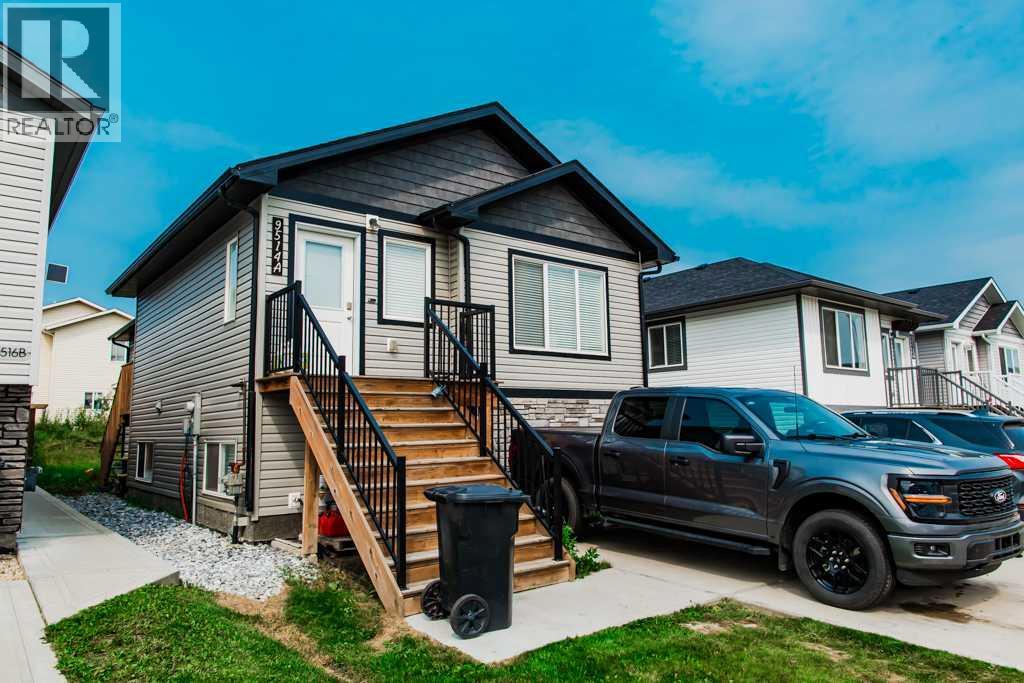
Cash-flowing front-to-back full duplex in Clairmont generating **$4,150/month including utilities**, making it an excellent addition to any investment portfolio. Each self-contained suite offers **3 bedrooms, 2 full bathrooms**, separate furnaces, separate hot water-on-demand systems, private front and rear entrances, and ample parking for up to **4 vehicles** at the front of the property. The main level of each unit features a spacious open-concept layout with a bright living room, functional kitchen, dining area, and convenient in-suite laundry. The fully developed basement in each suite includes three generous bedrooms and two full bathrooms, including a primary bedroom with a walk-in closet and private ensuite. Located in the highly desirable community of Clairmont, investors will appreciate the significantly lower County property taxes—approximately half of those in Grande Prairie—helping maximize long-term cash flow and return on investment. Whether you're expanding your rental portfolio or purchasing your first income property, this well-designed duplex offers strong rental income, low operating costs, and excellent long-term investment potential. A unit lease ends May 31,2027 for $2000/month and B unit ends April 30,2027 and is $2150 per mont, power, gas and water and sewer are included in the rents. Please click on multi media or video to enjoy the 3D tour. (id:63476)
5, 4304 51 Street
Spirit River, Alberta
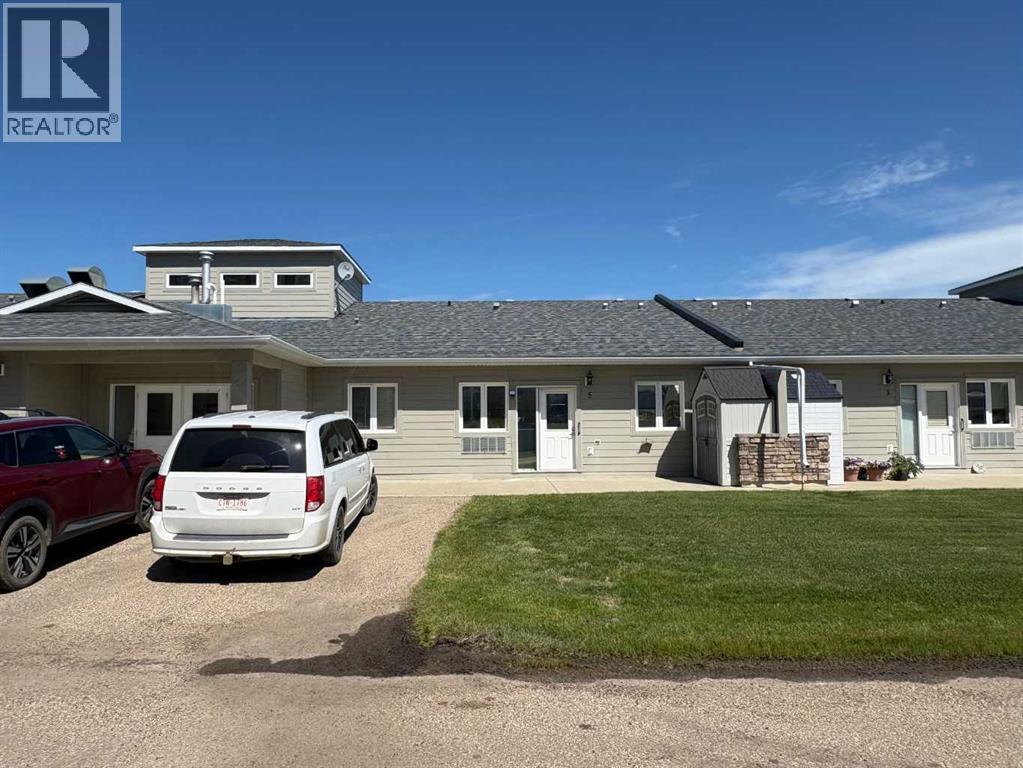
1 Bedroom, 1 Bathroom in very desirable GRANDVIEW ESTATES Senior Condo! Condos here do not come up often, and usually sell fast, plus, this is the most affordable unit in the complex! With laminate flooring, bright open kitchen, dining and living area, and patio doors to huge patio, this could be the perfect home for you. The kitchen features, lots of counters, and pantry and is open to the living room. The bedroom is large and boasts a good size closet, You also have a large storage closet near the entry and there is another storage unit on the patio. You get paved parking, air conditioning, and great common area where fellow owners meet and hang out. Heat, water, sewer, garbage, snow removal and grass cutting are covered in your condo fee of $300. This is the perfect place for anyone. Beautiful, with affordable living. You have 3 Atriums and a guest room room ready for you use as well. Within walking distance to just about any where in town. Please note, microwave range hood works, but is not pretty and will not be replaced. Call for your viewing today! BUYER MUST BE APPROVED BY THE CONDO ASSOCIATION (id:63476)
216 Millbank Road SW
Calgary, Alberta
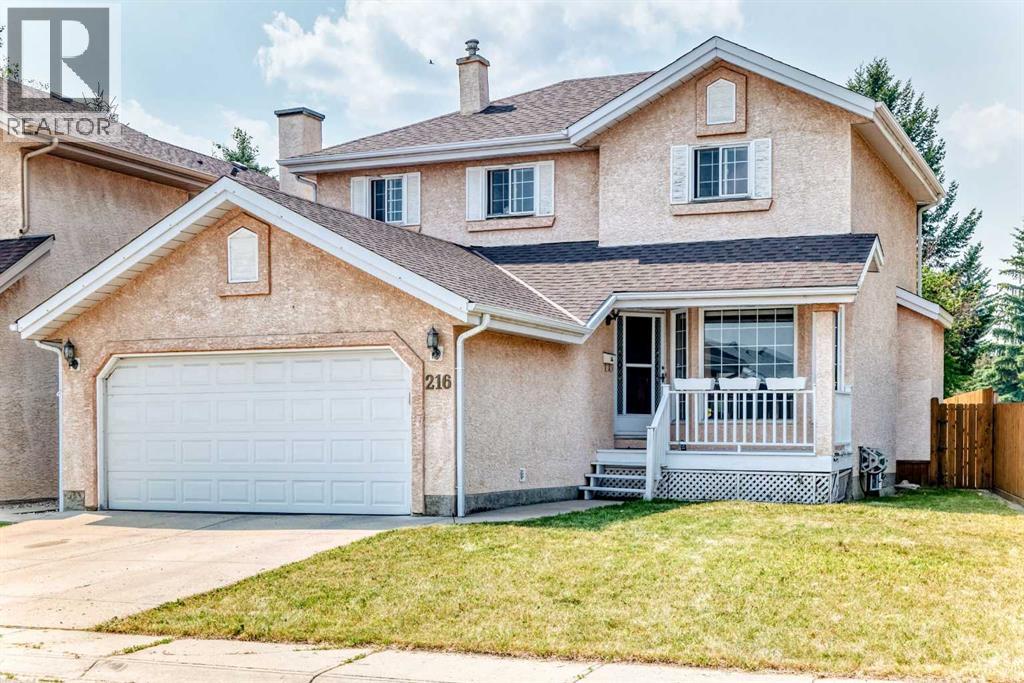
Opportunity awaits in the established community of Millrise! This fully developed two-storey home offers a functional layout with over three levels of living space and is ready for your personal updates. The main floor features a formal living room, spacious dining area, breakfast nook, family room with fireplace, and a kitchen overlooking the east-facing backyard. Upstairs you'll find three bedrooms, including a primary suite with a 4-piece ensuite, while the fully finished basement adds additional living space and a third full bathroom. Located within walking distance to schools, parks, playgrounds, public transit, shopping, restaurants, and Fish Creek Provincial Park, this home offers exceptional potential in a highly desirable family-friendly neighbourhood. Complete with a double attached garage, this property is an excellent opportunity for first-time buyers, handy homeowners, renovators, or investors looking to add value in a desirable neighbourhood. (id:63476)
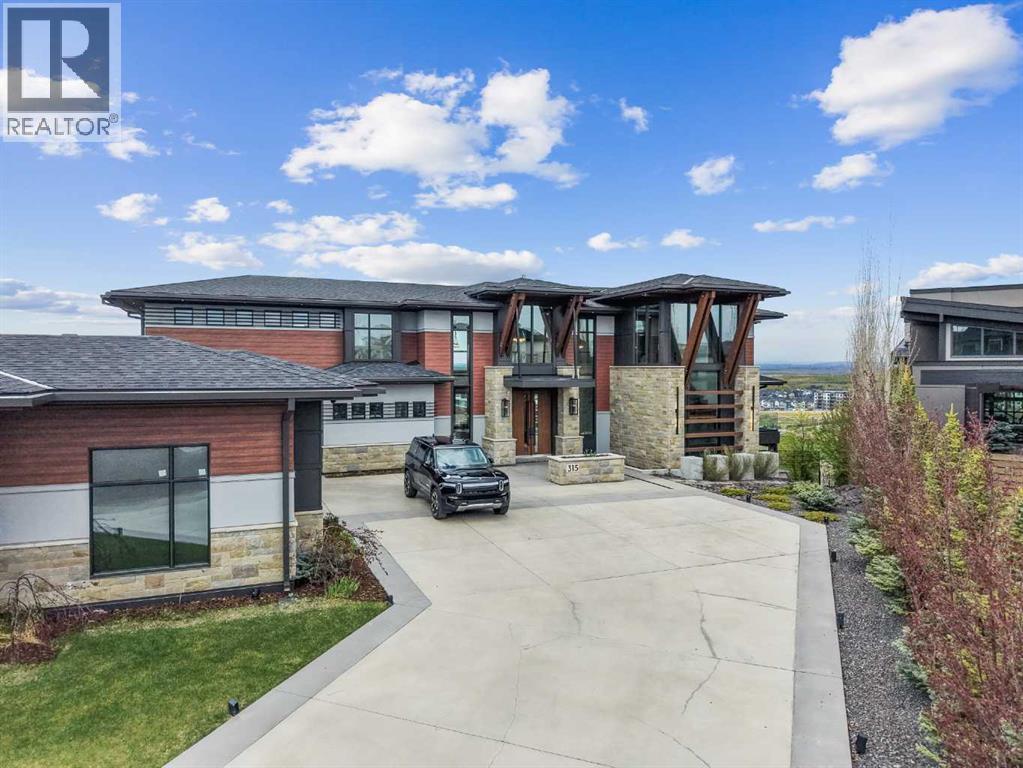
315 Aspen Ridge Place SW
Calgary, Alberta
Discover an architectural masterpiece of Calgary luxury real estate. This custom modern contemporary estate, built by Riverview Custom Homes, commands an elite elevated ridge position among the finest Aspen Woods homes for sale. Showcasing spectacular, unobstructed panoramic Rocky Mountain views, this luxury home blends monumental scale with refined modern warmth. The estate is instantly defined by soaring two-story ceilings, rich exposed timber beams, wide-plank walnut flooring, and a dramatic multi-sided fireplace with geometric gold accents serving as a stunning focal point.Floor-to-ceiling glass walls flood the open-concept main level with natural light, establishing a seamless indoor-outdoor connection to the multi-level heated terraces. The chef’s kitchen is a triumph of custom design, anchoring the space with a massive waterfall quartz island, custom walnut and minimalist white cabinetry, full-height slab porcelain backsplash, and elite integrated appliances by Wolf and Miele. A formal dining room features architectural wood-slat ceiling tray details, while a fully equipped high-capacity secondary spice kitchen provides ultimate functionality for discreet hosting. Serving as a structural art piece, a magnificent open-riser timber staircase is illuminated by a custom multi-tier pendant light drop. Tailored for an executive remote working lifestyle, the thoughtful layout incorporates two private home offices—one on the main building level and a second on the lower walkout tier. The upper-level gallery catwalk overlooks the living space below, leading to a sanctuary primary suite complete with its own private fireplace, an expansive 147 sq ft walk-in closet dressing room, and a spa-inspired 5-piece ensuite with a freestanding soaking tub. Three additional oversized secondary bedrooms populate the top floor, offering exceptional multi-generational flexibility with private ensuite access and dedicated walk-in closets. The fully developed walkout basement stands a s a premium entertainment hub, anchored by sleek polished concrete floors, a massive recreation room, game zone, and a secondary fireplace lounge. Fitness enthusiasts will love the professional home gym enclosed by a full glass wall, while movie nights are elevated in the sound-insulated custom home theater featuring tiered cinema seating and an integrated concrete cocktail bar. Outside, the professionally landscaped yard features an advanced heated driveway and walkway system to completely eliminate winter maintenance. Car collectors will appreciate the rare quad-garage setup, comprised of two completely separate, climate-controlled attached garages offering over 1,400 sq ft of total secure parking. Positioned minutes from Calgary’s top private schools and luxury shopping at Aspen Landing, this estate represents the pinnacle of premium Calgary living. (id:63476)
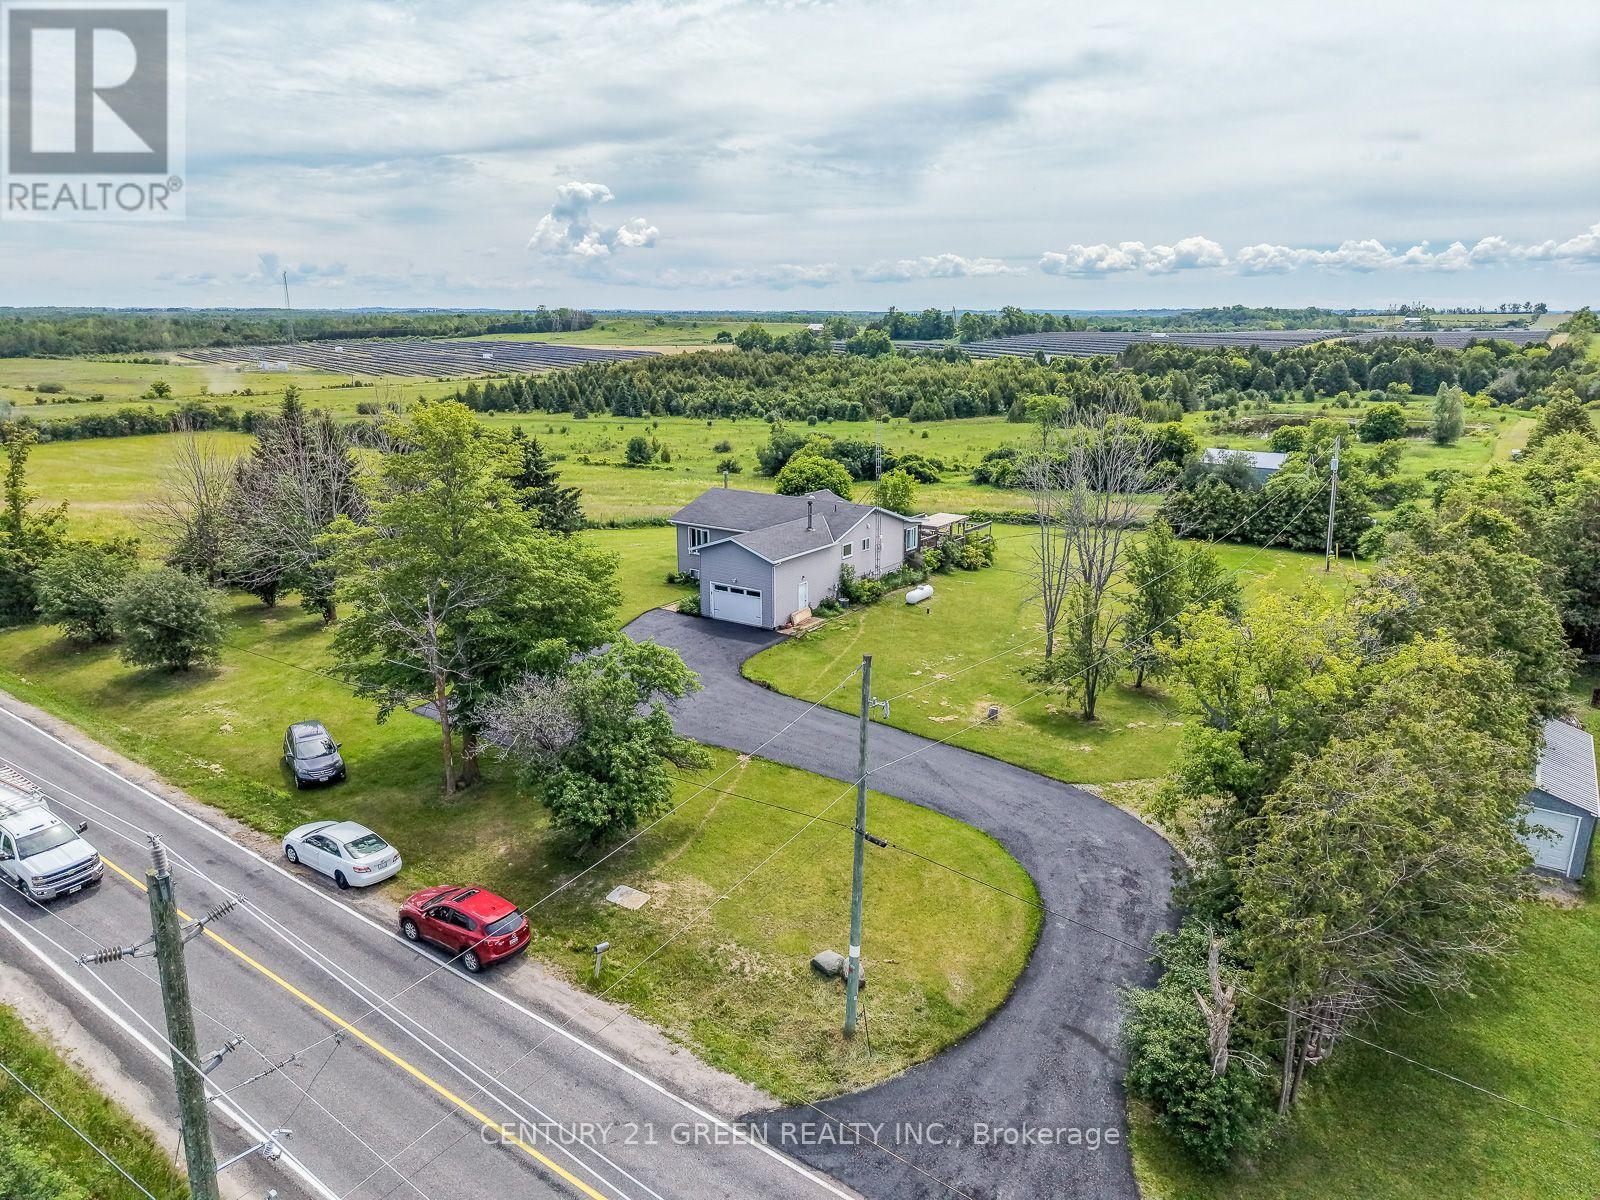
7265 Old Homestead Road
Georgina, Ontario
Exceptional 103-Acre Income-Producing Farm with Long-Term Solar Lease. Discover this remarkable 103-acre farm offering an excellent combination of income generation, development potential, and country living. The property features 67 acres under a long-term leased solar panel agreement,providing a stable source of income. Additional highlights include: Prime Agricultural Estate with Two road frontages & Endless Potential offering excellent access and potential future severance opportunities (subject to approvals).Boasting rare double frontage with commanding presence on both Smith Road and Old Homestead Road this exceptional acreage offers unparalleled exposure and dual-street accessibility from two main thoroughfares. This strategic layout provides superb access points and excellent future severance opportunities. Productive acreage suitable for hay production, grazing, bush, and scenic ponds. An 18' x 40' heated shop with a 14-foot ceiling, attached to an 18' x 40' pole barn with a full loft overlooking the property. The Residence: Interior Highlights: The home blends unique character with major modern infrastructure upgrades, including a freshly completely rebuilt lower level and premium mechanical systems Massive Custom Walk-In Storage Room: An extraordinarily oversized storage or wardrobe space with a unique history-masterfully repurposed from a former walk-in freezer to offer incredible scale and insulation. Newly Finished Basement: 3 bedrooms and 2 full bathrooms A completely revitalized lower living space featuring two brand-new, full washrooms with modern finishes. Four-Season Comfort: Enjoy peaceful outdoor views from the bright, inviting sunroom. Premium Infrastructure & Upgrades Professionally Insulated Roof/Attic: Upgraded with high-performance professional insulation under the roofline for maximum climate control and energy efficiency. Brand-new, high-efficiency gas furnace, New Tesla EV Charger in the Garage - Convenient for Electric Vehicle Charging. (id:63476)
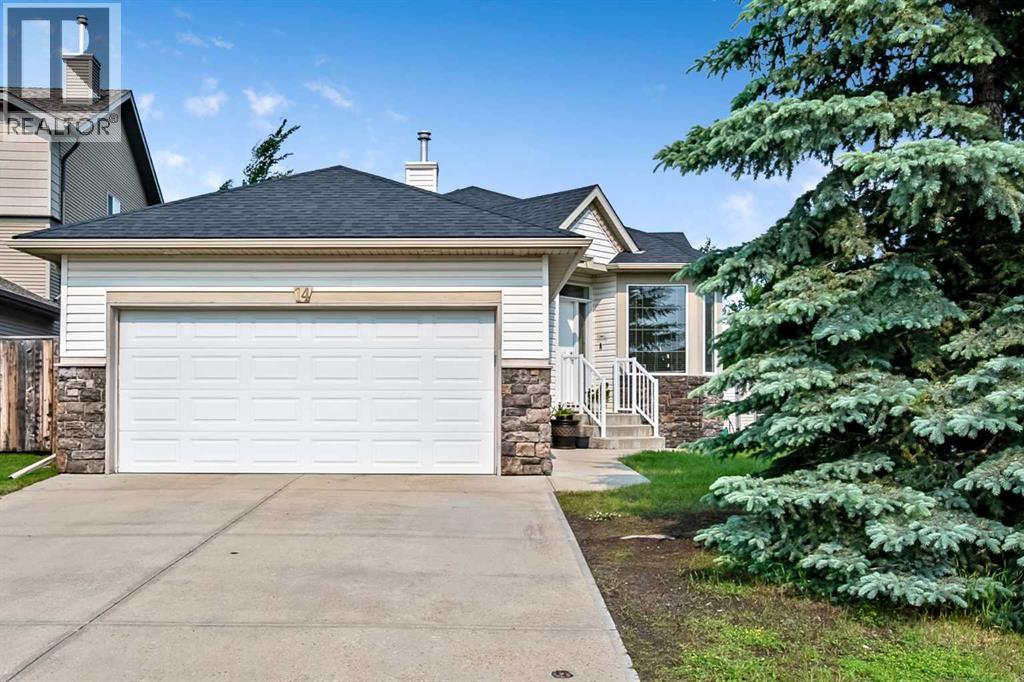
14 Cimarron Park Cove
Okotoks, Alberta
Open House Saturday, June 4, 1-3pm. After more than 20 years with the same caring owners, this well-built bungalow is ready for its next chapter. Located on a corner lot of a quaint cul-de-sac, this is an incredible opportunity for a new family or retirees looking to create their dream home in a fantastic location. Built by the highly respected Kunz Homes, this bungalow offers 2468 sq. ft. of developed space. The main floor features two bedrooms plus a den, two full bathrooms, an original Kunz Kitchen, and spacious living and dining areas. The pantry is bright and sunny with its own south facing window. The fully developed basement features a living space with a large games room, recreation room, two additional bedrooms, and a 3-piece bathroom. While the interior remains largely original, this home has been lovingly maintained and provides the perfect blank canvas for those wanting to renovate and add their own style rather than adapt to someone else's updates. The major investments have already been made with the roof replaced in 2020 and central air conditioning added around 2022. The double attached garage, quiet cul-de-sac location, and established neighbourhood make this an exceptional choice for buyers looking for a bungalow to make their own. Close to all amenities and schools! (id:63476)
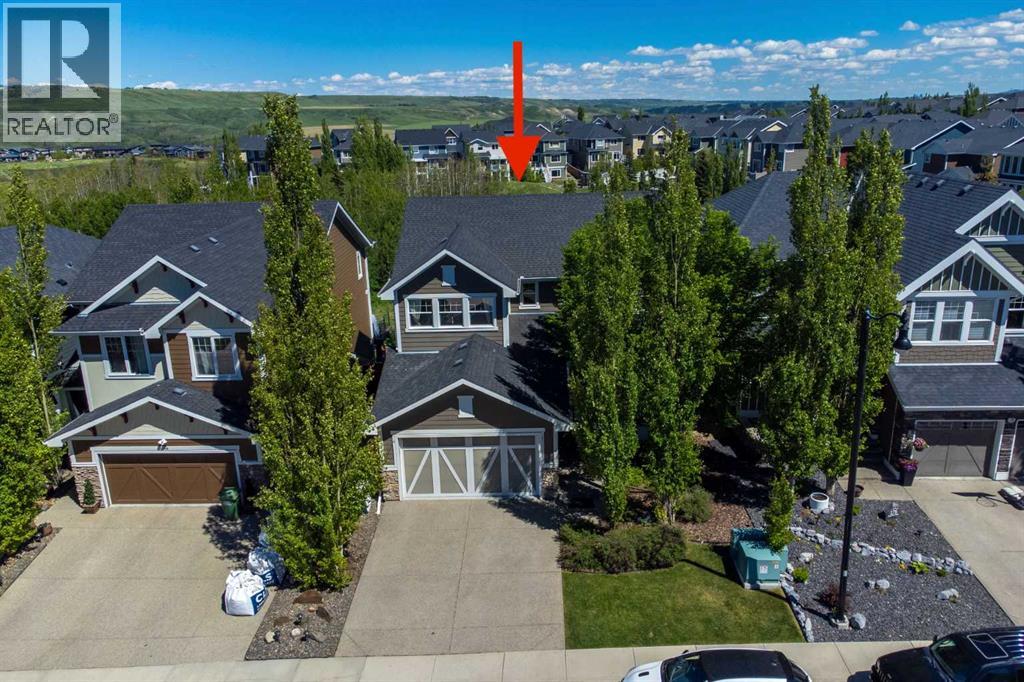
172 Ridge View Close
Cochrane, Alberta
This impressive two-storey former show home with a fully finished walkout basement is ideally perched on the ridge in River Song and offers more than 3,500 sq. ft. of beautifully designed living space. Featuring five bedrooms, three and a half bathrooms, a front den, and a bright open-concept kitchen, dining, and living area centred around a chef-inspired kitchen, this home is thoughtfully designed for both everyday comfort and stylish entertaining. A private bonus room and a warm, inviting family room in the walkout level further enhance the home’s exceptional layout. From the moment you arrive, the charming front porch welcomes you into a spacious foyer that opens to the private front den and the expansive main living, dining and kitchen area. The main floor is further complemented by a generous combined laundry and mud room, along with a convenient two-piece powder room. Upstairs, you’ll find a distinctive bonus room with a fireplace, two additional bedrooms, a four-piece bathroom, and a spacious primary retreat complete with a luxurious five-piece spa-inspired ensuite and a large walk-in closet. The lower level offers a substantial family and games room, two more bedrooms, a four-piece bathroom, and ample storage. This is a remarkable home that must be seen to be fully appreciated. (id:63476)