
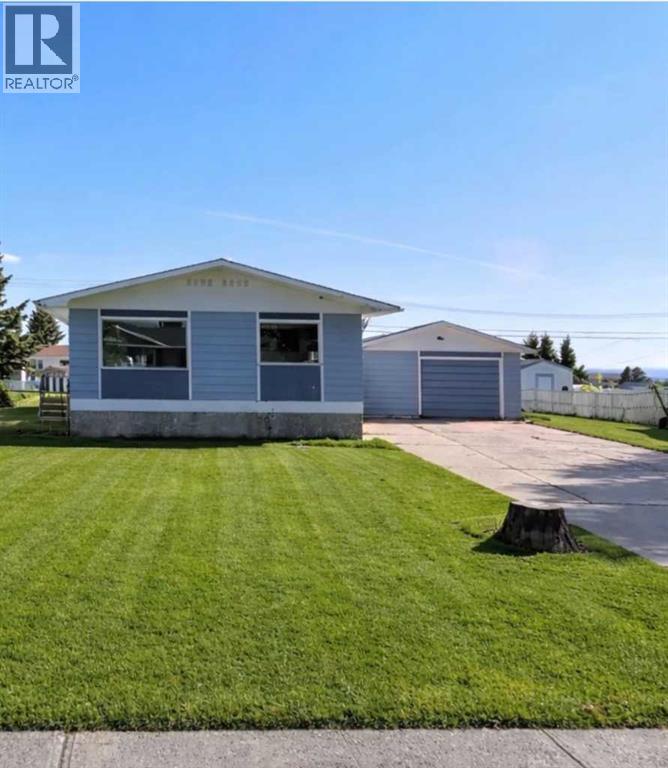
19 Centennial Crescent
Swan Hills, Alberta
Welcome to 19 Centennial Crescent in Swan Hills—where space, updates, and a seriously great yard come together in one solid package.This 1,053 sq ft home offers a bright, open main floor with a beautifully updated kitchen that flows seamlessly into the dining area—perfect for everyday living and easy entertaining. The large living room is filled with natural light thanks to generous windows, giving the whole space a warm, inviting feel.Upstairs features updated flooring and convenient main floor laundry (because let’s be honest… that’s a game changer).Downstairs, you’ll find a fully developed basement with a huge family room—ideal for movie nights, kids’ hangouts, or just spreading out. With 4 bedrooms (potential for a 5th) and 2 full bathrooms, there’s room here for families, guests, hobbies… or all three.Step outside and it gets even better:Large fenced yard with room to roamApple tree & raised garden beds for that homegrown lifestyle18’ x 30’ detached garageLong concrete driveway with plenty of parkingAnd the big-ticket upgrades? Already done:New kitchenNew shinglesNew basement bathroomNew flooring upstairsThis is the kind of property that offers both comfort now and flexibility for the future—whether you’re upsizing, investing, or just ready for more space inside and out. (id:63476)
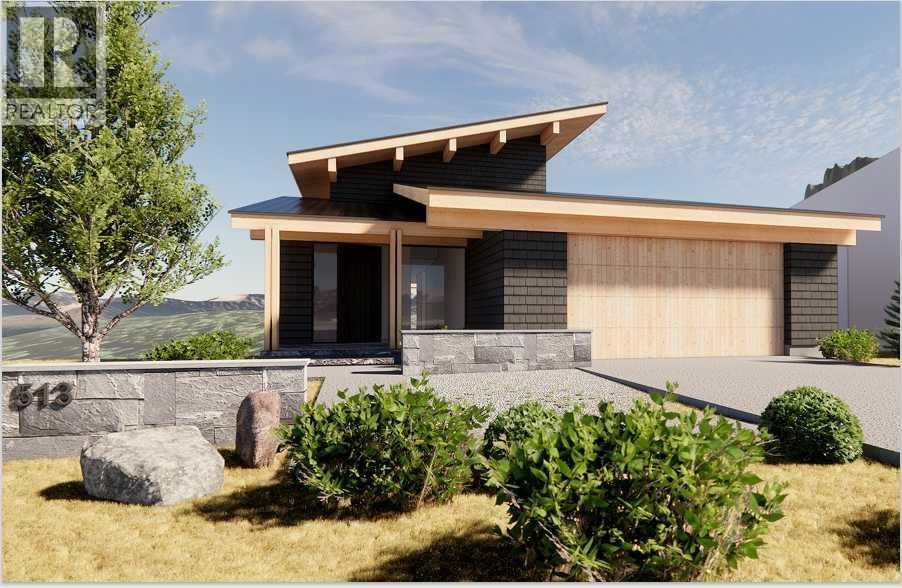
513 Stewart Creek Close
Canmore, Alberta
Embrace luxury in this distinguished new single-family home, now under construction by esteemed Allweather Builders in the prestigious Three Sisters neighbourhood. This 5-bedroom, 5-bathroom architectural masterpiece offers an open-concept layout with soaring ceilings, an elevator, and expansive windows that capture breathtaking mountain views. Designed for modern living, it features a gourmet kitchen, spa-inspired bathrooms, private gym, and a spacious rec room—perfect for both relaxation and entertaining. Finished with the finest materials and craftsmanship, this home defines contemporary mountain elegance in one of Canmore’s most coveted enclaves. (id:63476)
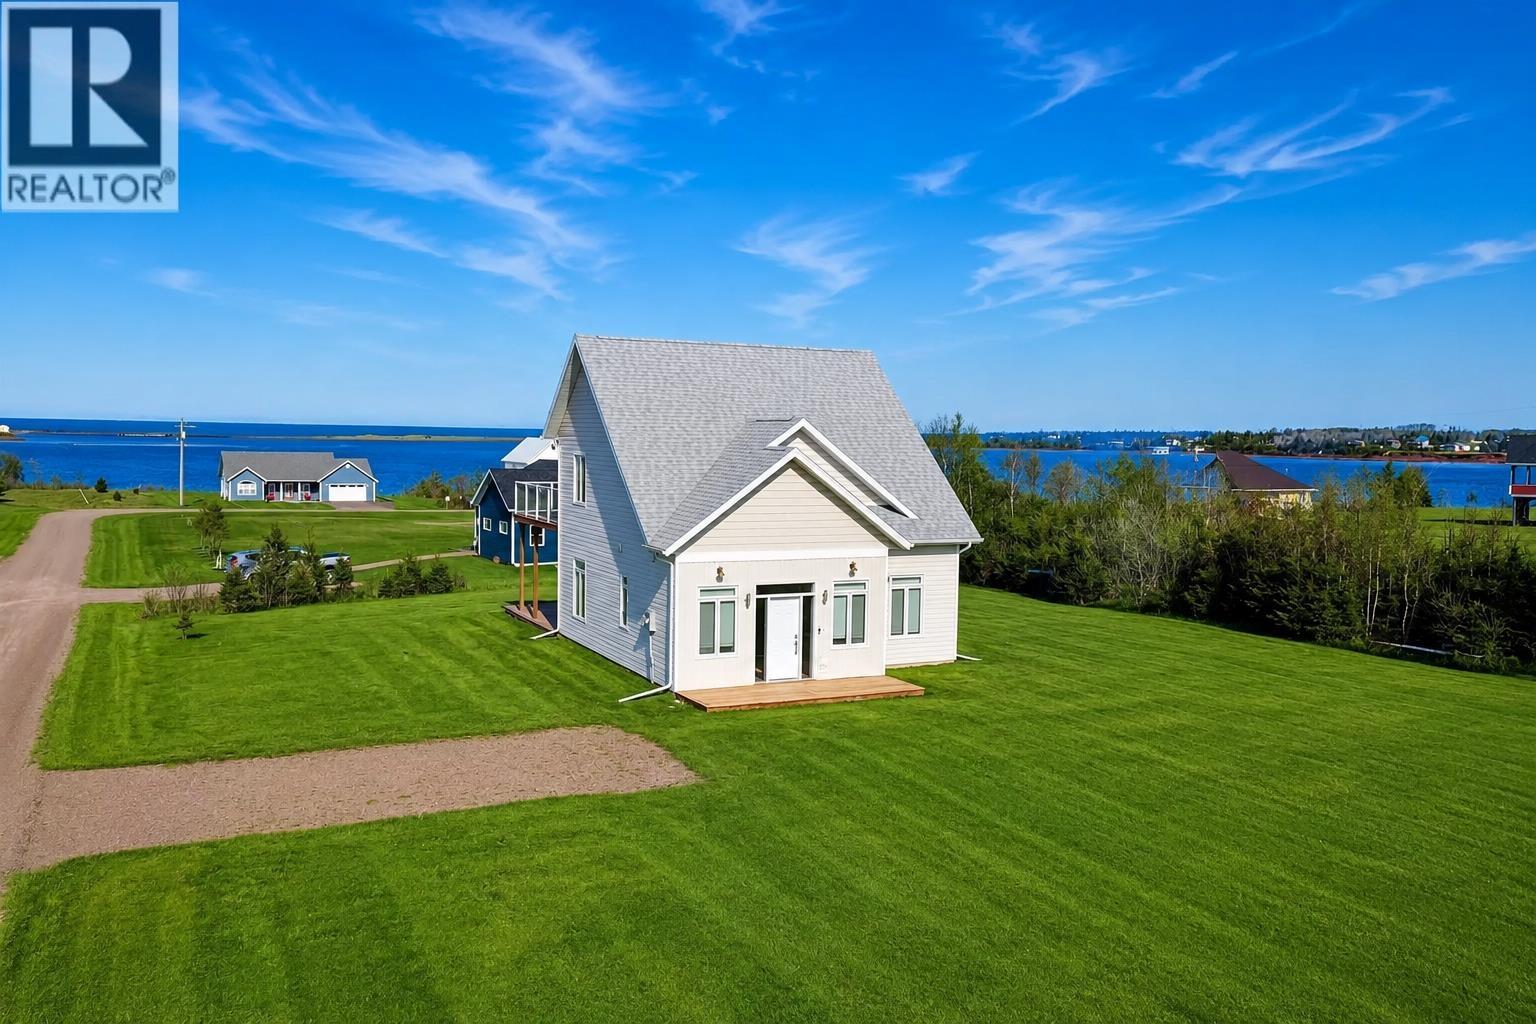
32 Blue Heron Crescent
North Rustico, Prince Edward Island
Experience coastal living at its finest in this charming two-story modern home, boasting a timeless exterior design that perfectly complements its picturesque surroundings. This stunning 4 bedroom, 2 bathroom residence offers breathtaking water views and a thoughtfully designed interior and approx 1,800 square feet. The main floor features a spacious open-concept kitchen, living, and dining area, Ideal for entertaining family and friends. You will also find a convenient laundry/utility room, a comfortable bedroom, and a luxurious master suite complete with an ensuite bathroom. Upstairs, two additional bedrooms, a full bathroom, and a versatile great room provide ample space for family and guests. This home is ideally situated near the renowned North Rustico Beach, top notch golf courses, delightful local restaurants, a charming bakery, a newly renovated grocery store, and a state of the art Olympic sized rink and fitness center. Families will appreciate the proximity to a school that offers both English and French. Enjoy leisurely strolls in nearby parks, indulge in treats from local ice cream shops, and immerse yourself in all the charm the North Shore has to offer. Furniture is included with this amazing home and there is a home warranty. (id:63476)
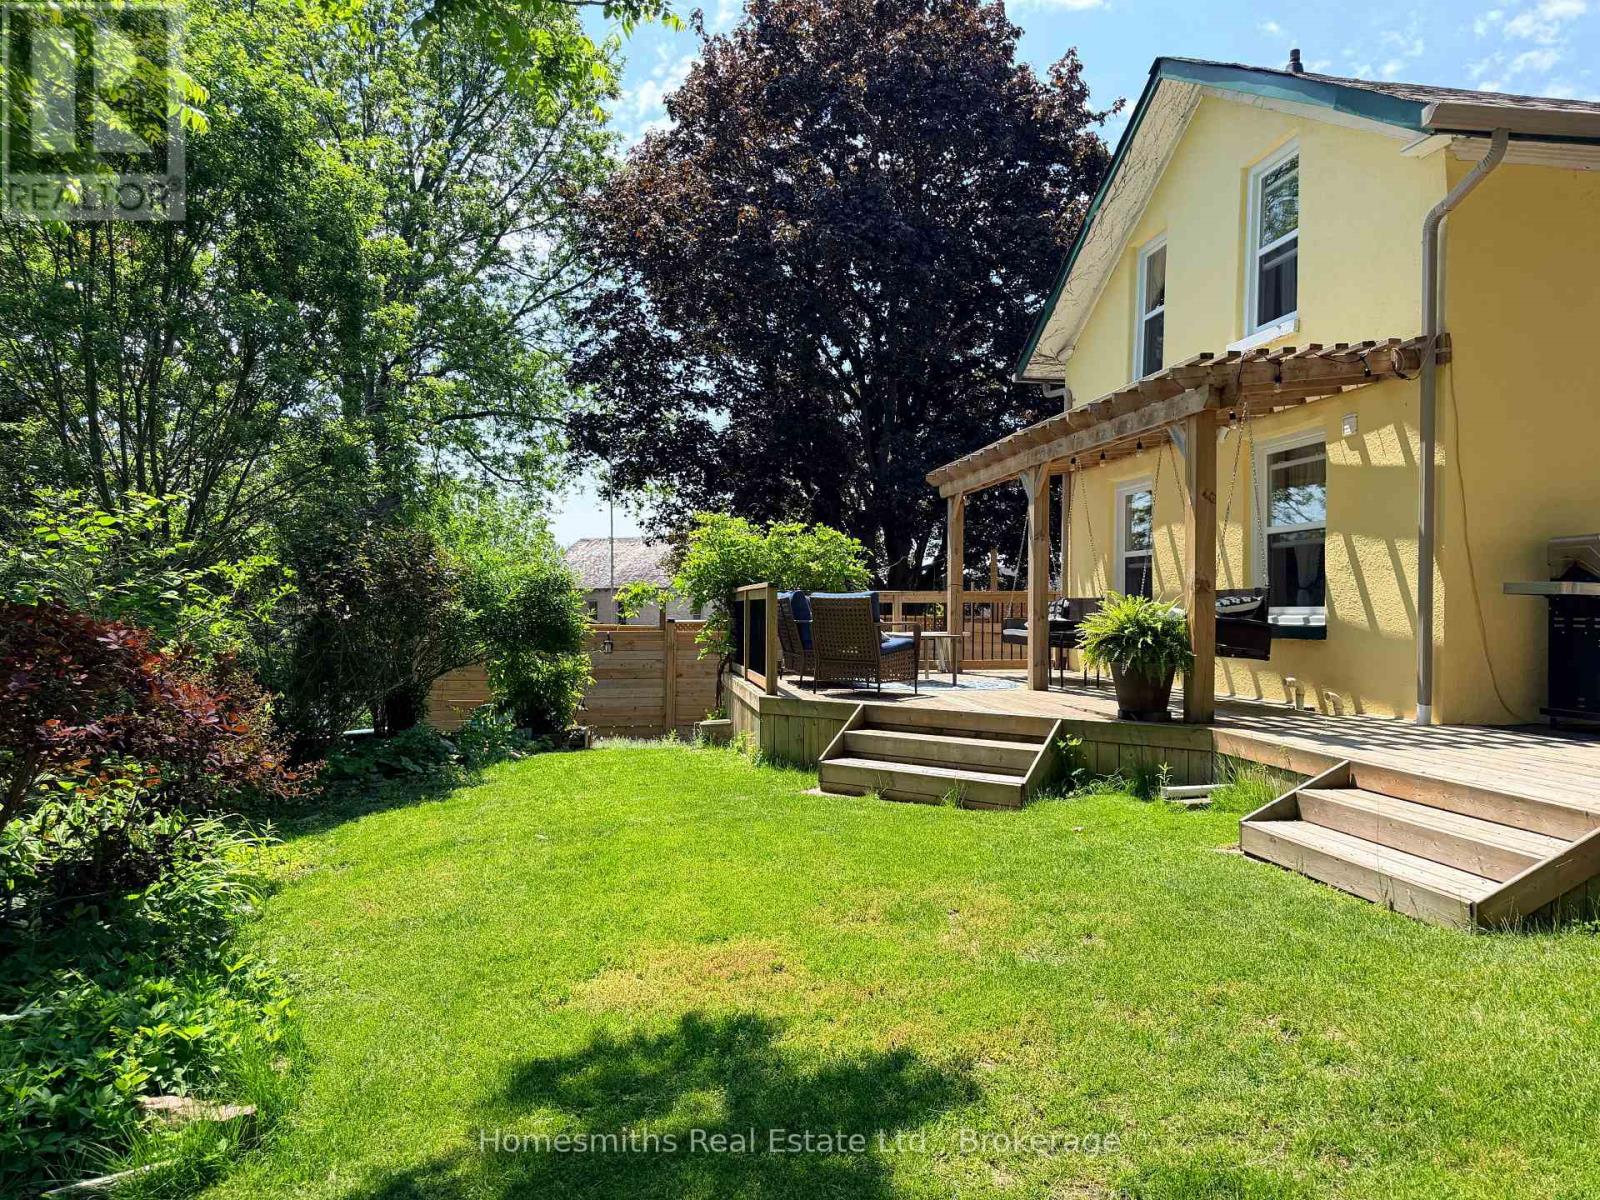
1002 Ontario Street
Cobourg, Ontario
Nestled on a beautifully landscaped lot overlooking a ravine and backing onto the golf course, this one-of-a-kind Cobourg property offers a setting that's increasingly hard to find. Mature trees, established gardens, multiple outdoor living spaces, and a detached bunkie create a private retreat just minutes from town.Inside, natural light pours through skylights and oversized windows, highlighting the home's warmth and character. The kitchen is thoughtfully designed with stone countertops, a gas range, wall ovens, and stainless steel appliances. Unique architectural details throughout add personality and charm that simply can't be replicated in newer construction.The home offers three bedrooms, convenient main floor laundry, and a beautifully renovated bathroom completed in 2025. Significant recent improvements provide peace of mind, including all new windows and patio door (2025), as well as a professionally encapsulated crawlspace featuring a dehumidification system and added steel supports (approximately $20,000 investment).Located just minutes from Victoria Beach, downtown Cobourg, shopping, dining, the YMCA, Highway 401, and VIA Rail, this property offers the perfect balance of privacy, character, and convenience.For those who appreciate homes with soul, this is an opportunity to own something truly special. (id:63476)
1041 Primrose Lane
Selwyn, Ontario
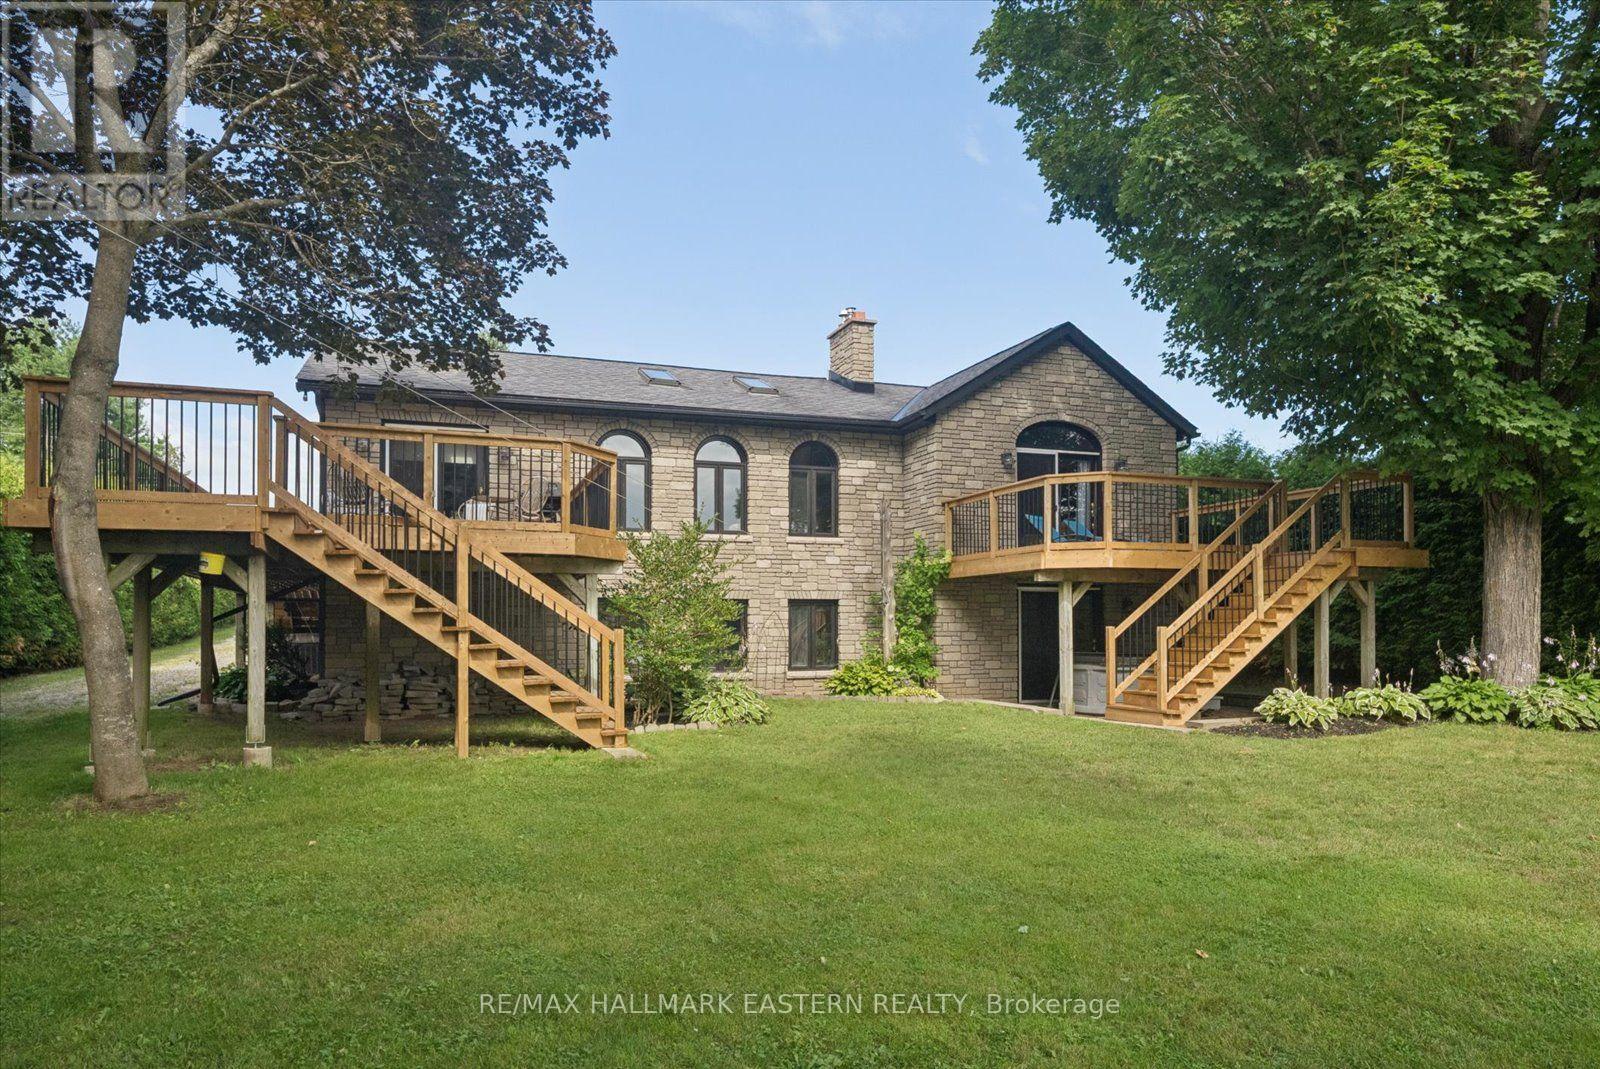
Watch the Reel & Experience Otonabee River Waterfront Living! Welcome to 1041 Primrose Lane, where luxury, privacy, and year-round waterfront living come together. Ideally located just 5 minutes to Lakefield and 10 minutes to Peterborough, this beautifully updated walkout bungalow offers breathtaking river views, a level waterfront lot, and exceptional upgrades throughout.The bright, open-concept main floor features a spacious kitchen with an oversized island, breakfast bar, stainless steel appliances, and a stunning coffered ceiling. Vaulted ceilings and oversized windows fill the living and dining areas with natural light while showcasing spectacular water views. Walk out to the expansive new deck and enjoy seamless indoor-outdoor living.The spacious primary suite offers vaulted ceilings, a cozy fireplace, private deck access, beautiful river views, and a newly renovated 4-piece bath. The fully finished walkout lower level is perfect for entertaining with a large rec room, wet bar, additional bedroom, fireplace, sitting area, heated-floor 3-piece bath, and relaxing sauna.Outside, enjoy a level waterfront backyard, private dock, heated triple-car garage, and a powered outbuilding with a water pump drawing from the river for lawn and garden irrigation.Recent Updates & Features: UV water treatment & softener ('25), upgraded hot water tank elements ('26), renovated main bath ('26), A/C ('26), fresh interior & exterior paint, new fence ('26), ducts cleaned ('26), septic pumped & inspected ('26), updated shingles, central vacuum, Enbridge natural gas, solar panels generating revenue, year-round privately maintained road, 2 fireplaces, hardwood flooring, vaulted ceilings, large waterfront deck, sauna, and wet bar.Whether you're searching for a year-round home or an exceptional waterfront retreat, 1041 Primrose Lane offers the perfect combination of luxury, comfort, and lifestyle in one of Selwyn's most desirable waterfront locations. (id:63476)
68 Lewiston Street NE
Calgary, Alberta
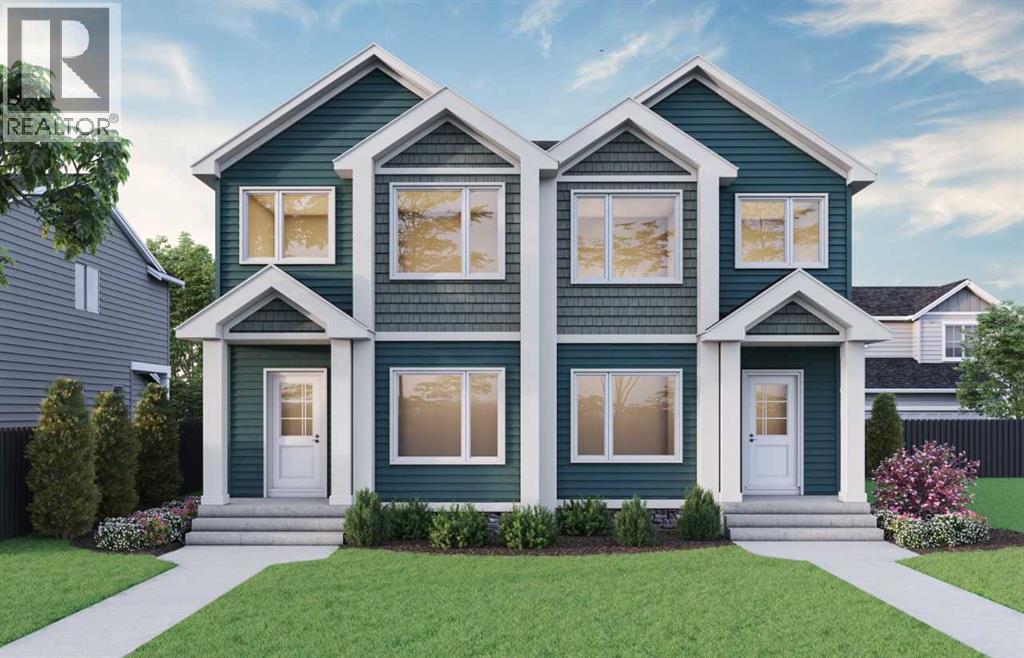
Built by a trusted builder with over 70 years of experience, this home showcases on-trend, designer-curated interior selections tailored for a home that feels personalized to you. Energy efficient and smart home features, plus moving concierge services included in each home. Stylish and functional 2025 home. Featuring a side entrance, 9' basement walls, and a 2-bedroom basement rough-in, this home also offers a main floor bedroom and full bath, rear deck with privacy wall and BBQ gas line rough-in, electric fireplace with floor-to-ceiling tile, vaulted bonus room, LVP throughout the main and upper common areas, quartz countertops with undermount sinks, triple pane and additional windows throughout. The kitchen includes stainless steel appliances with chimney hoodfan, gas range, built-in microwave, and waste bin pullout. Bathrooms feature a 3-piece ensuite and main floor bath with fiberglass showers. This energy-efficient home is Built Green certified and includes triple-pane windows, a high-efficiency furnace, and a solar chase for a solar-ready setup. With blower door testing, plus an electric car charger rough-in, it’s designed for sustainable, future-forward living. Featuring a full range of smart home technology, this home includes a programmable thermostat, ring camera doorbell, smart front door lock, smart and motion-activated switches—all seamlessly controlled via an Amazon Alexa touchscreen hub. Photos are representative. (id:63476)
5013 49 A Street
Sedgewick, Alberta
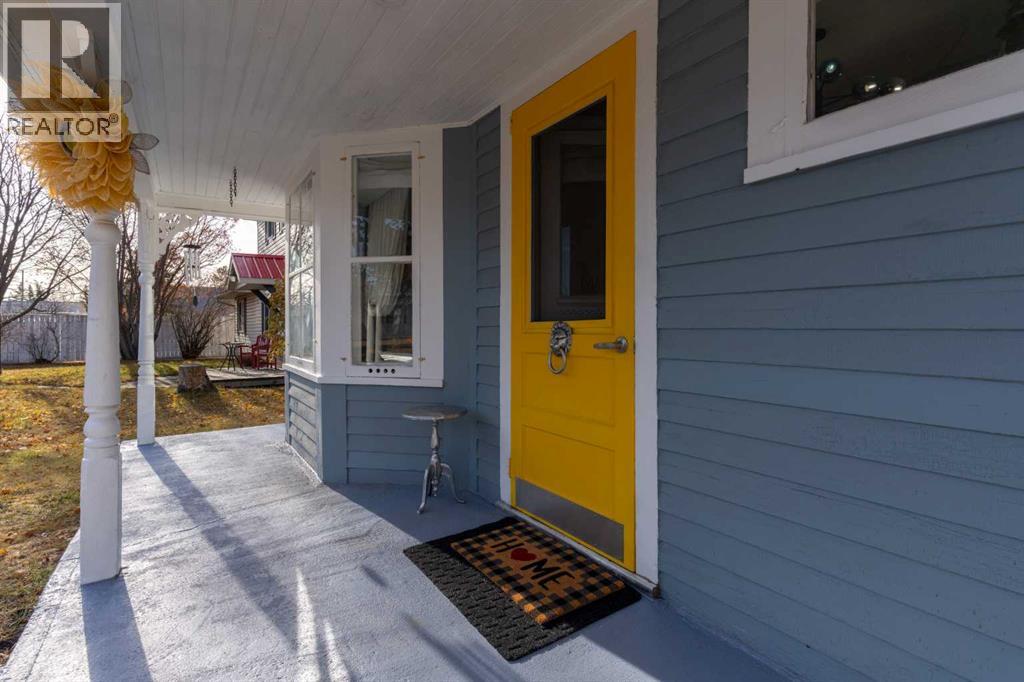
Step into serenity with this enthralling Boho-Chic country home, where every detail whispers calm and comfort. Bathed in a cozy soft blue palette, this haven evokes a soothing sense of peace that welcomes you the moment you arrive.Designed for the free-spirited and family-focused, the home offers a harmonious blend of warmth and tranquility. Whether you're curling up with a book in a sunlit nook, making sour dough from scratch or hosting soulful gatherings on the porch, deck or around the campfire, this space nurtures a relaxed lifestyle rooted in authenticity and charm. Many upgrades to this property including 3 beautiful ceiling fans!Embrace the art of slow living in a real community, where the golf course, art club, lake, campgrounds, breakfast diner, liquor store, arena, bowling alley, credit union, post office, huge dog park, rodeo, school, grocery & hardware store are all within a 5-10 min walk. (id:63476)
318 8249 Eagle Landing Parkway, West Chilliwack
Chilliwack, British Columbia
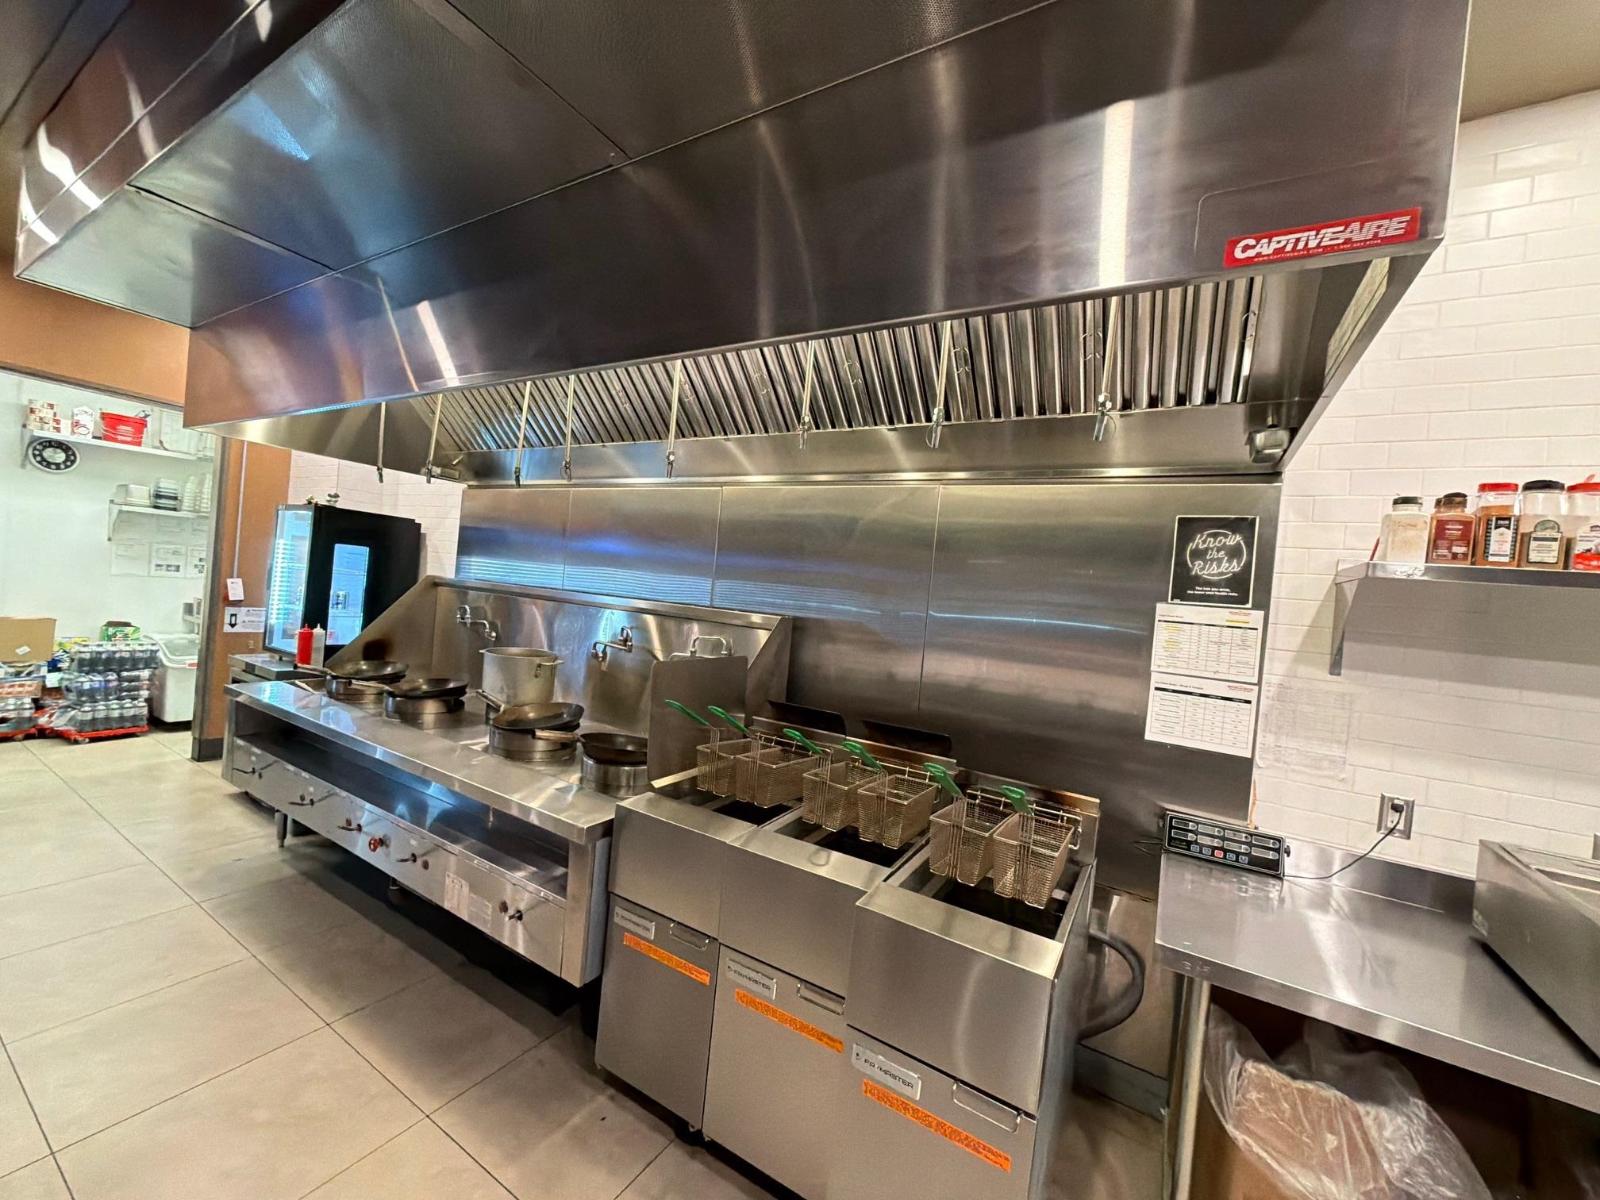
Turnkey WOK Box franchise in the heart of Chilliwack. Sitting at an end unit with great street exposure, this open concept restaurant comes with liquor license. It has 1,614 sqft in total area and built from 4 years ago, fully equipped with modern décor and fixtures. Spacious dine in area along with ample parking for take out/delivery. Patio space provides more seating during summer months. Franchise support is in place for a smooth transition. Serious inquiries only. (id:63476)
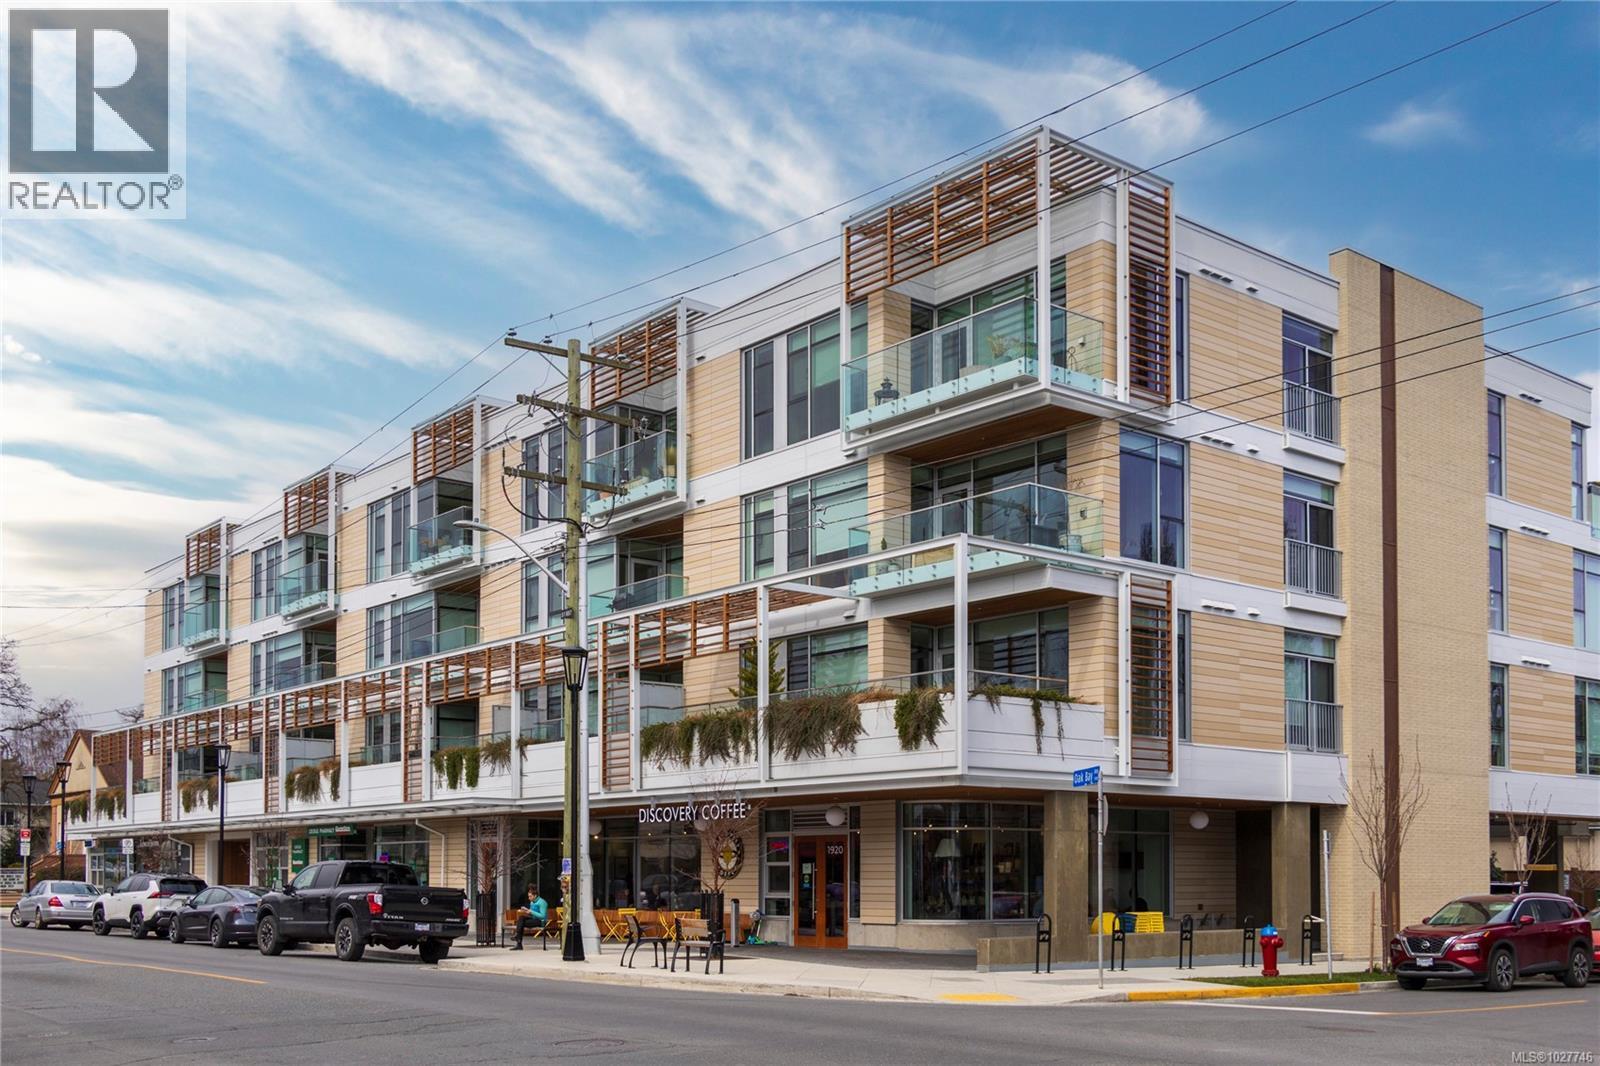
406 1916 Oak Bay Ave
Victoria, British Columbia
The Redfern is one of the finest modern buildings constructed by Jawl Properties and is situated in one of Victoria’s most desirable neighbourhoods. This one-bedroom residence is located on the South Side of the building, featuring a beautifully sun-drenched deck. Only 29 luxury homes are situated in a village setting that offers shops, cafes, pubs, beaches, schools and parks, all within walking distance. Built to last with concrete and steel construction, oversized indoor and outdoor spaces and unmatched functional luxury, your home will be comfortable year-round with energy-efficient forced air heating and air conditioning. Enjoy modern living in a lush neighbourhood with trees. Spa bathrooms and dream kitchens are designed to impress with extensive Italian millwork, integrated hidden refrigerator and dishwasher, Wolf professional gas cooktops, Fisher-Paykel appliances and double-thick quartz countertops. This one-bedroom residence offers just under 550 sqft of living space, a dedicated laundry room and spacious patio. An ideal home for the discerning buyer. Visit Marc’s website for more photos and floor plan or email marc@owen-flood.com (id:63476)
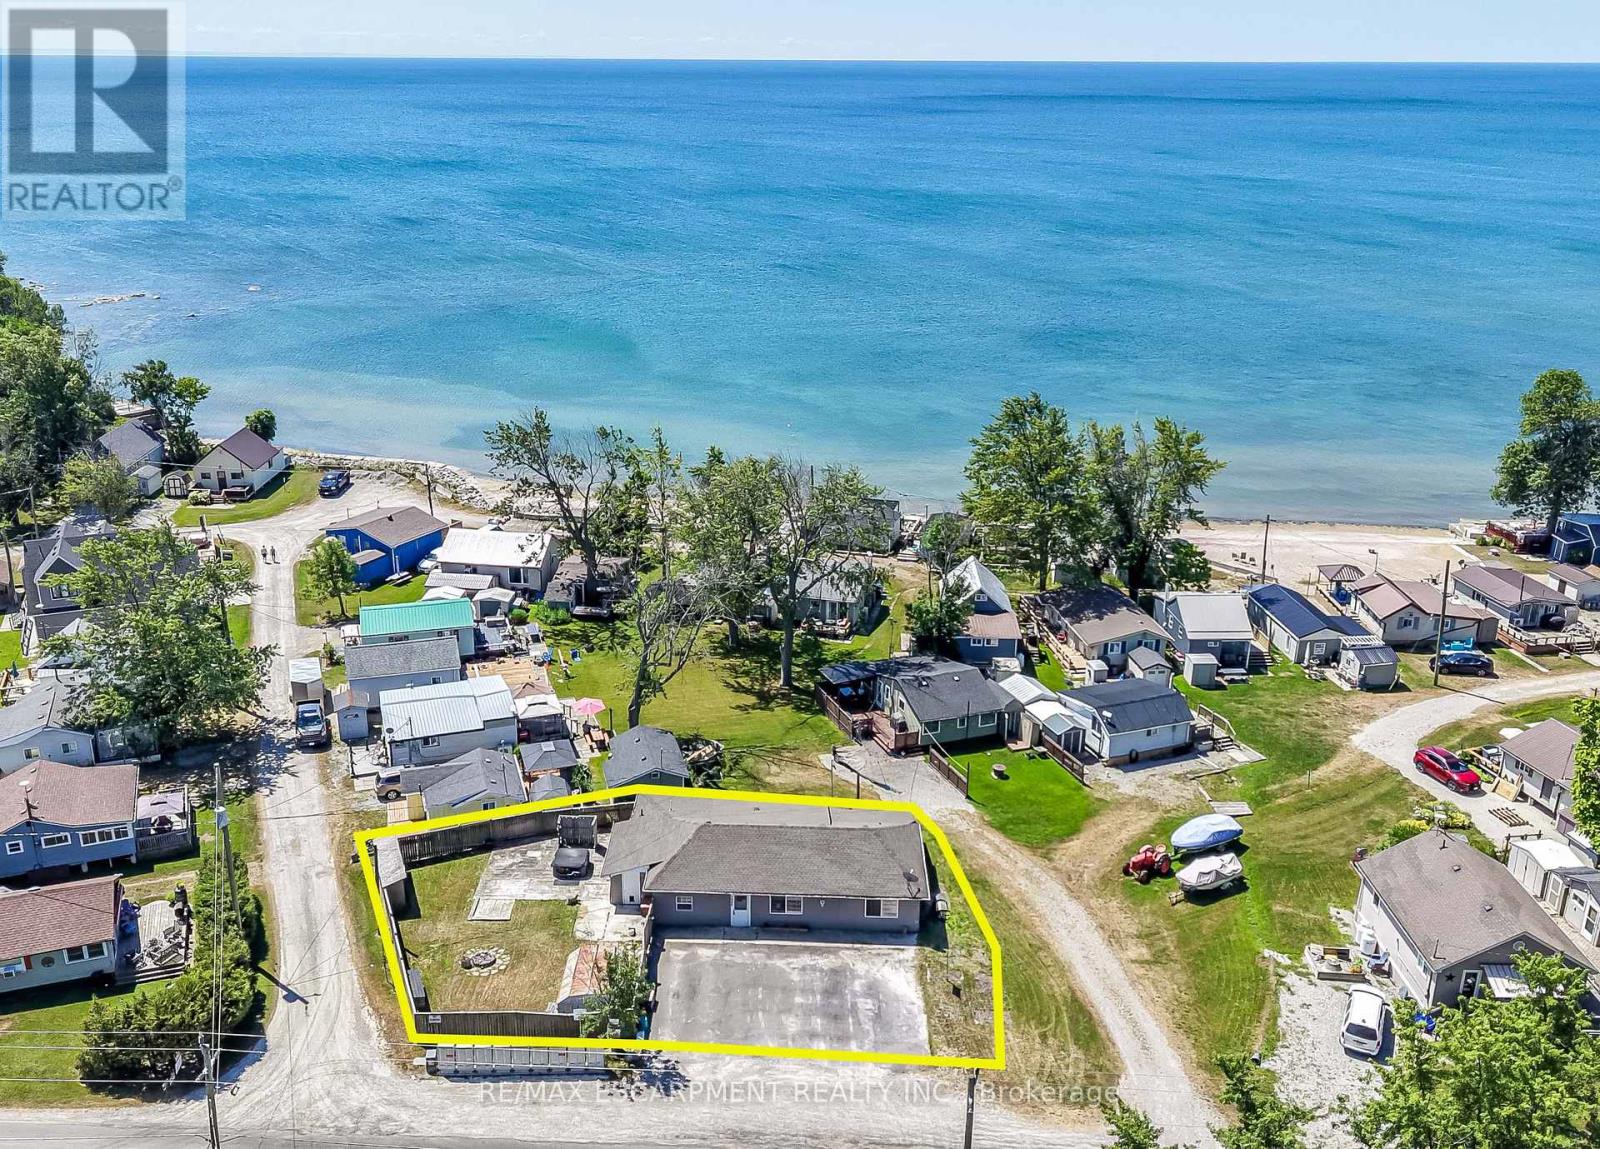
1048 Lakeshore Road
Haldimand, Ontario
OWN THE LAND. LOVE THE LIFESTYLE...Escape to the relaxed pace of lakeside living where weekends naturally turn into lifelong memories. For generations, 1048 Lakeshore Road in Selkirk has been a cherished family retreat, and now it's ready for its next chapter. Even more unique, it's the only property in the area where you OWN THE LAND, giving you the freedom and long-term value that's rarely available in this sought-after waterfront community. Originally built as a home, the property was later converted to a retail store before returning to the comfortable 4-SEASON COTTAGE it is today. It is CURRENTLY COMMERCIALLY ZONED, adding an extra layer of flexibility for future possibilities while continuing to serve as a year-round residence or cottage. Inside, you'll find a functional layout featuring a bright living room, dining room, kitchen with pantry, utility/laundry room, 2 bedrooms and 2 bathrooms, including a primary bedroom with its own 3-piece ensuite. Three separate entrances offer added convenience, while forced-air gas heating, newer central air conditioning, copper plumbing, 100-amp breaker service and a slab foundation provide practical everyday comfort. A triple asphalt driveway offers plenty of parking for family and guests. Located just a short drive from Selkirk Provincial Park and Beach, Toronto Motorsports Park, and Cottonwood Mansion Museum, you'll have easy access to outdoor recreation, local attractions and everything that makes this area such a popular destination. The property is serviced by a septic system and cistern, as is common throughout the area. Opportunities to own land in this lakeside community are exceptionally rare. Add in the property's unique history, current commercial zoning, and comfortable year-round living, and you'll discover a one-of-a-kind opportunity to create your own family memories for generations to come. CLICK ON MULTIMEDIA for drone photos, floor plans and more. (id:63476)
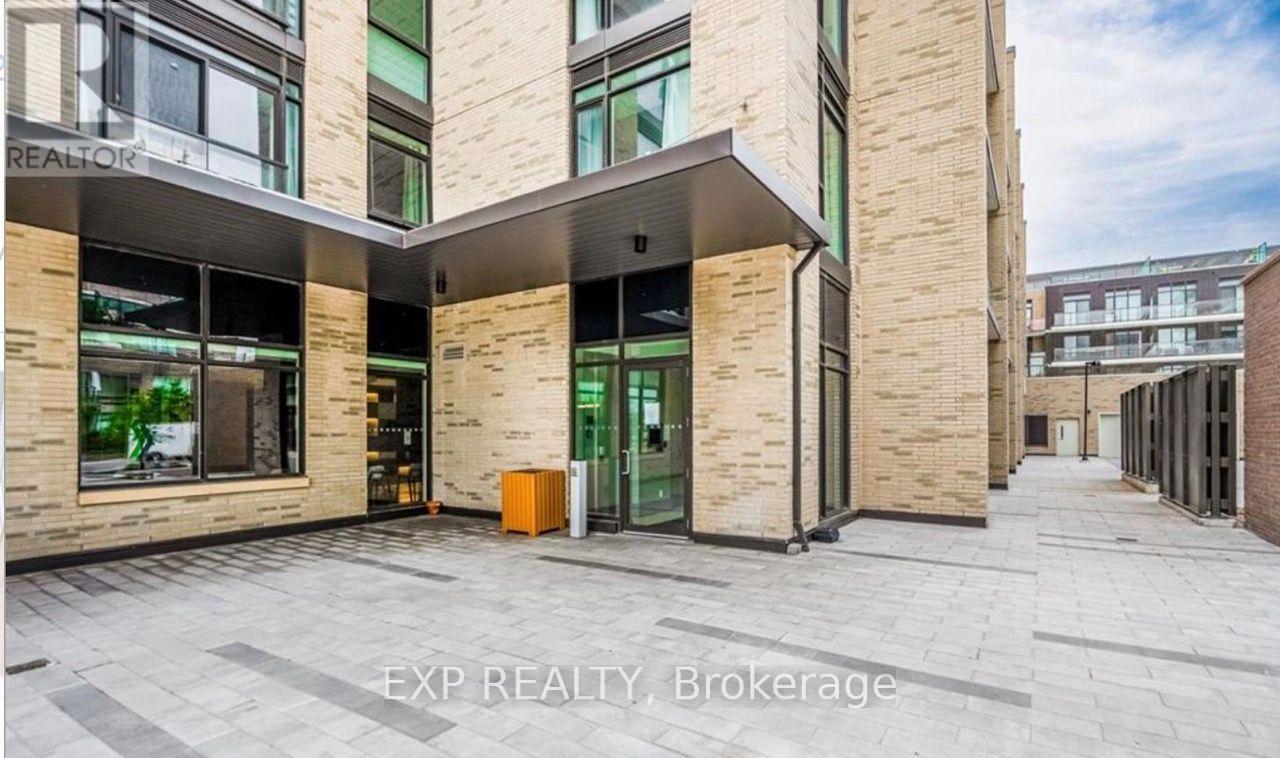
906 - 55 Duke Street W
Kitchener, Ontario
Prime Downtown Kitchener Lease Opportunity! Enjoy contemporary city living in Unit 906 at 55 Duke St W. This spacious 1-bedroom suite features floor-to-ceiling windows, an open-concept layout, a modern kitchen with stainless steel appliances, and convenient in-suite laundry. Located just steps away from transit, local restaurants, shopping, and major employment hubs like Google and Communitech. Residents enjoy top-tier building amenities including a fitness area, rooftop terrace, and concierge services. Schedule your viewing today! (id:63476)
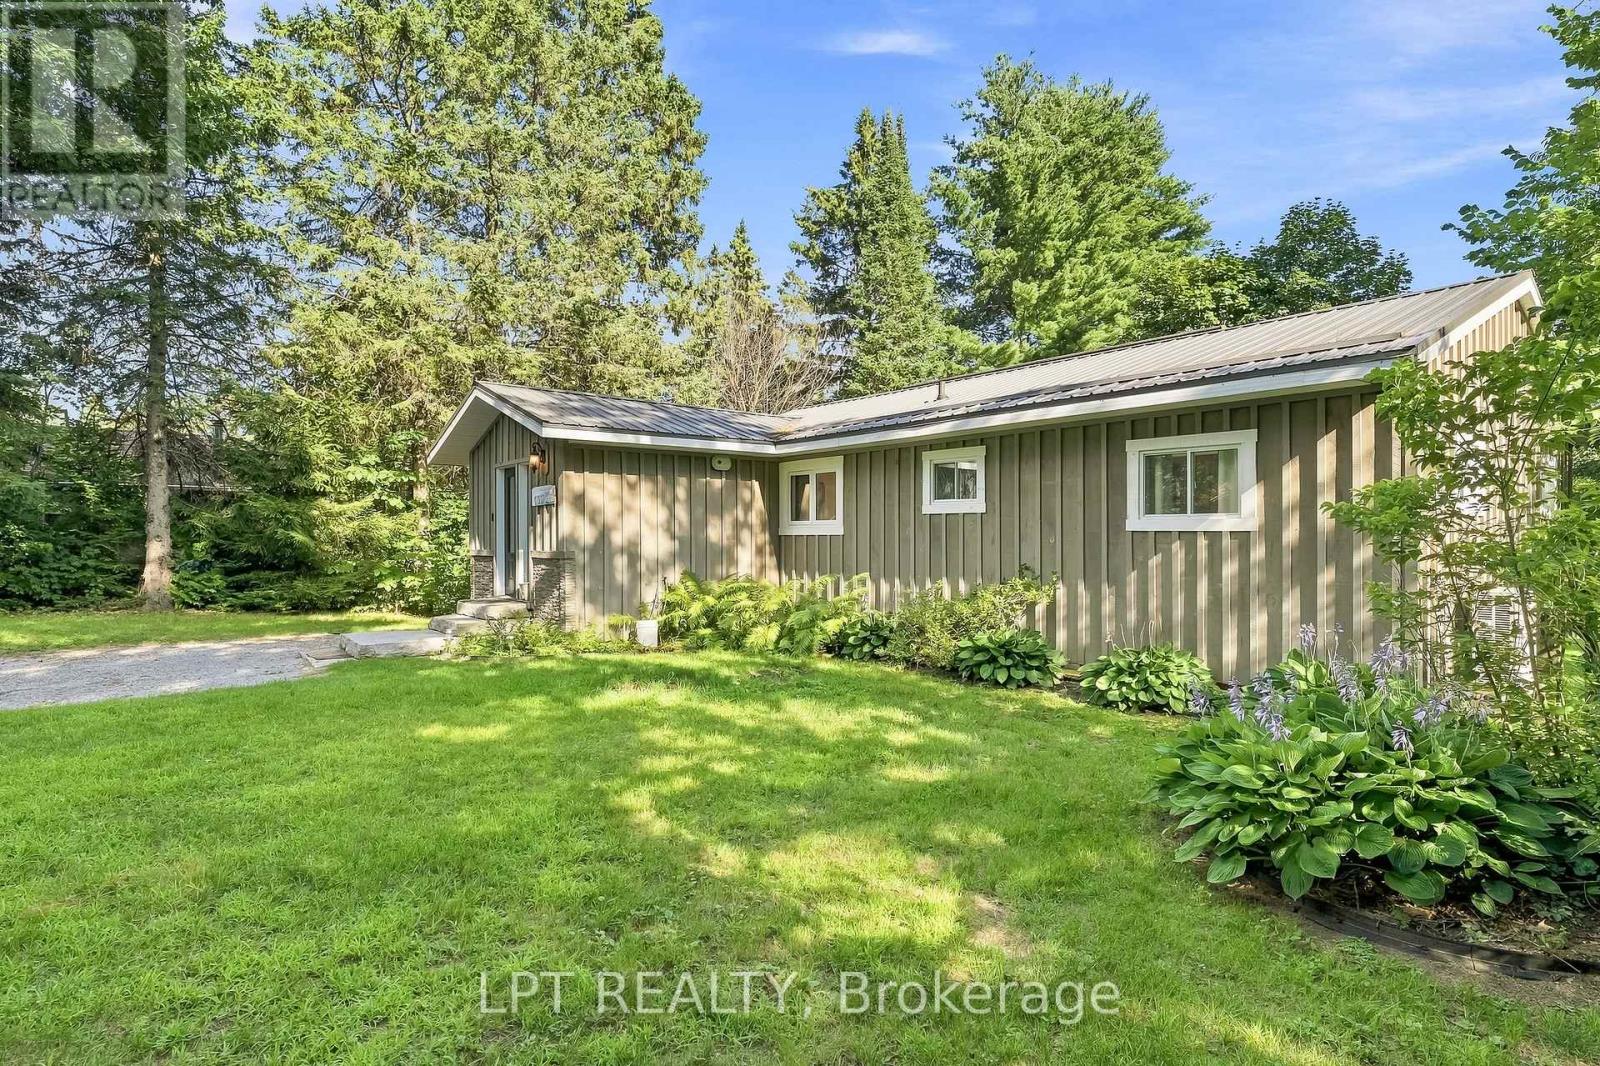
23 Basswood Drive
Kawartha Lakes, Ontario
Welcome to your own waterfront escape on the beautiful Burnt River, where unforgettable summers, peaceful mornings and endless boating adventures await. Offering 70' of waterfront with clean, swimmable shoreline and direct boating access to Cameron Lake and the entire Trent Severn Waterway, this beautifully renovated property delivers the waterfront lifestyle you've been dreaming about at an affordable price. Updated throughout, this charming 3 bedroom cottage is move-in ready and blends modern comfort with timeless cottage appeal. Inside, you'll find bright, open living spaces featuring update flooring, quality finishes and a stunning floor to ceiling fireplace with a propane insert that creates the perfect gathering place after a day on the water. The beautifully renovated kitchen offers abundant cabinetry, modern appliances and an open layout that's perfect for entertaining. The bright sunroom provides an ideal place to enjoy your morning coffee, relax with a good book or gather with family and friends while taking in views of the surrounding property. Step outside onto the spacious deck where mature trees provide exceptional privacy and create the perfect setting for summer barbecues and eveings under the stars. Down by the water, your private dock invites endless days of swimming, kayaking, canoeing, paddleboarding, fishing or simply setting off to explore one of Ontario's most spectacular interconnected boating systems. End the day around the firepit sharing stories beneath the stars and creating memories that will last a lifetime. Whether you're searching for the perfect family cottage, a peaceful weekend getaway or a property that's suitable for year round enjoyment, this exceptional waterfront retreat has it all. Located just minutes from Fenelon Falls and less than two hours from the GTA, this is your opportunity to enjoy affordable waterfront living in the heart of the Kawartha's. Your waterfront lifestyle starts here! (id:63476)