
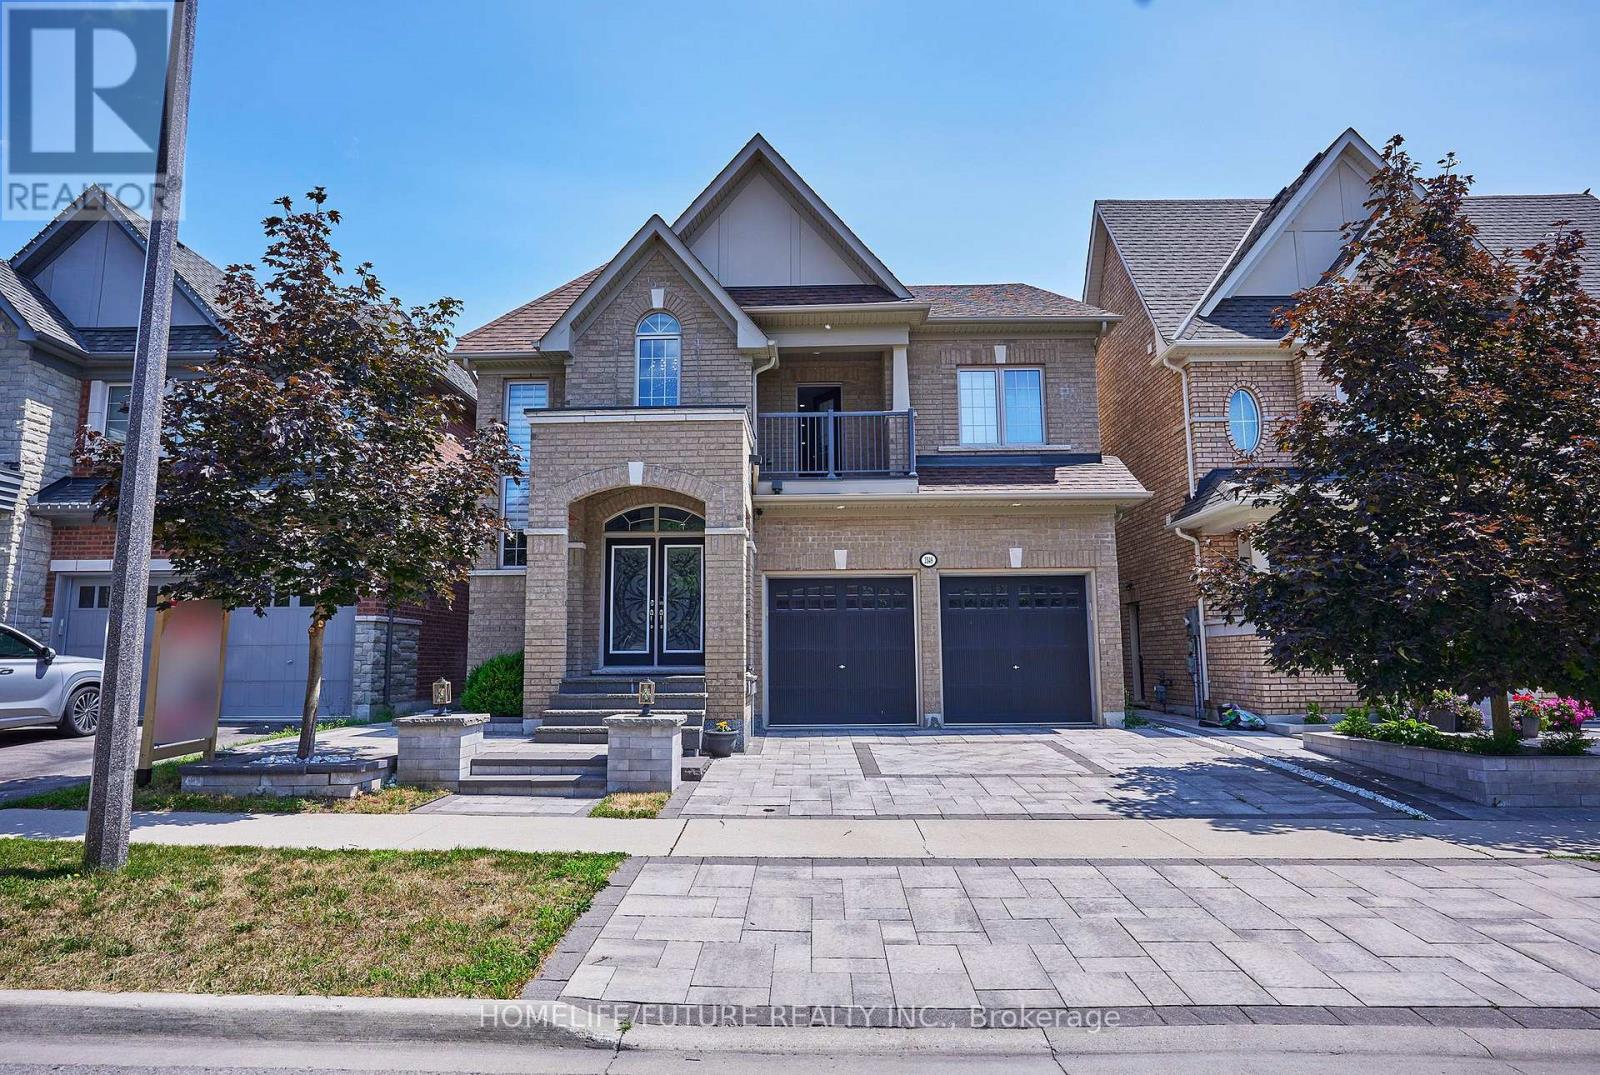
2549 Snow Knight Drive
Oshawa, Ontario
This Stunning 4+4-Bedroom, 6-Bathroom Home Is Nestled In One Of Oshawa's Most Sought-After Neighbourhoods On A Premium 40-Ft Ravine Lot, Offering Exceptional Privacy And Scenic Views. Designed With Growing And Multi-Generational Families In Mind, This Spacious Home Features A Fully Finished Walk-Out Basement With A Separate Private Entrance-Ideal For Extended Family Living, Potential Rental Income, Or A Home Gym. The Custom-Designed Kitchen Is A Chef's Dream, Showcasing Premium Countertops, High-End Appliances, A Built-In Beverage Station, And A Spacious Walk-In Pantry. Thousands Have Been Invested In Professional Landscaping, Creating Beautifully Manicured Front And Back Yards Perfect For Entertaining Or Relaxing. Step Out Onto The Oversized Deck With Custom Railings And Enjoy The Fully Enclosed Gazebo While Taking In The Tranquil Ravine Setting. Combining Luxury, Space, Functionality, And An Unbeatable Location, This Meticulously Maintained Home Is A Rare Opportunity You Won't Want To Miss. Make Your Next Dream Home! (id:63476)
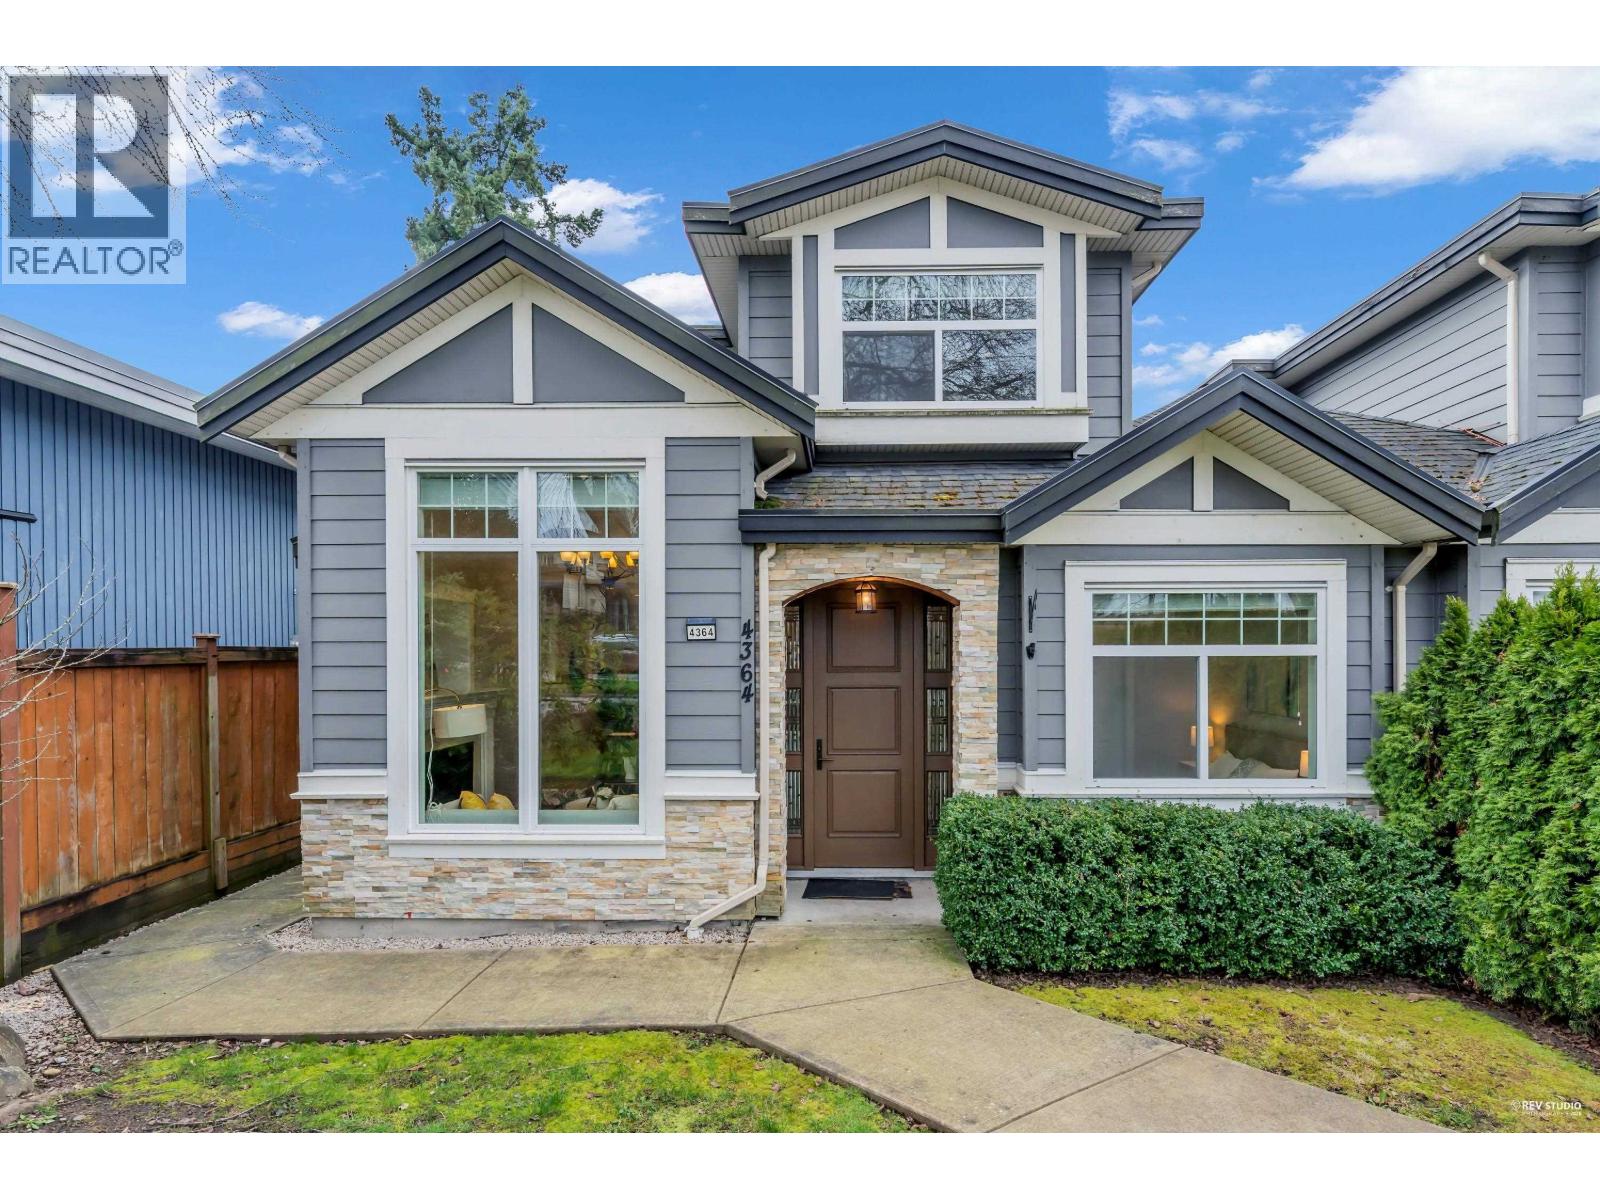
4364 Greta Street
Burnaby, British Columbia
Welcome to this spacious and well-designed duplex in a prime Burnaby location, offering 1,872 square ft of thoughtfully planned living space across two levels. Perfect for growing families or multi-generational living, this home features 5 bedrooms and 4 full bathrooms with an excellent functional layout. The main floor boasts a HIGH-CEILING bright living room for entertaining, along with a large kitchen that flows seamlessly into the family room. A main-floor bedroom and full bath provide flexibility for guests, in-laws, or a private home office. The upper level offers four generously sized bedrooms, including a south facing primary suite complete with a walk-in closet and private ensuite. An additional full bathroom and a balcony enhance the comfort and practicality of the upper floor. (id:63476)
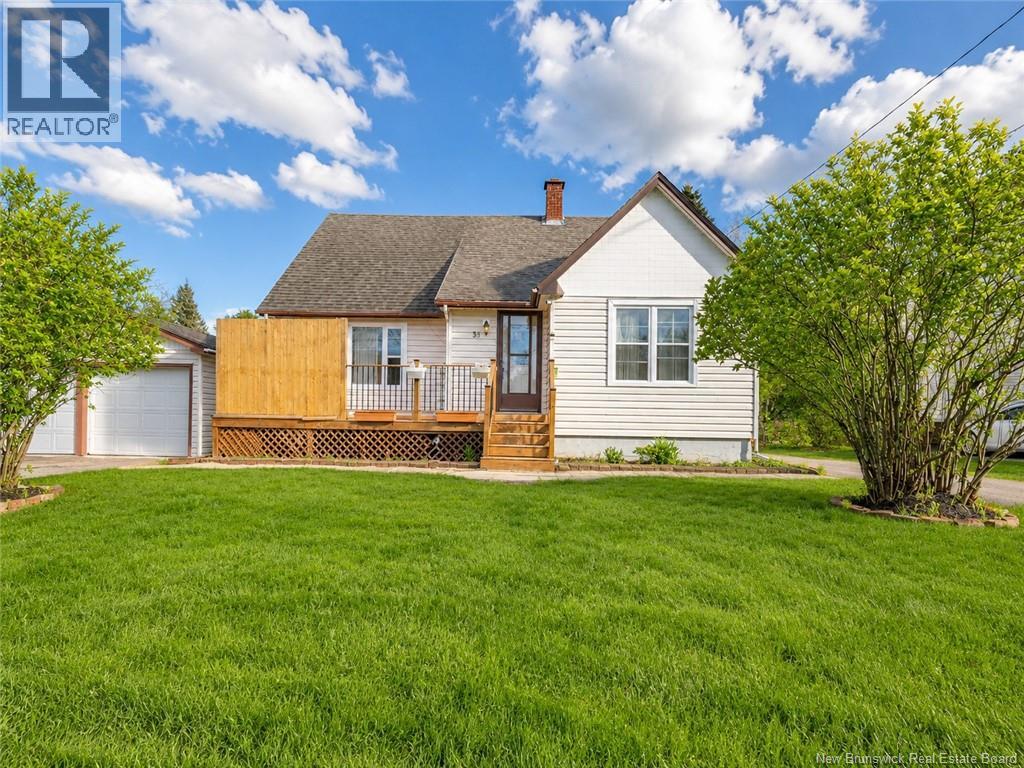
39 Edmond Street
Moncton, New Brunswick
39 EDMOND ST PRIME LOCATION! Conveniently located off McLaughlin Dr. near Université de Moncton, this charming and well-maintained 1.5-storey home offers comfort, space, and affordability. Situated on a large lot with a detached double garage and two paved driveways, this property is perfect for families or first-time buyers. The main floor features a bright living room, a functional kitchen with dining area, two bedrooms, and a full 4-piece bathroom. A beautiful hardwood staircase leads to the upper level, offering two additional bedrooms and a cozy sitting area or home office space. The side entrance provides access to a practical mudroom/laundry area and the basement, which includes a spacious family room, office area, 2-piece bathroom, and utility/storage space. (id:63476)

470 Cromwell Avenue
Oshawa, Ontario
A Rare Find in Vanier, Oshawa! Just 1.7km from the GO Train (Lakeshore East) - perfect for Toronto commuters - this fully upgraded detached bungalow offers 3+1 bedrooms, 3 bathrooms, and a finished basement with separate entrance, private bedroom, bathroom & full kitchen, ideal for extended family or rental income. Enjoy dual laundry (main floor + basement), roof (2020), furnace (2022), brand-new heat pump (2024), upgraded 200-amp electrical panel, upgraded attic insulation (2024), brand-new backyard concrete, and fresh paint throughout - plus all main floor appliances new in 2025 (stove, dishwasher, washer/dryer). Move-in ready with zero cosmetic work needed, this home has been lovingly maintained by long-term owners, and it shows the moment you walk in. Steps to Highway 401, Oshawa Centre Mall (200+ stores, walking distance), 14 schools, 11 parks, 50+ recreational facilities, multiple bus routes at your door, and just minutes to Lakeview Park & the Oshawa waterfront - this is a must-see for first-time buyers, GTA commuters, and investors alike. Book your showing today! (id:63476)
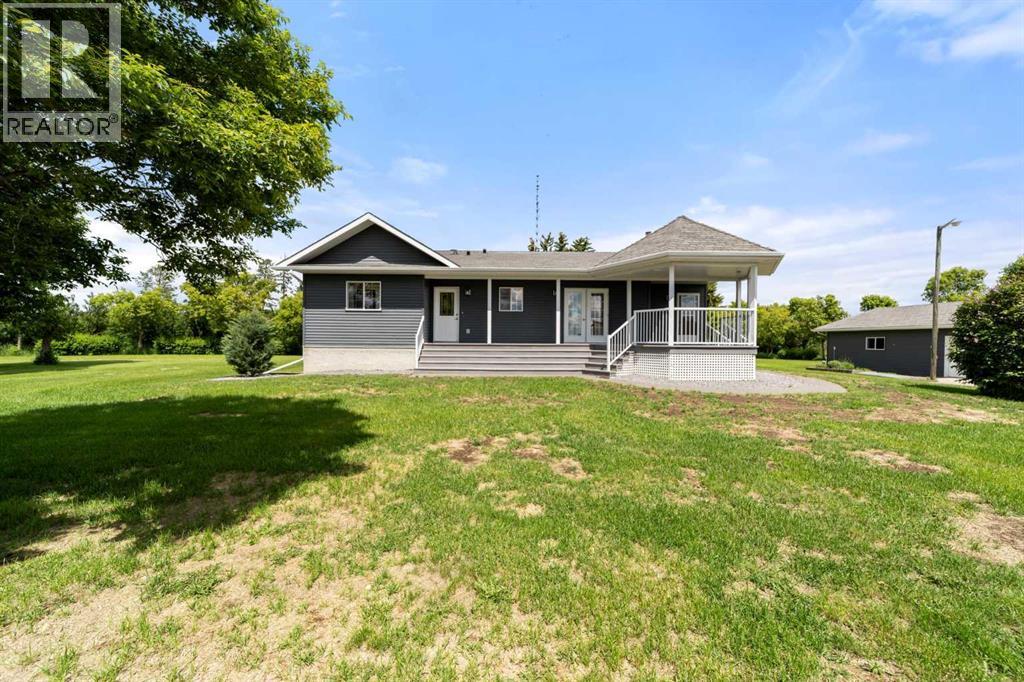
42315 Rr153
Rural Flagstaff County, Alberta
Step into this exceptional acreage situated on approximately 10 beautifully treed acres. Surrounded by mature trees, the private backyard offers a peaceful retreat with plenty of room to create the garden you've always wanted. Built in 2000, this well maintained home features an inviting open concept layout with a spacious kitchen, dining area, and living room, perfect for everyday living and entertaining. Just off the living room is a dedicated office, ideal for working from home. The main floor also includes two generously sized bedrooms and two full bathrooms. The fully finished lower level provides even more living space with a large family room, two additional spacious bedrooms, a 3 piece bathroom, and an oversized laundry room complete with abundant storage and shelving. Step outside to enjoy summer evenings on the covered deck with a natural gas hookup for your BBQ. The impressive outbuildings truly set this property apart. The 40' x 100' shop is divided into two functional spaces, including a 40' x 40' heated workshop with a mezzanine offering extensive storage, plus a separate dry storage area. You'll also find a 36' x 80' barn with a dirt floor, an additional smaller barn with a concrete floor, and a 26' x 24' detached garage. Properties this well cared for are rare. From the thoughtfully designed home to the outstanding collection of outbuildings, this is an exceptional opportunity for anyone seeking space, privacy, and versatility. (id:63476)
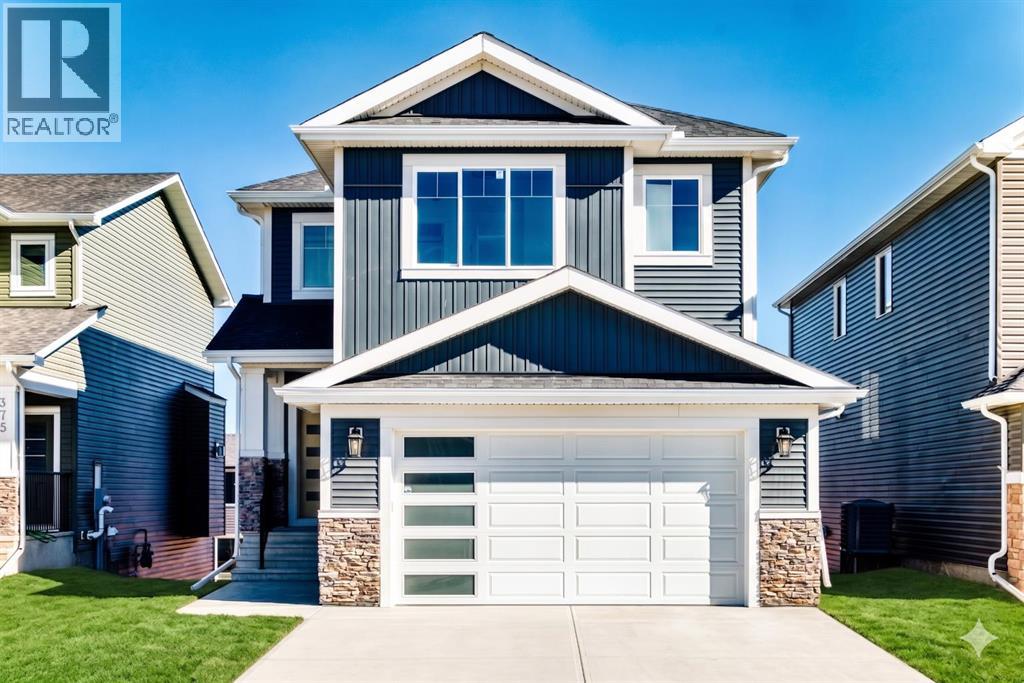
407 Rivercrest Road
Cochrane, Alberta
*** OPEN HOUSE: Sunday. August 2, 4:30-6:30PM*** Welcome to 407 Rivercrest Road, a stunning two-story walkout detached home in the desirable community of River Heights. Designed for maximum functionality and style, the main level features a versatile bedroom and a full bathroom, perfect for guests or multi-generational living. The gourmet kitchen is a chef's delight, complemented by a highly functional walkthrough spice kitchen. This level also includes a spacious living area, a dedicated mudroom, and a large balcony overlooking the backyard, alongside a front-attached double garage.The upper floor is exceptionally designed, featuring a central loft space, convenient upstairs laundry, and four spacious bedrooms. This level includes two primary suites with elegant tray ceilings, a third bedroom with its own private ensuite, and a fourth bedroom serviced by the main full bathroom. The full walkout basement includes a separate entry from the backyard and remains unfinished, providing a blank canvas for your future development needs. (id:63476)
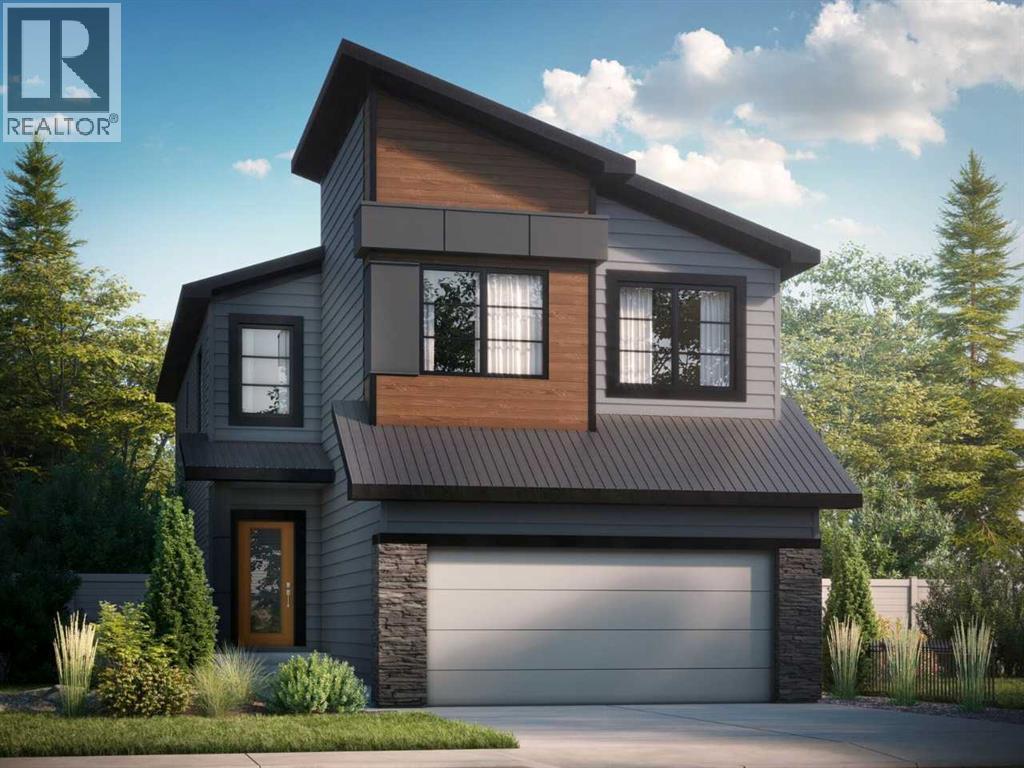
111 Heritage Ridge
Cochrane, Alberta
The Freya is designed for modern living! Offering a spacious open-to-above foyer, the open concept main floor also features a rear galley-style kitchen that overlooks the large great room and adjacent dinette. A 4th bedroom on the main floor with a full 3rd bathroom is perfect for today's growing families. On the second level, you'll find a central bonus room, full bathroom, two secondary bedrooms, and large laundry room. Rounding out the upstairs is the primary bedroom, which features an expansive ensuite and a spacious walk-in closet that directly connects to the laundry room. Photos representative. (id:63476)
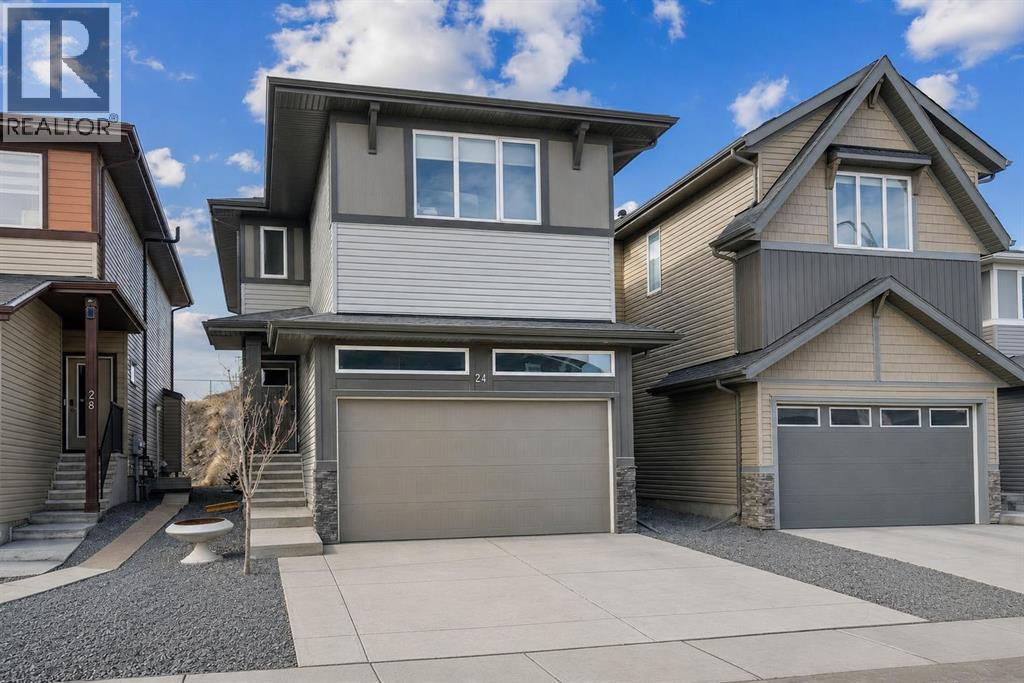
24 Willow Park Point
Cochrane, Alberta
BEAUTIFULLY UPGRADED | FULLY FINISHED | 4 BEDROOMS UPSTAIRS |QUARTZ COUNTERTOPS THROUGHOUT | WHITE CABINETRY | BUILT-IN APPLIANCES | GAS COOKTOPWALKTHROUGH PANTRY | OPEN-CONCEPT LAYOUT | GAS FIREPLACE | UPPER-LEVEL LAUNDRY | SPACIOUS PRIMARY RETREAT | WALK-IN CLOSET | BLACKOUT BLINDS |FULLY FINISHED BASEMENT | ROOM TO ADD BEDROOM | 3 PIECE BATHROOM| WALKING DISTANCE TO BOW VALLEY HIGH SCHOOL | NEW PUBLIC SCHOOL TO BE FINISHED IN 2028 WITHIN WALKING DISTANCE | WILL BE CLOSE TO NEW SOUTH BOW AMENITIES Welcome to this beautifully upgraded, fully finished home offering exceptional functionality, modern finishes, and thoughtful design throughout—perfect for growing families.The main floor features 9-ft ceilings, elegant quartz countertops throughout, and timeless white cabinetry paired with high-end finishes. The well-appointed kitchen is designed to impress with built-in appliances, a gas cooktop, range hood, and a convenient walkthrough pantry.The open-concept layout flows seamlessly into the inviting living area, complete with a gas fireplace and large windows with automatic blinds, creating a bright and comfortable space for everyday living and entertaining.Upstairs, you’ll find a spacious upper-level laundry room, a full 4-piece bathroom, and four generously sized bedrooms. The primary retreat offers a walk-in closet, blackout blinds (top-down/bottom-up), and a private 4-piece ensuite with a stand-up shower.The fully finished basement adds even more versatile living space, complete with a 3-piece bathroom and potential to easily add an additional bedroom.This beautifully finished home delivers the perfect blend of space, upgrades, and everyday functionality—ready for you to move in and enjoy. (id:63476)
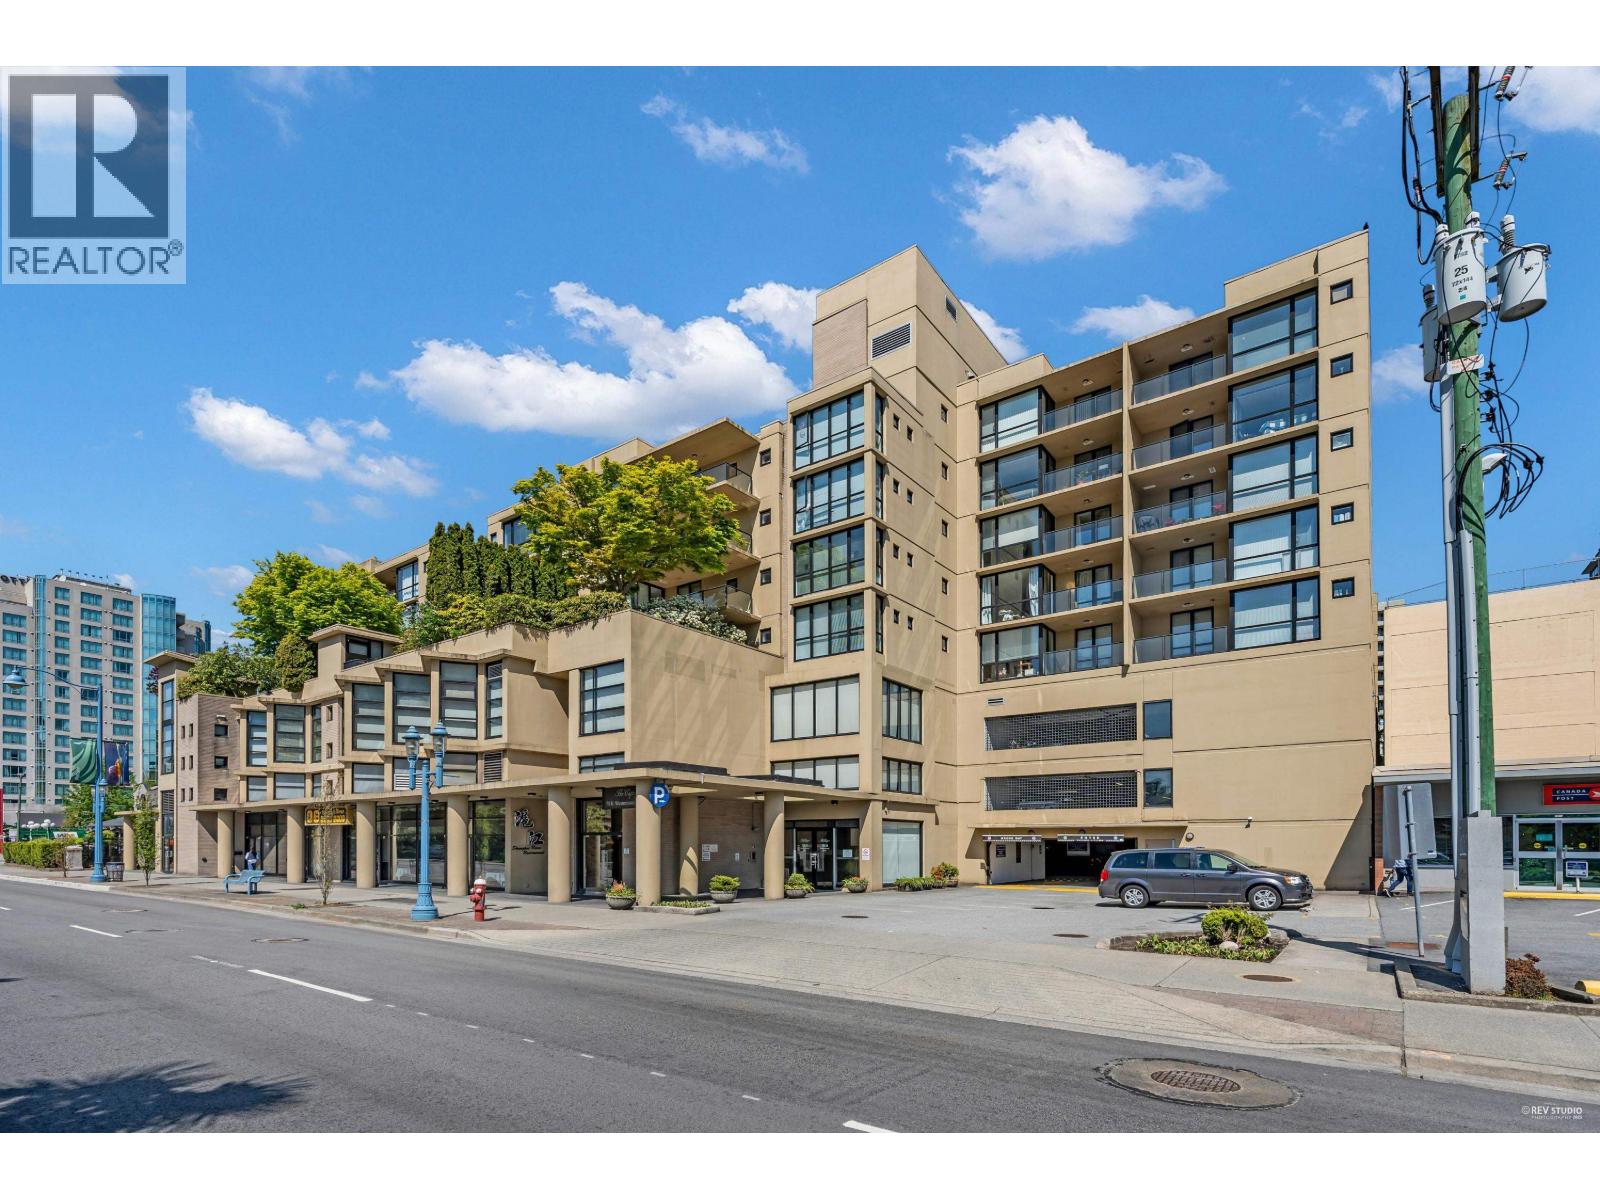
824 7831 Westminster Highway
Richmond, British Columbia
Welcome to The Capri by Onni, a quality concrete residence in the heart of Richmond. New carpets recently done. Ideally located just across from Richmond Centre and a short stroll to Brighouse SkyTrain Station, this Higher Level bright 2-bedroom, 2-bath home has no blocking corner view from North West side. it offers an open-concept layout with floor-to-ceiling windows, granite countertops, and the added benefit of being on the quiet side of the building facing inner street. Massive master bedroom, direct access to Patio. 1Parking & 1 Locker. OPEN HOUSE May 23 Sat 2:00 -4:00 PM. (id:63476)
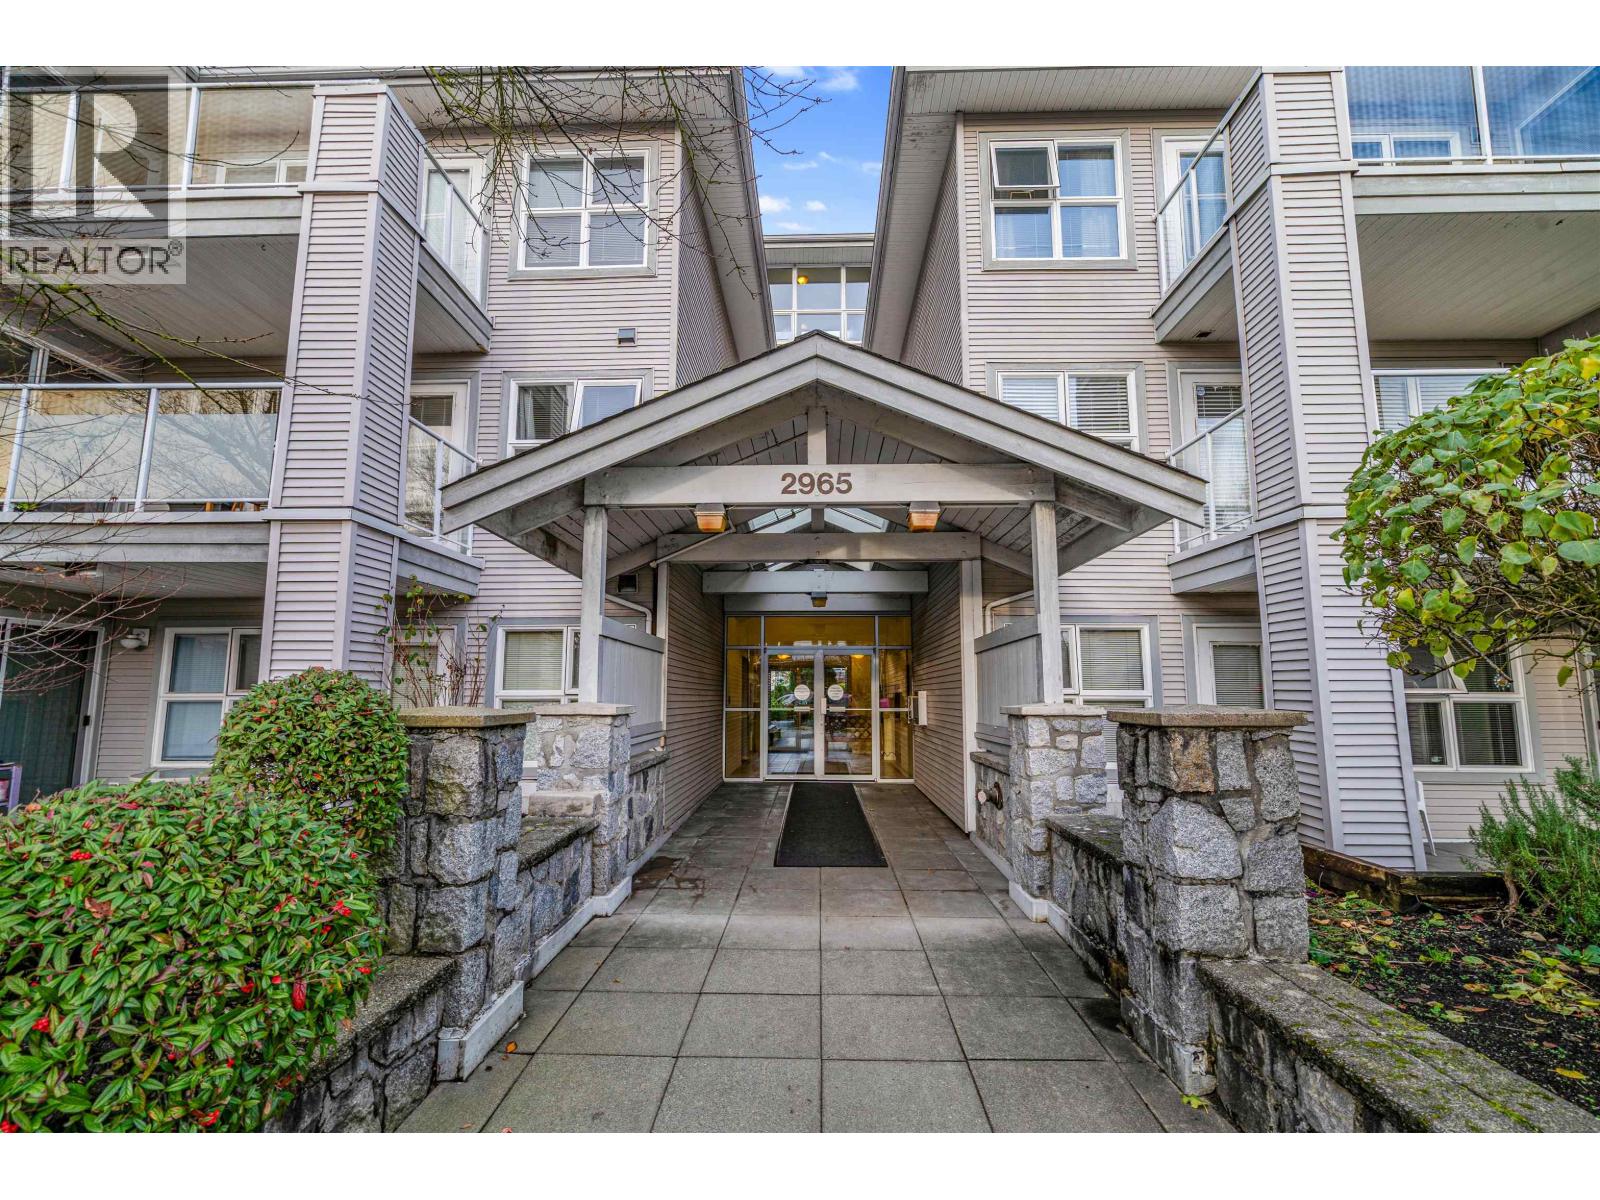
205 2965 Horley Street
Vancouver, British Columbia
This beautifully renovated 1-bedroom + den home offers a bright open concept with versatile den ideal as a home office, nursery or guest room. The spacious living and dining area features a cozy fireplace and covered balcony, perfect for a year-round enjoyment. Recent updates include new flooring and modern appliances, making this home truly move in ready. Complete with 1 secure parking stall and 1 storage locker, This well maintained building also offers a bike room and visitor parking in addition to street parking.Strata fees includes heat, ( radiant heat floor), hot water, & gas .Ideally located in the heart of Collingwood Skytrain station, parks ,shopping, restaurant. easy access to Downtown Vancouver and more. Guest Suite is available for out of town guest.OH Sat ( Aug 1 ) 2PM-4PM (id:63476)
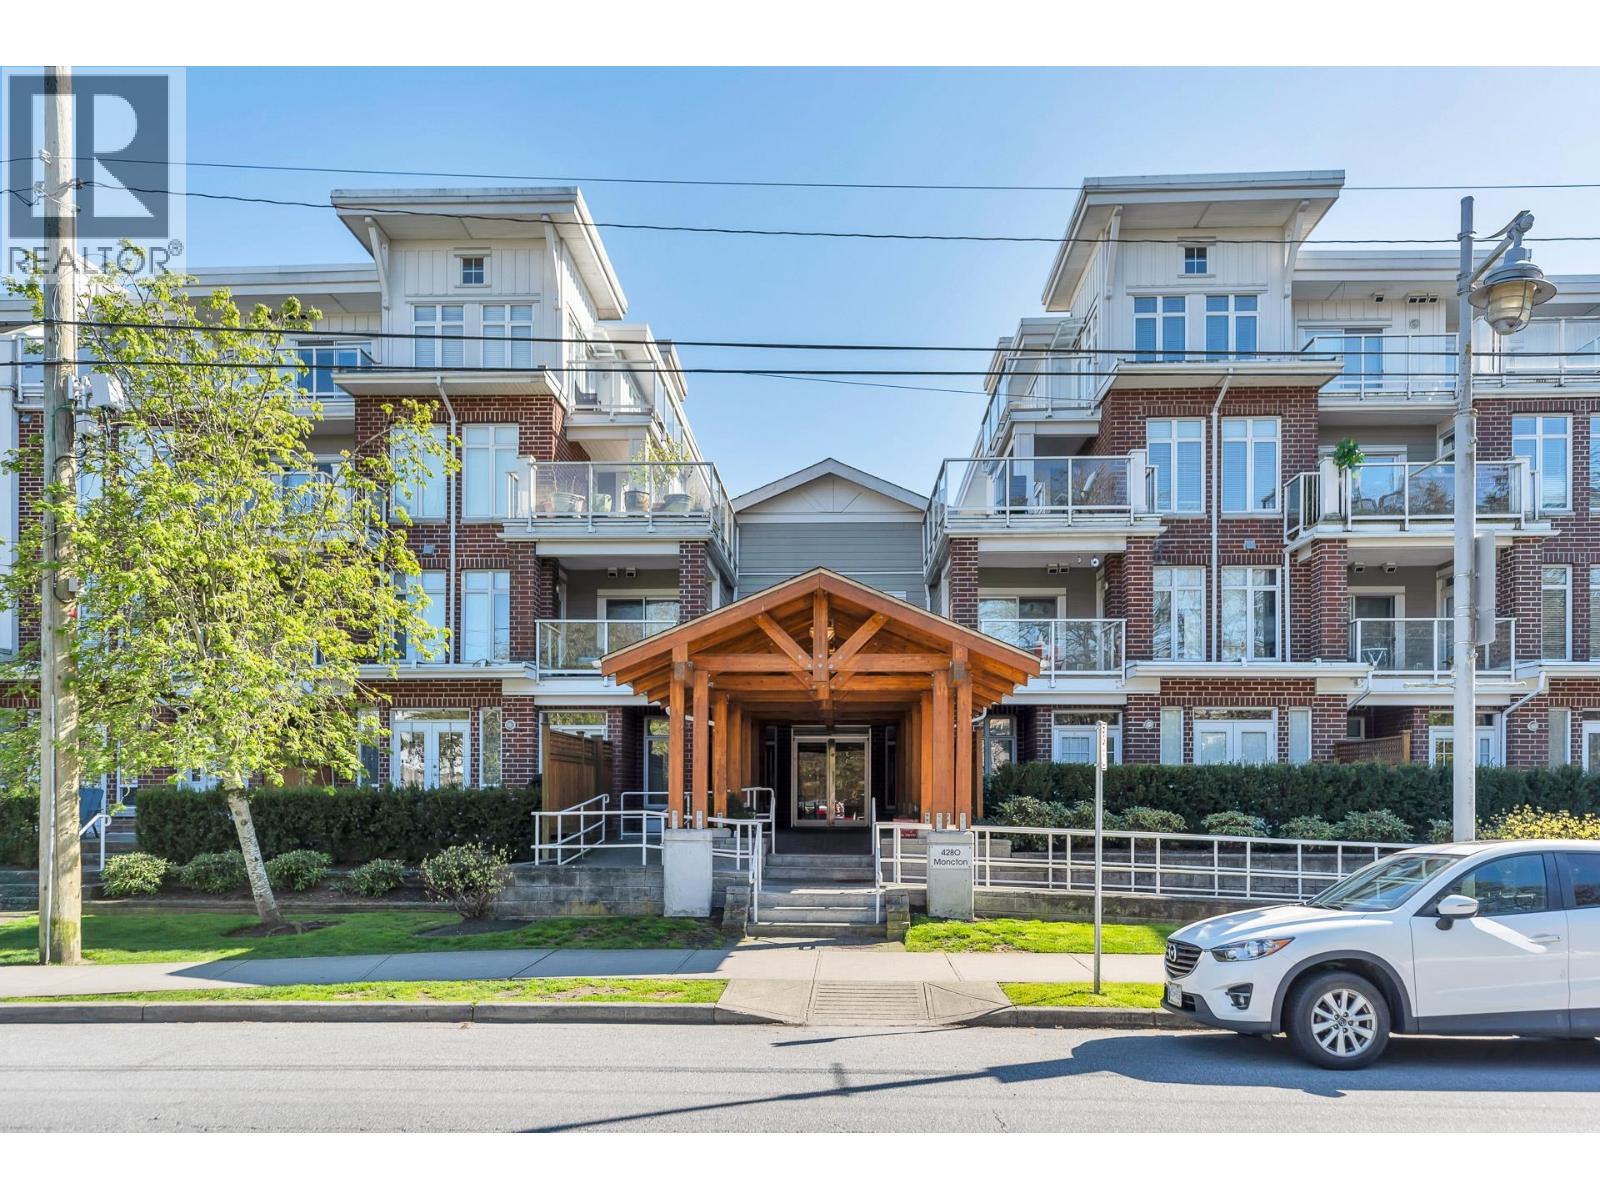
417 4280 Moncton Street
Richmond, British Columbia
Top floor 1brm & den + 1.5 bath corner unit in "The Village". Park and mountain views from oversize deck plus smaller bonus deck. Generous 890 sq. ft. of living space with 14' ceilings, Large in-suite storage room. Amenities incl. fitness room, party room, guest suite, and more. Super location. Walk to transit, shops, restaurants and more. (id:63476)
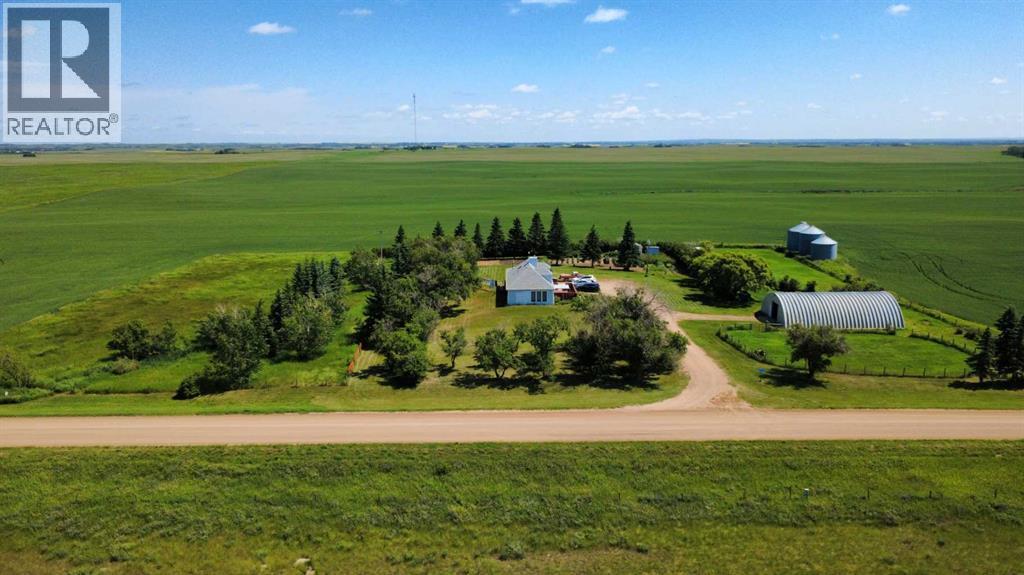
35065 Range Road 85
Rural Special Areas No. 4, Alberta
Country living at its best! Situated on a beautifully established 4.15-acre acreage just south of Veteran, this well-maintained property offers the perfect combination of privacy, functionality, and rural charm. Located only a short drive off Highway 12 on a well-maintained gravel road, this property is ideal for those seeking space to enjoy country life. The 1½-storey, with approximately 1,900 sq. ft. home features 3 bedrooms and 2 bathrooms with numerous upgrades throughout, including vinyl siding, upgraded vinyl windows, shingles approximately 10 years old, and a combination of vinyl plank, hardwood, laminate, and linoleum flooring. A cozy natural gas fireplace provides warmth and comfort, while the spacious 13' x 26' deck with a natural gas BBQ hookup is perfect for entertaining family and friends. The functional kitchen offers laminate countertops, solid wood cabinetry in excellent condition, and includes all major appliances: two refrigerators, stove, built-in dishwasher, range hood, washer, and dryer. The home includes a partial basement designed primarily for storage, featuring a cold room with ample shelving and storage space, the pressure system, and older furnace and hot water tank. The basement has a dirt floor and provides practical utility and storage areas.Outside, the property is equally impressive. A 30' x 60' shop with a concrete floor provides outstanding space for equipment, projects, or hobbies, while the greenhouse room inside is ideal for starting plants and extending the gardening season. Additional storage buildings and a fenced yard add even more versatility. Garden enthusiasts will appreciate the established raised garden beds, abundant raspberry patch, productive strawberry beds, and plentiful asparagus patch. The mature yard is beautifully landscaped with lilacs, spruce, elm, poplar, and caragana, creating exceptional privacy and a picturesque setting. Two wells provide an ample water supply for the home, gardens, and landscaping. Whether you're looking for room to garden, space for a hobby farm, a workshop for your projects, or simply a peaceful country retreat, this exceptional property offers endless possibilities in a beautiful rural setting just south of Veteran. (id:63476)