
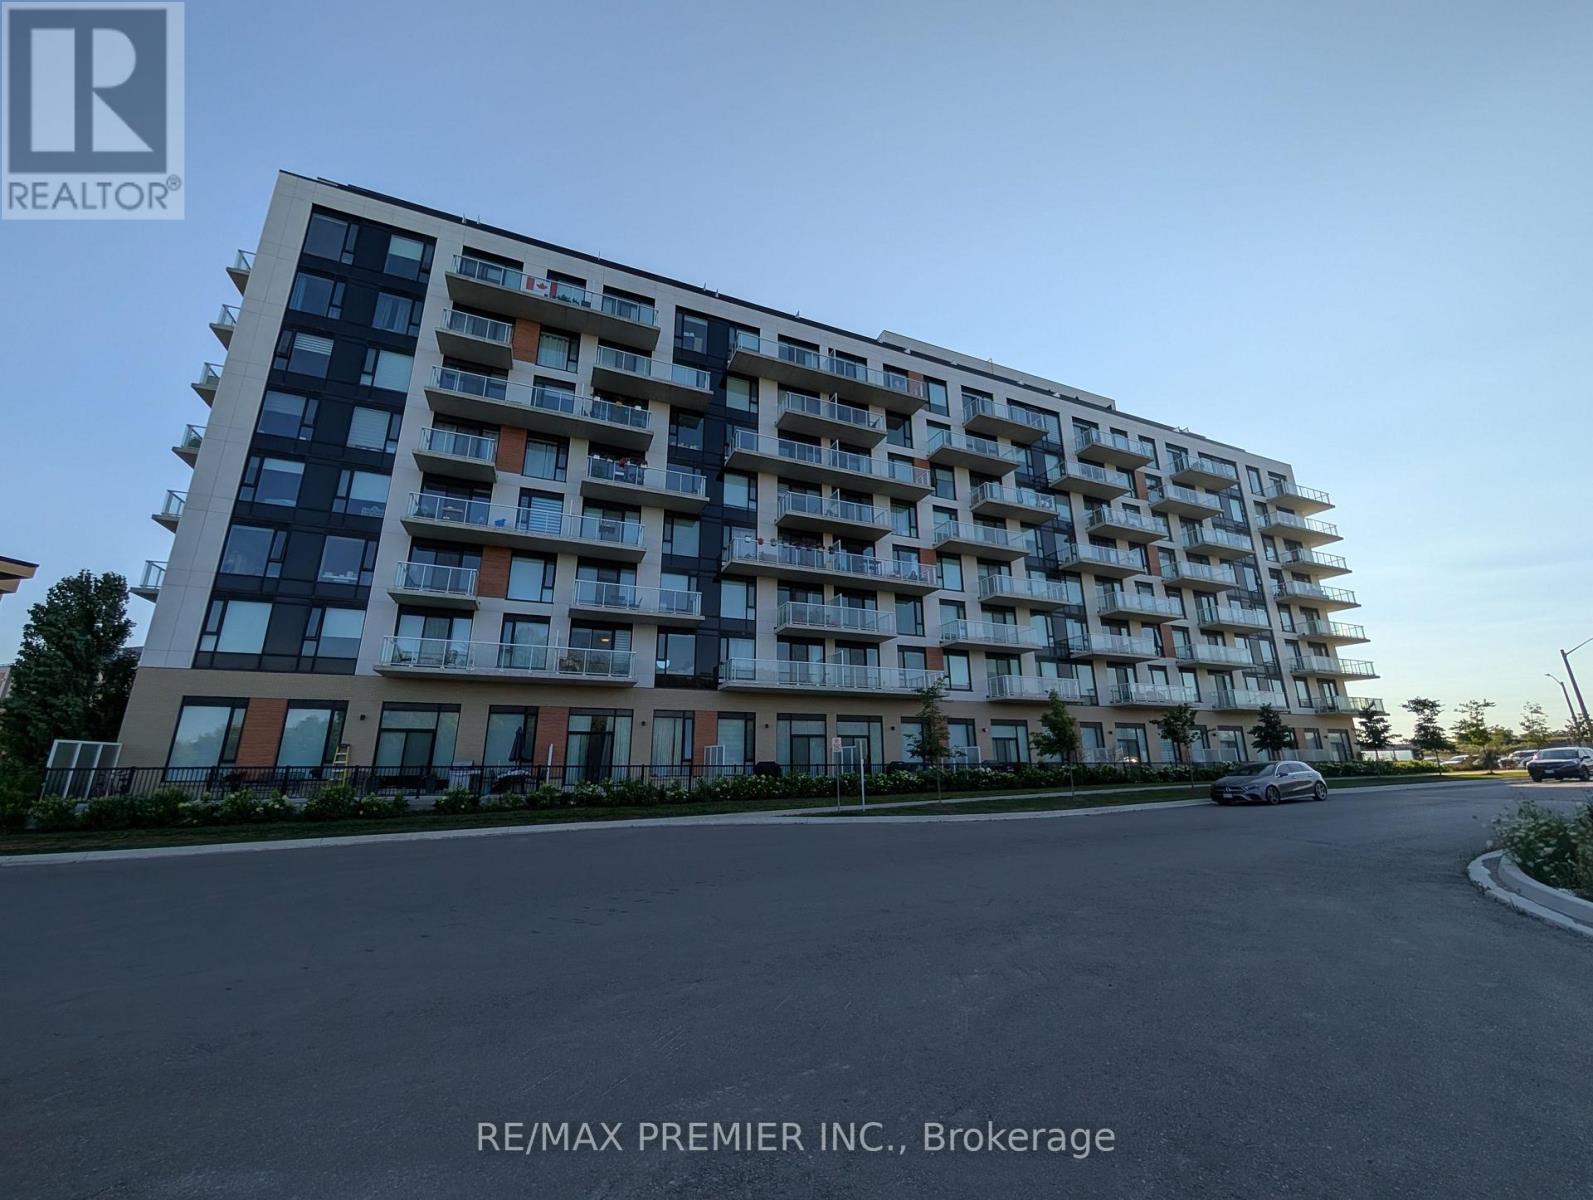
811 - 6 David Eyer Road
Richmond Hill, Ontario
Welcome to Elgin East! This 2 bedroom, 2 bathroom suite includes 1 underground parking spot and 1 storage locker. Mostly unobstructed balcony views! 84 square foot balcony. Some upgrades include: quartz waterfall island, chrome handheld shower, frameless sliding shower door in primary ensuite and a mirrored medicine cabinet in both bathrooms. Some finishes/features include: quartz countertops in kitchen, primary ensuite and the second bathroom, under cabinet LED lighting in the kitchen, smooth ceilings throughout, approx. 9 foot ceilings and built-in appliances. Pedestrian path to Elgin Mills for easy access on foot to property. Conveniently located near: Costco, Highway 404, restaurants and more! (id:63476)
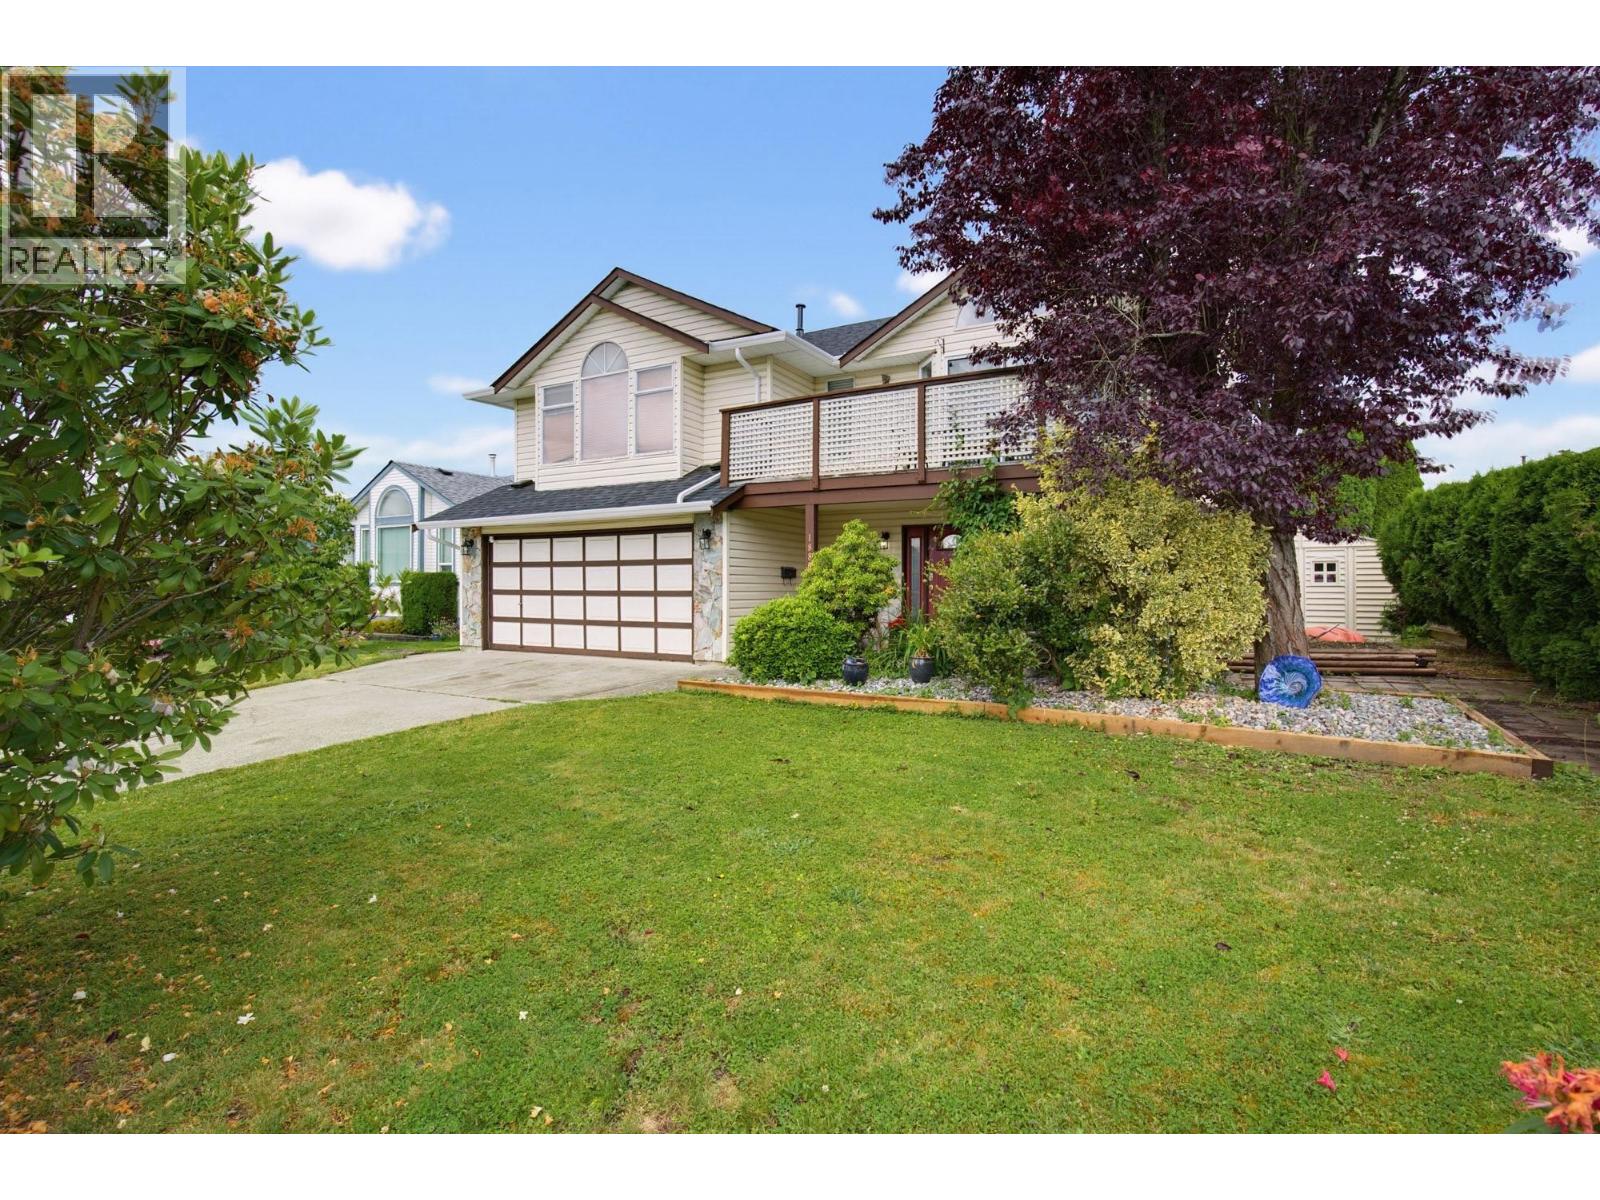
18862 Charnley Court
Pitt Meadows, British Columbia
Loved by the same family for 26 years, this home is tucked into the unique setting of a double cul de sac. With 5 bedrooms plus a den or 6th bedroom, and 3 bathrooms, the flexible layout offers possibilities for aging parents or suite potential, with a separate entry. The spacious kitchen provides abundant storage and room to gather, while the large primary bedroom with vaulted ceilings offers a comfortable retreat. Take in beautiful mountain views and sunsets from the sundeck, or relax on the patio with gazebo. Enjoy air conditioning, heated basement floors, a new roof and gutters, along with a double garage and parking for 4 vehicles on the driveway. Walk to schools, shopping, restaurants, recreation and the West Coast Express, with easy access to the Golden Ears Bridge. (id:63476)
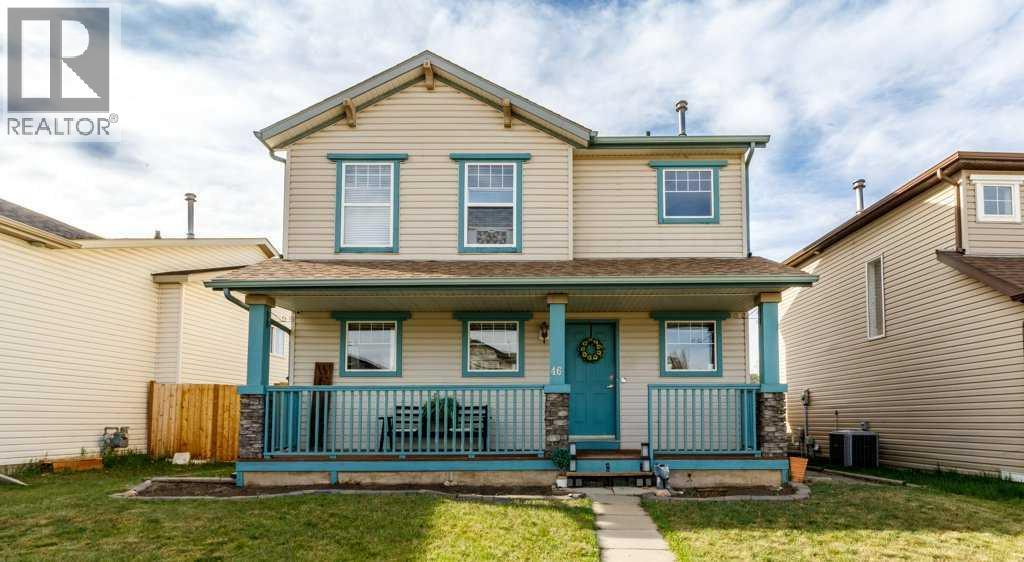
46 James Street
Red Deer, Alberta
Immaculate fully finished two-storey home offers the perfect combination of style, space, and functionality. Featuring three spacious bedrooms on the upper level and three full bathrooms plus a convenient half bath, this property is ideal for families. Modern paint palette throughout, while the updated appliances and thoughtfully designed layout make everyday living effortless.The main floor includes a designated laundry room , and the fully finished interior provides plenty of room for accommodating a growing family. Huge backyard deck — perfect for summer BBQs, outdoor dining, and entertaining guests. The basement features a generous-sized family room complete with a gas fireplace. On the opposite side of the wall is a spacious private area that could easily be converted into a fourth bedroom, home office, or guest retreat, offering excellent flexibility for future needs ( with a 4- piece bathroom right off the flex room. The fenced yard offers privacy and space for children or pets to play, while the double detached garage provides excellent parking and storage options. (id:63476)
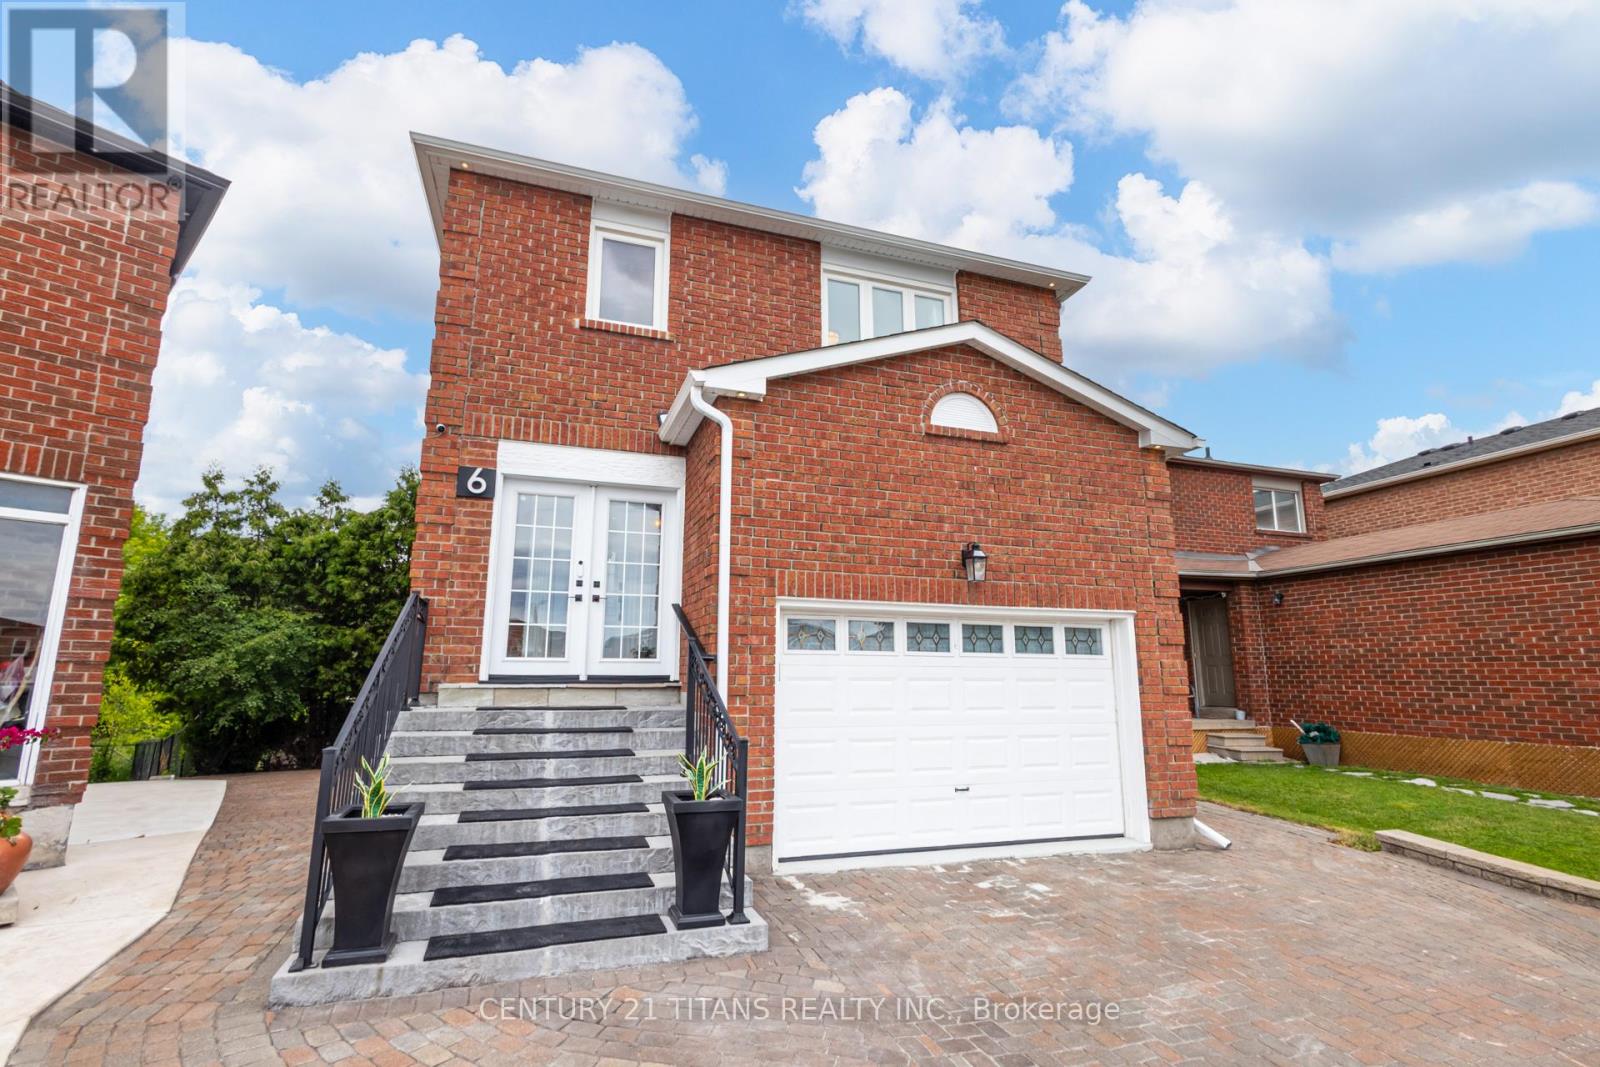
6 Blossom Court
Vaughan, Ontario
Well maintained Amazing Home with thoughtful Upgrades, this exceptional home offers the perfect blend of comfort, style, and functionality. This Smart home is fully finished from top to bottom and offers exceptional living space, including a fully finished walk-out 1-bedroom in-law suite with its own backyard space and private laundry-ideal for extended family, guests, or potential rental income. Ideally situated on a quiet cul-de-sac, this home backs onto a private, treed ravine, offering peaceful views and exceptional privacy. The thoughtfully designed open-concept floor plan showcases quality upgrades throughout, including a custom kitchen with quartz countertops, a marble backsplash, hardwood flooring on the main level, elegant wrought iron staircase railings, and a spacious walk-out basement. Equipped with smart home features, this residence provides modern convenience, comfort, and efficiency. The spacious primary bedroom offers a generous walk-in closet and a private concrete balcony-the perfect place to relax and enjoy the natural surroundings on main floor.. Offering the space and features of a detached home while priced comparably to a semi-detached property, it represents outstanding value with Roof 2022 (25 Year Singles with transferrable warranty)High Grade Insulation 2022, *Soffit, Fascia, Gutters & Downspouts 2022*brand new garage . Conveniently located just minutes from shopping, major highways, parks, schools, and all essential amenities, this exceptional home is a rare opportunity that truly checks every box. (id:63476)
Unknown Address
,
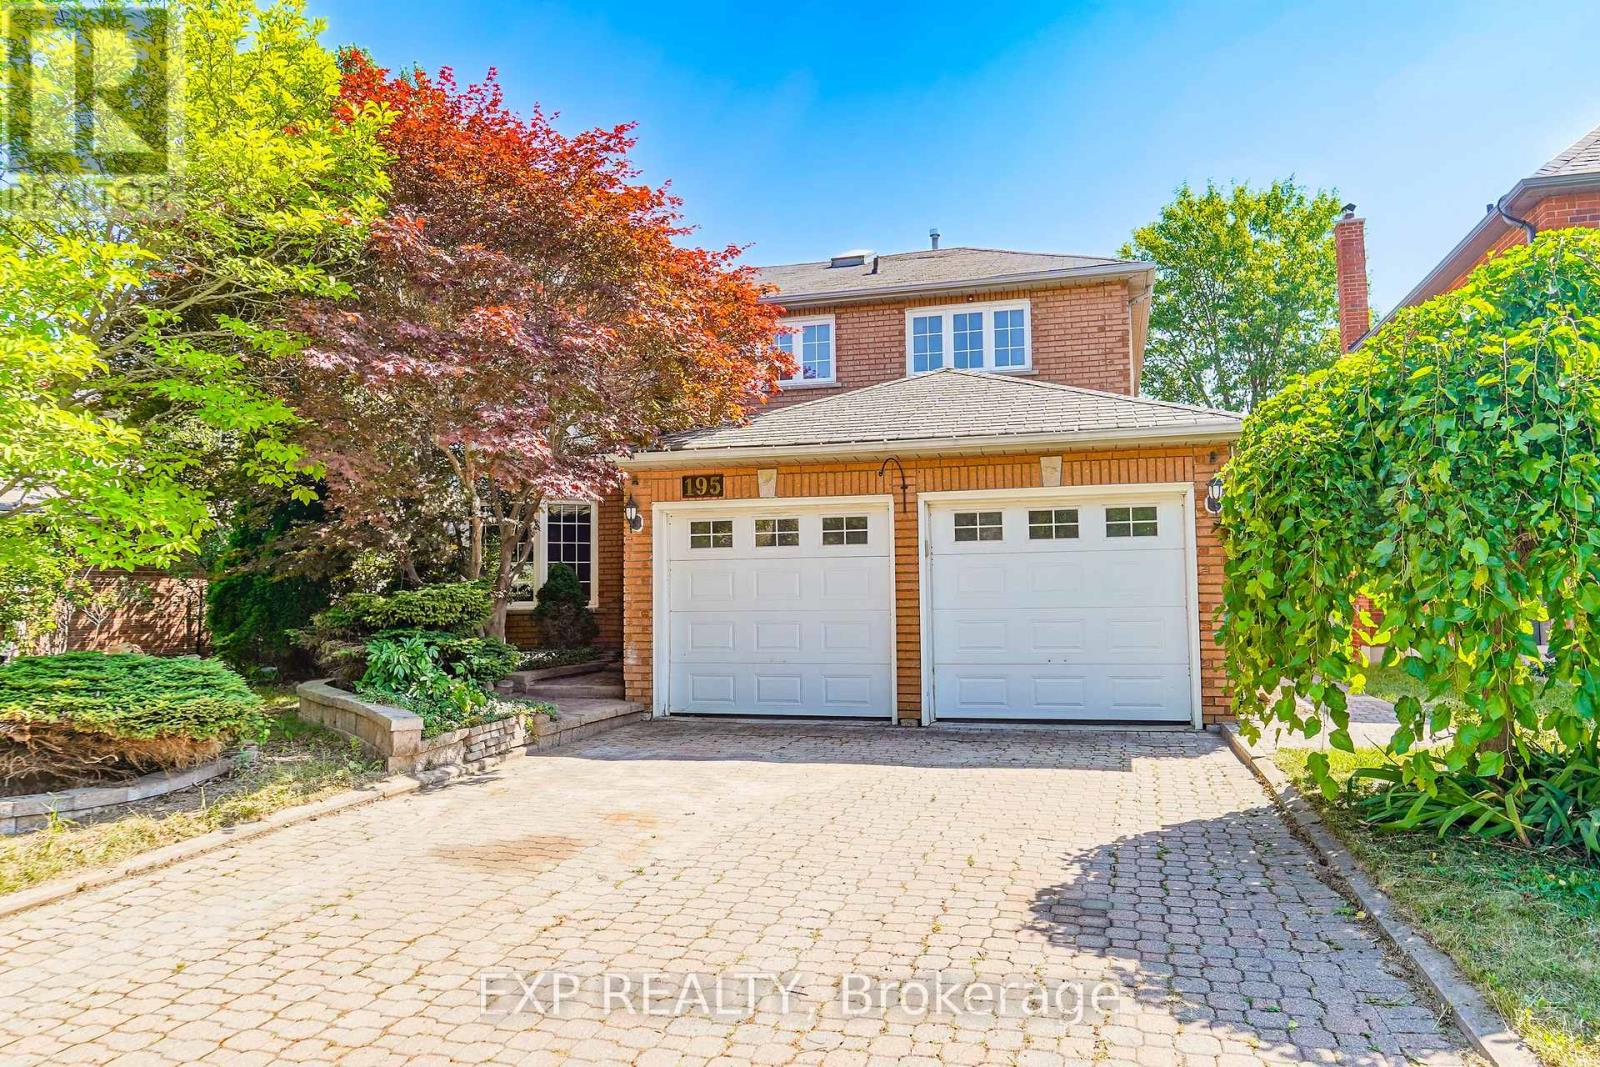
*Welcome To This Bright And Spacious Home in a Sought After Community*Spa Like Inspired Newly Renovated Washrooms*This Home Comes Along With Features Like Pot Lights, Hardwood Flooring, Bay Window*The Kitchen Features Kitchen Cabinets And Appliances, Countertops, Walk Out to Wood Deck, Pantry*Beautiful Layout Rooms*Outside, Find A Double Car Garage And Interlock Driveway*Easy Commuting To Upper Canada Mall, George Richardson Park, and top-rated schools. Quick Access to Highway 404* (id:63476)
2293 Victoria Street
Innisfil, Ontario
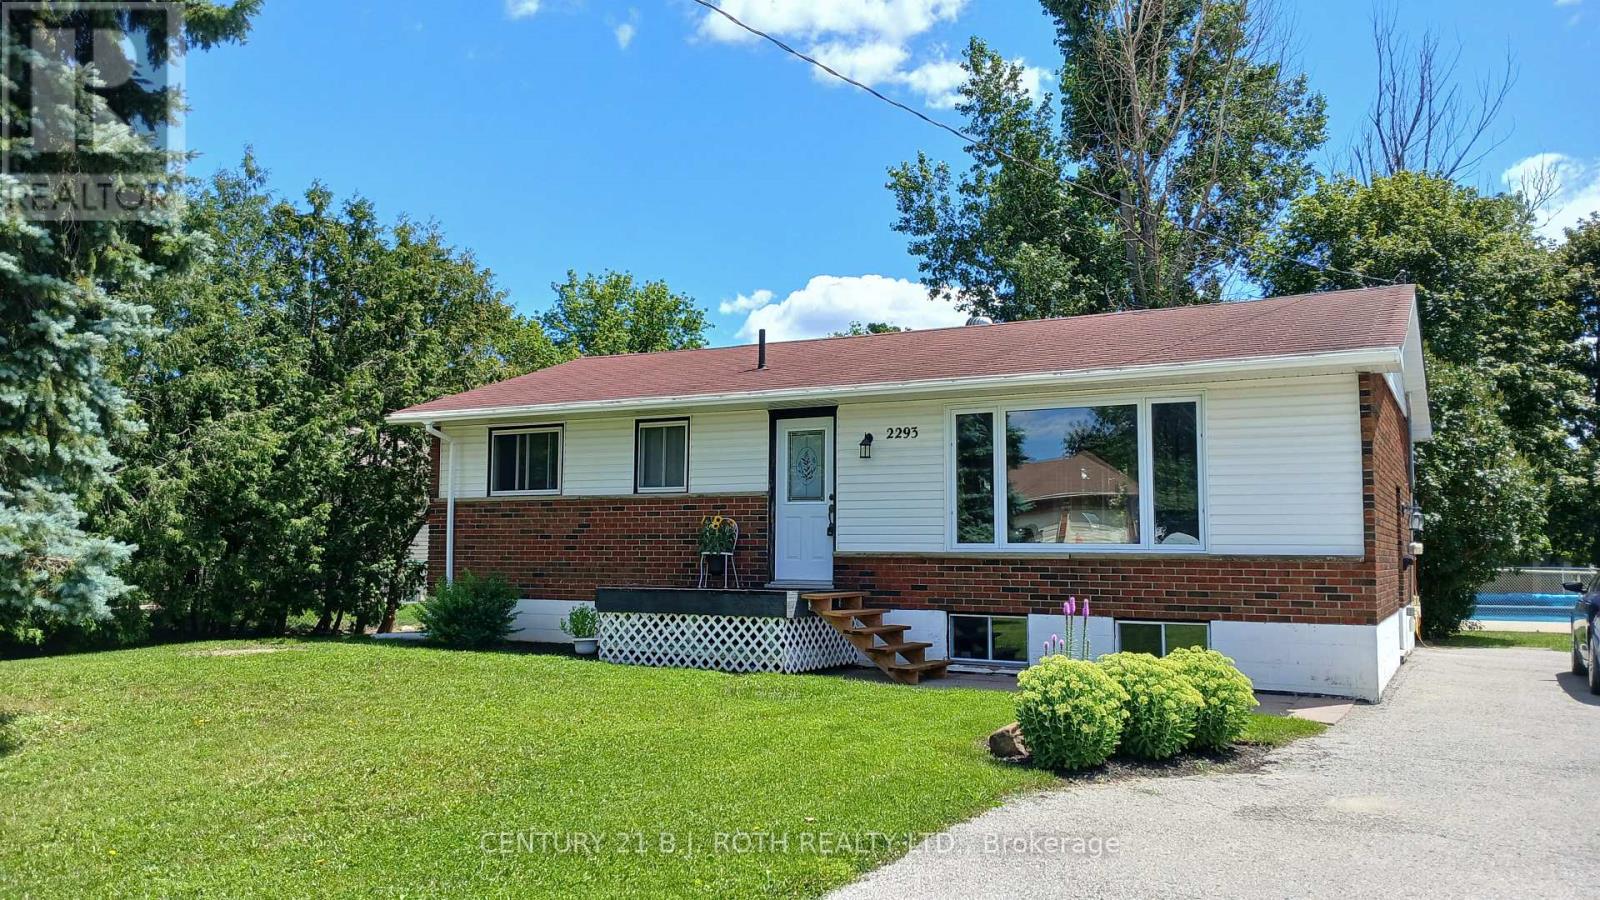
Solid all brick bungalow on huge country-size lot (75 X 201 ft), 3 bedrooms 1 bath, partially finished basement with rec room and additional bedroom/office. Separate side entry to bsmt offers additional potential... High eff. gas furnace, C/Air, hardwood flrs in Living rm, house could use some TLC but yard is a true outdoor lovers retreat with inground salt water pool, hot tub, mature trees, perennials, manicured lawn... Small town charm living with minutes to Barrie South GO Station and major highways and an easy access to everything you need. (id:63476)
99 Richler Avenue
Vaughan, Ontario
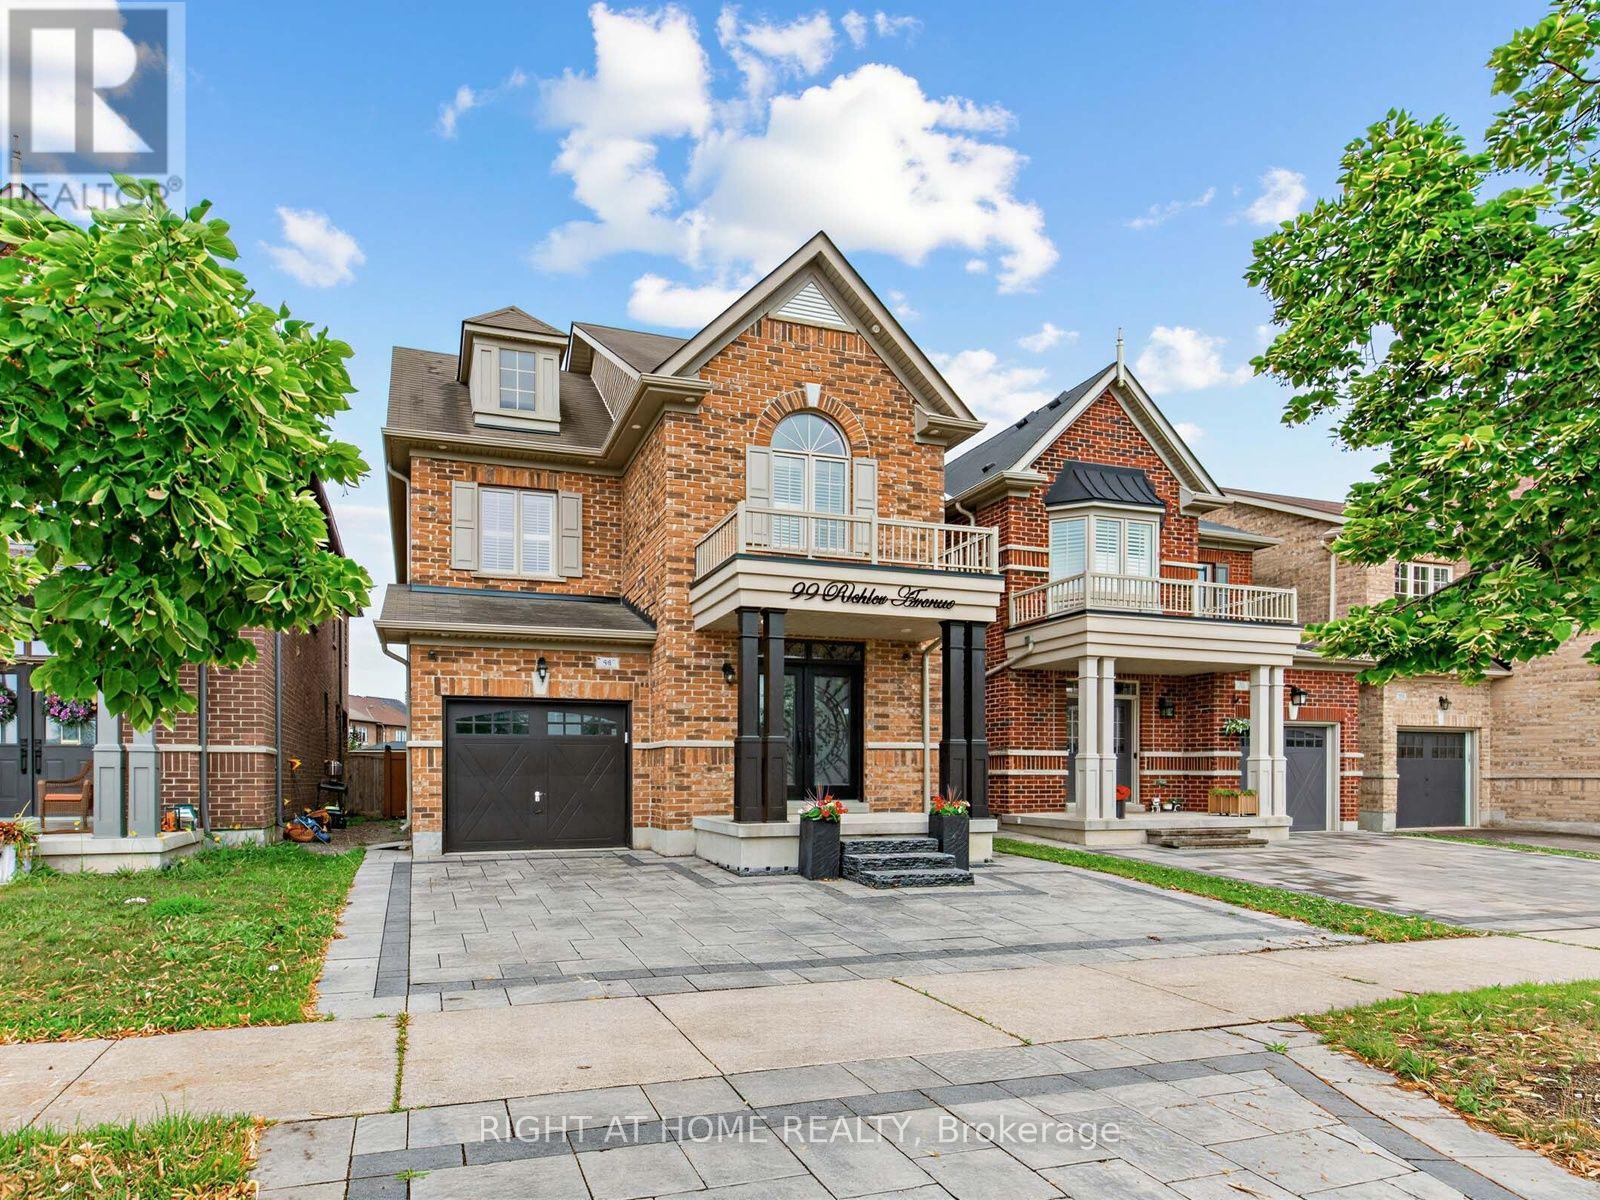
Gorgeous home nestled in the heart of Kleinburg, situated on a premium 30 x 101 ft lot facing a beautiful park. Offering approximately 3,300 sq ft of total living space including a fully finished basement, this 4+1 bedroom, 4 bathroom home features an array of upgrades throughout. Enjoy 9 ft ceilings on both the main and second floors, brand new entrance doors with upgraded 3-point locking system (2026), a stunning circular oak staircase, hardwood flooring, updated lighting, and California shutters in every room. The modern kitchen boasts quartz countertops and LED pot lights, while the exterior is enhanced with upgraded LED lighting and professionally installed interlock in both the front and backyard. The finished basement includes a legal separate entrance, its own separate laundry, an additional bedroom, and upgraded LED lighting-perfect for extended family or rental potential. The garage offers extra storage and direct access to the home, plus the driveway provides additional parking. Conveniently located close to top rated schools, parks, places of worship, shopping plazas, and major supermarkets. Easy access to Highways 400, 401, 427, and other major routes makes commuting effortless. (id:63476)
17236 Kennedy Road
Whitchurch-Stouffville, Ontario
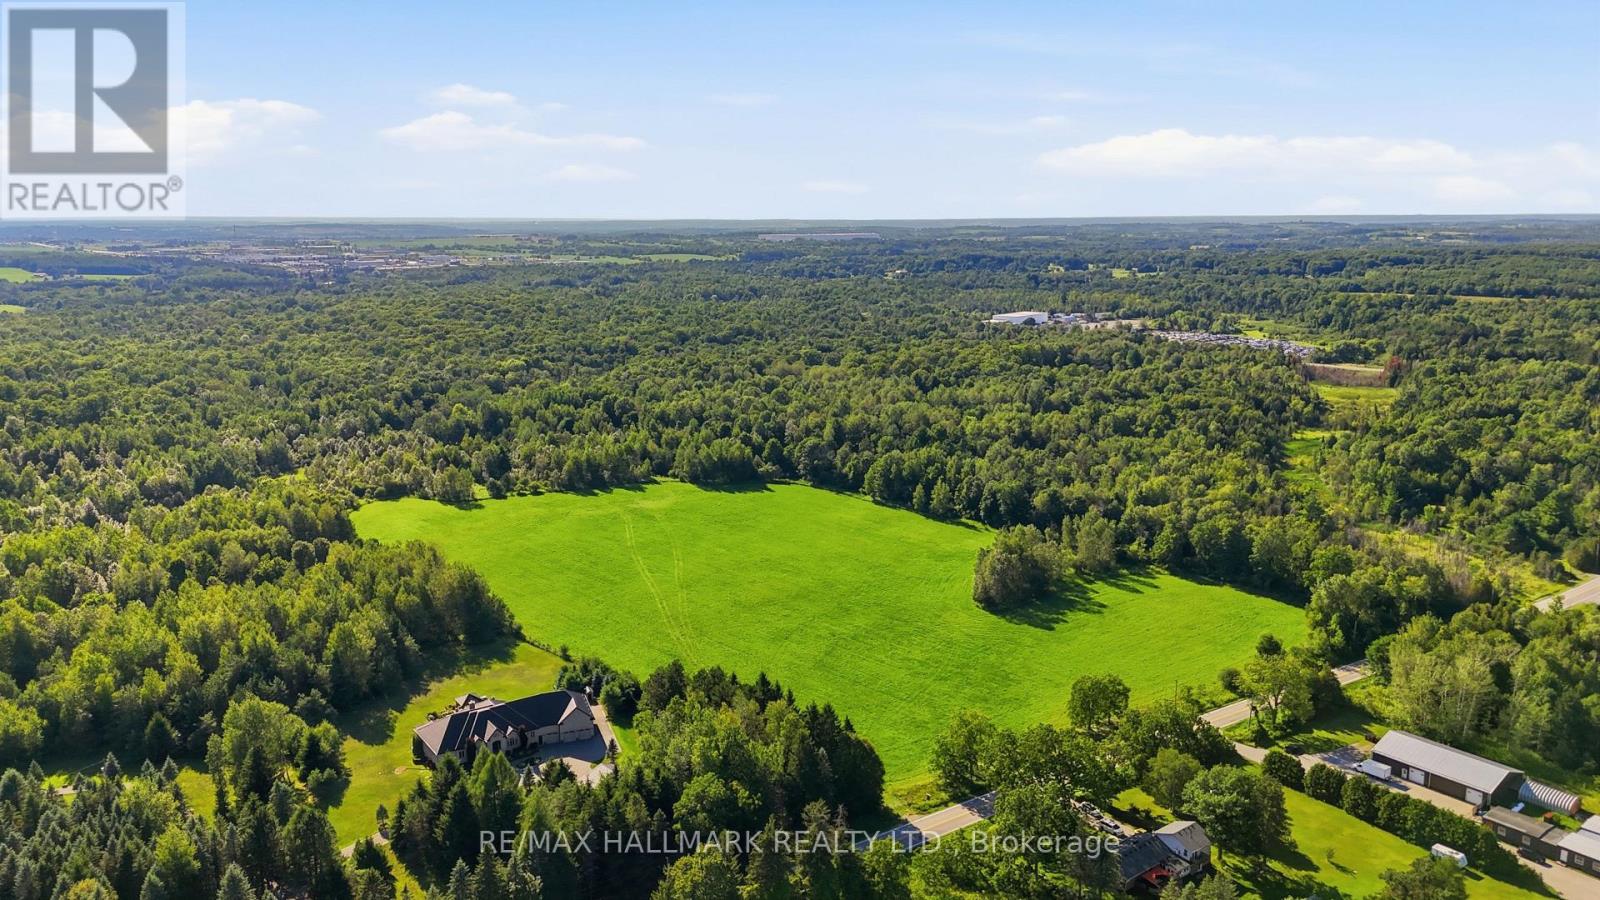
An Outstanding Opportunity To Own Over 50 Acres In The Prime Location Of Whitchurch-Stouffville! Discover the endless potential of this 51.65 acre parcel of vacant farmland, offering expansive open fields and rich agricultural land. Ideal for farming, future development, or securing a valuable long-term investment. Perfectly positioned on Kennedy Road, this property combines the tranquility of country living with outstanding convenience. Surrounded by luxury estate homes, rolling farmland, conservation areas, golf courses, and scenic country landscapes. Just minutes from Stouffville, Aurora, Newmarket, Highway 404, GO Transit, and all essential amenities. Don't miss out on this remarkable offering with exceptional value in a highly desirable and continually growing area! (id:63476)
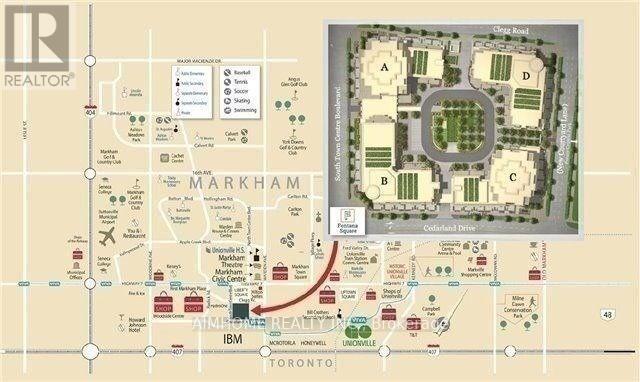
808 - 99 South Town Centre Boulevard
Markham, Ontario
Video@Mlspractical 2+1 Split Like 3 Bedrooms with 9 Feet Ceiling6 Big Closets And 1 Big Locker in P2modern Kitchen With S/S Appliances And Granite Counter-Topviva @ Door24-Hr Securityschool: Parkview->UHS->yorku<>1 Parking and 1 Locker (id:63476)
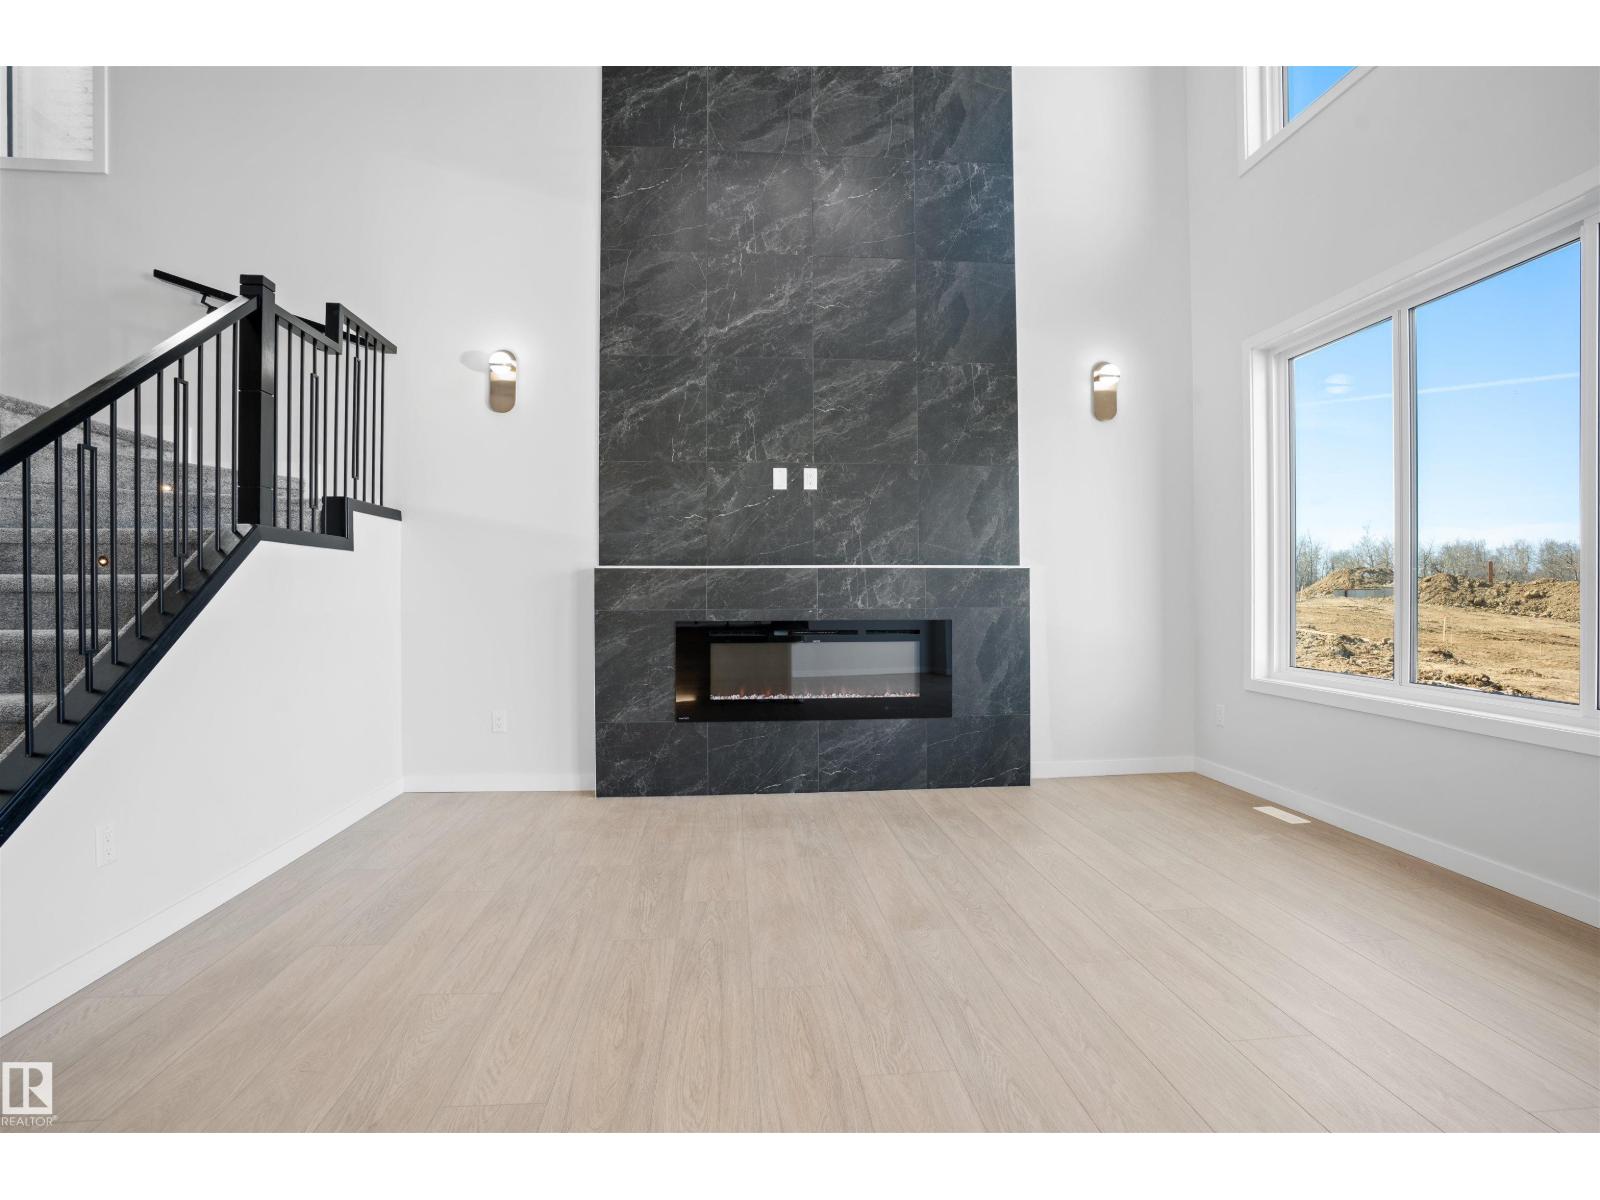
1849 Crossbill Lo NW
Edmonton, Alberta
Welcome to this brand new home for sale located in beautiful community of Kinglet Gardens, Edmonton! Home features 3 bedrooms, 3 full bathrooms, den, bonus room, living room open-to-above ceiling & large windows. Kitchen features quartz countertops, walk through pantry and custom cabinetry. The home also includes ceiling designs, custom master shower, soft-close cabinetry, fireplace in living, and modern railing. Enjoy the convenience of a side entrance to basement, 9-foot ceiling throughout main, second floor, and basement, as well as an upstairs laundry room, MDF shelving & organizers. Additional upgrades include lighting fixtures, hardware, and a modern exterior with stone, premium vinyl siding, and front concrete steps. The home is equipped with gas lines to the deck, kitchen, and garage. Walking distance to a pond, trails and park. (id:63476)
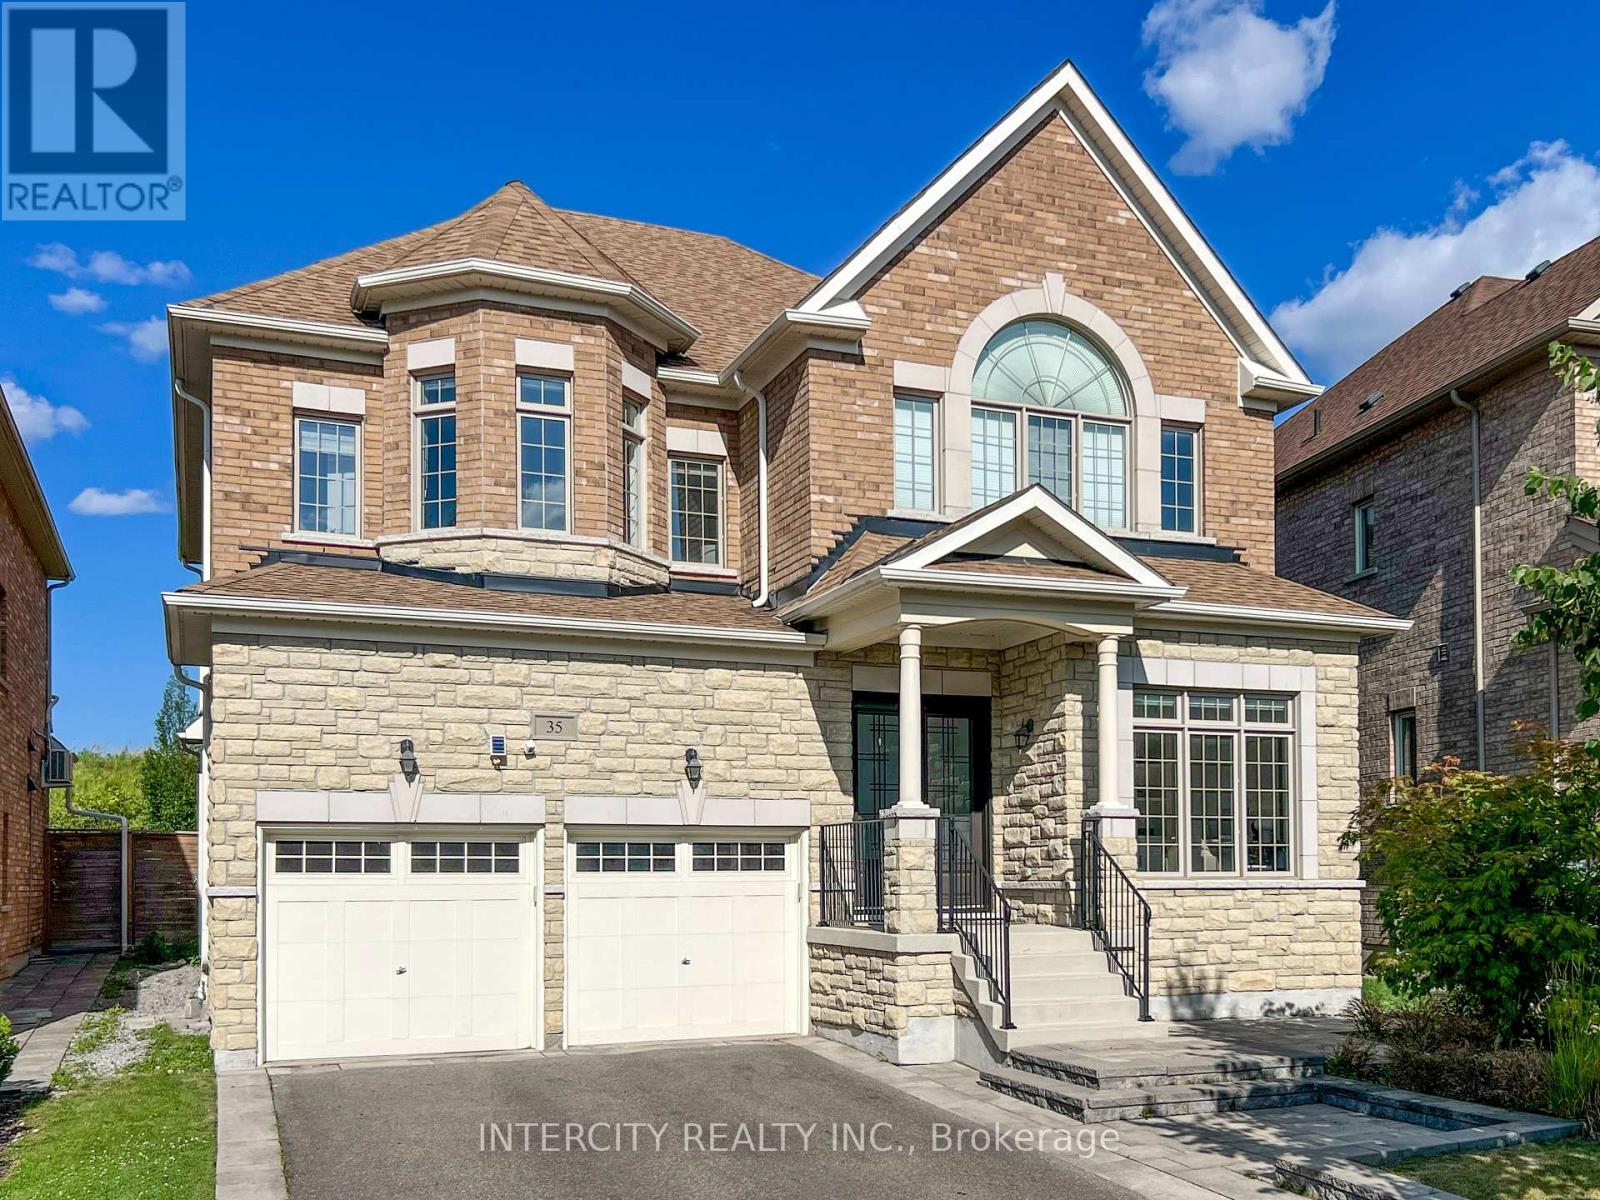
35 Cedarpoint Court
Vaughan, Ontario
Stunning 4BR executive residence crafted & designed for a 46' Lot by Madison Homes & impeccably maintained in the prestigious Patterson community. Tucked away on a highly sought-after, tranquil court & just steps from the scenic BabyBridge walking & cycling trails, this exceptional home offers the perfect blend of luxury, comfort & nature. Set on a premium pie-shaped lot ***nearly 60 ft*** across the rear, the beautifully landscaped backyard is a joy dining alfresco on summer evenings on the elegant interlock stone patio with spacious seating area that's perfect for gatherings. Designed w/entertaining & everyday living in mind, this impressive home is over **4,900sf** of finished living area, bright west facing full of natural light. Soaring 10' Main ceilings, 9' ceilings on the 2/F w/dramatic vaulted ceilings reaching up to 13' in some BRs & nearly 9' ceilings in the Fin. Bsmt has an extraordinary sense of airiness! Engineered hardwood & premium laminate floors & stone countertops thru-out adds warmth & sophistication. A spacious upper landing provides the perfect cozy reading nook/study, in addition to a home office w/cabinetry makes working from home a breeze & a pleasure. Heart of the home is the spectacular chef's kitchen, thoughtfully designed for gourmet creations or lots of baking! Premium Wolf gas cooking, 2 ovens, wide upright fridge & freezer, an abundance of counter space for prep, servery area, an oversized centre island w/ample seating, extended-height cabinetry & walk-in pantry offers abundant storage. Luxurious primary retreat has room for a sitting area, H&H WIC w/organizers & spacious 5pc ensuite. Prof. Fin. >1,600sf bsmt features a stunning glass-enclosed room w/custom wood racks <350 bot!! Home Theatre-Ready w/projector HDMI r/i & 5.1 surround sound wiring. This remarkable space is an extraordinary opportunity to enjoy refined family living in one of Patterson's most desirable neighbourhoods! ***OPEN HOUSE THIS SIMCOE DAY WKND @2-4pm SAT & SUN*** (id:63476)
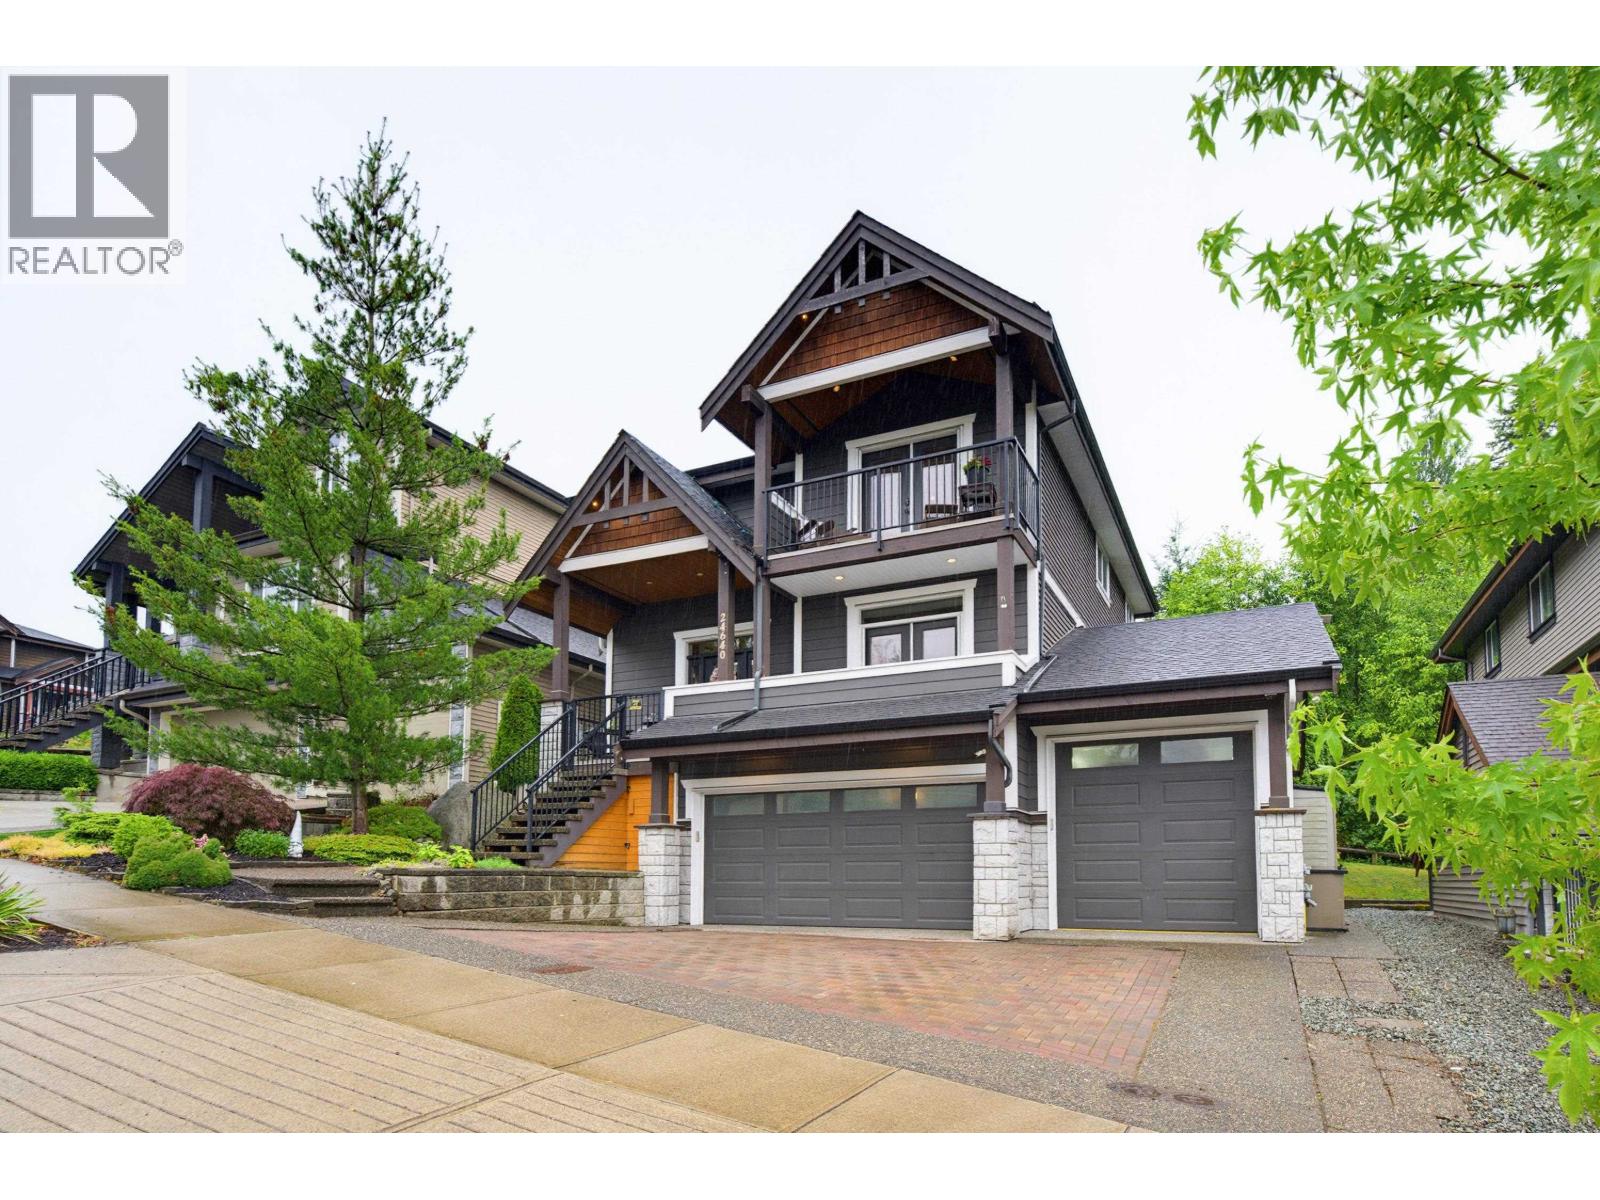
24640 101 Avenue
Maple Ridge, British Columbia
Morning coffee in this home comes with mountain views from the private balcony off the primary retreat. The kitchen with its oversized island opens to the family room & covered patio, creating the perfect space for family dinners, BBQs & bringing family & friends together while the private backyard backs onto conservation area. The finished basement with separate entry offers suite potential. Other highlights include new engineered hardwood on the main floor, new carpet, Control4 Smart Home automation, heat pump with A/C & oversized triple garage with car lift & room for all your hobbies. Enjoy the best of Jackson Ridge with parks, trails, schools, shopping, restaurants & commuter routes all just minutes away. (id:63476)