
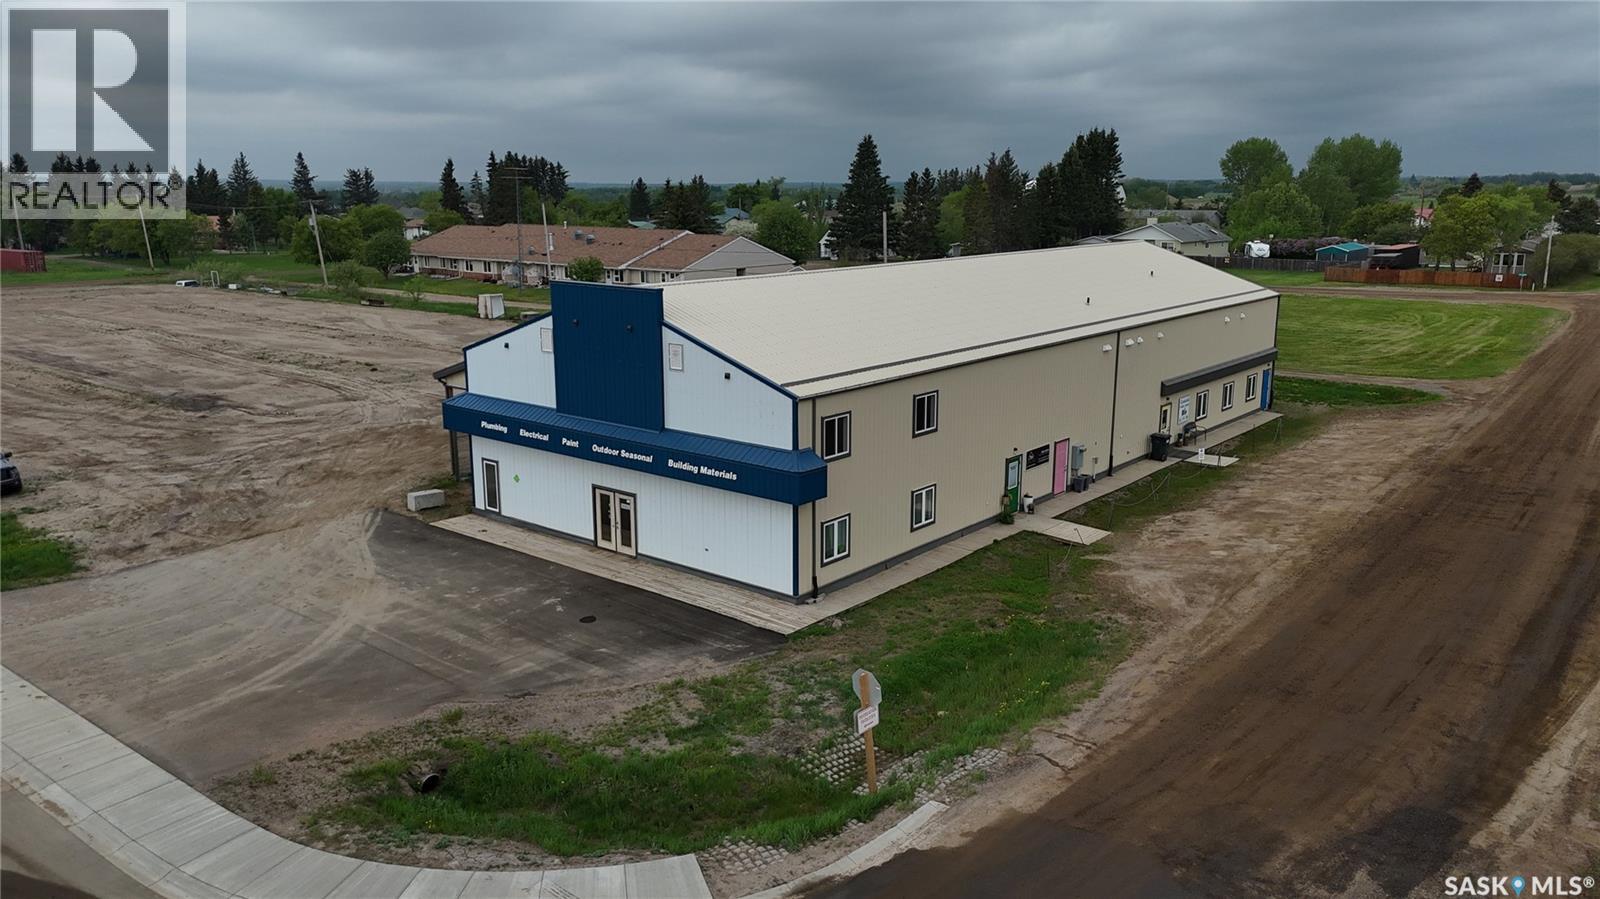
211 Main Street N
Goodsoil, Saskatchewan
Exceptional commercial opportunity in the thriving resort community of Goodsoil, Saskatchewan. This 6,600 sq. ft. building, constructed in 2010, sits on 1.74 acres (75,794 sq. ft.) of highly visible land along Highway #26. Formerly operating as a lumber yard and general store, this property filled an important role in the community and is greatly missed by local residents and seasonal visitors alike. Ideally located just minutes from Meadow Lake Provincial Park and Lac des Îles, the property benefits from strong year-round and seasonal traffic generated by surrounding lake developments, cabins, camping, boating, golfing and recreational activity. This versatile property offers tremendous potential for a wide variety of business ventures, including: • Lumber yard and hardware supply • General store or convenience retail • Boat and RV sales, servicing, & storage compound • Outdoor recreation and marine supply centre • Warehouse or contractor supply business • Mixed commercial and rental income operation. Goodsoil serves a broad trading area and is approximately one hour from larger urban centres, making it a convenient and preferred shopping destination for local residents, lake property owners, tourists, and surrounding rural communities. The property also includes multiple rental income opportunities, with three smaller rental spaces currently occupied and additional areas that could be developed for further lease revenue. A rare chance to re-establish a valuable commercial hub in a growing recreational region of northwestern Saskatchewan. ________________________________________ (id:63476)
RE/MAX Of The Battlefords
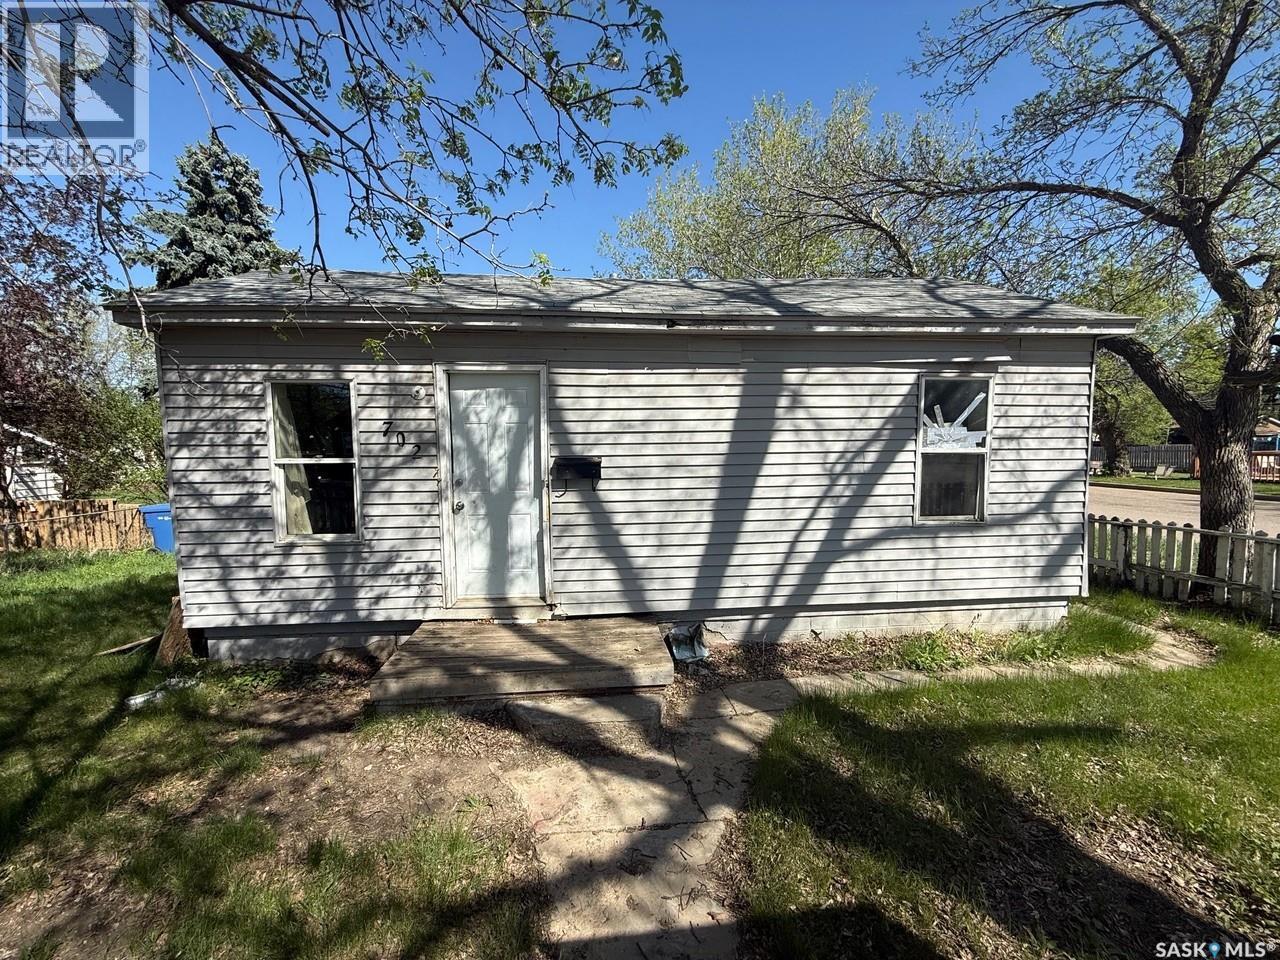
702 101st Street
North Battleford, Saskatchewan
Affordable and full of potential, this 2-bedroom, 1 bathroom home is located in a good area and offers a great opportunity for investors or handy buyers. The property needs updates, but it has solid potential to be transformed into a valuable asset. A great investment opportunity at an attractive price point. (id:63476)
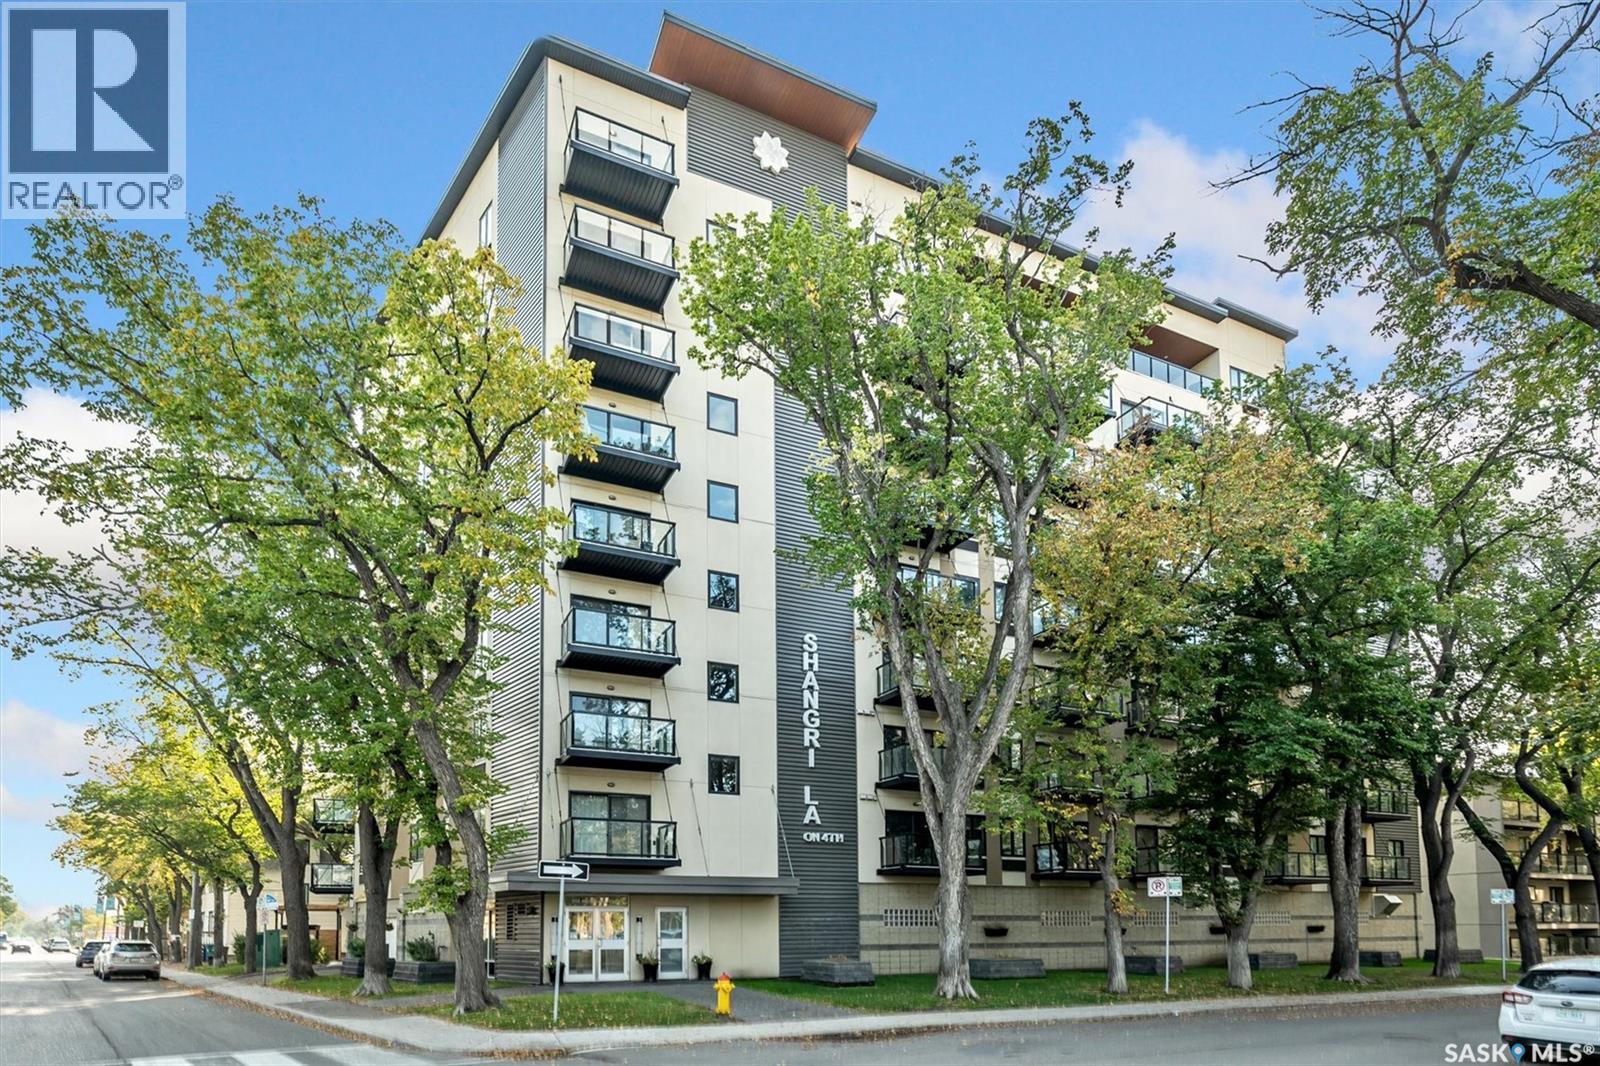
504 550 4th Avenue N
Saskatoon, Saskatchewan
Welcome to The Shangri-La on 4th Ave. This stylish 1 bedroom, 1 bathroom condo is perfectly situated in the heart of Saskatoon. The bright impeccably maintained unit features a functional open concept layout. Enjoy the convenience of a built-in computer workspace, modern kitchen, upgraded stainless steel appliances, quartz countertops and tile back splash - ideal for both everyday living and entertaining. This condo has been just been repainted and has a new carpeting in the bedroom. Super low condo fee's when compared to similar condo's. INVESTORS TAKE NOTE SIMILAR CONDO'S IN THIS BUILDING RENT FOR UP TO $1,700.00 PER MONTH. You are close to City Hospital, University of Saskatchewan, Royal University Hospital, downtown shops, restaurants and city transit. What a great location offering the best of urban living with easy access to nature. Set in a soundly constructed concrete building, residents can enjoy premium amenities including a rooftop patio with BBQ area, an amenities room with fitness equipment, and the added convenience of one underground parking stall. Don’t miss this incredible opportunity to own in one of Saskatoon’s most sought after locations. Book your showing today with your favorite Realtor! (id:63476)
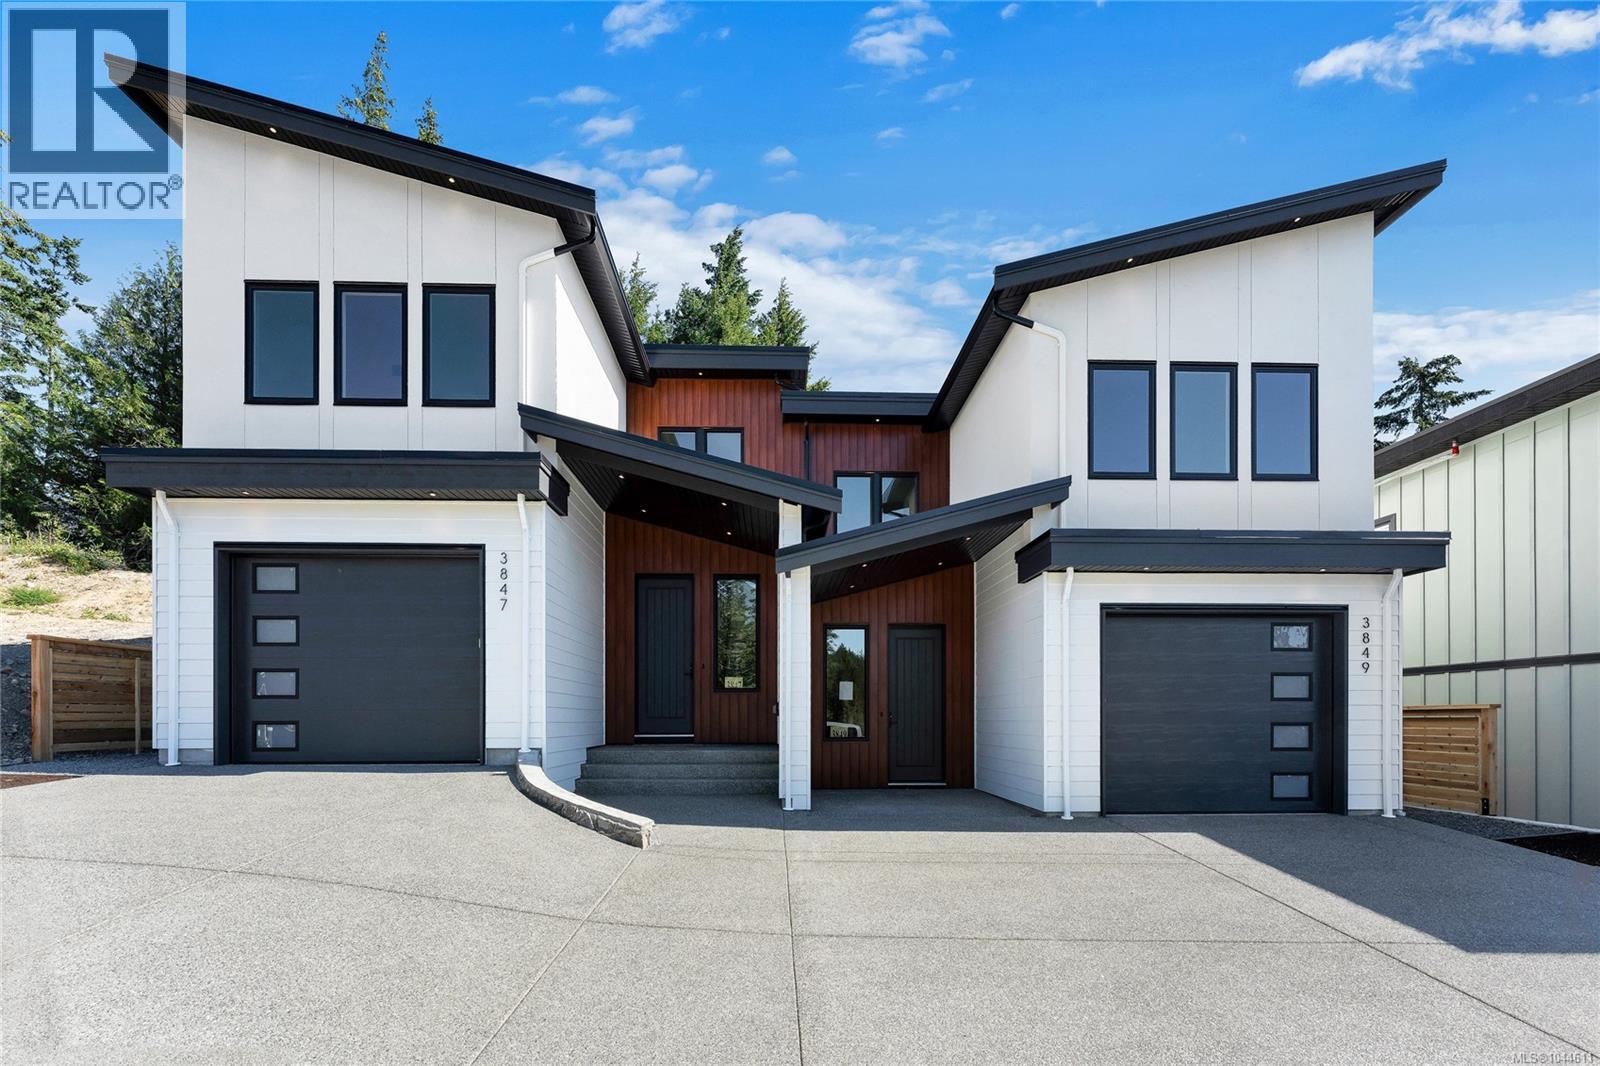
3849 Olympian Way
Colwood, British Columbia
This brand-new residence on Olympian Way offers a sophisticated lifestyle in a peaceful, tree-lined setting. A stunning high-ceiling entrance welcomes you into an expansive, open-concept main floor where the living and dining areas flow seamlessly into a gourmet kitchen centred around a cozy electric fireplace, alongside a private den and powder room. Upstairs, the home features three spacious bedrooms, led by a primary suite complete with a walk-in wardrobe and a spa-like 5-piece ensuite. Just down the hall, a bright front bedroom captures unobstructed views of the quaint lake. Designed for effortless comfort, the home features a ducted heat pump for year-round climate control, heated bathroom floors, and a single-car garage with a roughed-in EV charger. Outside, a private patio and fully fenced yard offer the perfect space to unwind. Located just moments from the Olympic View Golf Course, this property beautifully balances secluded serenity with everyday convenience. (id:63476)
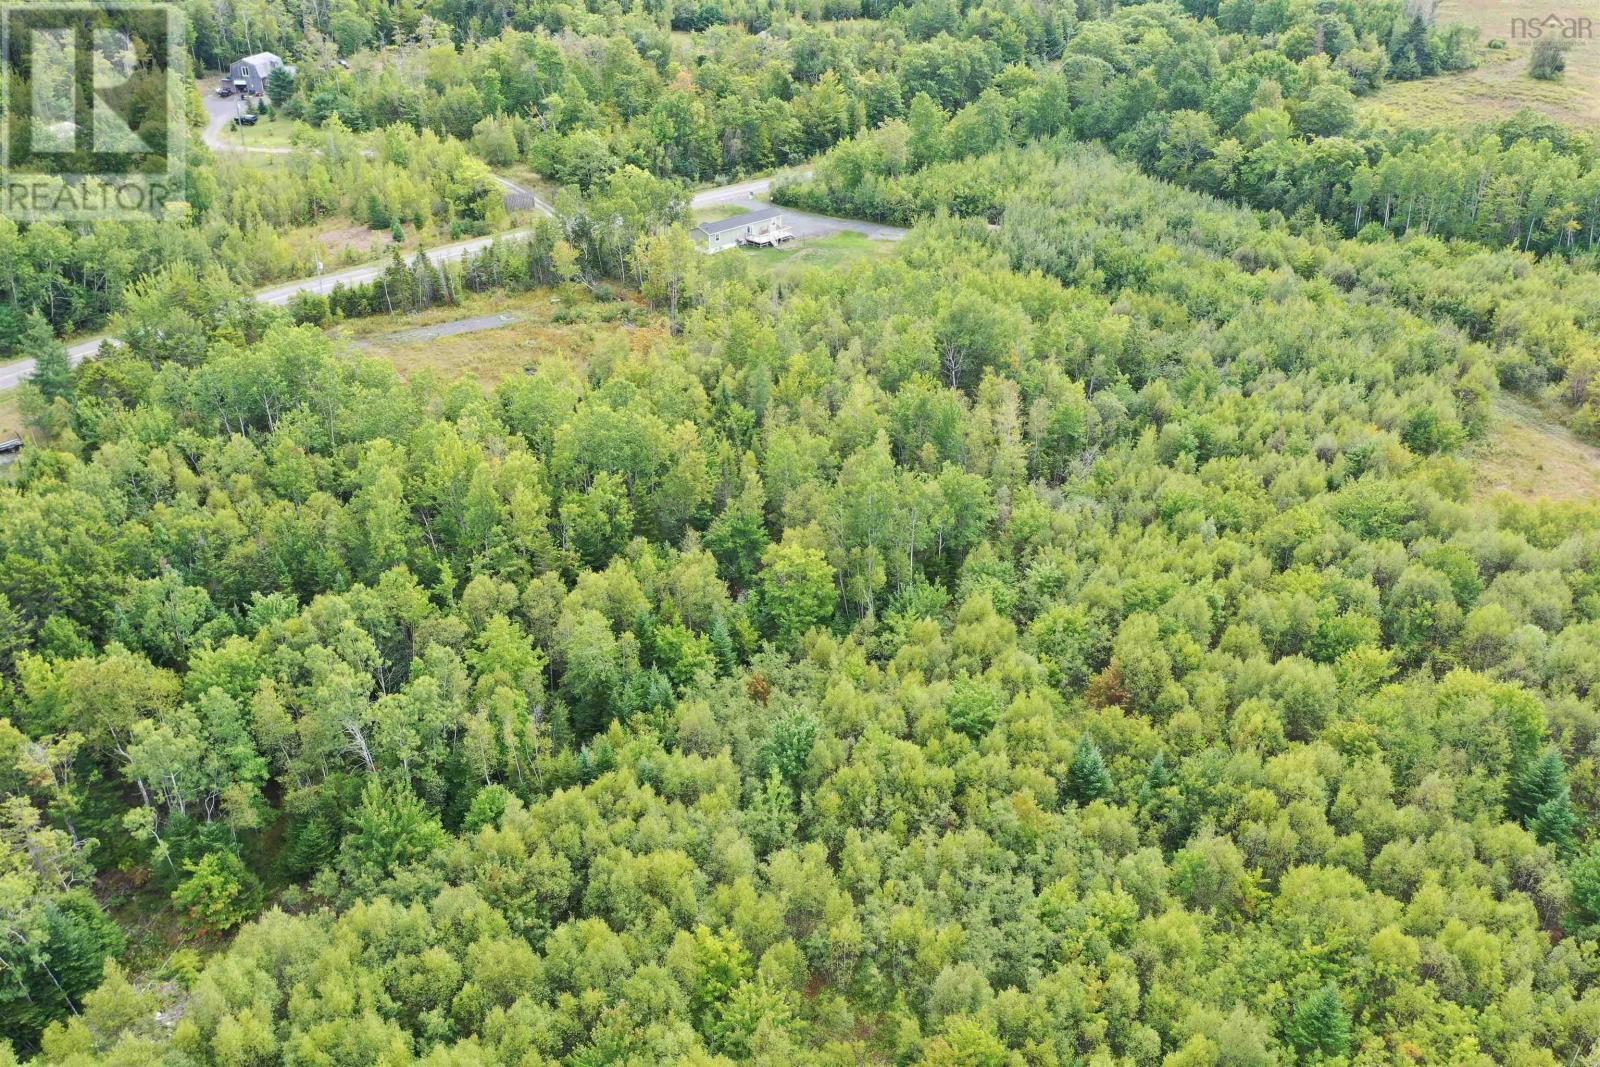
Lot 19 Acres+- Wallace Road
Hazel Glen, Nova Scotia
19+- Acres of beautiful treed land! Are you looking for a piece of paradise just minutes outside of town? Look no further! This stunning acreage is a rare find, already surveyed and offering the perfect blend of natural beauty and convenience with two access points from the main road. Imagine waking up to the beauty of mature trees surrounding you after you have carved out and built your dream home. This land is a haven for nature lovers, providing a peaceful retreat from the hustle and bustle of the busy-ness of life. With abundant greenery, this land is a treasure trove of natural beauty. Enjoy the tranquility of the countryside and the fresh air that comes with living amidst nature. Seeking privacy? This property offers the perfect escape. Experience the best of both worlds, country living with quick and easy access to nearby towns. Stop dreaming and start living! Act today! (id:63476)
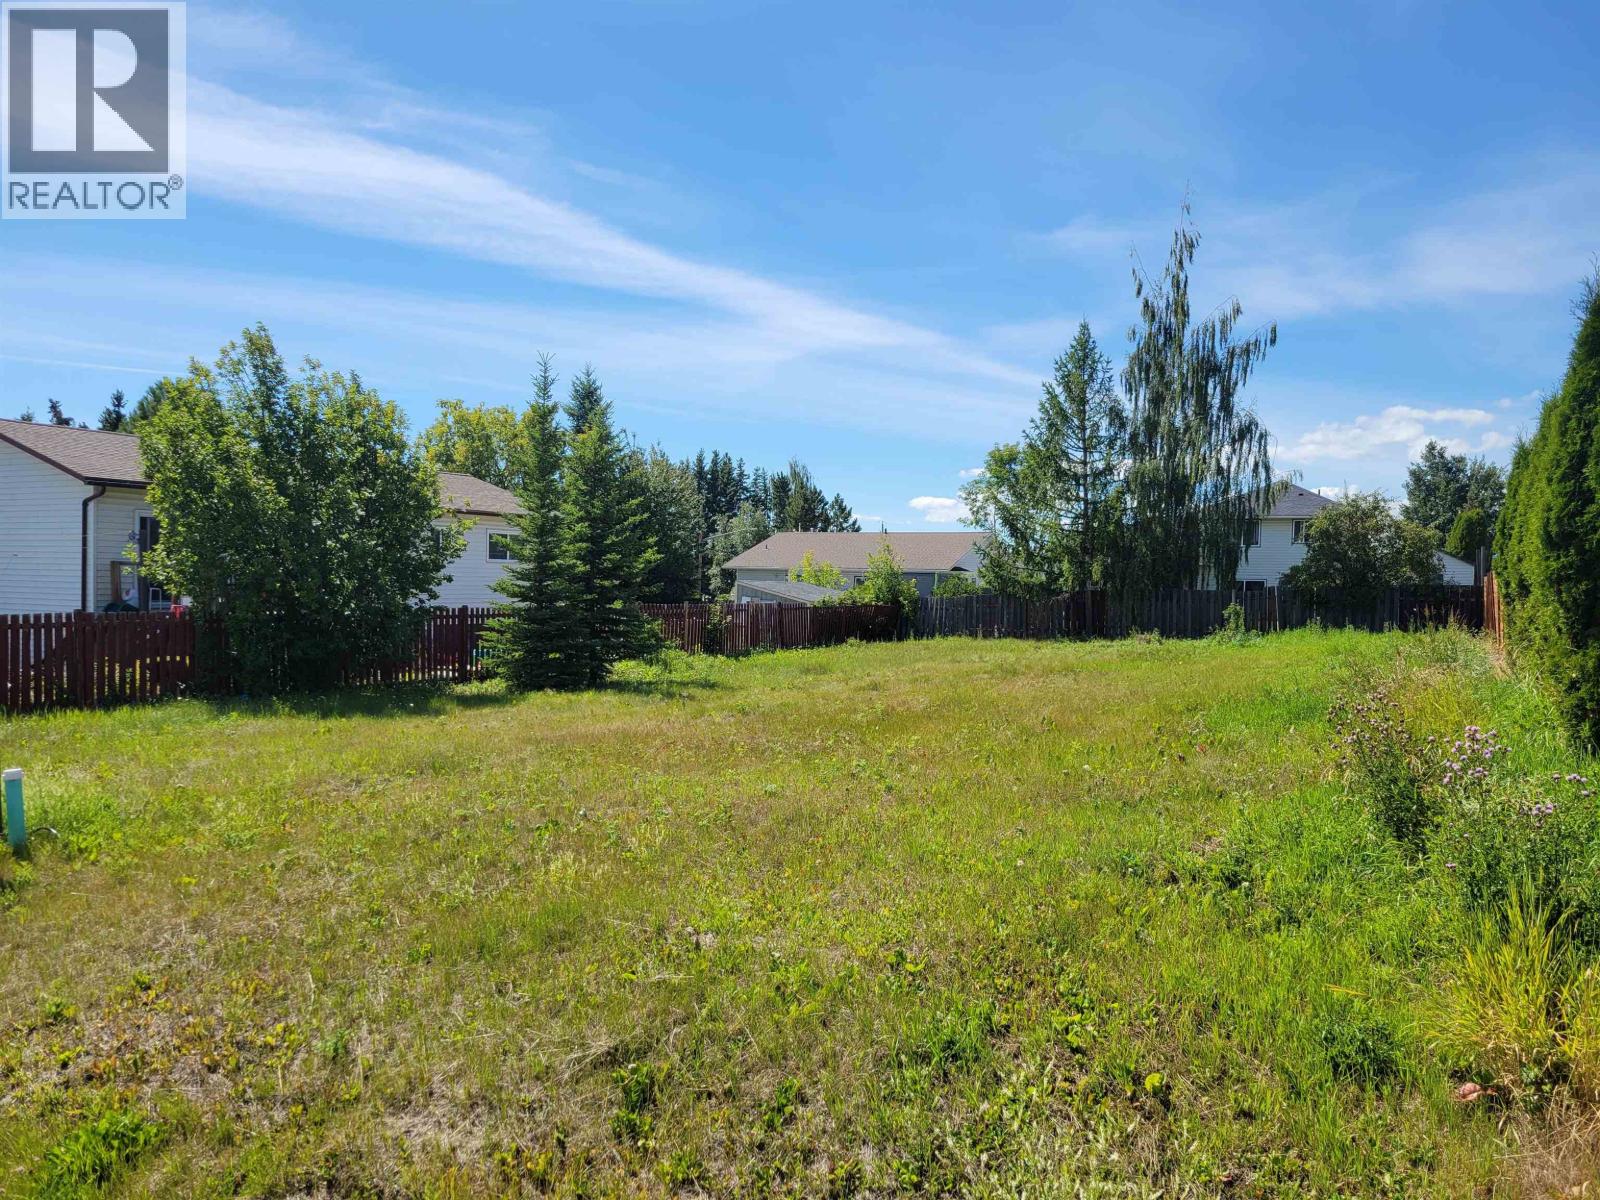
3461 Hargreaves Avenue
Vanderhoof, British Columbia
Building lot located on the Northside of Vanderhoof. Check out this lot only minutes from the golf course. Great location waiting for you to build your dream home. (id:63476)
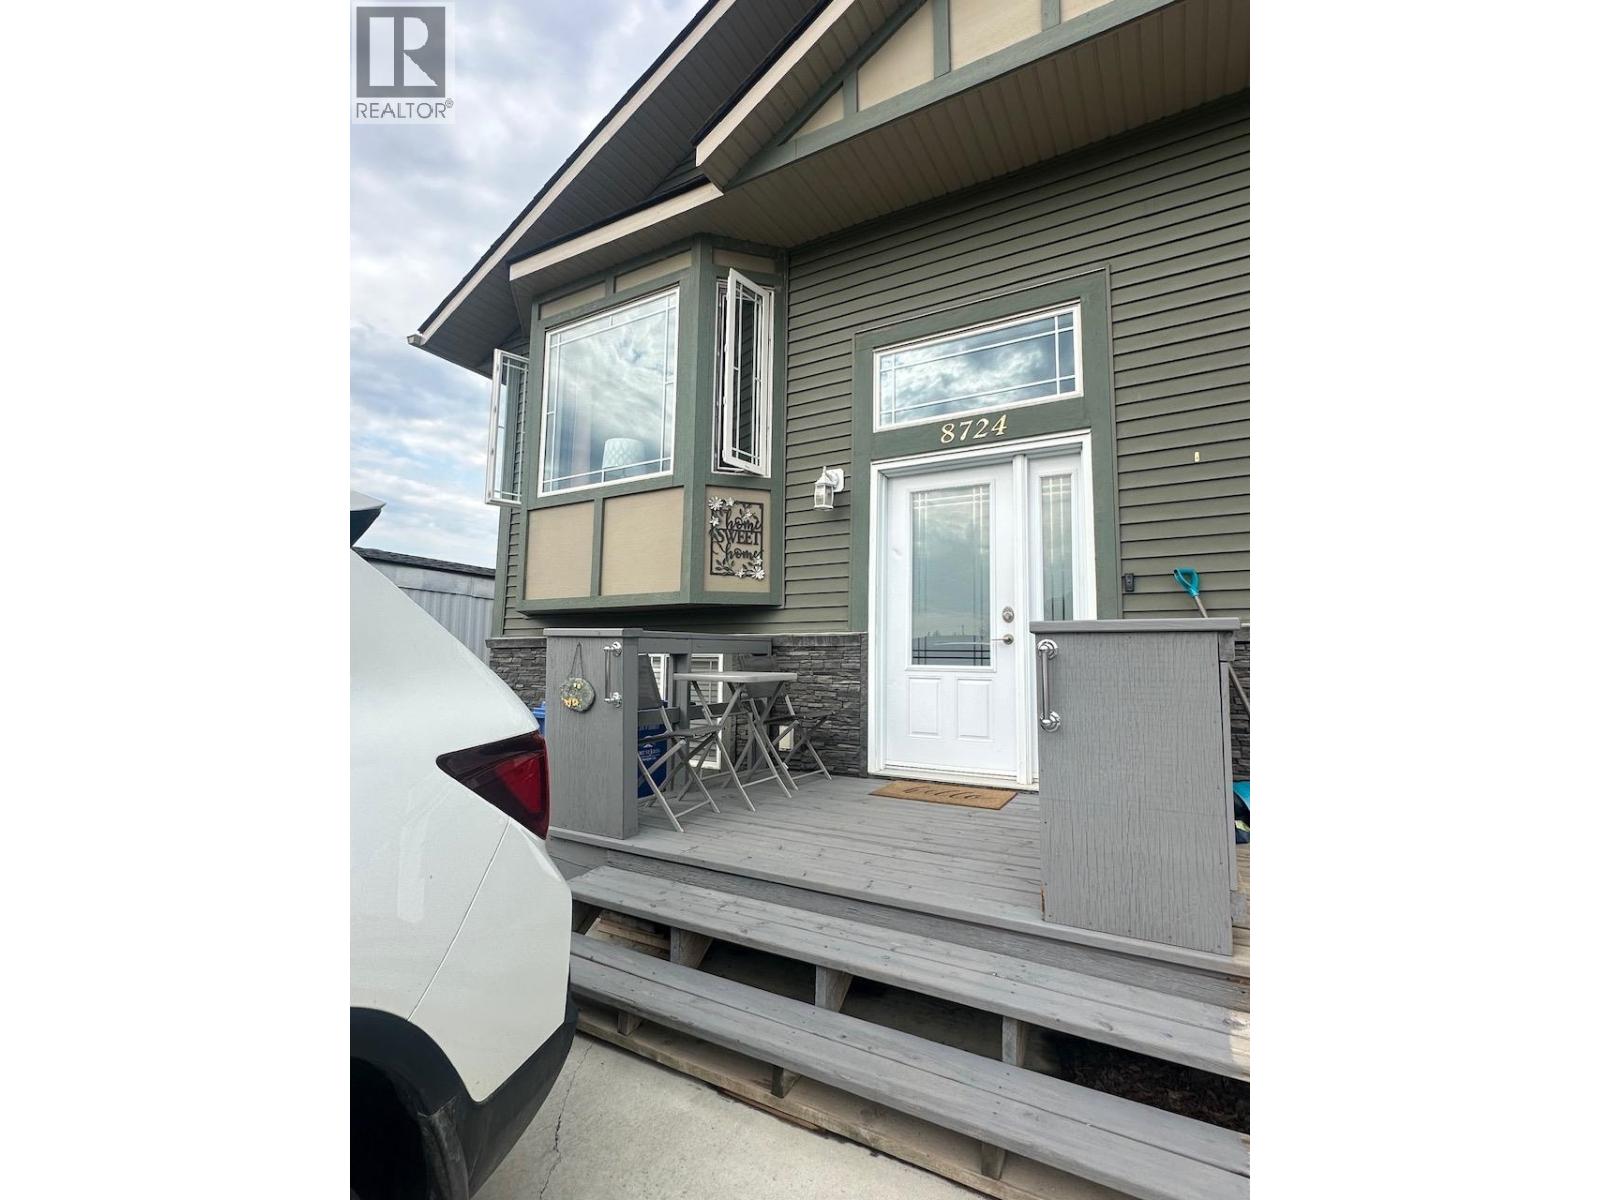
8724 77 Street
Fort St. John, British Columbia
Incredible 2300' plus 2015 half duplex. 5-bed/3-bath. 2 hot water tanks- separate side entrance. Open concept main floor w/ vaulted ceilings. Generous kitchen up & down-walnut cabinets stainless steel appliances & walk in pantry up. Expansive primary suite complete w/walk-in closet, full ensuite & access to sundeck overlooking fenced yard. XL concrete drive for 4 vehicles - more parking end of yard behind fence/gate w/back alley access. Large 12'x20' shed /workshop at front with double door at rear for quads. Fully finished basement w/ separate side entry - a massive kitchen w/an approx. 5 ft kitchen island -large living room down plus 2-bedroom and full bathroom and separate laundry. Used as inlaw suite. Act now before opportunity passes you by. No tenants. Owner occupied up & down. (id:63476)
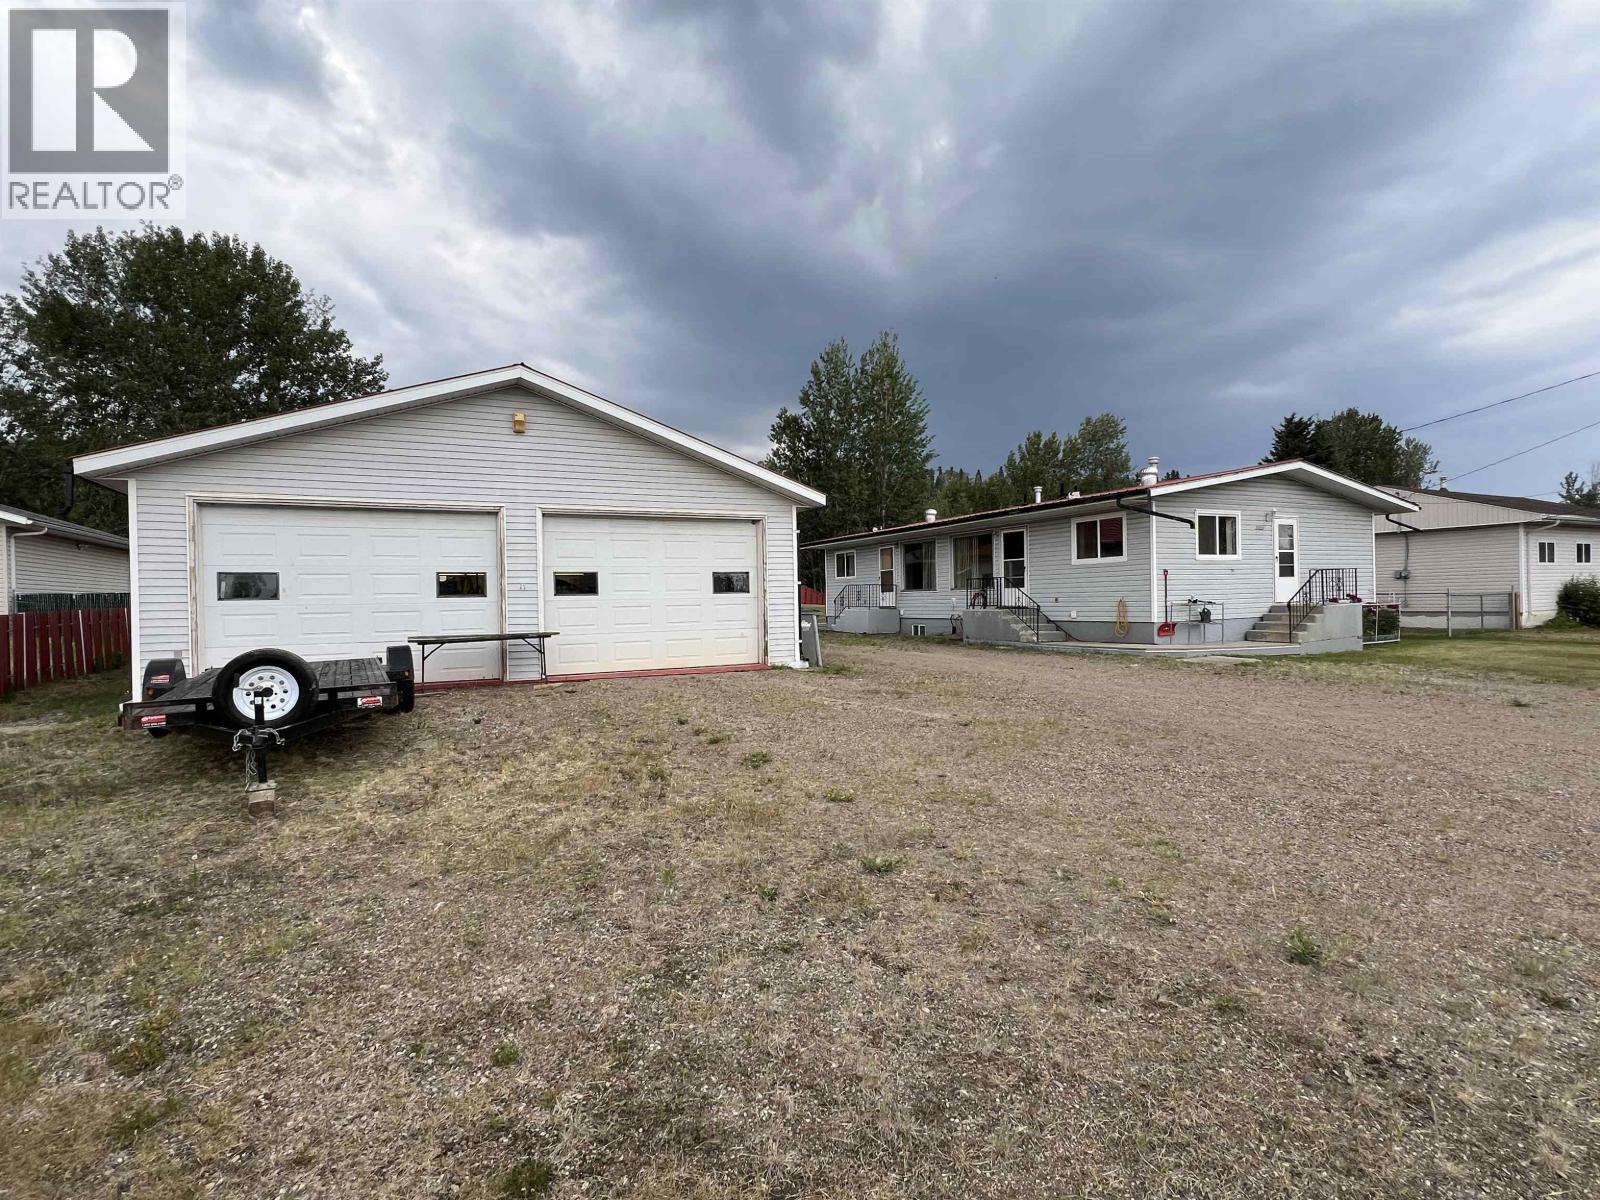
5527 48 Street
Fort Nelson, British Columbia
Incredible opportunity on this well-maintained front/back duplex rancher with basement, set on a generous 100' x 150' double lot. Built solid in 1970 on a concrete foundation, this property offers versatility—ideal for investors, extended families, or those seeking mortgage helpers. The front unit features 3 bedrooms and 2 full baths, while the back unit offers 4 bedrooms and 1.5 baths. Both have bright, spacious interiors thanks to large windows - most of which have been replaced. Exterior upgrades include vinyl siding and a durable tin roof. Outside, enjoy a sundeck, multiple storage sheds and loads of parking. Huge Bonus: an impressive 30'x50' garage with 3-piece bathroom and hot water on demand—perfect for work or play. A great property with space, flexibility, and value! (id:63476)
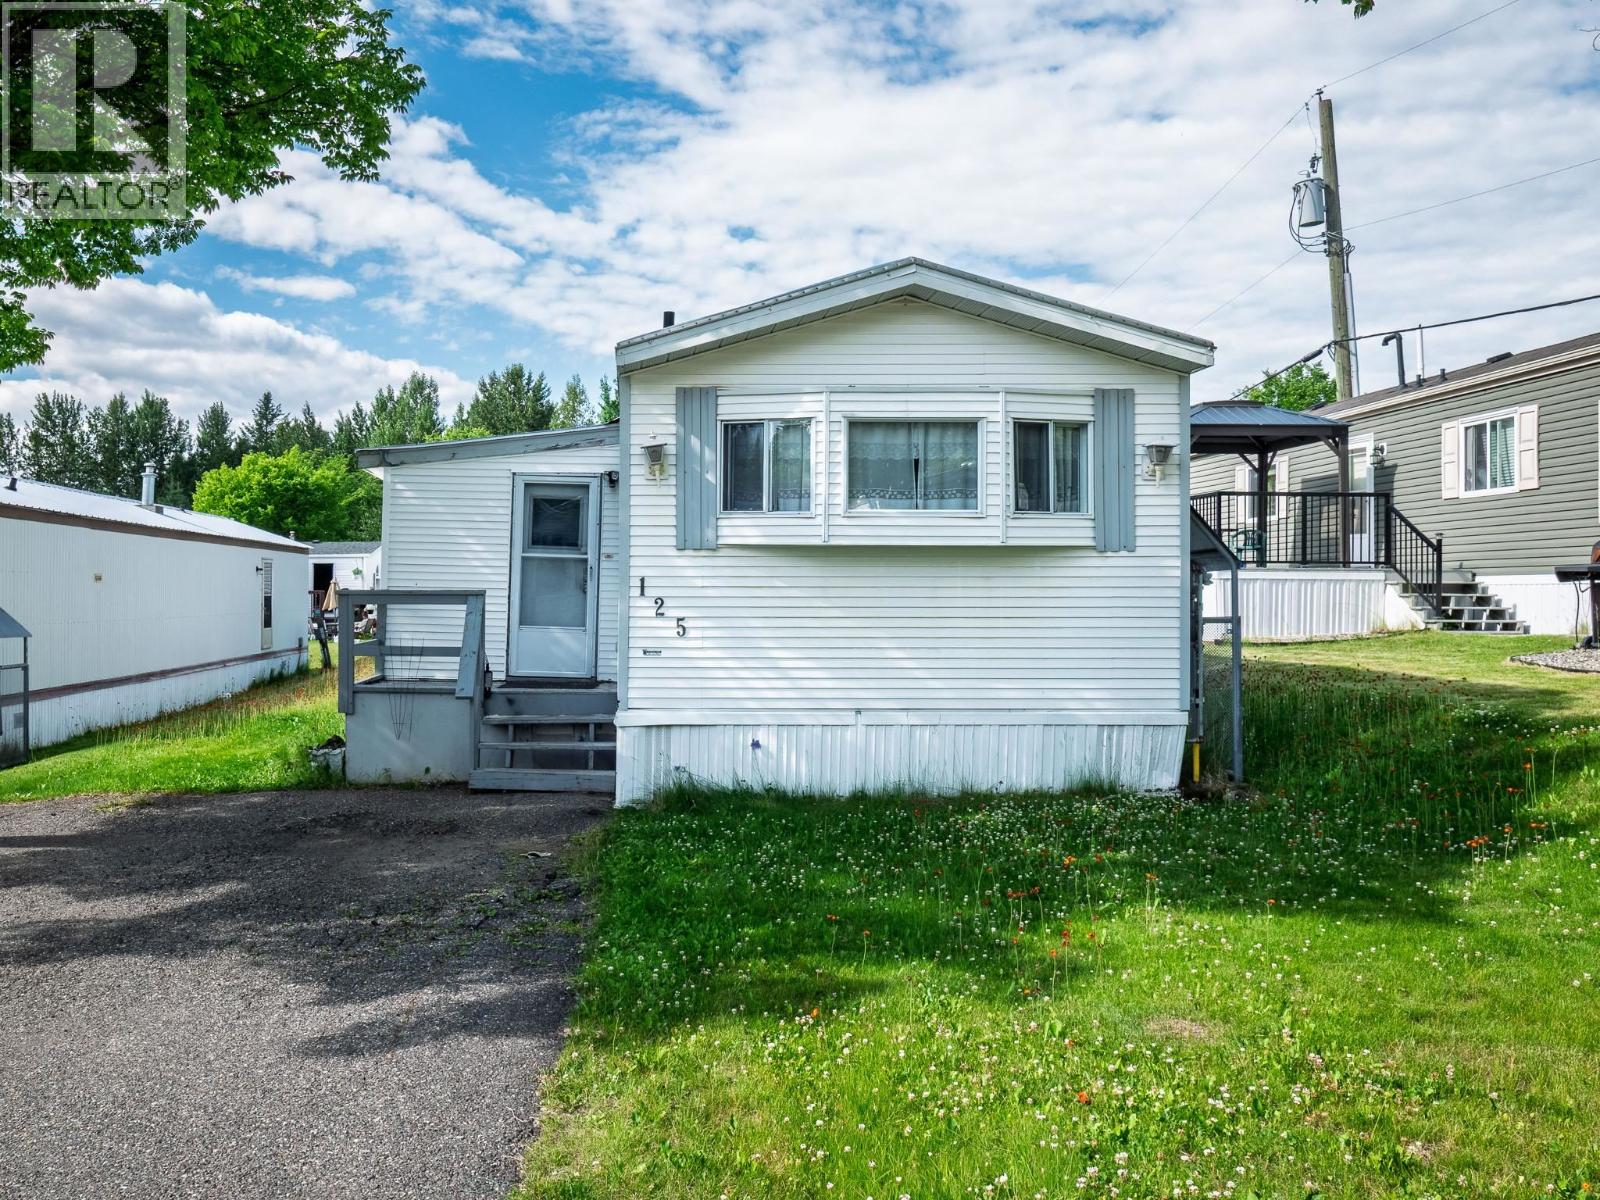
125 1000 Inverness Road
Prince George, British Columbia
Now available in one of Prince George's most sought after parks, this home is ready to be yours. Spacious rooms and a good sized kitchen make this a pleasant place to be. Room for two vehicles side by side in the driveway is also a bonus. This one even comes with an A/C unit in the main living space! Brand new hot water tank, so no worrying about that. See for yourself! (id:63476)
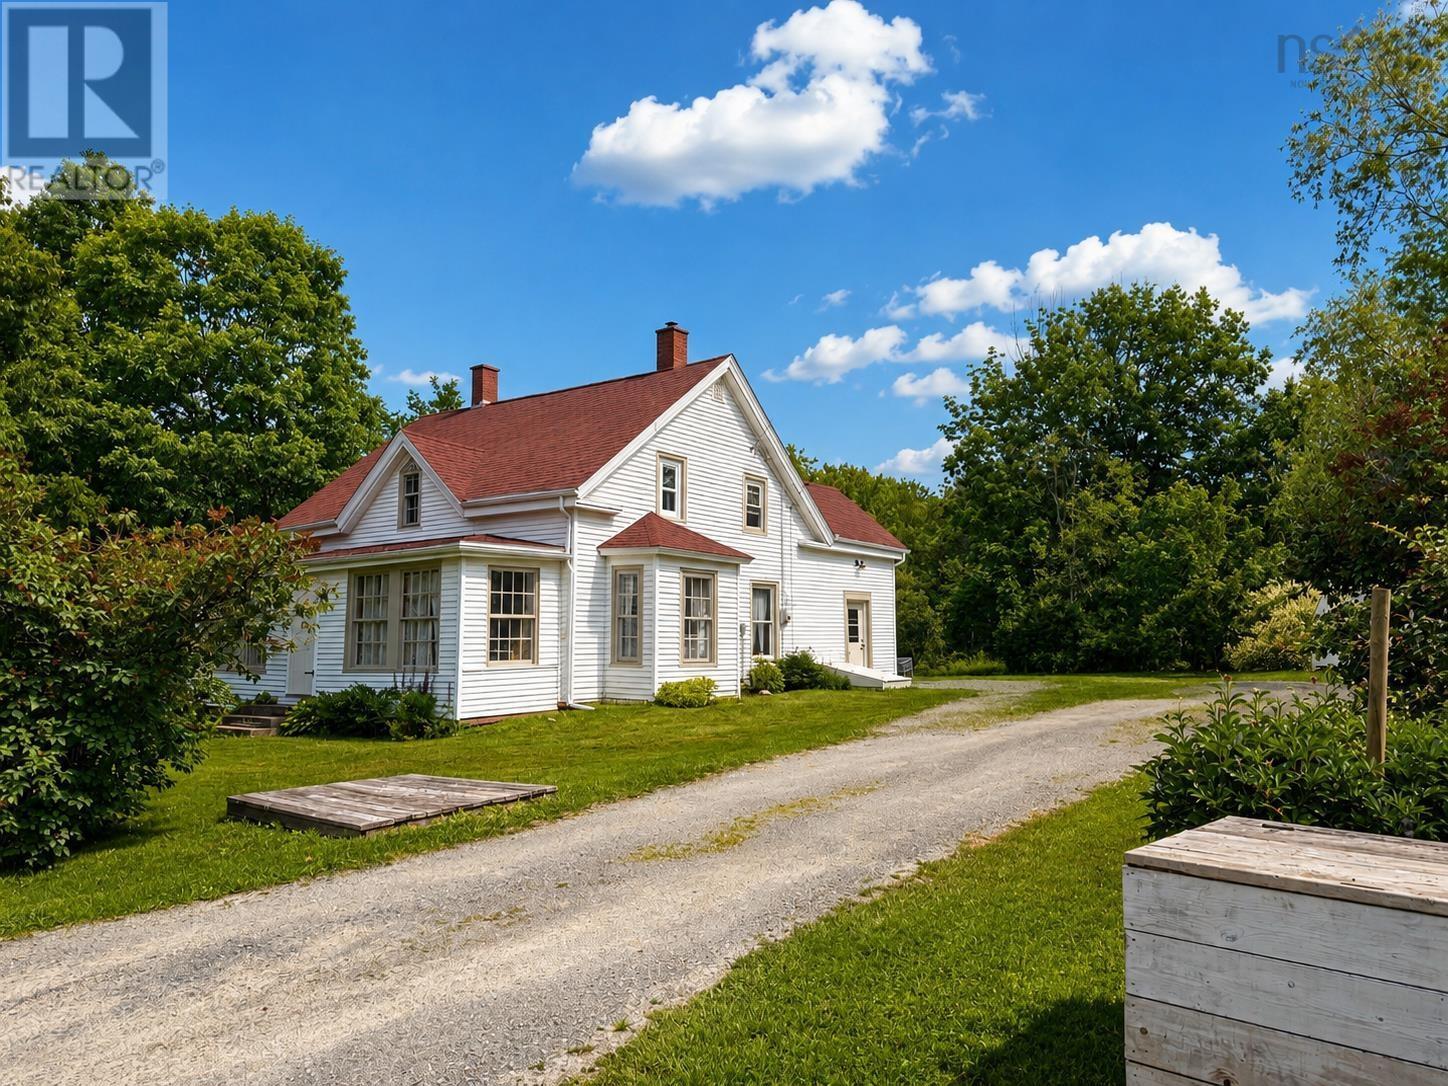
23 Summerville Wharf Road
Summerville, Nova Scotia
Step back in time while enjoying the comforts of modern updates in this beautiful country charmer, originally built in 1860 by Mariner Joshua Poulson for his family. Nestled on a private 1-acre lot set back from the road, this spacious home is surrounded by mature trees, apple trees, and an abundance of established gardens bursting with lilacs, peonies, quince, chokecherry, blackberries, raspberries, and more. Theres always something blooming! Inside, youll find 8½-foot ceilings, original character, and many important upgrades including a newer roof, flooring, septic system, exterior doors, renovated bathrooms, spray-foamed basement, and more. The main level offers: Spacious sunroom entrance, Eat-in kitchen with large pantry, Formal dining room, Cozy living room with wood stove, Family room for extra living space. Upstairs features: 3 bedrooms, Renovated 3-piece bathroom, Convenient laundry room and a beautiful reading nook! Location is everything, and this home delivers! Walk to Hobarts Beach for fishing, stroll to Summerville Beach for a swim, or enjoy the many amenities this close-knit community has to offer. The elementary school, medical clinic, post office, volunteer fire department, café, and the renowned Flying Apron Restaurant are all just minutes away. Whether youre looking for your first home, a peaceful place to retire, or a property filled with history and potential, this special home is ready for its next chapter. Quiet. Private. Full of character. Rich in history. Surrounded by nature. Could this be the lifestyle youve been looking for! (id:63476)
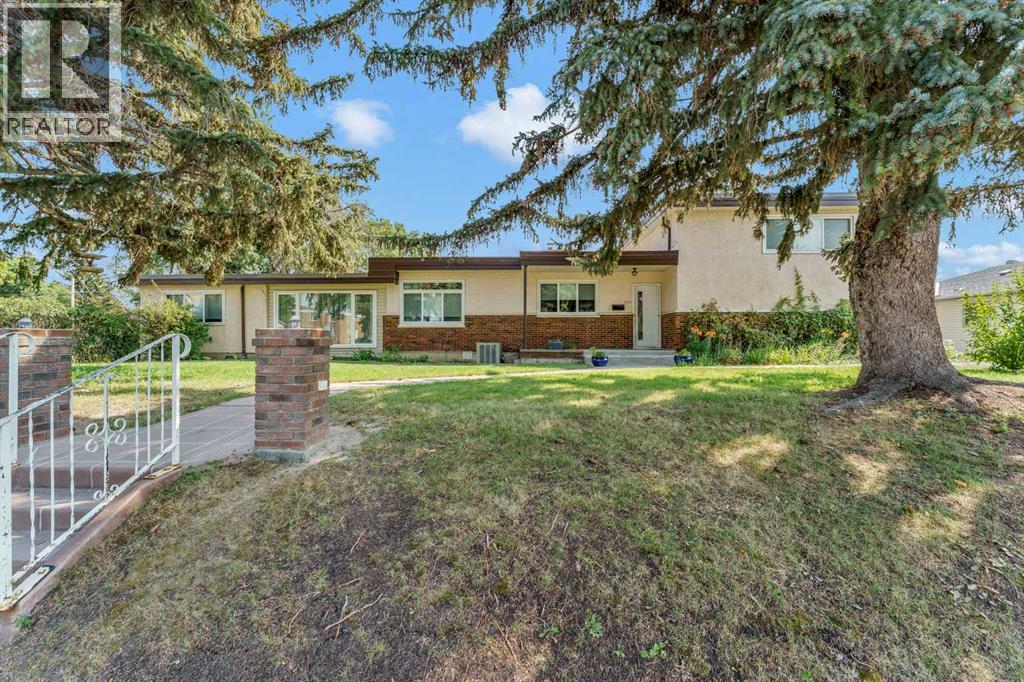
303 10 Street SW
Medicine Hat, Alberta
Situated on a beautifully landscaped 100' x 125' lot in the desirable SW Hill, this impressive 2,425 sq ft 4 level split home offers the perfect combination of space, comfort and outdoor living. With 5 bedrooms, 3.5 baths, there's room for the whole family to live, work and entertain. The main floor features a bright, open-concept design with expansive living areas that seamlessly connect the kitchen, dining and living room. Newer windows throughout offer plenty of natural light and stunning views of the private backyard oasis. Step outside and enjoy your own resort-like retreat, complete with a unique in-ground/out-ground swimming pool, spacious patio areas, mature landscaping and plenty of yard space for kids, pets and outdoor gatherings. Upstairs, the generous bedrooms provide comfortable accommodations while the fully developed walk-out basement expands your living space with large family/rec room and kitchenette. (id:63476)
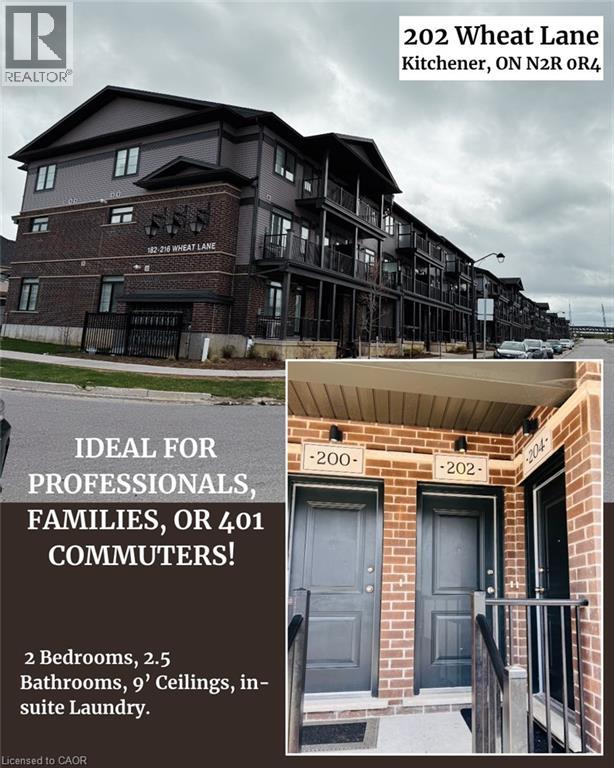
202 Wheat Lane
Kitchener, Ontario
MODERN 2-BEDROOM STACKED TOWNHOME WITH CONVENIENT HIGHWAY 401 ACCESS *** Welcome to 202 WHEAT LANE, located in Kitchener’s desirable Wallaceton community. Built in 2022, this modern stacked townhome offers 2 BEDROOMS, 2.5 BATHROOMS, 9-FOOT CEILINGS on the main floor, in-suite stacked LAUNDRY, 2 BALCONIES, one DESIGNATED OUTDOOR PARKING SPACE and additional visitor parking. The main level features a bright, OPEN-CONCEPT KITCHEN AND LIVING AREA — ideal for everyday living and entertaining. The upper level includes 2 BEDROOMS AND 2 FULL BATHROOMS, including a spacious primary bedroom with a WALK-IN CLOSET AND PRIVATE ENSUITE BATHROOM. Conveniently located close to SHOPPING CENTRES, PARKS, SCHOOLS, EVERYDAY AMENITIES, AND HIGHWAY 401. This home offers comfort and convenience in a growing Kitchener neighbourhood. Tenants are responsible for rent, utilities, water-heater rental, and tenant insurance. Smoking and pets are restricted in accordance with condominium rules. The landlord is seeking trustworthy and responsible tenants. To apply, please submit a completed rental application, valid photo identification, an employment letter, three recent pay stubs, a full Equifax credit report, and references. (id:63476)