
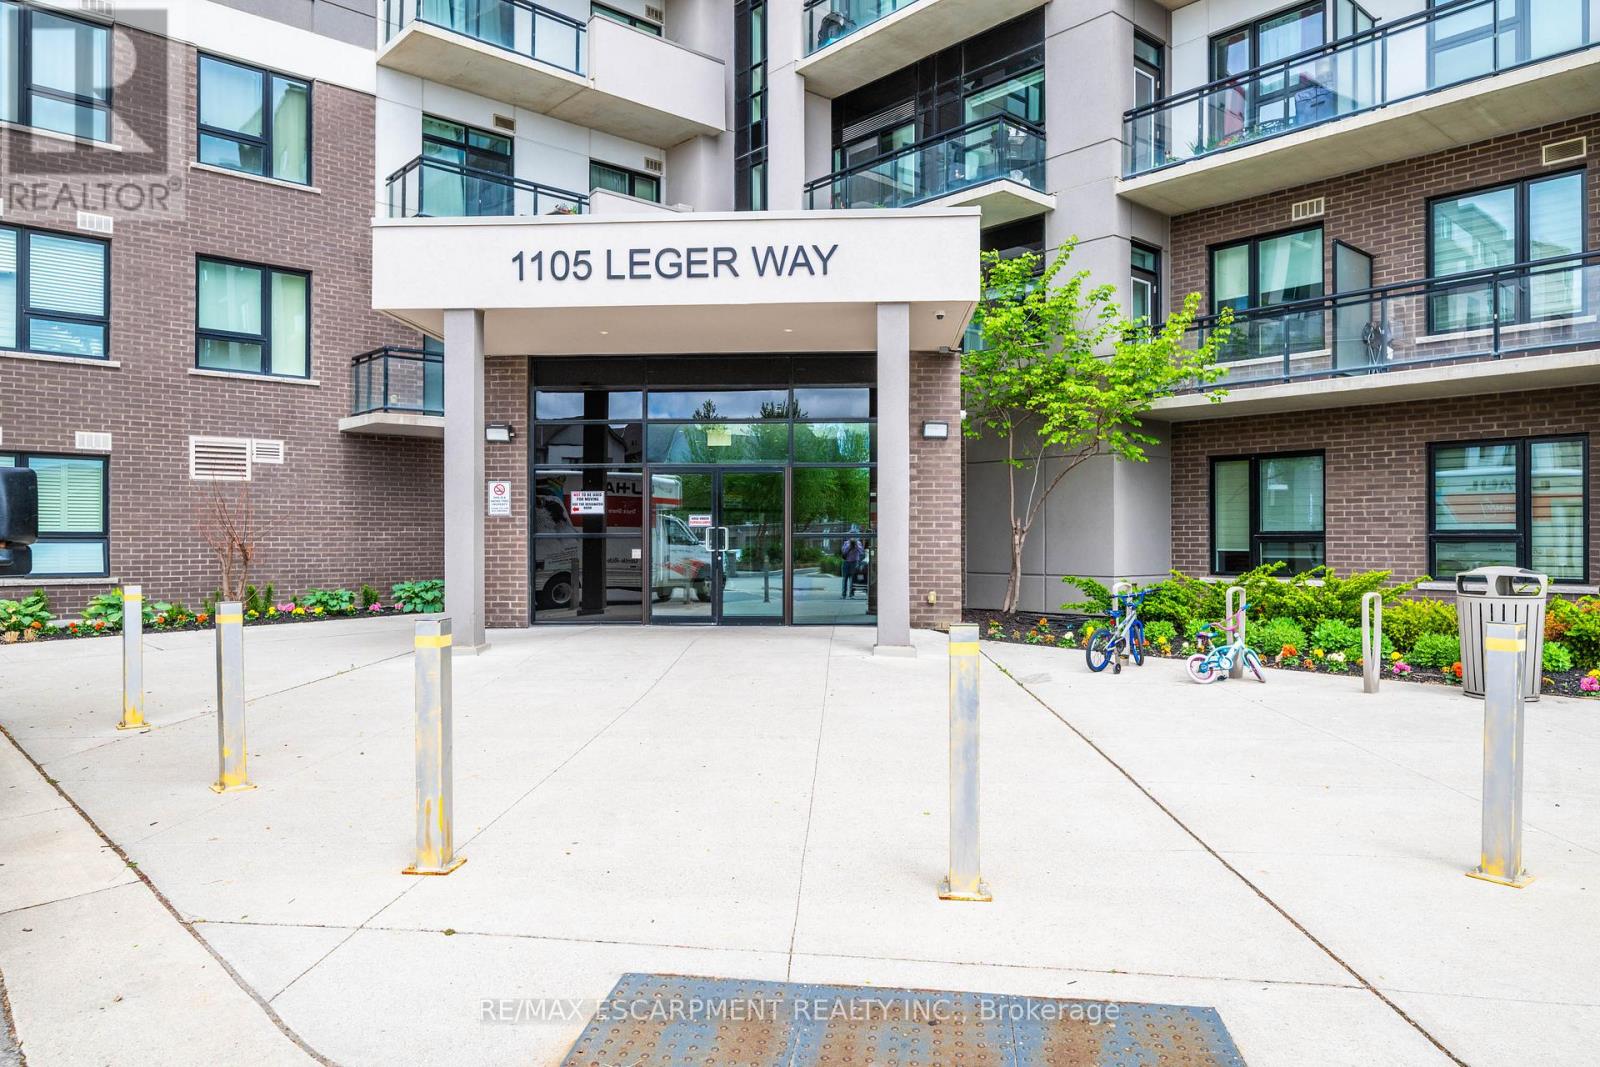
101 - 1105 Leger Way
Milton, Ontario
Exceptional location! Enjoy this fantastic move-in ready & meticulous ground floor, 1+1 (1 bedroom plus den & 1 bath) suite in the desirable Ford Neighborhood in Milton. Easy to access to major highway, and Milton GO Station. Close to grocery, banks, shops, schools, Sunny Mount Park, Conservation area, Milton District Hospital and all amenities. Enjoy upgraded laminate flooring throughout with an open concept layout featuring a modern kitchen with quartz countertops, all stainless steel appliances & breakfast bar and solid backsplash. A spacious master bedroom features a large double sliding door closet with built-in organizer. A nice 4 pc bathroom with a shower tub. A great sized den can be an office or dining room. A cozy living room is good for a family entertainment. 9 feet ceiling, large windows and patio door, bright and clean. This unit includes laundry ensuite, 1 underground parking space (#1) and a locker (#72)storage on the same floor as the unit. The building amenities include a lobby area and a big party/meeting room. ( **** employed and good credit required *****) (id:63476)
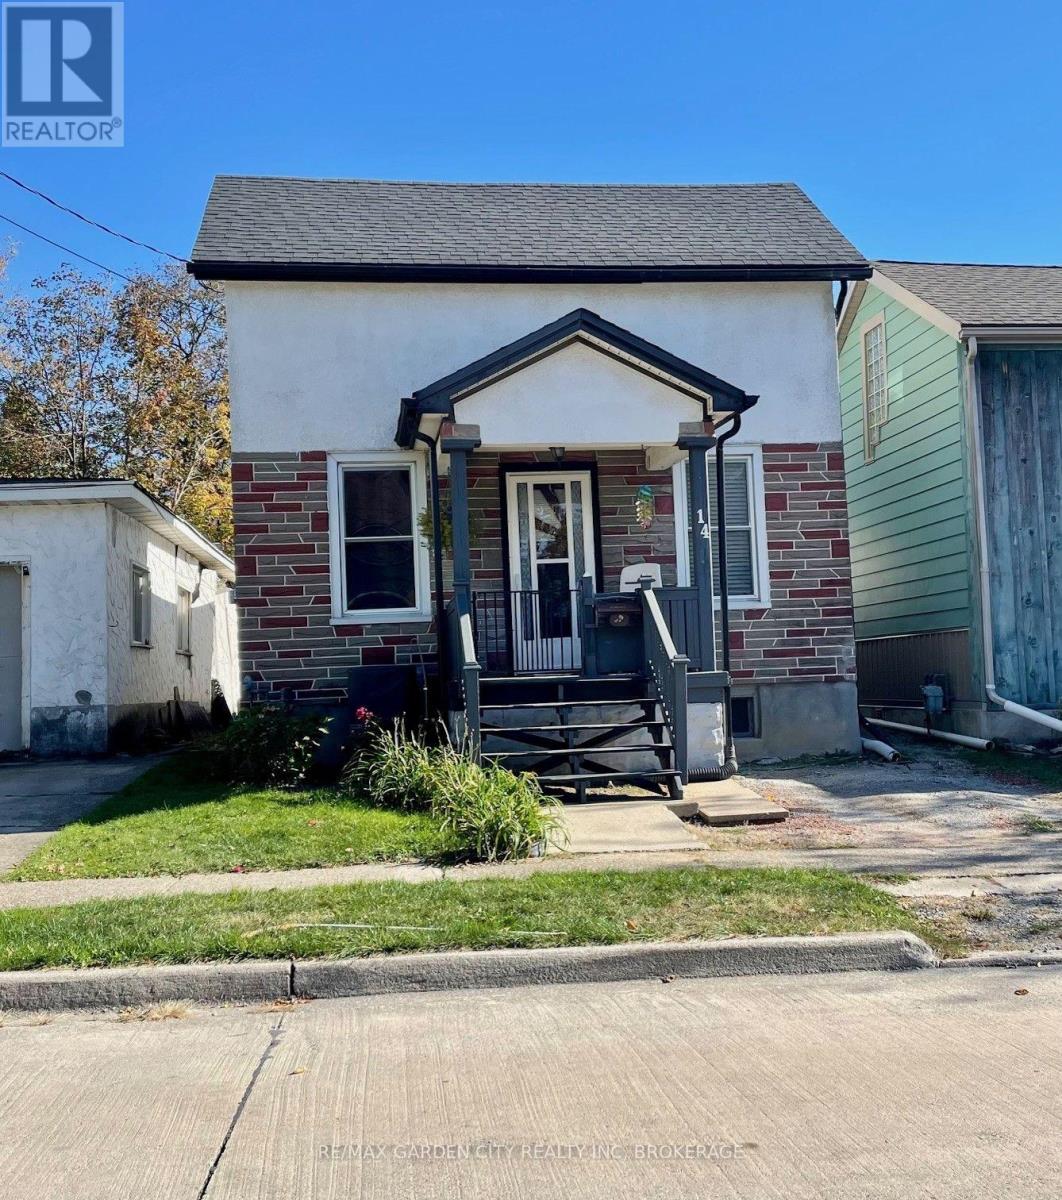
14 Welland Street S
Thorold, Ontario
Location, location, location. Move-in ready starter home in great community of Thorold seconds from Lock 7. This 2 storey, 2 bed, 1 bath home features a single parking spot with ample street parking. A cozy living room with main floor second bedroom. Eat-in Kitchen with walkout to a fully fenced backyard with Shed for extra storage. Main floor Laundry. Second floor boasts a comfortable flex area and primary bedroom, as well as a 4 piece bath. Updates include shingles, furnace and central air within the last 6 years. Vacant and easy to show. (id:63476)
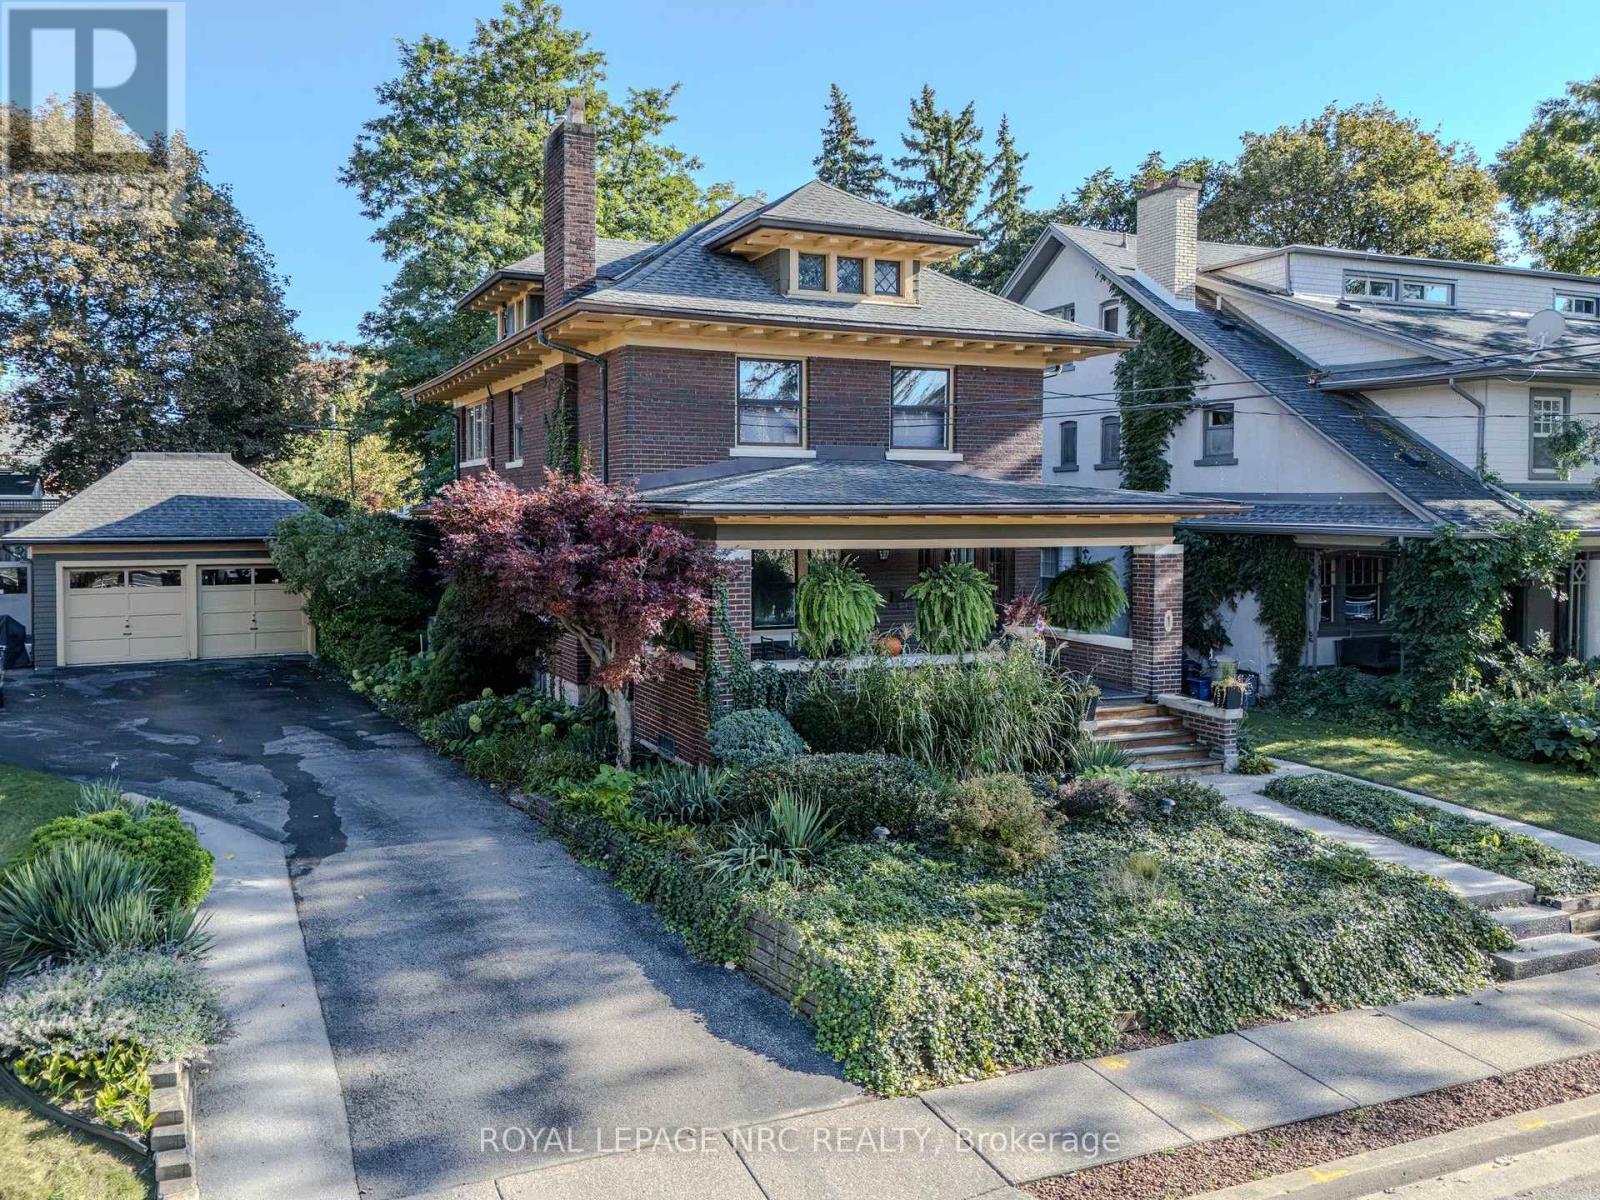
1 College Street
St. Catharines, Ontario
A unique opportunity to own a distinctive century home built by Newman Construction, showcasing timeless craftsmanship, original architectural details, and exceptional versatility. Currently configured into three separate living areas, each complete with its own kitchen and bathroom, this property offers excellent potential for multigenerational living, extended family accommodations or future investment opportunities, subject to municipal approvals. The main floor features beautiful original hardwood flooring, original light fixtures, a three-piece bathroom, kitchen, and a private covered deck. The second level offers two bedrooms, hardwood flooring, a three-piece bathroom featuring distinctive original tilework on the bathtub walls and ceiling, and a kitchen with travertine tile flooring. A door off the kitchen provides potential for a future elevated deck, subject to approvals. The attic level features hardwood flooring, two skylights providing natural light, convenient laundry facilities with washer and dryer, and a two-piece washroom. Additional highlights include a tri-level air conditioning system for the entire property (1 unit per floor) and a gas-heated two-car garage, ideal for parking, a workshop, hobby space, or additional storage. Rich in character and offering a flexible layout, this century home presents an exciting opportunity for homeowners, extended families and investors alike. (id:63476)
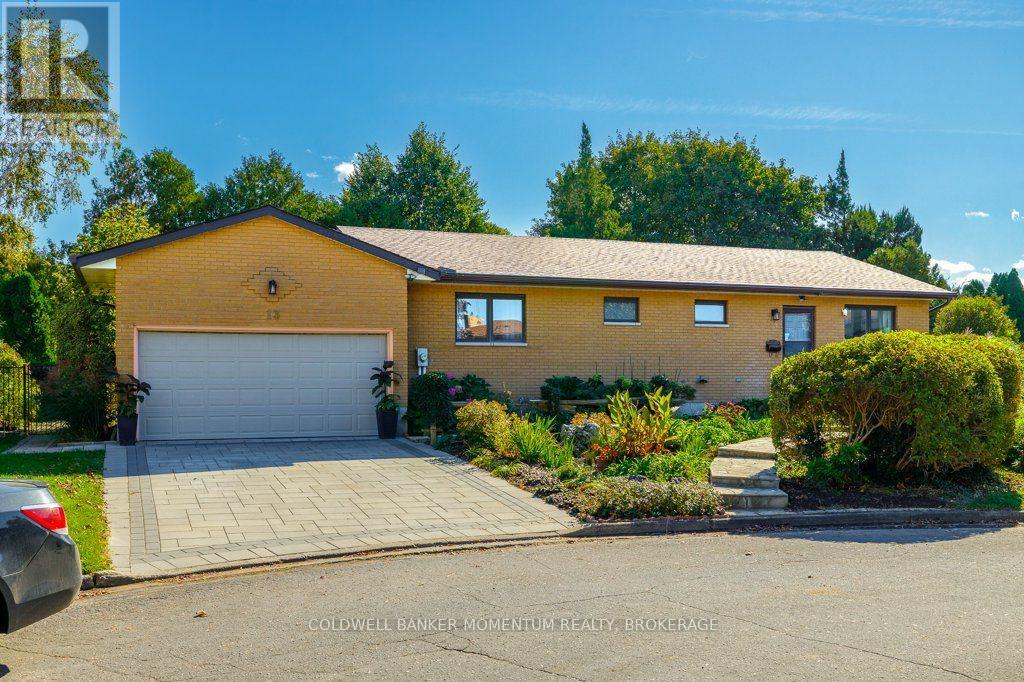
13 Lantana Circle E
St. Catharines, Ontario
Lantana Circle ia a beautiful enclave of custom homes located at the end of Vine Street and surrounded by waterfront walking trails , bike lanes and several parks. Take a walk to Port Dalhousie any evening. Enjoy the scenic views with sunsets of the Toronto skyline. A large lot with extensive gardens offering loads of privacy. Many renovations have been done with 3 new full bathrooms, a new roof, all newer laminate flooring and a tile foyer. Downstairs you find a 2nd kitchen with 2 bedrooms , full office and an exercise room makes an in law suite a possibility. A further large storage room helps out with seasonal items. A small wine cellar with shelving for over 200 wine choices.The upstairs kitchen wall was removed to give a more open concept feel on the main floor. All appliances are included. A double garage and wide drive gives plenty of parking for visitors. If you have a large family or expect overnight guests this home is for you. (id:63476)
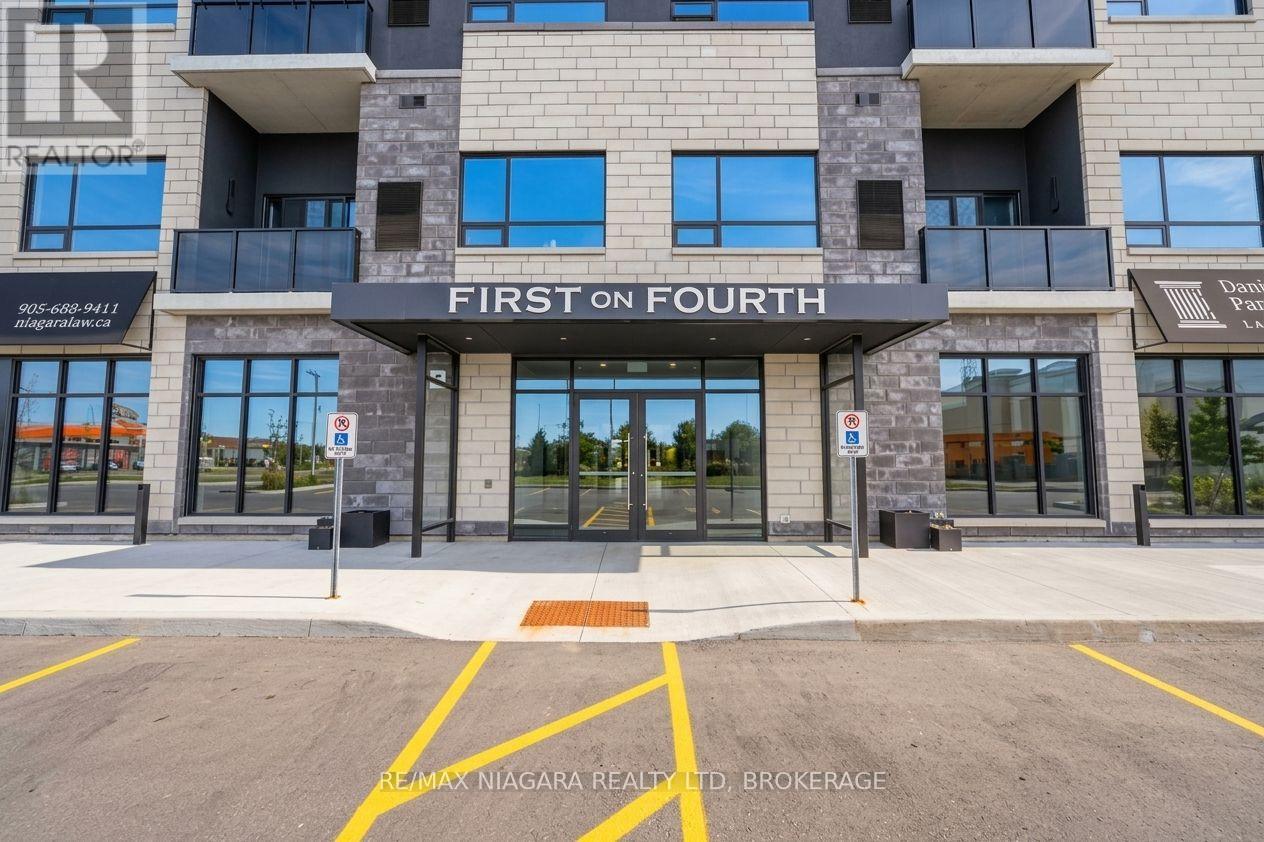
509b - 300b Fourth Avenue
St. Catharines, Ontario
An exceptional opportunity to own an executive level residence in one of the region's most distinguished condominium communities. Immaculately maintained and occupied by its original owner (never leased), this top floor corner suite offers a rare combination of privacy, scale, and refinement. Spanning 1,257 square feet, the oversized layout is bathed in natural light and designed for effortless, elevated living. Corner unit = extra window! A gracious, elongated entry hall sets a sophisticated tone upon entry, offering both a large storage closet and a separate coat closet. The open concept kitchen and living area is anchored by stainless steel appliances and an upgraded waterfall edge (quartz) breakfast bar, creating a striking focal point. A private, south-facing balcony frames serene views toward the escarpment, offering quiet, peaceful surroundings and facing away from Fourth Avenue. Two generous-sized bedrooms, including a luxurious primary retreat with a walk in closet (1.5 x 1.7 m) and a spa inspired ensuite bath. Additional conveniences include an in suite laundry room with stacked front loading machines and an owned hot water heater. Included: two parking spaces, one exclusive underground space and one exterior space, along with abundant visitor parking for your guests. Residents enjoy premium amenities, including a well appointed fitness centre on level 2 and an impressive rooftop terrace complete with BBQ facilities and a stylish party room. The location is exceptional: just 600 metres from Niagara Health's Marotta Family Hospital, home to the renowned Walker Family Cancer Centre. With quick access to both the 406 and QEW, and surrounded by upscale retail, dining, grocery, and banking options, this address offers convenience without compromise. (id:63476)
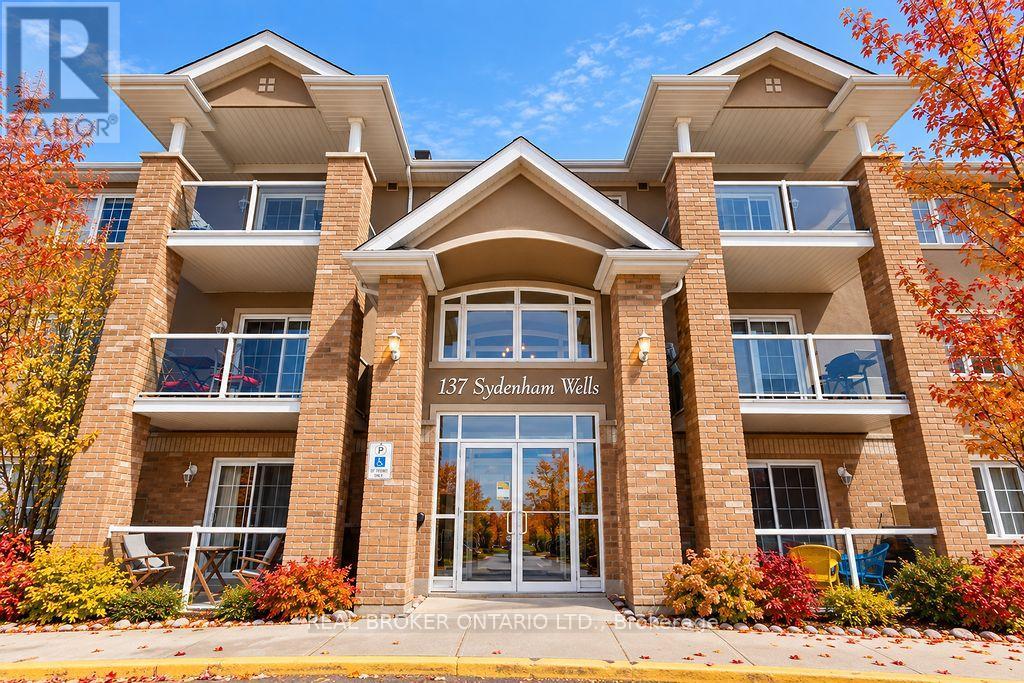
26 - 137 Sydenham Wells
Barrie, Ontario
Country views with city conveniences? You really can have the best of both worlds! Welcome to Unit 26 at 137 Sydenham Wells, a beautifully maintained, top-floor condo offering peaceful surroundings, a spacious layout and exceptional value.Tucked away in a quiet, low-rise building with the convenience of an elevator, this bright and inviting one-bedroom unit has plenty to offer. Enjoy the added privacy of having no neighbours above you, along with a covered balcony overlooking picturesque farmland and open fields. A lovely spot to enjoy your morning coffee or unwind at the end of the day.Inside, you'll find a thoughtfully designed floor plan that makes great use of the space. The open-concept kitchen and living area creates a comfortable, welcoming atmosphere that's equally suited to everyday living or entertaining. Freshly painted throughout, with professionally cleaned carpets, this spotless, move-in-ready condo is ready for its next owner. You'll also appreciate the generous storage, convenient in-suite laundry, dedicated parking space and separate storage locker.Location is another standout feature! Just minutes from RVH, Georgian College, Highway 400, shopping, restaurants and everyday essentials, you'll enjoy easy access to everything Barrie has to offer while coming home to a quieter, more scenic setting.Whether you're a first-time buyer, downsizer or simply looking for a low-maintenance lifestyle, this is a fantastic opportunity to enjoy comfortable condo living without compromising on space, convenience or surroundings. Great value, a great location and absolutely nothing to do but move in. Additional parking can be rented for $50 per month. Quick closing available! (id:63476)
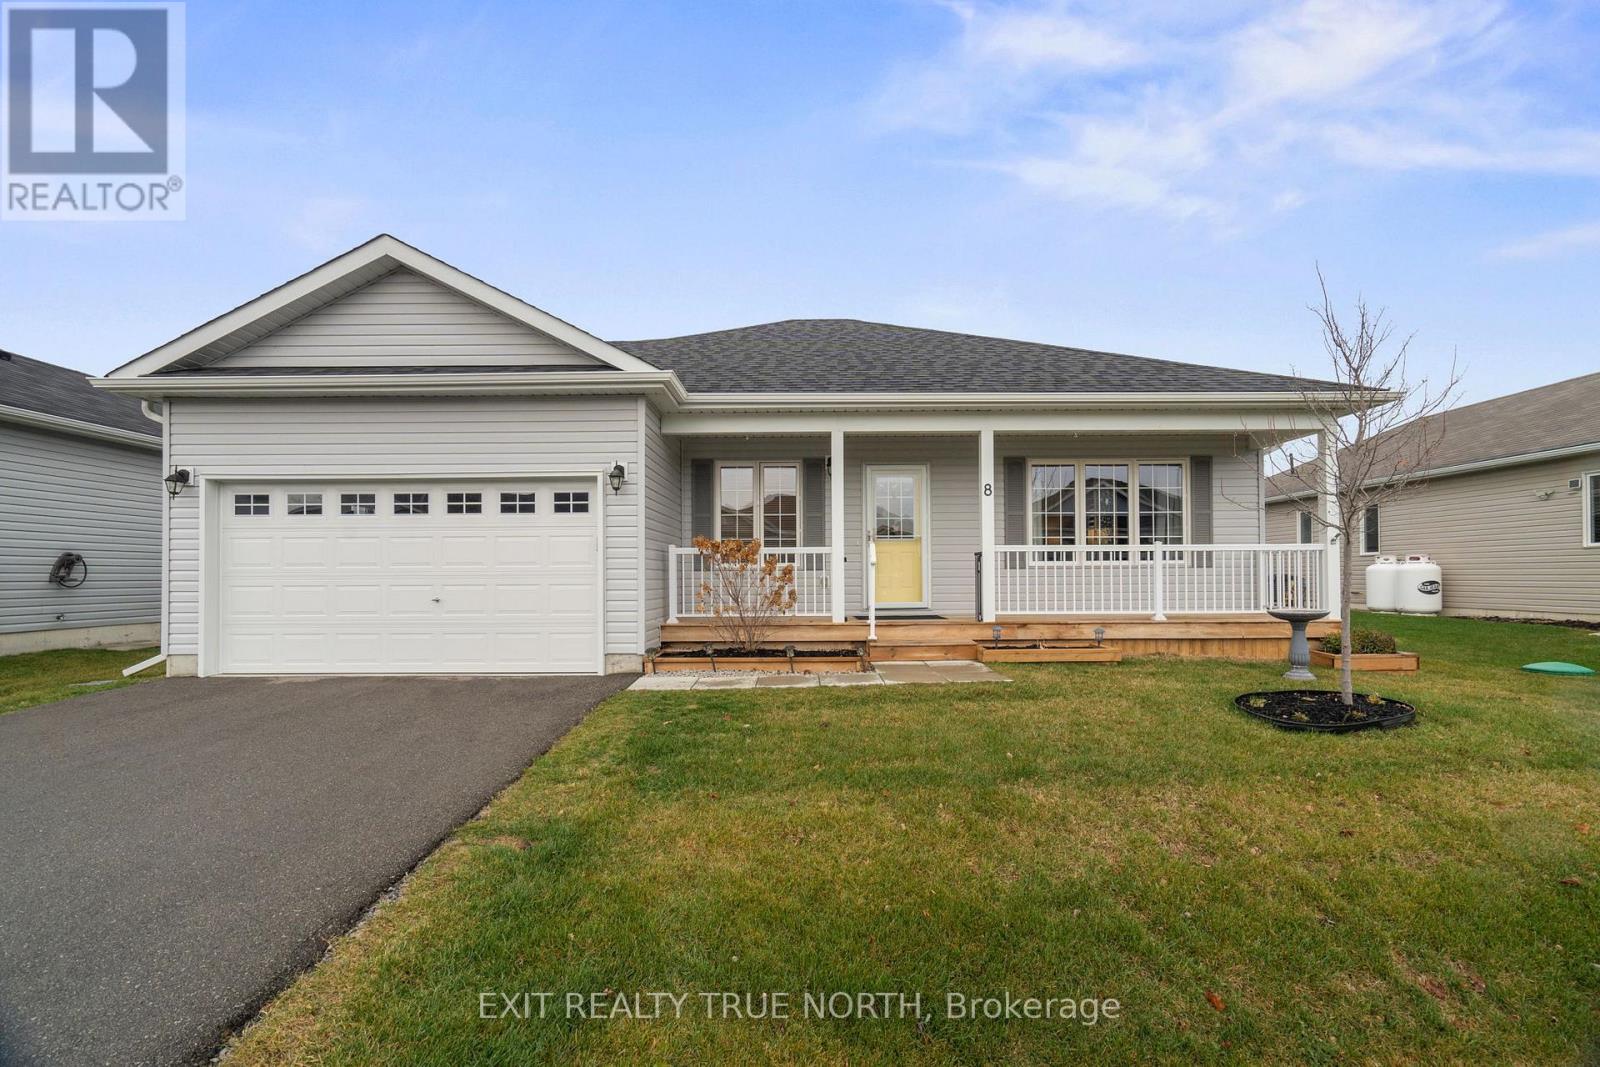
8 Sinclair Crescent
Ramara, Ontario
Thoughtfully updated and perfectly located in the sought-after adult lifestyle community of Lakepoint Village, this 1,536 sq ft bungalow offers the perfect blend of comfort, style, and low-maintenance living. Step inside to a bright open-concept layout featuring newer vinyl flooring, modern light fixtures, and a warm electric fireplace that anchors the living space. The kitchen is both functional and inviting with a breakfast bar, sleek tile backsplash, and seamless flow into a spacious dining area-ideal for everyday living or hosting friends. At the back of the home, a sun-filled family room creates the perfect spot to relax, with a walkout to a backyard complete with a stone patio, gazebo, privacy fencing, raised garden beds, and a storage shed. Enjoy added peace of mind with a full Generac backup system with Wi-Fi connectivity, directly connected to the propane supply. The primary suite offers a walk-in closet with custom organizers and a private 4-piece ensuite with a walk-in shower. A second bedroom and full bathroom provide flexibility for guests or hobbies, while the oversized single-car garage with inside entry adds everyday convenience. Located close to Lake Simcoe, Casino Rama, and all the amenities of Orillia, this is a lifestyle move worth making. Current fees are $905. (id:63476)
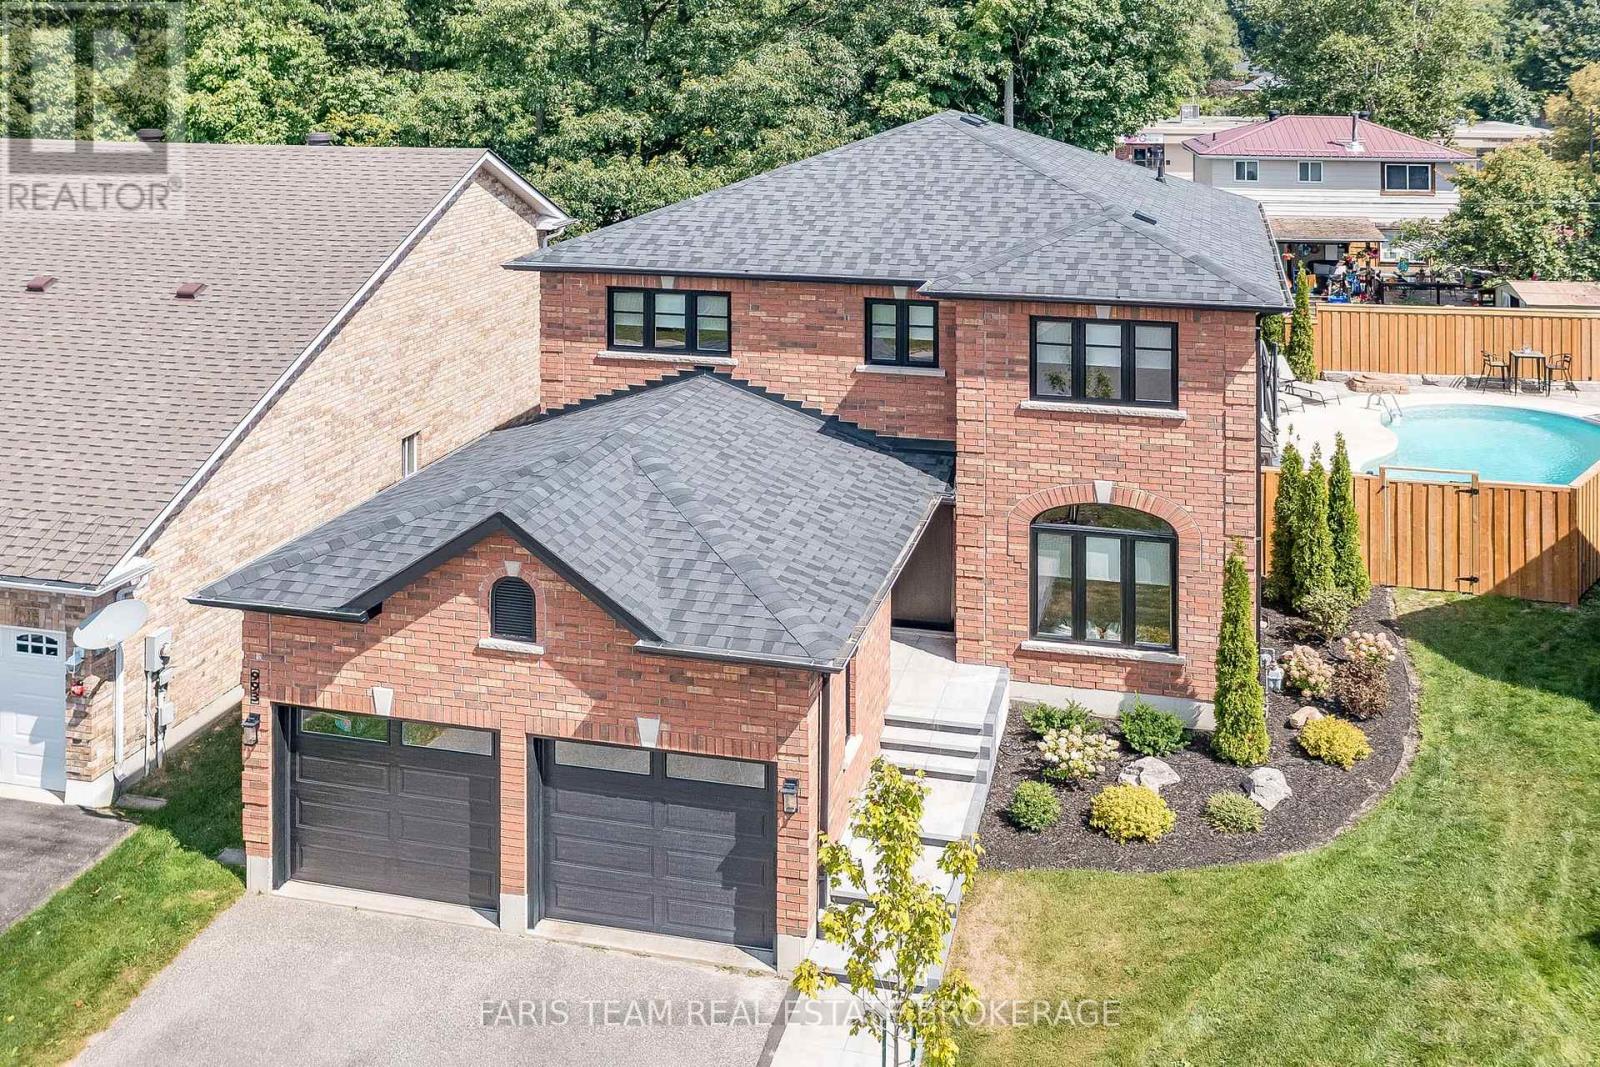
993 Whitney Crescent
Midland, Ontario
Top 5 Reasons You Will Love This Home: 1) Exquisite home situated on a premium lot in an outstanding neighbourhood 2) Extensive upgrades include all new windows and doors, garage doors, a new roof, interior doors and trims, a completely new kitchen, bathrooms, flooring, paint, lighting, and fixtures; virtually every detail has been meticulously renovated 3) Stunning backyard oasis with a total privacy fence, a spacious patio, stone walkways, professional landscaping, and an inground pool, perfect for outdoor enjoyment 4) Exceptional open-concept layout boasting modern finishes and offers four generously sized bedrooms, creating a dream residence 5) A must-see property, unlike anything else in West End Midland, conveniently located near the Georgian Bay General Hospital, shopping, restaurants, and just moments from Georgian Bay. 2,276 fin.sq.ft. (id:63476)
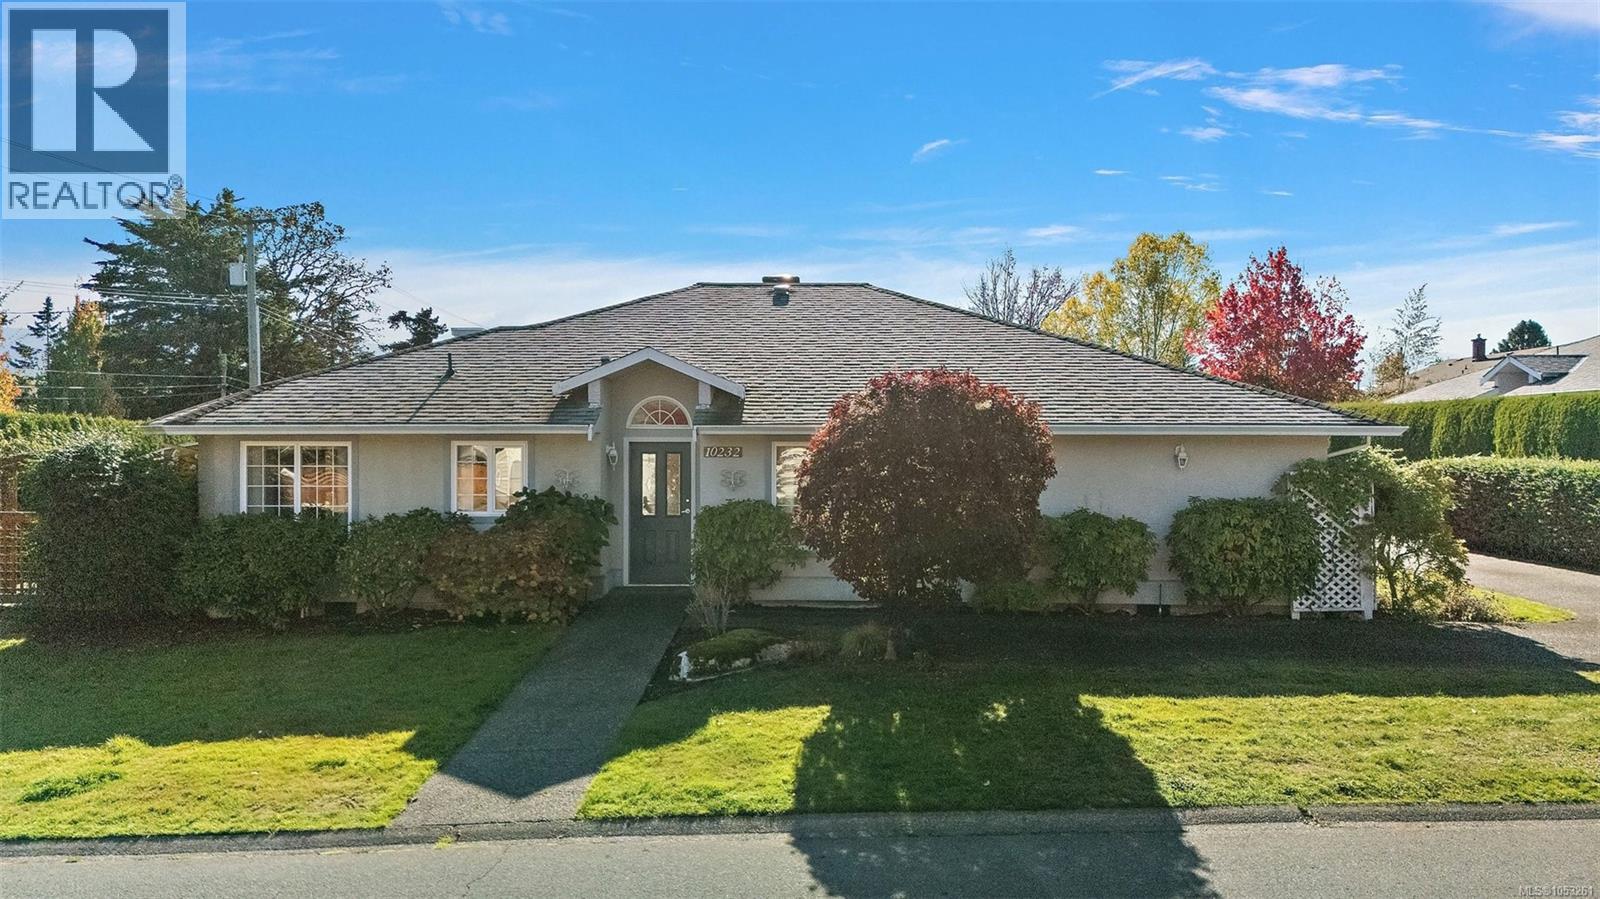
10232 Resthaven Dr
Sidney, British Columbia
One Level Living in Sidney by the Sea! This inviting 2-bedroom, 2-bathroom half-duplex offers over 1,500 sq. ft. of comfortable, single-level living with a functional floor plan and plenty of room to relax or entertain. The spacious living and dining area is ideal for gatherings, while the separate family room provides a cozy retreat just off the kitchen and casual eating area. A bright sunroom offers additional versatile space to enjoy throughout the seasons. The primary bedroom features a walk-in closet and 4-piece ensuite, while the second bedroom is perfect for guests, a home office, or hobbies. Additional highlights include ample storage including pantry and an attached garage. Enjoy the relaxed coastal lifestyle with nearby Resthaven Park, Library, scenic waterfront walking trails, marinas, and and easy access to Beacon Ave and all that Sidney has to offer. (id:63476)
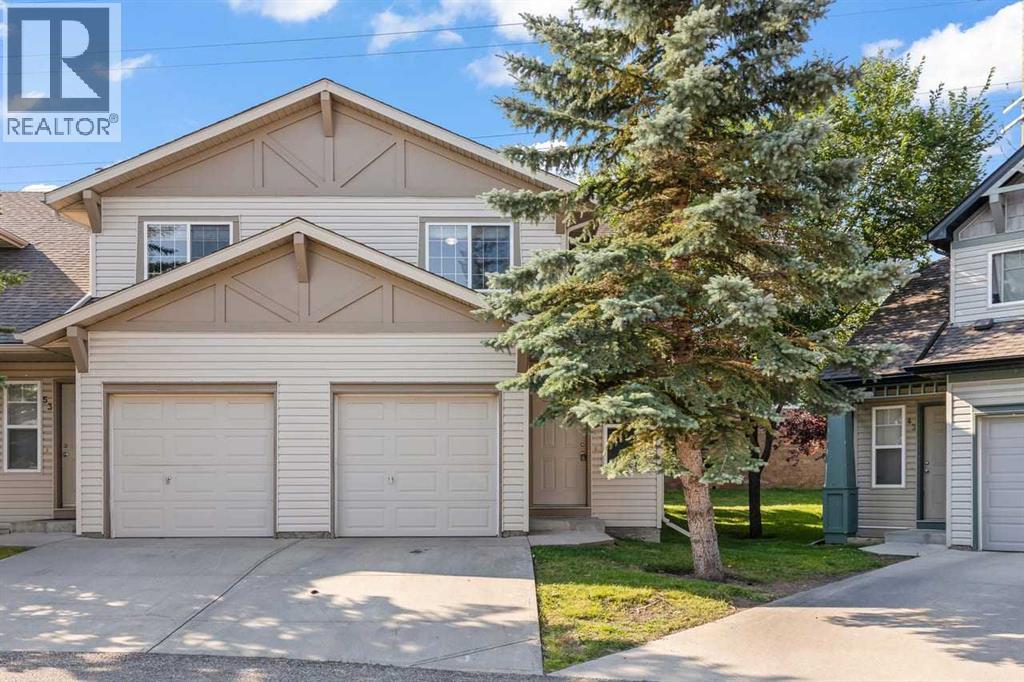
51 Eversyde Court SW
Calgary, Alberta
Welcome to this immaculate end-unit townhouse in the desirable community of Evergreen! Offering over 1,000 sq ft of well-designed living space, this home features an attached garage and sits on a massive, rare pie-shaped lot—giving you an expansive backyard space that is hard to find in townhouse living. Inside, the open layout provides a functional, spacious flow ideal for both everyday living and entertaining. Upstairs, you’ll find well-sized bedrooms, while the full, unfinished basement provides a clean slate—ready for your personal touch, extra storage, or future expansion. (id:63476)
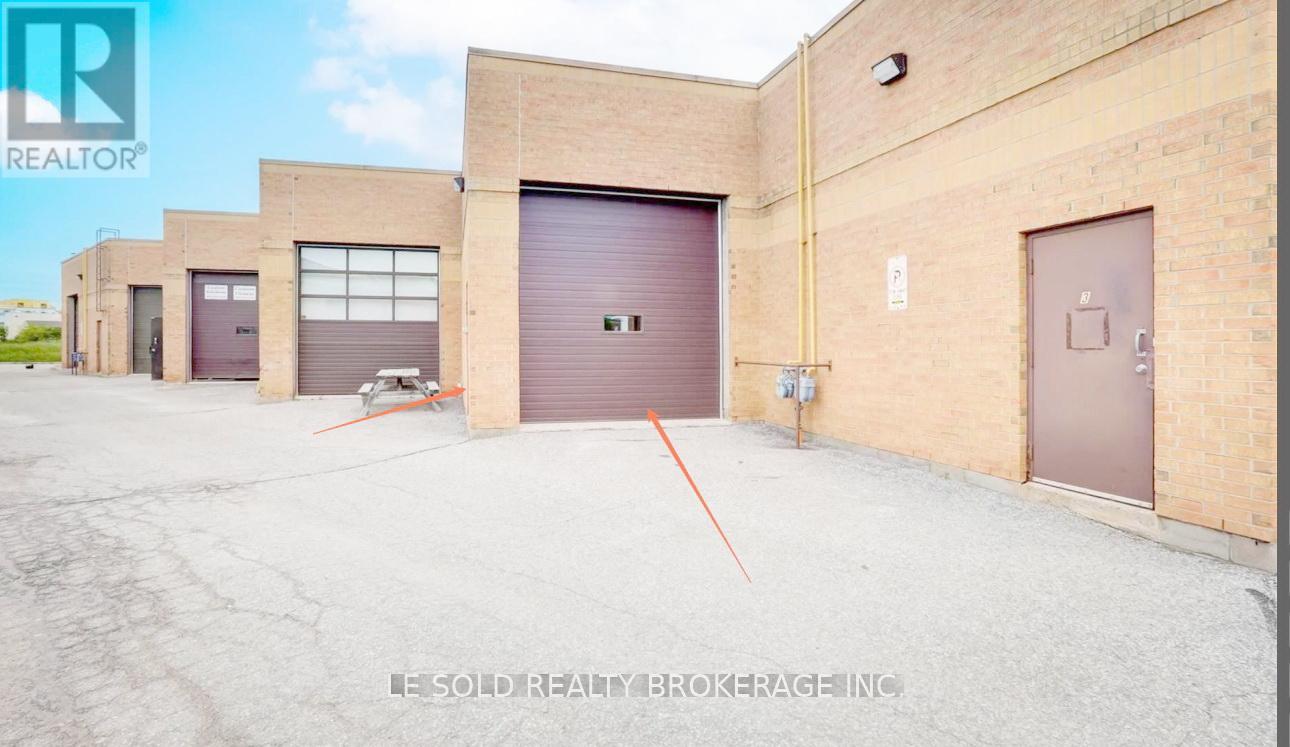
4 H - Warehouse - 117 Ringwood Drive
Whitchurch-Stouffville, Ontario
Warehouse for Lease. 567 sq ft. 17 ft Ceiling Height. One drive-in loading door. Share bathroom with 1st floor tenants. Ample Public Parking Spaces. Located In The Heart Of Stouffville. 3 Mins Drive To Hwy 48. 5 Mins Walk To The Bus Stop. Ebp(14) Zone, permitted uses included: Retail Store, Business Services, Office, Commercial School, Recording Studio, Warehouse, etc. (id:63476)
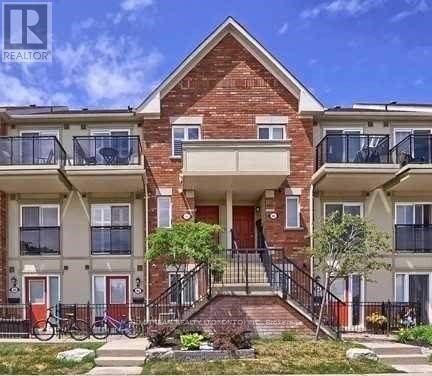
91 - 150 Chancery Road
Markham, Ontario
Well Maintained Approx 900 Sqft Greensborough Stacked Townhome In A Picturesque Location. Large Windows Facing The Local Park Brightens All Rooms. Quality Laminate Throughout, Renovated Kitchen With Stainless Steel Appliances And Ceramic Backsplash. Close To Schools & Walking Distance To Mount Joy Go Station & Parks. (id:63476)