
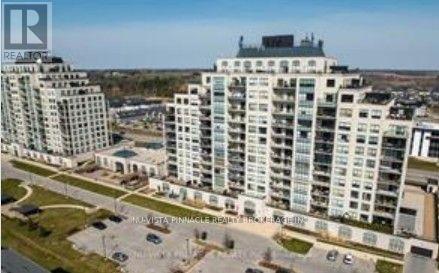
813 - 240 Villagewalk Boulevard
London North, Ontario
1111 sqft, PREMIUM MODEL located in North London. Features include 1+1 (den). Primary bedroom with a fire place, a walk-in closet, and a bedroom sized den. Open concept, Kitchen island completed with a breakfast bar, granite counter top and stainless-steel appliances. Living room with a fire place, gorgeous north view balcony and separate laundry room/storage space. The unit includes one underground parking spot. Heating and air-conditioning are included in condo fee except individual hydro. Full of amenities for the residents: indoor heated pool, exercise facility, party room, billiards room, video room, outdoor patio with a barbeque area and guest suites. Close to golf, UWO, Masonville Mall, University Hospital. Walk to your favorite Sushi place or coffee shop. (id:63476)
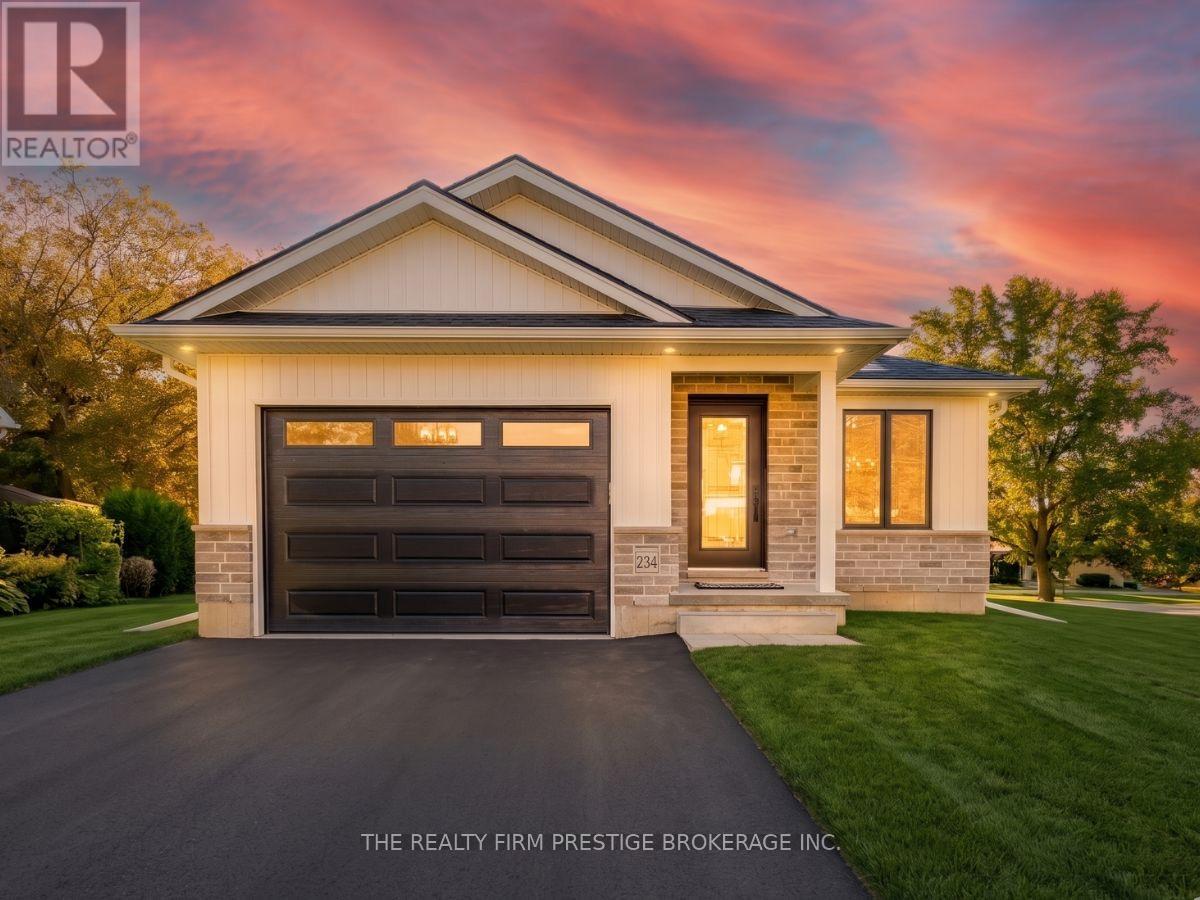
32 Broadway Avenue
Chatham-Kent, Ontario
*TO BE BUILT* Build a home that's uniquely yours with Fairview Property Developments Inc on BroadwaySt, in Ridgetown! Take advantage of a $3,000 appliance credit! This 1,105 sq ft. 2-bed 1-bath floor planoffers a smart, single-level layout designed for comfortable living. The main area features a tray ceiling inthe living room and a highly functional kitchen complete with quartz countertops and floor-to-ceilingcabinetry. Outside, you can enjoy a quiet covered porch, while the attached 1-car garage and full unfinishedbasement offer plenty of practical storage. Built with the "Build +" Energy Efficiency package, this homeincludes upgraded insulation designed to keep your monthly utility bills low. Best of all, buyers have thecomplete freedom to make all design selections, offering a fully customizable experience from the groundup. Fairview Property Developments Inc is a licensed local home builder with the HCRA and is proud tooffer the 7 Year TARION New Home Warranty with every build. (id:63476)
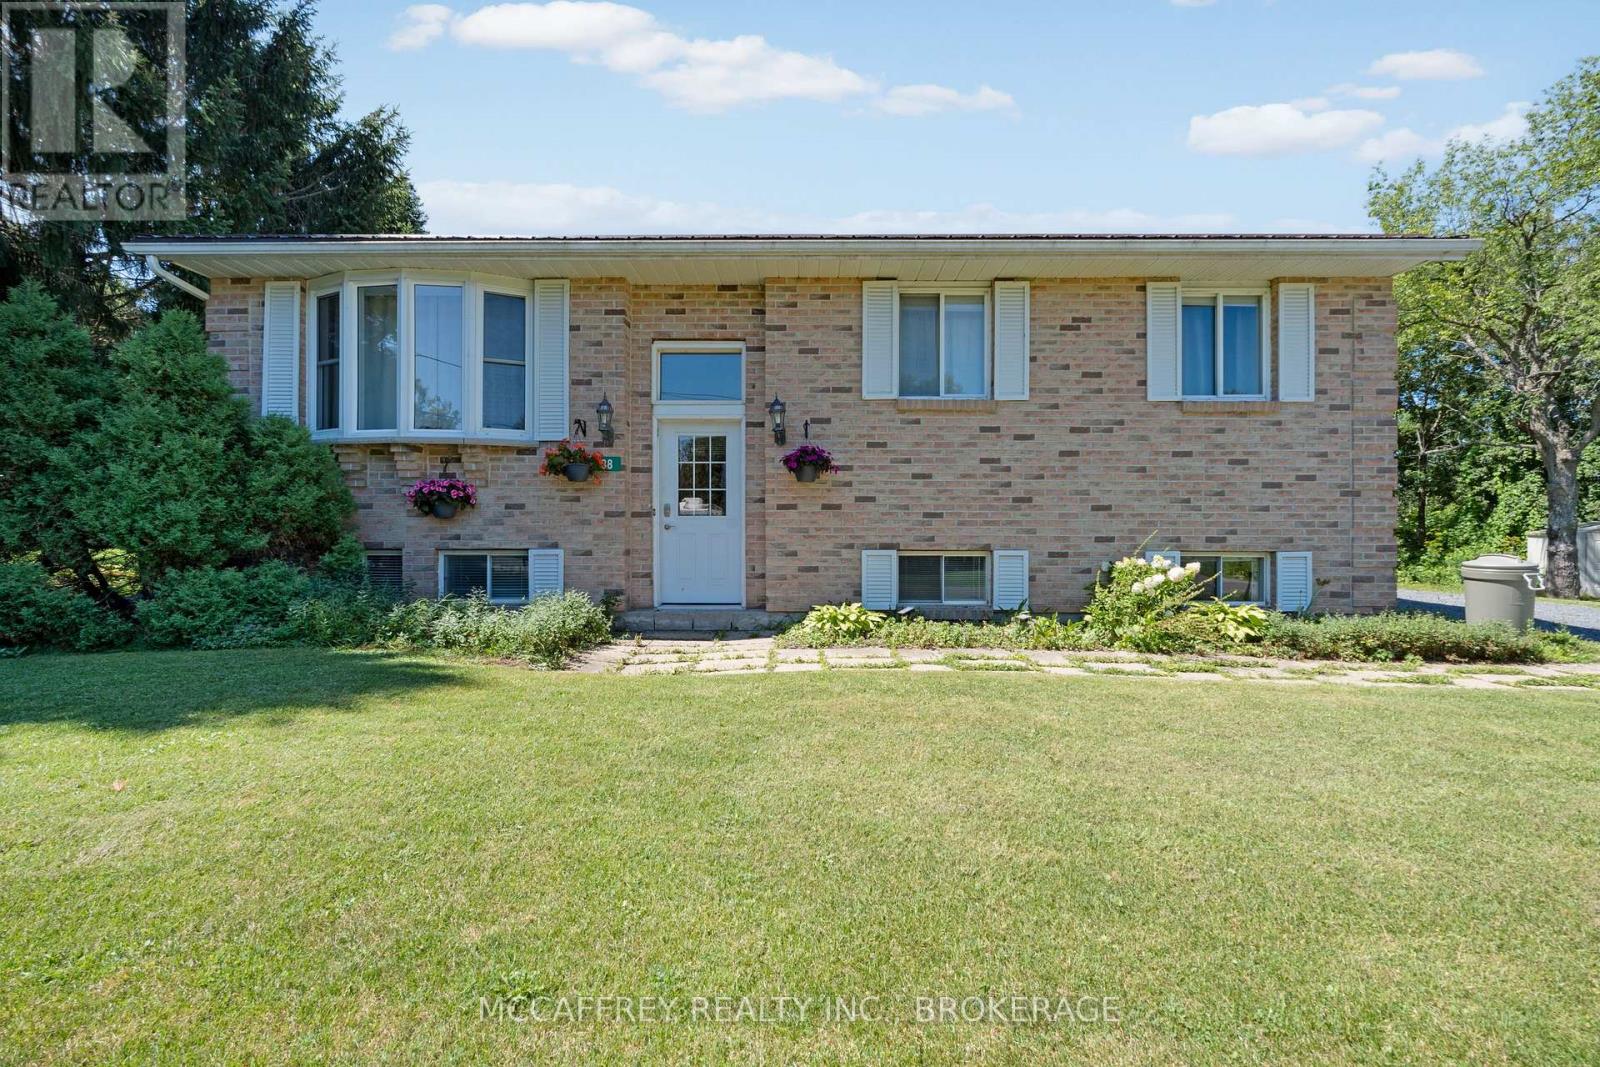
38 William Street
Stone Mills, Ontario
Welcome to 38 William Street in the charming village of Newburgh, where comfort, functionality, and outdoor enjoyment come together. This inviting home offers 3 bedrooms and 1 full bathroom on the main level, making it an ideal option for first-time buyers, downsizers, or anyone looking for a well-laid-out home in a peaceful community. The main living area is bright and welcoming, highlighted by a spacious living room with a large bay window that fills the space with natural light. The adjoining dining room provides a great place to gather for meals and features a sliding glass door with direct access to the rear deck, creating an easy flow for indoor-outdoor living and entertaining. The kitchen offers practical space for everyday use with plenty of storage space. The partially finished basement adds valuable living space and flexibility. Enjoy a cozy rec room complete with a gas fireplace, perfect for movie nights, hobbies, or relaxing on cooler evenings. This level also includes a convenient powder room, storage area, and work bench, offering plenty of room for projects, organization, and seasonal items. Outside, the backyard is designed for enjoyment with a rear deck and pergola, providing a lovely spot to unwind, barbecue, or host friends and family. A fenced-in area adds extra convenience for children, pets, or garden space. Additional features include a durable metal roof, and Bell Fiber Internet. A new septic system installed in 2022, offering peace of mind for years to come. One of the standout features of this property is its location directly beside the Cataraqui Trail system, offering easy access to walking, cycling, snowmobiling, and year-round outdoor recreation. If you're looking for a comfortable home in a quiet setting with nature at your doorstep, 38 William Street is a wonderful opportunity to make Newburgh home. (id:63476)
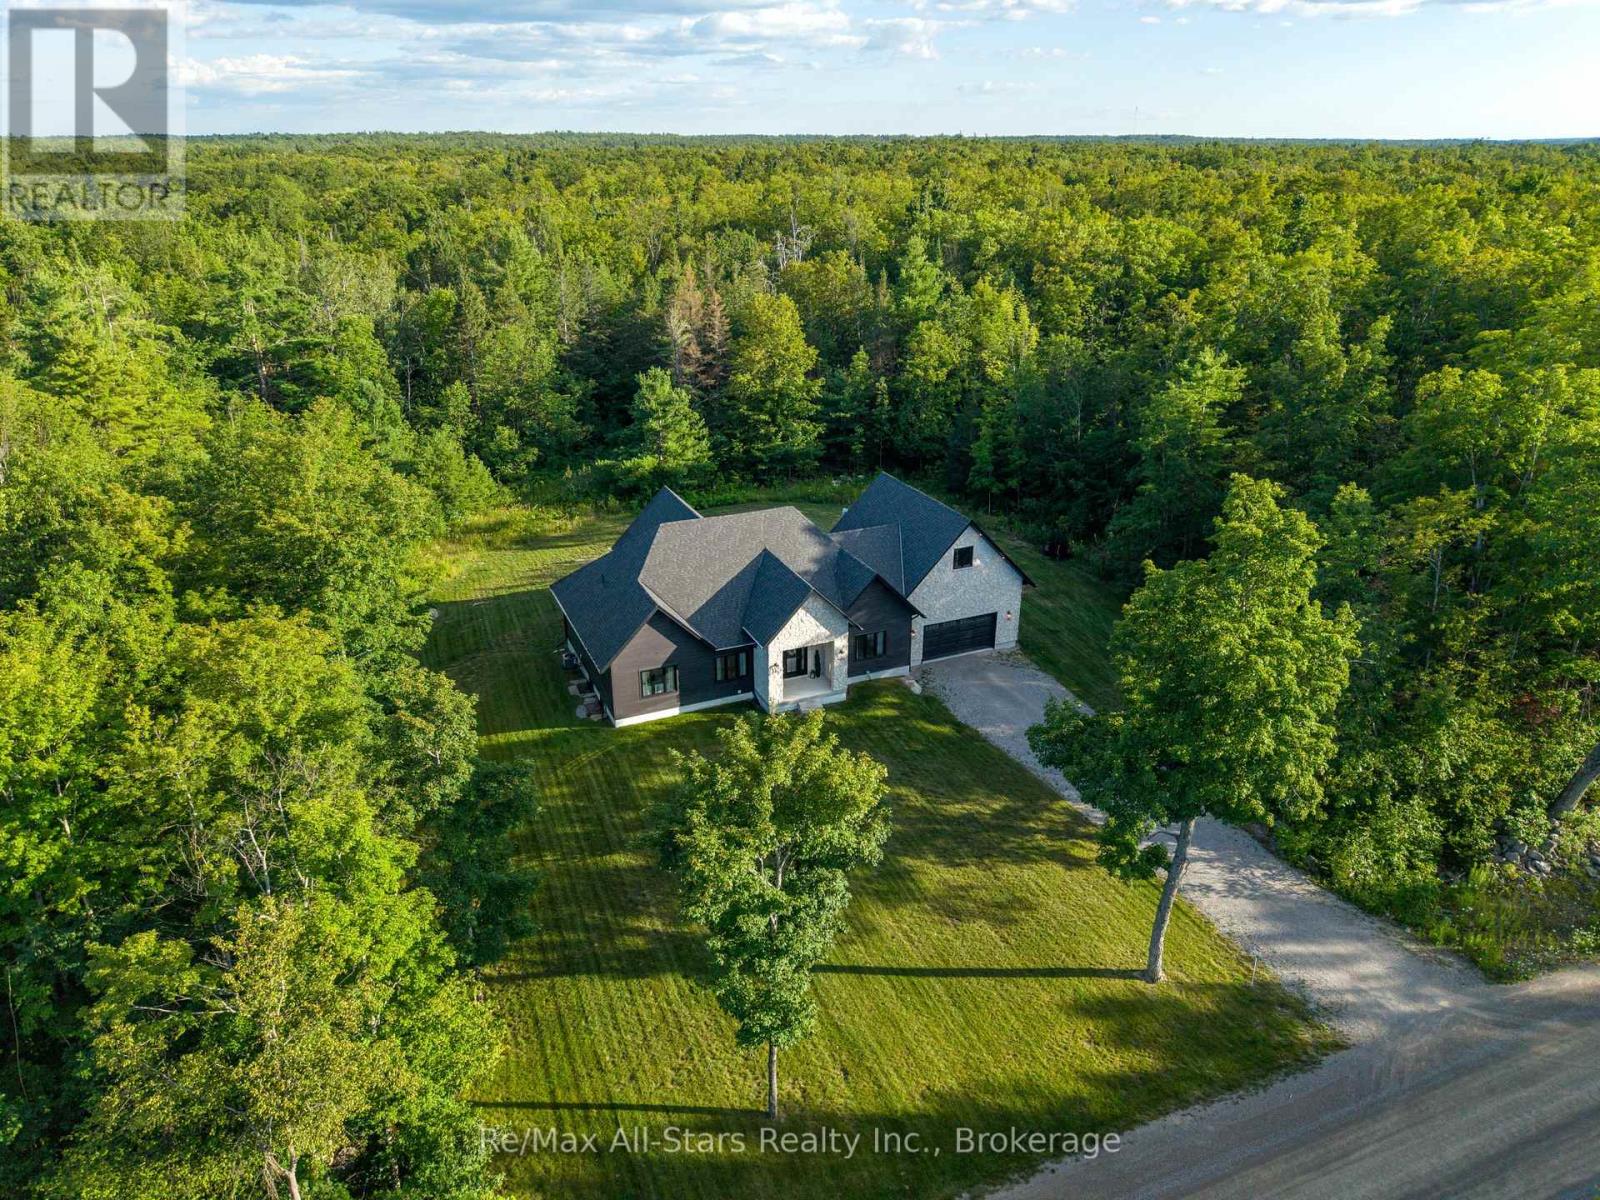
210 White Valley Road
Trent Lakes, Ontario
Welcome to this exceptional custom-built home located just north of Bobcaygeon, where luxury craftsmanship meets modern country living. Thoughtfully designed with high-end finishes throughout, this stunning bungalow offers 3 spacious bedrooms, 3 beautifully appointed bathrooms, and an open-concept layout that is perfect for everyday living and entertaining. The heart of the home features a designer kitchen complete with premium finishes, an oversized island, and a walk-in pantry, flowing seamlessly into the bright living and dining areas. A spacious main-floor laundry room adds everyday convenience, while the attached double-car garage offers direct access and a walk-up from the fully finished basement. Retreat to the impressive primary suite featuring a luxurious spa-inspired ensuite with a glass tile walk-in shower, relaxing soaker tub, double vanity, and a generous walk-in closet. The fully finished lower level provides exceptional additional living space with two large bedrooms, a beautifully finished bathroom with a glass tile shower, a dedicated home office, an impressive in-home gym, and abundant storage, making it ideal for families, guests, or multi-generational living. Perfectly positioned just minutes north of Bobcaygeon, this property offers the best of the Kawarthas. Enjoy easy access to nearby ATV and snowmobile trails, as well as boat launches on both Pigeon Lake and Sturgeon Lake, providing endless opportunities to explore the renowned Trent-Severn Waterway. Combining luxury finishes, thoughtful design, and an unbeatable recreational location, this exceptional home is the perfect place to enjoy four-season living. (id:63476)
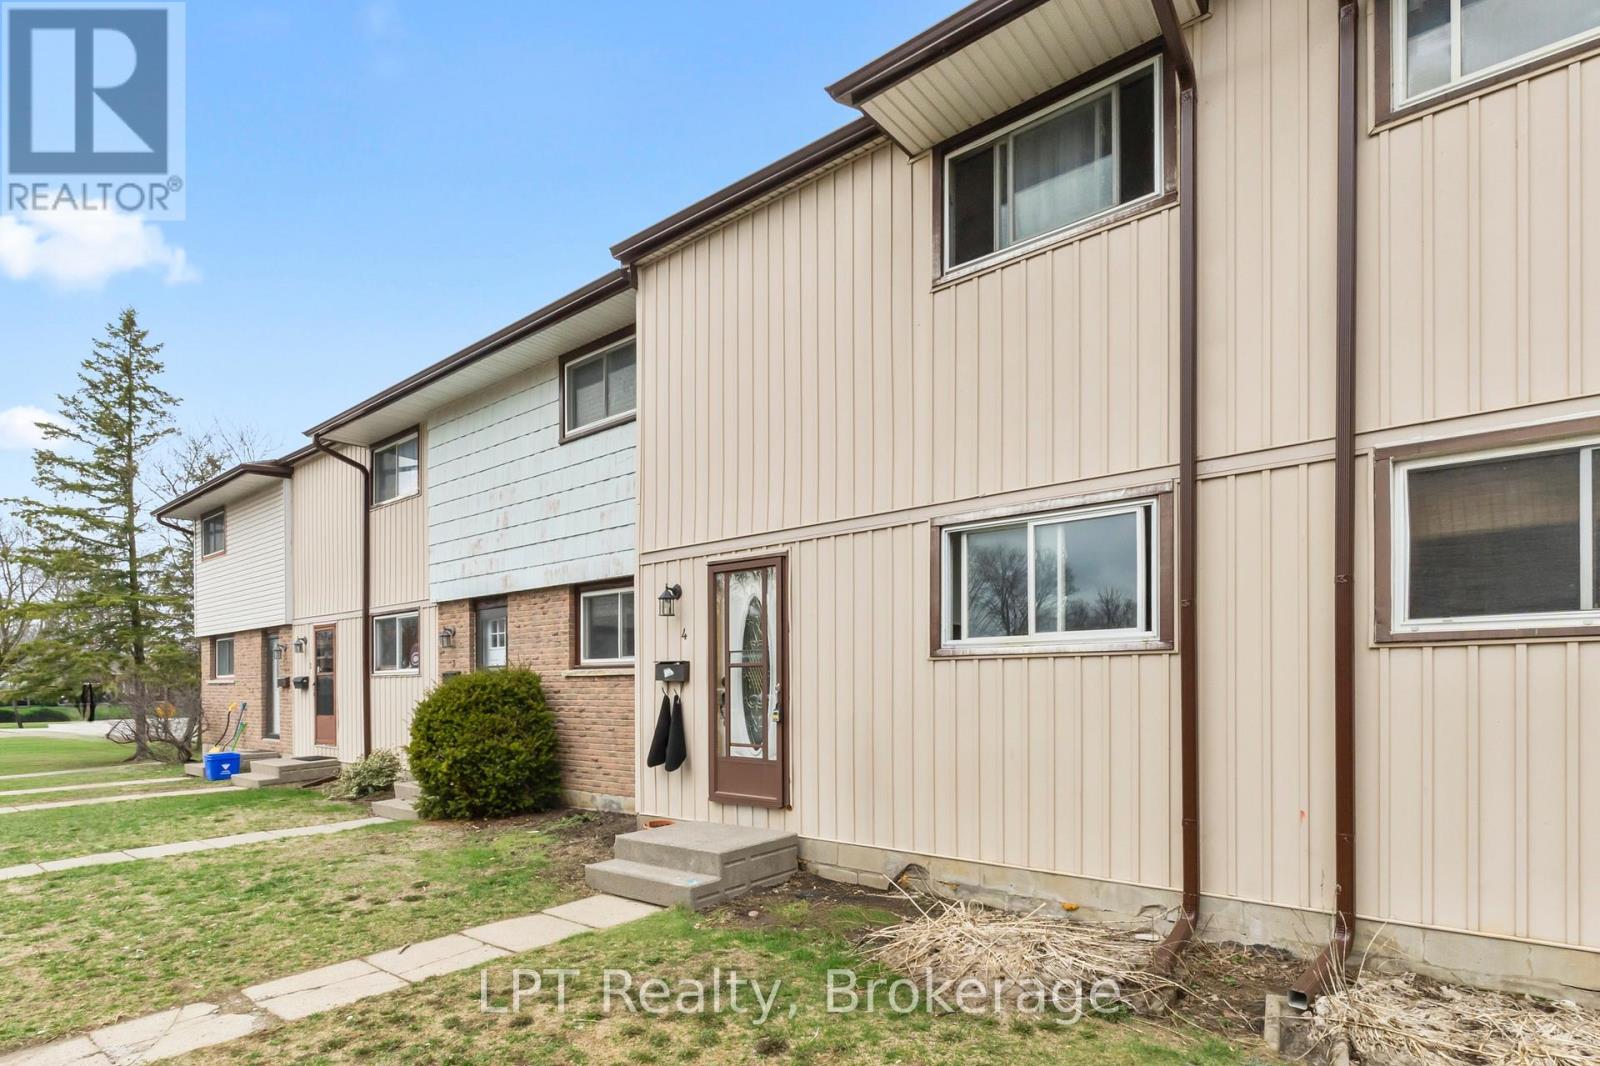
4 - 4 Tiffany Place
Quinte West, Ontario
Calling all first time buyers! Welcome to this affordable 2-storey townhome in Trenton. This home features 3 spacious bedrooms and 2 bathrooms, offering plenty of room for growing families or those looking to get into the market. The bright kitchen offers a comfortable space to create your meals and opens to the dining room and then into the living room, ,making the layout great for entertaining. The living room has a walkout to the fully-fenced backyard - ideal for kids, pets or just summer entertaining. The main floor offers a functional flow, while the finished basement adds valuable extra living space - perfect for a rec room, home office or gym. This home checks all the boxes for convenience and value. Located to shopping, schools, parks and everyday amenities, you'll love the accessibility and community feel. Whether you're just starting out or looking for an affordable move-in ready option, this home is your opportunity to make the leap into home ownership. (id:63476)
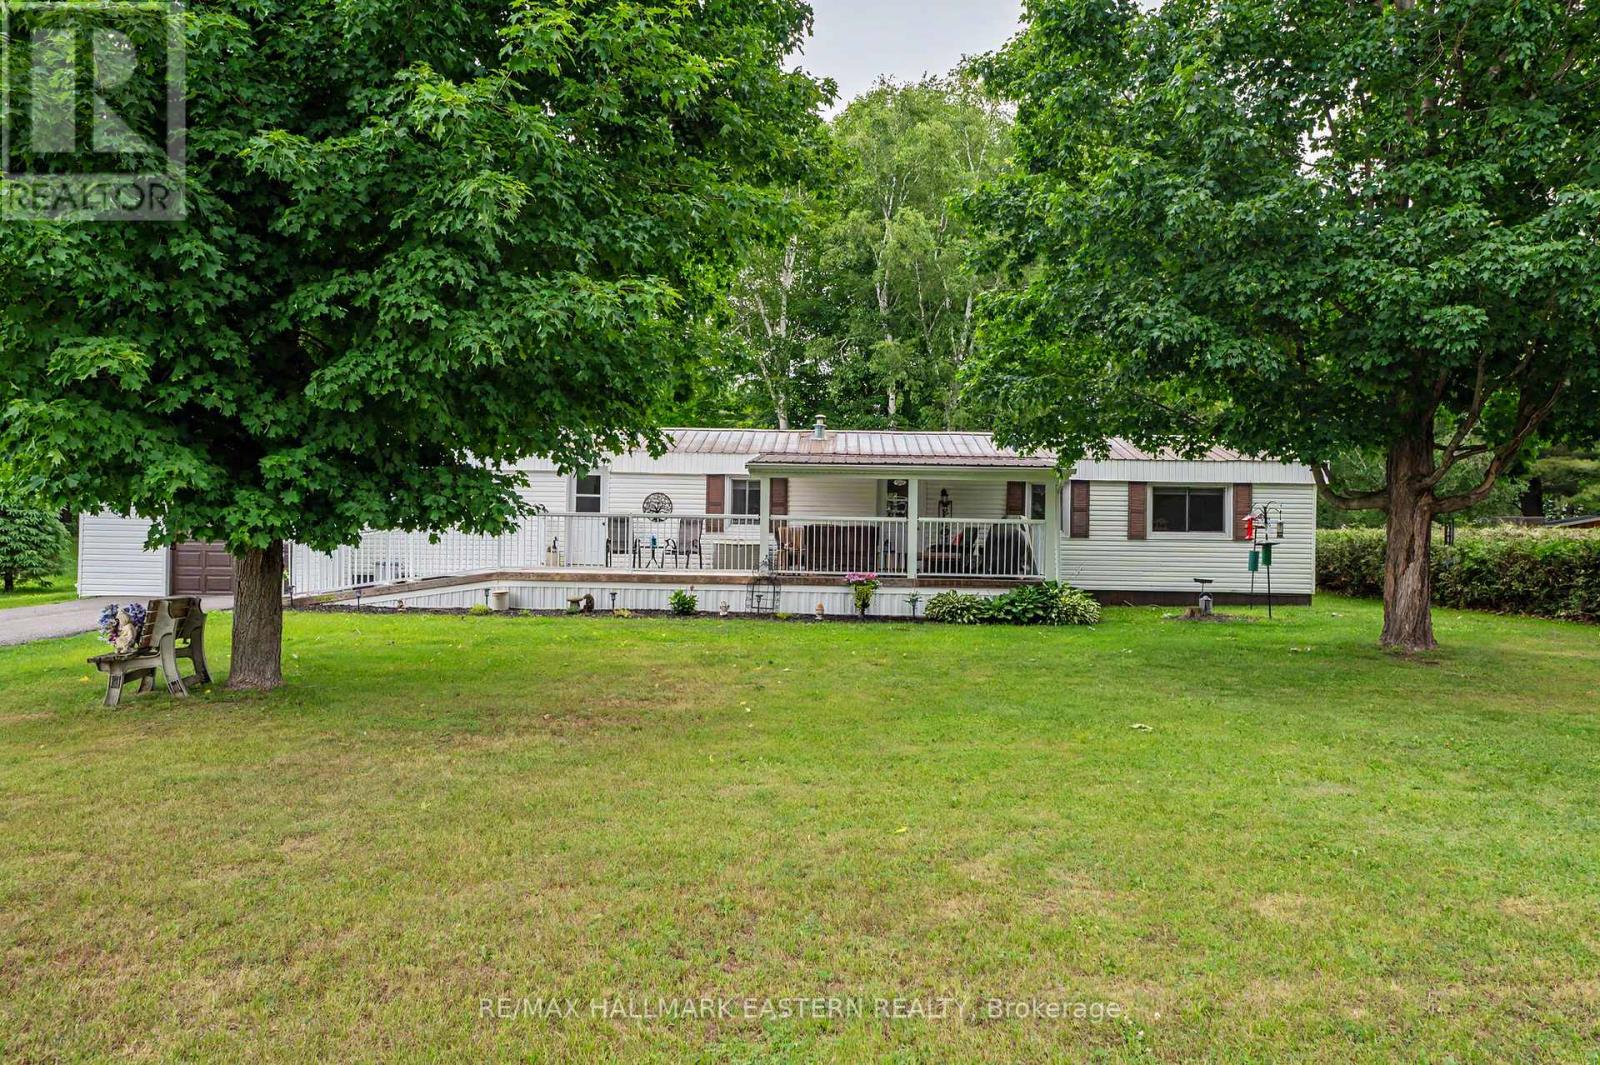
95 Sama Park Road
Havelock-Belmont-Methuen, Ontario
Seller is Motivated! Welcome to easy, affordable living in the desirable community of Sama Park near Havelock, Ontario. This beautifully updated four-season, 2-bedroom modular home is truly move-in ready, offering modern comfort in a peaceful setting surrounded by nature. The bright, functional kitchen (new in 2022) features stainless steel appliances (2022)and flows seamlessly into the inviting living space, while updated windows fill the home with an abundance of natural light, creating a warm and welcoming atmosphere. For added comfort and peace of mind, the property is equipped with central air conditioning and a whole-home (Kohler) generator (2022) Step outside to enjoy the private yard complete with a detached single-bay garage, an asphalt-paved driveway, and a 10' x 10' garden shed, perfect for storing tools, outdoor equipment, or a lawn tractor. Ideally located just minutes from Havelock and Marmora, and only 15 minutes to the charming town of Campbellford, you'll enjoy convenient access to shopping, dining, healthcare, and everyday amenities. Surrounded by lakes, trails, and endless recreational opportunities, this home offers the perfect balance of small-town living and outdoor adventure. Whether you're looking to downsize, retire, or simply enjoy a low-maintenance lifestyle, this exceptional turnkey property is ready for you to call home. The seller is eager and welcomes all offers! (id:63476)
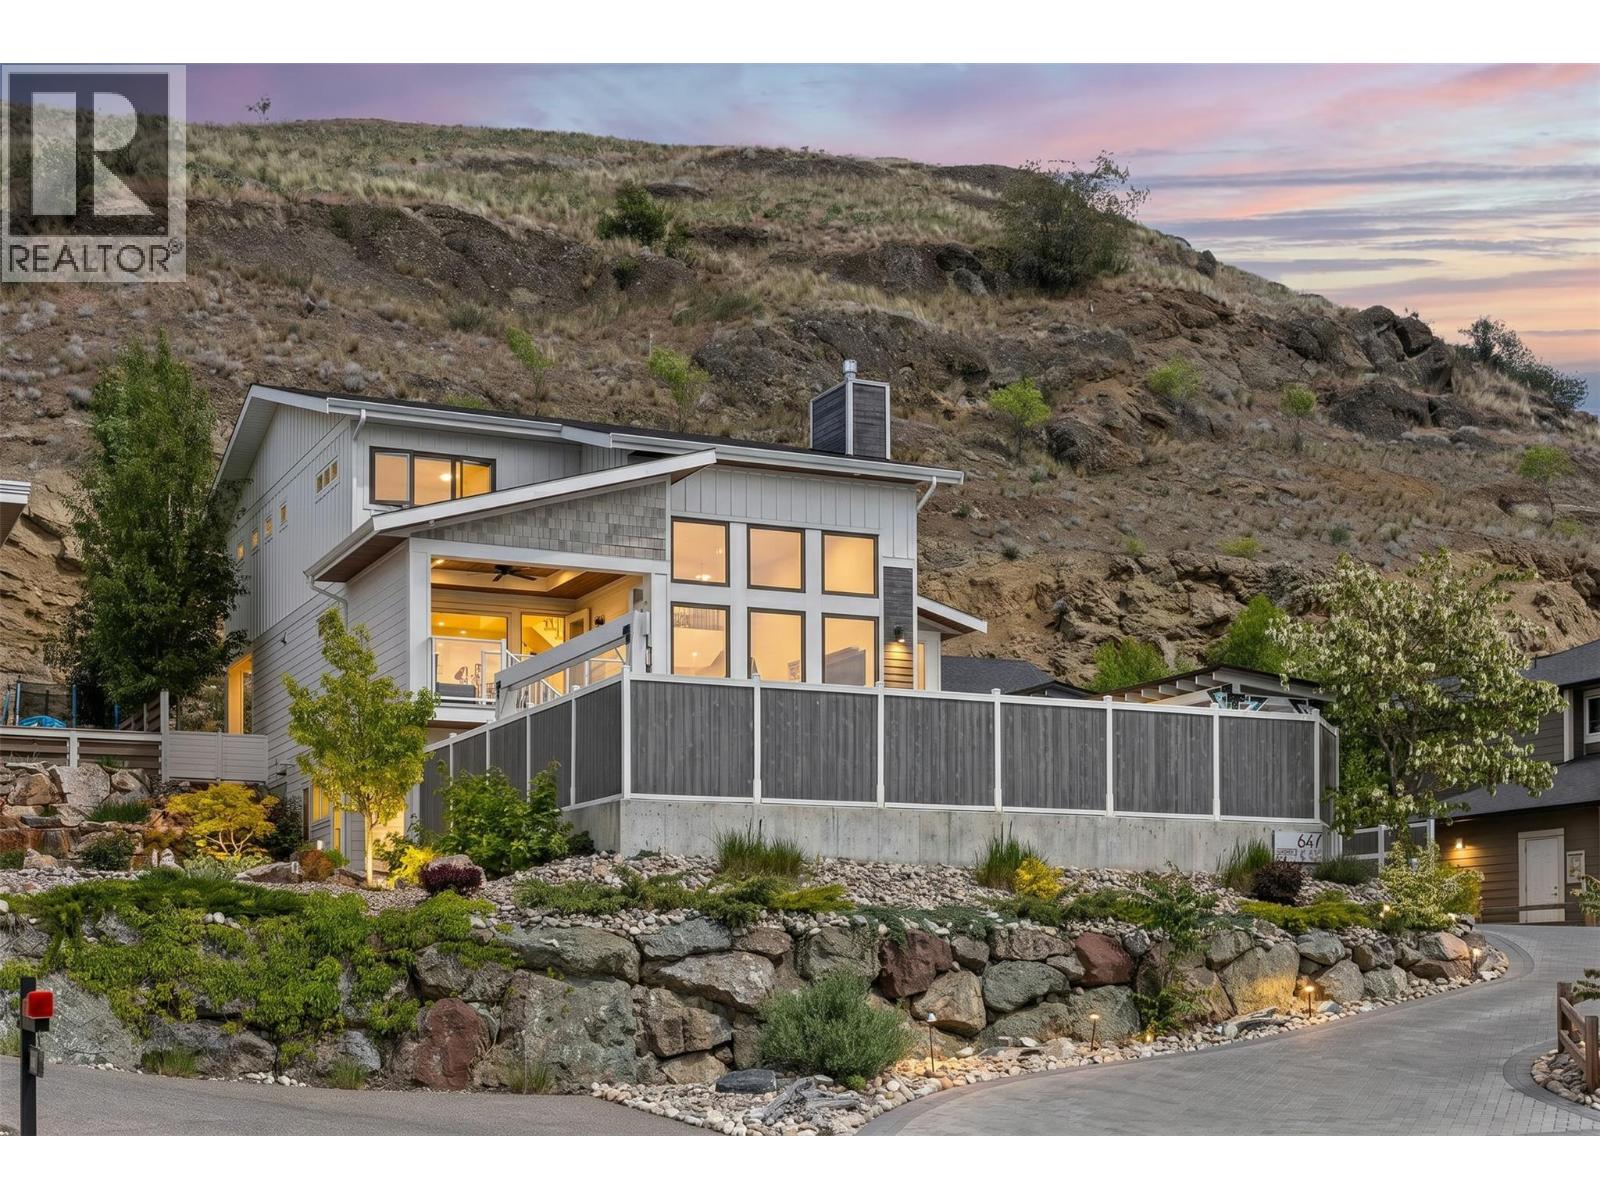
647 Mt Ida Drive
Coldstream, British Columbia
In this prestigious neighborhood, a custom luxury, 4 bed, 5 bath residence offers stunning KALAMALKA LAKE VIEWS, oversized windows, soaring ceilings, & a seamless blend of elegance & comfort. Designed by Lee Mullins Drafting & built by Douglas Lake Custom Homes, this home features a true gourmet kitchen & effortless indoor-outdoor flow designed for both everyday living & upscale entertaining. Designed for privacy & MULTIGENERATIONAL LIVING, the home has a IN-LAW SUITE w/ private entrance & patio! A dedicated lower-level office w/ its own entrance & bathroom offers flexibility as a 5th bedroom, guest space, or home-based business. The one-of-a-kind primary retreat showcases LAKE VIEWS & his-and-hers PRIVATE ENSUITES & WALK-IN CLOSETS for ultimate comfort & privacy. Outside enjoy multiple entertaining spaces, a saltwater pool at the front for full sun, complete w/ wet bar & outdoor shower, while the backyard offers a shaded patio w/ BBQ hookups & a hidden hot tub tucked along a brick pathway. OVERSIZED GARAGE has 240V power, workbench, utility sink, & a 300 sq ft loft. Extended paverstone driveway provides additional parking for RV/boat space. Fully automated irrigation, 3-zone natural gas heating, butler’s pantry, & laundry chute adds convenience. Located steps to parks, pickleball, beach volleyball, Middleton Mountain trails, & short drive to Kalamalka Lake, schools, shopping, & amenities. By appt only. Measurements approx; buyer to verify if important. (id:63476)
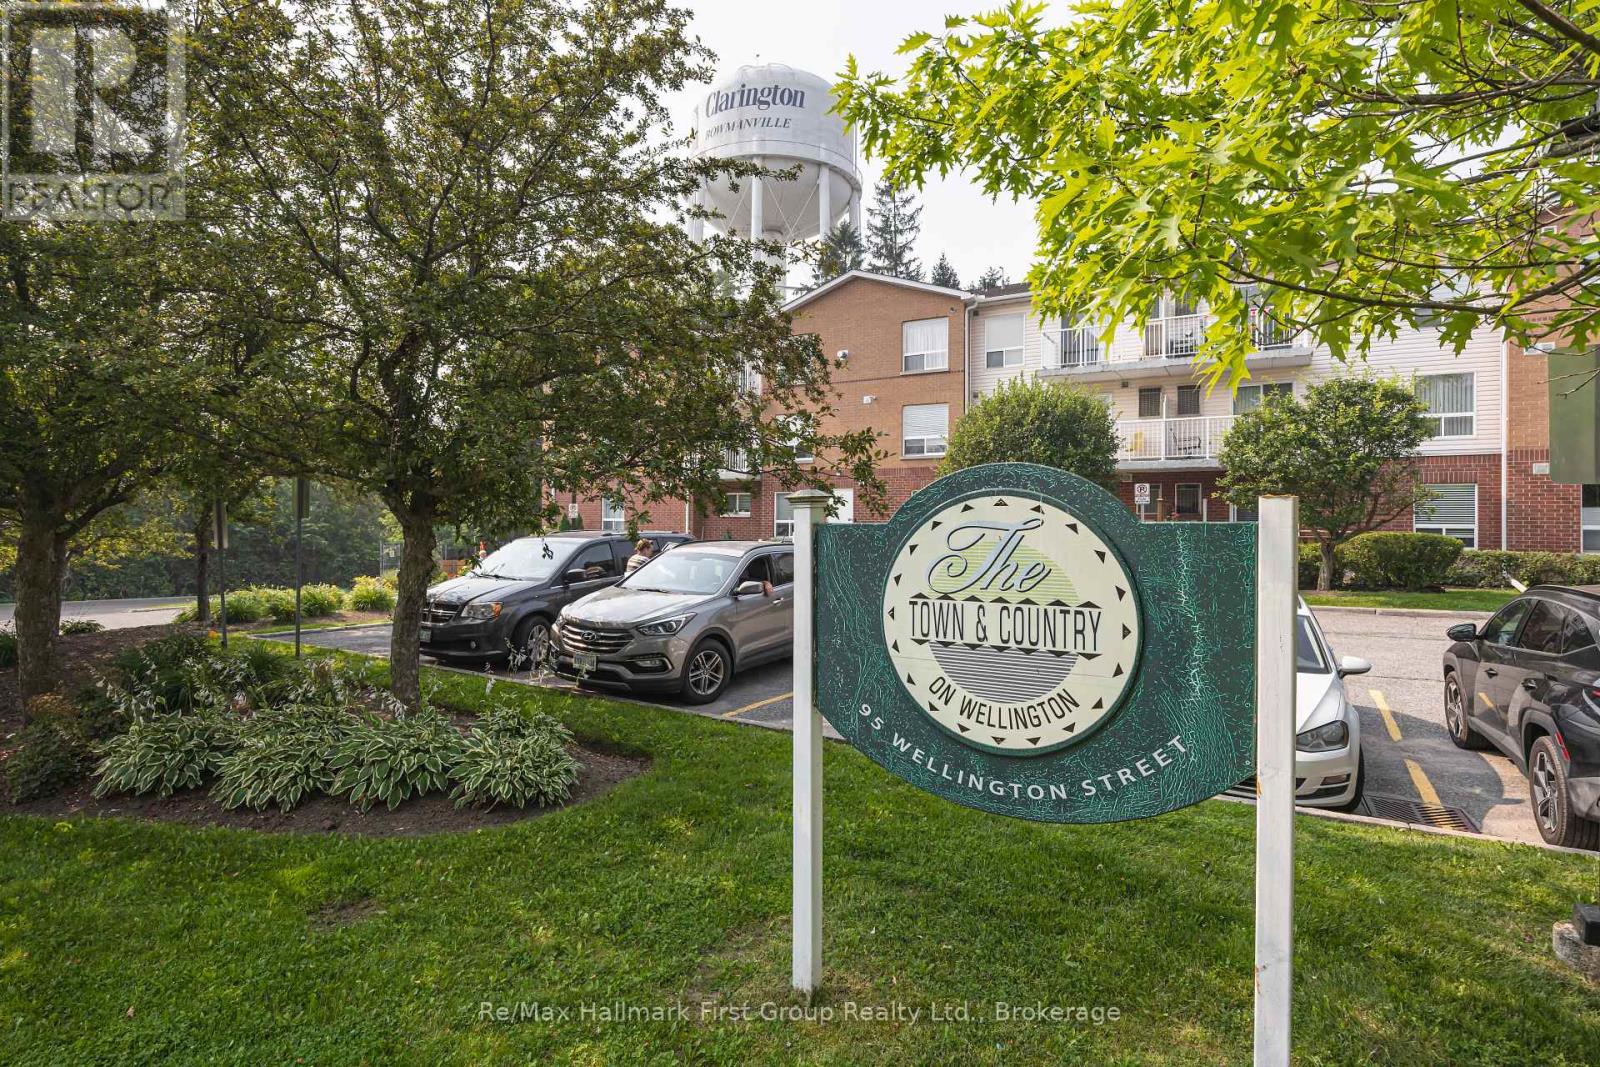
213 - 95 Wellington Street
Clarington, Ontario
Bright and beautifully refreshed 2-bedroom, 1-bath suite in the heart of Bowmanville! This spacious 870 sq ft unit (per MPAC) has been freshly painted and updated with brand new luxury laminate flooring throughout, giving it a clean, move-in-ready feel. The open-concept living area walks out to a private balcony, perfect for morning coffee or unwinding after work. The generously sized primary bedroom easily fits a king bed and features a double closet, while the second bedroom offers flexibility for guests, a home office, or nursery. A well-appointed 4-piece bath, functional kitchen, and in-suite laundry with utility/storage room round out this efficient layout. This well-run building is a favourite among seniors, known for its quiet, friendly community. Ideally located steps to shops, restaurants, transit, and easy access to Hwy 2 and the 401, this is condo living made easy in a growing Clarington community. (id:63476)
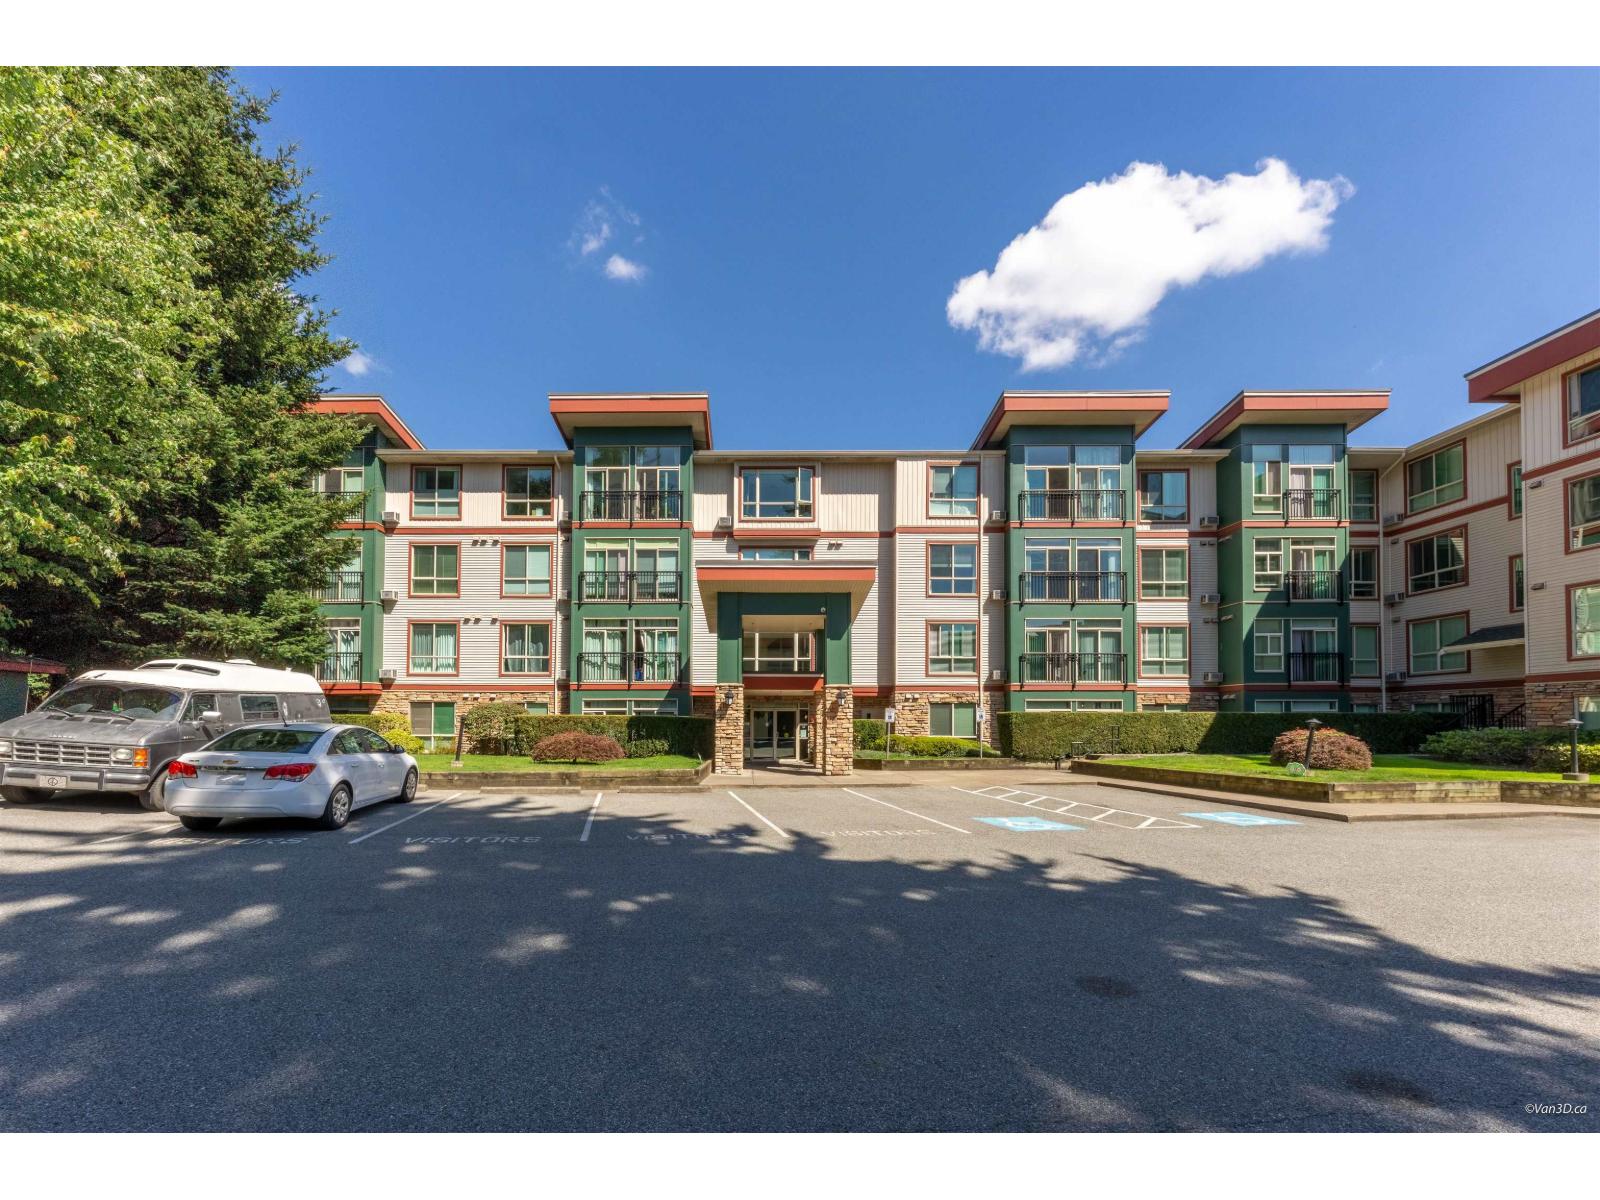
207 33485 South Fraser Way
Abbotsford, British Columbia
RARE 1,274 Sq Ft Condo That Feels More Like a Rancher! Welcome to Citadel Ridge. Thoughtfully Designed Floorplan Features 2 Spacious Master Bdrms, Each w/ Its Own Full Ensuite & Located on Opposite Sides for Maximum Privacy, Ideal for Guests, Families or Shared Living. Bright Open Living Area Boasts 9 Ft Ceilings, Granite Counters, S/S Appliances, Arched Doorways, Large Windows & Air Conditioning. Fully Enclosed Solarium Creates the Perfect Home Office, Library, Hobby Room or Additional Living Space. Large In-Suite Storage. Rare Private Underground Garage w/ Individual Remote-Controlled Overhead Door Offers Outstanding Security, Convenience & Extra Storage. Roof & Gutters Replaced in 2024. Walk to Sevenoaks Mall, Restaurants, Grocery Stores, Parks & Transit. Call Today! (id:63476)
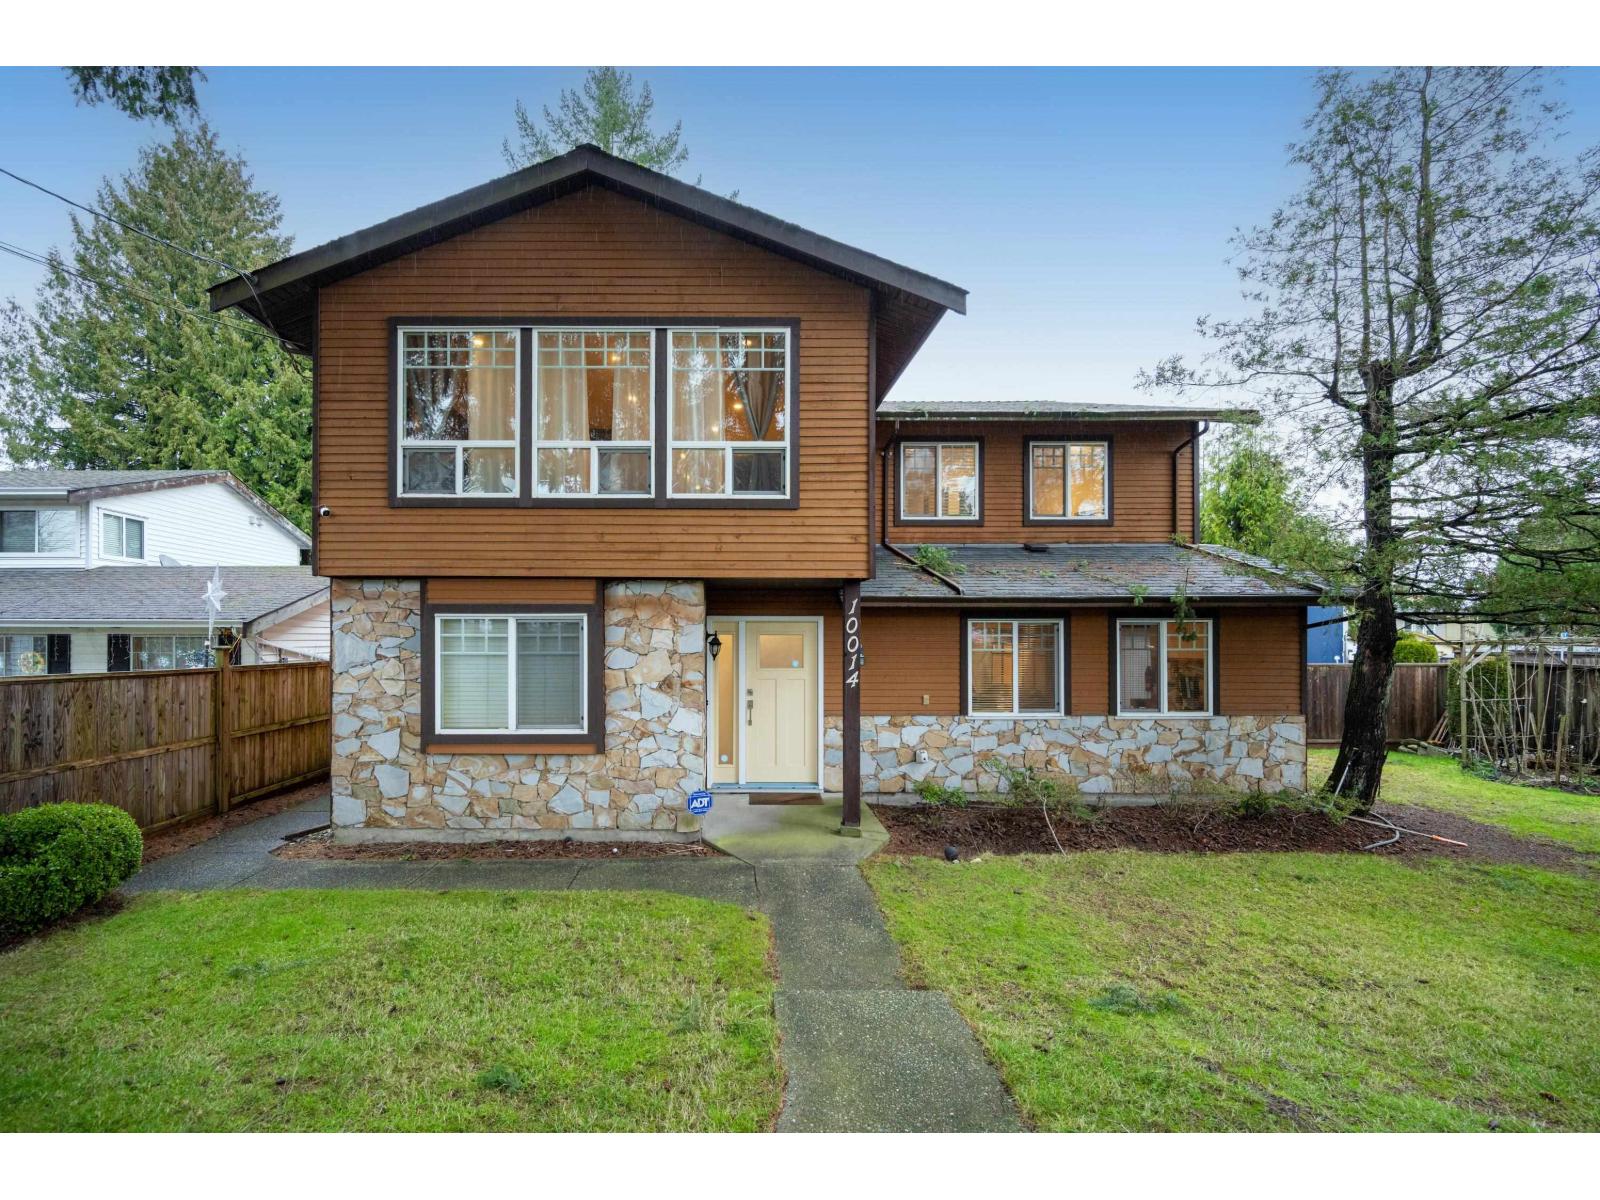
10014 156 Street
Surrey, British Columbia
Whoppertunity Here! Stunning Corner Lot 2-storey 4 bed & 3 bath Basement Entry style home in fabulous Guildford location. Loved & pampered by owners and in showhome condition. Love to Cook? This Kitchen sizzles LOADED with Cabinetry, SS appliances, massive island/work station & quartz counter tops with access to large deck overlooking backyard, perfect for Family BBQ's. Great room with feature wood f/p, 3 Spacious bdrms upstairs, all Bathrms renovated, Bsmt fully finished, featuring an exceptional 1 bdrm suite + a huge Games room for upstairs use. Superb family home & location. Back lane access accommodates 7-cars plus RV Parking! Walking distance to schools, shopping, transport, & bus stop just steps away. Bonus zoning indicates exceptional future potential. Looks great shows even better! (id:63476)
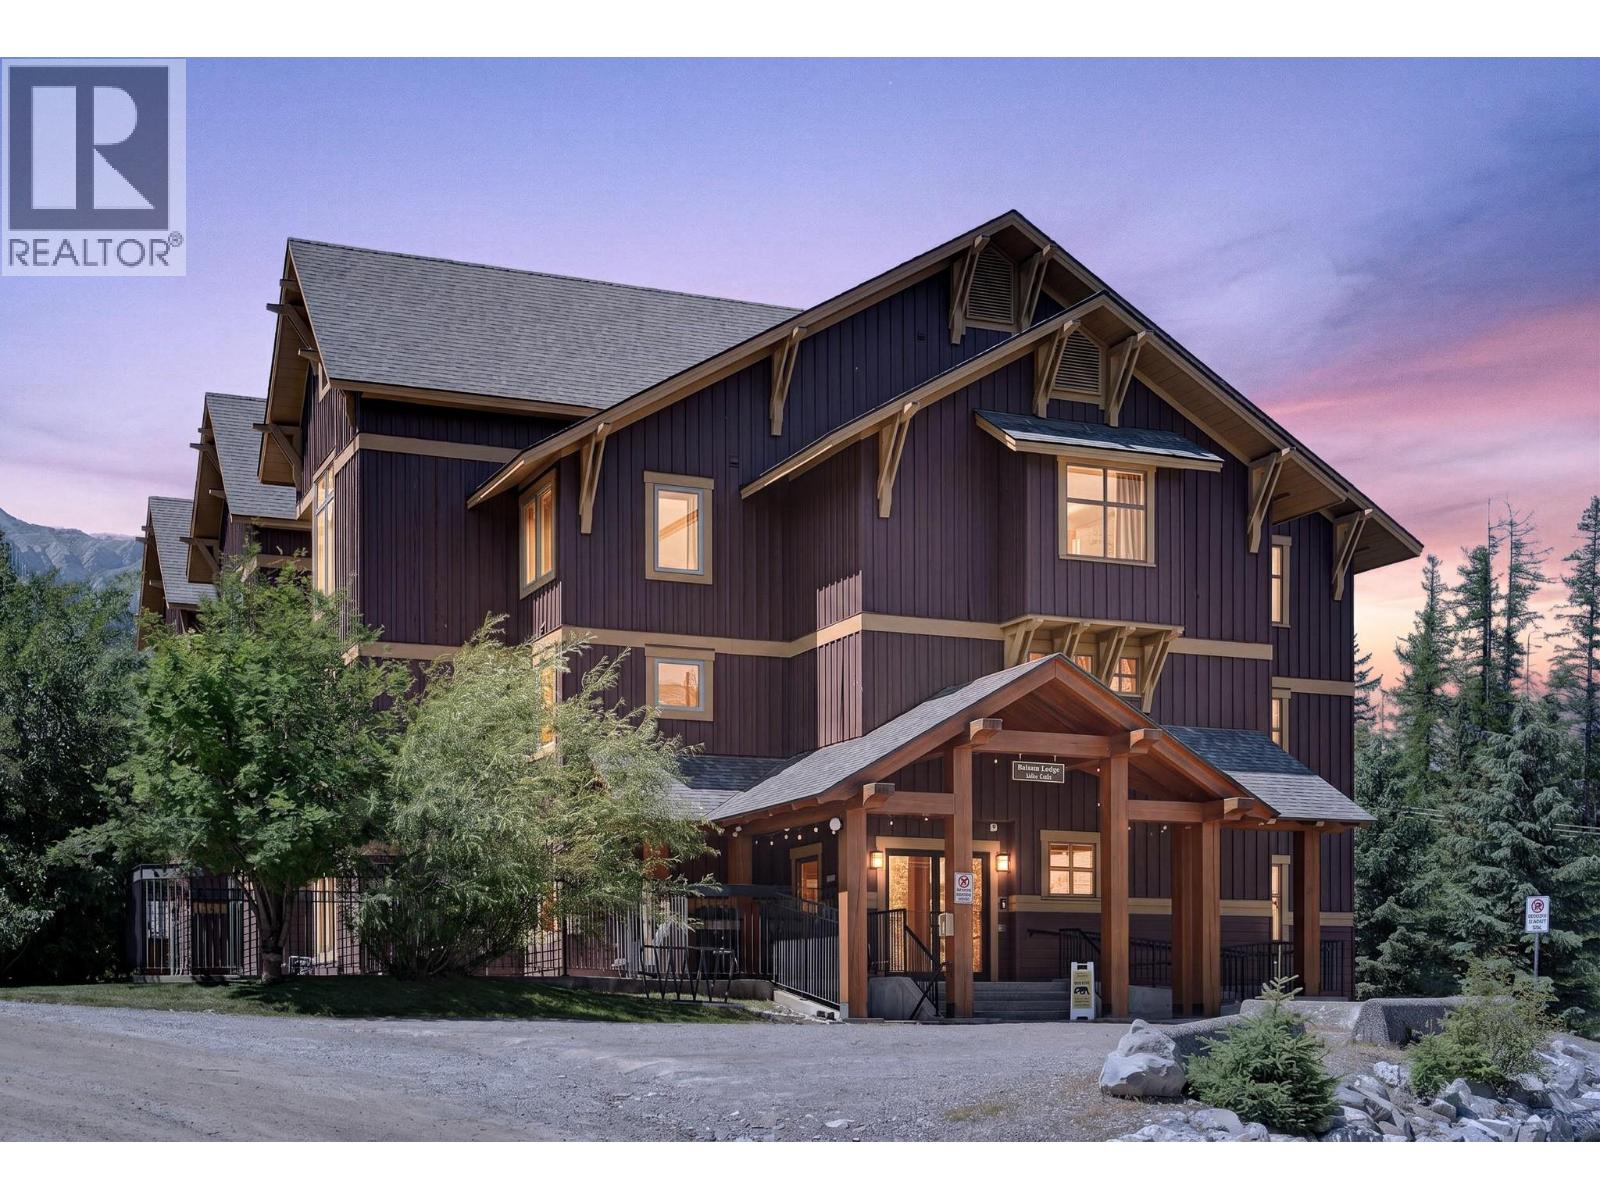
4559 Timberline Crescent Unit# 520
Fernie, British Columbia
Welcome to your new home, walking distance to the base of Fernie Alpine Resort. This 2-bedroom, 2-bathroom, single level main floor property is in exceptional condition and comes fully furnished. Both bedrooms are well sized, and the central open concept living, dining and kitchen area is perfect for gathering after a day of skiing, biking or hiking. The kitchen offers stainless appliances and granite counters, and the living room has a beautiful stone finished gas fireplace. There is laundry insuite, and air conditioning for hot Kootenay summers. The property comes with two ski lockers for added storage, and the outdoor shared hot tub and barbecues are only a few steps away. Packing and unpacking the car is easy and convenient, with no elevator required! GST is not applicable, and possession is flexible. (id:63476)
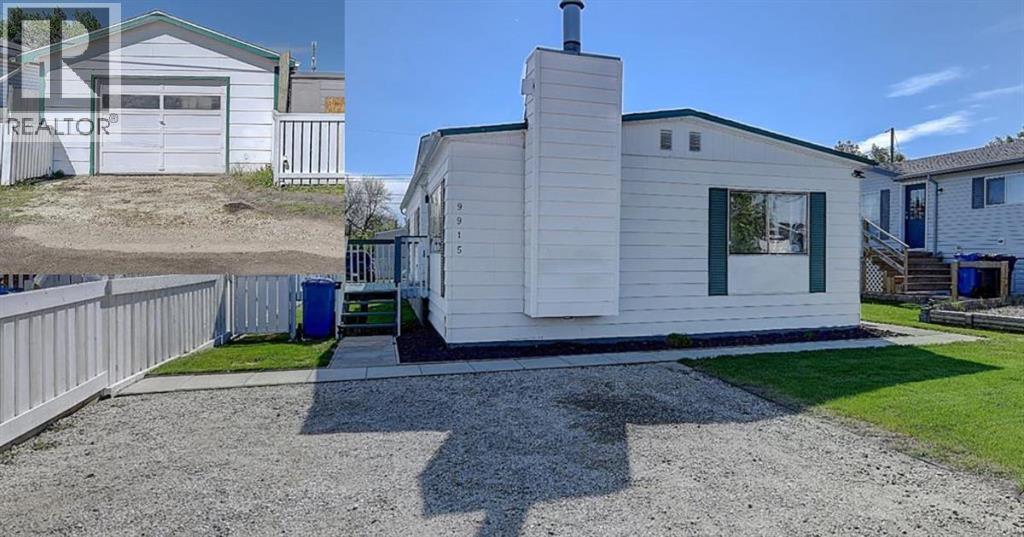
9915 99 Street
Wembley, Alberta
Affordable, one level home with garage situated on an owned lot in the welcoming community of Wembley! This spacious 3-bedroom, 1.5-bathroom home offers excellent value with a functional layout, ample parking, and a large yard with room for the whole family to enjoy.Step inside to a welcoming entry that opens into the bright and comfortable living room, creating an inviting space for relaxing or gathering with family and friends. The adjoining kitchen and dining area feature white cabinetry, functional layout, built-in storage, and a second dining space that provides flexibility for everyday living and entertaining. The primary bedroom offers a walk-in closet and convenient 2-piece ensuite, while two additional bedrooms provide comfortable space for family, guests, or a home office. The main bathroom features a large jetted tub, perfect for unwinding after a long day. Outside, you'll appreciate the covered side entrance and deck, providing shelter from the elements year-round. The property also features a single garage with back lane access, RV parking, and additional parking for two vehicles at the front of the home. A storage shed and lean-to offer plenty of room for tools, toys, and seasonal equipment. The fenced yard provides endless possibilities with ample space for kids to play, pets to roam, gardening, or future outdoor projects. Located in the family-friendly town of Wembley, you'll enjoy the perfect balance of small-town charm and big-city convenience, with Grande Prairie just minutes away. Wembley offers schools, parks, playgrounds, walking trails, local restaurants, shopping, and a recreation centre, all while maintaining the strong sense of community that residents love. Whether you're a first-time buyer, downsizer, or simply looking for affordable homeownership on an owned lot, this property is one you won't want to miss. (id:63476)