
or rent
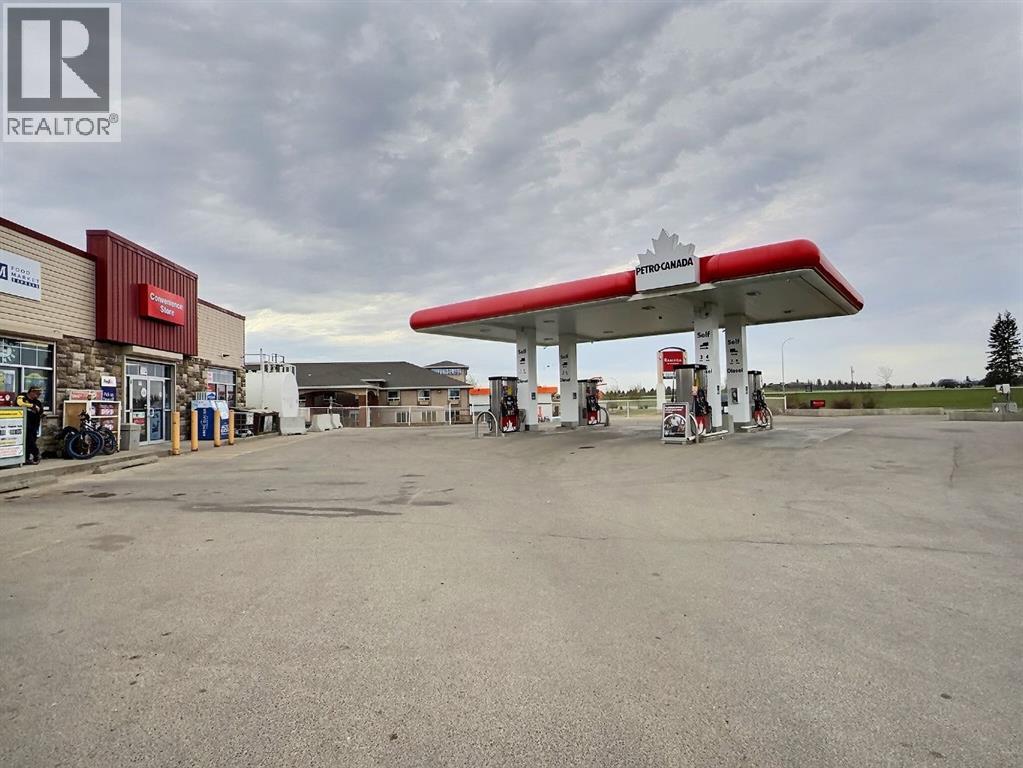
100, 6701 53 Highway
Ponoka, Alberta
This is an Opportunity to own a Running business in the heart of Central Alberta. Petro Canada Gas station conveniently located in the Town of Ponoka on Highway 53.The convenience store offers multiple variations of coolers and freezers, slurpee machine, Freal machine, roller grill, POS System, ATM, and shelving. It also is equipped with a Walk in Cooler 8 Doors. The place is equipped with CCTV. Roughly 2.6 Million litres of sale annually. The lease amount is $7,500 including NNN cost. for both the Gas Station & Convenience store both up for renewal on May 1st 2027. The convenience store & the Gas station are fully stalked & inventory is negotiable. Total establishment cost was Approx. $700,000 in 2017 .for the Convenance store including all equipment. (id:63476)
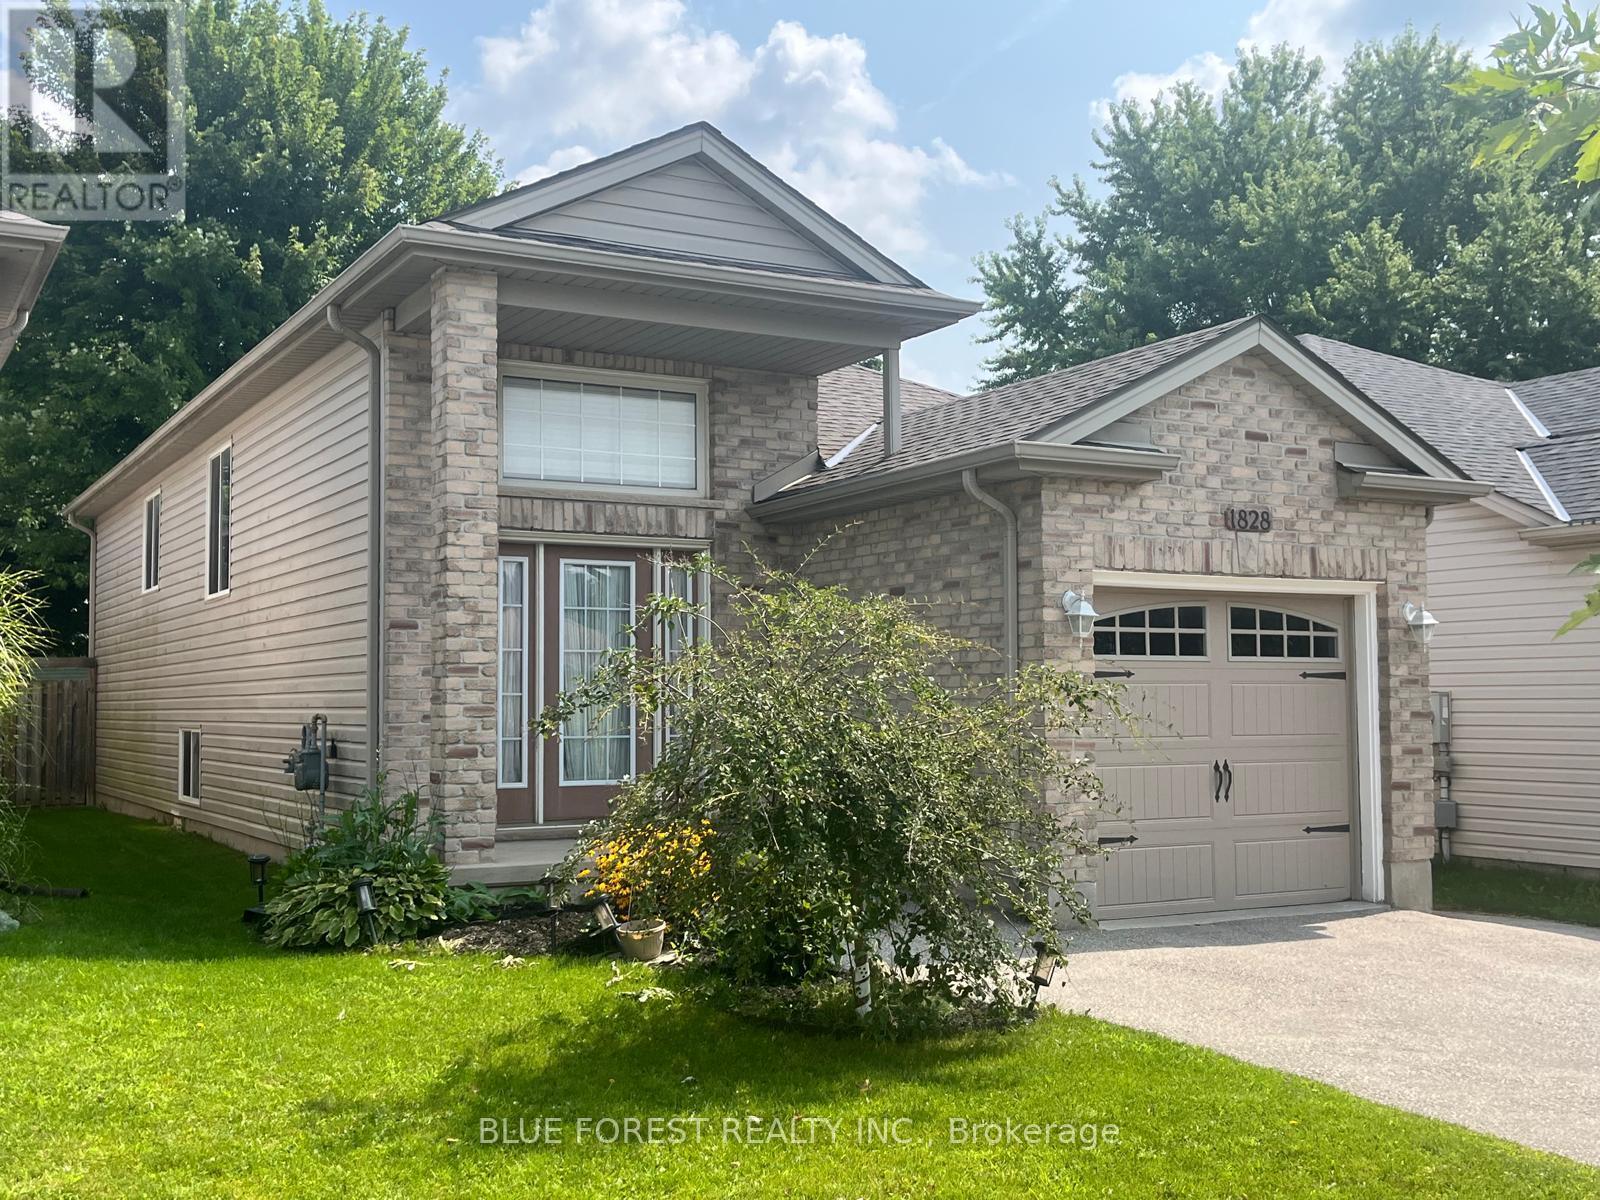
1828 Marconi Boulevard
London East, Ontario
Available September 1st! This well-maintained raised ranch offers 4 spacious bedrooms and 2 full bathrooms, making it an ideal home for families or working professionals. The bright upper level features an open-concept living and dining area with pot lights, creating a warm and inviting atmosphere. The modern kitchen offers ample cabinet space and direct access to the fully fenced backyard-perfect for relaxing, entertaining, or enjoying summer BBQs. The primary bedroom includes a walk-in closet, and an additional upstairs bedroom also features a walk-in closet. A full bathroom completes the upper level.The lower level offers a large family room, two generously sized bedrooms, and a second full bathroom with a standing shower, providing plenty of space for everyone. Additional features include an attached garage, a double driveway, and a functional layout designed for comfortable everyday living. Conveniently located close to schools, parks, shopping, public transit, and other everyday amenities. Tenant is responsible for all utilities and the water heater rental. (id:63476)
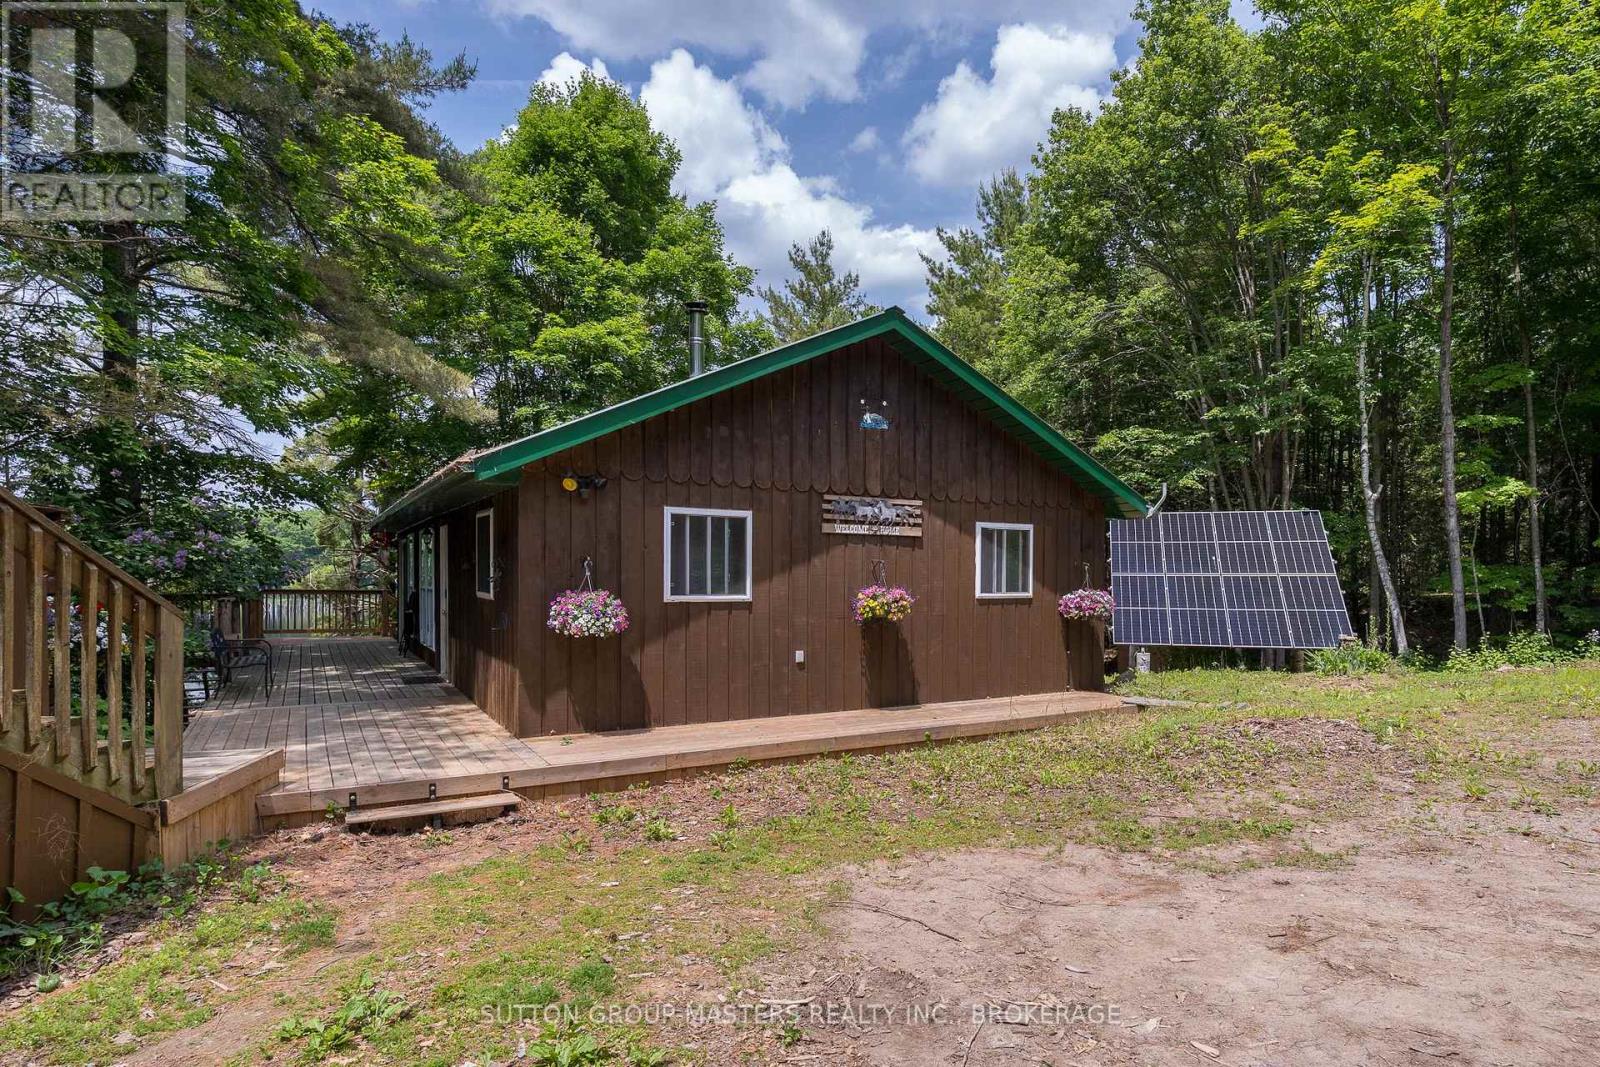
313 Raccoon Lake Trail Road
Addington Highlands, Ontario
Welcome to this beautifully updated 4-season, Waterfront retreat that offers the ultimate blend of modern comfort and rustic charm. Originally built in 2001 as a 3-season property, this home transformed into a fully functional, 4-season, year-round residence in 2009/2010. This stunning home boasts 3 bedrooms and 2 remodelled bathrooms, each thoughtfully designed for comfort and convenience. Recent updates have taken this property to the next level. The kitchen is a standout, with a completely redesigned layout, custom cabinetry, high-end stainless-steel appliances, new countertops and a stylish tile backsplash. Both bathrooms have been beautifully upgraded with custom walk-in showers featuring glass doors, sleek new vanities, modern fixtures, and fresh flooring. The utility room has been fully upgraded with a new HE forced air propane furnace (installed Sept '24), a UV system, water softener and a tankless water heater for endless hot water on demand. Outside, the property shines with expansive decks, including an updated lakeside deck and a new front deck that adds charm and functionality. The garage has been enhanced with a propane furnace, updated electrical wiring, insulation, and plenty of storage space for projects or gear. The fully-insulated and updated loft features propane heat, ceiling fans, new flooring, and is perfect for guests or as a creative escape.The property is equipped with a New ('24) fully automated off-grid solar system, with a SolArk 12k hybrid inverter, 8-panel 405W PV system, a brand-new Kohler 12kW standby generator, and three 5kW lithium batteries. Wi-Fi monitoring lets you manage everything from your phone, ensuring seamless, worry-free power. With NO hydro bills and uninterrupted energy, even when the grid goes down, you'll enjoy modern comfort, lakeside tranquility, and true year-round sustainability. (id:63476)
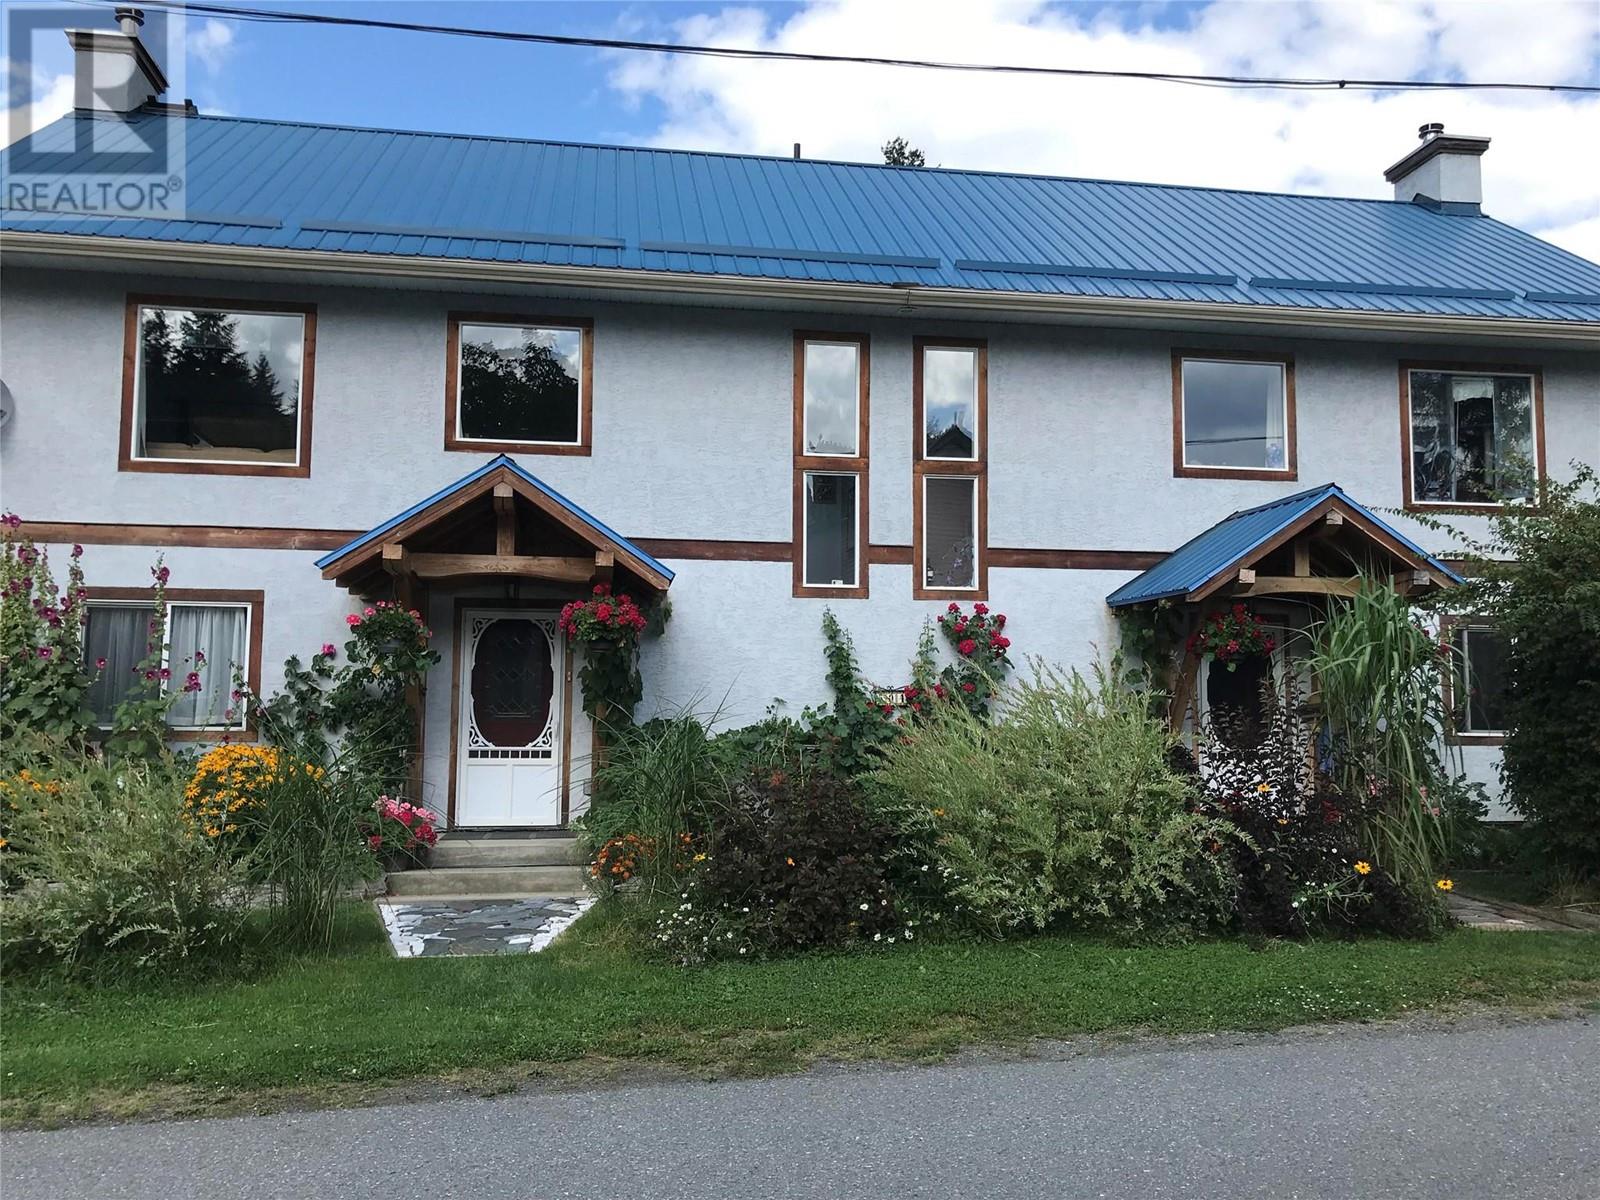
504 Centre Street
Kaslo, British Columbia
Visit REALTOR website for additional information. HUGE 4 Bed Family Home or can be a duplex! High Potential Income Property! Kootenay Lake views & Fantastic Location in Kaslo! 1 block from downtown Kaslo *Stunning potential to generate income and /or be a family home * *Lovely views of Kootenay Lake, downtown area & mountains *5 min walk to Kootenay Lake, beach and schools *$65,000 of improvements *HIGH Potential to be an Air BnB w/ possible revenue $200 - $275 per night *Nicely finished throughout *Lovely laminate flooring throughout *Fabulous natural light *Very large picture windows *South facing *Covered entrances *Great 5 pc baths *Large living & kitchen spaces *Covered decks *Vaulted ceilings *Family room *Rec room *Storage *Shed *Mature fruit bushes & vines *Landscaped *Off street parking *Raised garden beds, kitchen range is propane. (id:63476)
8907 Pineo Court Unit# 208
Summerland, British Columbia
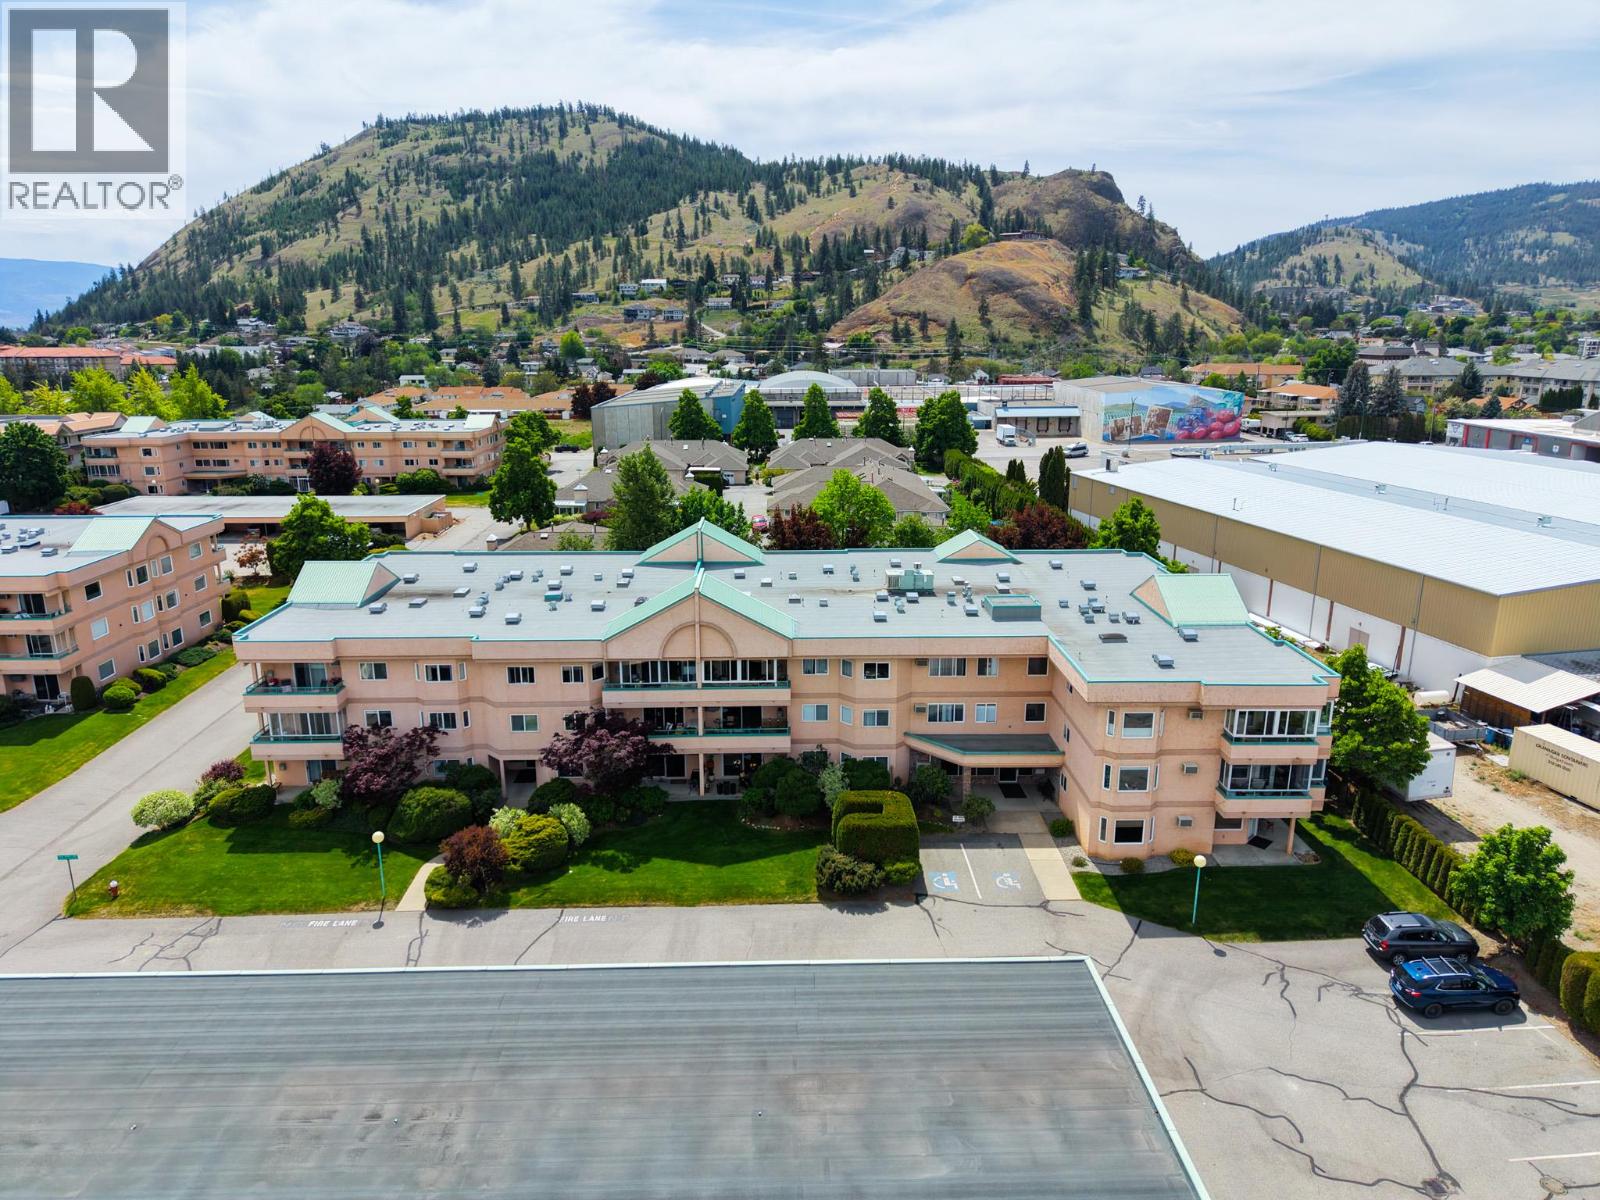
Welcome to desirable Linden Estates! This bright 2 Bedroom, 2 Bath, northeast-facing corner unit offers a spacious open floor plan with a cozy gas fireplace and an enclosed deck perfect for year-round enjoyment. Wide foyers and hallways add to the comfortable layout, while the home is move-in ready or an excellent opportunity to add your own updates and personal touch. This well-maintained 55+ complex features covered parking, a storage unit, and a fantastic location within walking distance to shopping, amenities, and downtown conveniences. Quick possession possible! (id:63476)
540 Shawinigan Drive SW
Calgary, Alberta
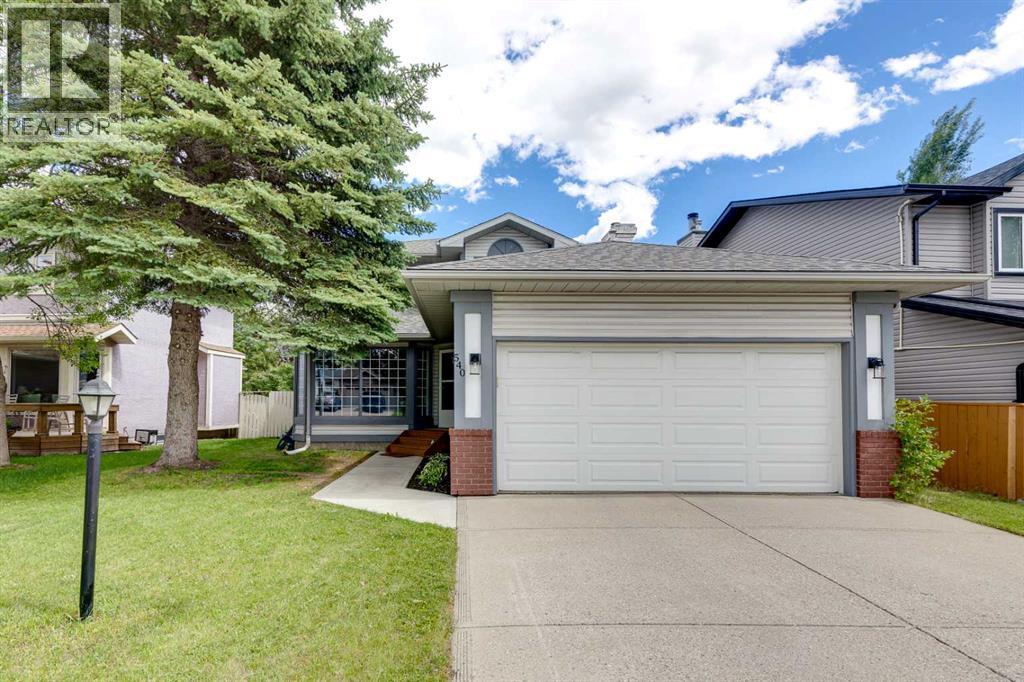
Welcome to this beautifully updated single-family home, where thoughtful modern renovations meet warm, functional living spaces throughout every level. From the moment you step inside, you'll appreciate the quality and attention to detail that make this home truly move-in ready. The main floor is designed for both everyday comfort and effortless entertaining. A bright and inviting living room flows seamlessly into a formal dining room, perfect for hosting family dinners or holiday gatherings. The kitchen offers a connected eating area, ideal for casual meals and everyday family life, while the adjacent family room, anchored by a beautiful fireplace, offers a cozy space to unwind after a long day. Rounding out this level is a convenient laundry room and a stylish powder room. Upstairs, you'll find three well-appointed bedrooms, including a spacious primary suite designed as a true retreat. The primary features a generous walk-in closet and a private ensuite bathroom, offering a peaceful escape from the rest of the home. Two additional bedrooms share a second full bathroom, providing comfortable and flexible space for family members or guests. The fully finished basement extends the home's living space and versatility. A large rec room offers the perfect setting for movie nights, game days, or kids play area, while a fourth bedroom(window not egress) and full bathroom are an ideal space for guests or extended family. Two additional flex rooms provide endless possibilities, whether you need a home office, gym, playroom, or hobby space, and ample storage keeps everything organized and out of sight. Step outside to a backyard made for relaxing and entertaining. A deck provides the perfect spot for morning coffee or evening barbecues, while fresh sod creates a lush, green backdrop ready to enjoy all season long. Additional highlights include a front-attached double car garage, offering plenty of space for vehicles and storage. Within minutes to a park with beautiful tre e lined pathways, schools, and shopping the neighbourhood has everything you need. Don’t miss this rare opportunity to own a beautifully renovated home that truly has it all. (id:63476)
75 Everglade Drive SE
Airdrie, Alberta
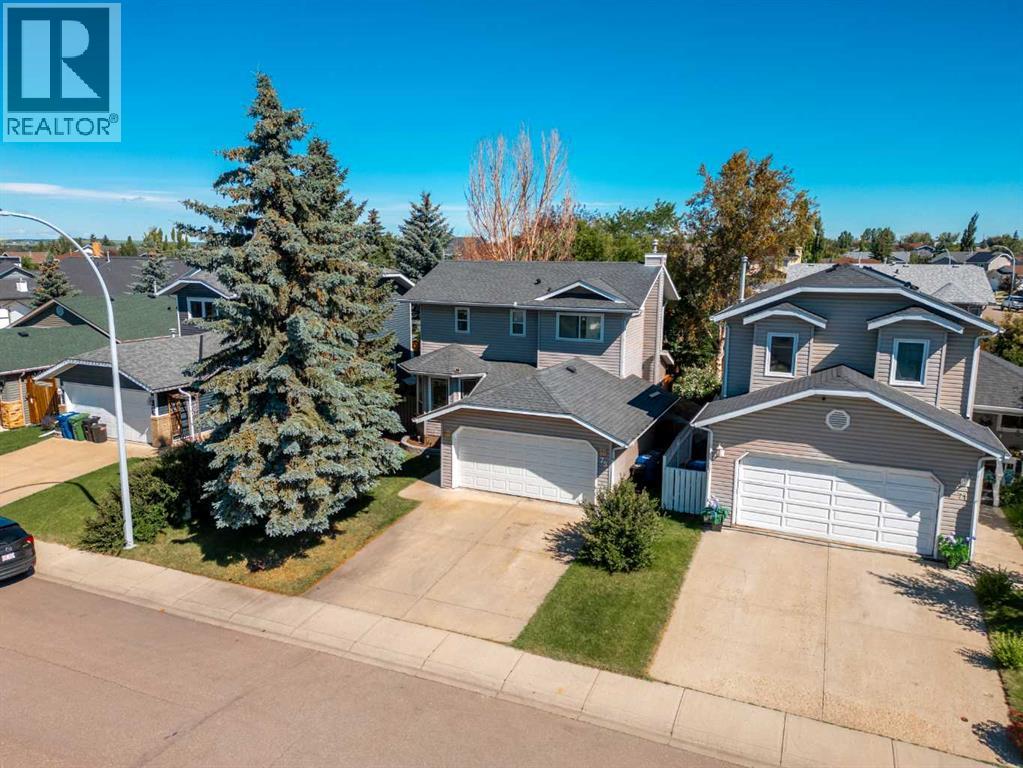
Welcome to this comfortable family home offering over 1500 sq. ft. of developed living space nestled on a quiet street in the heart of the highly desirable Edgewater community. Families will appreciate the exceptional location, with A.E. Bowers Elementary School (K–5) just one block away, Muriel Clayton Middle School (Grades 6–9) within easy walking distance, and beautiful Nose Creek Park only a short stroll from your front door. Inside, you'll find 3 spacious bedrooms and 2.5 bathrooms, along with a flexible front room that's perfect as a formal dining room, living room, or home office. The bright kitchen features a dining area and opens onto a large 25' X 12' rear deck overlooking a private backyard—ideal for relaxing or entertaining. The inviting family room is centred around a cozy gas fireplace, while the fully developed basement offers a large recreation/family room with plenty of space for movie nights, games, or a children's play area. Additional highlights include a double attached garage with built-in shelving for extra storage, a private backyard, and a location in one of Edgewater's most family-friendly and well-connected neighbourhoods.This is a wonderful opportunity to enjoy comfortable living in a welcoming community close to schools, parks, and everyday amenities. (id:63476)
4950 Lochside Dr
Saanich, British Columbia
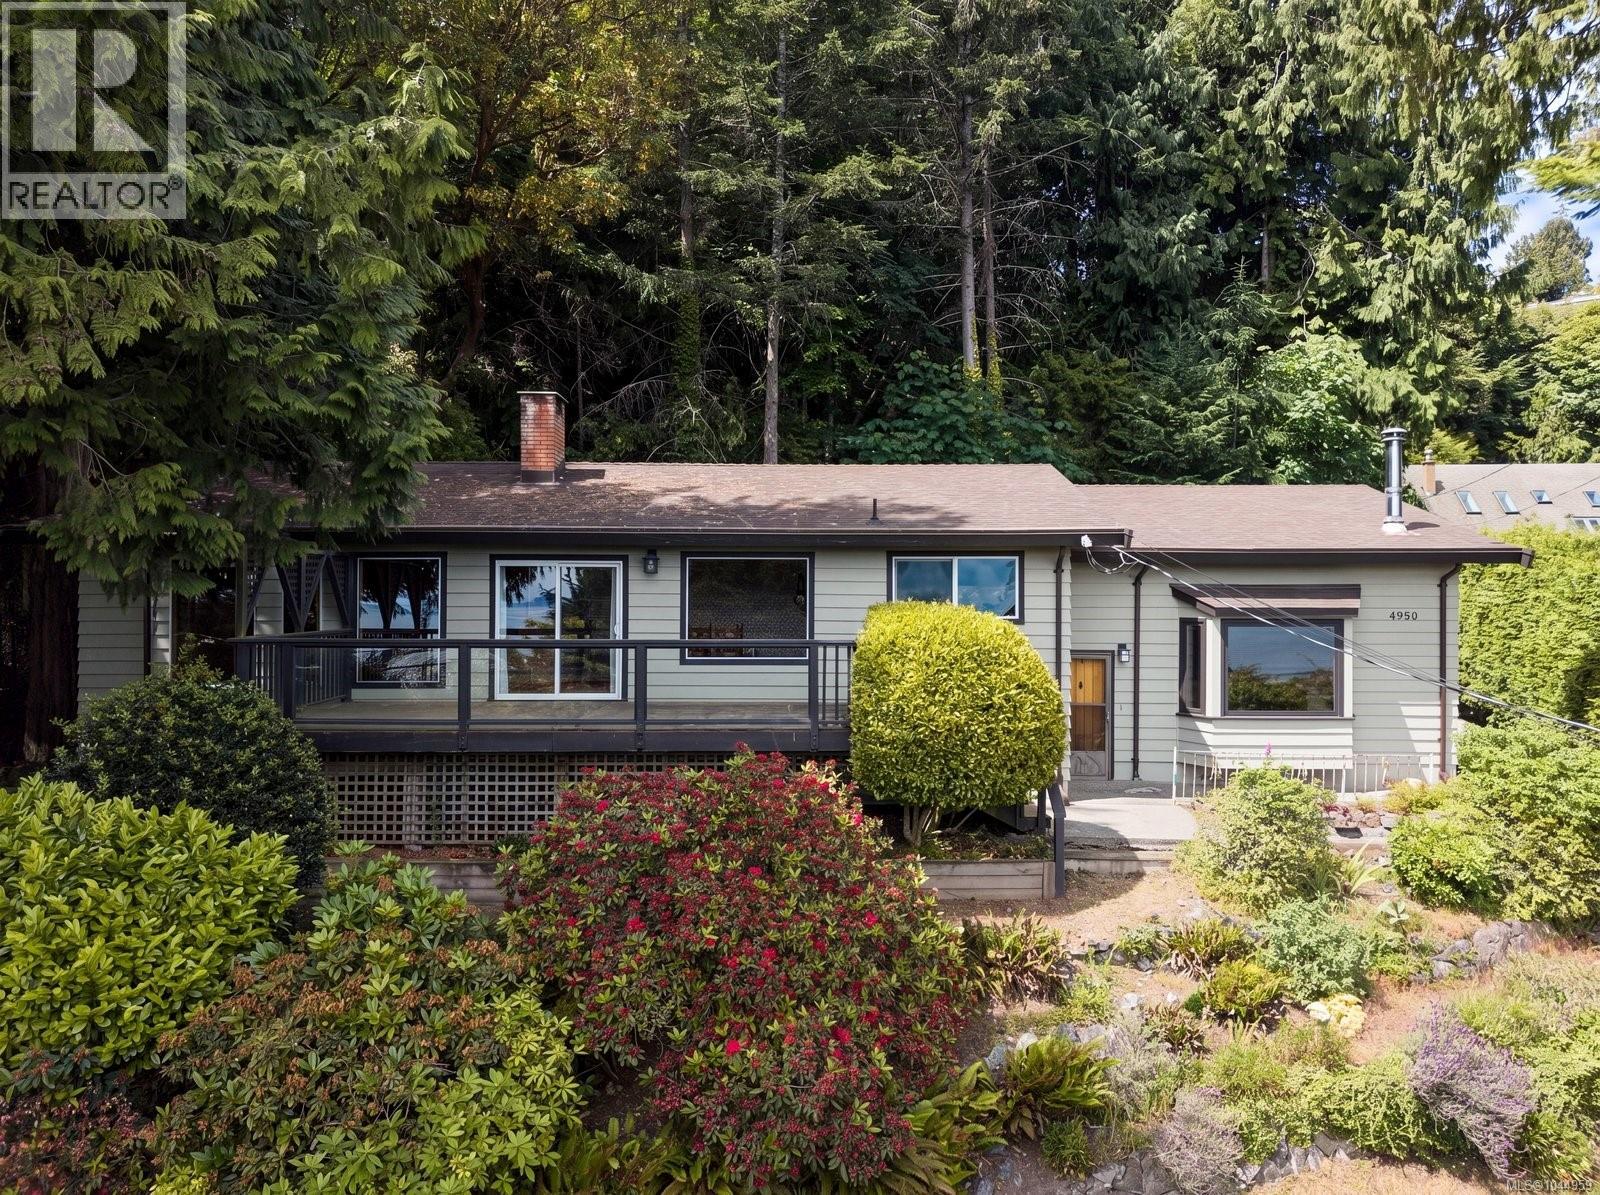
Tucked away in a private, lush setting, this rancher feels like a step back in time, offering a retro charm that is increasingly hard to find. Whether you are inspired to preserve its character or reimagine it to suit your own style, the potential here is clear. With ocean views from numerous rooms, it is a home full of opportunity. The traditional layout includes three bedrooms and two bathrooms. The spacious kitchen offers generous counter space and storage, while the separate dining room opens to an east-facing deck where you can enjoy morning light and ocean views. A double-sided brick fireplace connects the dining and living rooms, adding warmth and continuity. The living room features a large bay window that fills the space with natural light. Privately set from the secondary bedrooms, the primary suite includes a five-piece ensuite. The family room features a vaulted wood ceiling, exposed wood beams and a corner wood-burning fireplace, creating a warm and inviting space to relax or gather. Additional features include a large laundry room, private patio, carport and long driveway. Set back from the road and surrounded by mature greenery, the property feels peaceful yet remains close to everyday amenities. Located in sought-after Cordova Bay, you are near well-regarded schools, Mattick’s Farm, Cordova Bay Golf Course, Mount Douglas Park and Elk/Beaver Lake. Broadmead Village is just a short drive away. A special property in a beautiful setting, ready for its next chapter. (id:63476)
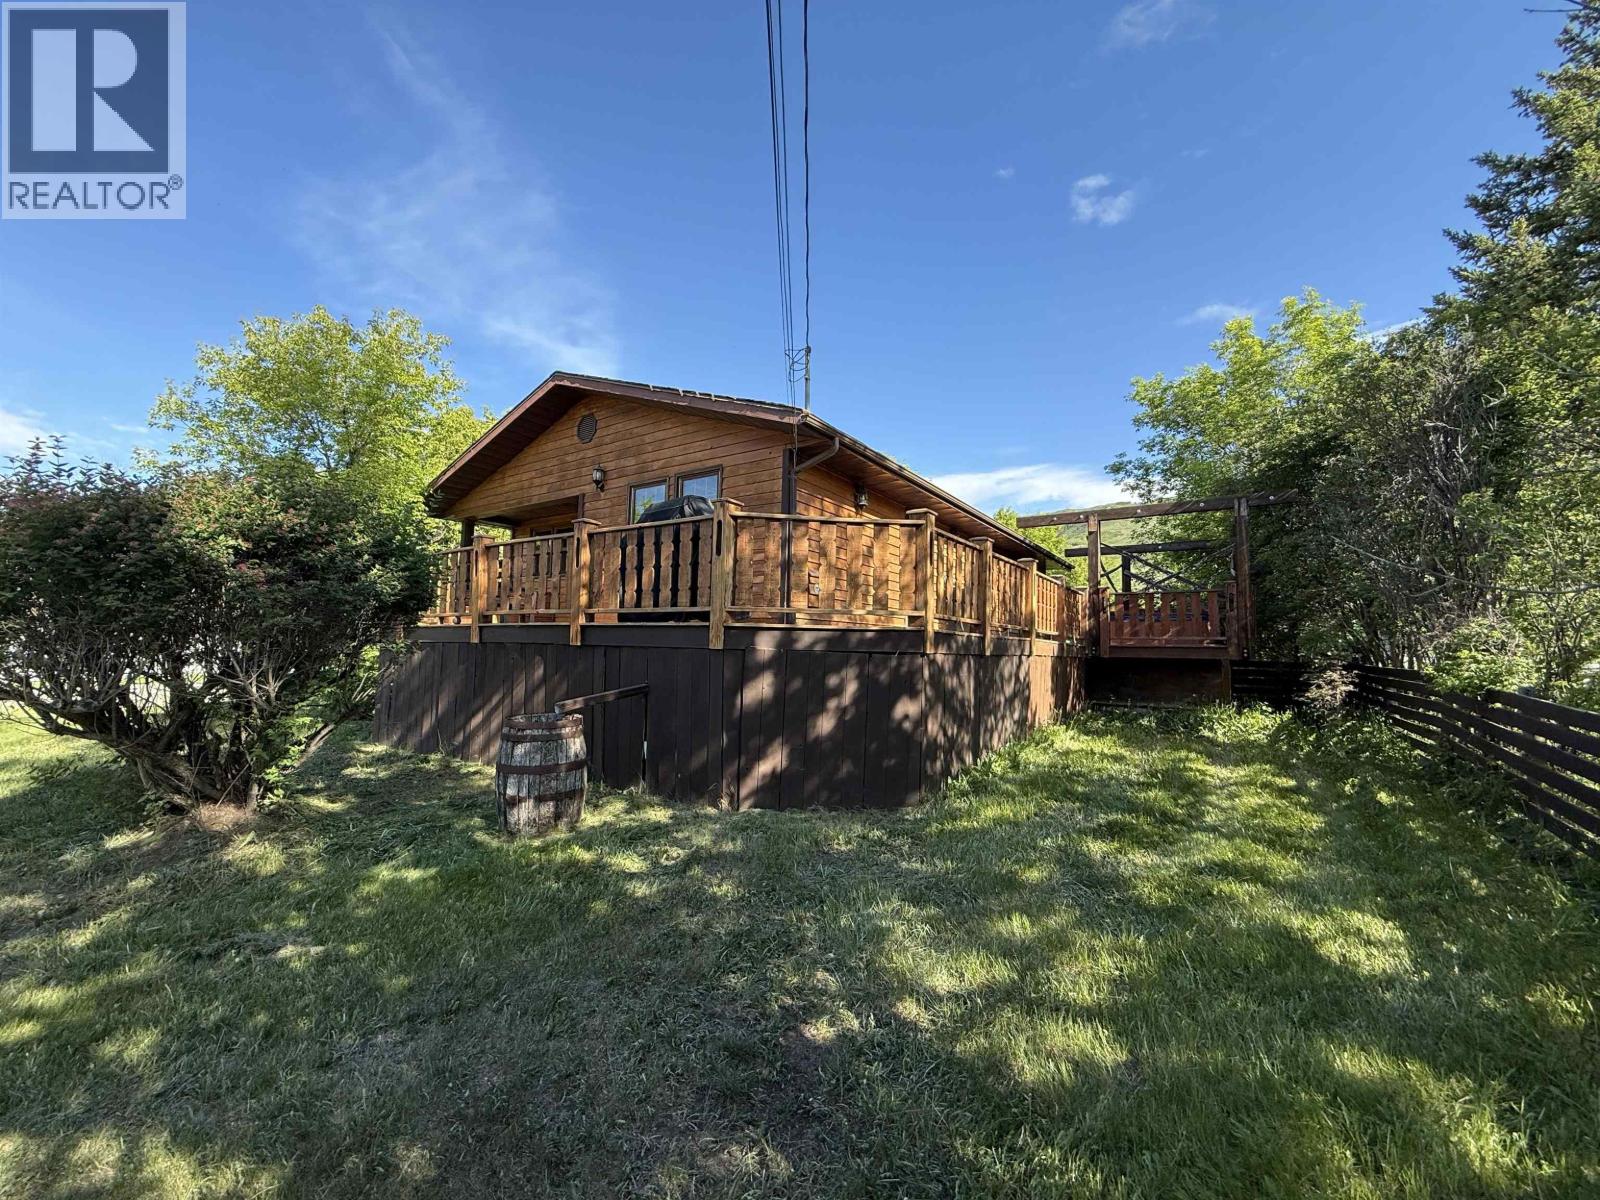
6702 Old Fort Road
Fort St. John, British Columbia
Welcome home to Old Fort Road, where 30,492 sq ft of mature, treed land sits just minutes from the stunning Peace River. This 4-bedroom, 2-bathroom home blends cozy charm with everyday function. The kitchen offers abundant cupboard space and a large built-in pantry, flowing into a dining area with deck access—perfect for summer evenings outdoors. Gather around the rock-surround natural gas fireplace, framed by windows that flood the living space with natural light. Downstairs, a fully finished basement adds a spacious family room. Outside, the fenced yard offers room to roam, plus a large barn ready for storage, hobbies, or animals. Mature trees complete this peaceful, private setting. Sold as is, where is. Don't miss this rare opportunity to own a piece of Old Fort Road! (id:63476)
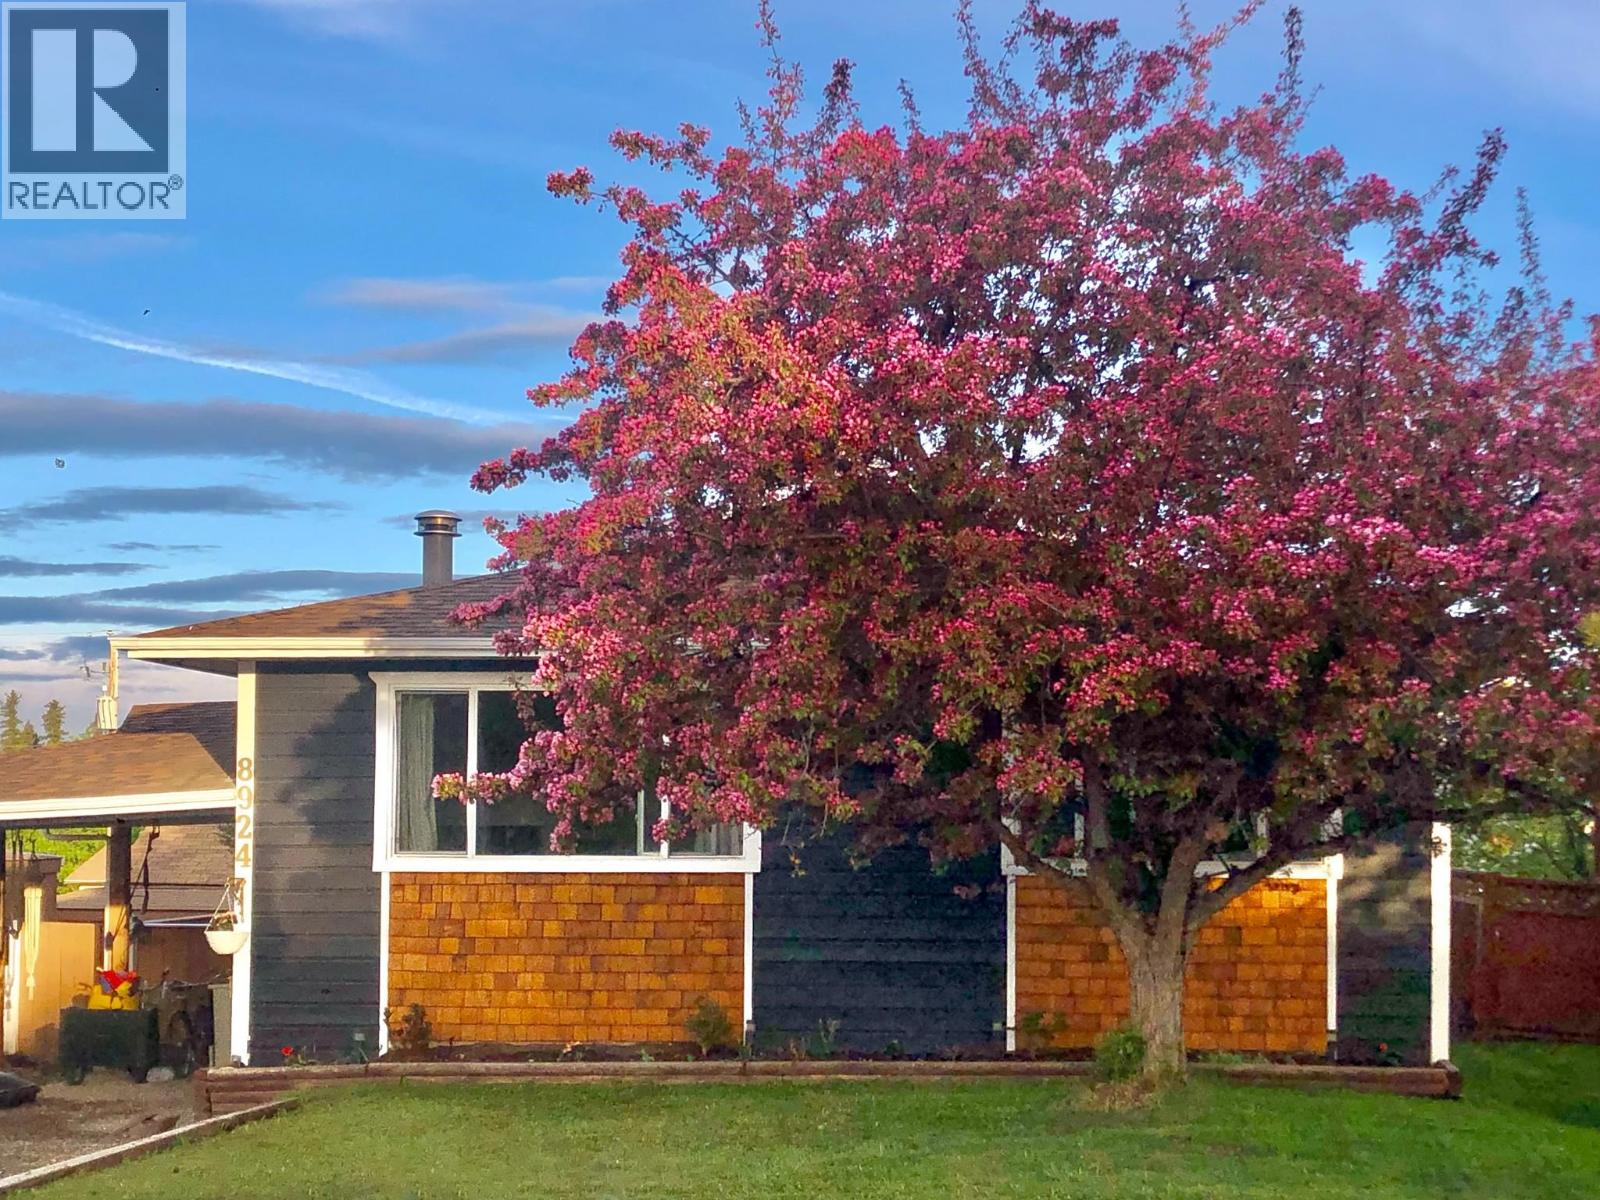
8924 88 Street
Fort St. John, British Columbia
Looking for a family home that is charming and versatile? This 5 bedroom and 2 bath home is ideally situated within walking distance of both elementary and high schools and the local amenities. The interior features an expansive kitchen with ample cupboard space and a cozy living room centered around a charming wood fireplace. The basement comes with an in-law suite - perfect for your growing family or to utilize for your home-based business or hobby. Upstairs laundry room is plumbed for an ensuite bathroom. The spacious backyard has convenient alley access with plenty of room for that dream shop. All this wrapped up with a mature cherry tree out front for that cute curb appeal. (id:63476)
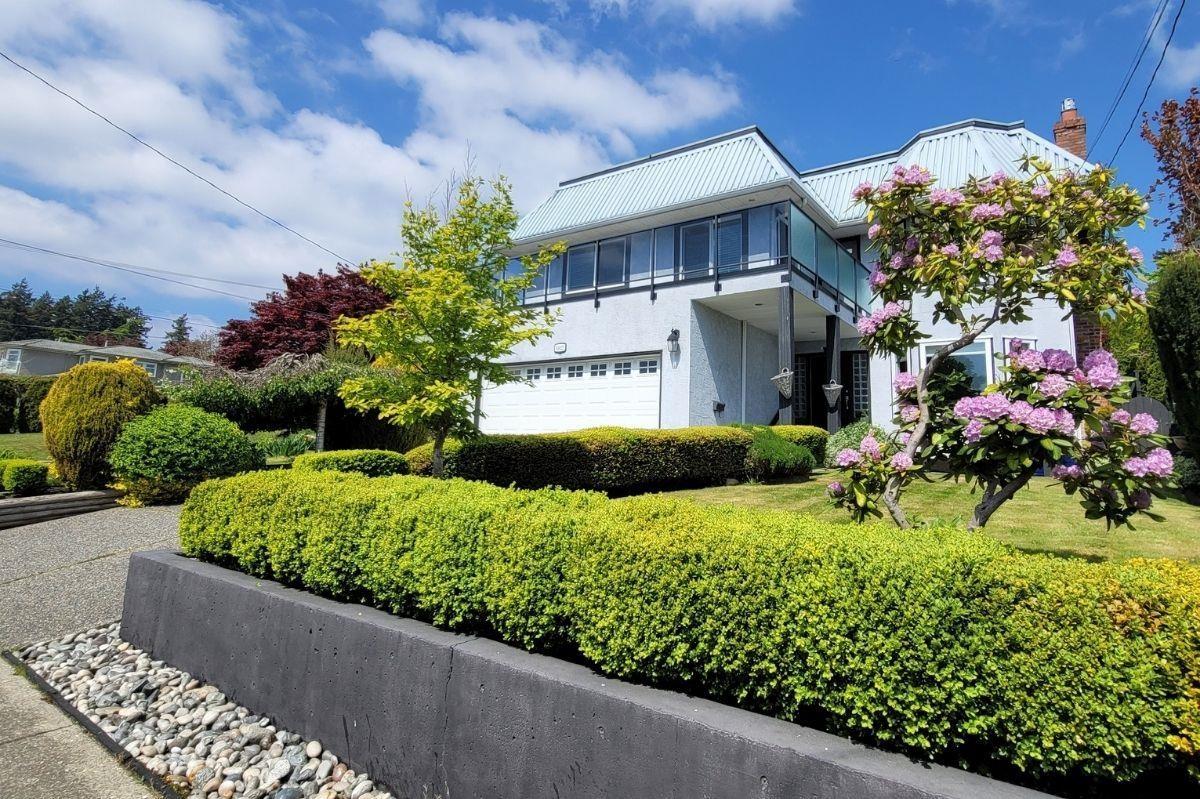
15627 Buena Vista Avenue
White Rock, British Columbia
Wonderful character home with a spectacular rooftop deck, a backyard oasis, & standout curb appeal. Steps to Five Corners & a five-minute walk to White Rock beach. The crown jewel up top: panoramic ocean views and unlimited potential to shape into your own sky-high retreat. A wrap-around second-floor deck off the family room and primary bedroom catches morning sun & evening sunsets, with ocean views carrying through the upper storey. Out back, a south-facing sanctuary unfolds - mature gardens, a gazebo, & a koi pond. Equally suited to quiet mornings and lively gatherings. Inside, a beautifully renovated upper floor, generous windows, and skylights pour natural light through every room. 4 bedrooms plus den, 3 full baths, and a location that walks to schools, shops, dining & the waterfront. (id:63476)
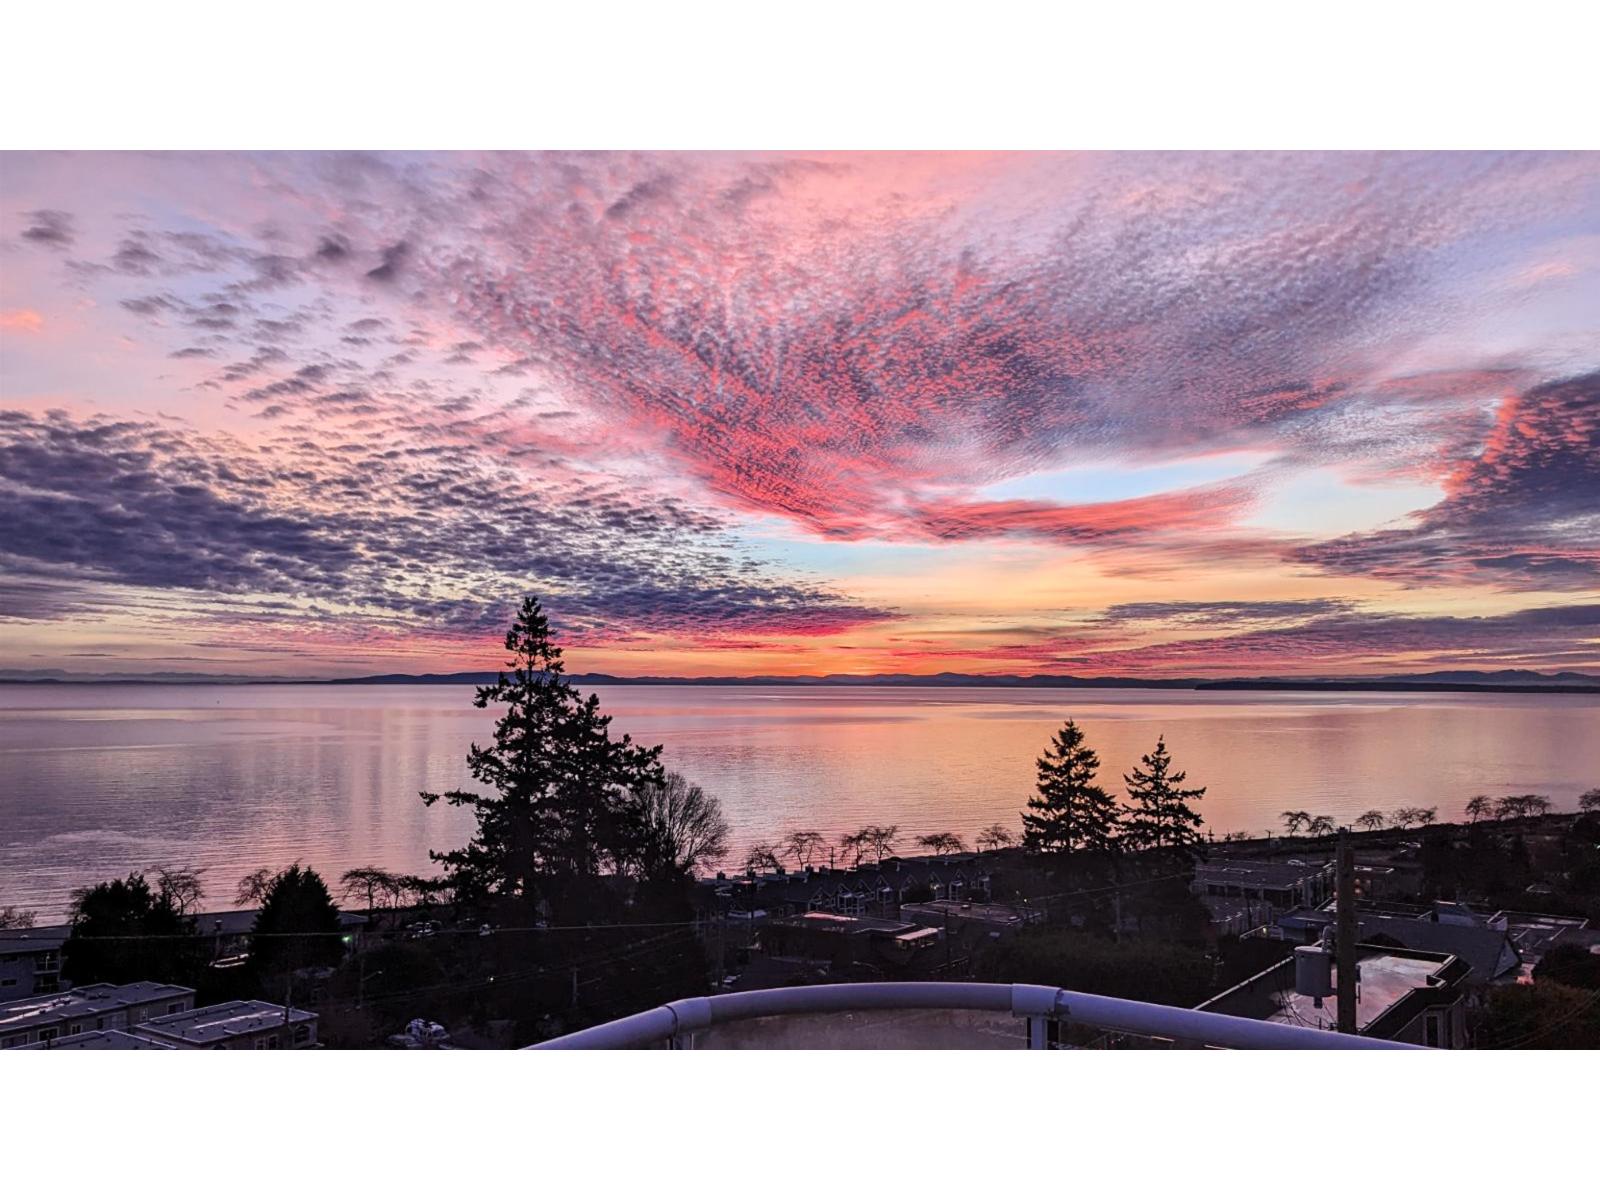
14937 Blackwood Lane
White Rock, British Columbia
Stunning Views from this private home located on Blackwood Lane. Views from all floors! Huge primary master bedroom with separate sitting area and balcony to enjoy morning coffees or sunsets. Wake up to the sun reflecting off the water! Large ensuite bathroom includes large soaker tub. Main living space is on the top floor with separate formal dining room. Its open design ensures a spacious ambiance, even accommodating a grand piano with ease. Open kitchen layout ensures the chef is always part of the conversation! Step outside onto the massive deck, an idyllic setting for unforgettable sunsets or BBQ gatherings with friends & family. 2 bedrooms downstairs can be used as a suite or for extended family. This ocean view family home is a must-see. (id:63476)