
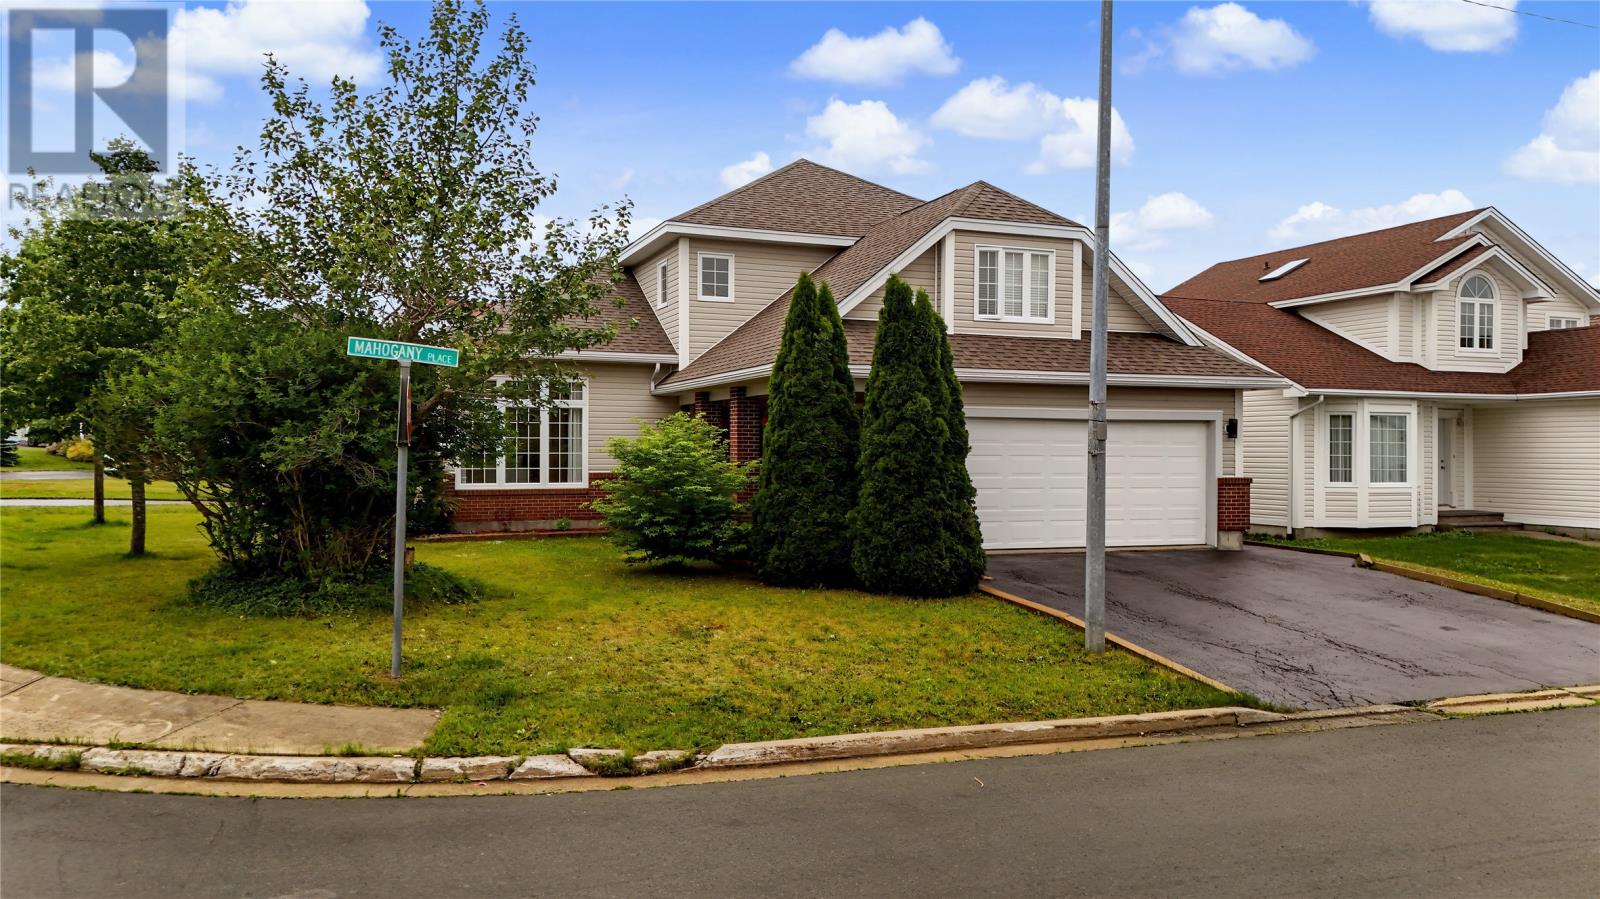
27 Mahogany Place
St. John's, Newfoundland & Labrador
So much developed space for your family! Welcome to 27 Mahogany Place, a stunning 3-bedroom, 3.5-bath executive two-story situated on a fully landscaped corner lot in desirable Southlands. Offering an attached double garage plus a rare secondary side driveway—ideal for an RV, boat, or extra vehicle parking—this home combines luxury, function, and convenience. The main level features 9-foot recessed ceilings and gleaming hardwood floors. Designed for both entertaining and everyday family living, you'll find a formal living and dining area, along with an inviting kitchen equipped with built-in appliances, a center island, and a sunny breakfast nook. Directly off the kitchen, relax in the cozy family room anchored by a propane fireplace, or retreat to the separate living area featuring a cozy 3-sided electric fireplace. Upstairs, the primary suite serves as a true retreat, featuring a walk-in closet and a full ensuite with a soothing jetted tub. A massive bonus room over the double garage provides incredible flexibility for a home office, gym, or playroom. The fully finished basement adds even more versatile space for a media room, home theater, or recreation area. Enjoy outdoor living on the newly updated private back deck, complemented by a convenient storage shed and direct proximity to Glendenning Golf Course, walking trails, and nearby shopping. With fresh paint, updated flooring, and brand-new roof shingles (2026), this home is completely move-in ready! NO CONVEYANCE OF ANY WRITTEN OFFERS prior to 5:00 pm on August 11, 2026. OFFERS OPEN FOR ACCEPTANCE until 10:00 pm August 11, 2026. (id:63476)
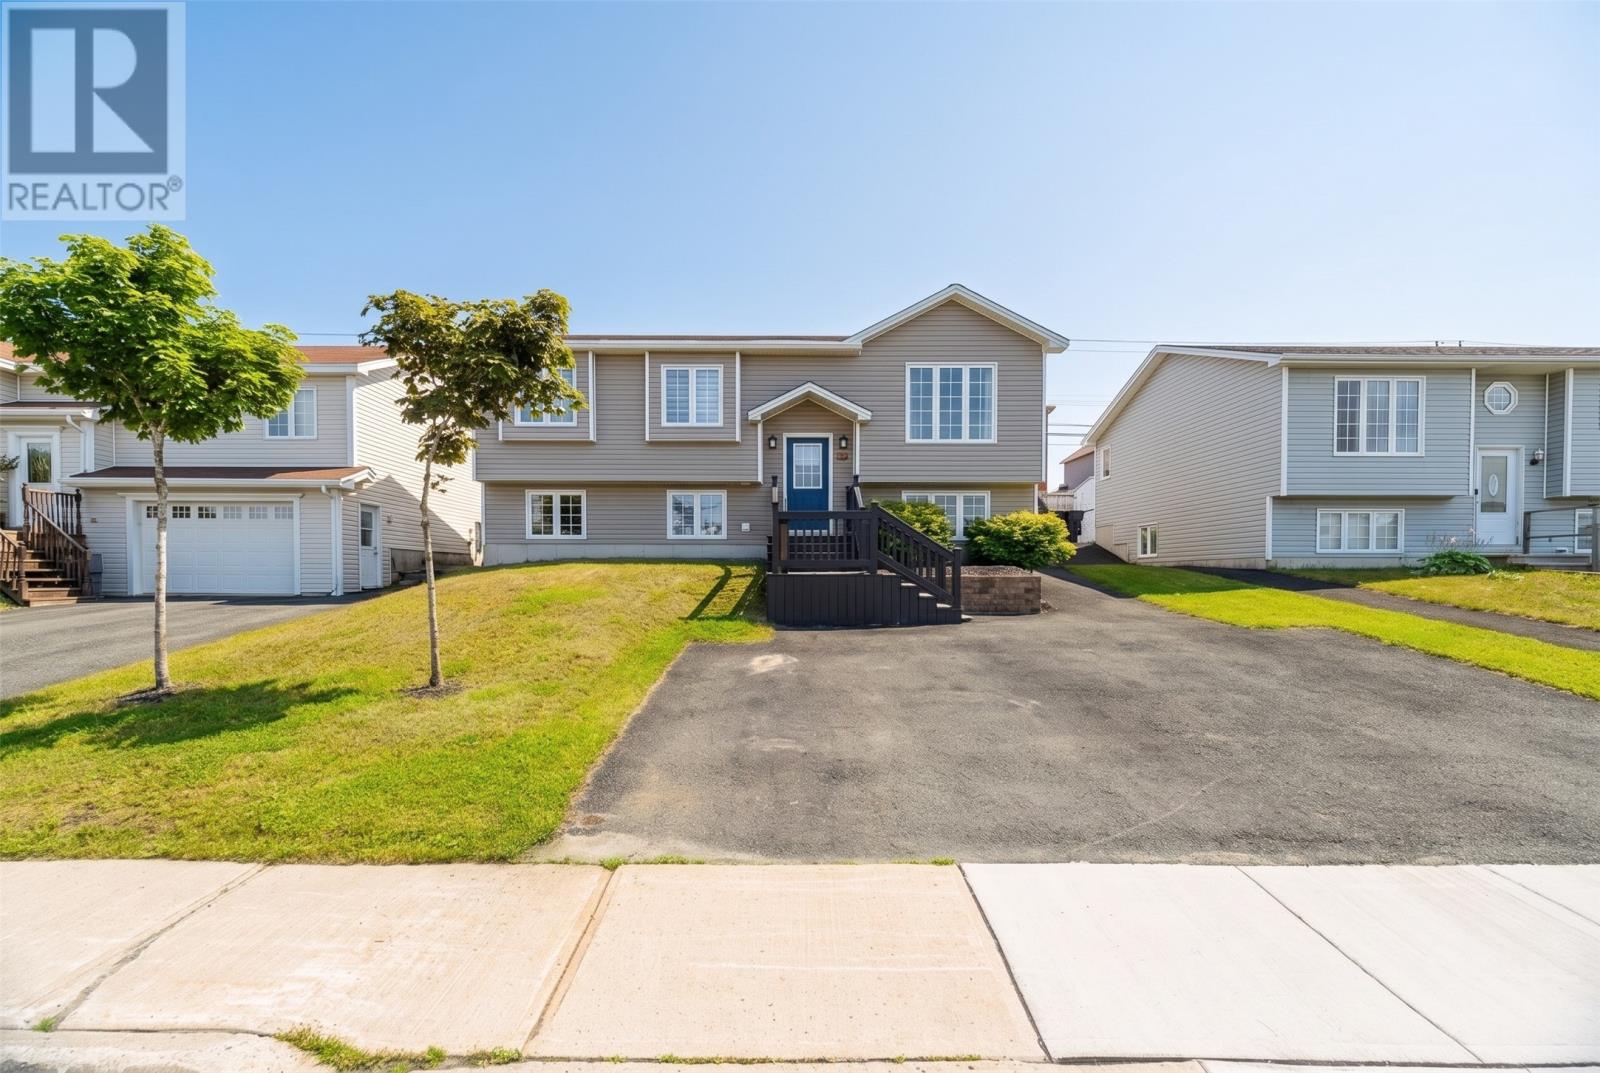
79 Brougham Drive
Paradise, Newfoundland & Labrador
Located in the highly desirable Elizabeth Park subdivision of Paradise, 79 Brougham Drive offers the perfect combination of comfortable family living, income potential, and plenty of interior upgrades throughout. This well-maintained split-entry, two-apartment home is an excellent opportunity for homeowners looking to offset their mortgage or investors seeking a fantastic addition to their portfolio. The bright and inviting main floor features a spacious open-concept living, dining, and kitchen area with access to the rear deck, three bedrooms, a full bathroom, and a large laundry room with plenty of storage and organization space. Downstairs, the self-contained two-bedroom apartment provides an excellent opportunity to generate rental income. Outside, the fully fenced backyard is perfect for entertaining and enjoying the warmer months, complete with a 10' x 12' patio and a spacious 16' x 20' shed offering plenty of storage or workshop space. Parking for three vehicles adds to the convenience, while the bus stop located directly in front of the home makes commuting and transportation a breeze. Situated close to highway access, Kenmount Road, Topsail Road, schools, daycares, shopping, and everyday amenities, this location offers both convenience and accessibility. This property has seen a ton of upgrades, all within the past couple of years, including both hot water boilers replaced, new carpet on the stairs, new flooring, paint, and light fixtures in the apartment, and new paint in the main unit. Whether you're looking for a family home with the added benefit of rental income or a smart investment opportunity with valuable upgrades already completed, 79 Brougham Drive is a property you won't want to miss. Arrange your viewing today! (id:63476)
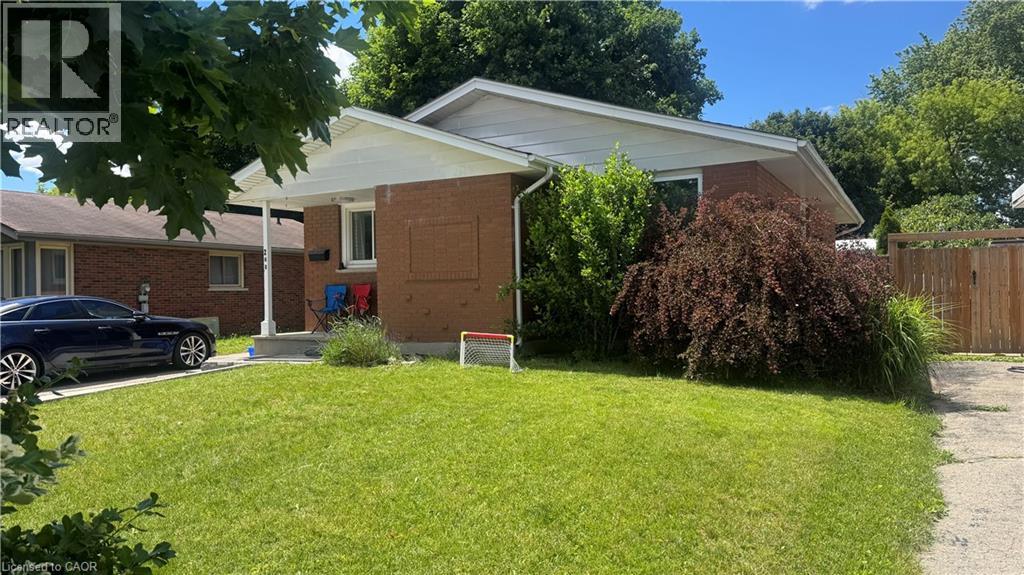
248 Cyrus Street
Cambridge, Ontario
LIVE FOR FREE IN CAMBRIDGE! An exceptional opportunity for homeowners and investors alike. This beautifully renovated bungalow with a legal accessory apartment offers the rare chance to significantly offset your mortgage-or potentially live for little to no cost-thanks to the strong rental income already in place. Situated on a generous 50-foot-wide lot in a desirable Cambridge neighbourhood, this property has been extensively updated from top to bottom. With major improvements already completed, including updated mechanicals, there is truly nothing left to do but move in and enjoy. The upper unit is currently leased to a wonderful family for $2,500 per month, providing immediate income from day one. The vacant lower-level legal apartment offers incredible flexibility: occupy it yourself while collecting rent from upstairs, or rent both units and maximize your return. Outside, you'll appreciate the newly widened driveway with parking for 5 to 6 vehicles, making it ideal for multi-generational living, tenants, guests, or hobbyists requiring extra parking. Whether you're a first-time buyer looking for mortgage assistance, a savvy investor seeking a turn-key income property, or someone wanting flexible living arrangements, this home checks all the boxes. Please note: Photos of the upper-level unit were taken prior to the current tenancy. The space is presently occupied by an excellent family who always pay their rent on time . Properties offering this level of renovation, flexibility, and income potential rarely become available. Don't miss your opportunity to own a turn-key property that works for you from the moment you take possession. (id:63476)
248 Cyrus Street
Cambridge, Ontario
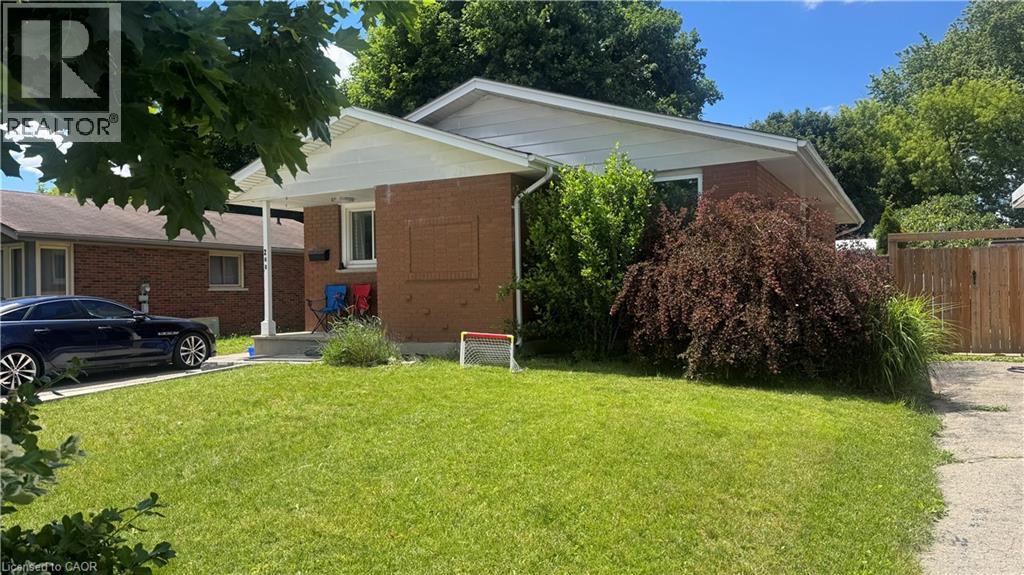
LIVE FOR FREE IN CAMBRIDGE! An exceptional opportunity for homeowners and investors alike. This beautifully renovated bungalow with a legal accessory apartment offers the rare chance to significantly offset your mortgage-or potentially live for little to no cost-thanks to the strong rental income already in place. Situated on a generous 50-foot-wide lot in a desirable Cambridge neighbourhood, this property has been extensively updated from top to bottom. With major improvements already completed, including updated mechanicals, there is truly nothing left to do but move in and enjoy. The upper unit is currently leased to a wonderful family for $2,500 per month, providing immediate income from day one. The vacant lower-level legal apartment offers incredible flexibility: occupy it yourself while collecting rent from upstairs, or rent both units and maximize your return. Outside, you'll appreciate the newly widened driveway with parking for 5 to 6 vehicles, making it ideal for multi-generational living, tenants, guests, or hobbyists requiring extra parking. Whether you're a first-time buyer looking for mortgage assistance, a savvy investor seeking a turn-key income property, or someone wanting flexible living arrangements, this home checks all the boxes. Please note: Photos of the upper-level unit were taken prior to the current tenancy. The space is presently occupied by an excellent family who always pay their rent on time . Properties offering this level of renovation, flexibility, and income potential rarely become available. Don't miss your opportunity to own a turn-key property that works for you from the moment you take possession. (id:63476)
205 Manor Co
Sherwood Park, Alberta
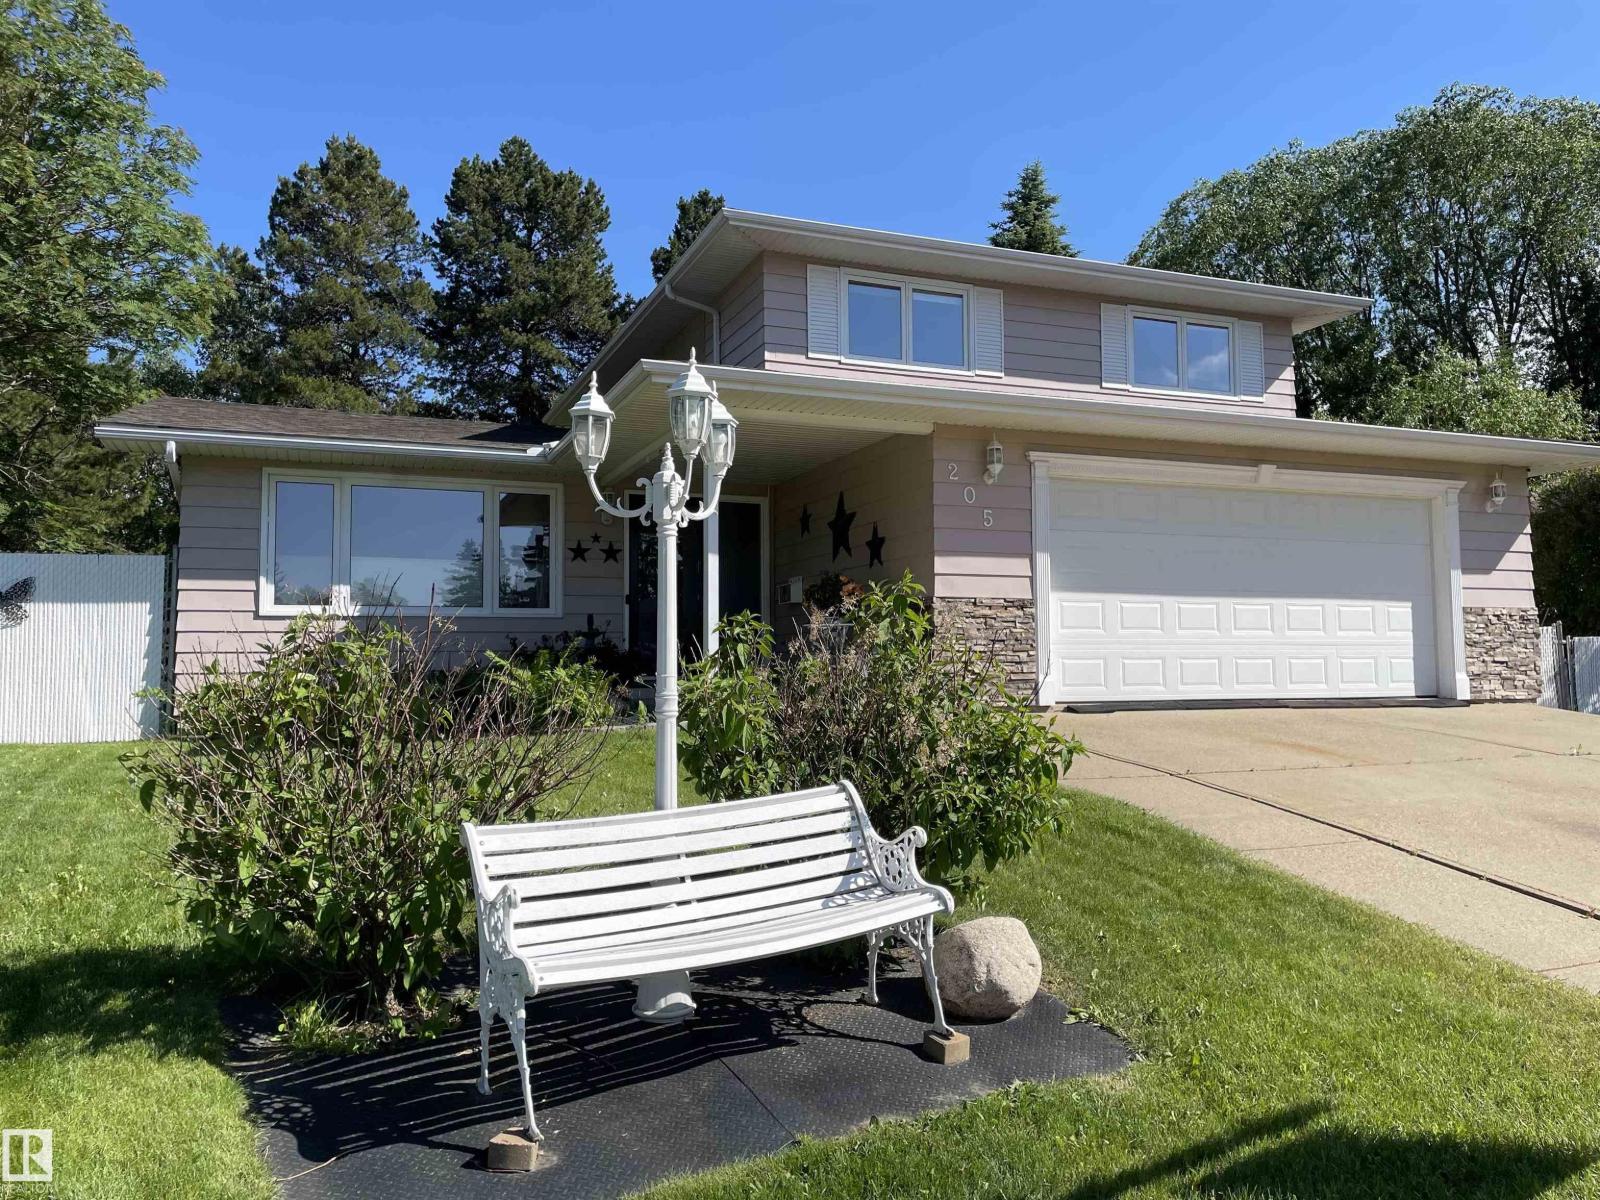
Backing onto Broadmoor Golf Course, this immaculate 2004 sq. ft. home boasts a huge pie shaped 14,186 sq. ft. mature landscaped lot with fenced yard. This 3+1 bedroom home is located in a quiet cul-de-sac. This bright home comes with updated windows and many new light fixtures, including pot lights. A well-planned large kitchen with granite counter tops & an abundance of cabinets overlooks a spacious family room which features a Tyndall stone gas fireplace and patio doors leading to a covered deck. Convenient floor plan with 2 pce. bathroom off the back entrance & main floor laundry area. Separate dining room. Upstairs is a huge primary bedroom (24 x 12 ft.) with walk-in closet & 3 pce. ensuite. Also, two additional bedrms. Finished basement with 4th bedrm. Enjoy the secluded park-like back yard with a tranquil gazebo. Patio stone fire pit area. Treed green space buffers the course & your property. Within walking distance to 3 schools. (id:63476)
5 - 1100 Simcoe Street N
Oshawa, Ontario
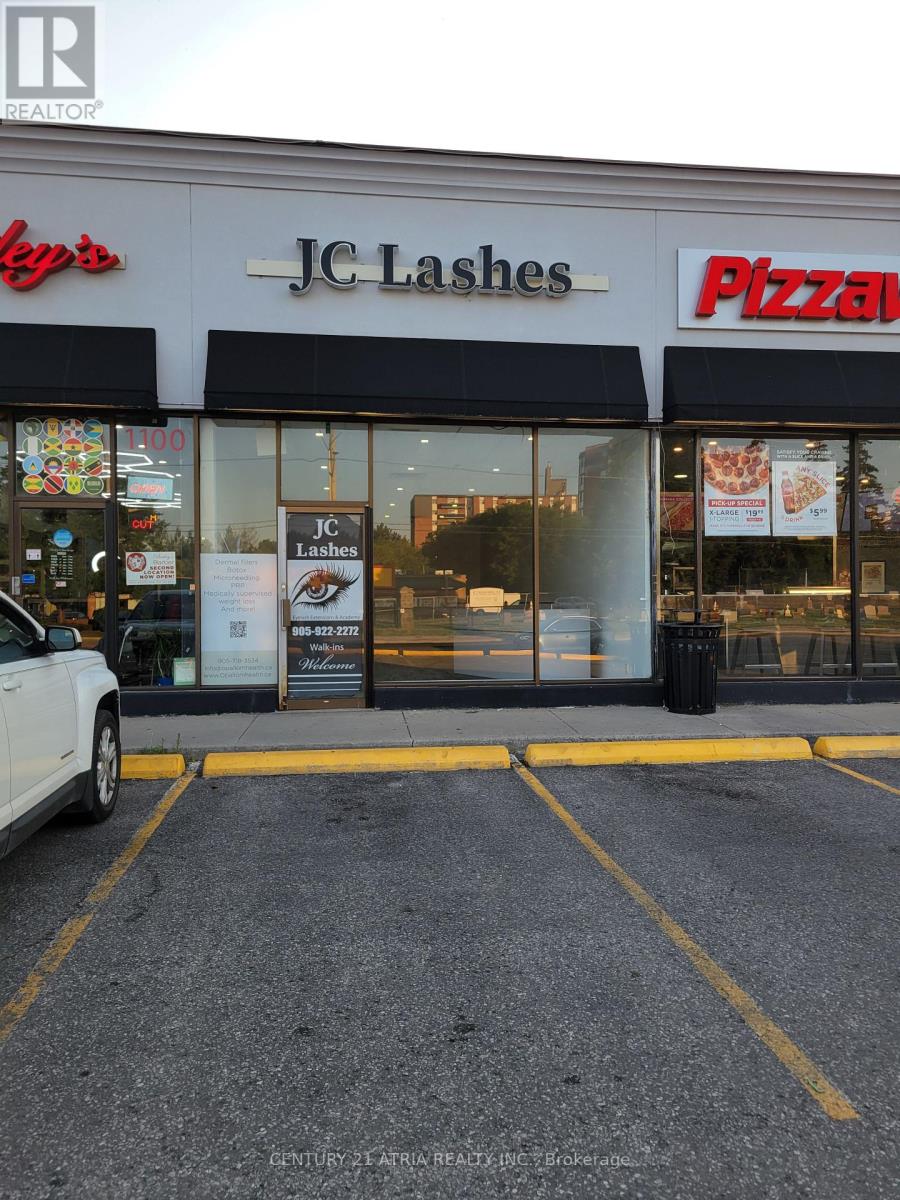
High-Traffic Retail Unit for Lease! Take advantage of this outstanding leasing opportunity in one of Oshawa's busiest commercial corridors. This prime retail space offers exceptional exposure with prominent pylon signage, excellent frontage, and high daily vehicle traffic to maximize your business visibility. Ideally located just minutes from Ontario Tech University, Durham College, Lakeridge Health Oshawa, Oshawa Executive Airport, and Oshawa Golf & Curling Club, the property is surrounded by a large and growing customer base. Flexible zoning permits a wide range of retail and service commercial uses (food related and grocery uses are excluded by the landlord; zoning information attached). Ample onsite customer parking, easy access to public transit and major roadways, and excellent signage opportunities make this an ideal location for retail, medical, professional, health and wellness, personal service, and specialty businesses. Available immediately. Position your business in this high-demand, high-traffic location. Book your private tour today and secure this exceptional retail opportunity before it's leased. (id:63476)
113 - 80 Aspen Springs Drive
Clarington, Ontario
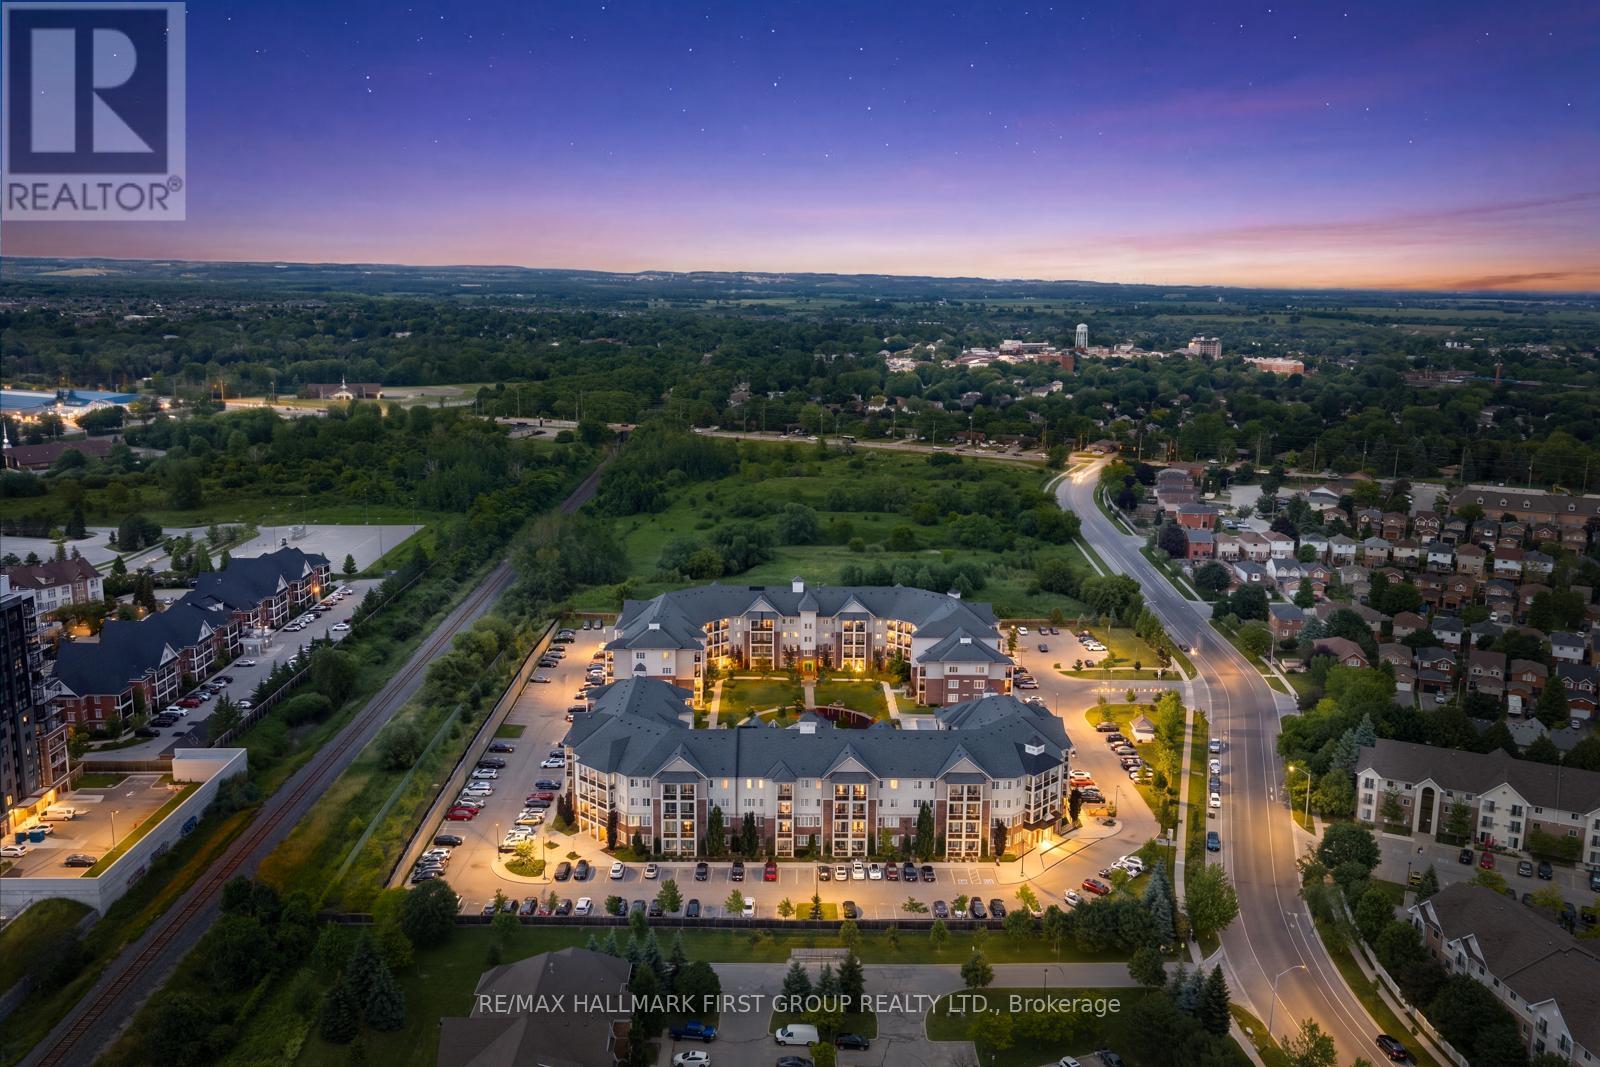
Welcome to the gorgeous #113-84 Aspen Springs Drive! This beautiful one bedroom, one bath, and one den condo is perfect for first time homebuyers or those looking to downsize without compromising on comfort or convenience. Ideally located close to schools, parks, shopping, Highways 401 and 418, and the future Bowmanville Recreation Centre, this home offers unbeatable convenience. Residents enjoy a quiet, friendly community with a low-maintenance lifestyle, while the beautifully landscaped courtyard and parkette provide the perfect setting for dog owners, families, and evening strolls. Step inside to discover a bright, open-concept living space featuring a spacious living room with a walkout to the patio, where you can enjoy breathtaking sunset views. The living space flows seamlessly into the kitchen, featuring modern tile flooring, stainless steel appliances, and a convenient breakfast bar offering additional counter space, and the perfect spot to enjoy meals. The primary bedroom serves as a private retreat with his-and-hers closets and a 4-piece semi-ensuite with a vanity sink. The second room provides excellent versatility, perfect for a home office, guest room, hobby room, and more! Residents of this building enjoy access to fantastic amenities, including an indoor gym, a party room, hobby and library rooms, and elevators for added convenience. One exclusive parking spot is also included. (id:63476)
715 - 2301 Danforth Avenue
Toronto, Ontario
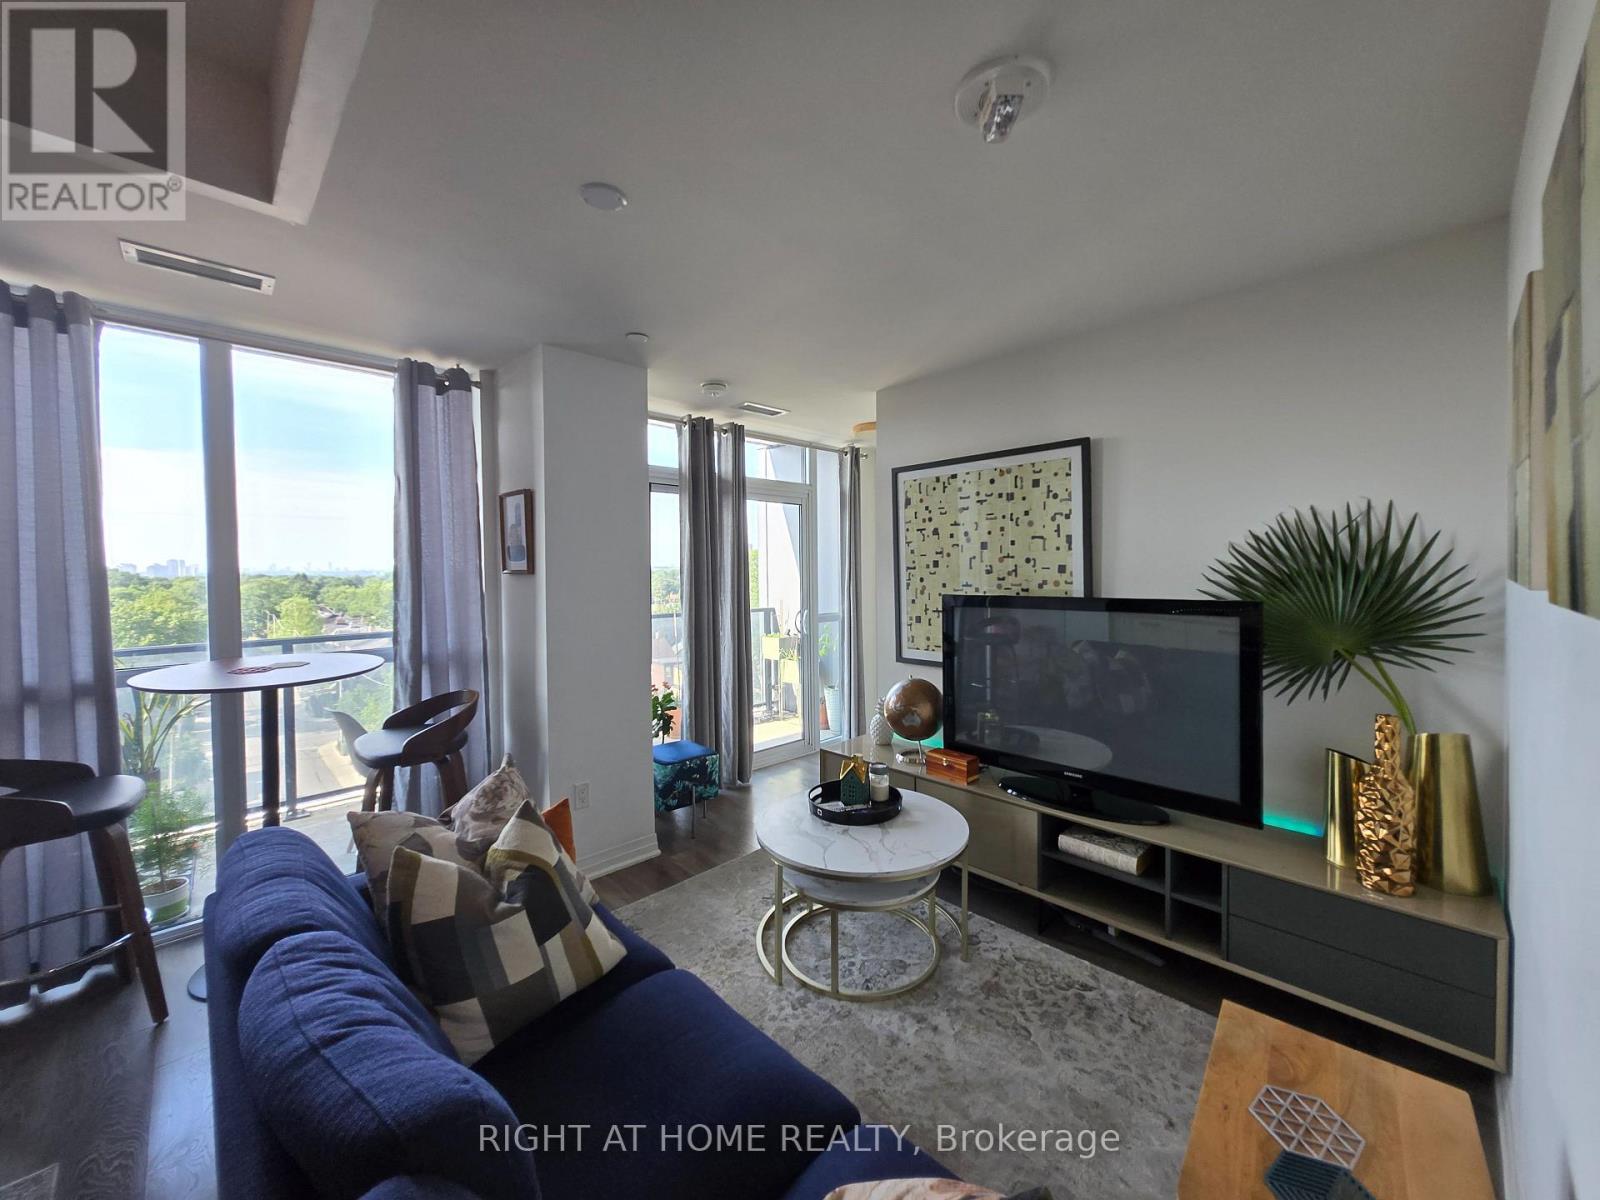
Urban living on the Danforth at its best! This bright, spacious 1-Bedroom + Den suite offers modern comfort with an open-concept layout and an unobstructed northwest view from your oversized 120 sq ft private balcony - perfect for relaxing or entertaining. The sleek, contemporary kitchen features a dedicated breakfast area with a walkout to the balcony, ideal for enjoying warm summer evenings. A smartly designed den/office nook provides the perfect space to conveniently work from home. LED lighting throughout adds a calm, inviting ambiance. Located in the sought-after Upper Beaches, right on the Danforth/Bloor subway line, this residence is exceptionally well connected. Walk to the Subway/TTC, GO Train, cafés, restaurants, parks, ravine trail and the Beaches. Residents enjoy outstanding building amenities including: Concierge, Rooftop terrace with lounges, BBQ area with a panoramic Toronto views, Gym & yoga studio, Party room, Pet spa. Visitor parking for added convenience. A perfect blend of lifestyle, location, and comfort - effortless living right on the Danforth. (id:63476)
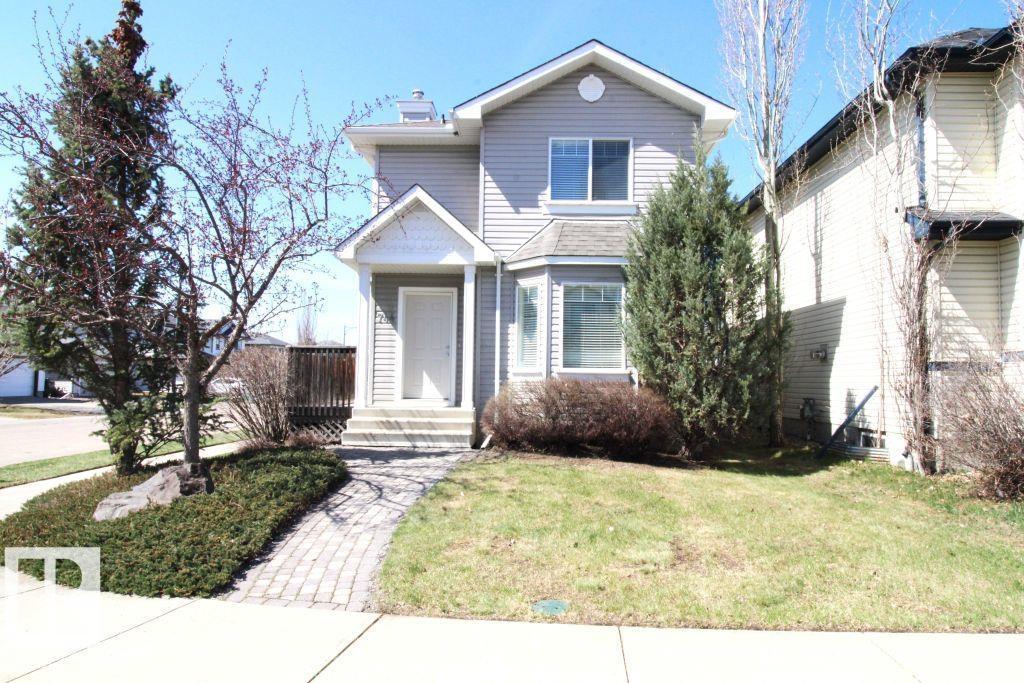
744 88 St SW
Edmonton, Alberta
Well-maintained 2-storey home located on a corner lot in the desirable Ellerslie community. This home features recent updates including fresh paint, new carpet upstairs, vinyl plank flooring on the main floor, granite countertops, a brand new basement bathroom and a brand new roof (May 2026). The main floor offers a bright front living room, spacious kitchen with dining area, convenient half bathroom, and access to a large deck overlooking the mature yard.Upstairs includes 3 bedrooms and a full bathroom, creating a practical and functional family layout. The basement includes a newly finished bathroom and a partially finished bedroom that only requires flooring to complete. Outside, the property offers mature landscaping, a large deck, and a double detached garage. Conveniently located close to schools, parks, public transit, shopping including South Edmonton Common, and has quick access to Anthony Henday Drive and Calgary Trail. A move-in ready home in an established southwest Edmonton neighbourhood. (id:63476)
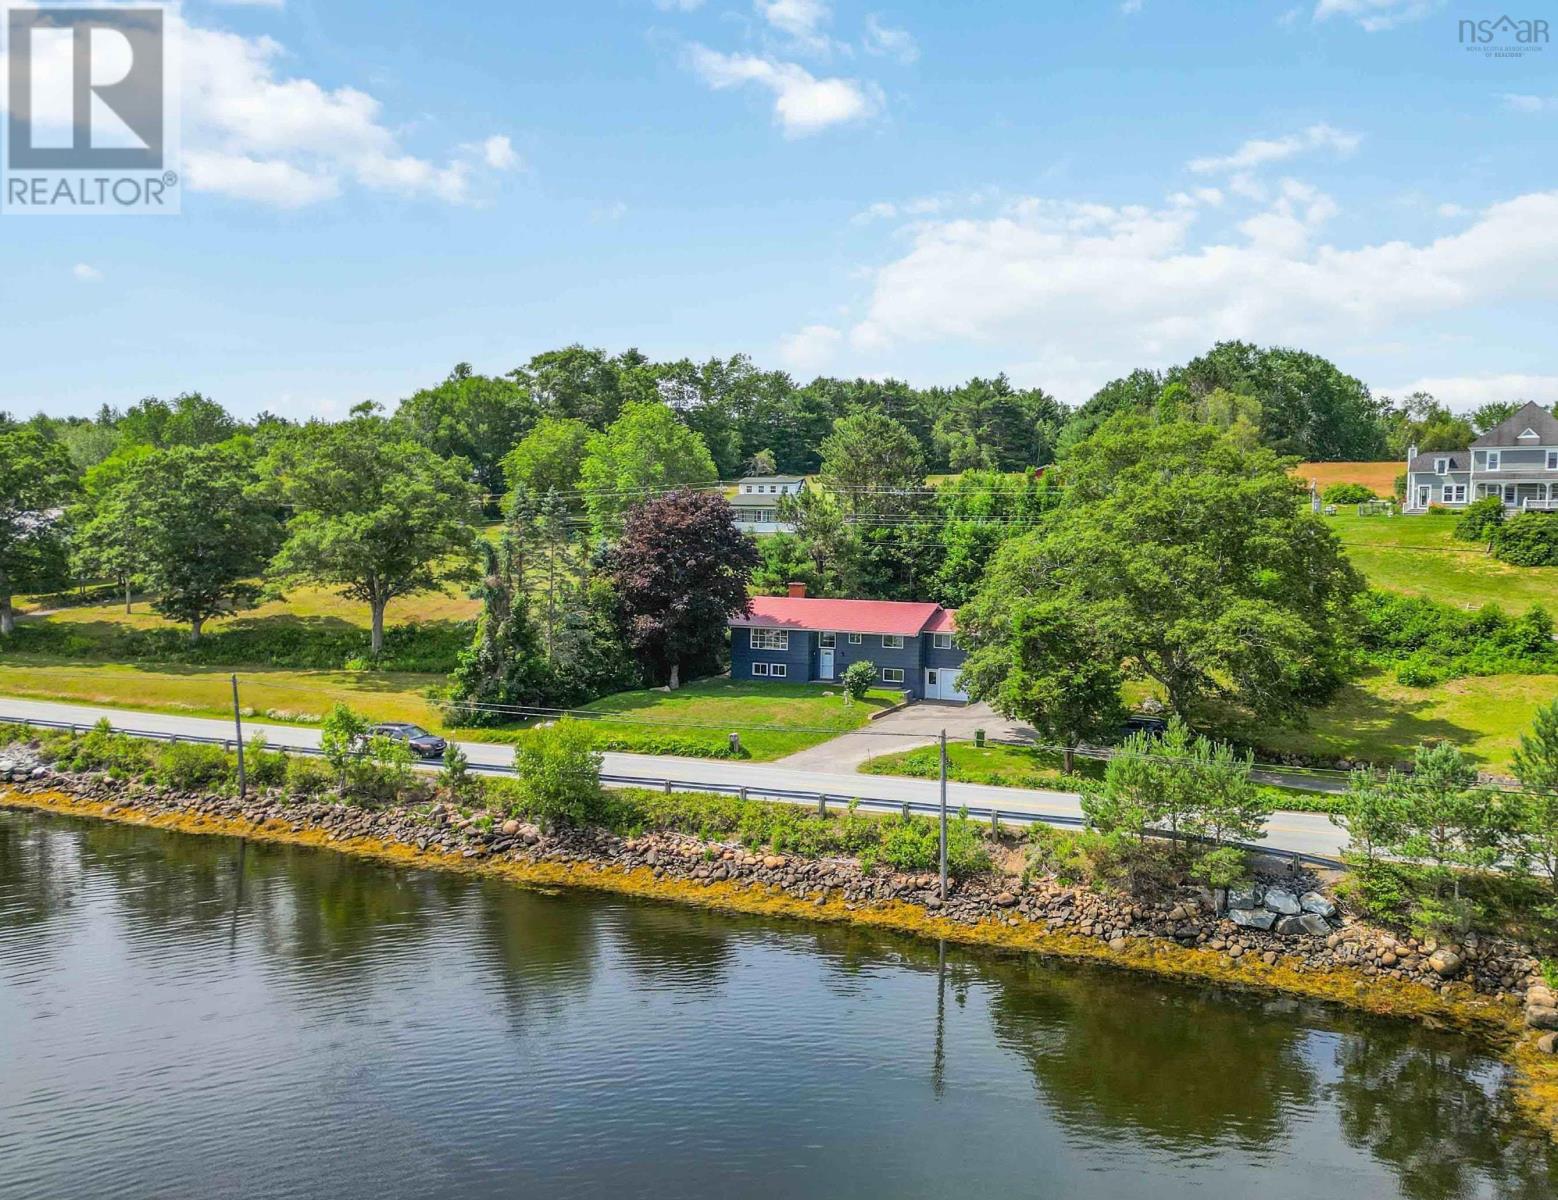
1868 Highway 331
West Lahave, Nova Scotia
Some views never get old, and the LaHave River is one of them. Perched in beautiful West LaHave with views of the iconic LaHave River, this updated home offers more than just a place to live. It offers a lifestyle that people travel here to experience. Spend your mornings watching the river come alive, then take the scenic drive to Crescent Beach, Risser's Beach, the famous LaHave Bakery, or hop aboard the LaHave Ferry for an afternoon adventure. It's one of the South Shore's most beloved locations, and you'll get to call it home. Inside, the bright, welcoming layout has been beautifully refreshed while maintaining a warm, inviting feel. Rich hardwood and durable vinyl flooring flow throughout the home, while the striking staircase railing creates an eye-catching first impression. The living room is anchored by a gorgeous electric fireplace set into a classic brick hearth, a feature that continues through to the kitchen, creating a unique focal point enjoyed from both spaces. The kitchen is designed for everyday living with excellent workspace, a walk-in pantry. Offering 4 bedrooms and 2.5 baths, there's room for family, guests, or a dedicated home office. The partially finished lower level already includes a spacious rec room, 4th bedroom, cold room, tons of storage, and potential to create an in-law suite or secondary living space by adding a kitchen and full bath. Step outside to the covered back deck and low maintenance yard. Recent improvements, including a new septic system and metal roof, provide peace of mind for years to come. Two garages, one attached and one detached. Just minutes from Bridgewater while surrounded by some of Nova Scotia's most picturesque coastline, this is the kind of property that combines everyday convenience with the beauty of South Shore living. (id:63476)
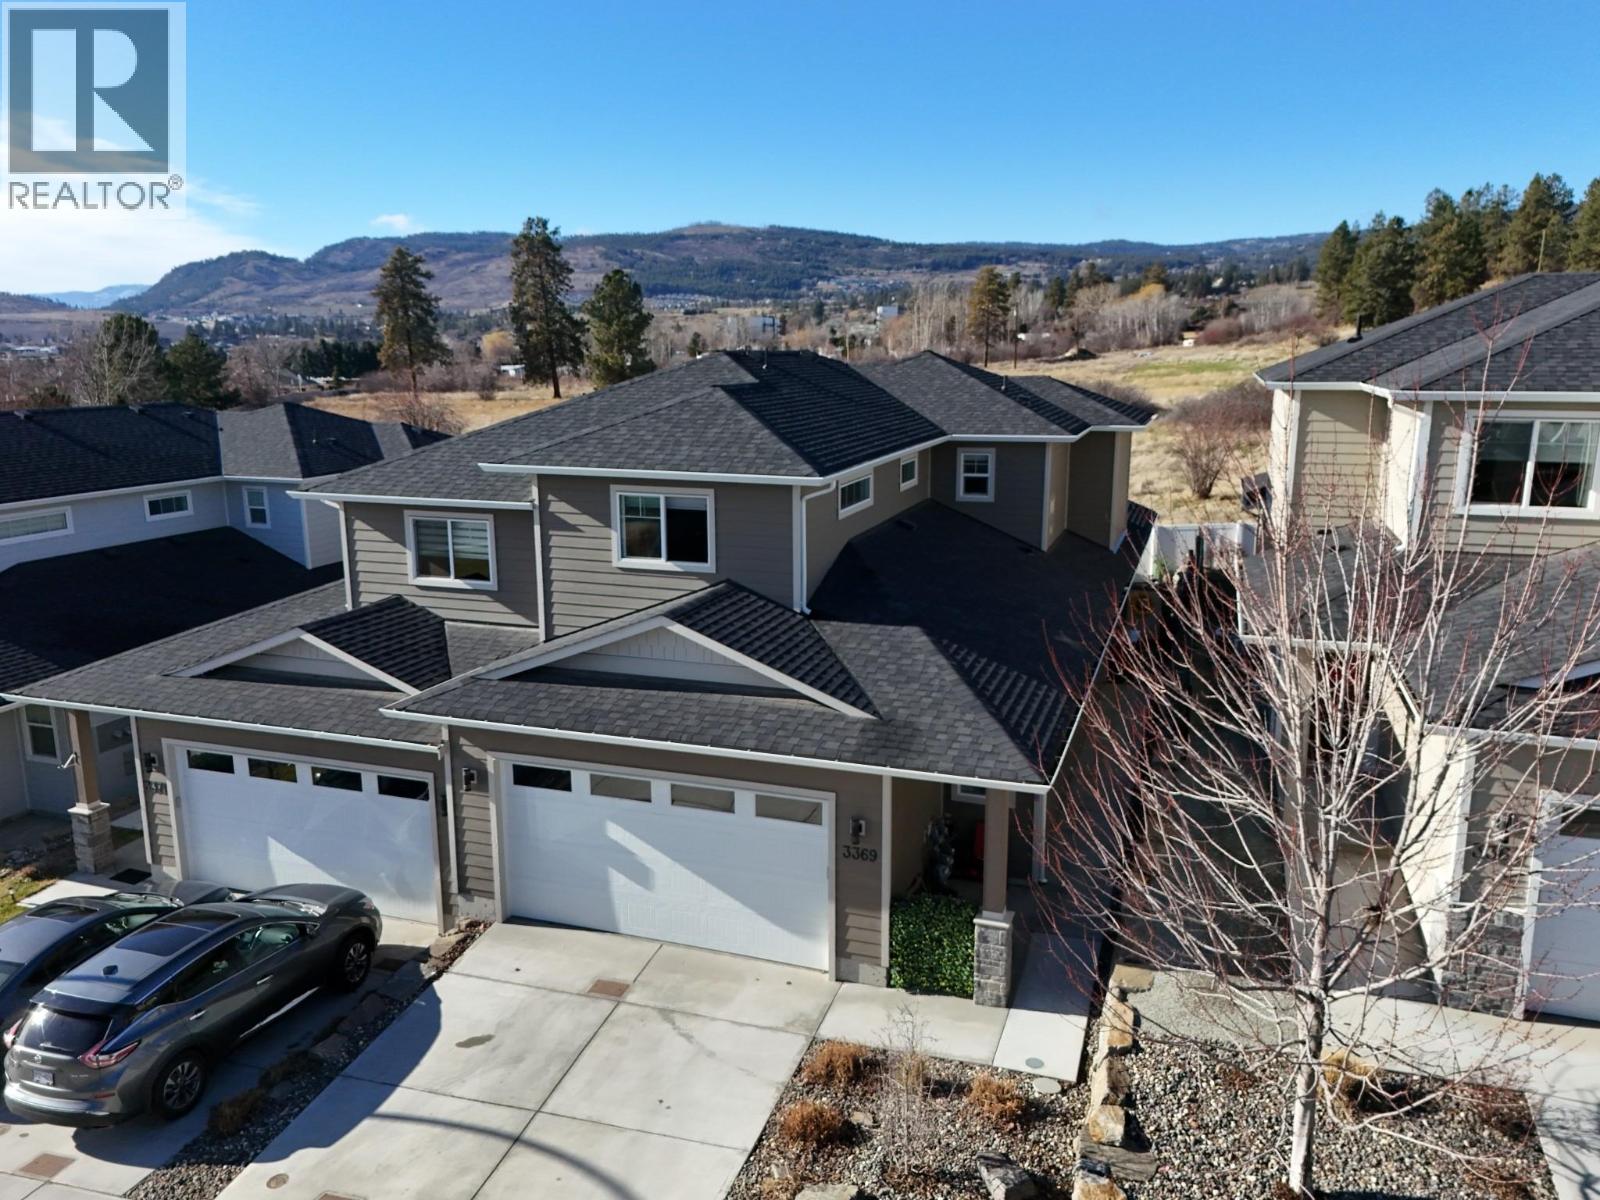
3369 Hawks Crescent
Westbank, British Columbia
Step inside 3369 Hawks Crescent + Observe the Psychological Shift. You are acquiring a Romantic Advantage in Westbank living. High-status markers like Crown Moulding flow through the foyer + main living areas, signaling Architectural Finishes that standard builds often overlook. This 2020-built property is designed for those who demand Peace in their Environment. Function meets capability in this 4-bedroom, 3-bathroom layout. Pet Friendly Home, acknowledging your Companions as part of your Foundation. Below the main floor lies a massive 966 SF storage level—5’9” height throughout, it serves as the perfect space for a kids’ playroom or expansive equipment storage. With a Chef-Calibre Kitchen featuring a Gas range + a Heated Double Garage, every detail is Engineered for your Life. Turn your attention to the Perimeter. This is the Quiet Use of Enjoyment, a sanctuary backing onto Open Fields. While others are hemmed in, your perspective is one of Panoramic Mountain Vistas + Peaceful, unburdened landscapes. The Ultimate Psychological Reset from the noise of the world. Positioned strategically in Hawks Landing, the financial profile of this property is exceptional. This is a rare opportunity where No Property Transfer Tax (PTT), No Speculation Tax apply. This is financial intelligence in action, allowing you to bypass traditional costs of acquisition while securing a modern asset. In the pursuit of quality, silence + space are the loudest signals. Lease expires Nov. 15, 2115. (id:63476)

2490 Green Road
Clarington, Ontario
Beautiful Property, Approximately 47.95 Acres of Prime Land! An exceptional opportunity to acquire a stunning parcel of vacant land ideally situated within the growing community of Bowmanville. This picturesque property offers a blend of open fields and natural surroundings, with a portion currently maintained for agricultural use to help keep property taxes low. Perfectly positioned amidst established neighbourhoods, future growth areas, and scenic green space, the site enjoys convenient proximity to shopping, schools, parks, and recreation. Its strategic location provides excellent accessibility and connectivity, offering tremendous potential within the area identified under the Brookhill Neighbourhood Secondary Plan. This property presents a remarkable opportunity for those seeking a large tract of land in a desirable and rapidly developing area. There is two entrance from Nash Rd and one from Green Rd. (id:63476)