
3369 Hawks Crescent Westbank, British Columbia V4T 0A7

$759,900Maintenance,
$133 Monthly
Maintenance,
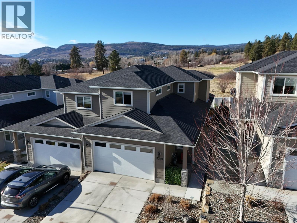
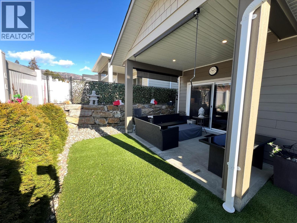
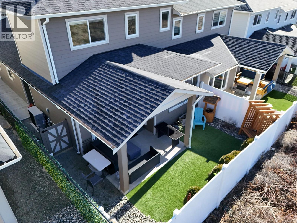
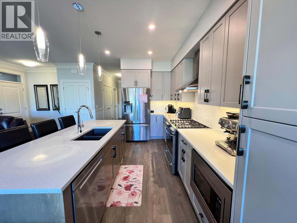
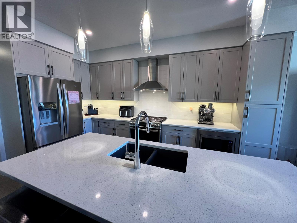
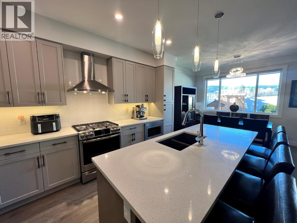
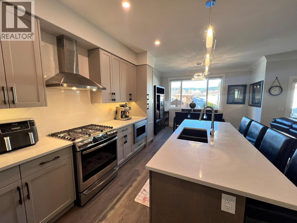
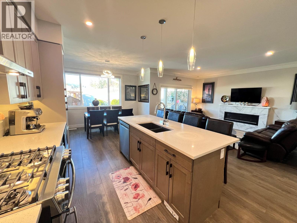
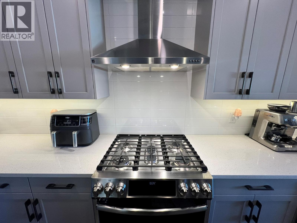
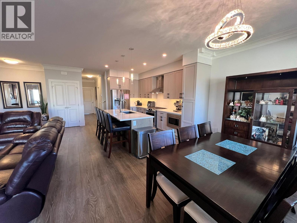
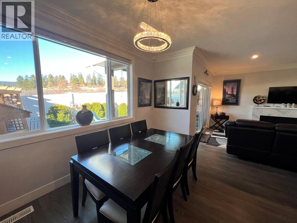
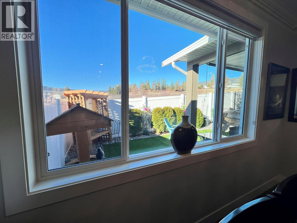
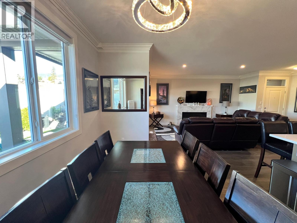
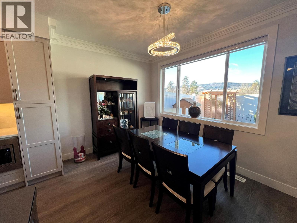
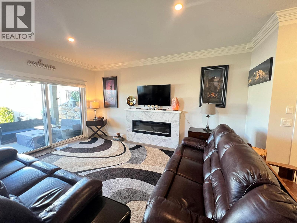
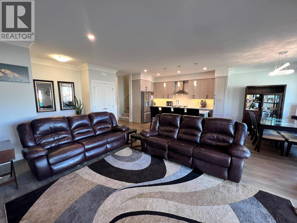
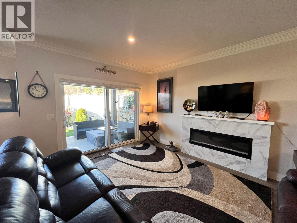
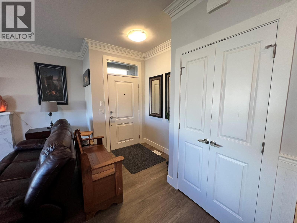
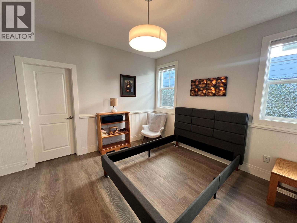
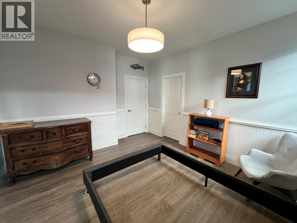
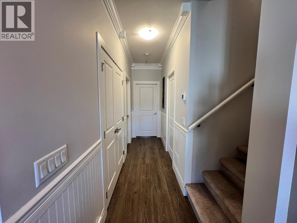
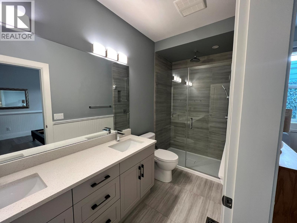
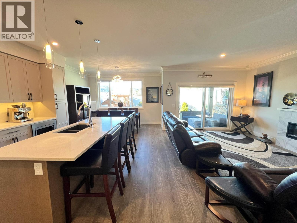
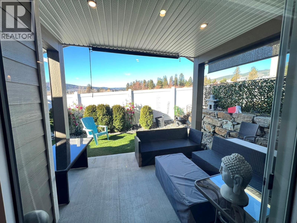
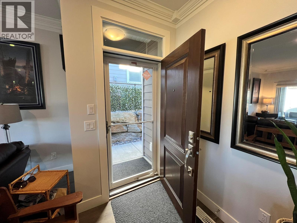
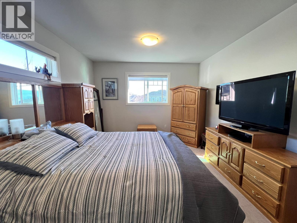
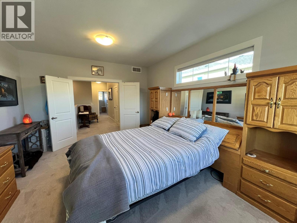
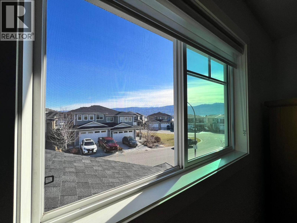
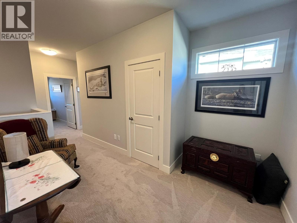
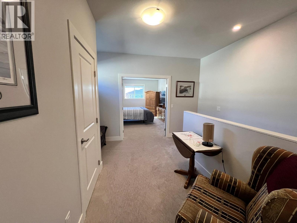
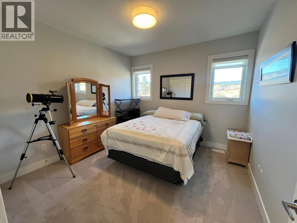
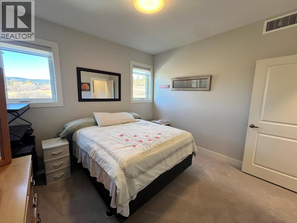
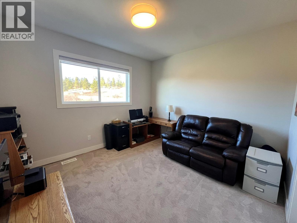
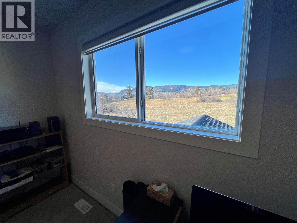
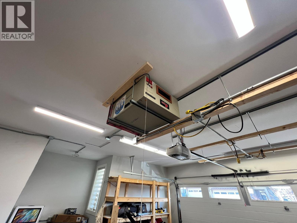
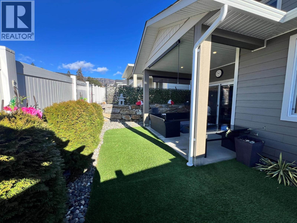
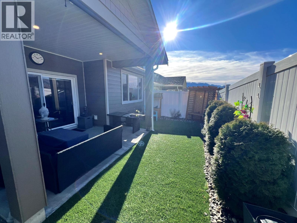
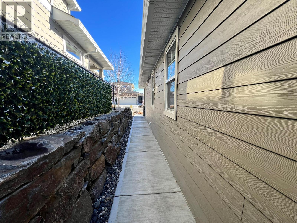
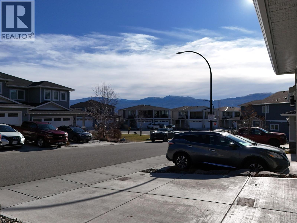
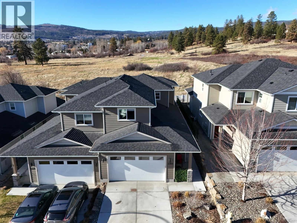
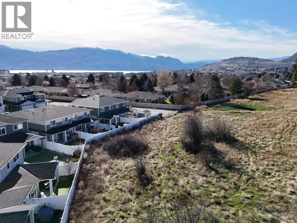
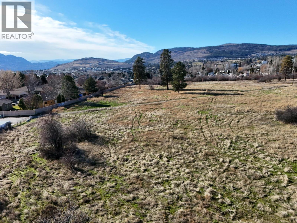
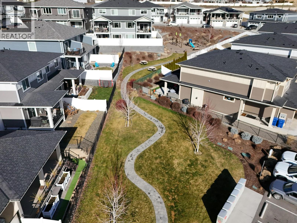
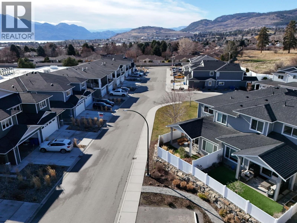

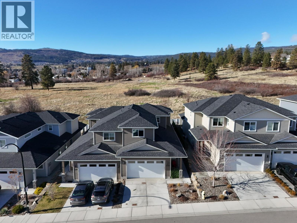
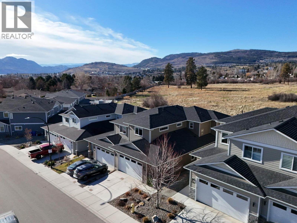
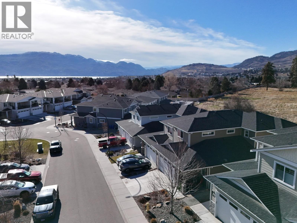
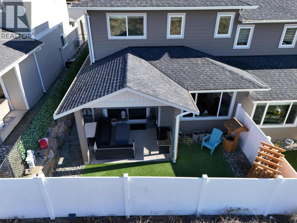
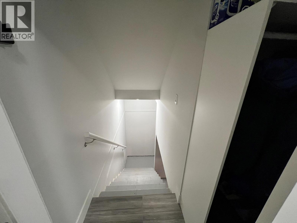
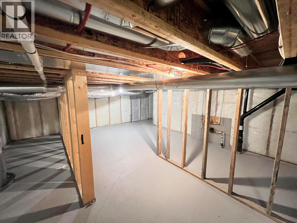
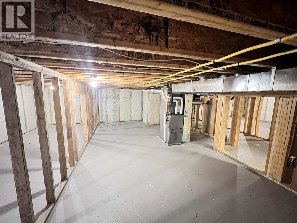
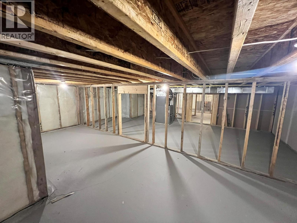
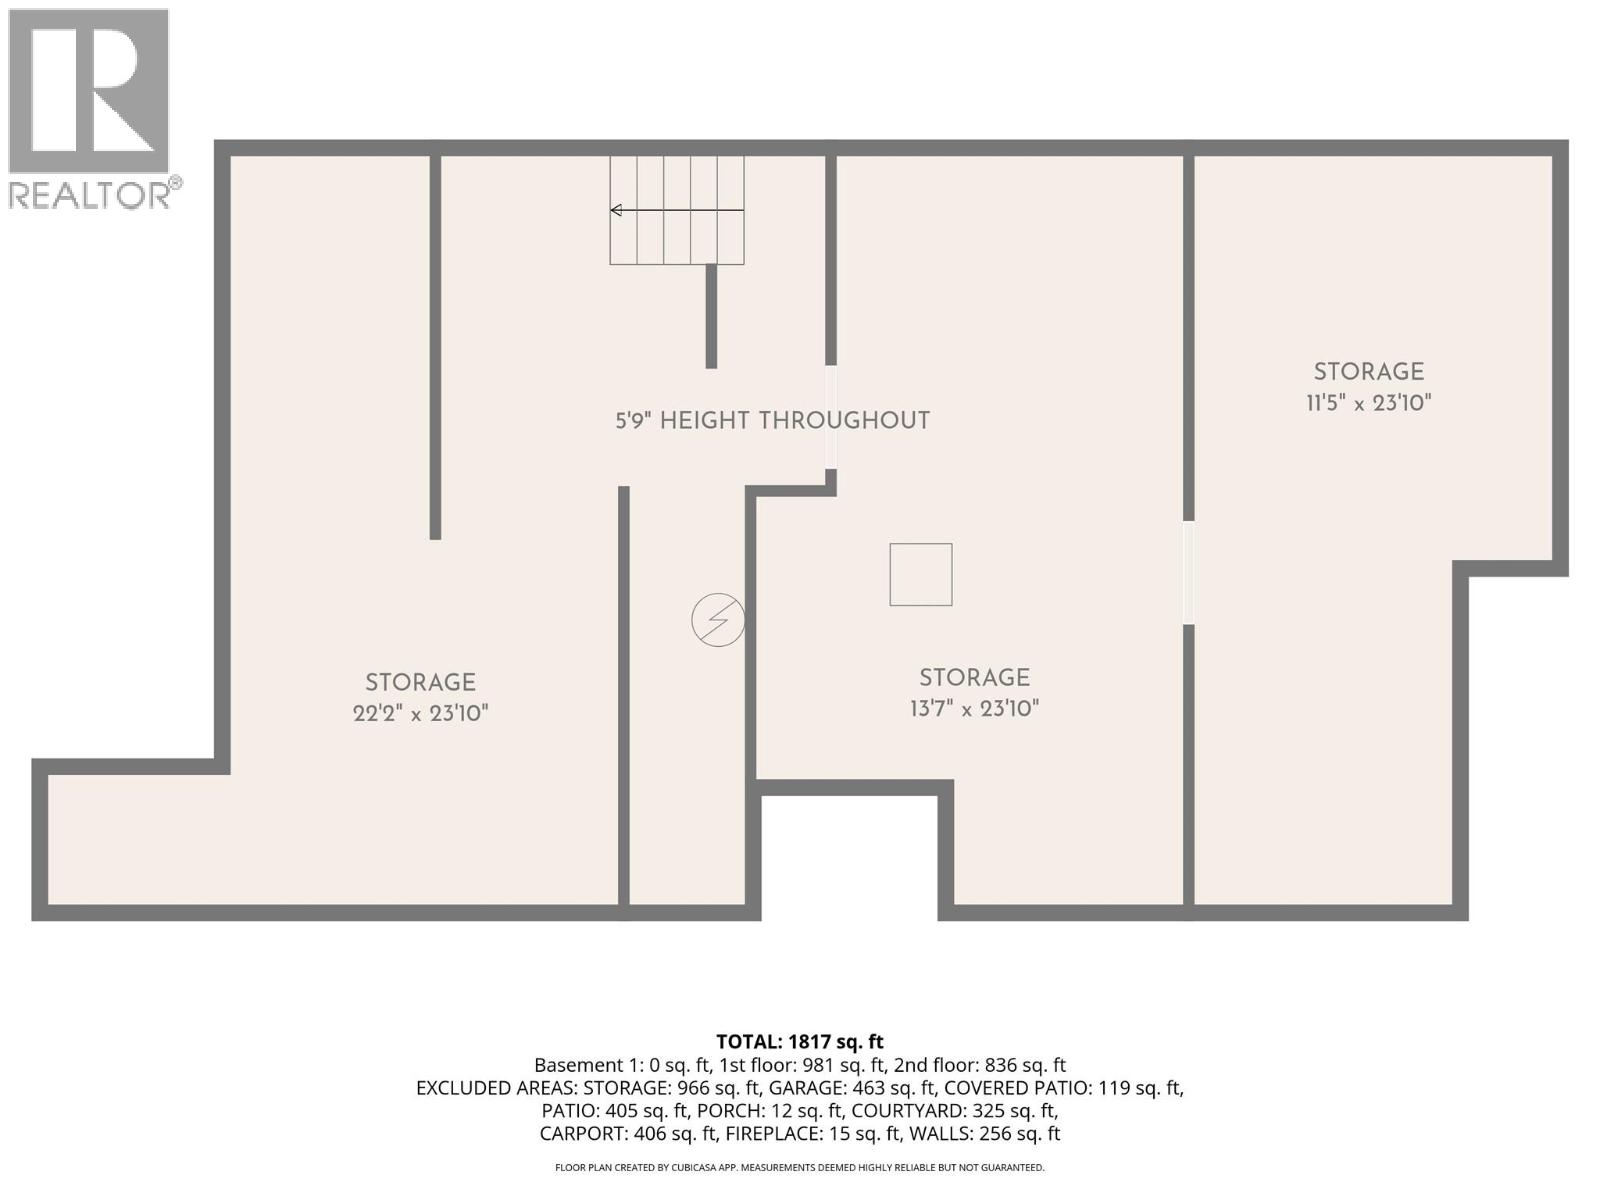
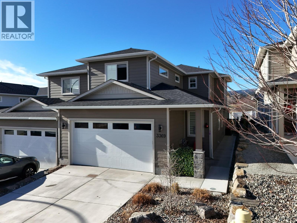
$133 MonthlyStep inside 3369 Hawks Crescent + Observe the Psychological Shift. You are acquiring a Romantic Advantage in Westbank living. High-status markers like Crown Moulding flow through the foyer + main living areas, signaling Architectural Finishes that standard builds often overlook. This 2020-built property is designed for those who demand Peace in their Environment. Function meets capability in this 4-bedroom, 3-bathroom layout. Pet Friendly Home, acknowledging your Companions as part of your Foundation. Below the main floor lies a massive 966 SF storage level—5’9” height throughout, it serves as the perfect space for a kids’ playroom or expansive equipment storage. With a Chef-Calibre Kitchen featuring a Gas range + a Heated Double Garage, every detail is Engineered for your Life. Turn your attention to the Perimeter. This is the Quiet Use of Enjoyment, a sanctuary backing onto Open Fields. While others are hemmed in, your perspective is one of Panoramic Mountain Vistas + Peaceful, unburdened landscapes. The Ultimate Psychological Reset from the noise of the world. Positioned strategically in Hawks Landing, the financial profile of this property is exceptional. This is a rare opportunity where No Property Transfer Tax (PTT), No Speculation Tax apply. This is financial intelligence in action, allowing you to bypass traditional costs of acquisition while securing a modern asset. In the pursuit of quality, silence + space are the loudest signals. Lease expires Nov. 15, 2115. (id:63476)
Property Details
| MLS® Number | 10374763 |
| Property Type | Single Family |
| Neigbourhood | Westbank Centre |
| Community Name | Hawks Landing |
| Community Features | Pets Allowed, Pet Restrictions |
| Features | Central Island |
| Parking Space Total | 4 |
| Structure | Playground |
| View Type | Mountain View |
Building
| Bathroom Total | 3 |
| Bedrooms Total | 4 |
| Constructed Date | 2020 |
| Construction Style Attachment | Semi-detached |
| Cooling Type | Central Air Conditioning |
| Half Bath Total | 1 |
| Heating Type | Forced Air, See Remarks |
| Stories Total | 3 |
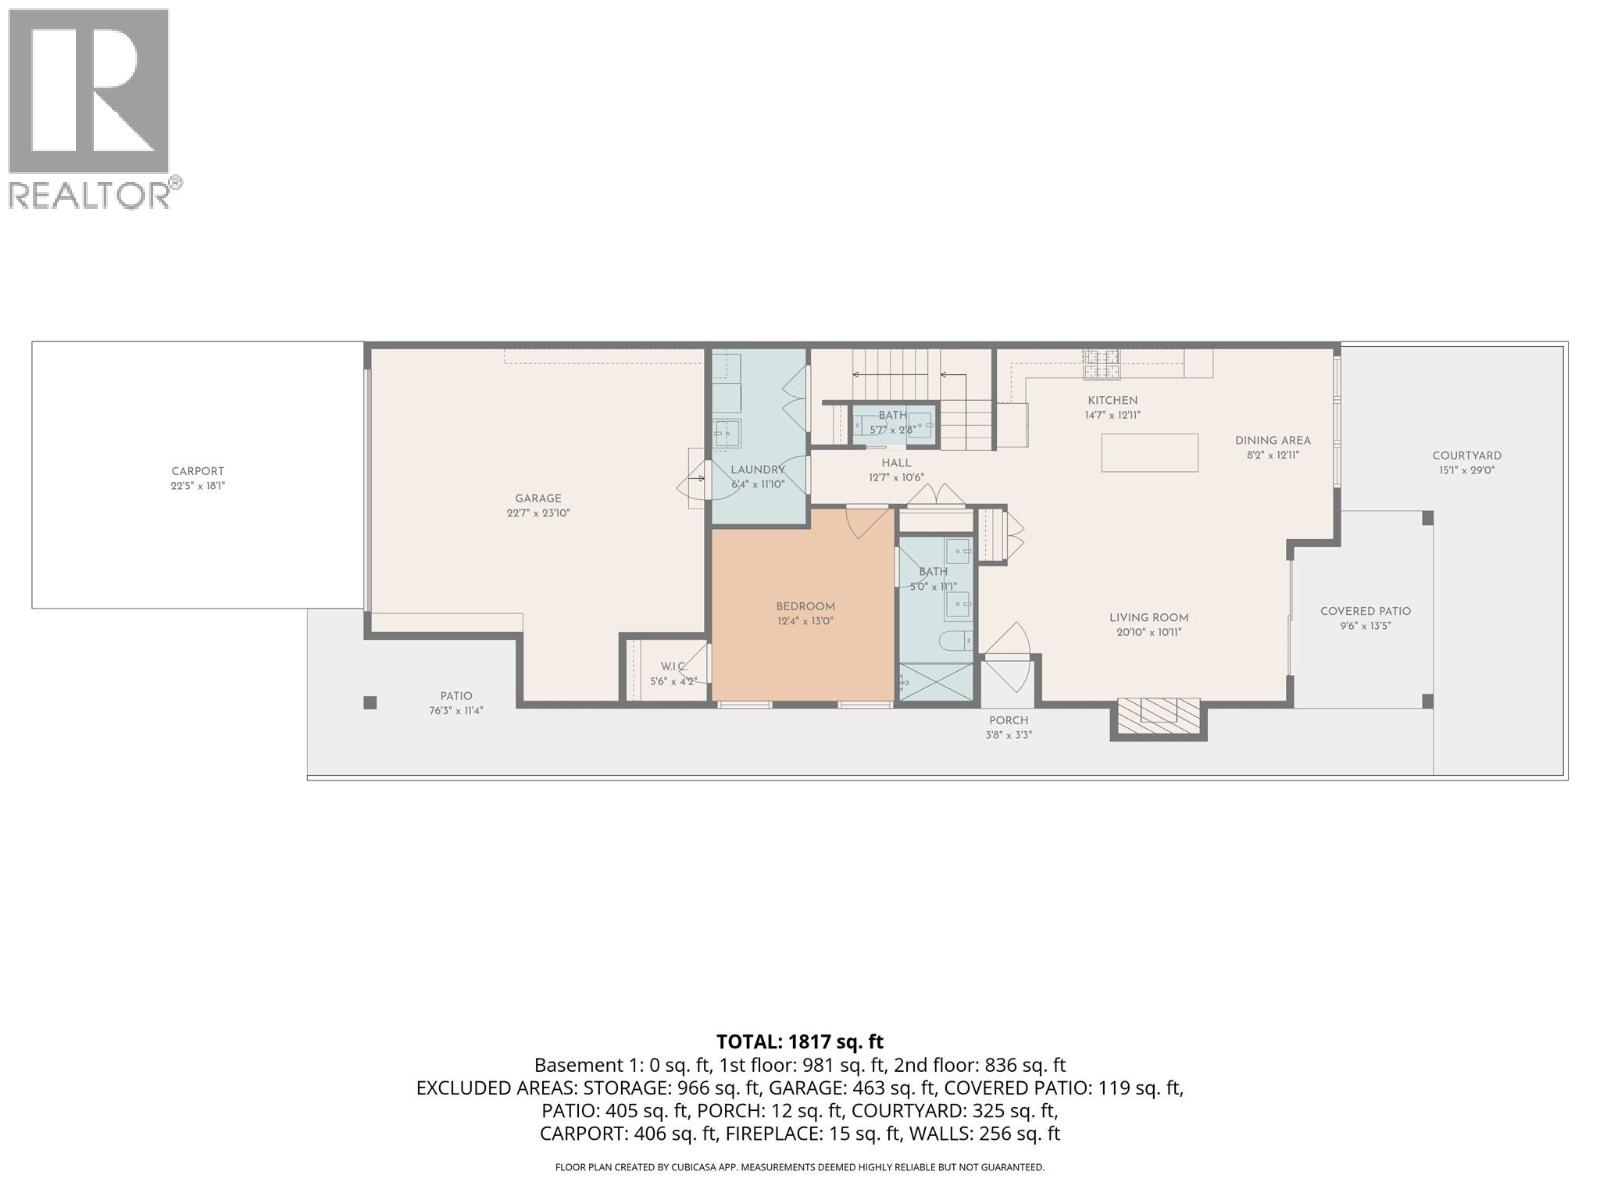
| Size Interior | 1,817 Sqft |
| Type | Duplex |
| Utility Water | Municipal Water |
Parking
| Attached Garage | 2 |
Land
| Acreage | No |
| Fence Type | Fence |
| Sewer | Municipal Sewage System |
| Size Irregular | 0.07 |
| Size Total | 0.07 Ac|under 1 Acre |
| Size Total Text | 0.07 Ac|under 1 Acre |
Rooms
| Level | Type | Length | Width | Dimensions |
|---|---|---|---|---|
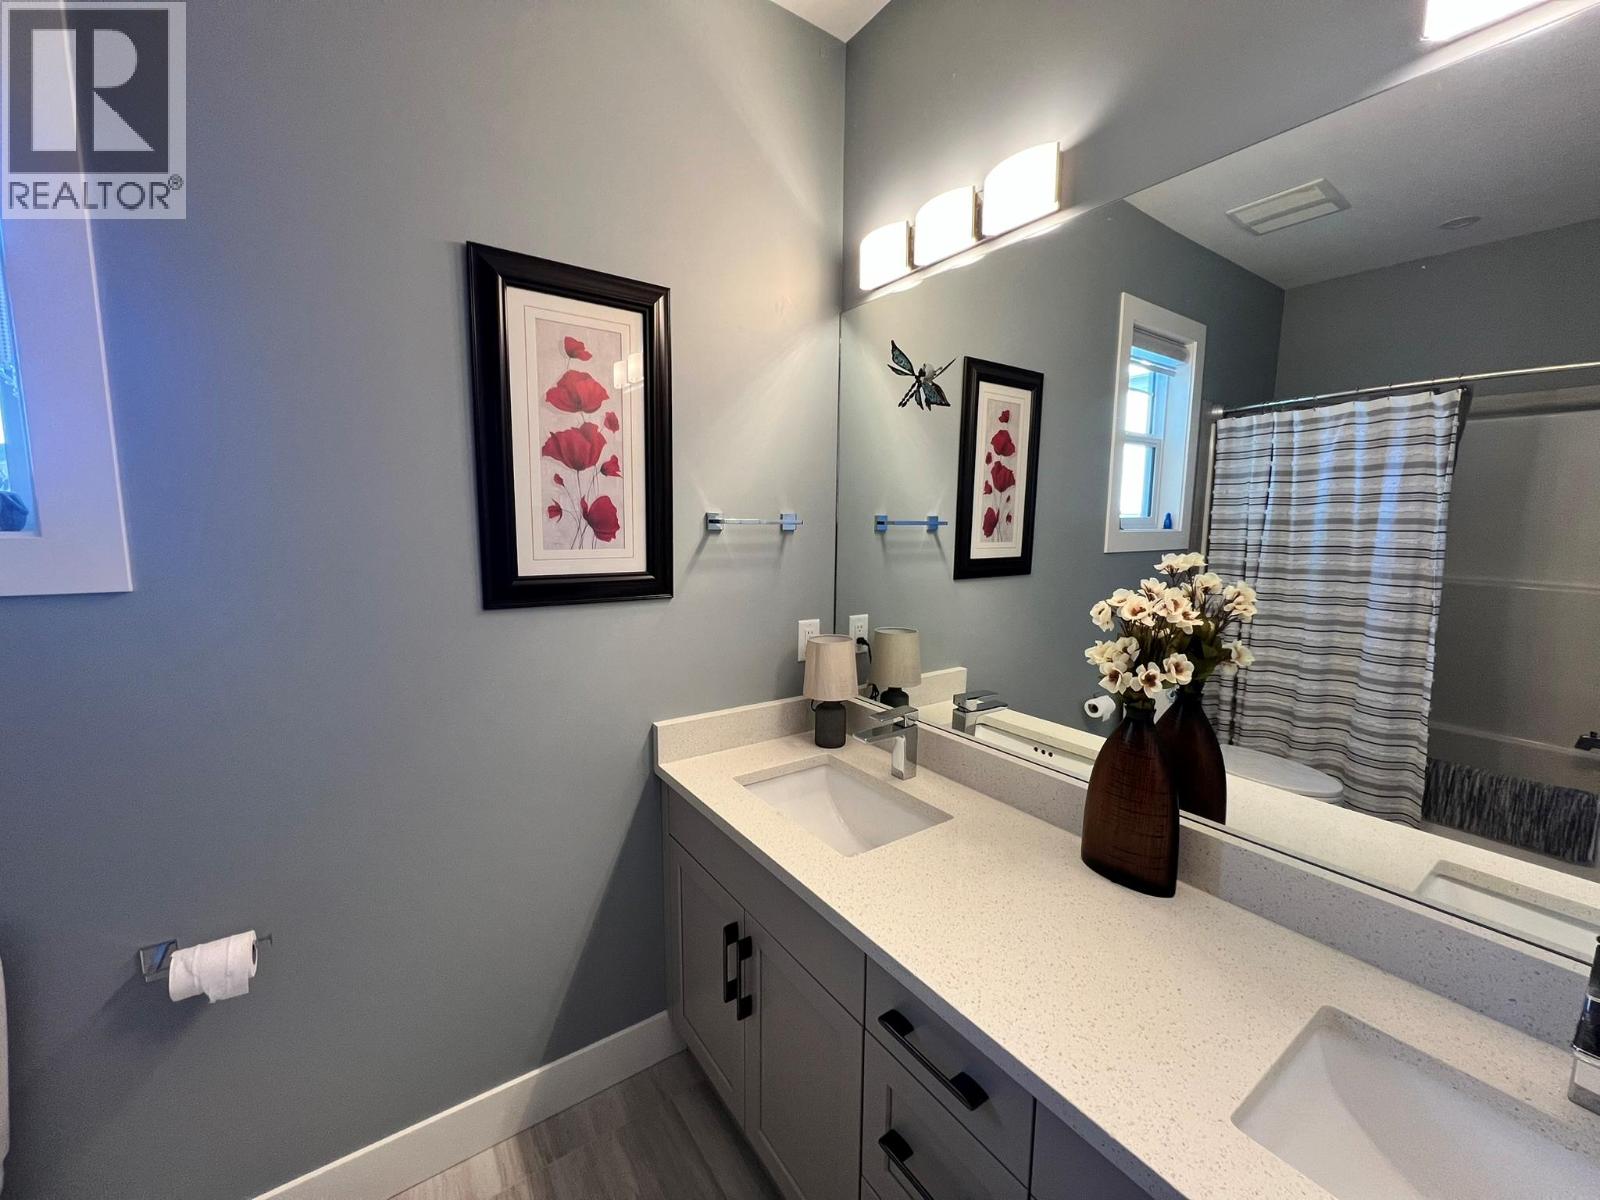
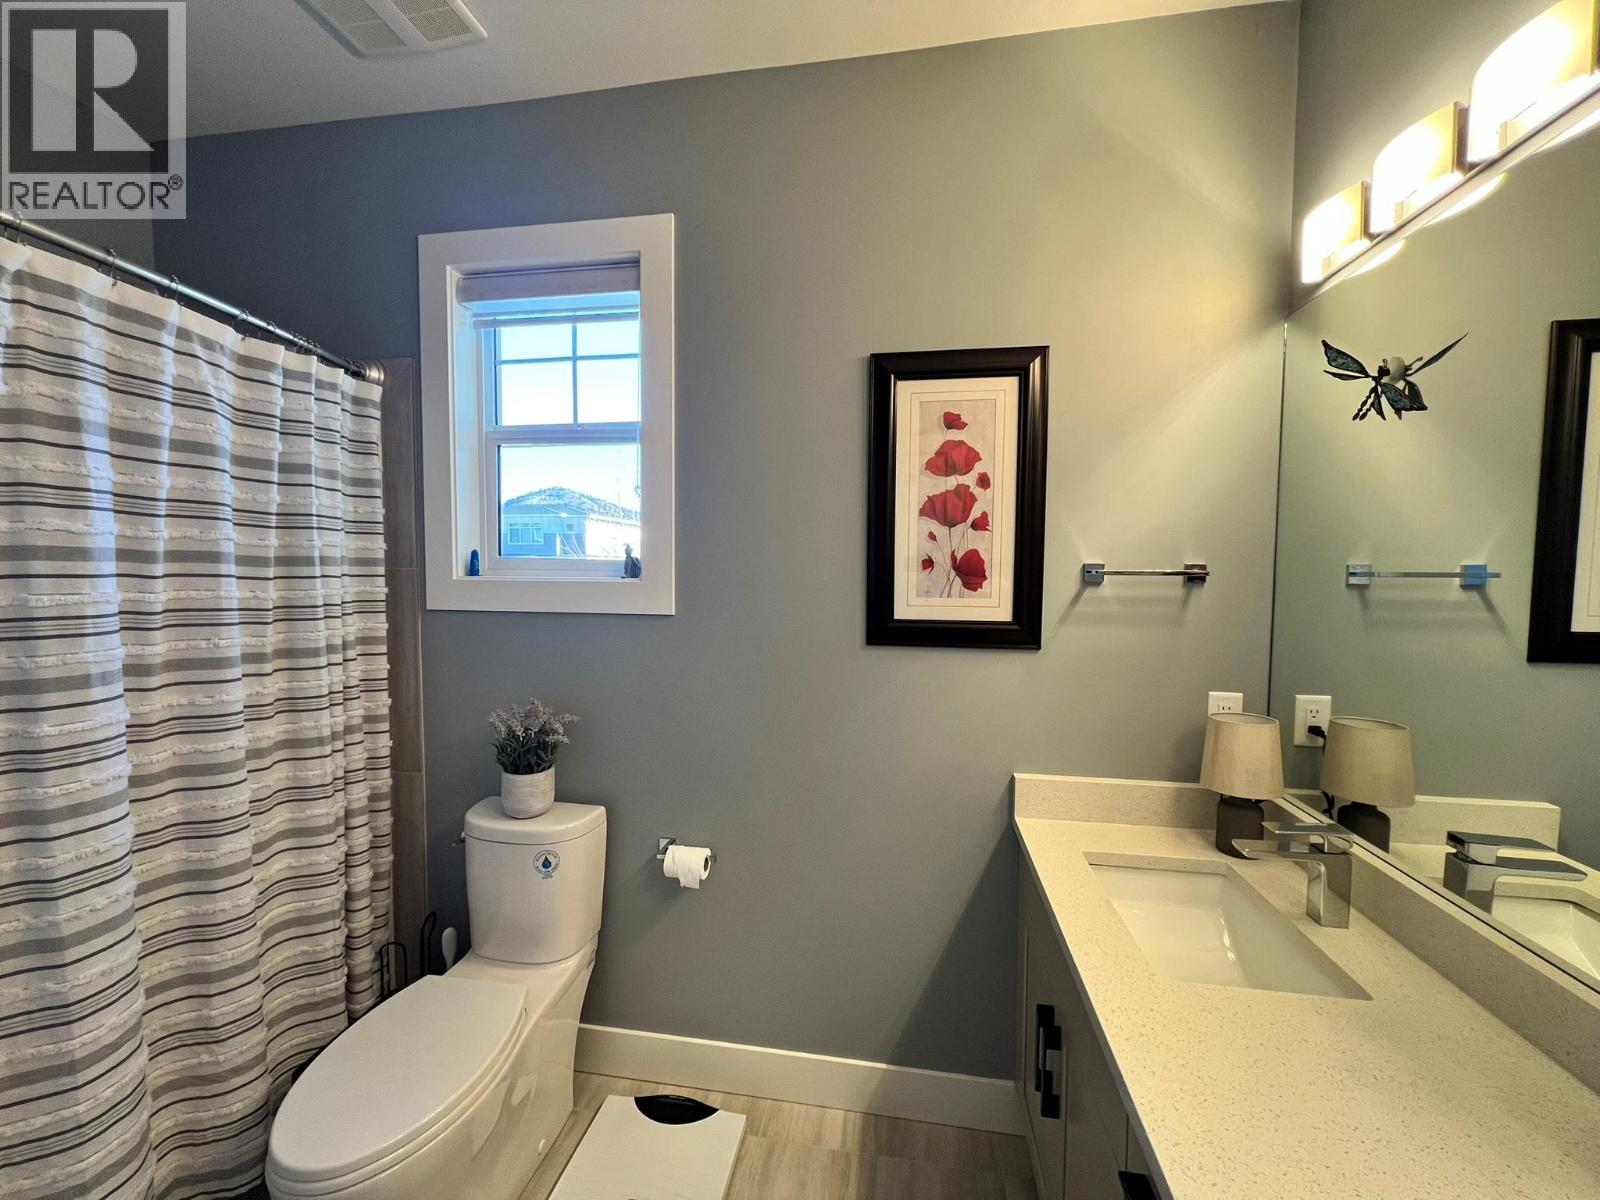
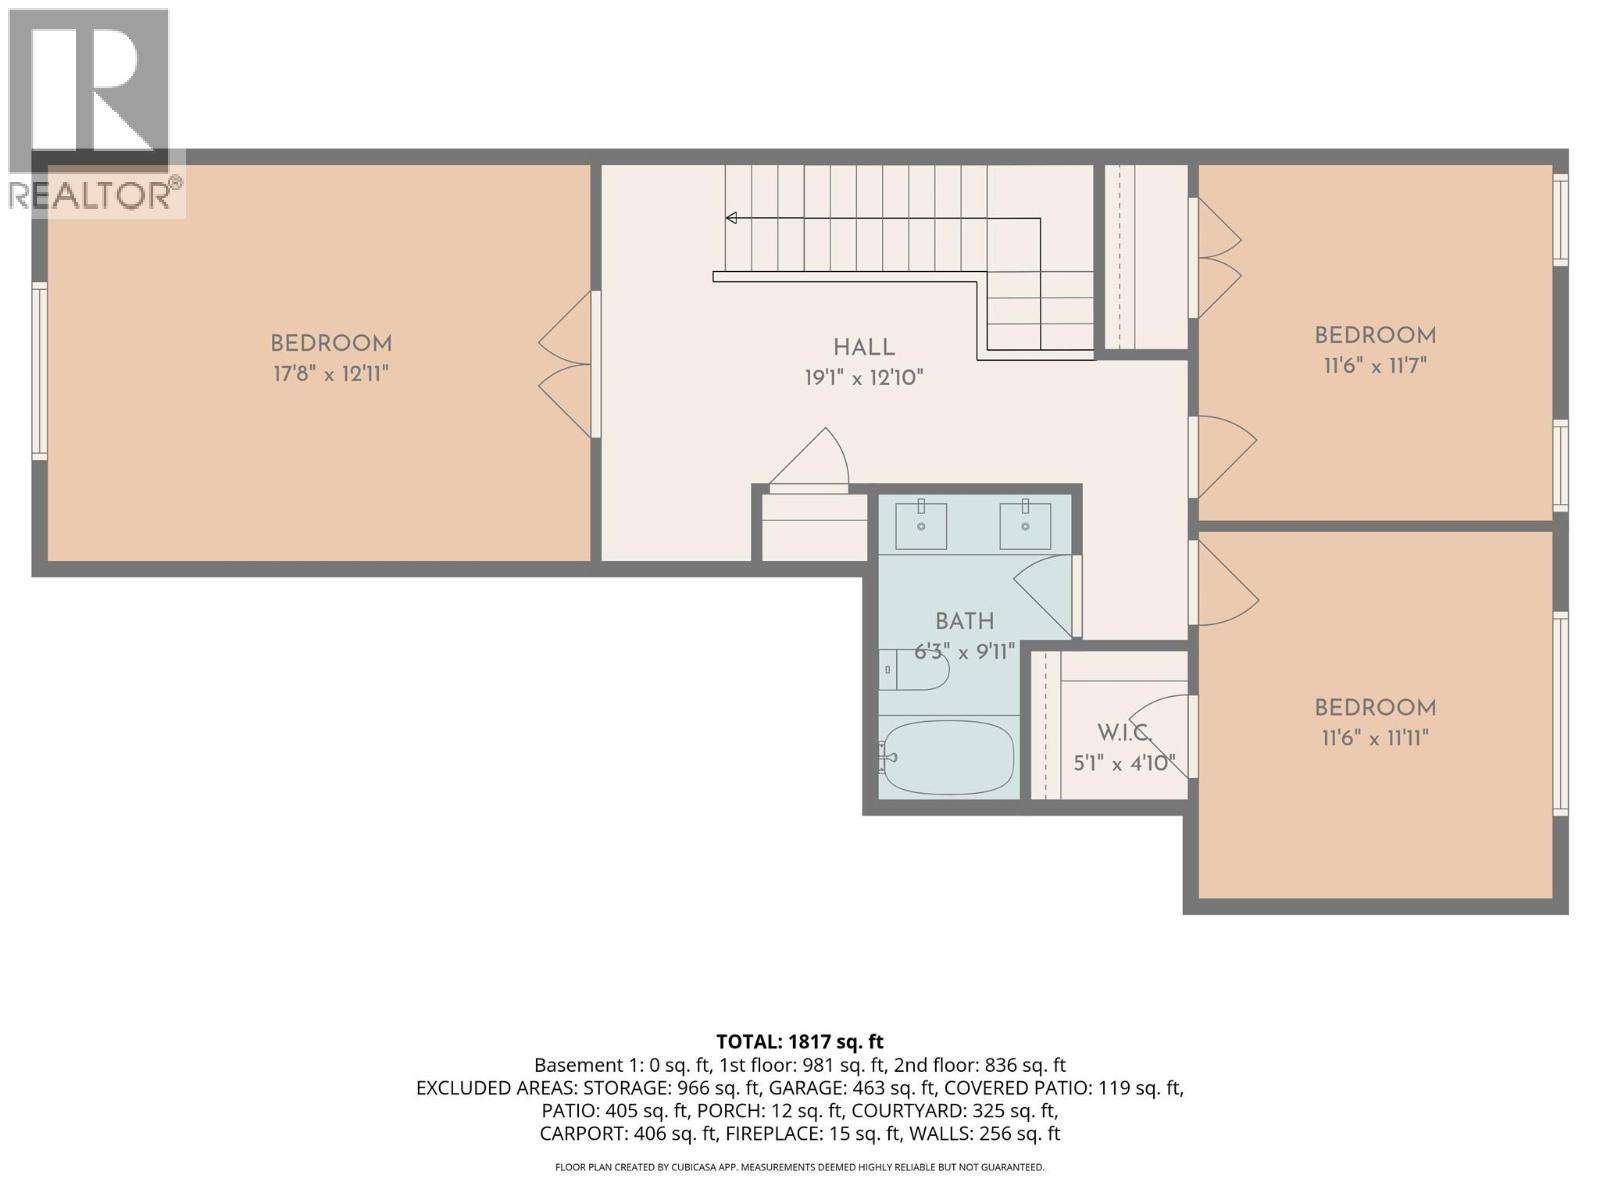
| Second Level | 4pc Bathroom | 9'11'' x 6'3'' | ||
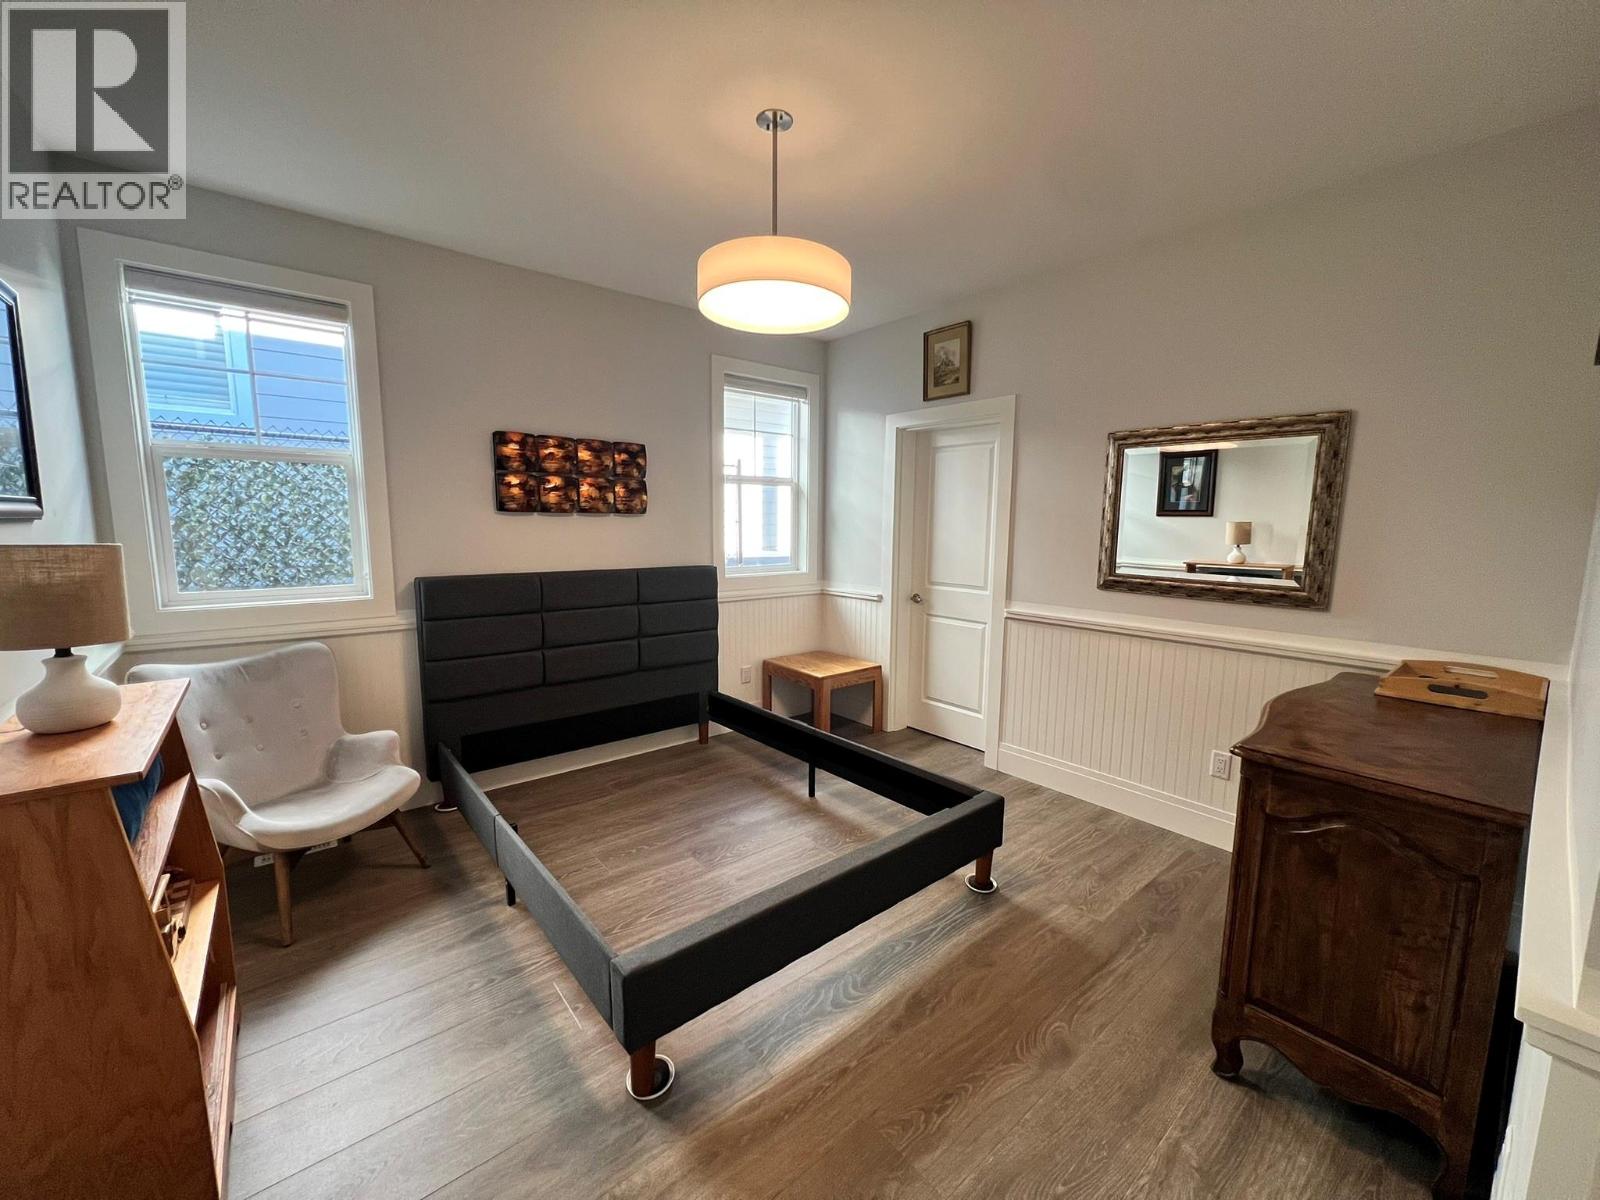
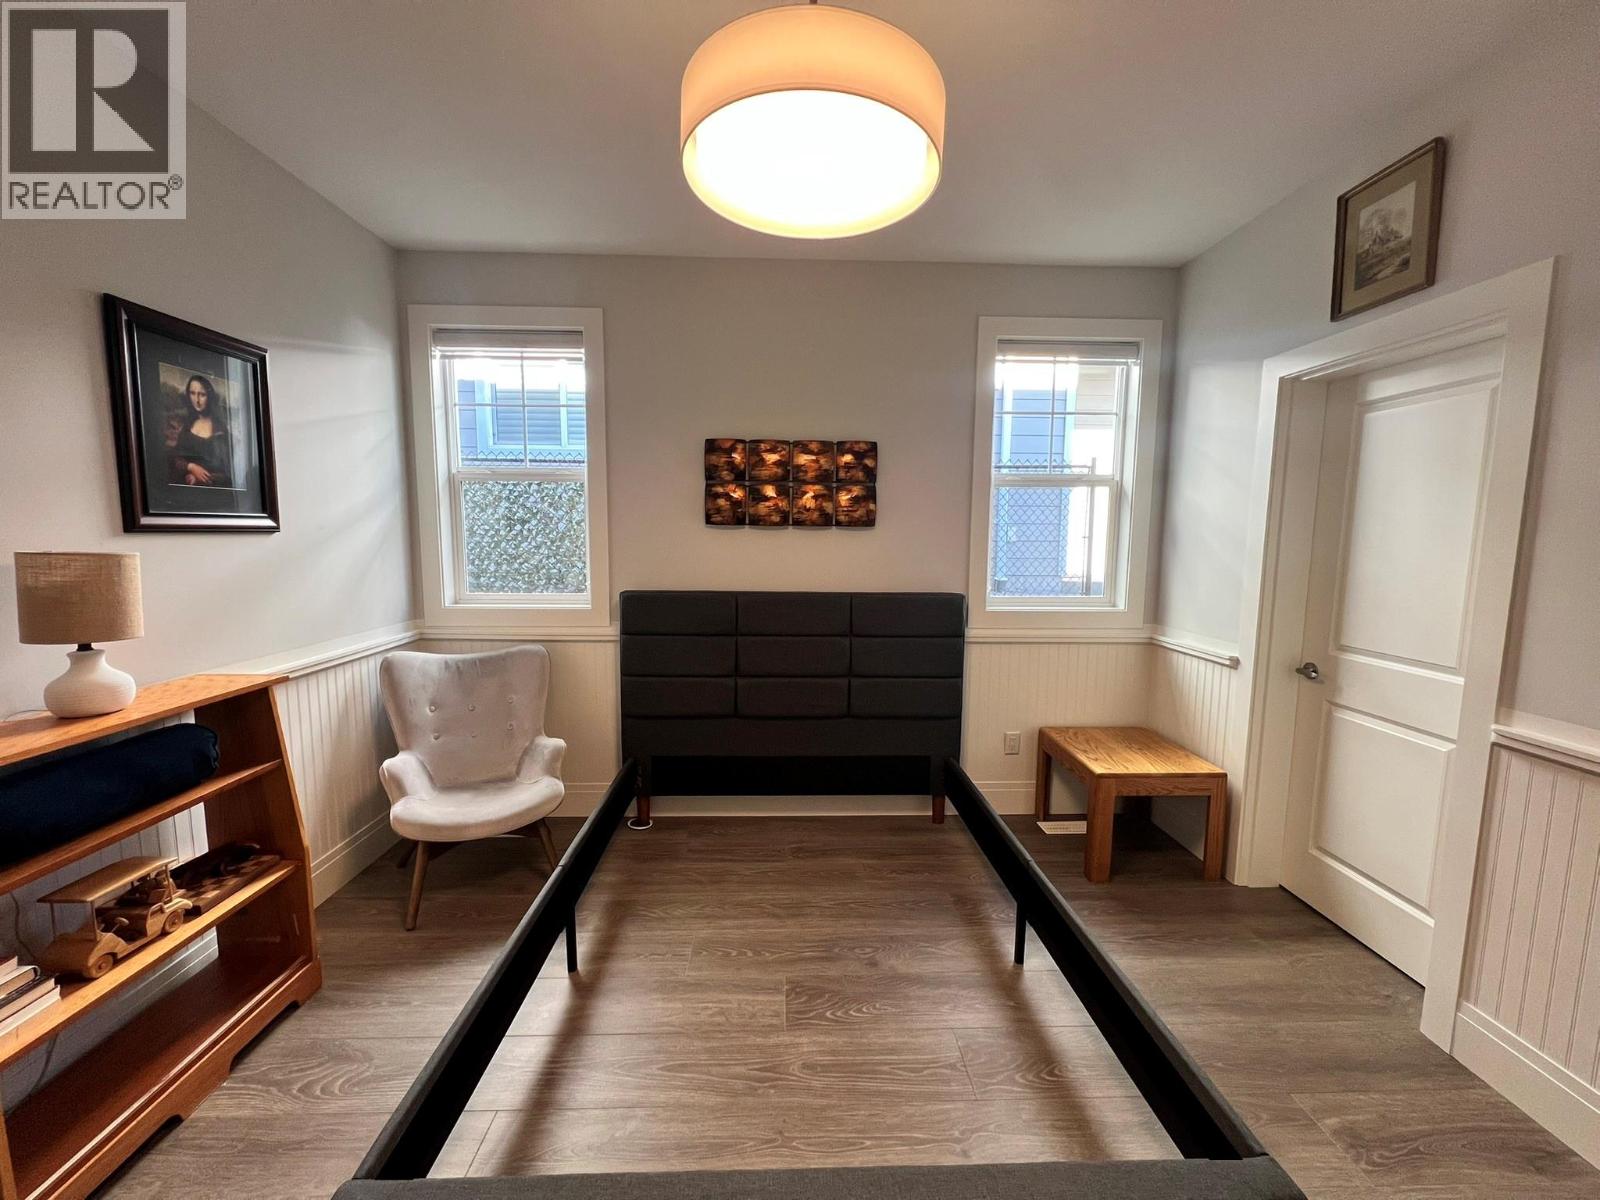
| Second Level | Bedroom | 11'6'' x 11'11'' | ||
| Second Level | Bedroom | 11'6'' x 11'7'' | ||
| Second Level | Bedroom | 17'8'' x 12'11'' | ||
| Lower Level | Storage | 54' x 24' | ||
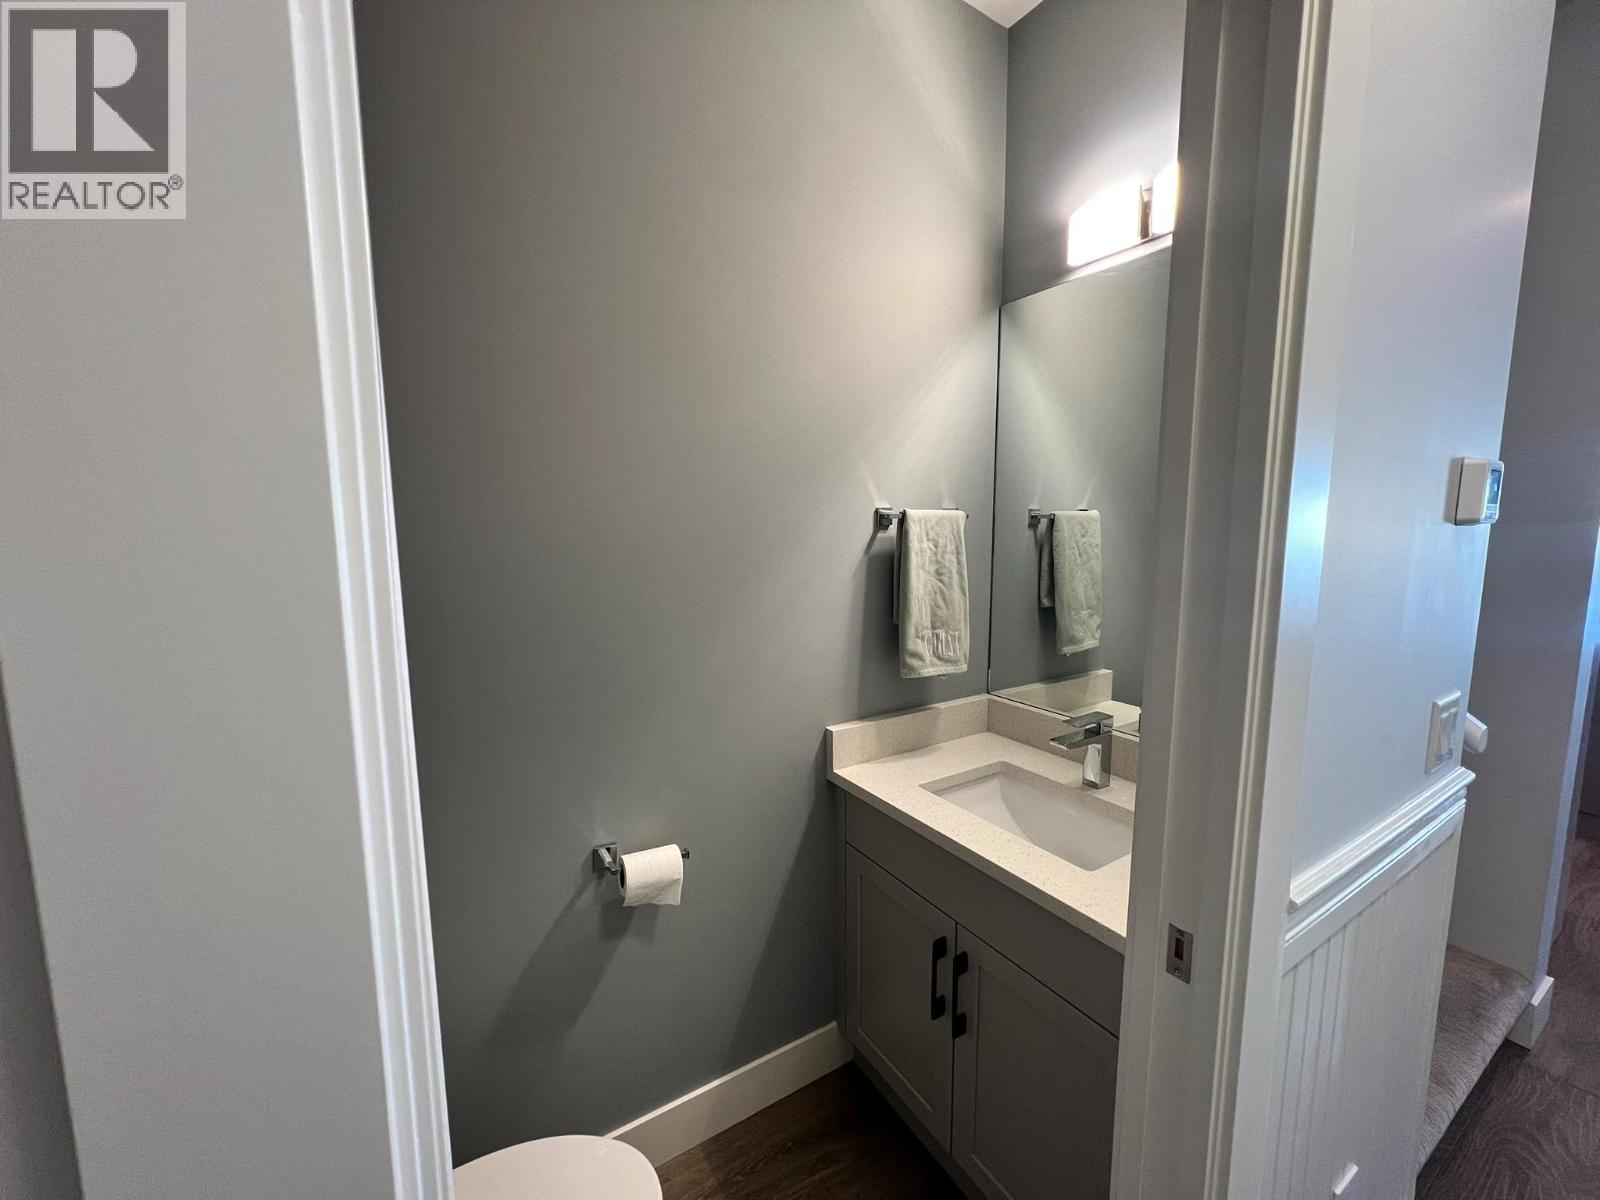
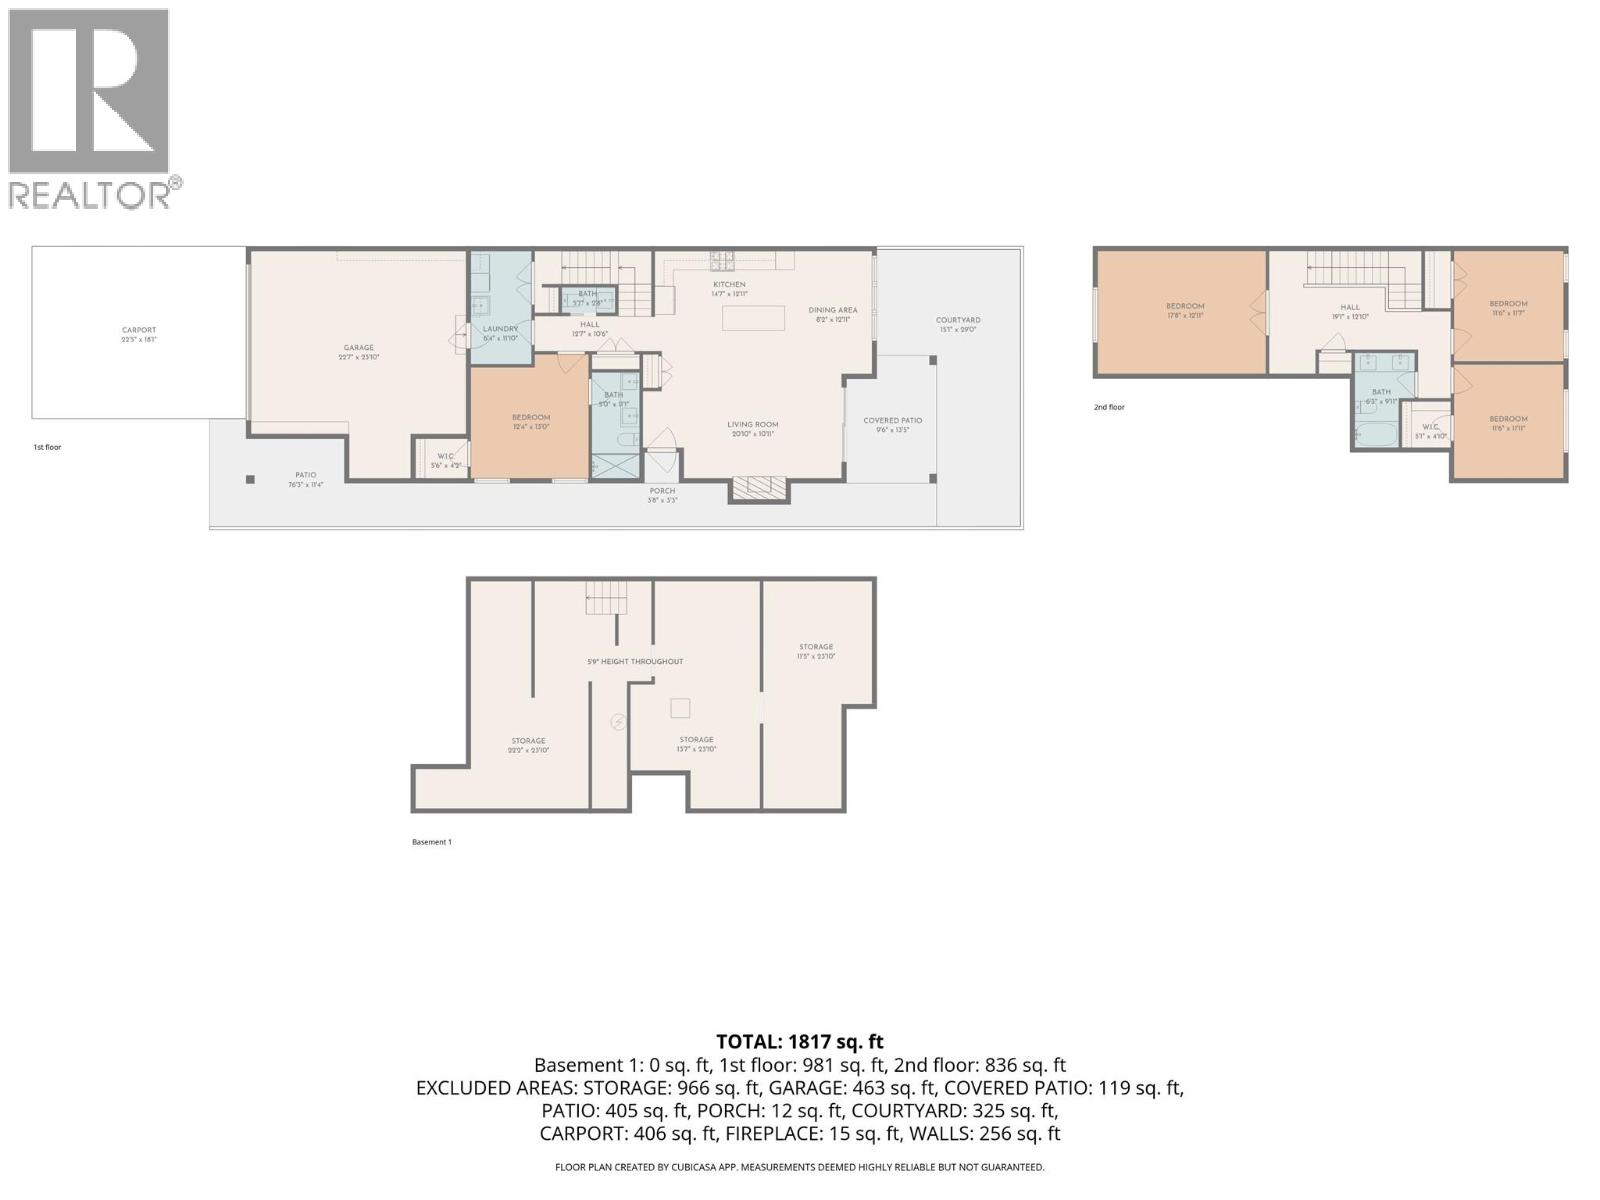
| Main Level | 2pc Bathroom | 5'7'' x 2'8'' | ||
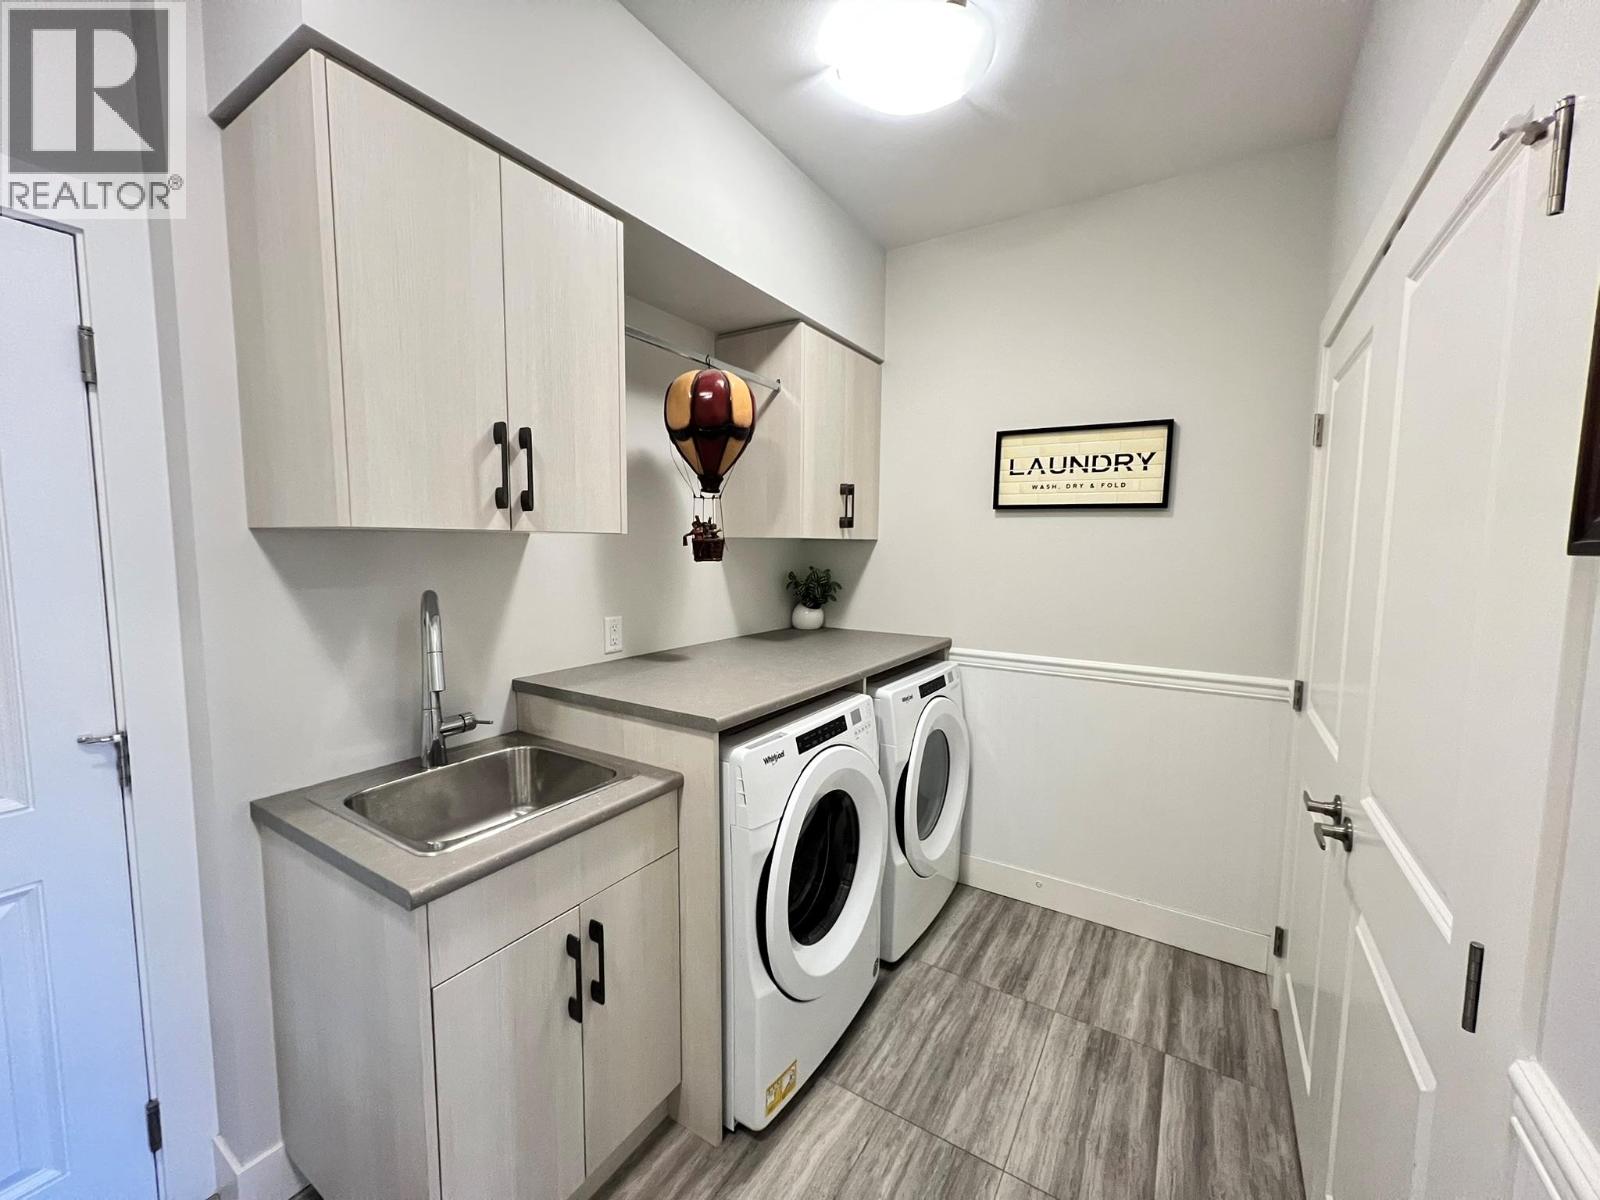
| Main Level | Laundry Room | 11'10'' x 6'4'' | ||
| Main Level | 4pc Ensuite Bath | 11'1'' x 5'0'' | ||
| Main Level | Primary Bedroom | 12'4'' x 13'0'' | ||
| Main Level | Living Room | 20'10'' x 10'11'' | ||
| Main Level | Dining Room | 8'2'' x 12'11'' | ||
| Main Level | Kitchen | 14'7'' x 12'11'' |
Utilities
| Cable | Available |
| Electricity | Available |
| Natural Gas | Available |
| Telephone | Available |
| Sewer | Available |
| Water | Available |
Contact Us
Contact us for more information

The trademarks REALTOR®, REALTORS®, and the REALTOR® logo are controlled by The Canadian Real Estate Association (CREA) and identify real estate professionals who are members of CREA. The trademarks MLS®, Multiple Listing Service® and the associated logos are owned by The Canadian Real Estate Association (CREA) and identify the quality of services provided by real estate professionals who are members of CREA. The trademark DDF® is owned by The Canadian Real Estate Association (CREA) and identifies CREA's Data Distribution Facility (DDF®)
August 06 2026 02:00:45
Association of Interior REALTORS®
Realty One Real Estate Ltd