
744 88 St SW Edmonton, Alberta T6X 1C4

$419,900
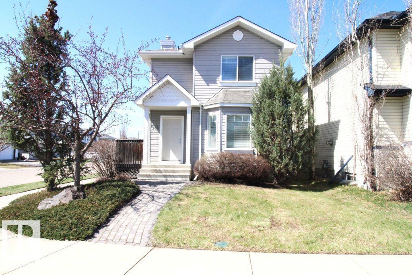
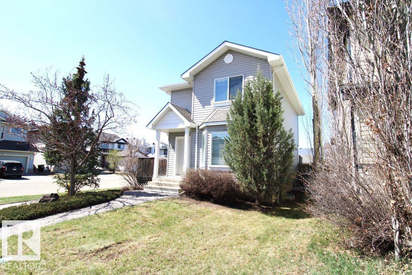
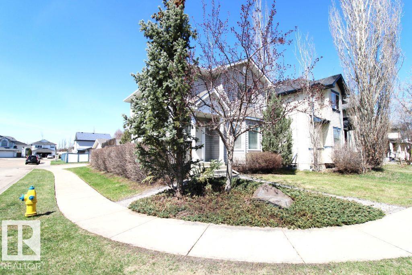
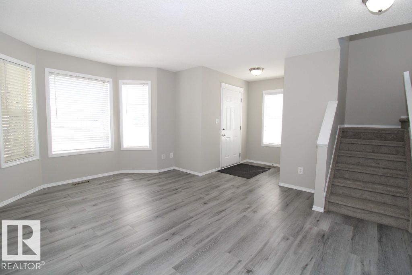
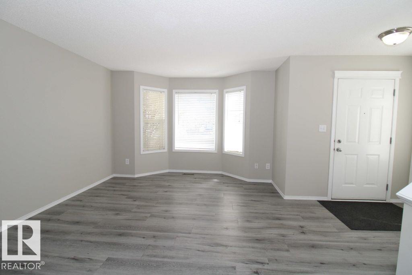
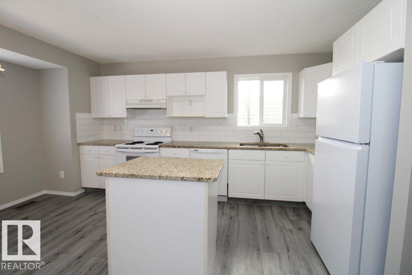
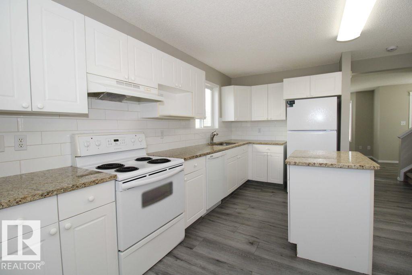
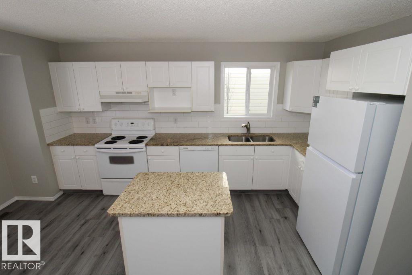
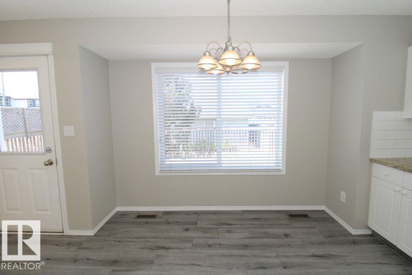
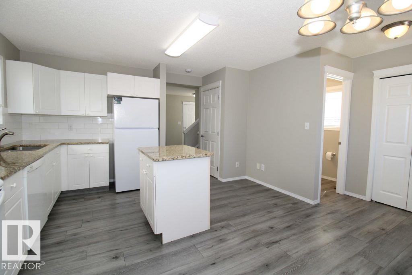
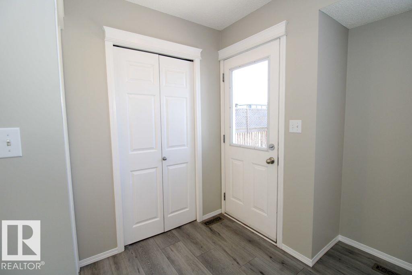
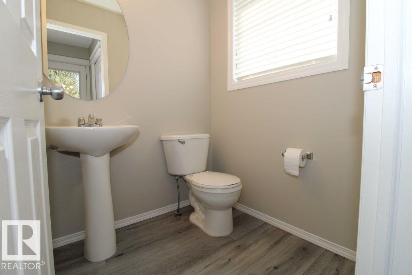
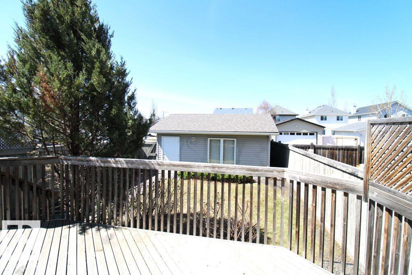
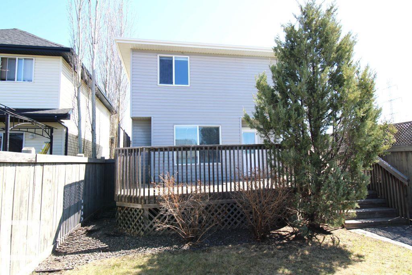
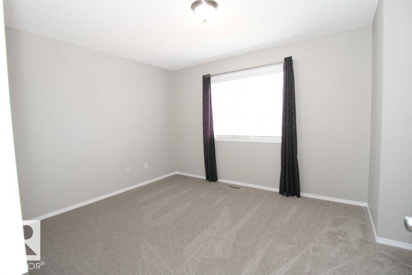
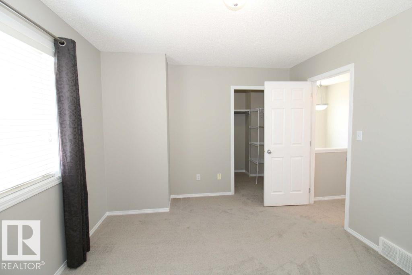
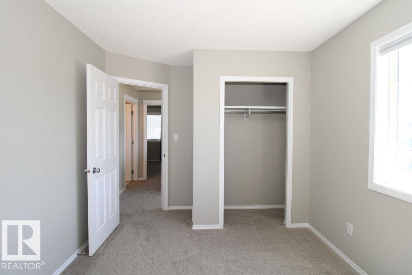
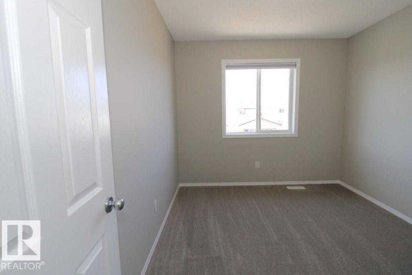
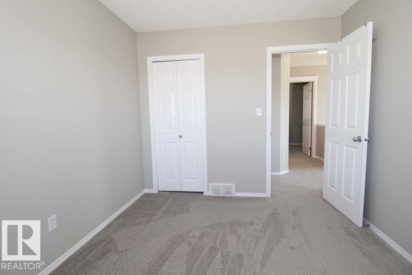
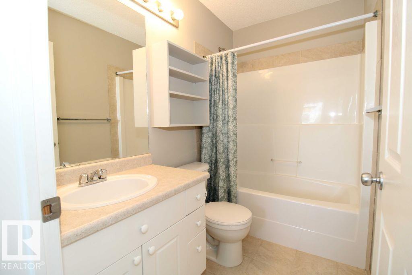
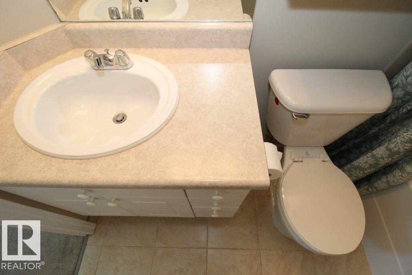
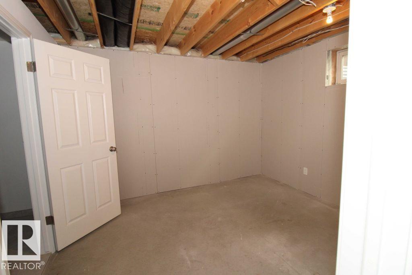
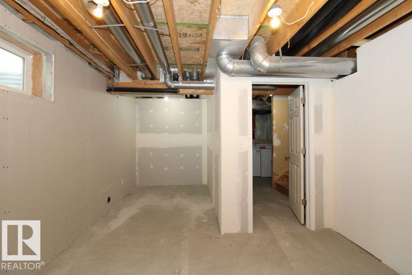
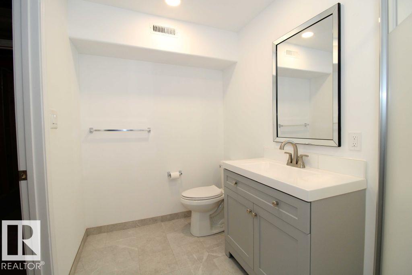
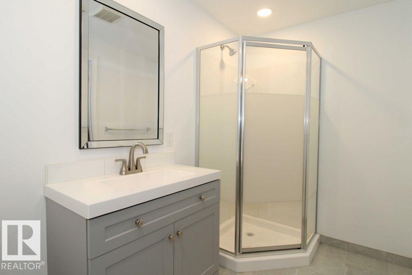
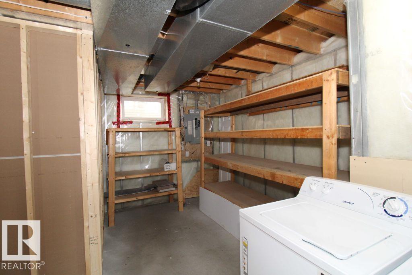
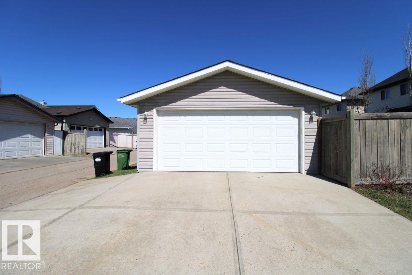
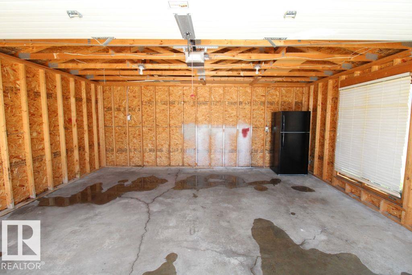
Well-maintained 2-storey home located on a corner lot in the desirable Ellerslie community. This home features recent updates including fresh paint, new carpet upstairs, vinyl plank flooring on the main floor, granite countertops, a brand new basement bathroom and a brand new roof (May 2026). The main floor offers a bright front living room, spacious kitchen with dining area, convenient half bathroom, and access to a large deck overlooking the mature yard.Upstairs includes 3 bedrooms and a full bathroom, creating a practical and functional family layout. The basement includes a newly finished bathroom and a partially finished bedroom that only requires flooring to complete. Outside, the property offers mature landscaping, a large deck, and a double detached garage. Conveniently located close to schools, parks, public transit, shopping including South Edmonton Common, and has quick access to Anthony Henday Drive and Calgary Trail. A move-in ready home in an established southwest Edmonton neighbourhood. (id:63476)
Property Details
| MLS® Number | E4499374 |
| Property Type | Single Family |
| Neigbourhood | Ellerslie |
| Features | See Remarks |
Building
| Bathroom Total | 3 |
| Bedrooms Total | 4 |
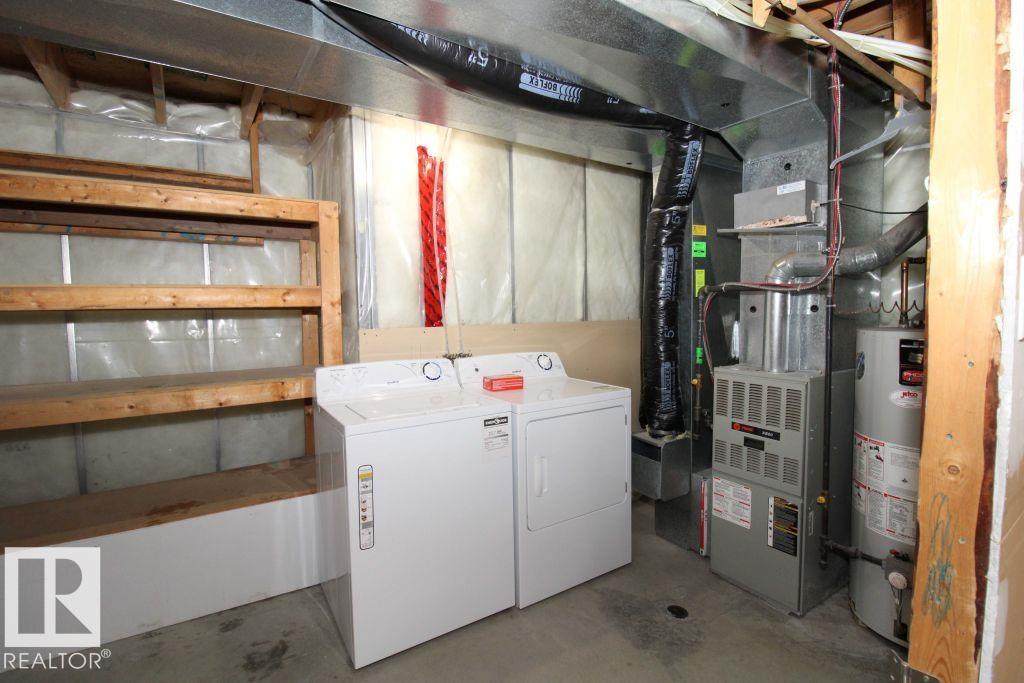
| Appliances | Dishwasher, Dryer, Refrigerator, Stove, Washer |
| Basement Development | Partially Finished |
| Basement Type | Full (partially Finished) |
| Constructed Date | 2002 |
| Construction Style Attachment | Detached |
| Half Bath Total | 1 |
| Heating Type | Forced Air |
| Stories Total | 2 |
| Size Interior | 1,236 Sqft |
| Type | House |
Parking
| Detached Garage |
Land
| Acreage | No |
Rooms
| Level | Type | Length | Width | Dimensions |
|---|---|---|---|---|
| Lower Level | Bedroom 4 | Measurements not available | ||
| Main Level | Living Room | 4.9 m | 3.6 m | 4.9 m x 3.6 m |
| Main Level | Dining Room | 3.1 m | 2.4 m | 3.1 m x 2.4 m |
| Main Level | Kitchen | 4.4 m | 2.4 m | 4.4 m x 2.4 m |
| Upper Level | Primary Bedroom | 4.2 m | 3.3 m | 4.2 m x 3.3 m |
| Upper Level | Bedroom 2 | 3.3 m | 2.8 m | 3.3 m x 2.8 m |
| Upper Level | Bedroom 3 | 3.3 m | 2.8 m | 3.3 m x 2.8 m |
Contact Us
Contact us for more information

The trademarks REALTOR®, REALTORS®, and the REALTOR® logo are controlled by The Canadian Real Estate Association (CREA) and identify real estate professionals who are members of CREA. The trademarks MLS®, Multiple Listing Service® and the associated logos are owned by The Canadian Real Estate Association (CREA) and identify the quality of services provided by real estate professionals who are members of CREA. The trademark DDF® is owned by The Canadian Real Estate Association (CREA) and identifies CREA's Data Distribution Facility (DDF®)
August 06 2026 02:01:48
REALTORS® Association of Edmonton
Royal LePage Arteam Realty