
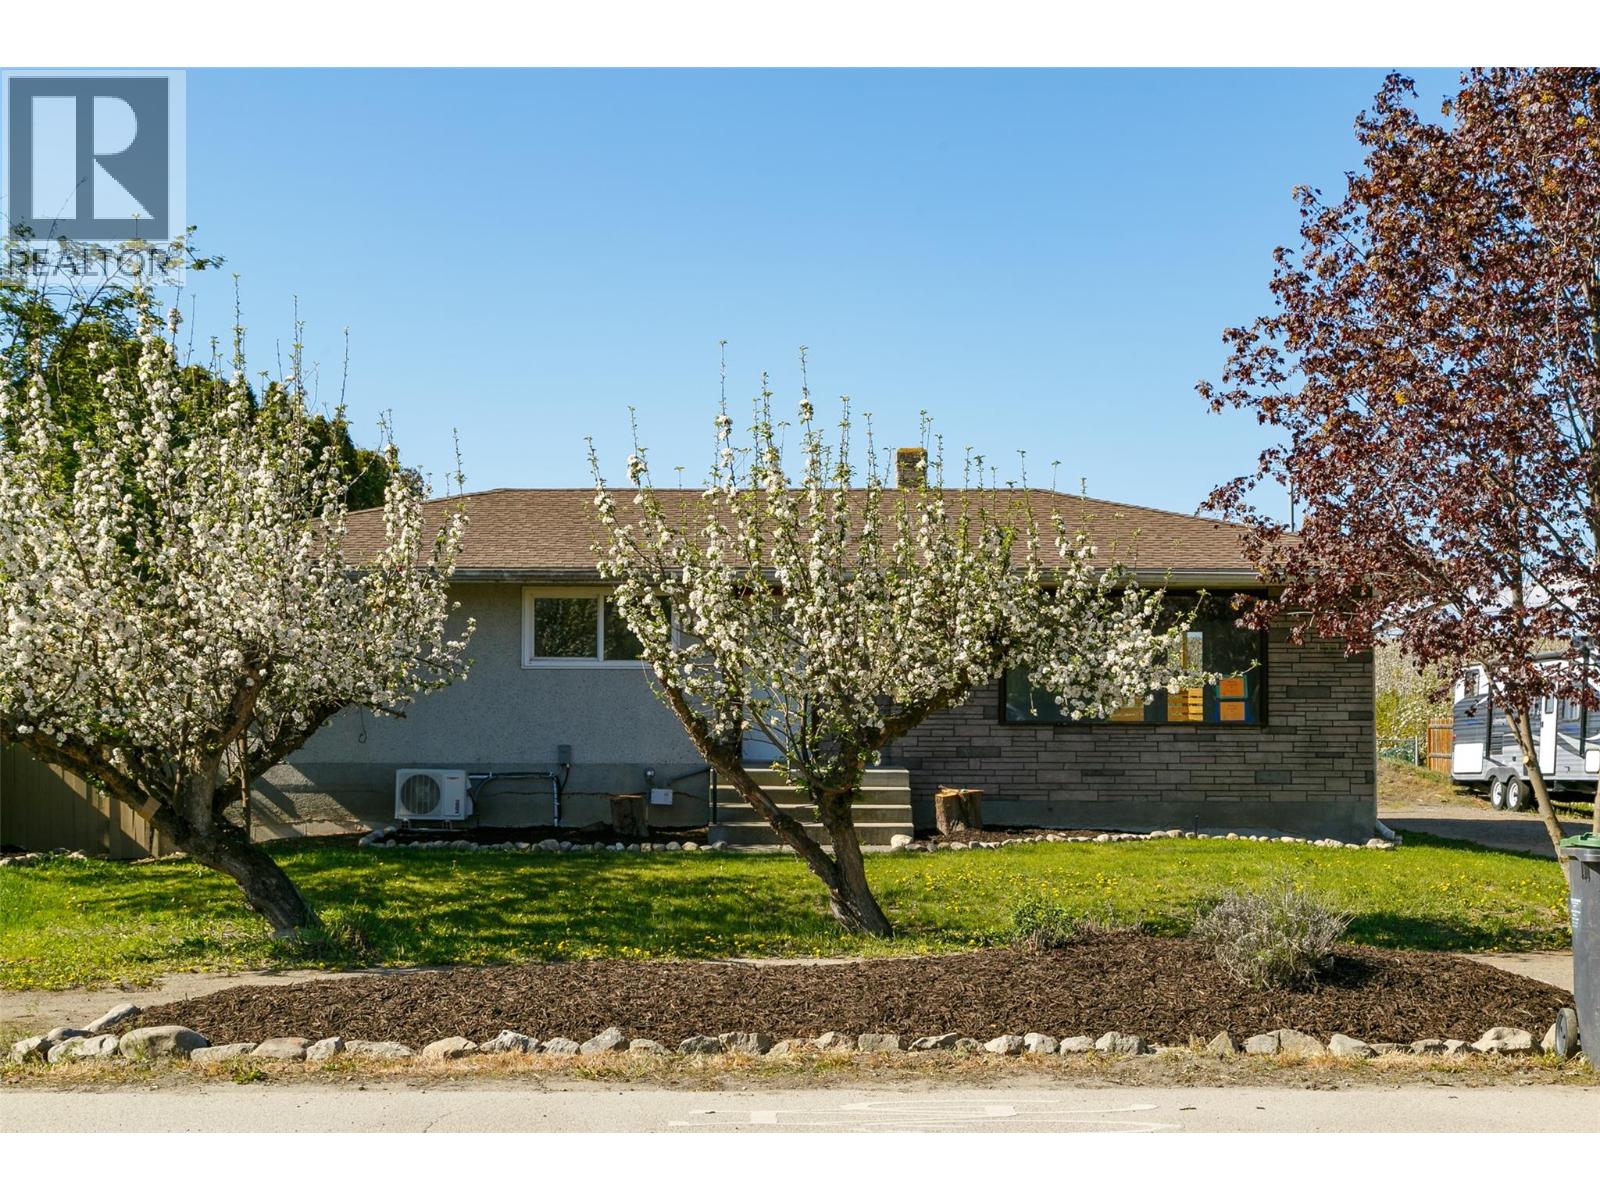
2451 Sexsmith Road
Kelowna, British Columbia
Country feel, city convenience. Welcome to 2451 Sexsmith Road, a recently updated rancher with a legal basement suite set on a private 0.29-acre lot with orchard and mountain views, ample parking, and room for the toys, vehicles, kids, pets, and everything else that comes with Okanagan living. This is the kind of location that is getting harder to find: peaceful, spacious, and tucked away from the busier parts of town, yet still just a short drive to Kelowna amenities, schools, shopping, parks, UBCO, the airport, and more. The main level offers a bright, comfortable 3-bedroom, 1-bathroom layout with updated vinyl-plank flooring and a practical rancher-style floor plan. Downstairs, the 2-bedroom, 1-bathroom suite features a separate laundry, making it a great option for first-time buyers looking for a mortgage helper, investors, or families needing space for extended family. Major updates have already been addressed, including the replacement of the Poly-B plumbing with PEX in 2026; a fully redone septic tank and field in March 2023; updated flooring throughout; a newer rear deck; a new furnace; an exterior A/C unit replaced in 2023; and a brand-new basement A/C. With a large private lot, plenty of parking, suite flexibility, and a setting that offers a little more breathing room while still being close to town, this is a fantastic opportunity in one of Kelowna’s most convenient rural-feeling pockets. (id:63476)
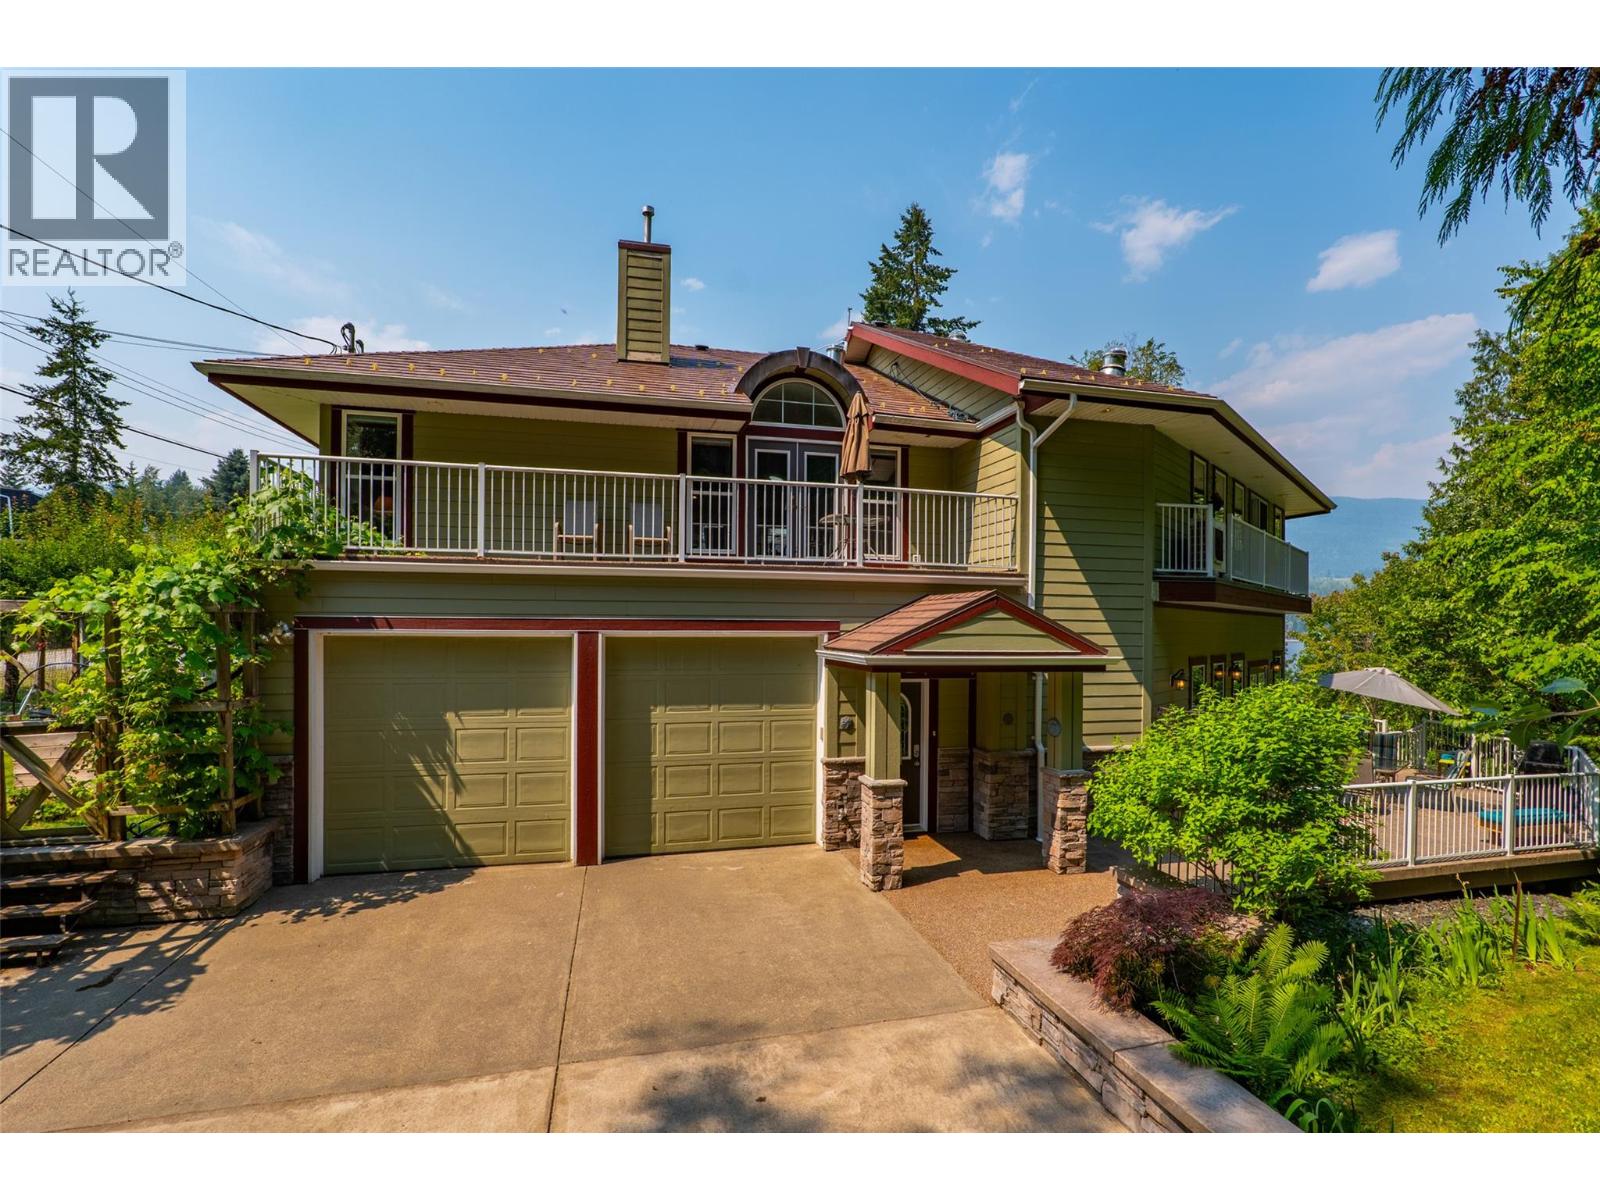
6172 Squilax-Anglemont Road Unit# 16
Magna Bay, British Columbia
Welcome to 16 Blake Point, a premium waterfront community on the Shuswap Lake. Offering 3,300sq. ft. across two well-finished levels, this spacious 5-bedroom, 4-bathroom home is ideally configured for extended family or shared lake living, with two kitchens and two generous great rooms. The main level features an 11-ft ceiling, custom cherrywood cabinetry, polished black granite counters, a large island, Wolf gas cooktop, double wall ovens and a striking stone and cherrywood fireplace. Upstairs, cherry hardwood enhances the great room and two spacious bedrooms, while an elevator provides easy access between levels. Outside are three decks, including a covered deck and sheltered BBQ area, plus a productive deer-protected garden with raised beds and mature fruit trees. An oversized double garage with 11-ft ceilings and boat-height doors, exterior-access basement storage, allows plenty of room to store your recreational gear. Residents enjoy extensive common grounds, including shared beach access, a dock, boat launch, tennis and pickleball courts. See listing for video & 3D tours. (id:63476)
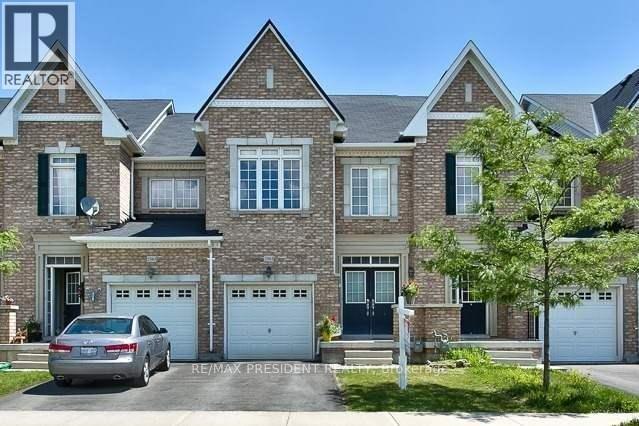
2361 Baronwood Drive
Oakville, Ontario
This home boasts three generously sized bedrooms with two full bathrooms plus a powder room abundance of natural light to flood interior with double door entry into the home, cathedral ceiling and flighted steps, upgraded kitchen and washrooms, lots of parking for visitors plus an unfinished basement for your storage needs also featuring a walkout to private yard located in the most demanding, area of west oak trails close to all amenities. (id:63476)
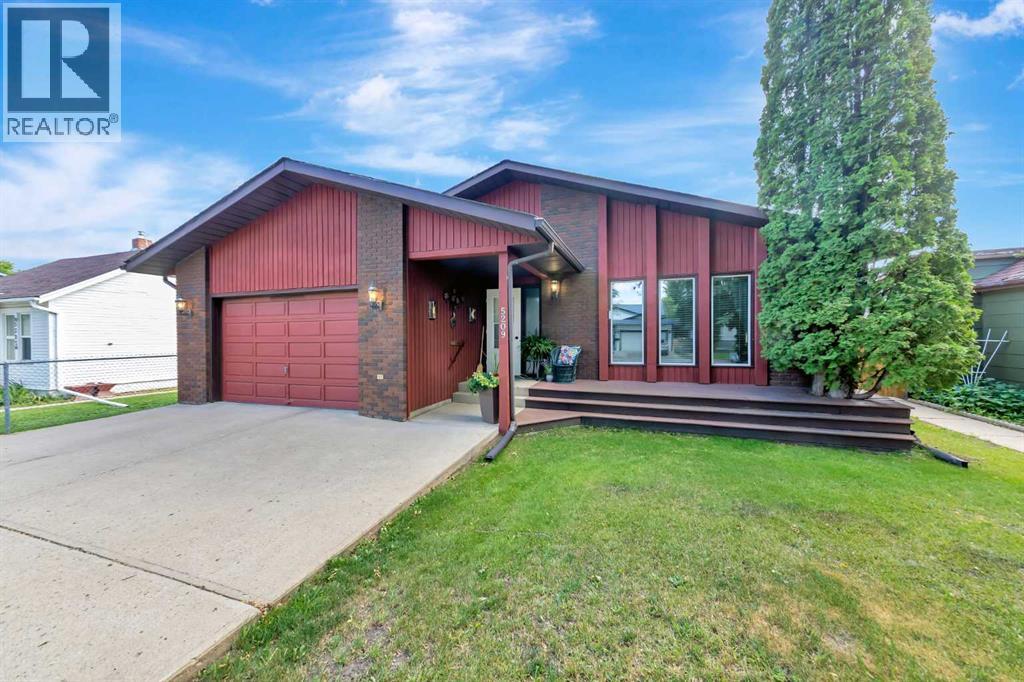
5209 47 Street
Lloydminster, Alberta
Pride of ownership is evident throughout this well-maintained bungalow, ideally located near downtown Lloydminster with easy access to shopping, medical services, restaurants, and the LloydMall. Offering over 1,200 square feet on the main floor, this home features a spacious living room, functional kitchen and dining area, two bedrooms, a full bathroom, two-piece ensuite, convenient main floor laundry, and an abundance of closet and storage space.The finished basement adds even more living space with a generous family room, an additional bedroom, a den, and a three-piece bathroom.Outside, you'll appreciate the excellent curb appeal, private courtyard-style patio, small backyard garden, and the flexibility of two garages. The attached oversized 17' x 25' heated garage is ideal for parking and projects, while the detached single garage with back alley access offers excellent workshop or cold storage space.Additional highlights include triple-pane vinyl windows, central air conditioning, shingles replaced approximately five years ago, and a LeafFilter gutter protection system for added peace of mind. A move-in ready home in a convenient central location that's ready for its next owners. (id:63476)
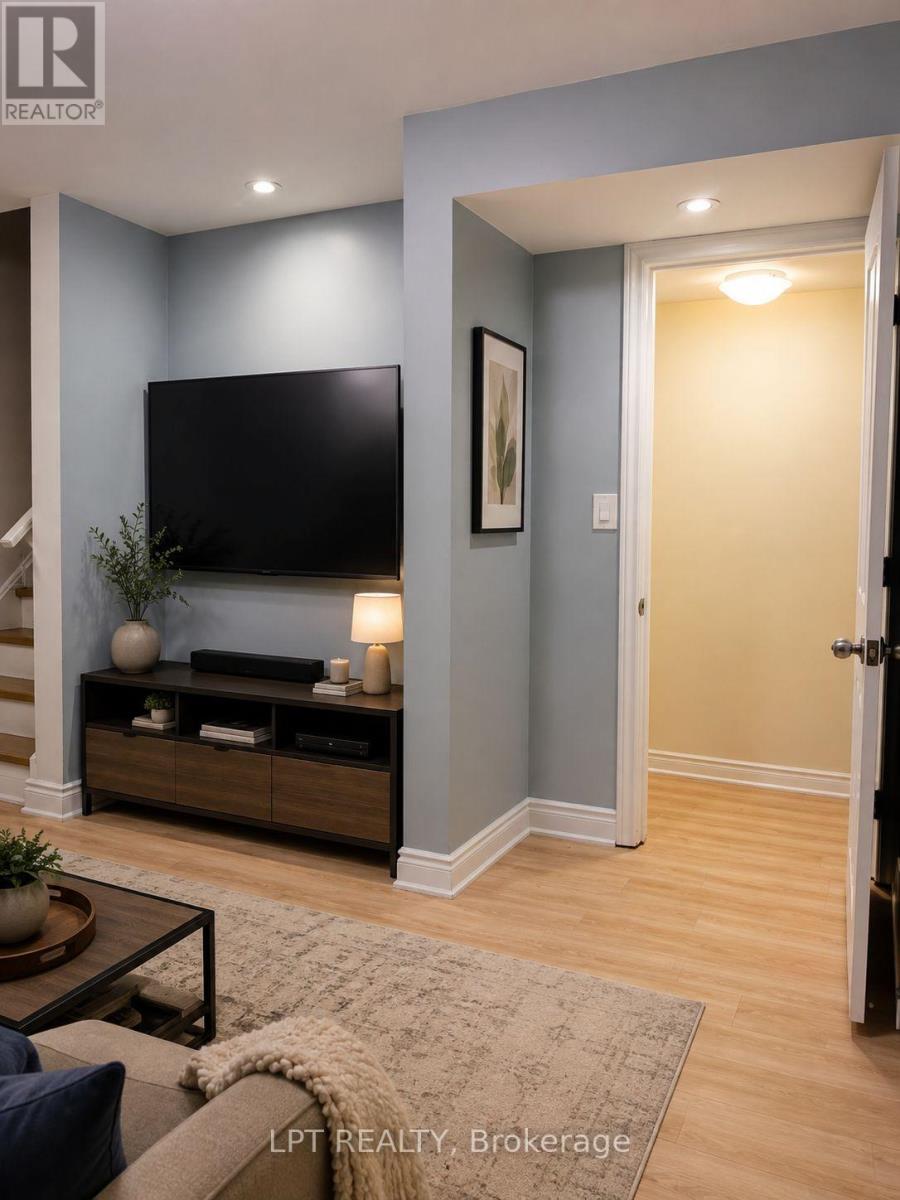
Basement - 3304 Sunlight Street
Mississauga, Ontario
Welcome to this spacious 2-bedroom basement apartment in the desirable Churchill Meadows community. Featuring a private entrance and one non-blocking parking space, this home offers comfort and convenience with a full kitchen (stove, fridge, microwave), a private laundry room, and the option for fully furnished living. Both bright bedrooms come with windows allowing plenty of natural light.Perfect for newcomers or a small family, the apartment is within walking distance to schools, daycare, bus routes, gym, and grocery stores, and just minutes from Erin Mills Town Centre, Ridgeway Plaza, Chalo Freshco, and Walmart. Utilities (30%) include water, heating, cooling, high-speed internet, Rogers TV box, and private laundry. Pictures are from the previous tenants. (id:63476)
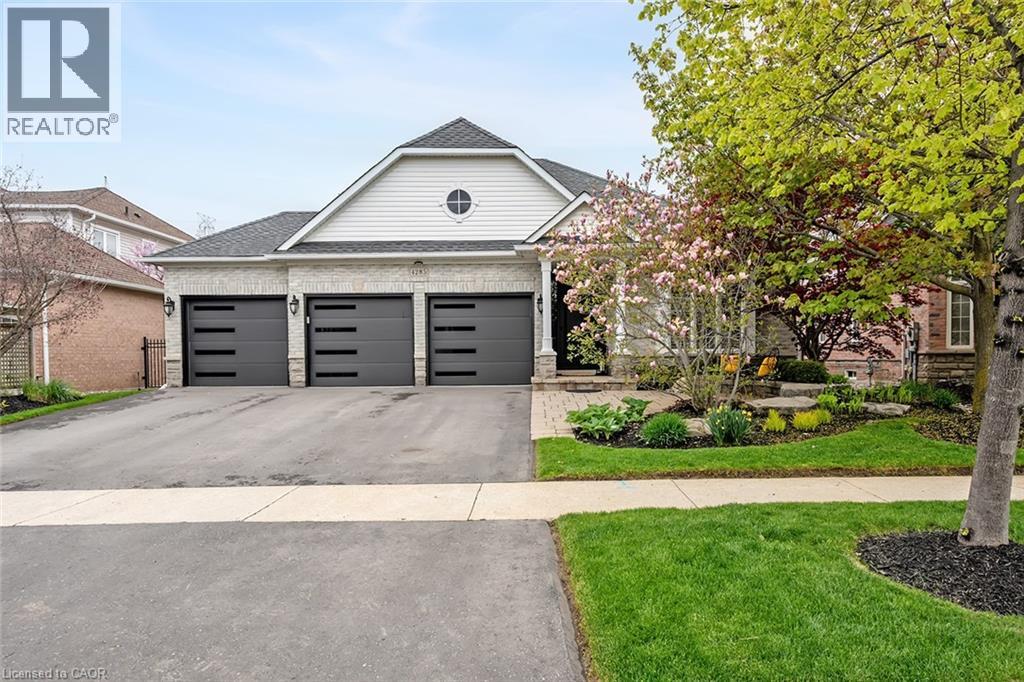
4285 Couples Crescent
Burlington, Ontario
Set in one of Burlington's most desirable communities, this beautifully appointed 3-bedroom, 4-bathroom home offers an elegant blend of comfort, sophistication, and lifestyle. From the moment you step inside, soaring ceilings, an open-concept layout, and beautiful sightlines create a grand yet welcoming feel, drawing your eye toward the lush backyard and serene Millcroft Golf Course views beyond. The primary suite offers a peaceful private retreat, complete with a newly spa-inspired ensuite that feels calm, luxurious, and beautifully finished. Main-floor laundry hookups are already in place, while the newly finished laundry facility in the basement provides added function and flexibility. Outdoors, the expansive covered deck is designed for year-round enjoyment, featuring a fireplace, TV insert, built-in BBQ, commercial-grade sound system, and wind screens. Overlooking the landscaped backyard, lagoon-style pool, and manicured golf course setting, this is a space made for quiet mornings, long summer afternoons, and memorable evenings with family and friends. A built-in sprinkler system helps keep the grounds lush and easy to enjoy. The fully finished walkout basement adds impressive living space, with direct access to the backyard, a bathroom, and a sauna - perfect for poolside convenience, guests, wellness routines, or simply unwinding at the end of the day. Additional highlights include a rare 3-car garage and upgraded Magic Windows across the back of the home, complete with a 40-year warranty, built-in screens, light-filtering options, and blackout features in the bedrooms. This exceptional home offers convenient access to the 407, QEW, parks, schools, shopping, golf, and everyday amenities. With its rare combination of elegant bungaloft living, breathtaking golf course views, resort-style outdoor spaces, and thoughtful upgrades throughout, this is a property that leaves a lasting impression. Experience it for yourself, fall in love, and...Welcome Home! (id:63476)
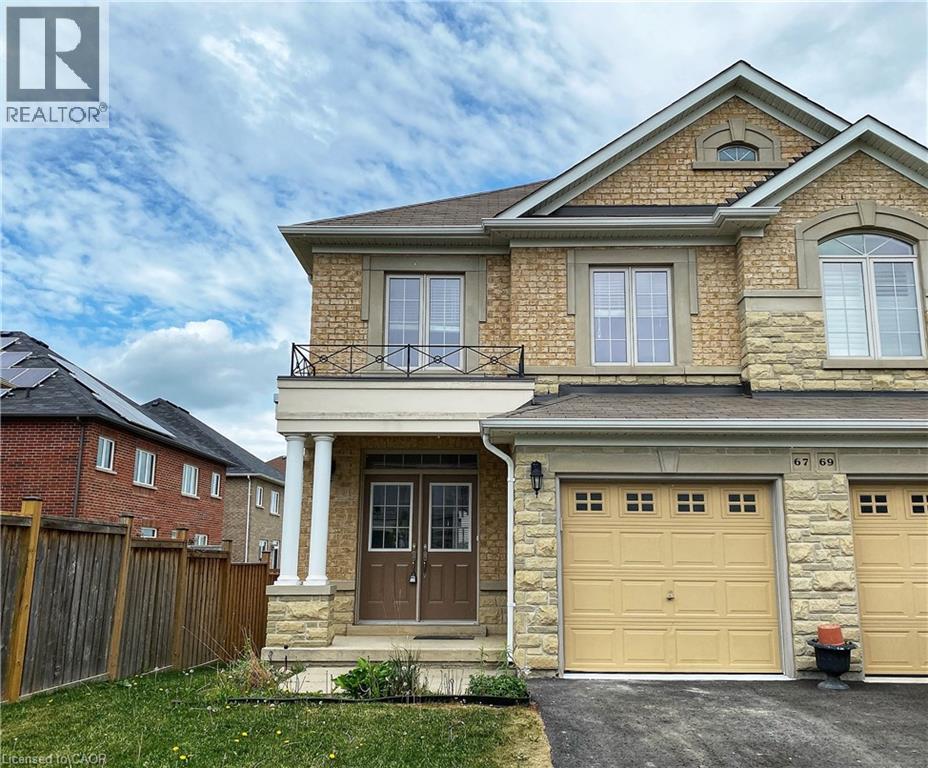
67 Summerberry Way
Hamilton, Ontario
Welcome to 67 Summerberry Way, a beautifully maintained 11-year-old semi-detached home located in one of Hamilton Mountain's most sought-after neighbourhoods. Offering 1,526 sq. ft. above grade, this freshly painted, bright and inviting home features three generously sized bedrooms and a functional layout designed for modern living. Large windows throughout fill the home with an abundance of natural light, creating a warm and welcoming atmosphere.The fully finished basement adds approximately 400 sq. ft. of additional living space and includes a spacious rec room along with a versatile den/office area-perfect for working from home, a playroom, home gym, or guest space.Enjoy the privacy and tranquility of a backyard that backs directly onto green space, providing a peaceful setting with no rear neighbours. Ideally situated close to parks, schools, shopping, restaurants, public transit, and major highway access, this home offers the perfect balance of comfort, convenience, and location. (id:63476)
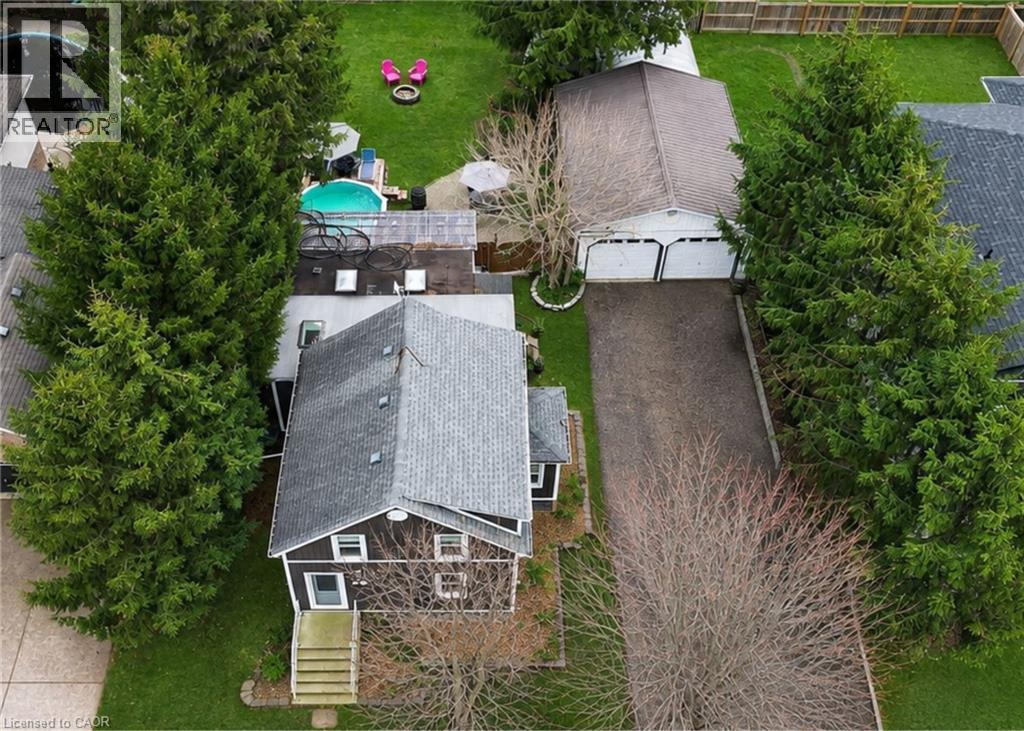
3555 Campden Road
Campden, Ontario
Located just minutes from Beamsville and Vineland, this trendy and tastefully finished 1.5-storey character home sits on a generous 73' x 140' lot in a family-friendly neighbourhood with a short walk to the corner store. Offering bright and airy living throughout, the home features 2+1 bedrooms and a fantastic main floor layout with an eat-in kitchen complete with a farmhouse sink, bar-height kitchen island with swing-out stools, granite countertops, and updated lighting, opening seamlessly into a large living and dining area-perfect for entertaining. Updated flooring and new full-size windows (2025) enhance the home's modern comfort and natural light. A convenient side entrance offers excellent potential for an in-law suite or separate living space. The beautifully updated main floor bathroom is a true showstopper, featuring a separate shower and relaxing soaker tub. Step outside to a beautifully landscaped, fully fenced backyard designed for both relaxation and play, complete with a hot tub and pool with a new liner. Additional recent updates include a new roof (2024), offering peace of mind for years to come. For the hobbyist or business-minded buyer, this property truly delivers with exceptional outbuildings, including a 24' x 14' Quonset hut and a 20.5' x 30' gas-heated double garage/workshop-an ultimate man cave with endless space for artisan work, storage, or creative projects. Additional features include a drilled well and municipal sewers, combining rural feel with modern convenience. A rare opportunity to own a versatile property with space, character, and functionality all in one. (id:63476)
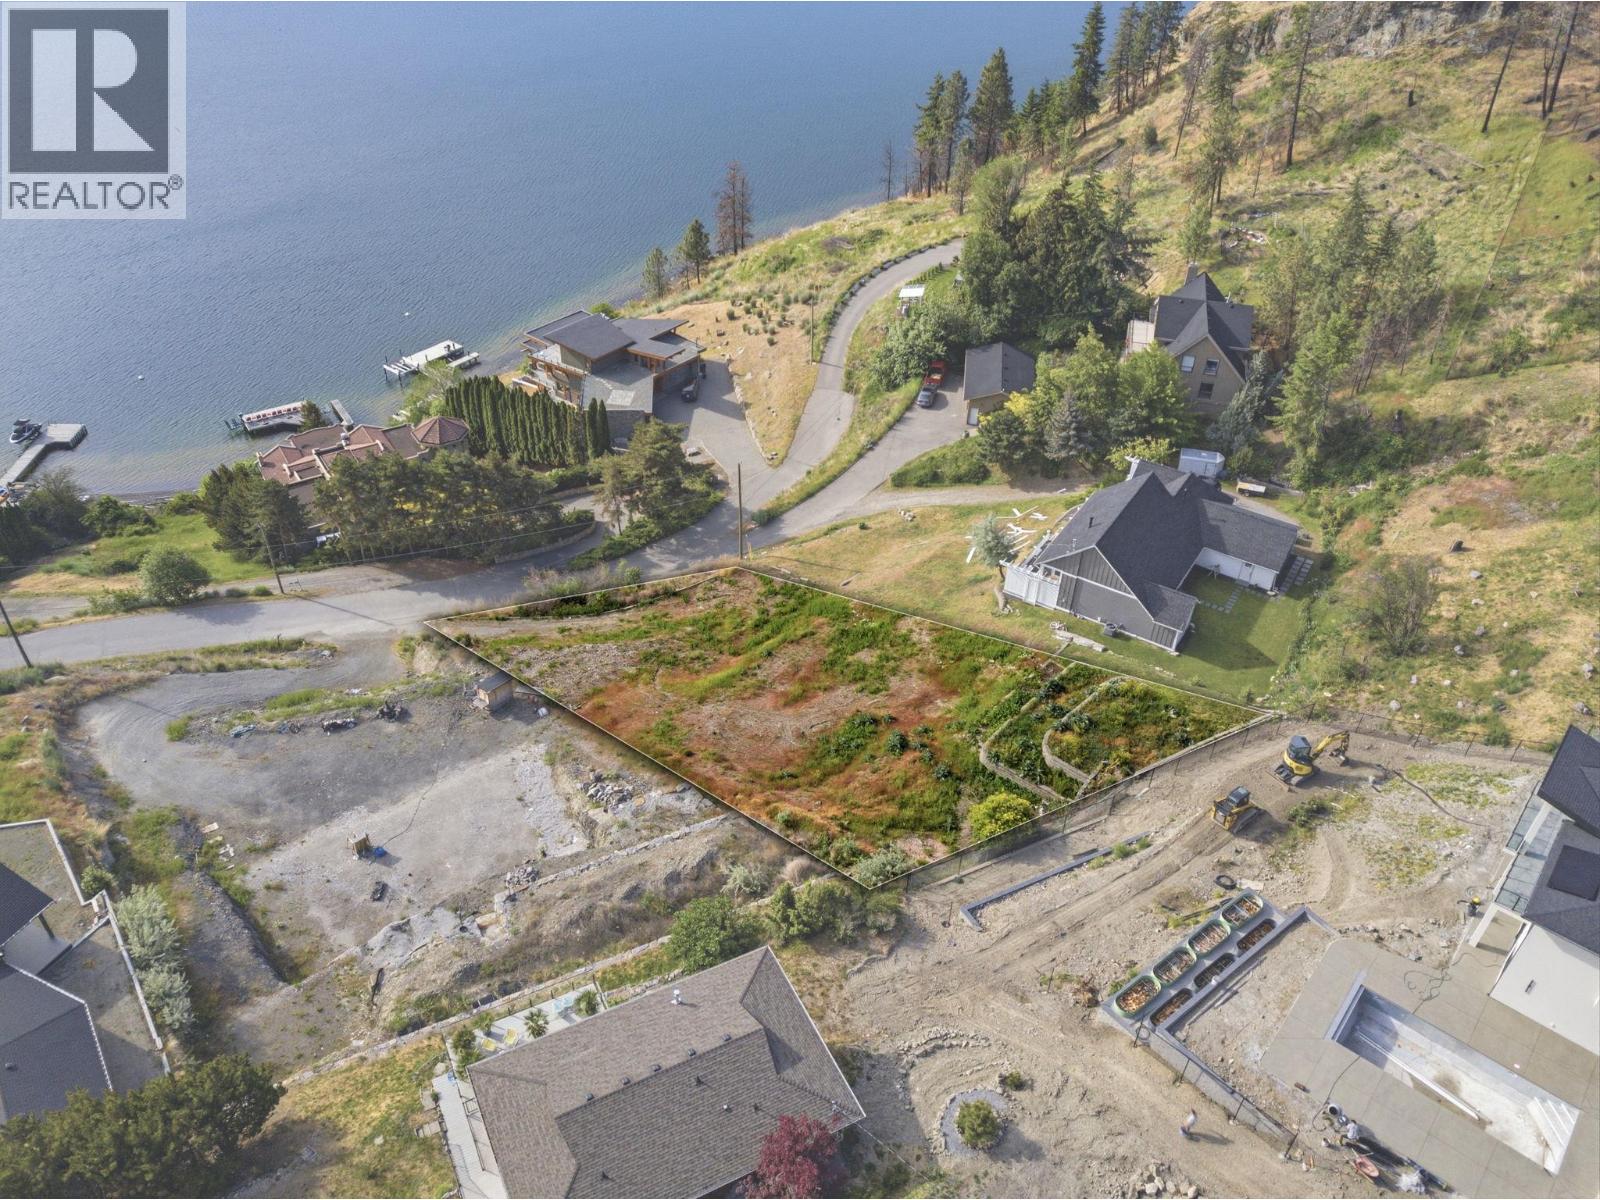
132 Siemens Road
West Kelowna, British Columbia
Fabulous building opportunity in the sought-after Traders Cove community of West Kelowna. Located on Siemens Road, this impressive 0.42-acre vacant lot offers exceptional space, privacy, and incredible 180-degree views of Okanagan Lake. Design and build your dream home while taking full advantage of the stunning natural setting, with room to create separation from neighbouring properties. Enjoy hiking right from your front door and the peaceful feel of this welcoming lakeside community, all while being approximately 10 minutes from downtown Kelowna. A rare opportunity to secure a premier view lot in a beautiful Okanagan location. (id:63476)
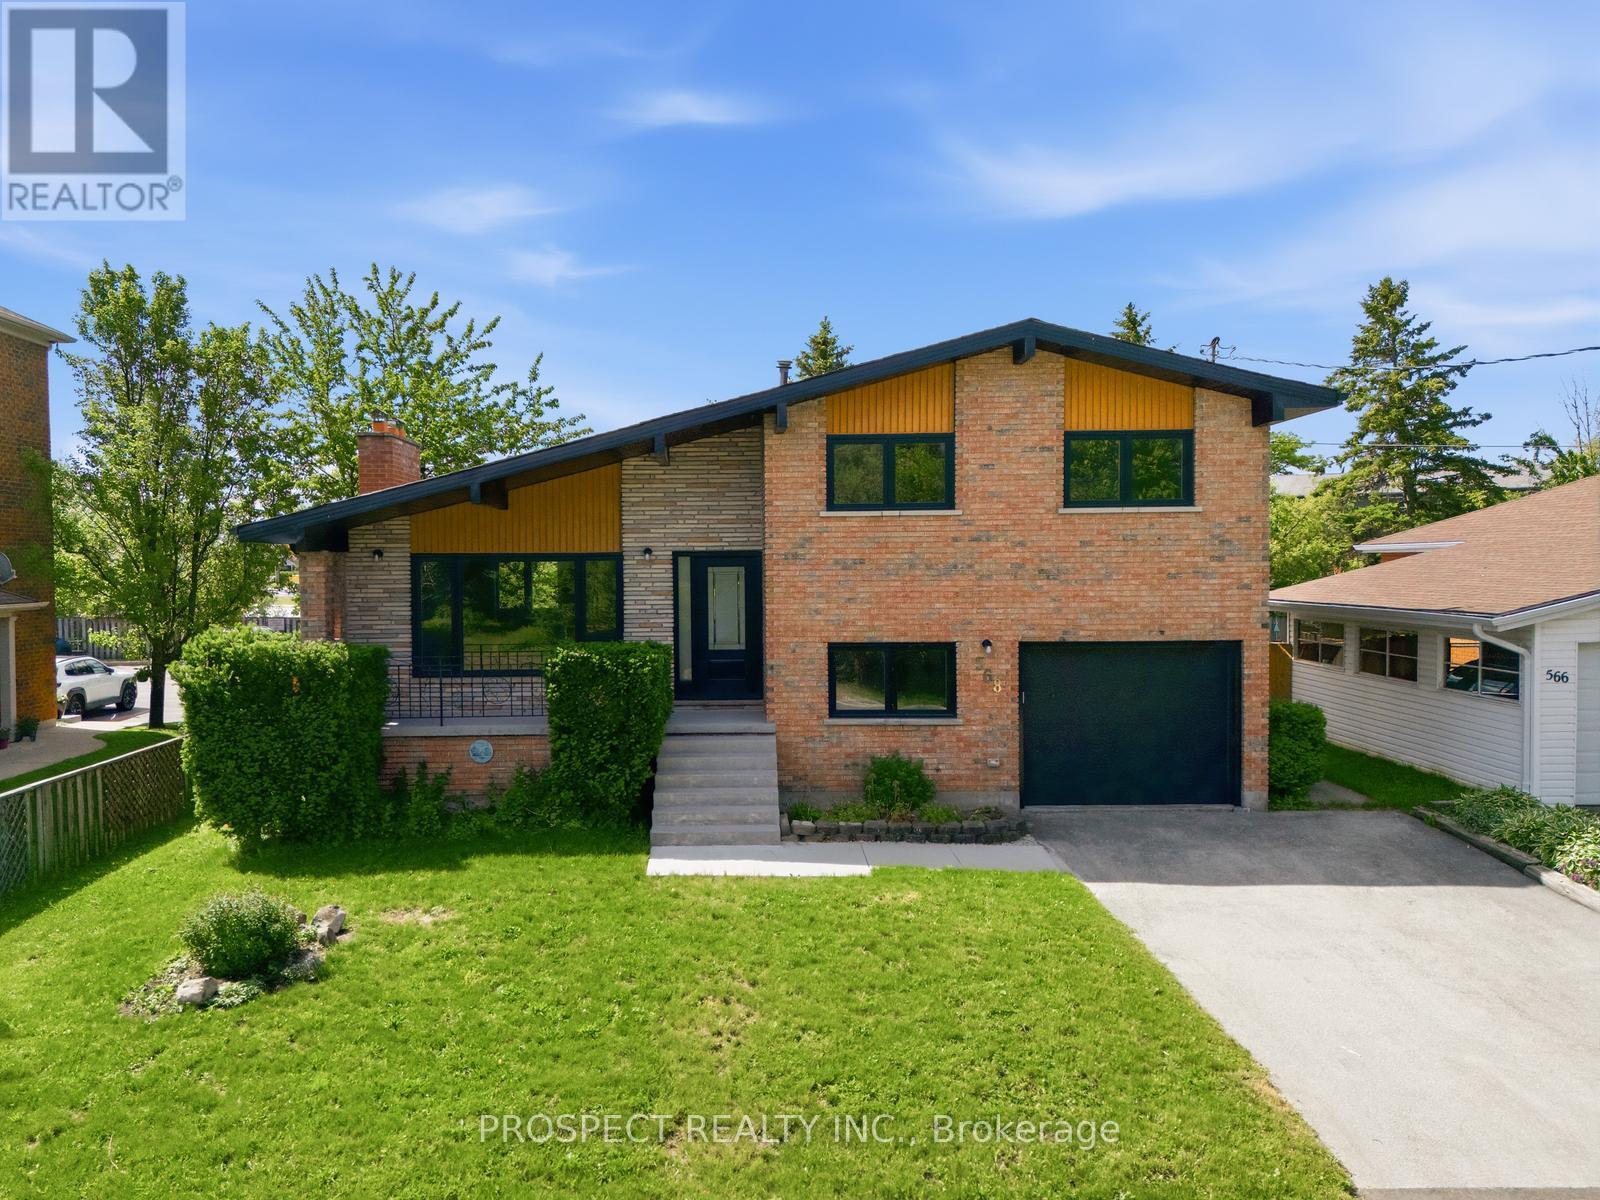
568 Simcoe Street
Collingwood, Ontario
Be a part of a tight knit community with one of the most beautiful beaches, Sunset Beach, in Simcoe around the corner as well as a brand new park. This home is a brand new renovation that has yet to be lived in post renovation. Renovated in early 2025. This home is on a massive lot of 55ft by 131ft. 4 large bedrooms and 2 bathrooms. The home is a side split. The kitchen will impress just about anyone with brand new state of the art appliances. A massive island with waterfall stone top gives you plenty of space to store kitchen supplies and to prepare your meals on. All windows and doors are brand new. The basement is finished with new floors. The furnace and water tank were recently updated. The home sits at 1500 square ft with another 1000 sq ft below grade. There is natural light pouring in the home from all rooms. The home is freshly painted, all bathrooms were renovated. This home is turn key. The garage is attached with entrance into a mudroom with built in for easy access. The home is located 5 mins from downtown Collingwood and all its amenities. (id:63476)
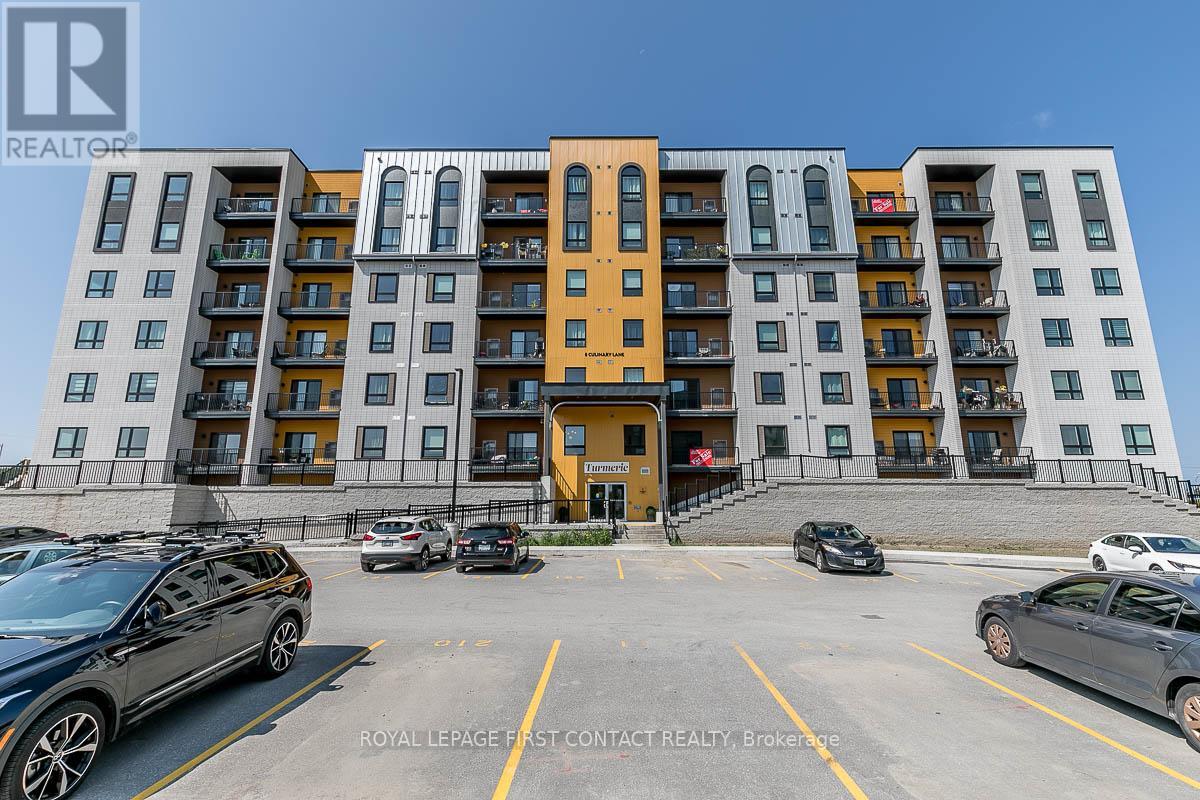
101 - 8 Culinary Lane
Barrie, Ontario
AVAILABLE IMMEDIATELY FOR RENT!!! Amazing 1st floor condo unit features 1199 sq ft with two bedrooms plus den & two full bathrooms. Open concept floor plan with 9' ceilings, 5 brand new appliances, pot lights, in-suite laundry & modern chef style kitchen with quartz counters & tiled backsplash. Accessible features including wider door frames/hallways & accessible light switches. Conveniently located within minutes to GO station, HWY 400, shopping, schools and all other amenities. Comes with "TWO PARKING SPOTS" - 1 Underground & 1 Outdoor! Includes access to community gym! Available immediately - $2700 plus Heat & Hydro (Water included)...Looking for A++ tenant!! (id:63476)
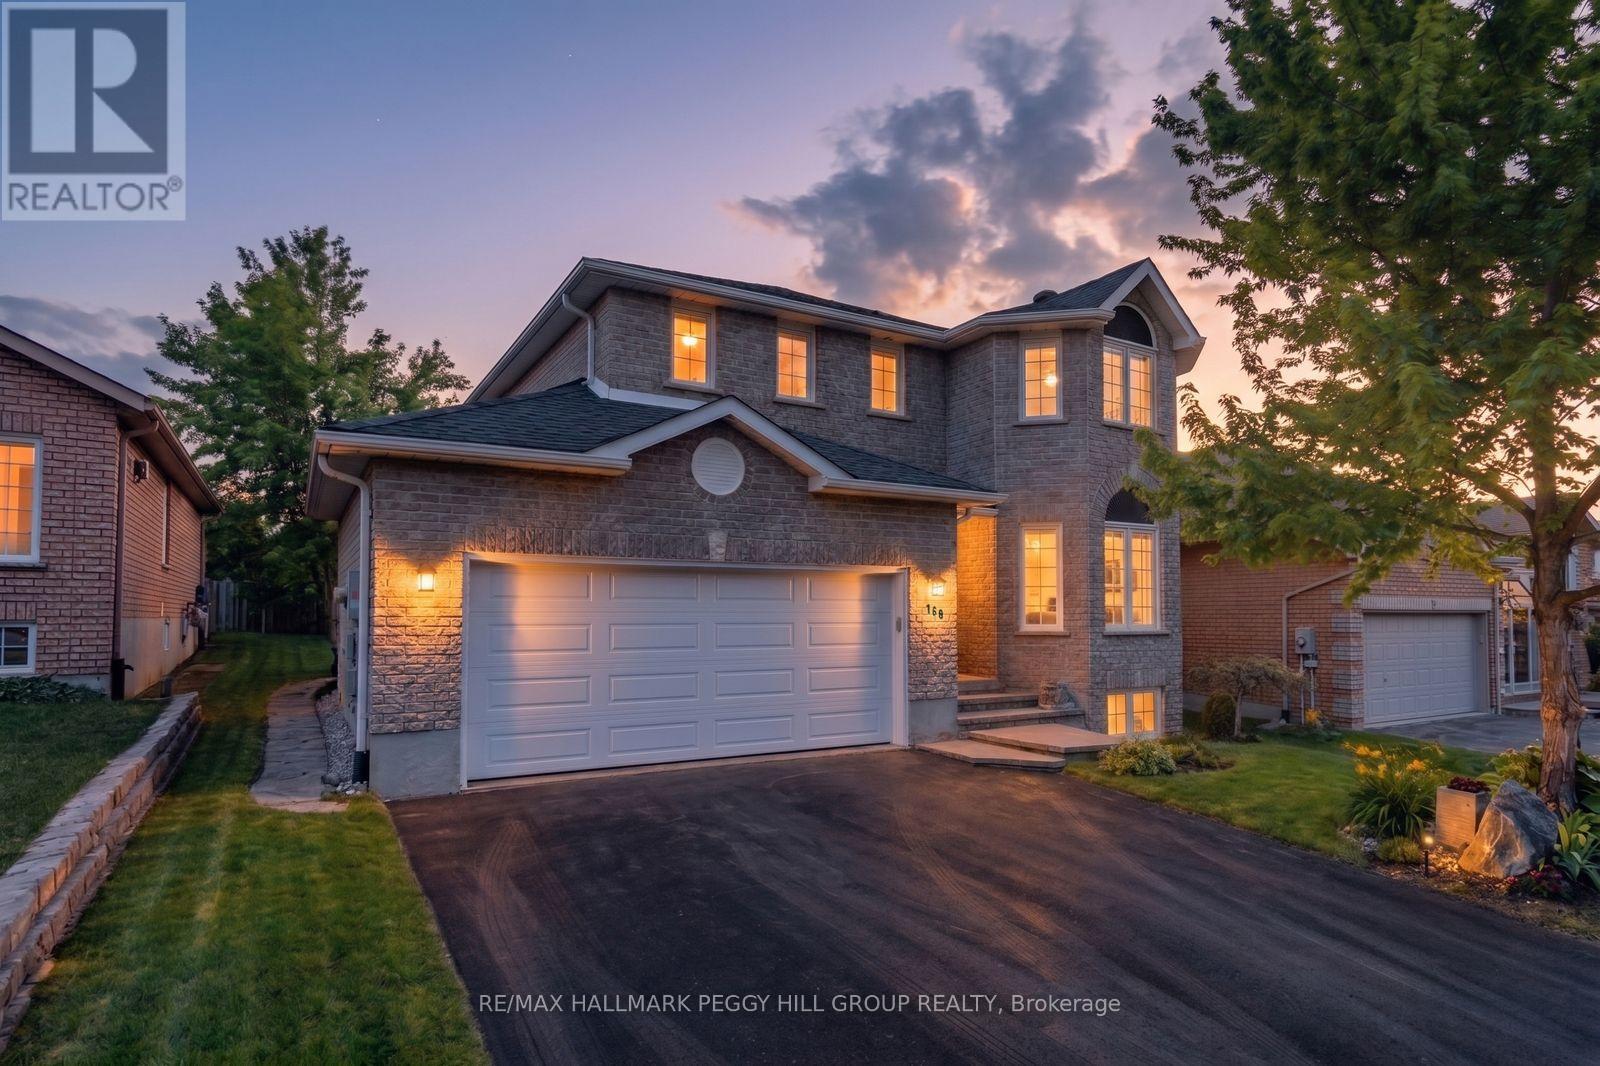
168 Wildwood Trail
Barrie, Ontario
BRIGHT & BEAUTIFULLY MAINTAINED FAMILY HOME IN SOUGHT AFTER WILDWOOD ESTATES! Tucked into the heart of Wildwood Estates on a quiet residential street, this inviting home offers a lifestyle that feels both relaxed and connected, surrounded by a warm, family-friendly community. Imagine morning walks to Ferndale Woods Elementary School, afternoons spent at nearby Ferndale Park, and the ease of having everyday shopping just steps away, while the natural beauty of Ardagh Bluffs is right around the corner for weekend hikes through forested trails. When you want a change of pace, the waterfront and Barrie's lively downtown core are only 10 minutes away, offering restaurants, shops, and year-round entertainment. Set on a generous lot, the private backyard is complete with partial fencing for comfort and a large 18 x 10 ft deck that naturally draws you outside for summer dinners, morning coffee, and evenings under the sky. The home feels instantly welcoming with its bright, open concept main floor where natural light pours through, and everyday life unfolds with ease. The living and dining spaces transition effortlessly into a modern kitchen, breakfast nook, and family room, with island seating, a warm natural gas fireplace, and a sliding glass deck walkout. Upstairs, three well-proportioned bedrooms offer comfort and privacy, including a serene primary retreat with a large walk-in closet and a 4-piece ensuite featuring a deep soaker tub, along with an additional full bathroom and the convenience of upper level laundry. The fully finished lower level extends the living space with a large, flexible recreation room ready for movie nights, workouts, a play space, or a home office, along with ample storage to keep everything organized. Exceptionally well maintained, clean, bright, and proudly smoke and pet-free, this #HomeToStay is equipped with a central vac and a humidifier for year-round comfort, offering not just a place to live, but a place to truly settle in and enjoy. (id:63476)