
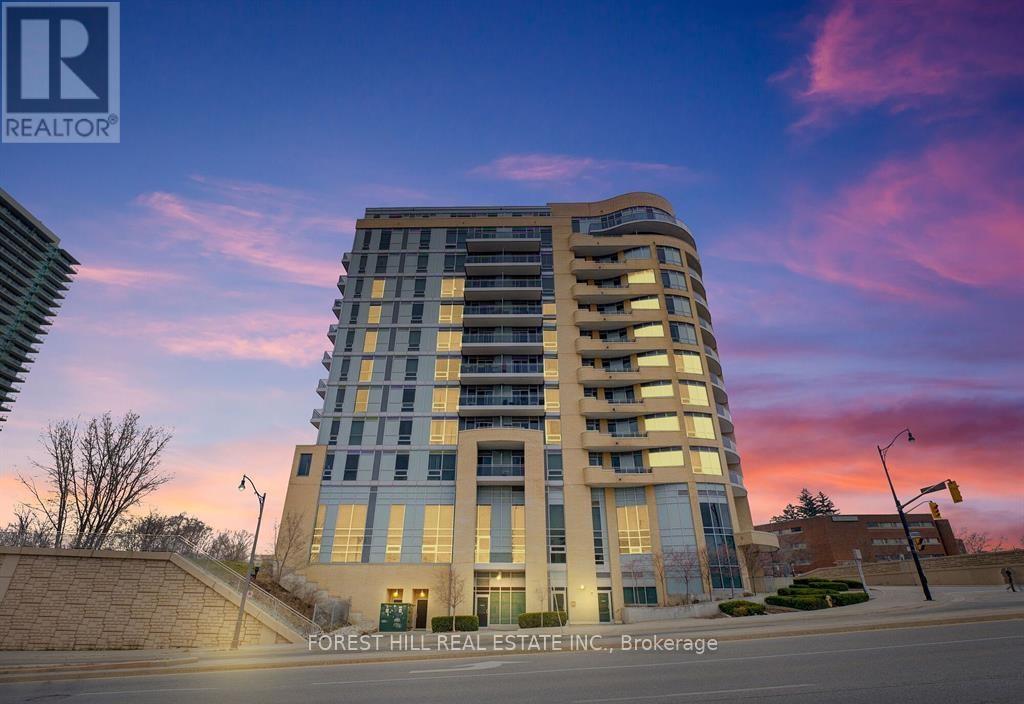
510 - 2756 Old Leslie Street
Toronto, Ontario
Stunning Bright and Spacious 1+Den & 2 Full Baths Condo in Prime Bayview Village Location! This Modern Open-Concept Design Boasts A Master Ensuite, Large Den, Unobstructed Views & 9Ft Ceiling with Floor to Ceiling Windows Which Allows For Maximum Natural Light. This Boutique Style Building is Only 11 Storeys & Offers Some Great Amenities Including A Gym/Exercise Room, Rooftop Terrace, Pool & Concierge. Phenomenal Location Just Steps Away From Leslie Subway & Oriole GO Station & Highways 401/DVP/404. Enjoy nearby Shopping at Bayview Village, Fairview Mall, IKEA and Easy Access to Hospitals, Schools and Newly Built Community Center with Public Library! These Units Are a Rare Fine and Don't Last Long in This Building, Easy to Visit, Must See! **EXTRAS** Fridge, Stove, Dishwasher, Washer, Dryer & All ELF (id:63476)
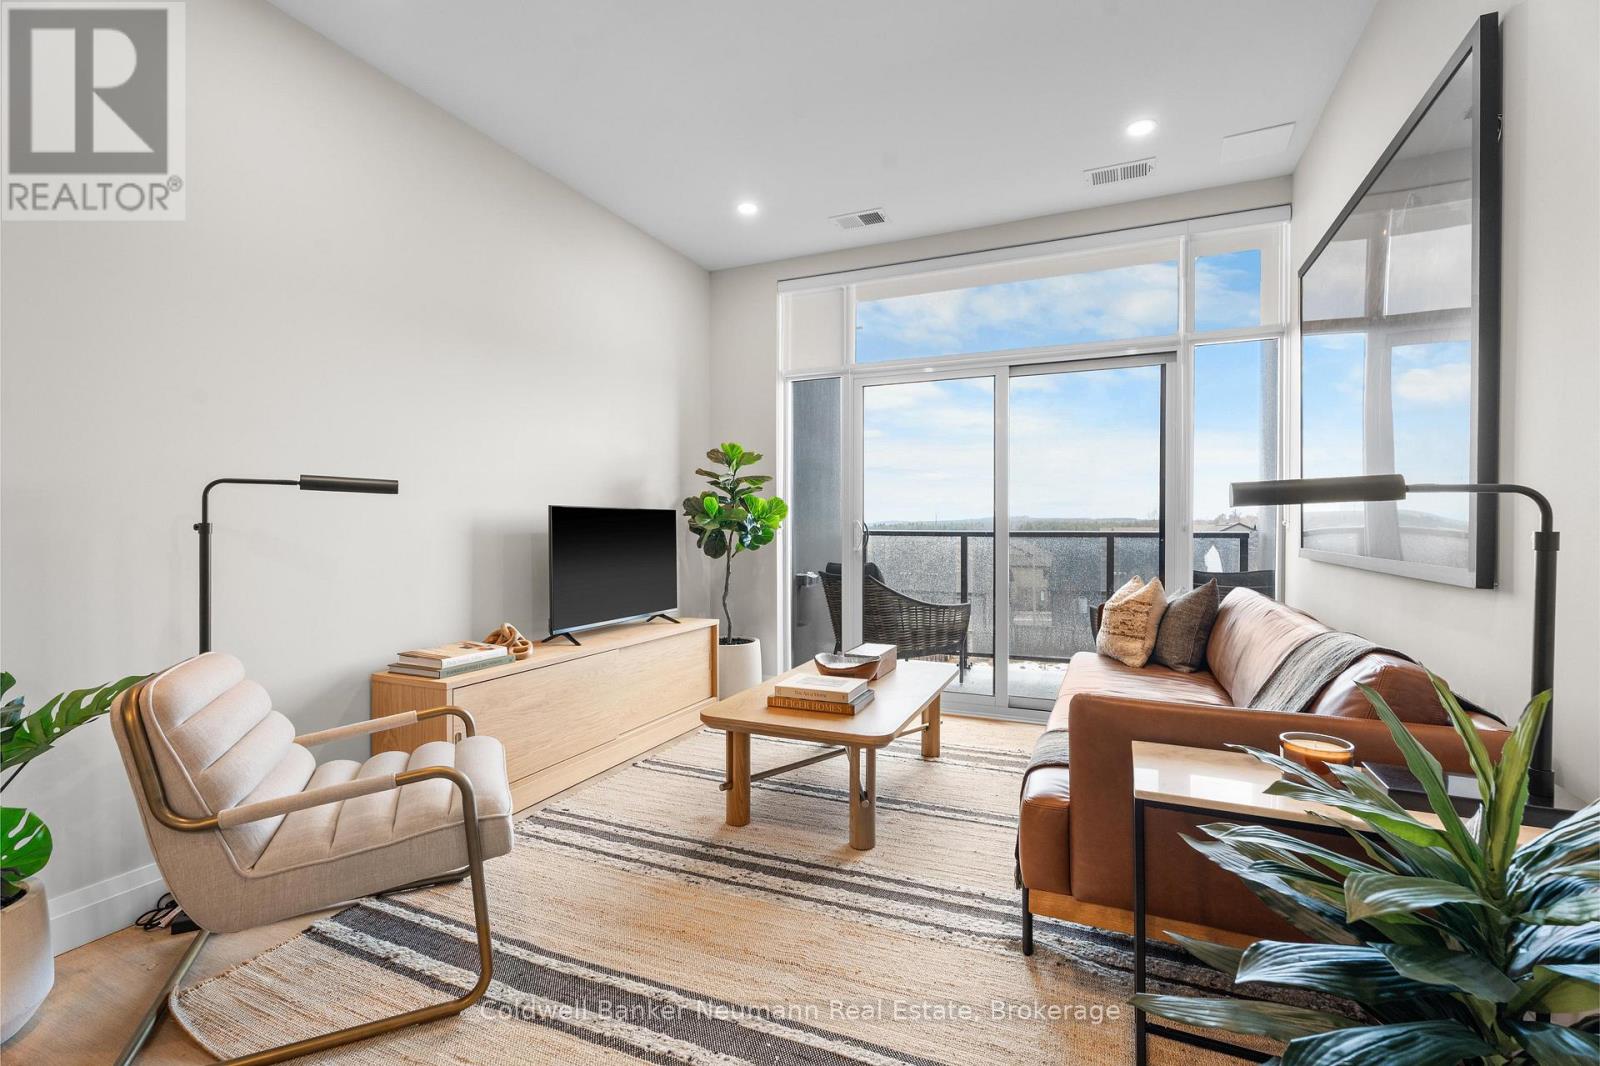
308 - 1882 Gordon Street
Guelph, Ontario
Offering 845 sq. ft. of bright, open-concept living, this 1-bedroom, 1-bathroom condo at Gordon Square III combines a spacious layout with a private balcony and desirable east-facing exposure.The sun-filled kitchen, living and dining area flow seamlessly together, with direct access to the balcony creating a comfortable space for everyday living and entertaining. The kitchen features plenty of workspace and a walk-in pantry for additional storage. The spacious bedroom includes a walk-in closet, while in-suite laundry adds everyday convenience.Residents of Gordon Square III enjoy an impressive collection of building amenities, including a fitness centre, golf simulator, residents' lounge, guest suite, party and meeting spaces, and secure underground parking.Gordon Square III puts everyday conveniences right at your doorstep, with a variety of grocery stores, restaurants, cafés, and fitness options nearby, including yoga studios, F45 Training, GoodLife Fitness, and Centurion Coffee. Located directly on a public transit route and offering easy access to Highway 401, it's an ideal location for getting around Guelph or commuting beyond the city. (id:63476)
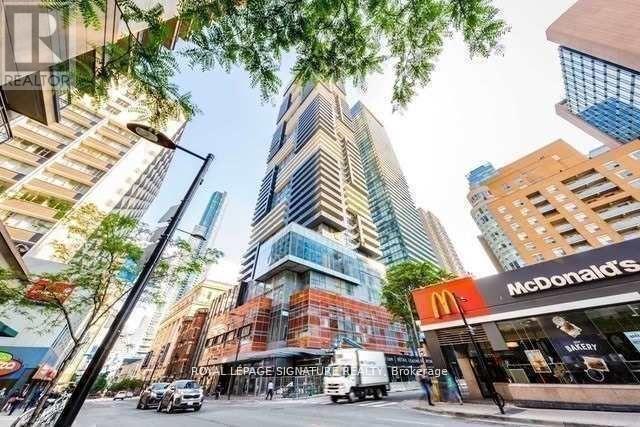
702 - 7 Grenville Street
Toronto, Ontario
Luxury Few Yrs New Building Corner On Yonge St *Bright & Spacious Unit *Approx.842 Sf Plus Huge 310 Sf Open Terrace *9ft High Smooth Ceiling *Floor To Ceiling Windows *High End Finishes *Open Concept Design Kitchen W/Centre Island, Stone Counter & Built-In Breakfast Table *Living Rm W/O To Huge Open Terrace *2 Separated Bedrooms *Huge Primary Br W/Walk-In Closet & 4Pcs. Ens. *Separated 2nd Bedroom W/Mirror Closet *24/7 Concierge *World Class Amenities On Three Floors: 7/Floor (Same Floor) W/Outdoor Terrace, B/I Bbq, Dining Lounge/Bar, State Of The Art Virtual Gym, Yoga Studio **64 Floor: W/Bar, Fireplace, Billiards Room & Dining Area **66/Floor: W/Infinity Pool, Steam Rm & More *Aaa Tenant Only *Non Smokers Only *No Short Term, Min 1 Yr Lease *Tenant To Pay Hydro & Buy Liabilities Insurance (id:63476)
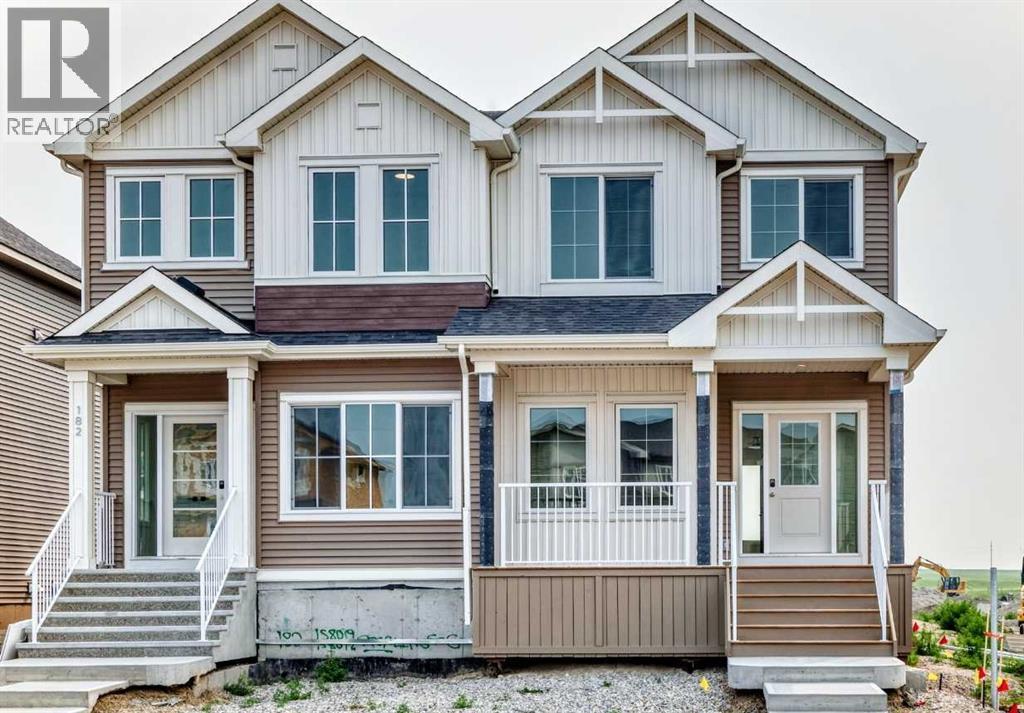
186 Lanark Gate SE
Airdrie, Alberta
Welcome to Lanark Landing! This brand new, upgraded semi detached home in Airdrie’s sought after southeast offers exceptional value, thoughtful design, and an unbeatable location. Featuring 9’ ceilings on the main floor and basement, a separate side entrance, luxury vinyl plank flooring, quartz countertops, elegant tile finishes, a cozy fireplace, and triple pane windows for year round comfort and efficiency. The functional layout includes a main floor bedroom and full bathroom, perfect for guests, multi generational living, or a home office. Upstairs, you’ll find a spacious vaulted bonus room, generous bedrooms, and modern finishes throughout. Outside, the home is complete with a cement parking pad and backyard space ready for your personal touch.Enjoy easy access to Deerfoot Trail (QEII), making commuting to Calgary quick and convenient, while being just minutes from Calgary International Airport, CrossIron Mills, schools, parks, playgrounds, shopping, restaurants, and scenic walking pathways. Located in one of Airdrie’s fastest-growing communities, this move in ready home offers the perfect combination of style, functionality, and convenience. Book your private showing today! (id:63476)
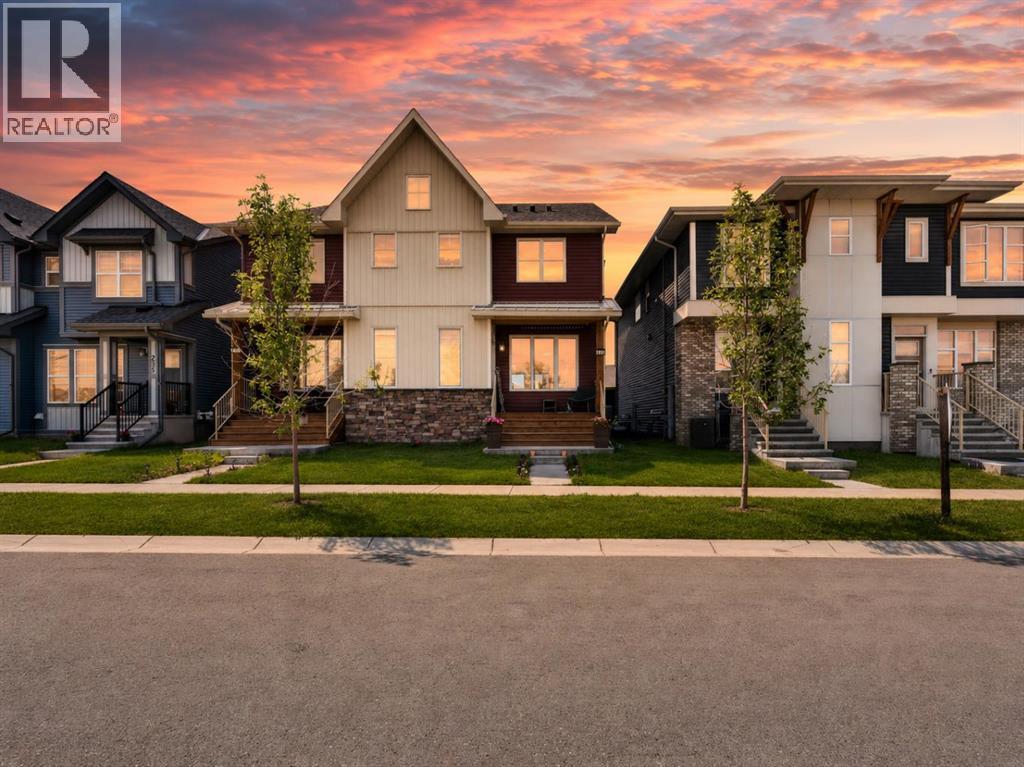
227 Chinook Gate Boulevard SW
Airdrie, Alberta
OPEN HOUSE - Saturday, August 8th, 2026 - 1pm to 4pm and Sunday, August 9th, 1pm to 4pm. Welcome to this beautifully crafted semi-detached home located in the desirable community of Chinook Gate in Airdrie. Thoughtfully designed to deliver exceptional functionality and modern style, this home is complete with nearly 1,600 sq. ft. of above-grade living space. Featuring two spacious living areas, three bedrooms, and 2.5 bathrooms above grade, this home offers a smart and versatile layout ideal for today’s lifestyle. Nine-foot ceilings enhance the sense of openness throughout the main floor, while the central kitchen serves as the true heart of the home. The kitchen is both stylish and functional, showcasing a large island, spacious pantry, and a full stack of stainless-steel appliances, perfect for cooking, entertaining, and everyday living. The bright dining area overlooks the front yard through large windows that bring in abundant natural light year-round. At the rear of the home, the great room features a wall of west-facing windows overlooking the private backyard, creating a warm and inviting space to relax. A convenient 2-piece powder room completes the main level. Upstairs, a central bonus room provides separation and privacy between the primary retreat and the secondary bedrooms. The spacious primary bedroom includes a walk-in closet and a beautifully finished 4-piece ensuite with dual sinks and a walk-in shower. Two additional bedrooms, a full bathroom, and an upper-level laundry room complete this family-friendly second floor. The basement offers excellent future development potential, with ample space for a fourth bedroom, a full bathroom, and recreation room. It also features a private entrance, ideal for those considering a future basement development (subject to permits and approvals). Outside, the sunny backyard provides the perfect setting for relaxing or entertaining during the warmer months. A rear concrete parking pad for a future double garage. Loc ated in the heart of Chinook Gate, residents enjoy access to parks, playgrounds, green spaces, and convenient connections to major roadways — everything you need just minutes from your doorstep. Built with quality craftsmanship and backed this home offers style, comfort, and peace of mind in one exceptional package. (id:63476)
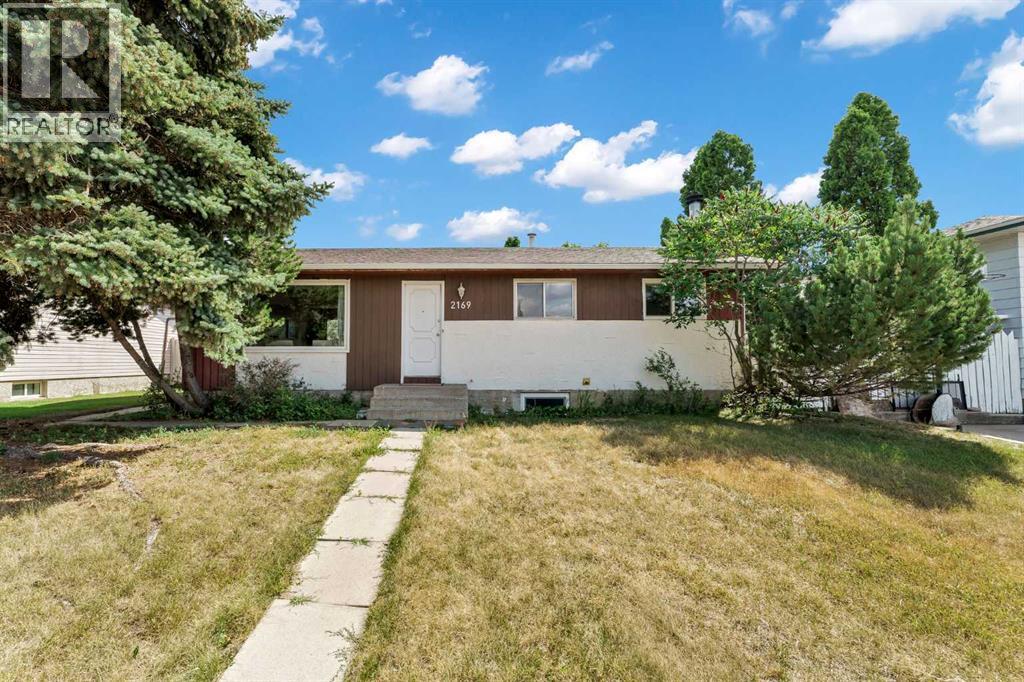
2169 Hawke Crescent NE
Medicine Hat, Alberta
Welcome to 2169 Hawke Crescent NE. This well-maintained single-family bungalow offers a functional layout with space for the whole family and bright vinyl flooring that flows throughout the entire home. The main level features a bright front living room that flows seamlessly into the dining area and kitchen, creating an open and inviting atmosphere. The kitchen has white custom cabinets, is u-shaped with a full appliance package, a bright tiled backsplash and quartz countertops. Three comfortable bedrooms and a four-piece bathroom complete the upper level. The fully developed basement provides additional living space with a cozy family room, perfect for relaxing or entertaining with a cozy wood fireplace anchoring the space. You’ll also find an extra bedroom, laundry, a 3 piece bathroom, and a versatile den, ideal for guests, a home office, or hobbies. Step outside to a fully fenced yard offering plenty of room for outdoor enjoyment, plus a double detached garage for added convenience with alley access and overflow parking for extra vehicles or RV opportunity. The home backs onto a quaint greenspace and is located on a quiet crescent. (id:63476)
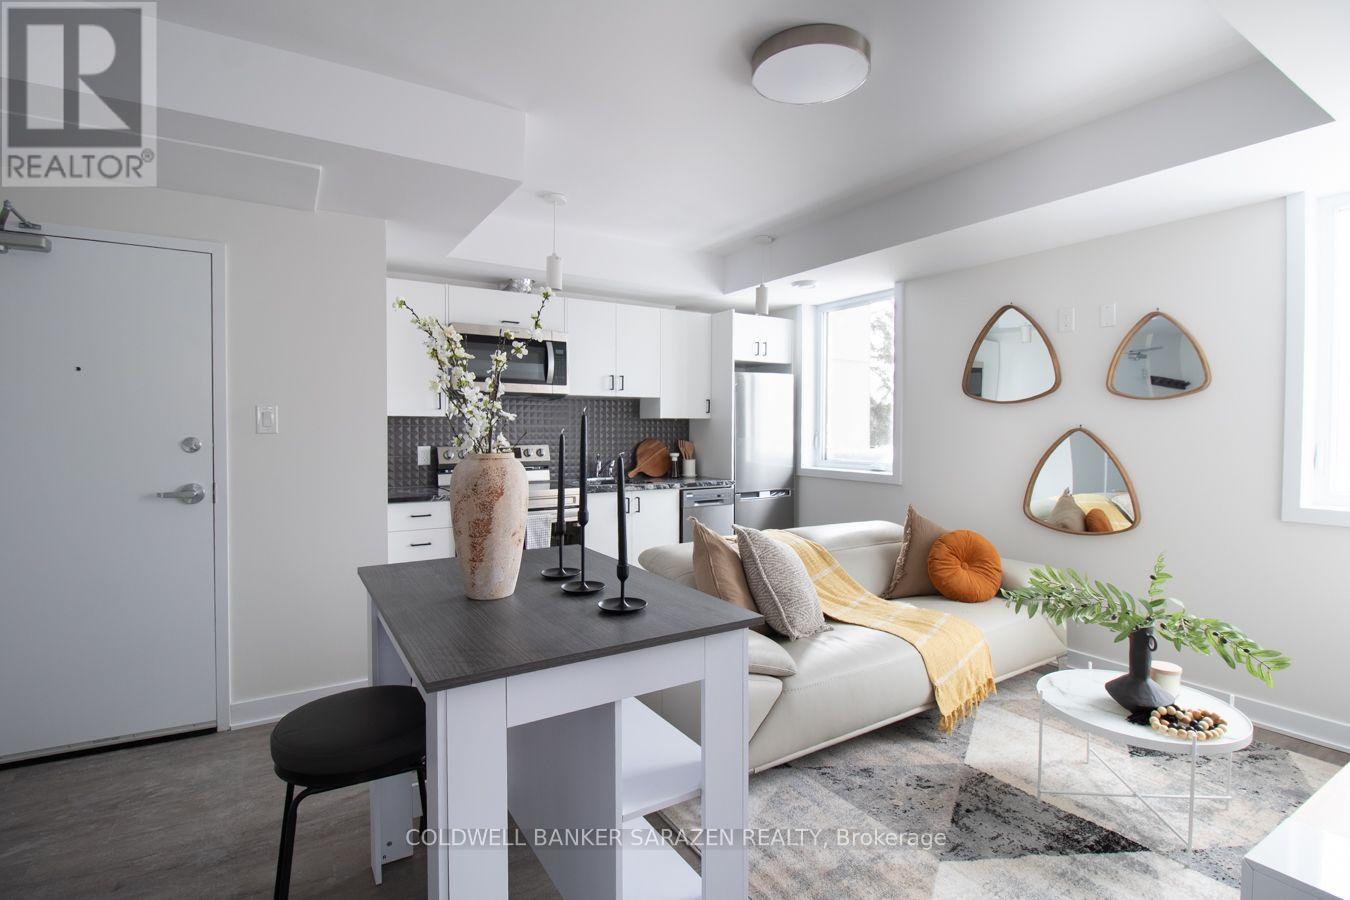
101 - 994 Bronson Avenue
Ottawa, Ontario
In this unit, nothing has been left to chance-every element has carefully been selected to create a smooth, comfortable, and truly luxurious lifestyle. From the furniture to the finishes, everything is curated to offer you elevated living at its finest. Step into premium living in this modern, fully furnished 4-bedroom apartment located in a secure, newly built building just steps from Dow's Lake and minutes to Carleton University. Ideal for students and young professionals seeking comfort, style, and convenience. This unit features three spacious bedrooms, contemporary furnishings, stainless steel appliances, high-speed internet with a dedicated modem, and all utilities included. Additional highlights include keyless entry, security cameras, and an intercom system. Excellent location within walking distance to Dow's Lake (approx. 3 minutes) and a short bike ride to Carleton University and Lansdowne/TD Place. Exceptional turnkey living opportunity with great value. All images are authentic; however, they depict the model unit, which serves as a representation of the finishes, layout, and features that will be consistently applied across all other units. (id:63476)
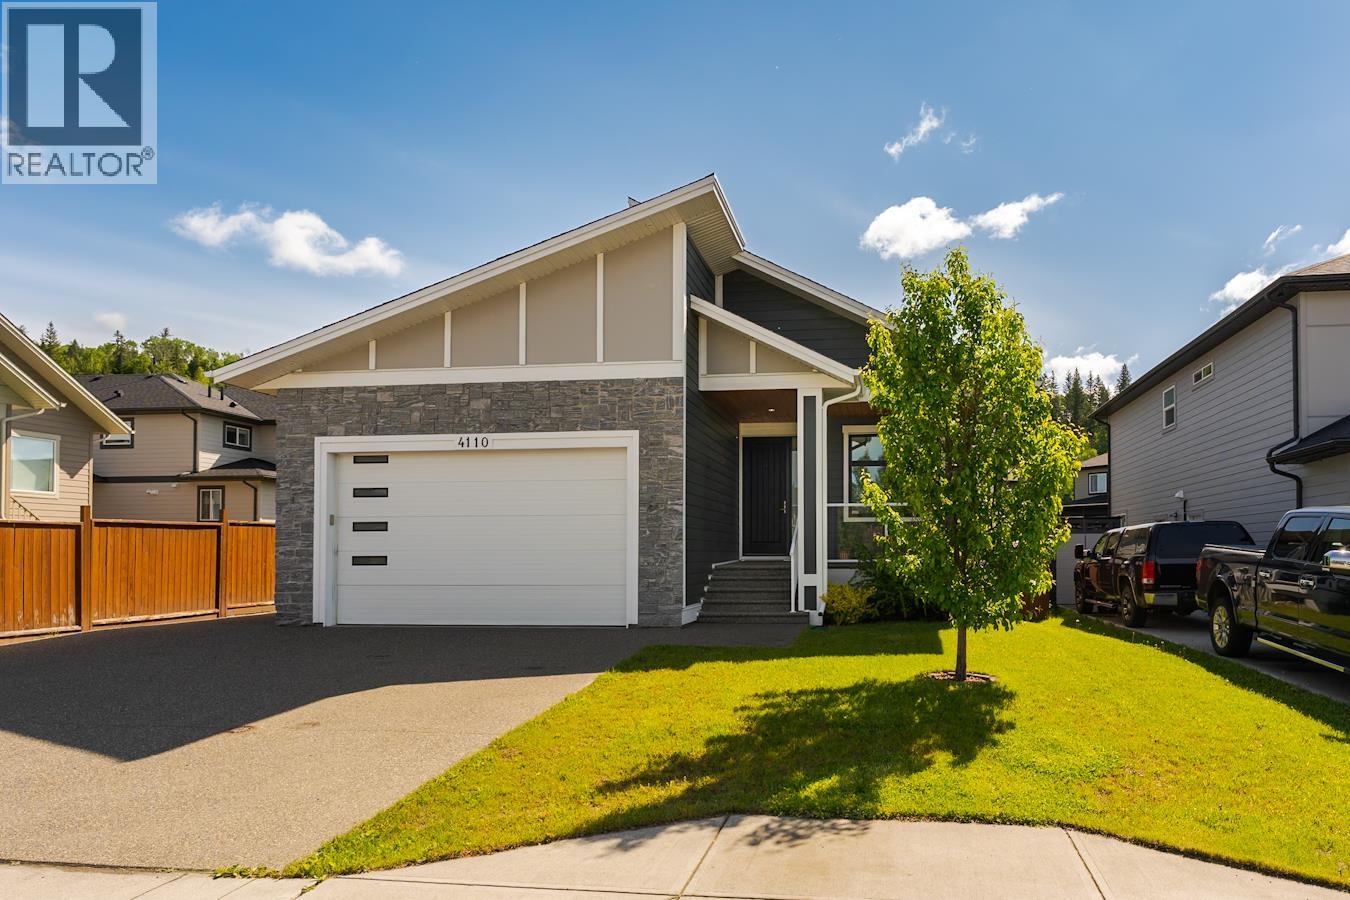
4110 Zanette Place
Prince George, British Columbia
Style and class perfectly describe this impressive 2018 rancher with a legal suite. Thoughtfully designed and loaded with desirable features, this home checks all the boxes with an open-concept layout, 3 bdrms on the main floor, convenient main-floor laundry, a beautifully tiled ensuite, covered deck, air conditioning, and more. The basement offers additional living space for the main home with a spacious rec room and full bathroom, while the fully furnished legal one-bdrm suite provides excellent mortgage-helper potential. Outside, the exposed aggregate driveway is an added feature. The meticulously maintained yard features in-ground sprinklers and attractive landscaping. Great location with access to scenic river trails, schools, shopping and more. OPEN HOUSE SUNDAY THE 9th CANCELLED (id:63476)
6 Mckenzie Landing
White City, Saskatchewan
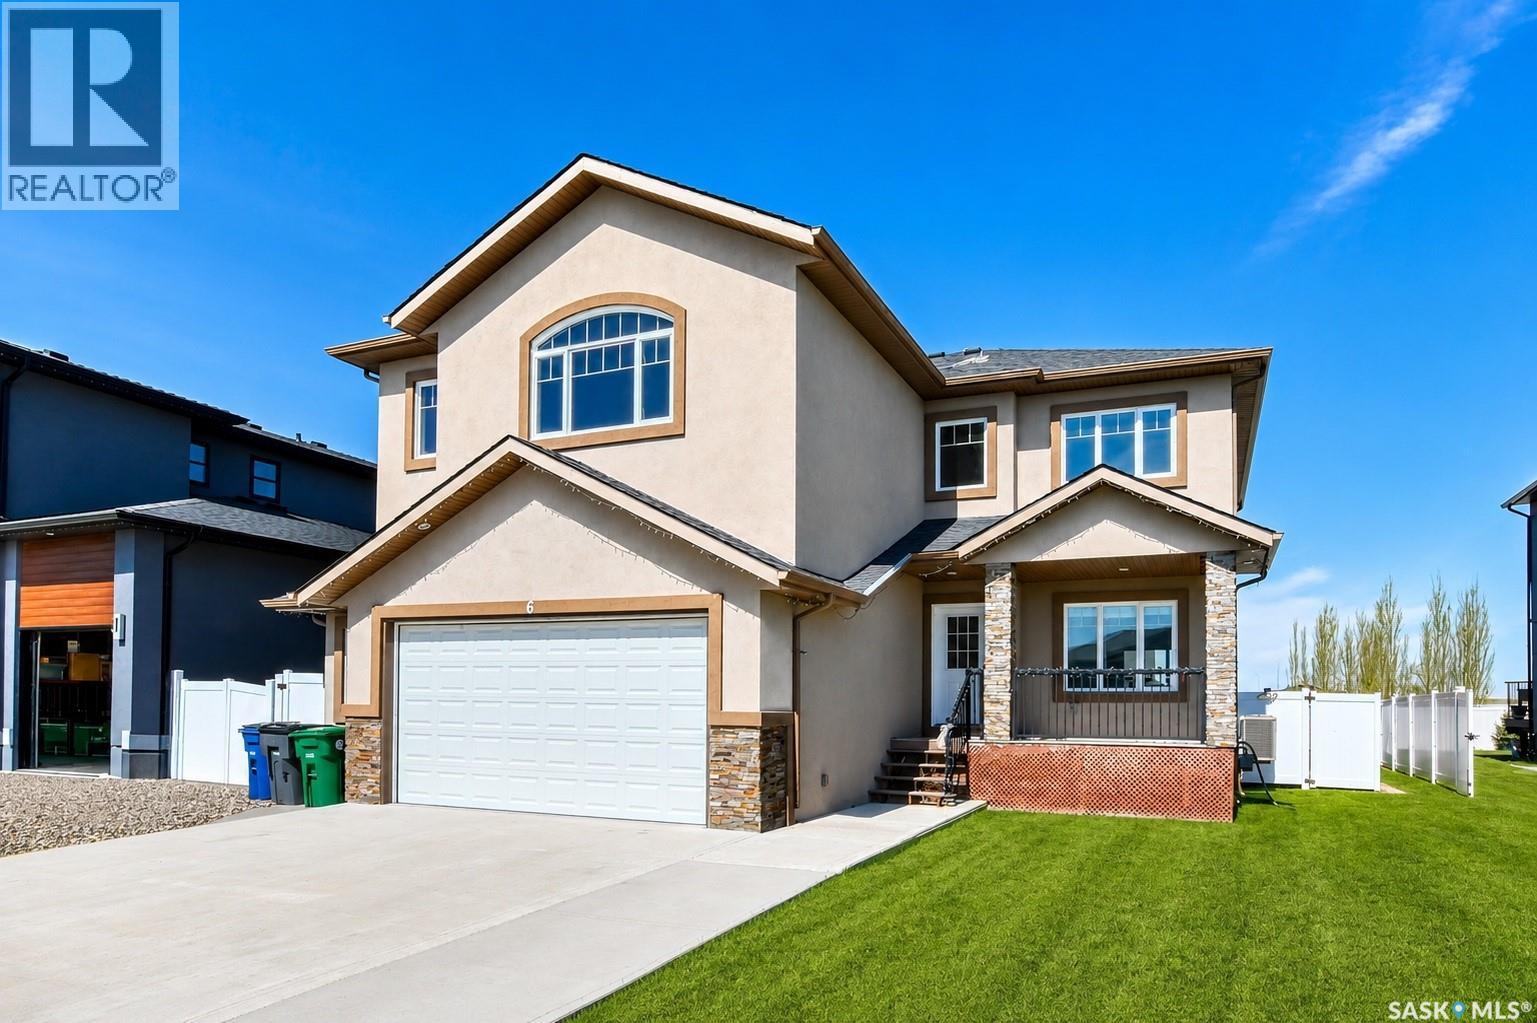
Welcome to this impressive two-storey home in the highly sought-after community of White City. Offering over 3,000 sq. ft. of living space, this spacious and well-designed home features 6 bedrooms, 5 bathrooms, and an exceptional layout perfect for large or growing families. Step inside to the tiled foyer that creates an inviting first impression. The bright and spacious living room showcases beautiful hardwood flooring and plenty of natural light. The eat-in kitchen features durable tile flooring, breakfast bar, quartz countertops, stainless steel appliances, tiled backsplash, pantry, and abundant cabinetry — ideal for both everyday living and entertaining. The adjoining family room offers warm hardwood floors, a cozy fireplace, and built-in cabinetry, creating the perfect space to relax and gather. A formal dining room offers additional space for hosting large family meals. A convenient main floor bedroom and full bathroom provide excellent flexibility for guests, extended family, or a home office. Upstairs, you’ll find a generous bonus room with plenty of windows plus the convenience of a laundry room. There are a total of four spacious bedrooms upstairs, each complete with their own private ensuite bathrooms. Designed for ultimate relaxation, the primary bedroom suite boasts a generous walk-in closet alongside an upscale ensuite equipped with a dual vanity, a glass-enclosed shower, and a corner tub. The basement is insulated and ready for your personal touch, while already offering an additional bedroom for extra living space. Outside, enjoy the large fully fenced backyard featuring a deck — perfect for summer BBQs, entertaining, or relaxing with family. Completing the home is a double attached garage and excellent curb appeal. This spacious property combines comfort, functionality, and an unbeatable location in White City. Don't miss out on the opportunity to make it yours. Call today to book your viewing! (id:63476)
150 Springmere Drive
Chestermere, Alberta
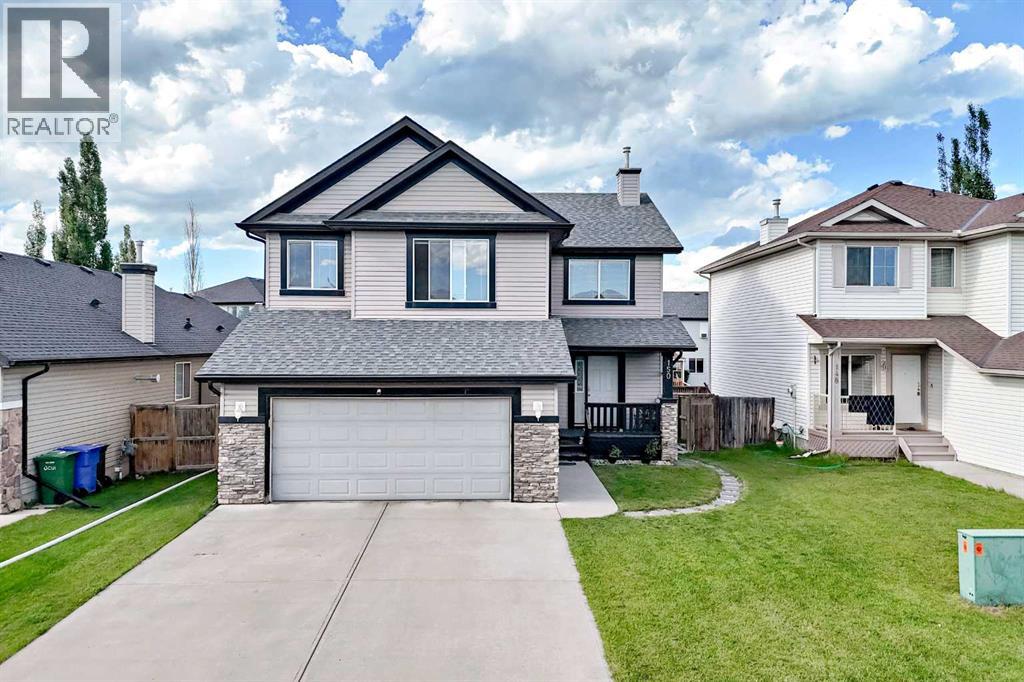
Welcome to this beautifully updated 2-storey home in the highly desirable community of Westmere, Chestermere. ILLEGAL BASEMENT SUITE!! SEPARATE ENTRANCE!! 5 BEDROOMS!! 3.5 BATHS!! DOUBLE ATTACHED GARAGE!! Offering nearly 2,288.6 sq. ft. of immaculate above-grade living space, this residence perfectly blends modern style with family functionality. The bright, open-concept main floor features a dedicated home office and a stunningly renovated kitchen complete with quartz countertops, a waterfall island, and premium stainless steel appliances. Upstairs boasts a massive bonus room and a luxurious primary suite, complemented by beautifully updated bathrooms on both levels. BASEMENT features an ILLEGAL SUITE with a separate entrance, offering 2 bedrooms, a kitchen, two additional bedrooms, and a full bathroom - perfect for extended family or added income potential. Complete with a double attached garage and a spacious rear deck in a fully fenced yard, this turnkey property is ideally located just minutes from schools, parks, shopping, and Chestermere Lake. (id:63476)
213, 118 8 Street NE
Calgary, Alberta
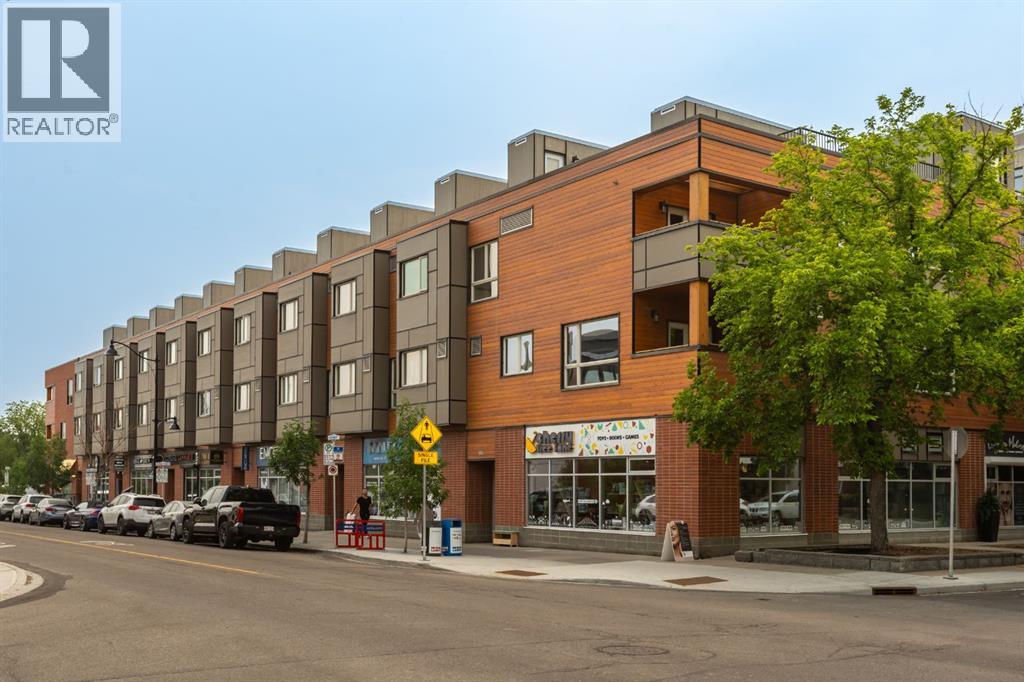
Welcome to elevated inner-city living in the heart of one of Calgary’s most vibrant and walkable neighbourhoods. Thoughtfully updated and beautifully maintained, this sophisticated townhome offers the perfect balance of style, comfort, and convenience, all just steps from the city’s best restaurants, boutique shopping, cafés, the C-Train, and the picturesque Bow River pathways. With one of the highest walkability scores in Calgary, every amenity is at your doorstep, creating an effortless urban lifestyle.Designed with both everyday living and entertaining in mind, the bright and open-concept main level is filled with natural light from expansive south facing windows and soaring ceilings. The updated kitchen features refreshed finishes, a brand-new stove, an updated dishwasher, stainless steel appliances, and granite countertops, seamlessly connecting to the inviting living and dining spaces. Fresh paint touch-ups throughout and a newly stained exterior patios enhance the home’s polished presentation, while three private outdoor retreats—including balconies and an incredible rooftop terrace—offer exceptional spaces to relax or host friends. Ascend to the expansive rooftop patio, where you’ll enjoy one of the most spectacular outdoor entertaining spaces in the area, complete with beautiful city views and endless sunshine.The upper level offers two generously sized bedrooms, each with its own private ensuite, creating an ideal layout for professionals, guests, or roommates with the same floor laundry. Custom built-in closet systems provide both elegance and exceptional organization. The heated underground parking, assigned storage locker and the security of a well-maintained , energy efficient LEED building complete this impressive offering. Combining thoughtful upgrades, multiple outdoor living spaces, and an unbeatable location, this is a rare opportunity to experience the very best of Calgary’s urban lifestyle. Welcome Home! (id:63476)
11455 111a Av NW
Edmonton, Alberta
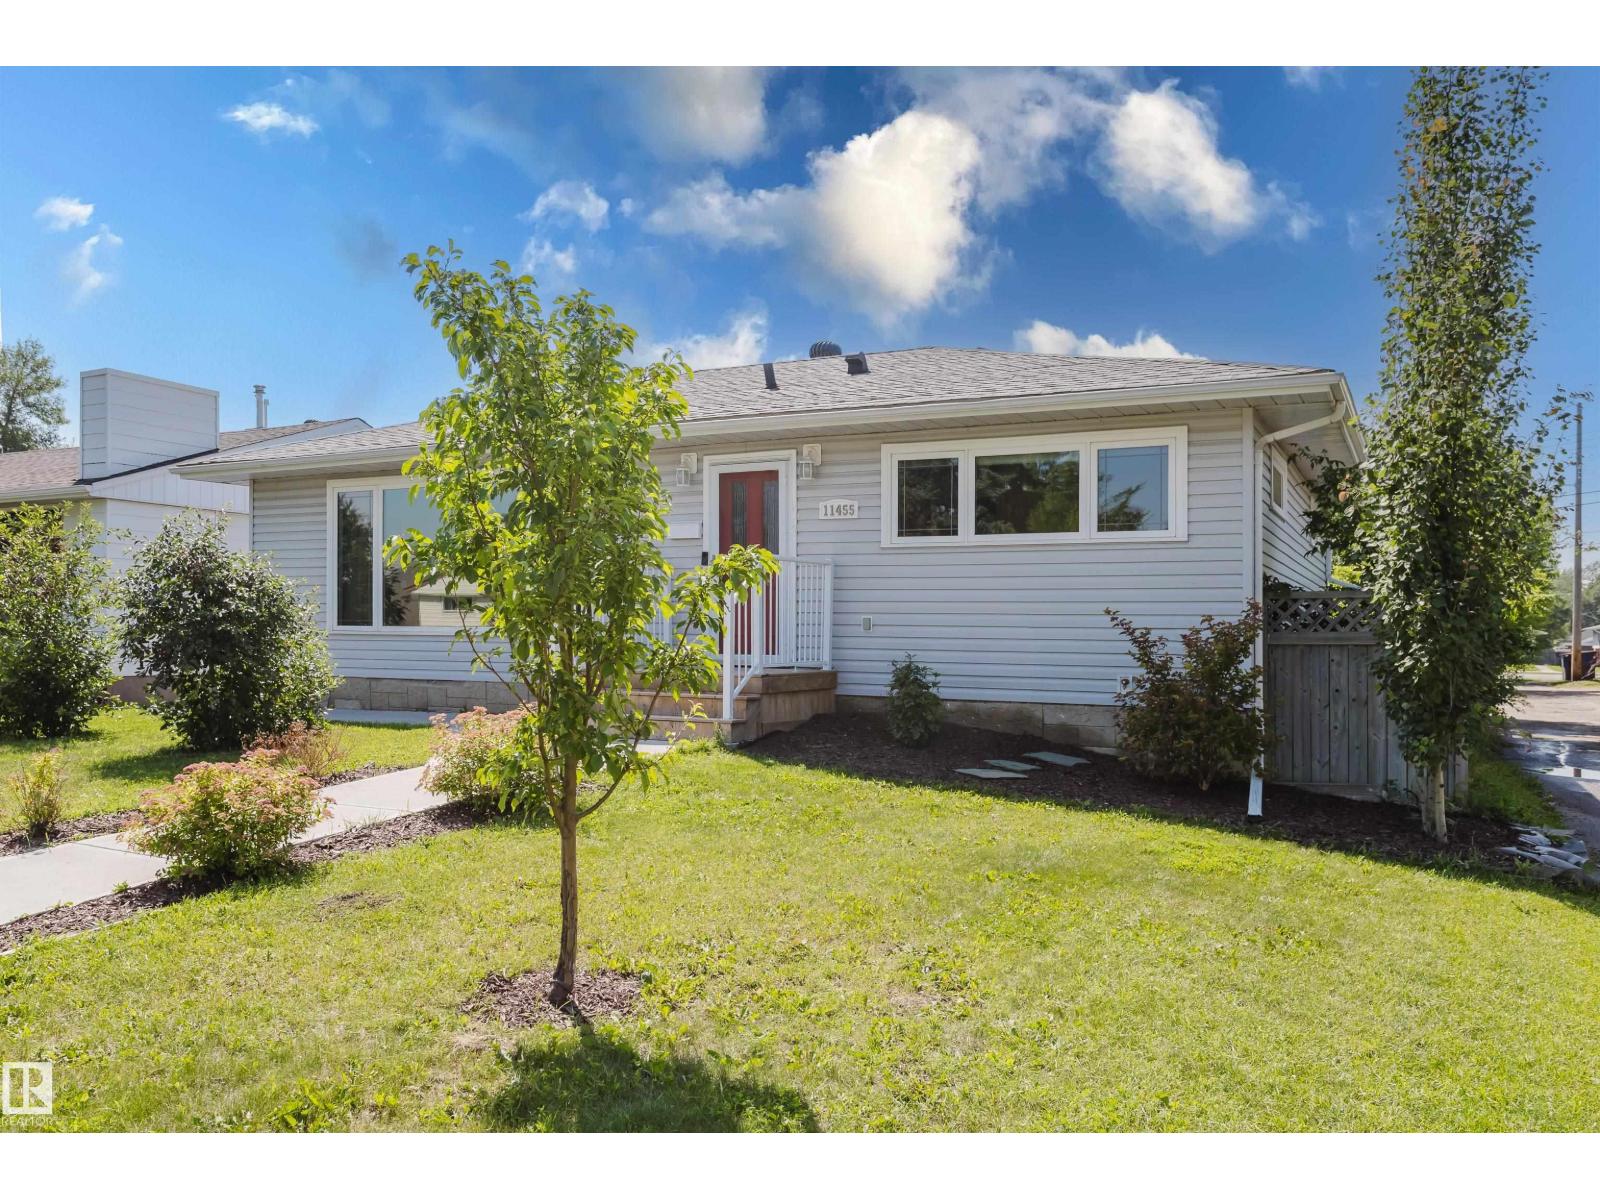
IN A GREAT CENTRAL LOCATION...THIS IS THE HOME YOU HAVE BEEN WAITING FOR! The Main floor AND the Lower LEGAL SUITE WITH A PRIVATE ENTRANCE were both PROFESSIONALLY Renovated in 2021. The bright, open main floor features 3 spacious Bedrooms, a NEW kitchen with Quartz counters, a LARGE center island/breakfast bar, plus a SIZEABLE front window that floods the home with light. Other highlights include a 3-piece ensuite with a big WALK-IN shower, another 4-piece bathroom, Main Floor Laundry and access to a HUGE (16'x16') South facing Deck. The Lower LEGAL SUITE is PERMITTED and features Independent Grade Level entry, SOUNDPROOFING, a FULL sized kitchen with a center island/eating bar, PRIVATE Laundry PLUS...2-BEDROOMS & 2-FULL BATHROOMS that makes it perfect for shared accomodation! The home continues to impress with a New (2008) DOUBLE Garage, NEW SIDEWALKS, & Central A/C. Close to Downtown, Nait, the Royal Alex, and transit, the home is perfect for Owners and Investors wanting EXTRA INCOME-THIS IS THE ONE! (id:63476)