
2169 Hawke Crescent NE Medicine Hat, Alberta T1C 1J4

$399,900
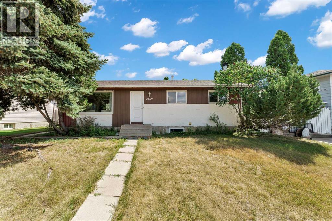
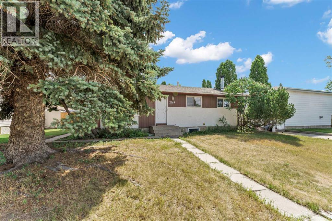
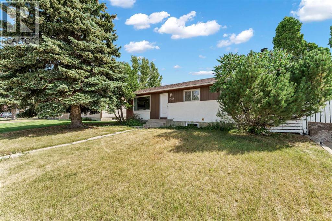
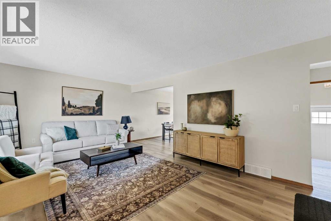
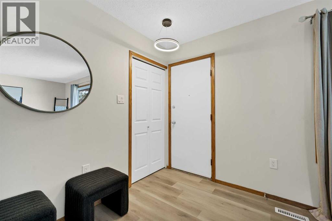
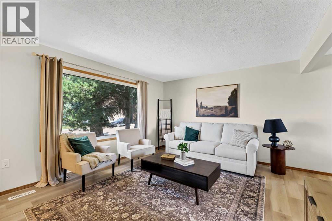
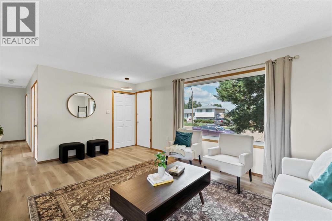
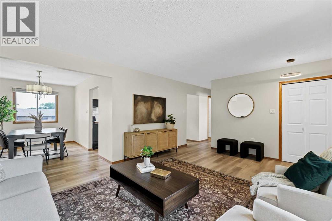
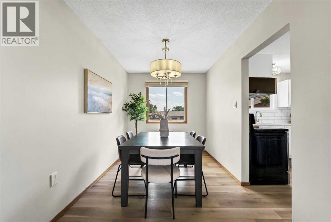
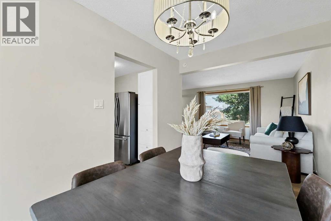
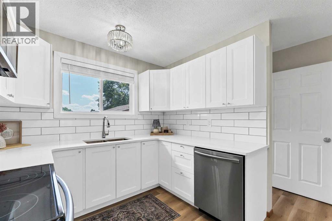
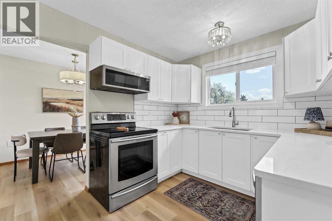
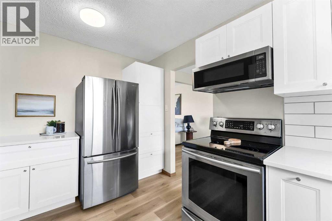
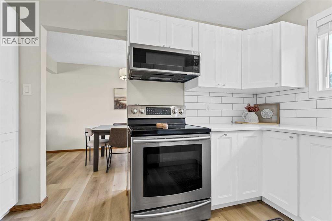
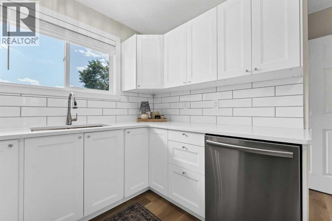
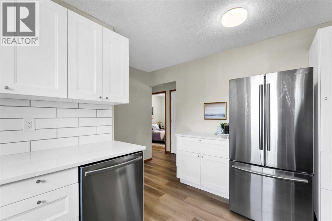
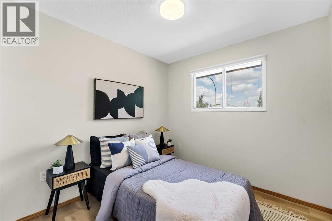
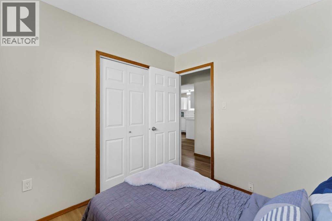
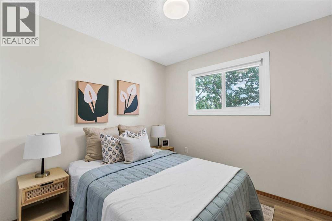
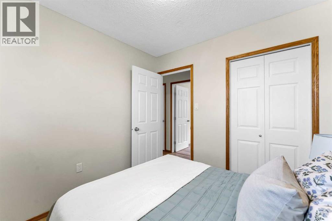
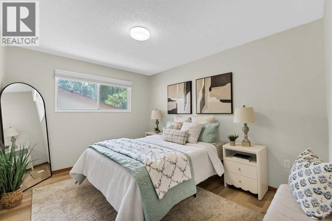
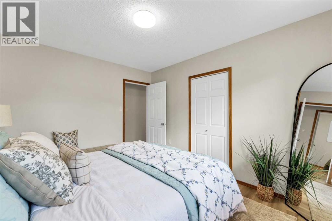
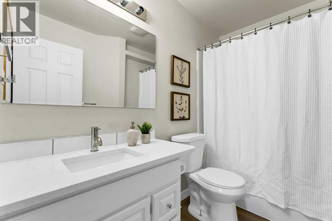
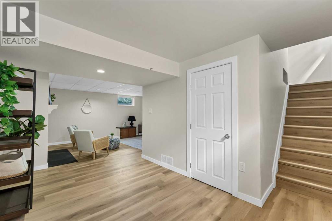
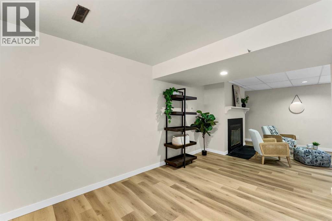
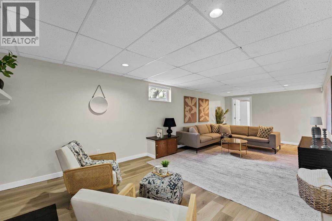
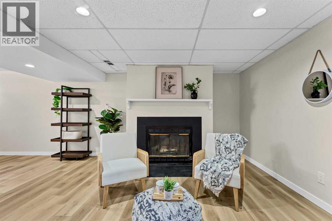
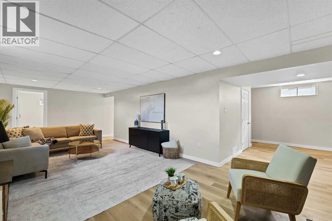
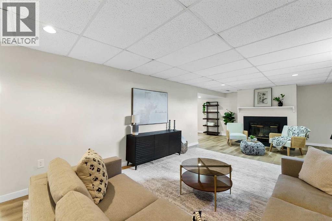
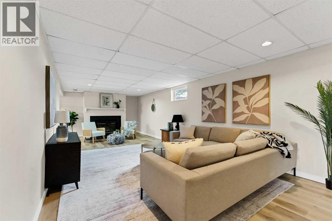
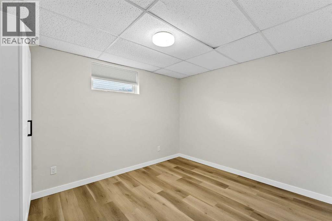
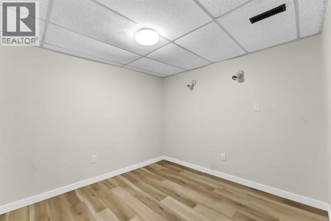
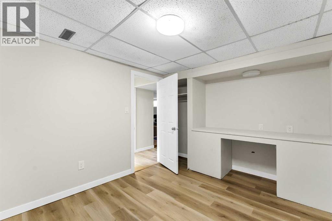
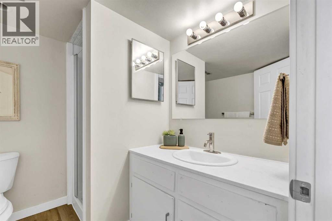
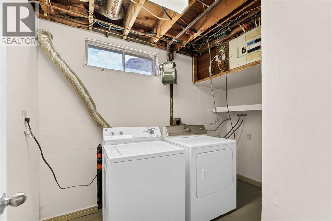
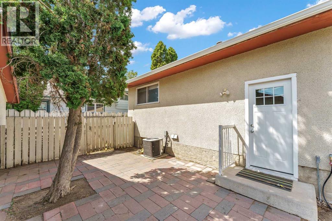
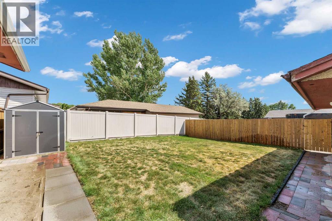
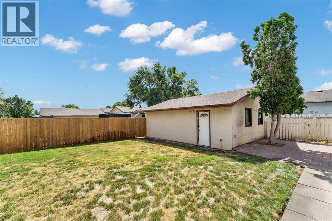
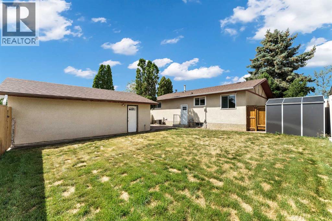
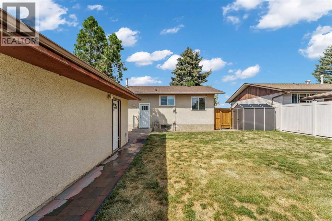
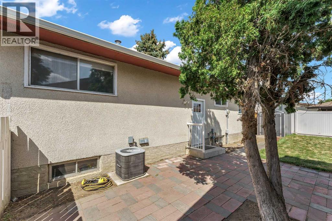
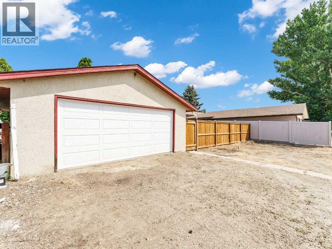
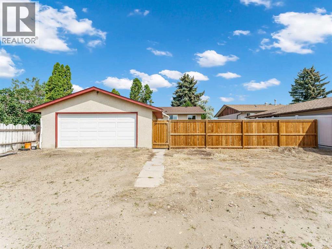
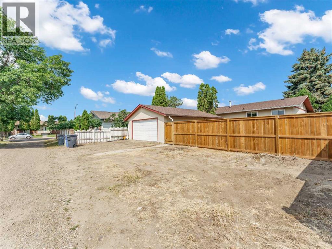
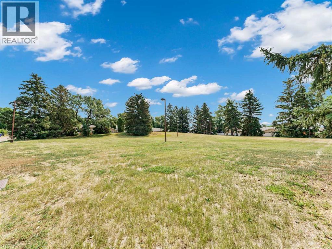
Welcome to 2169 Hawke Crescent NE. This well-maintained single-family bungalow offers a functional layout with space for the whole family and bright vinyl flooring that flows throughout the entire home. The main level features a bright front living room that flows seamlessly into the dining area and kitchen, creating an open and inviting atmosphere. The kitchen has white custom cabinets, is u-shaped with a full appliance package, a bright tiled backsplash and quartz countertops. Three comfortable bedrooms and a four-piece bathroom complete the upper level. The fully developed basement provides additional living space with a cozy family room, perfect for relaxing or entertaining with a cozy wood fireplace anchoring the space. You’ll also find an extra bedroom, laundry, a 3 piece bathroom, and a versatile den, ideal for guests, a home office, or hobbies. Step outside to a fully fenced yard offering plenty of room for outdoor enjoyment, plus a double detached garage for added convenience with alley access and overflow parking for extra vehicles or RV opportunity. The home backs onto a quaint greenspace and is located on a quiet crescent. (id:63476)
Property Details
| MLS® Number | A2332534 |
| Property Type | Single Family |
| Community Name | Northeast Crescent Heights |
| Amenities Near By | Park, Playground, Schools, Shopping |
| Features | See Remarks, Level |
| Parking Space Total | 2 |
| Plan | 7410918 |
Building
| Bathroom Total | 2 |
| Bedrooms Above Ground | 3 |
| Bedrooms Below Ground | 1 |
| Bedrooms Total | 4 |
| Appliances | Refrigerator, Stove, Microwave Range Hood Combo, Washer & Dryer |
| Architectural Style | Bungalow |
| Basement Development | Finished |
| Basement Type | Full (finished) |
| Constructed Date | 1975 |
| Construction Style Attachment | Detached |
| Cooling Type | Central Air Conditioning |
| Fireplace Present | Yes |
| Fireplace Total | 1 |
| Flooring Type | Vinyl |
| Foundation Type | Poured Concrete |
| Heating Type | Forced Air |
| Stories Total | 1 |
| Size Interior | 1,049 Sqft |
| Total Finished Area | 1049 Sqft |
| Type | House |
Parking
| Detached Garage | 2 |
| Other | |
| Street |
Land
| Acreage | No |
| Fence Type | Fence |
| Land Amenities | Park, Playground, Schools, Shopping |
| Landscape Features | Lawn |
| Size Depth | 33.83 M |
| Size Frontage | 17.68 M |
| Size Irregular | 6437.42 |
| Size Total | 6437.42 Sqft|4,051 - 7,250 Sqft |
| Size Total Text | 6437.42 Sqft|4,051 - 7,250 Sqft |
| Zoning Description | R-ld |
Rooms
| Level | Type | Length | Width | Dimensions |
|---|---|---|---|---|
| Lower Level | Family Room | 12.00 Ft x 29.00 Ft | ||
| Lower Level | Bedroom | 11.83 Ft x 9.25 Ft | ||
| Lower Level | Den | 12.17 Ft x 9.25 Ft | ||
| Lower Level | Laundry Room | 6.83 Ft x 7.42 Ft | ||
| Lower Level | 3pc Bathroom | 6.83 Ft x 6.83 Ft | ||
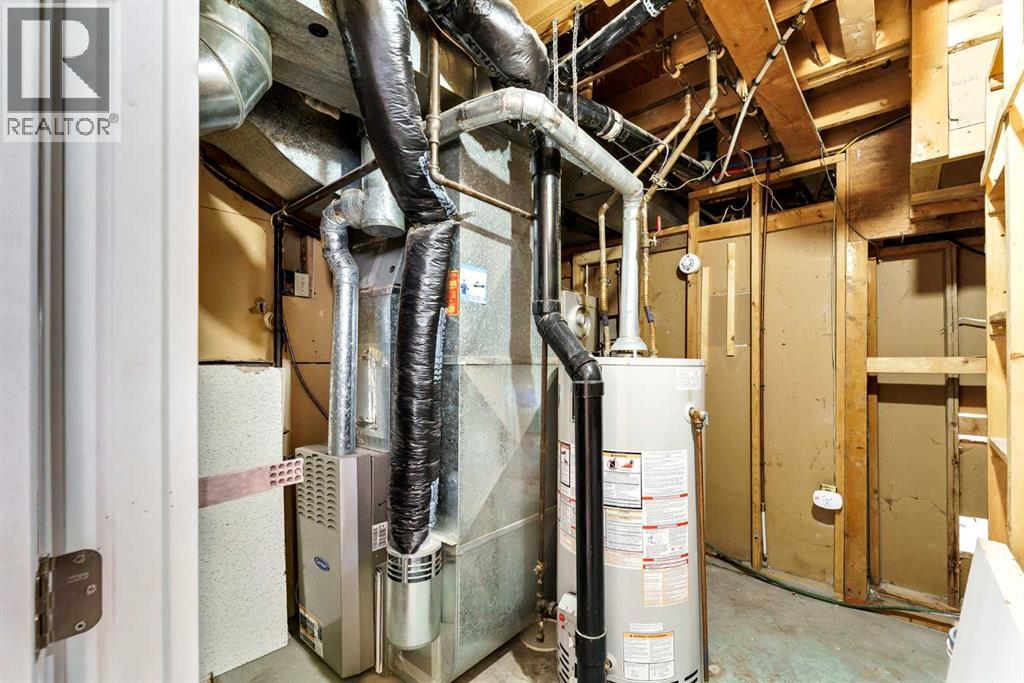
| Lower Level | Furnace | 8.92 Ft x 9.17 Ft | ||
| Main Level | Living Room | 12.83 Ft x 18.58 Ft | ||
| Main Level | Dining Room | 12.83 Ft x 8.00 Ft | ||
| Main Level | Kitchen | 12.50 Ft x 9.33 Ft | ||
| Main Level | 4pc Bathroom | 8.50 Ft x 5.00 Ft | ||
| Main Level | Bedroom | 9.25 Ft x 8.67 Ft | ||
| Main Level | Bedroom | 9.25 Ft x 9.08 Ft | ||
| Main Level | Primary Bedroom | 12.50 Ft x 10.50 Ft |
Contact Us
Contact us for more information

The trademarks REALTOR®, REALTORS®, and the REALTOR® logo are controlled by The Canadian Real Estate Association (CREA) and identify real estate professionals who are members of CREA. The trademarks MLS®, Multiple Listing Service® and the associated logos are owned by The Canadian Real Estate Association (CREA) and identify the quality of services provided by real estate professionals who are members of CREA. The trademark DDF® is owned by The Canadian Real Estate Association (CREA) and identifies CREA's Data Distribution Facility (DDF®)
August 08 2026 05:22:34
Medicine Hat Real Estate Board Co-op
Royal LePage Community Realty