
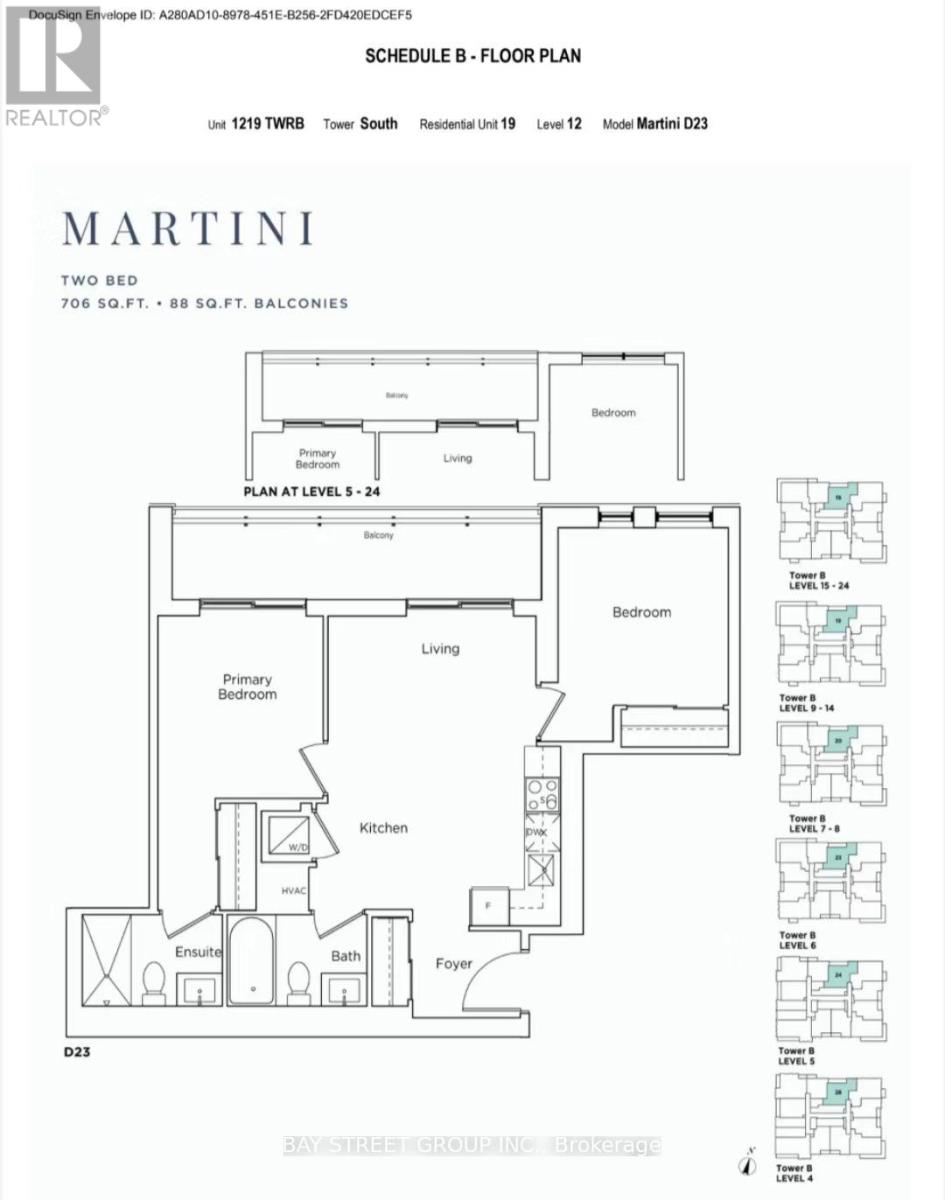
1207 - 21 Meadowdale Road
Vaughan, Ontario
Welcome To This Brand New, Never Lived In 2-Bedroom, 2-Bathroom Suite At The Vincent Condos! Perfectly situated in the heart of Vaughan, fitness centre, party room, outdoor swimming pool, BBQ area, golf simulator, study room, children's playroom, EV charging stations at visitor parking, and complimentary underground visitor parking .this modern suite offers an exceptional blend of style, comfort, and convenience. Featuring open-concept layout and high ceiling, in-suite laundry, private balcony, and one underground parking space. Premium building amenities and steps to the Vaughan Metropolitan Centre (VMC) Subway Station, Viva Transit, restaurants, cafes, shopping, Costco, IKEA, York University, and major highways. (id:63476)
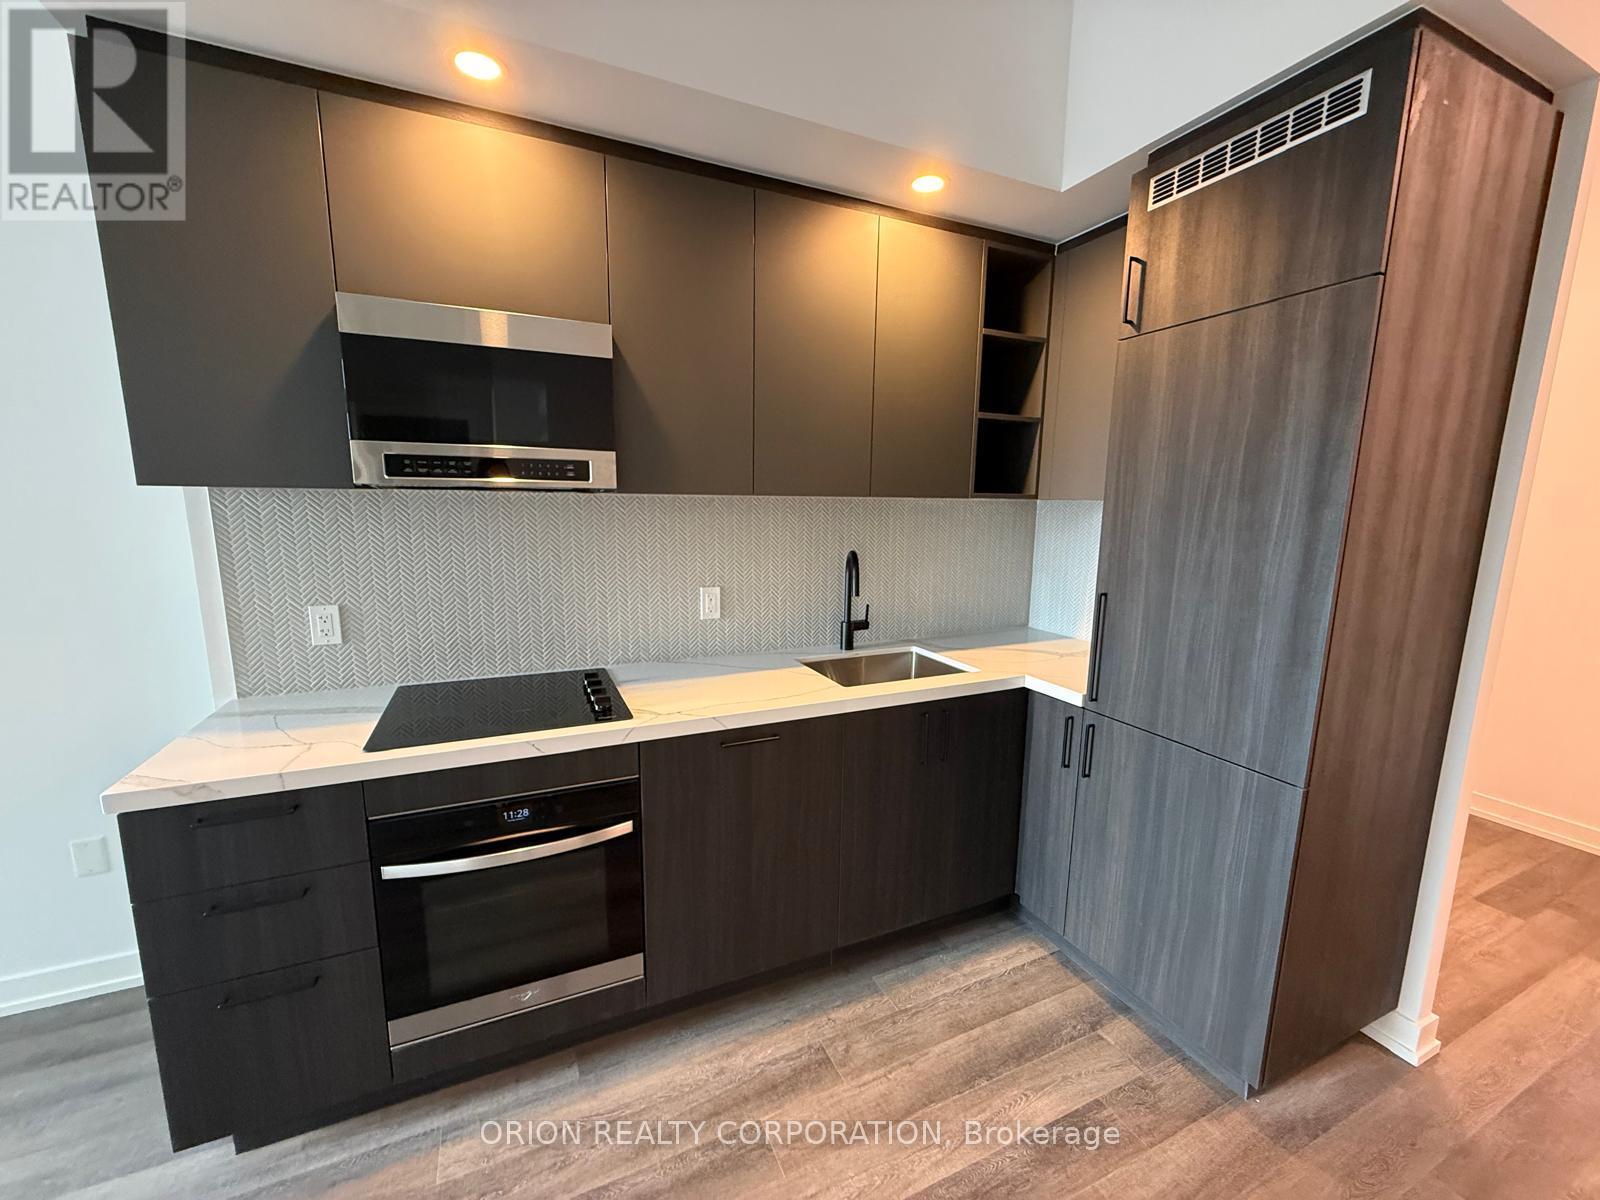
314 - 5 Meadowdale Road
Vaughan, Ontario
Welcome to The Vincent! This brand-new 1-bedroom + den suite offers stylish, modern living in a thoughtfully designed 600 sq. ft. layout, complemented by a 44 sq. ft. Terrace. & 10 ft ceilings. This north-facing unit features upgraded vinyl flooring throughout, contemporary finishes, and an open-concept design that maximizes both comfort and functionality. The versatile den is perfect for a home office or additional living space. Enjoy the convenience of a prime Vaughan location with easy access to the Vaughan Metropolitan Centre Subway, Highway 7, shopping, dining, parks, and everyday amenities. Move into a fresh, sophisticated space and experience everything this exciting new community has to offer. (id:63476)
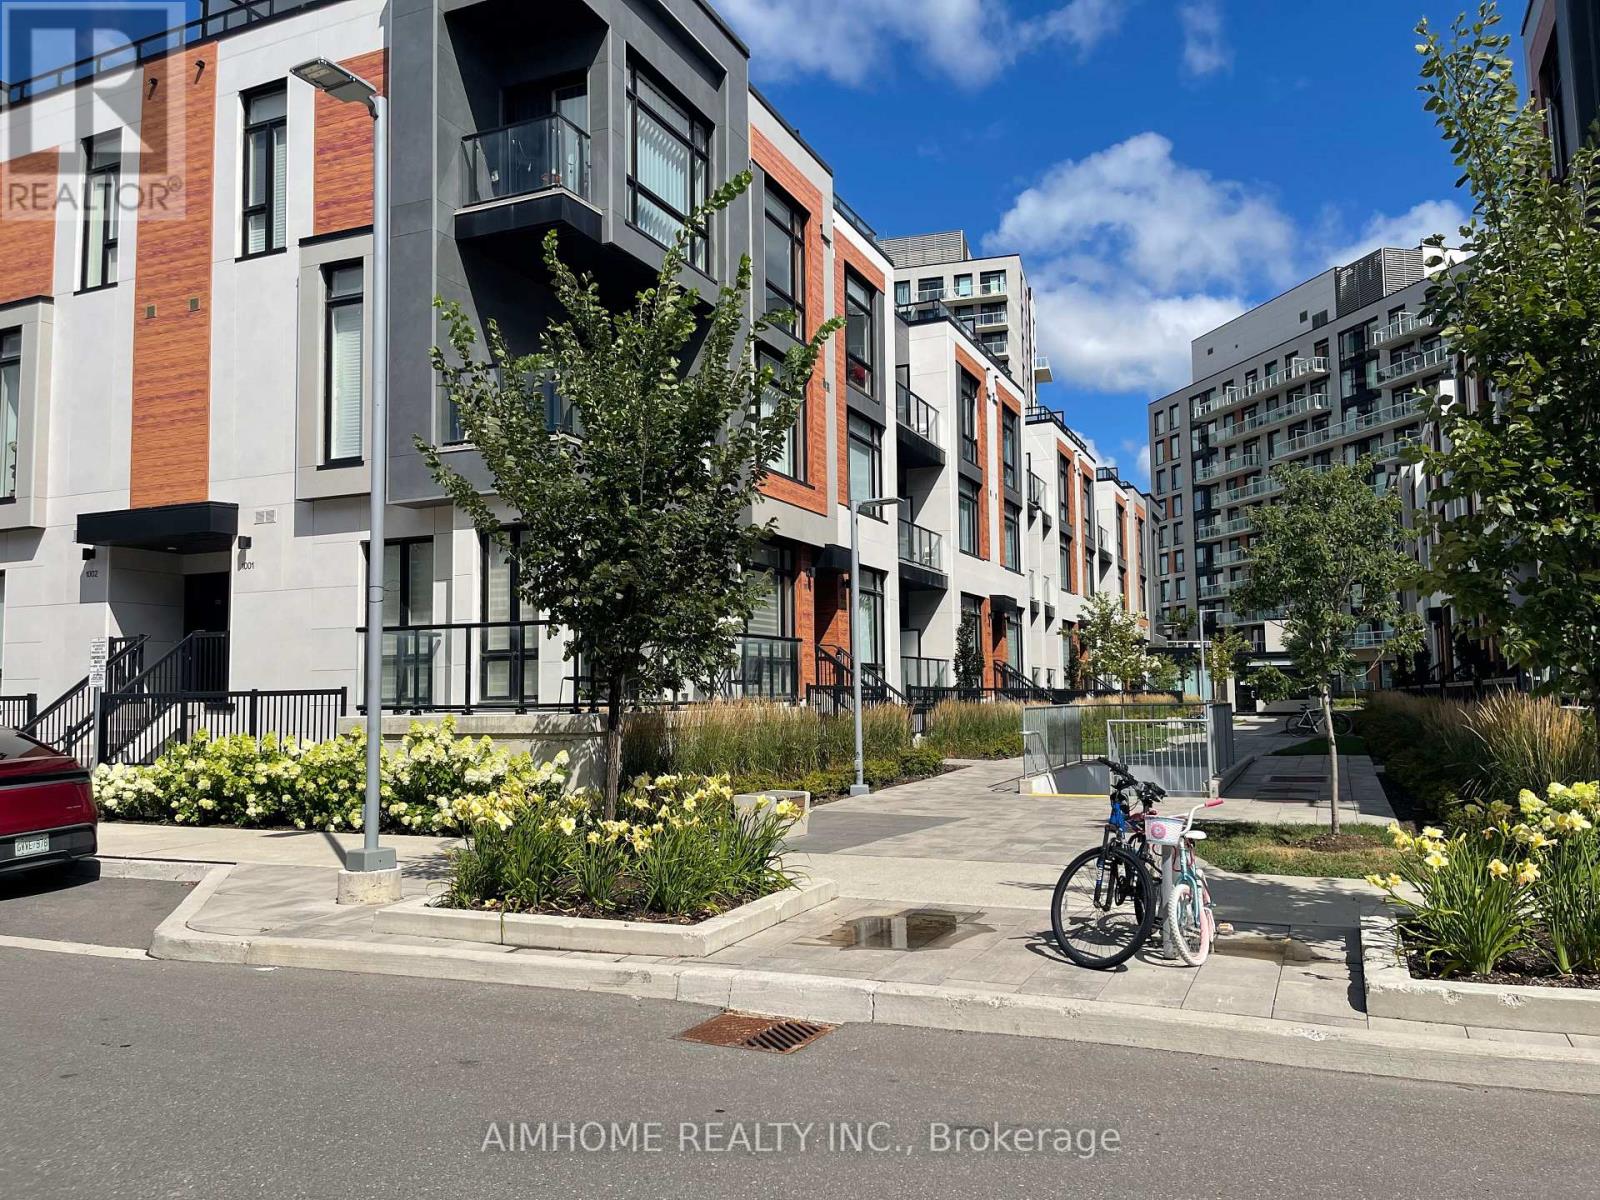
1031 - 14 David Eyer Road
Richmond Hill, Ontario
Internet Included! Two Year New Luxurious 2 Beds 3 Baths Townhouse At Bayview/Elgin Mills. 10 Ft Ceilings On The Second Floor, 9 Ft Ceilings On Upper Floor. Grayson Model Of Elgin East By Sequoia Grove Homes, 1,268 Sqft Indoor And 364 Sqft Outdoor Roof Terrace. Excellent Layout, Smooth Ceilings And Engineering Harwood Floors Throughout, Open Concept Kitchens With Central Island And Quartz Countertop, Built-In Integrated Appliances, 2 Balconies, Private Rooftop Terrace With Outdoor Gas Line For BBQ Hookup. Close To Richmond Green Park, Public Transit, Go Station, Top Schools, Recreation, Walmart, Home Depot, Costco, Minutes To 404. 1 Underground Parking + 1 Locker, Rent Includes Maintenance Of All Common Areas, Snow Removal, Unlimited High-Speed Internet, And Landscaping. Tenant Is Responsible For All Utilities. (id:63476)
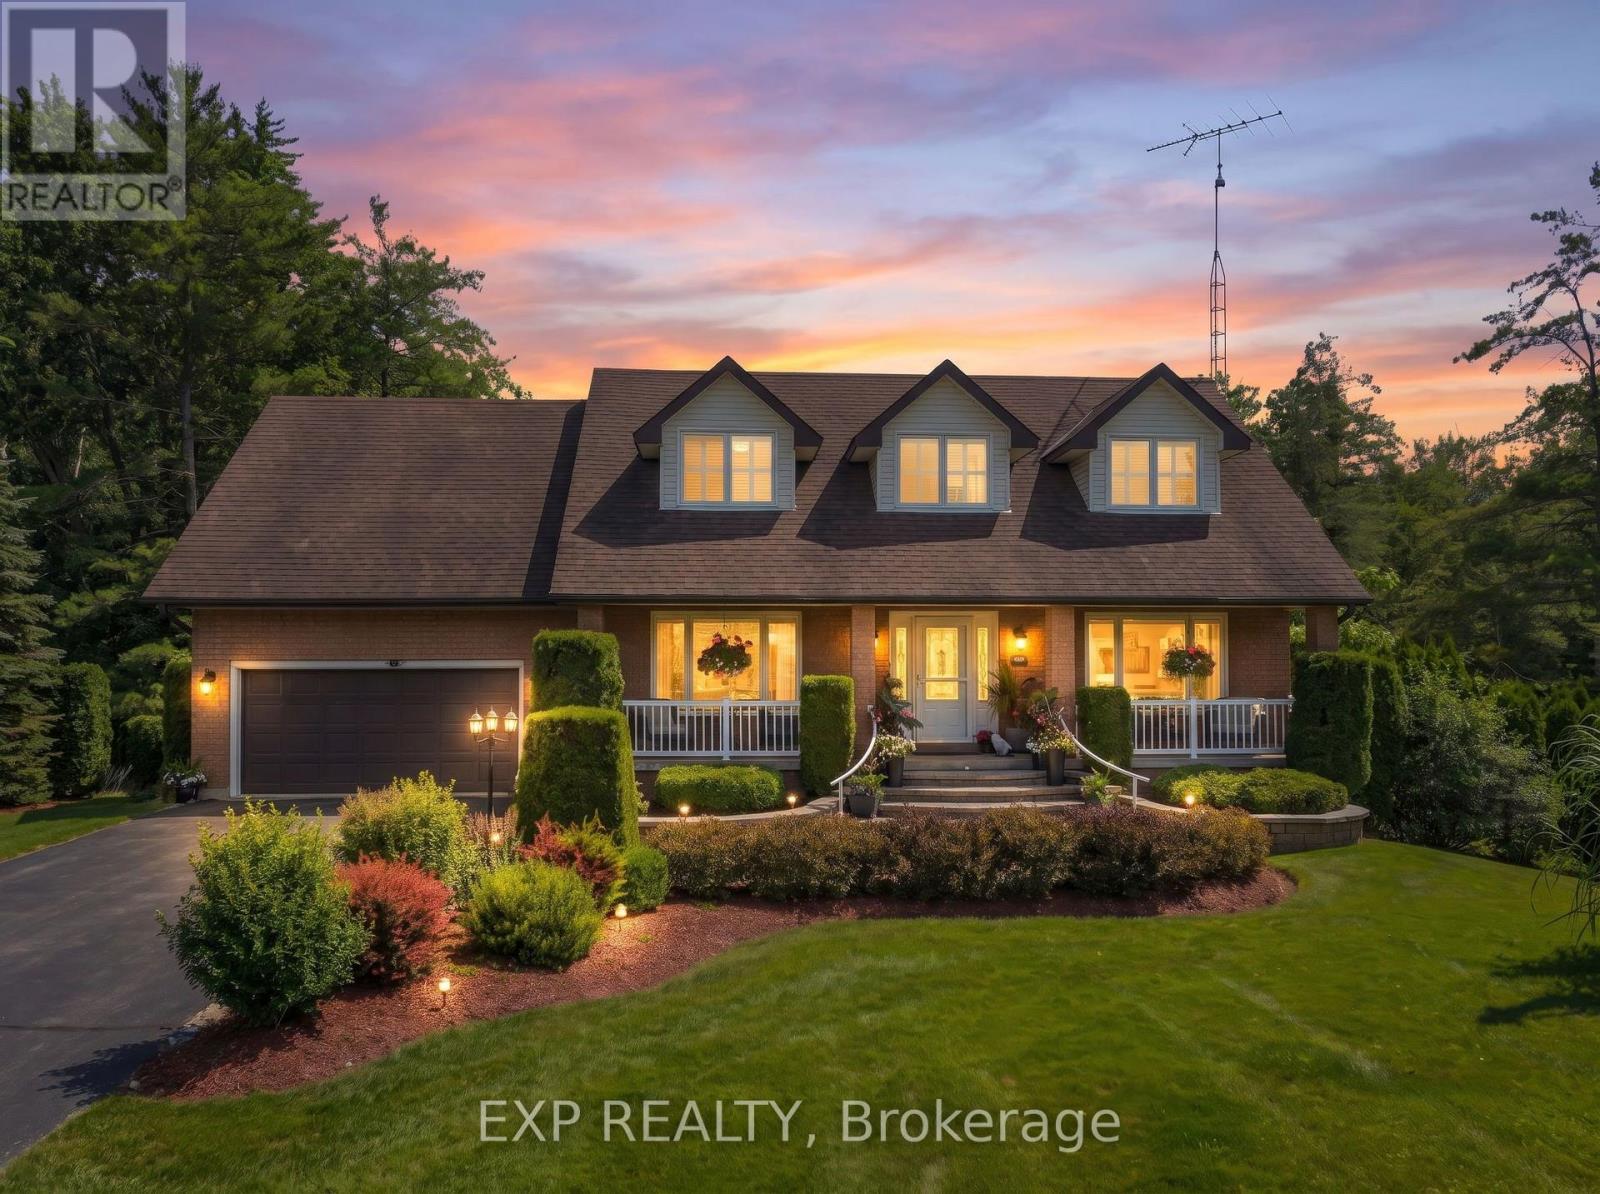
5763 Black River Road
Georgina, Ontario
Welcome To A Truly Exceptional Cape Cod-Style Home In The Heart Of Sutton West,A Place Where Years Of Love, Laughter And Cherished Family Memories Have Filled Every Corner. Lovingly Owned And Meticulously Cared For By The Same Family, This Enchanting 4-Bedroom, 4 Bathroom Home Offers Warmth, Character And A Wonderful Sense Of Belonging From The Moment You Arrive. Set On Nearly An Acre Of Immaculately Landscaped Property, This Private Retreat Feels Like A Peaceful Escape From The Everyday. Step From The Kitchen Onto The Expansive Deck, Perfect For Outdoor Dining, Entertaining Or Enjoying Your Morning Coffee While Overlooking The Magnificent Grounds. Steps Lead Directly Down To The Spectacular Pool Area, Creating A Seamless Connection To Your Backyard Oasis. The Large L-Shaped Pool Is Surrounded By Beautiful Patios, Lush Gardens And Impressive Armour Stone Accents, While A Charming Gazebo Offers The Perfect Place To Relax In The Shade Or Gather With Loved Ones. The Walkout Basement Provides Another Convenient Connection To This Resort-Style Setting. Imagine Summer Afternoons Spent Poolside, Family Barbecues On The Deck And Long Evenings Sharing Stories Beneath The Gazebo. Ideally Located Close To The Briars Golf Club And The Sparkling Shores Of Lake Simcoe, While Remaining Minutes From Sutton's Shops, Restaurants, Schools And Everyday Conveniences. Approximately 20 Minutes To Highway 404 For An Easy Connection To The GTA. After Nearly Three Decades Of Being Cherished By One Family, This Remarkable Home Is Ready For Its Next Chapter. More Than A House, It Is A Private Sanctuary, A Gathering Place And A Rare Opportunity To Create A Lifetime Of Memories Of Your Own. (id:63476)
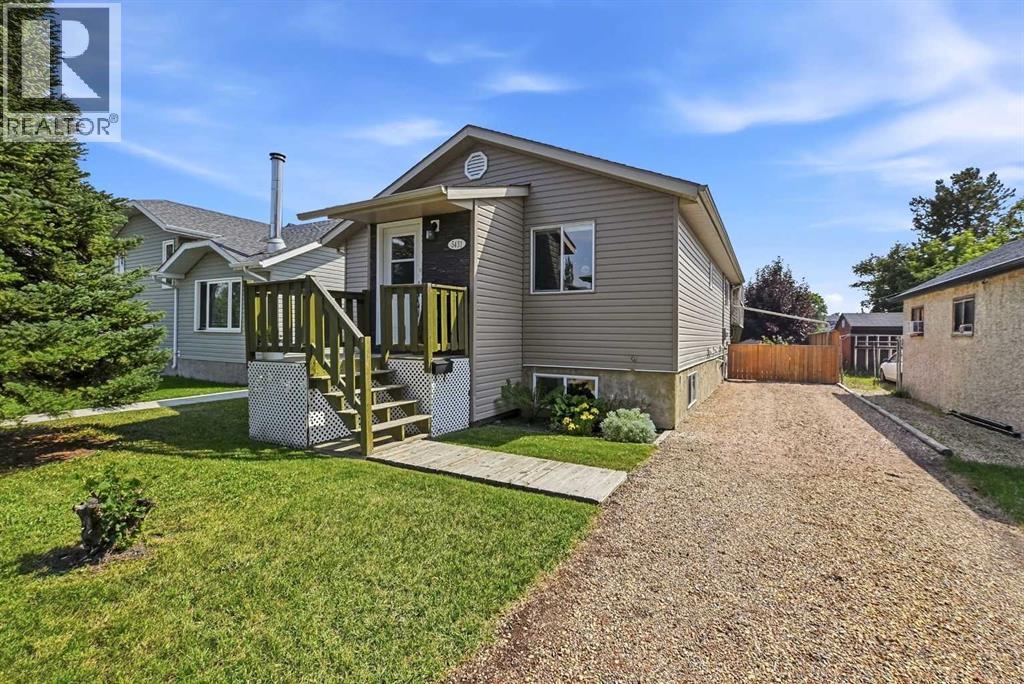
5431 55 Avenue
Lacombe, Alberta
Welcome to this beautifully maintained bungalow, ideally located on a quiet street in the heart of town. Enjoy the convenience of being within walking distance to schools, parks, scenic walking trails, downtown shops, restaurants, and community events, while still enjoying the peace of an established neighbourhood.Originally built in 1940, this home underwent extensive renovations in 2010, including updated wiring, plumbing, heating, windows, shingles, siding, flooring, kitchen, and bathrooms, as well as a fully developed basement addition. The bright, open-concept main floor features beautiful hardwood flooring, a spacious kitchen with ample white cabinetry, two generous bedrooms, and a stunning recently renovated 4-piece bathroom showcasing stylish, modern finishes.The fully finished basement adds valuable living space with a large family room, two additional bedrooms, a second 4-piece bathroom with a corner jetted soaker tub, and a spacious laundry room.Step outside to enjoy the oversized deck overlooking the fully fenced backyard, complete with plenty of room for entertaining, gardening, and outdoor living. A mature apple tree produces delicious fruit each season, while the brick fire pit and large storage shed make this outdoor space as functional as it is inviting.A true highlight of the property is the impressive 28' x 28' heated and insulated detached garage, complete with 110V and 220V power, a built-in workbench, extensive storage, and ample room for vehicles, tools, and hobbies. Additional parking, including space for an RV, adds even more versatility.Move-in ready with extensive updates, an incredible garage, and an unbeatable central location, this is a rare opportunity to own a home that perfectly blends comfort, functionality, and lifestyle. (id:63476)
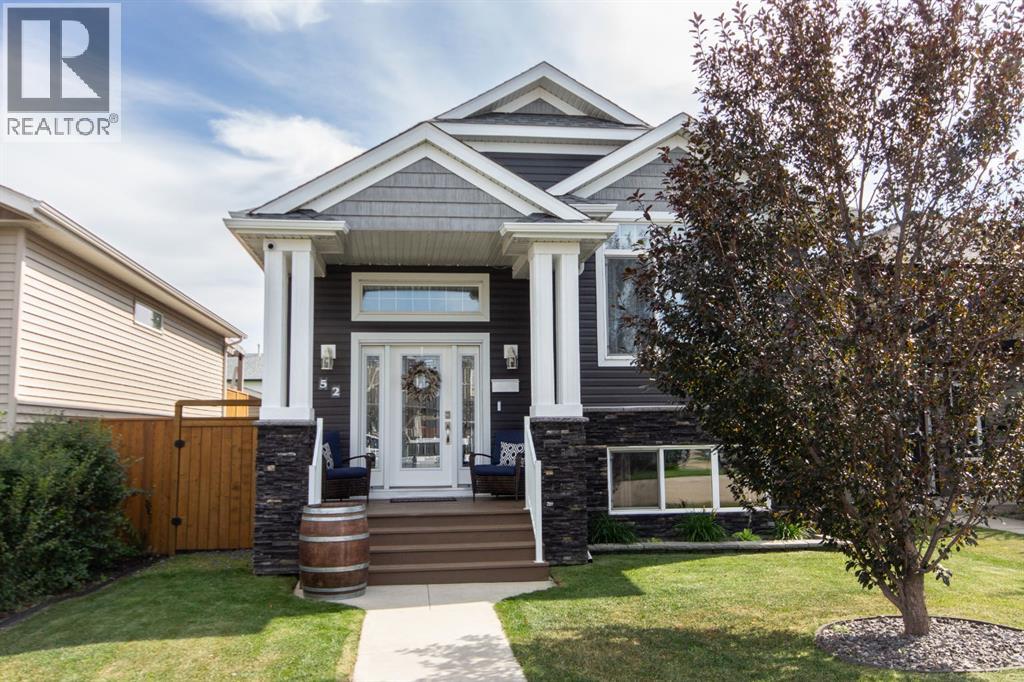
52 Almond Crescent
Blackfalds, Alberta
Welcome to this fully finished bi-level home featuring an open-concept main floor with high ceilings and large triple pane windows. Walk up the stairs to the living room featuring a tiled gas fireplace and a large front window. The living room opens to the dining room and kitchen which sits at the back of the home. The kitchen offers stainless steel appliances, granite sink with filtered drinking tap, a raised eating bar, two pantries and plenty of cupboard space. The primary bedroom includes a walk-in closet and a 3-piece ensuite with a 4-foot shower. A second bedroom and 4-piece bathroom complete the main level. Downstairs features 9 ft ceiling, two good-sized bedrooms, a family room. a large 4-piece bathroom, vinyl plank flooring, plenty of storage and is roughed in for in-floor heat. Outside, the covered deck with gas line overlooks a fully fenced yard with a shed, dog run with artificial turf, a gravel parking pad with 2 parking spaces and a large double gate creating an option for RV parking. The yard is low maintenance with perennials, haskap berry bushes and rock gardens. (id:63476)
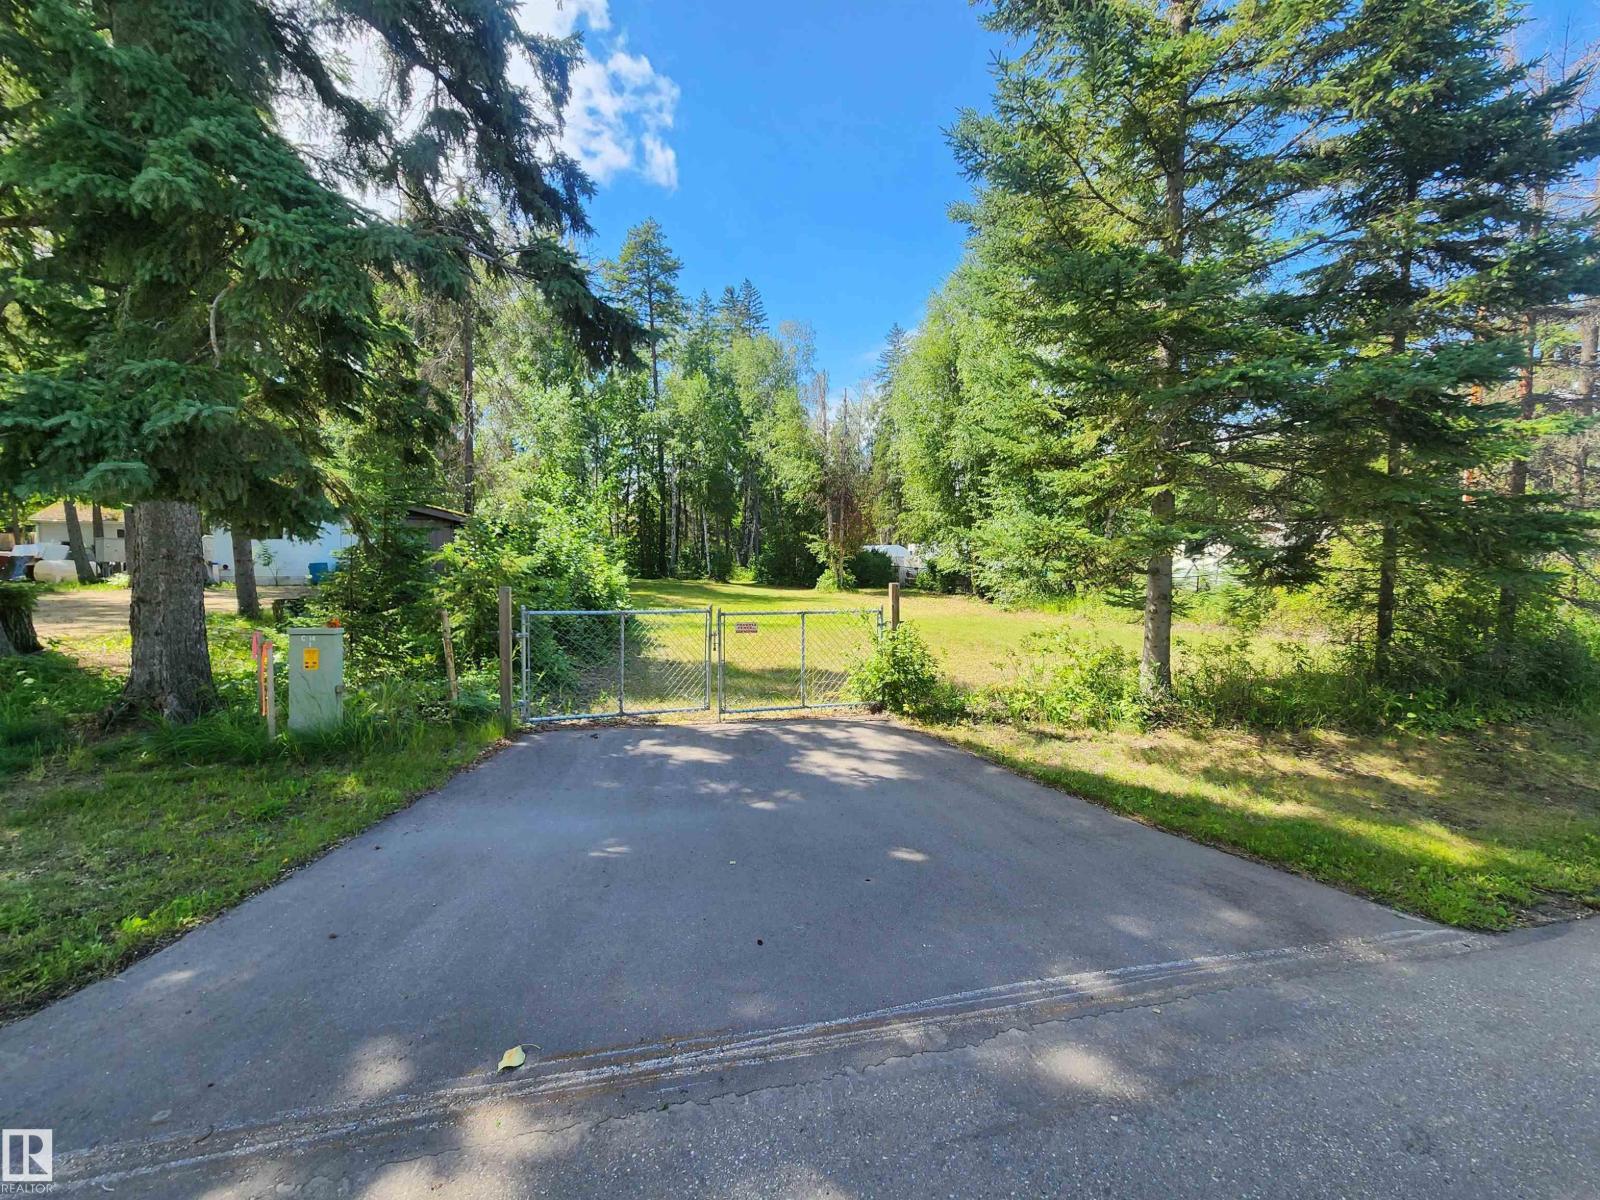
#413 55230 Rge Road 10
Rural Sturgeon County, Alberta
LAKE LIVING JUST 30 MINUTES FROM ST. ALBERT & EDMONTON! Discover the perfect spot to build your recreational getaway or year-round home in the peaceful community of Pine Sands. This 0.24-acre gated lot measures approximately 170.5' x 60.2' and is surrounded by mature trees, offering a wonderful blend of privacy and natural beauty. Located in a paved subdivision and just steps from the lake and sandy beach, you can enjoy relaxed summer days close to home. Power, natural gas and fibre optics are available at the lot line, making future development that much easier. Whether you're dreaming of a weekend lake retreat or a permanent home surrounded by nature, this is an affordable opportunity to enjoy the lake lifestyle without giving up convenient access to the city. (id:63476)
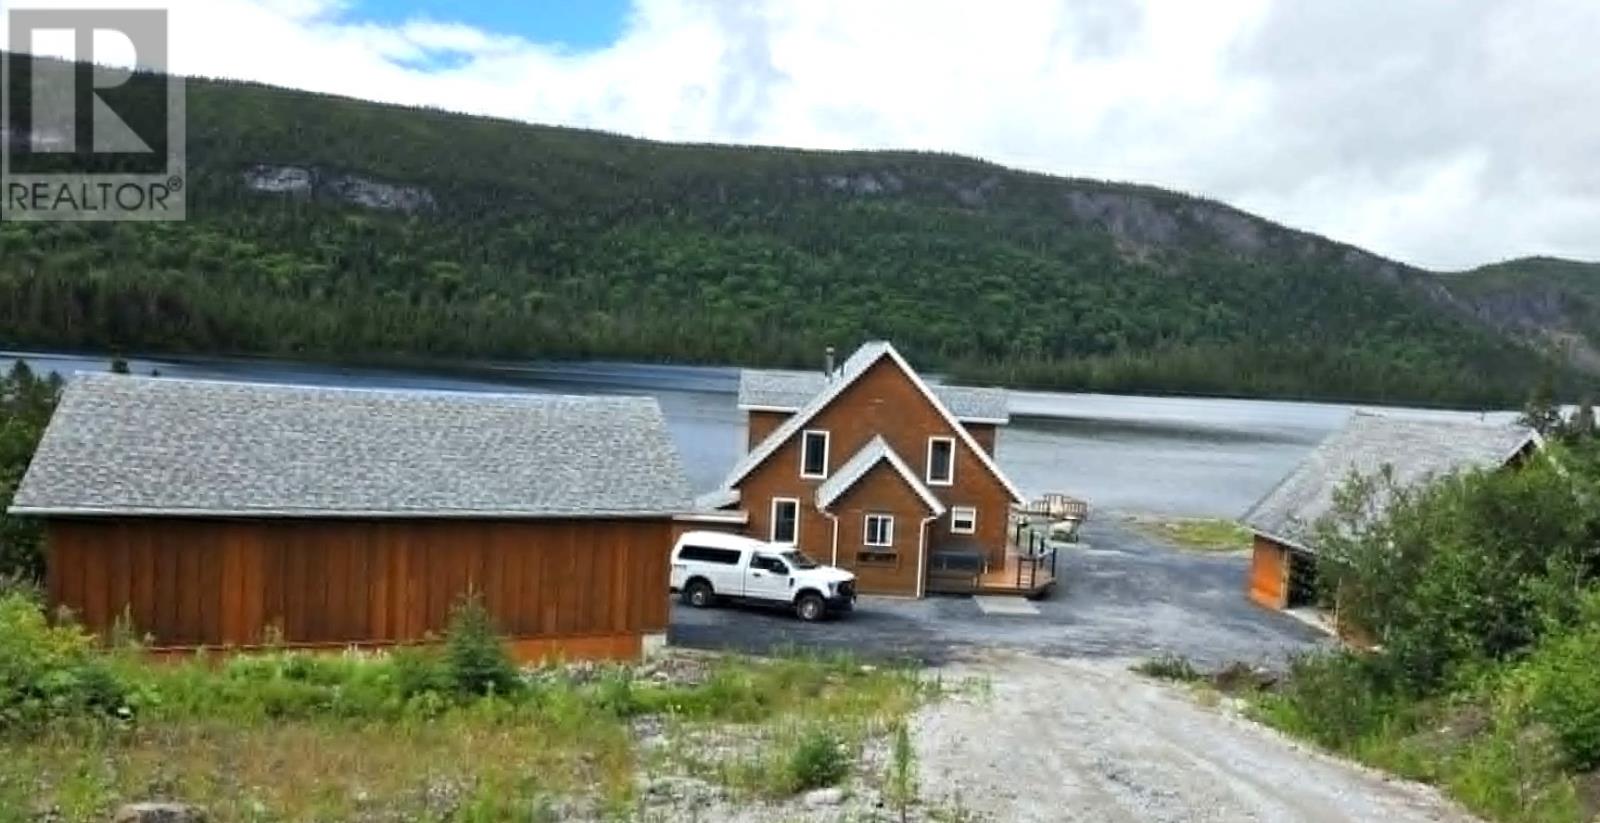
0 Pellys Brook Road
Gallants, Newfoundland & Labrador
Waterfront Chalet with 450ft beachfront! Custom Built, Private & Peacefully Remote! Looking to escape the hustle and bustle and enjoy life in a quiet, scenic setting? This custom-built waterfront chalet offers craftsmanship, comfort, and the perfect retreat for a peaceful getaway. This beautifully crafted 4-bedroom, 2-bath chalet-style home/cottage featuring natural wood exterior and rich interior finishes of Knotty Pine, Juniper, and Oak, is located in a sheltered cove on Island Pond, just 2 km east of Gallants junction on Pelley’s Brook Road with 150ft waterfront. The main Level features an open-concept custom kitchen with large island, stainless steel appliances, and antique cooktop wood stove, a spacious dining area with pond views, & cozy living area with wood stove. On this level you will also find a bdrm, 3-piece bath & a large welcoming foyer! Upper level you will find an expansive primary bdrm with corner spa tub, 2 additional bdrms & 2-piece bath! The Lower Level has a bright family room with walkout to the yard, Additional flex space ideal for hobbies or storage, Furnace & laundry area & a Utility room. Outside are Two large wired garages (25x28) (30x36)— perfect for vehicles, tools, or recreational gear & a large woodshed (10x56). This property is a dream for nature lovers and outdoor enthusiasts! Fish directly from your private dock, Skidoo or ATV right from your door & access miles of backcountry trails. Call today for your private tour! (id:63476)
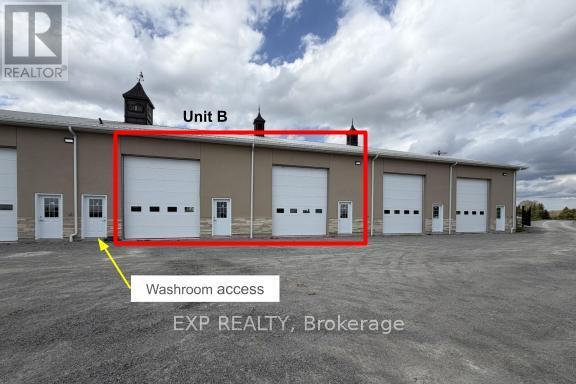
B - 13938 Mccowan Road
Whitchurch-Stouffville, Ontario
Newly built clean, dry storage unit. 17 ft. clear ceiling height. Two man doors and two drive-in level shipping doors. Just minutes to Stouffville, Hwy 404 and 48. Secure gated access. Two adjacent units also available in seperate listings. (id:63476)
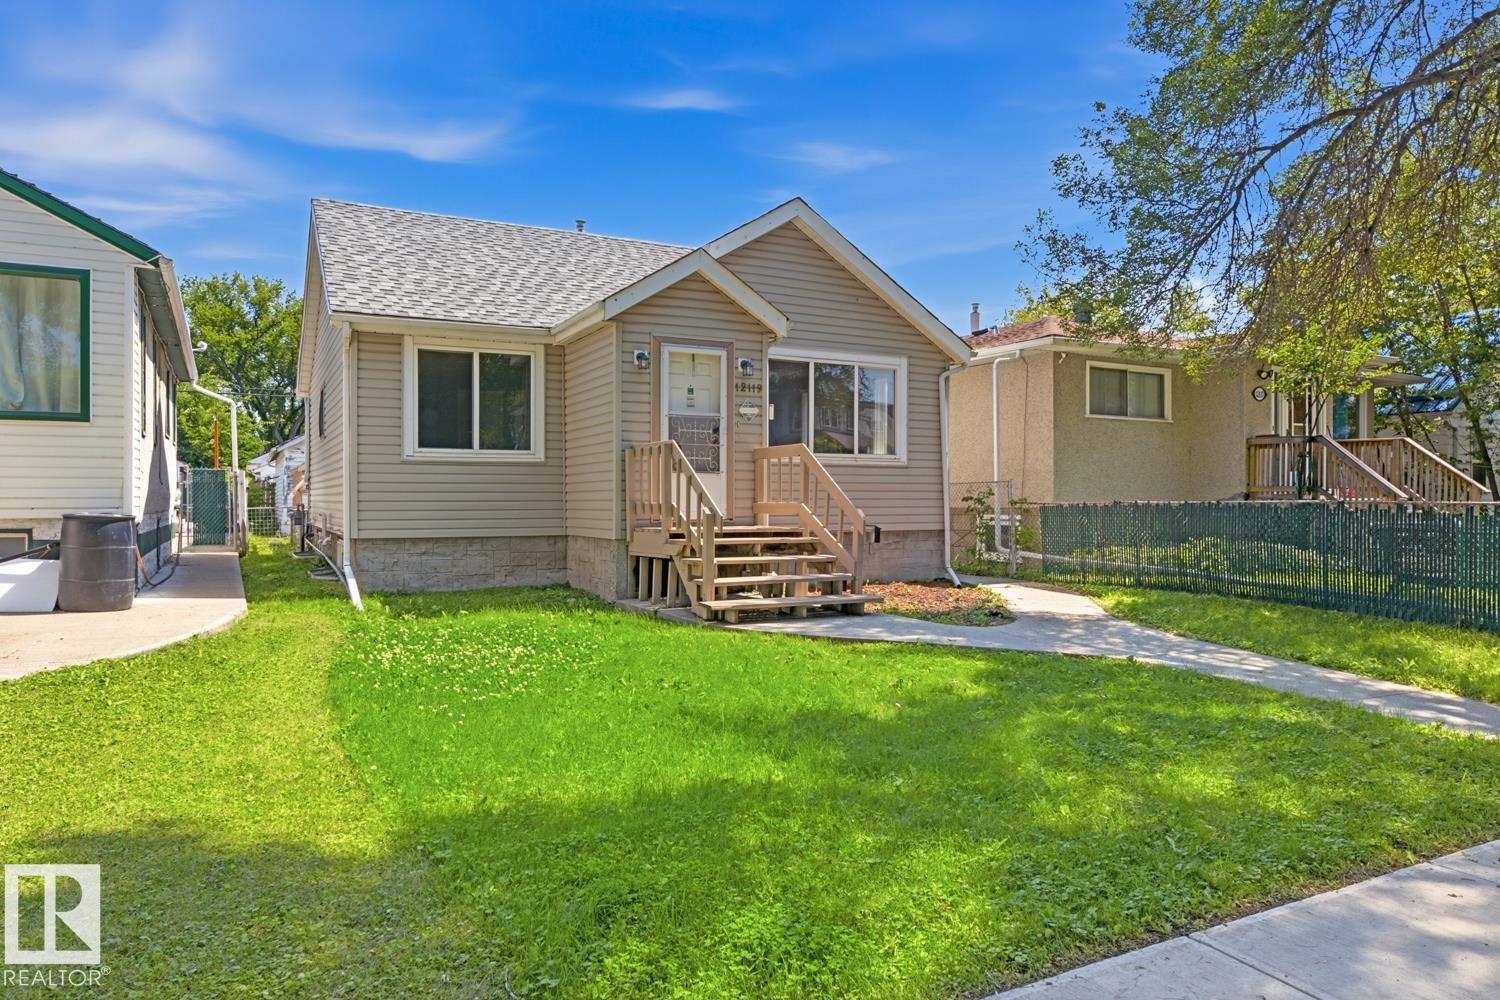
12119 95a St NW
Edmonton, Alberta
Cute. Well maintained character 2 bedroom bungalow with double detached garage. Full height (DRY) basement with sump pump. Sun-filled yard and massive deck. Hardwood floors. Newer vinyl siding, appliances. Mechanicals in good condition. Pre-inspected and appraised. Great lot for future development in excellent location - 33' wide x 125' deep. (id:63476)
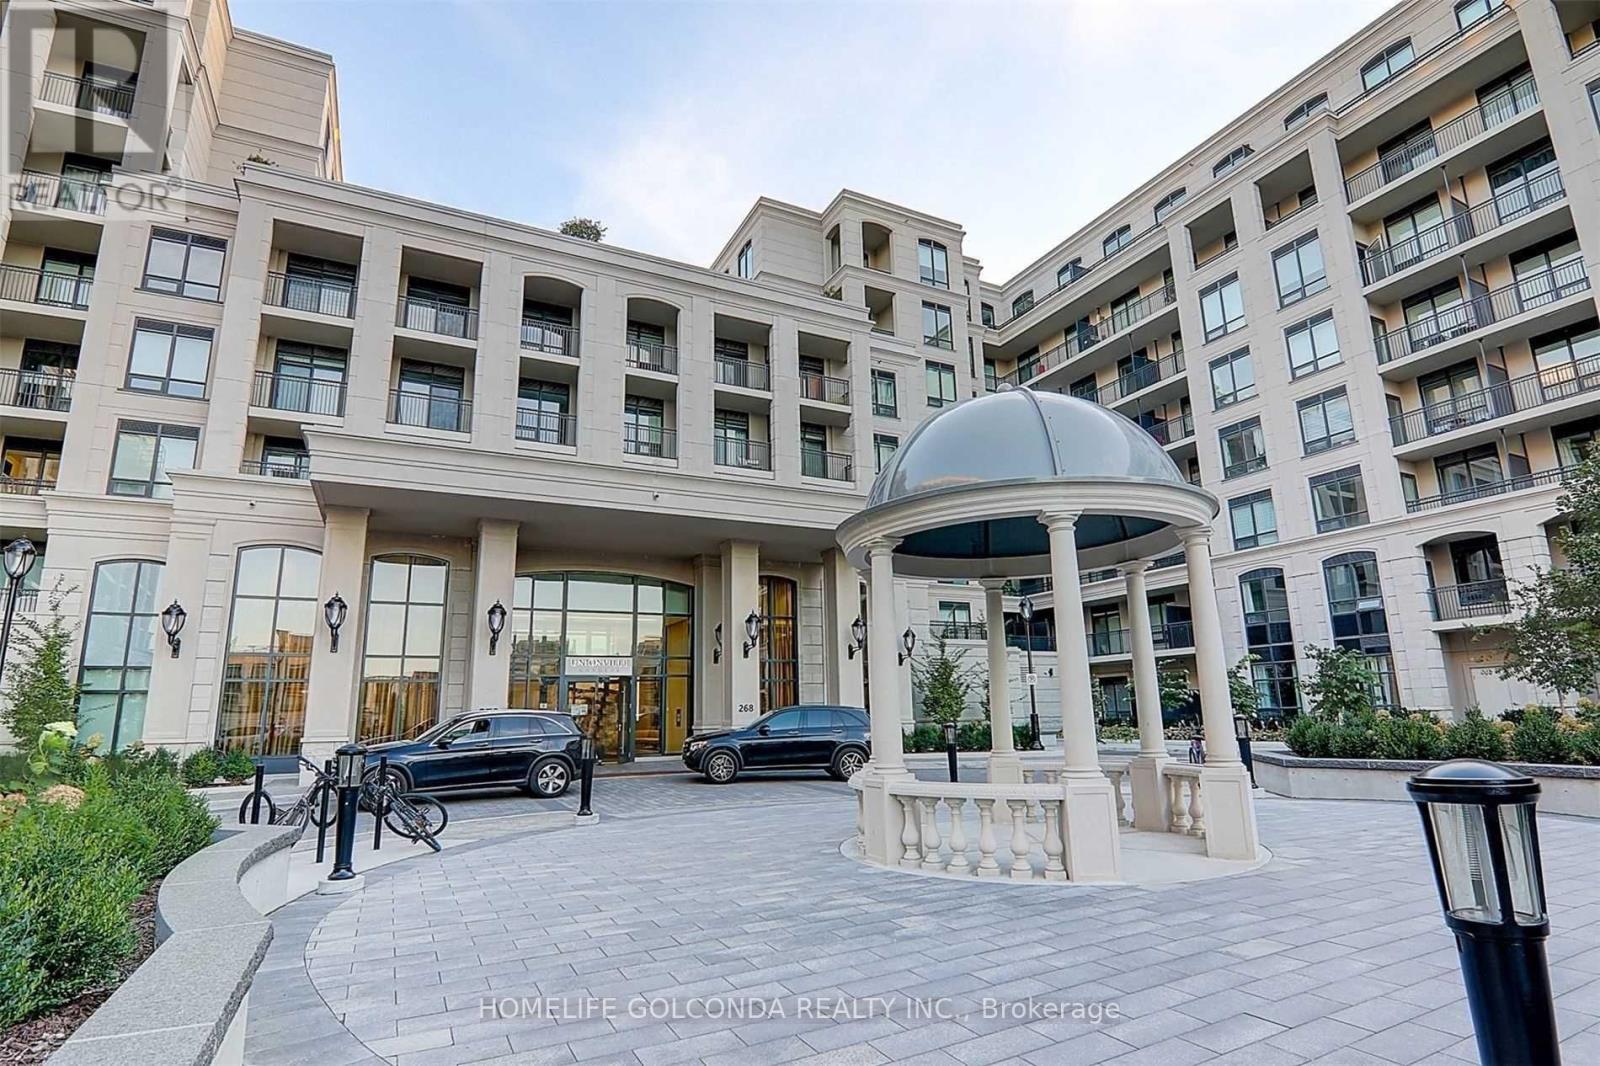
605w - 268 Buchanan Drive
Markham, Ontario
Bright and functional layout with soaring 10-ft ceilings and large windows overlooking the rooftop garden. Approx. 991 sq.ft., partially furnished for your convenience, and move-in ready anytime! Modern kitchen with quartz countertop and stylish .Prime location - walk to banks, shops, and restaurants. Top-class amenities include 24-hr concierge, indoor swimming pool, gym, yoga studio, ping pong room, karaoke room, mahjong room, party lounge, and more! (id:63476)
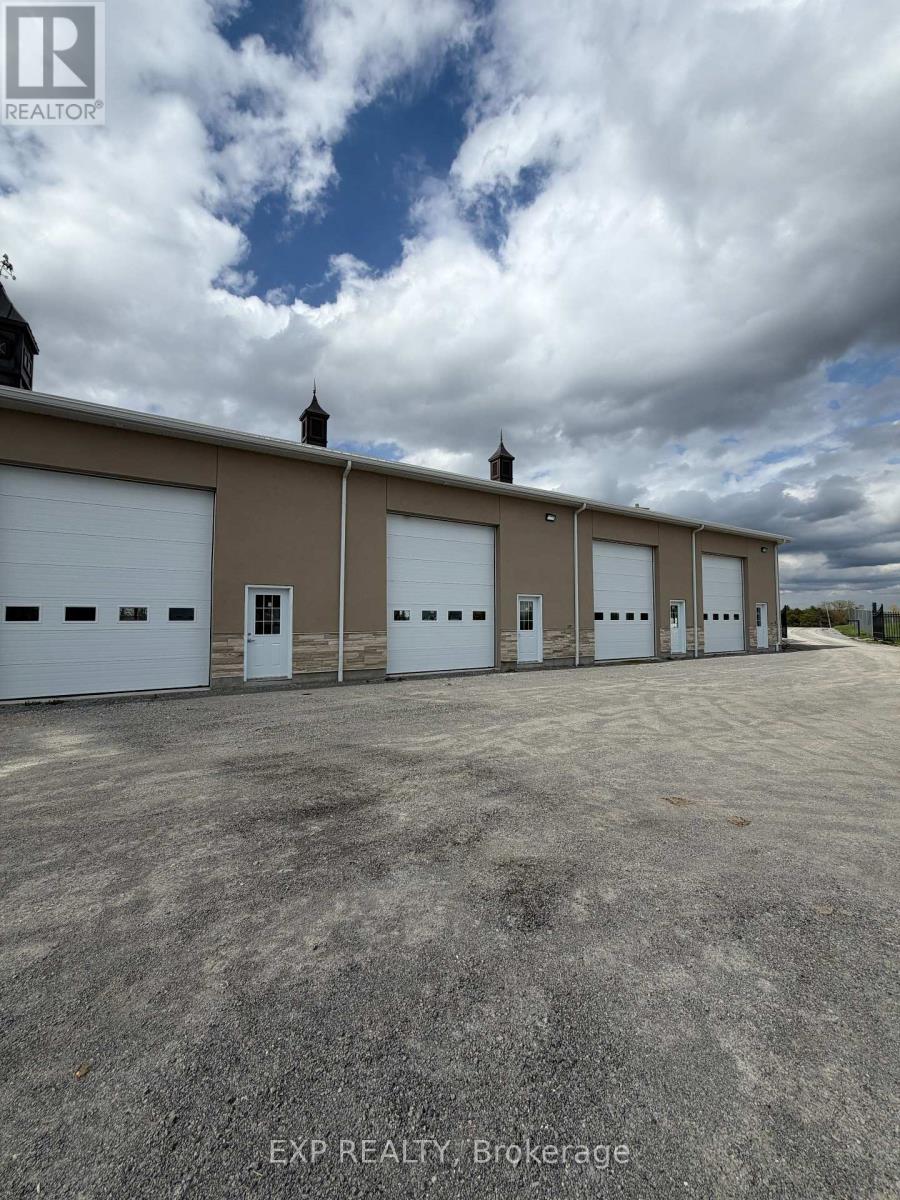
A - 13938 Mccowan Road
Whitchurch-Stouffville, Ontario
Newly built clean, dry storage unit. 17 ft. clear ceiling height. Two man doors and two drive-in level shipping doors. Just minutes to Stouffville, Hwy 404 and 48. Secure gated access. Two adjacent units also available in seperate listings. (id:63476)