

3 Henry Bauer Avenue
Markham, Ontario
Spacious Freehold Townhome In The Highly Sought-After Berczy Community. This Home Features 9-Foot Ceilings. Also, Equipped With Hardwood Flooring Throughout The Living, Dining, And Family Rooms. The Large Primary Bedroom Offers An Ensuite Bath And A Walk-In Closet. The Open-Concept Kitchen Seamlessly Connects To The Family Room And Dining Area. Enjoy Direct Access To A Separate Garage. Just Steps Away From Top-Ranked Schools, Including Pierre Elliott Trudeau High School And Unionville Montessori School, As Well As Public Transit. Conveniently Located Near The Community Center, Shops, And Supermarkets. (id:63476)
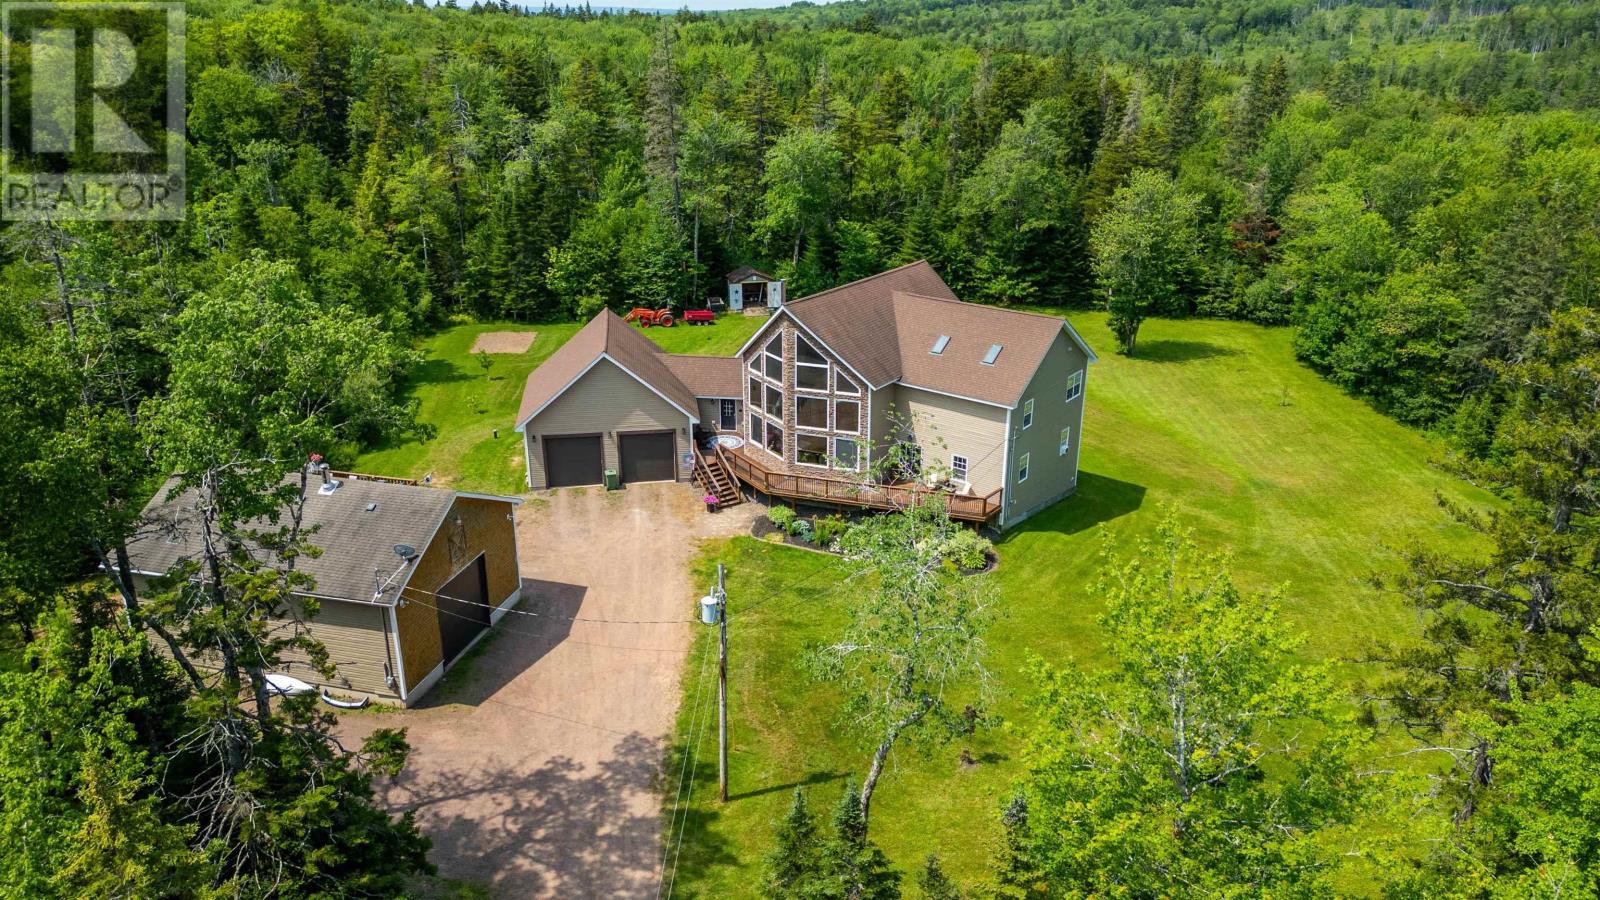
17917 Highway 2
Fenwick, Nova Scotia
Set well back from the road on a beautifully landscaped 16 acre lot, this custom ICF-built home offers exceptional privacy, efficiency, and quality construction. Built just 12 years ago, the home combines thoughtful design with spacious living, making it equally suited to everyday family life or entertaining. The main level is centered around a stunning great room with soaring 31-foot vaulted ceilings and a beautiful fireplace, creating an impressive yet welcoming gathering space. The kitchen offers timeless wood cabinetry, exposed ceilings, ample workspace, and a convenient butlers pantry. Just off the kitchen, the dining area opens to the backyard and deck, creating an easy flow for indoor and outdoor entertaining. Two generously sized bedrooms, a full bathroom, and a practical main-floor laundry room with a powder room complete this level. The second floor is dedicated entirely to the primary suite, offering a private retreat complete with an interior balcony overlooking the great room, an exterior balcony with views of the backyard, a spacious walk-in closet, and a well-appointed five-piece ensuite. The walkout basement provides outstanding flexibility and is currently configured with a full gym, lounge area, and an additional bedroom. With plumbing already roughed in for another bathroom, the space could easily be adapted to suit your needs, whether as a family room, recreation room, or additional living space. The utility room also serves as a workshop and includes a generator hookup for added peace of mind. Comfort is provided through efficient electric in-floor hot water heating, while the attached 28 x 28 garage offers everyday convenience. A standout feature of the property is the detached 29 x 38 garage, complete with its own electrical service, septic system, and a versatile in-law suite, making it ideal for extended family, guests, a home business, or additional income potential. (id:63476)
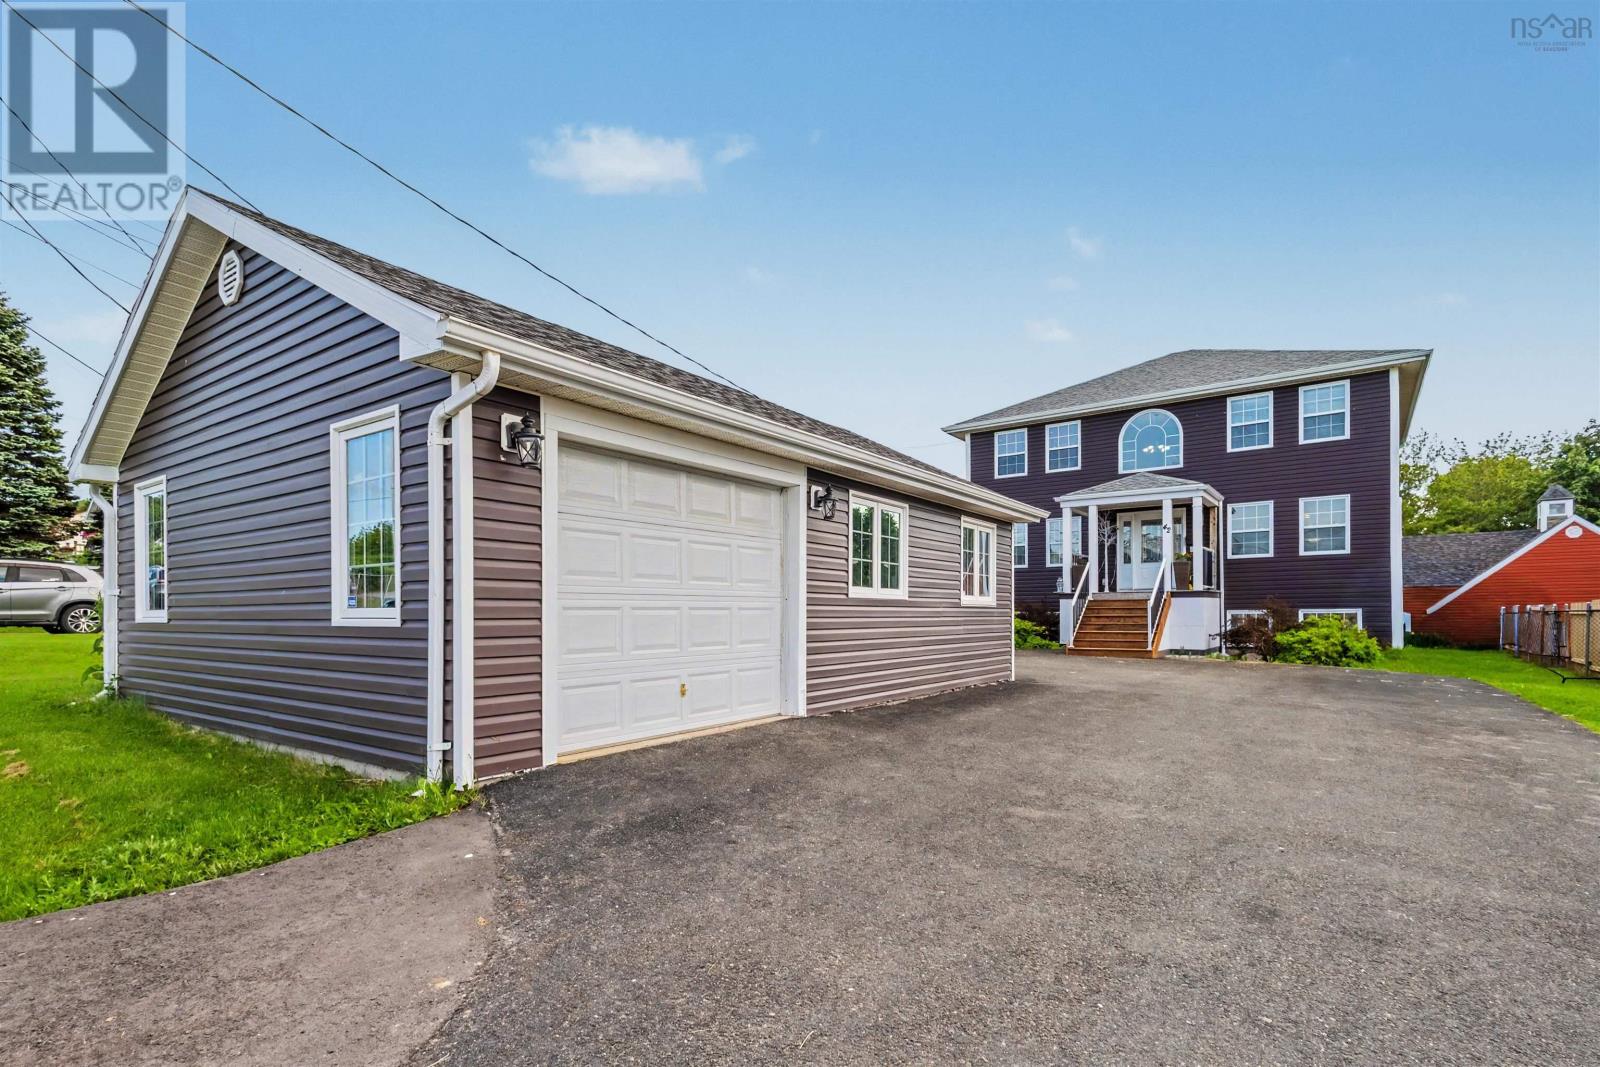
42 Macrae Ave Avenue
Sydney River, Nova Scotia
Welcome to 42 MacRae Avenue, a spacious 5-bedroom, 3-bathroom home offering over 2,500 sq. ft. of finished living space in the heart of Sydney River. The versatile lower level functions as a second living unit, making it ideal for extended family, guests, or rental income potential. The main level features a bright kitchen with a walk-in pantry, double wall oven, and dishwasher. The primary bedroom offers a walk-in closet, while the main bathroom includes a double vanity, separate shower, and Jacuzzi tub. Recent updates include a new propane boiler, on-demand hot water system, upgraded 200-amp electrical service, and four heat pumps installed in 2026 for efficient year-round comfort. Enjoy your private backyard oasis featuring a heated 18' x 36' in-ground pool, a 24' x 14' wired pool house with running water and a half bathroom, a 28' x 20' wired detached garage with its own 100amp service, pool shed, woodshed, paved driveway, and a large fenced backyard perfect for children, pets, and entertaining. Located within walking distance of the Sydney River shopping district and the Sydney River Tennis Club, and just minutes from downtown Sydney, the new NSCC Waterfront Campus, the Cape Breton Regional Hospital, the new Cancer Centre, and only 10 minutes to Cape Breton University and the new medical school. This exceptional property offers space, flexibility, and an unbeatable location. (id:63476)
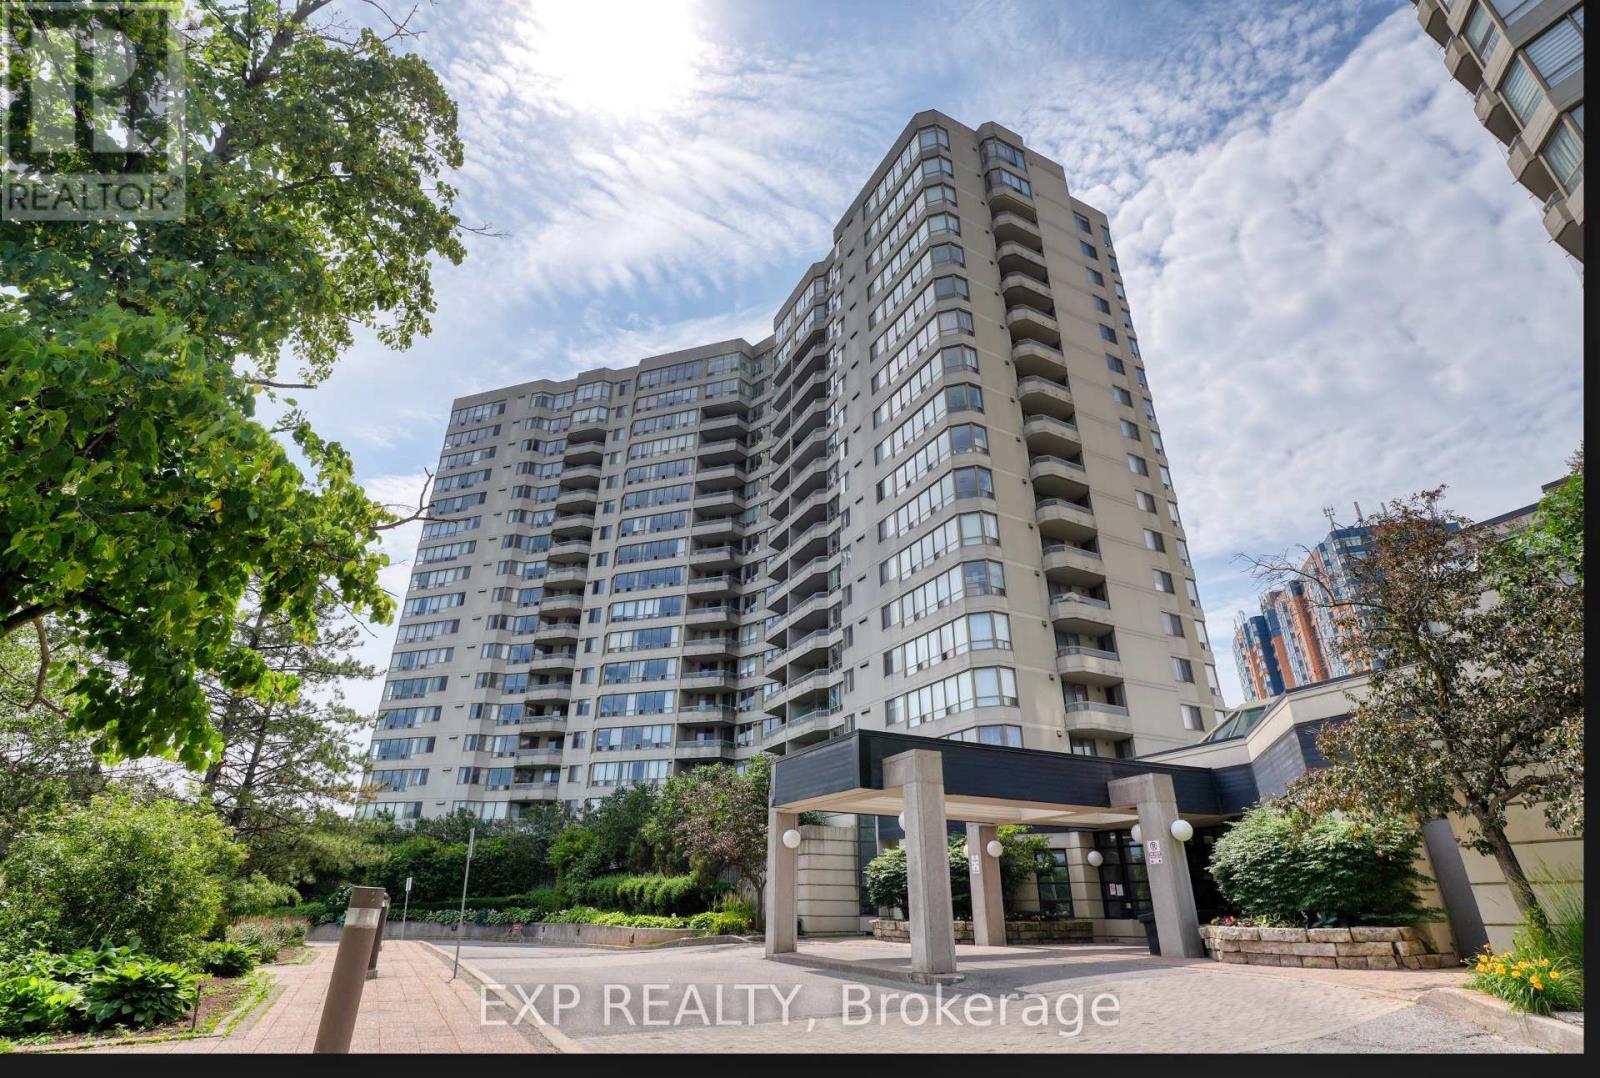
1006 - 150 Alton Towers Circle
Toronto, Ontario
Move-in ready! 748 sf 1-bedroom unit w/ sunny NE unobstructed Milliken Park views. Features an open-concept layout, laminate flooring & practical ensuite storage. The huge balcony comes complete w/ pigeon netting. Unbeatable location: TTC at your doorstep, 1 bus to STC & Woodside Square Mall. Conveniently located across the street from supermarkets, restaurants & plazas. Top-notch amenities include an indoor pool, gym & 24-hr concierge. (id:63476)
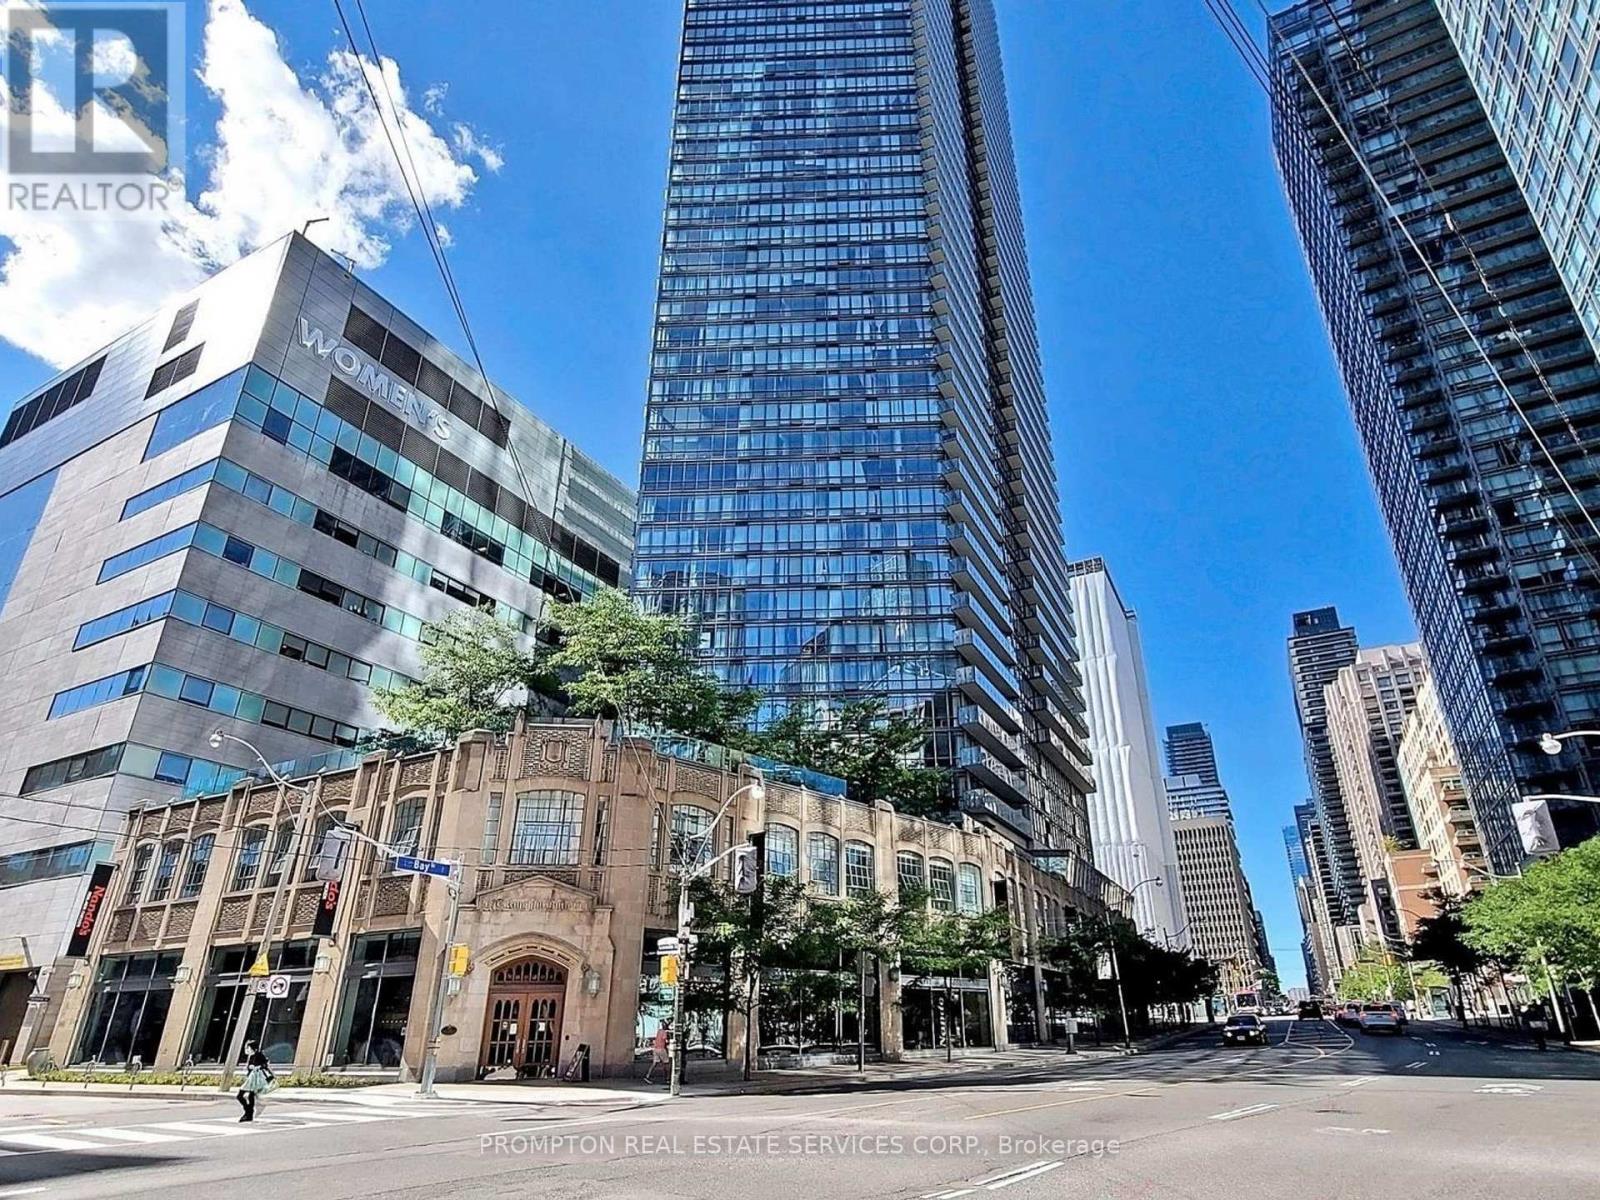
905 - 832 Bay Street
Toronto, Ontario
1 Parking Spot and 3 Lockers! Welcome To Burano On Bay Located At Bay St & College St. You will love this rarely Offered luxury 1090 Sq.Ft 2 bedroom + Den & 2 Full washroom corner suite . The Unit Includes: Floor-To-Ceiling Windows With North-East City Views, Versatile Open Concept Ideal For Entertaining, Modern Kitchen With Granite-Top Island And Stainless Steel Appliances. With 2 full bathrooms, a versatile den ideal for working from home, and luxurious finishes throughout, this suite invites both relaxation and productivity. Nestled in the heart of Downtown, you're just steps from U of T, the Financial District, College Park subway, and some of the city's best restaurants and shops. It's not just a home, it's a lifestyle above it all. (id:63476)
21 - 15 Brenthall Avenue
Toronto, Ontario
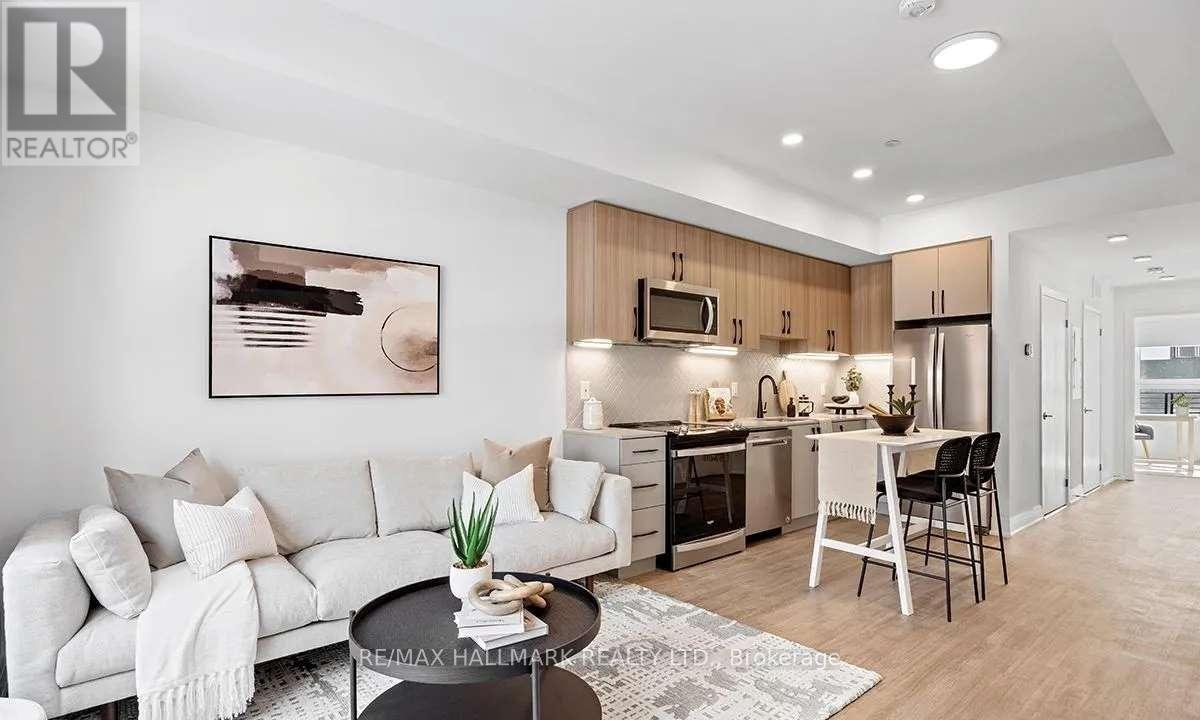
Welcome to 15 Brenthall Ave. Elevated living in the heart of North York! Just steps from Finch Avenue and Bathurst Street, these townhomes place you at the centre of convenience and connection. Surrounded by parks, top-rated schools, shopping, dining, and easy transit access, this community offers the perfect blend of lifestyle and location. Contemporary interiors and spacious layouts are complemented by private outdoor spaces, including balconies, and rooftop terraces - perfect for entertaining, relaxing, or taking in the views. Underground parking available for $125/month. Maximum one parking spot per unit. All utilities are extra. Pictures may not depict the exact unit. (id:63476)

2001 - 15 Ellerslie Avenue
Toronto, Ontario
Ellie Condo!! Welcome to 15 Ellerslie Ave #2001, Steps to North York Center Subway station. This beautiful open concept condo features an upgraded kitchen with granite countertops and center island. 2 bedroom with 2 full bathrooms and ensuite laundry. This unit also features 9" ceilings and walkout to a large balcony. Close to Shops, Groceries, Restaurants and Banks. (id:63476)
2606 - 55 Ann O'reilly Road
Toronto, Ontario
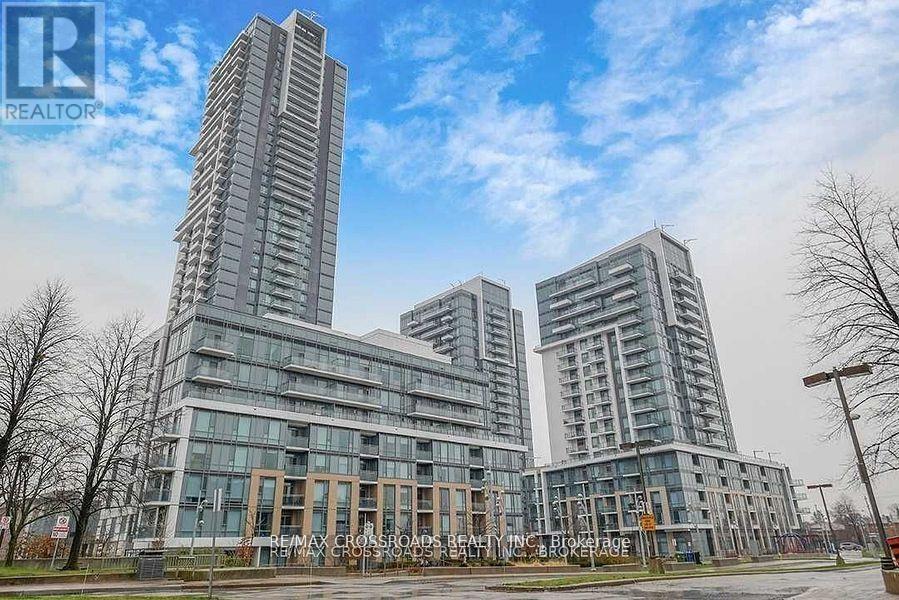
Tridel Alto At Atria in highly sought after North York Community, Beautiful, Large One Bedroom + Den Unit with unobstructed South View, Over 600Sf and Den can be used as Second Bedroom, Open Concept Layout with Luxury Finishings, Hotel Style Amenities include: State Of The Art Fitness Studio, Exercise Pool, Steam Room, Theatre, Billiard Room, Elegant Party Room with Private Dining Room, 24Hr Concierge, Guest Suites, Minutes To Don Mills Subway Station, Hwy 404/401, Fairview Mall, Seneca College and All Amenities.. (id:63476)
3611 - 20 Soudan Avenue
Toronto, Ontario
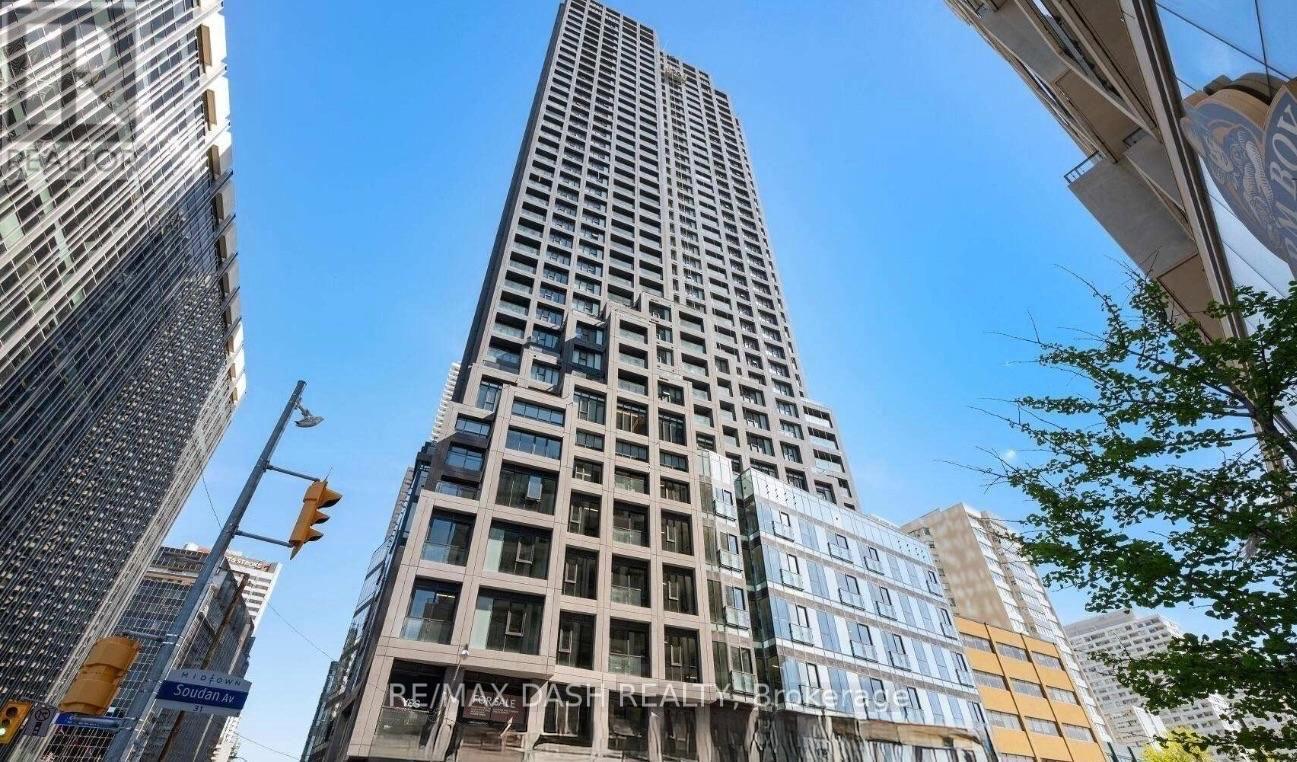
Welcome to Y&S Condominiums, a brand-new luxury residence ideally located in the heart of Yonge & Eglinton. This beautifully designed 1Bedroom suite features desirable North-West facing views, premium modern finishes, floor-to-ceiling windows, sleek integrated appliances, and a bright open-concept layout designed for comfortable urban living.Enjoy unbeatable convenience with Farm Boy conveniently located next door, along with immediate access to Yonge Eglinton Centre, boutique shopping, everyday essentials, top restaurants, cafes, and entertainment. Surrounded by nearby parks and green spaces, this vibrant neighbourhood offers the perfect balance of city convenience and lifestyle.Residents enjoy first-class amenities including a fitness centre, co-working spaces, social lounges, rooftop terrace, guest suites, and 24-hour concierge service, all steps to the Eglinton Crosstown LRT and the street from TTC Eglinton Subway Station for effortless commuting throughout Toronto. (id:63476)
3603 - 20 Soudan Avenue
Toronto, Ontario

Live in the heart of Midtown Toronto at Y&S Condominiums, a sophisticated new luxury residence perfectly positioned in the highly desirable Yonge & Eglinton neighbourhood. This spacious 3 Bedroom, 2 Bathroom suite offers 893 sq. ft. of beautifully designed living space, featuring a desirable southeast exposure, expansive floor-to-ceiling windows, contemporary finishes, sleek integrated appliances, and a thoughtfully designed layout ideal for modern urban living. Enjoy the convenience of having Farm Boy located directly next door, with Yonge Eglinton Centre, boutique retail, cafes, top-rated dining, entertainment, and everyday essentials all just steps from your front door. Surrounded by nearby parks and green spaces and enjoy the perfect blend of vibrant city energy and outdoor lifestyle. Residents enjoy first-class amenities including a fitness centre, co-working spaces, social lounges, rooftop terrace, guest suites, and 24-hour concierge service, all steps to the Eglinton Crosstown LRT and the street from TTC Eglinton Subway Station for effortless commuting throughout Toronto.. Experience modern luxury living in one of Toronto's most connected neighbourhoods. **Parking offered at an additional $250/month** (id:63476)
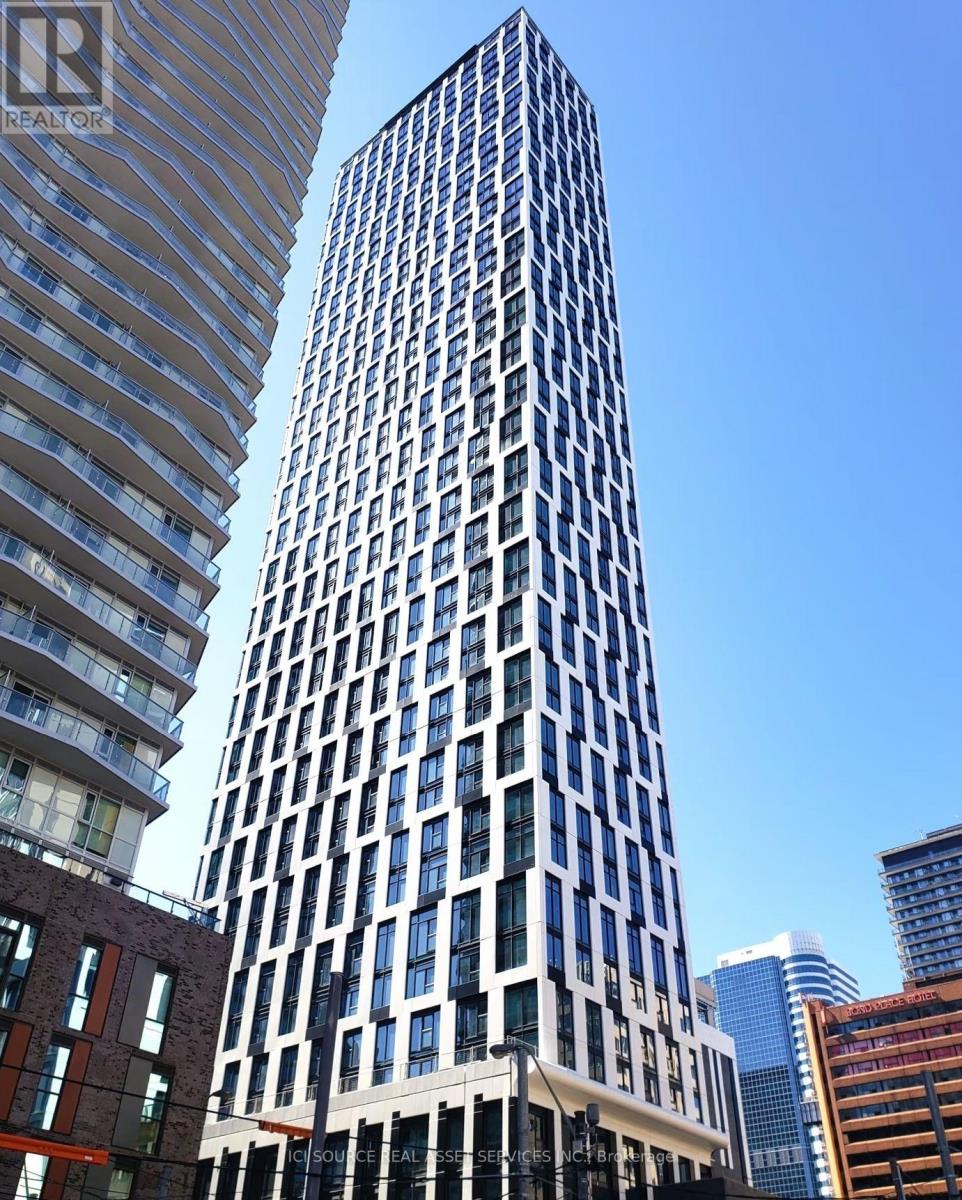
1006 - 252 Church Street
Toronto, Ontario
One-year New Corner 2 Bedroom, 2 Bathroom Suite Offering A Bright And Functional Layout With Desirable Southeast Exposure. 10ft-High Floor-To-Ceiling Windows Fill The Unit With Natural Light. Modern Kitchen With Integrated Appliances And Sleek Contemporary Finishes. Prime location: 4-minute walk to Dundas subway station, 5-minute walk to the Eaton Centre, and less than a 5-minute drive to the University of Toronto. Convenience at your doorstep: IKEA, Metro, Service Ontario, major banks (TD, RBC, BMO, CIBC), and a wide variety of restaurants are all right downstairs. Fully furnished and move-in ready; includes in-suite washer and dryer. 24-hour security and hotel-style management. Enjoy Over 18,000 Sq.Ft. Of Premium Building Amenities Including 24-Hour Concierge, Fully Equipped Fitness Centre With CrossFit, Yoga & Peloton Studios, Co-Working Lounges, Games & Media Rooms, Party & Meeting Rooms, Outdoor BBQ Areas & Dining Terraces. Located right next to the city's largest shopping mall, as well as the library and art gallery. *For Additional Property Details Click The Brochure Icon Below* (id:63476)
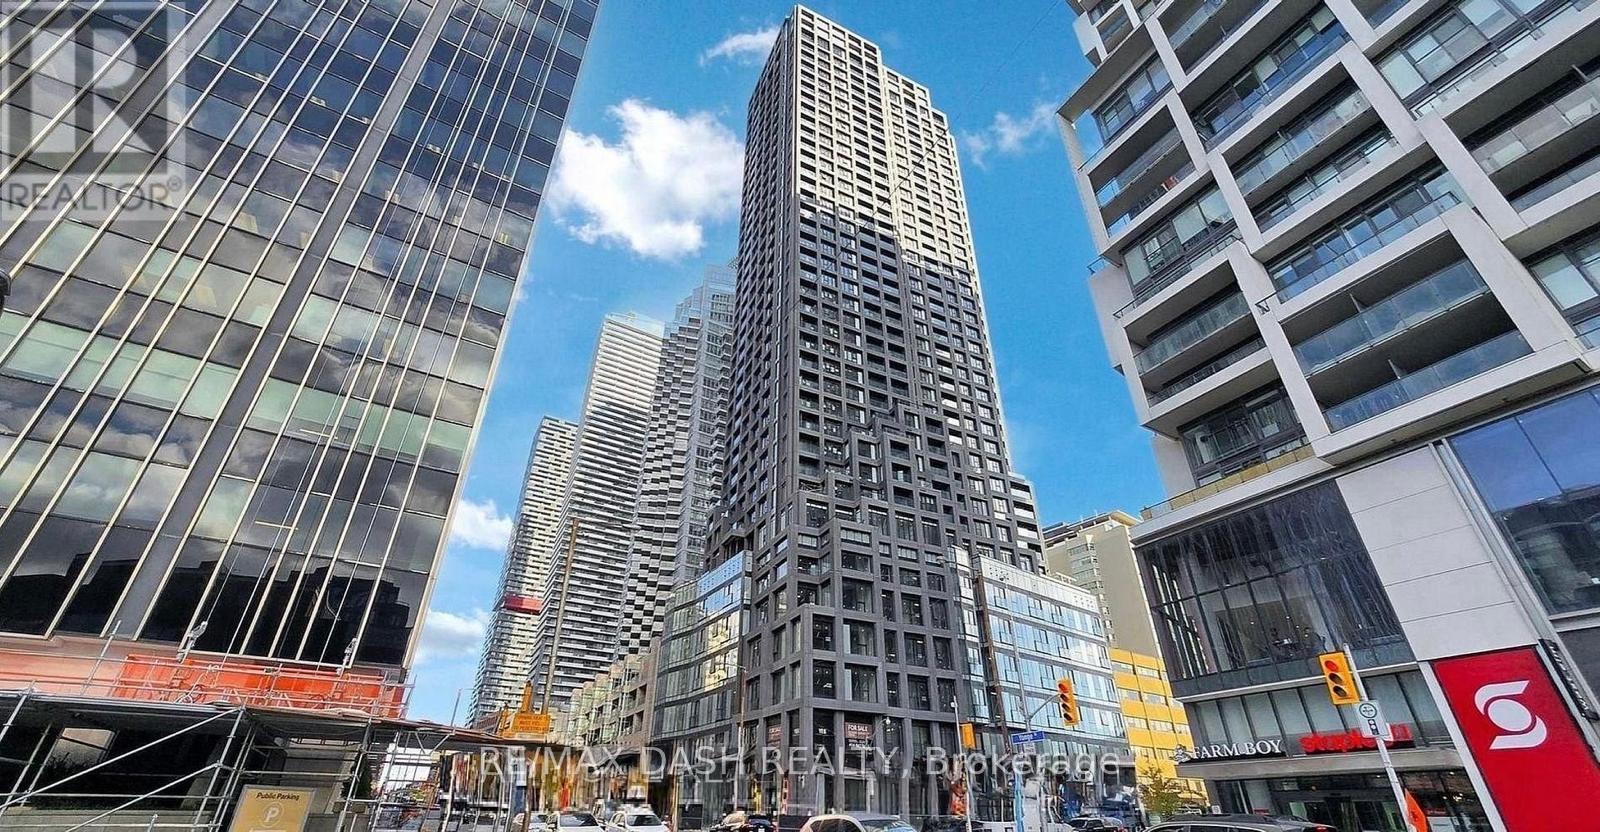
3602 - 20 Soudan Avenue
Toronto, Ontario
Welcome to Y&S Condominiums, a brand-new luxury residence ideally located in the heart of Yonge & Eglinton. This beautifully designed 1 Bedroom suite features desirable North-East facing views, premium modern finishes, floor-to-ceiling windows, sleek integrated appliances, and a bright open-concept layout designed for comfortable urban living.Enjoy unbeatable convenience with Farm Boy conveniently located next door, along with immediate access to Yonge Eglinton Centre, boutique shopping, everyday essentials, top restaurants, cafes, and entertainment. Surrounded by nearby parks and green spaces, this vibrant neighbourhood offers the perfect balance of city convenience and lifestyle.Residents enjoy first-class amenities including a fitness centre, co-working spaces, social lounges, rooftop terrace, guest suites, and 24-hour concierge service, all steps to the Eglinton Crosstown LRT and the street from TTC Eglinton Subway Station for effortless commuting throughout Toronto. (id:63476)