
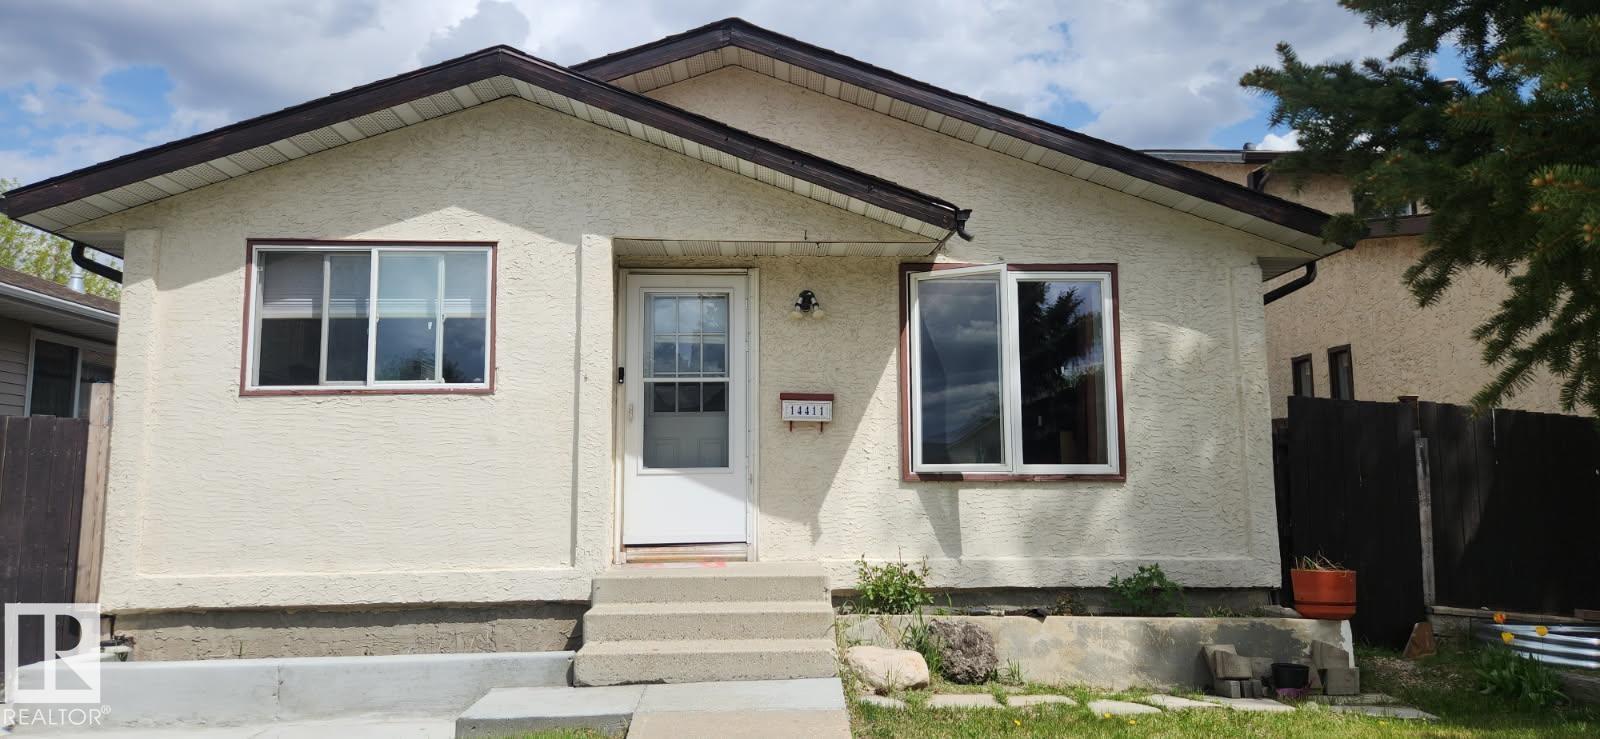
14411 31 St NW
Edmonton, Alberta
Very clean 3 bedroom, 2.5 bathroom, bungalow in the Kirkness neighborhood in northeast Edmonton. The home has over 1070 ft on the main floor, with a large living room with laminate flooring, newer windows, with ceramic tile in the kitchen, pantry, newer countertops, and more. The main bath has a recently installed Jacuzzi tub. Developed basement with large family room, 4 th bedroom/den and laundry with adjacent storage room. The home has a double detached garage and large storage shed. The home has a low maintenance fully fenced backyard. This home is in a great location just walking distance to the elementary school, park, playground and transportation. (id:63476)
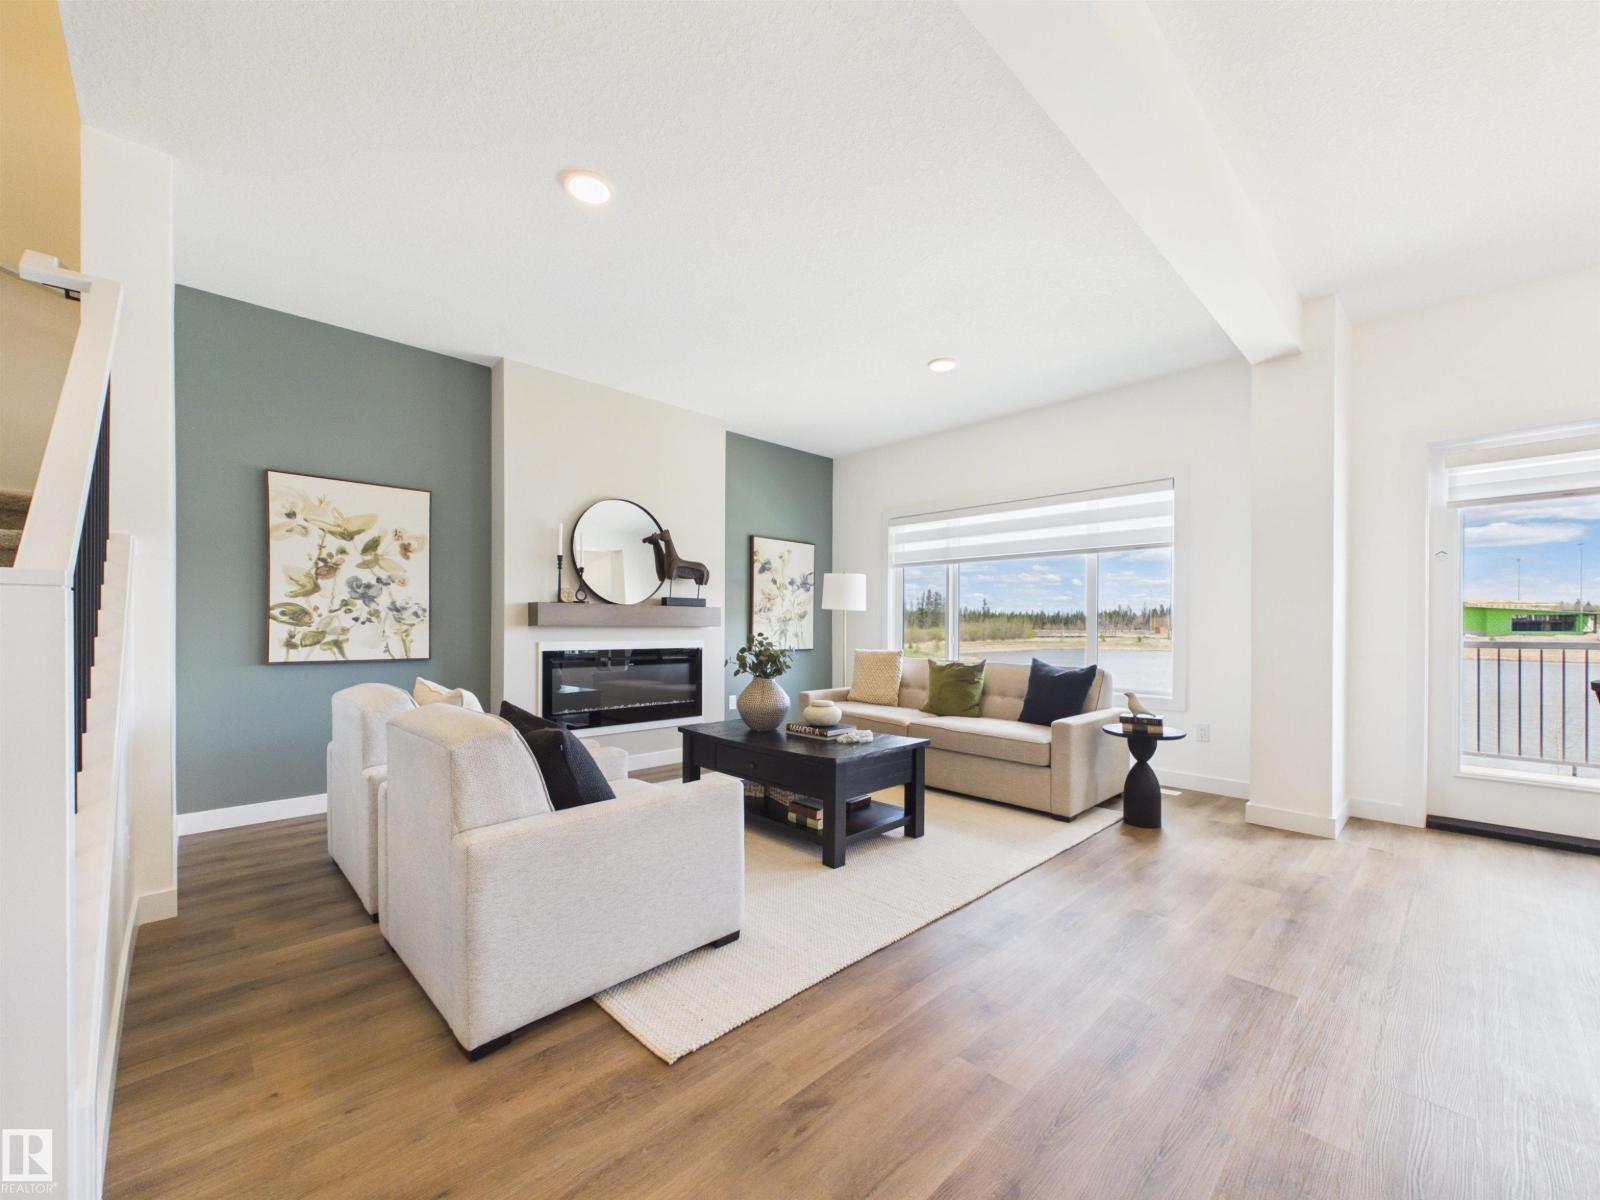
139 Ficus Wy
Fort Saskatchewan, Alberta
5 Things to Love About This Alquinn Home: 1) Flexible Main Floor Layout – A rare main-floor bedroom and full 3pc bathroom offer the perfect setup for guests, extended family, or a home office. 2) Designed for Entertaining – The bright open-concept main floor features a spacious kitchen with an oversized island, walkthrough pantry, dining area, and inviting living room that seamlessly brings everyone together. 3) Spacious Upper Level – Relax in the bonus room, enjoy the convenience of upper-floor laundry, and 2 additional bedrooms plus a 4pc bathroom. 4) Private Primary Retreat – Unwind in the spacious primary suite complete with a walk-in closet and spa-inspired 5-piece ensuite. 5) Modern Convenience – Complete with a double attached garage and situated close to parks, schools, trails, and everyday amenities, this home offers the perfect blend of style, comfort, and functionality. *Photos are representative* (id:63476)
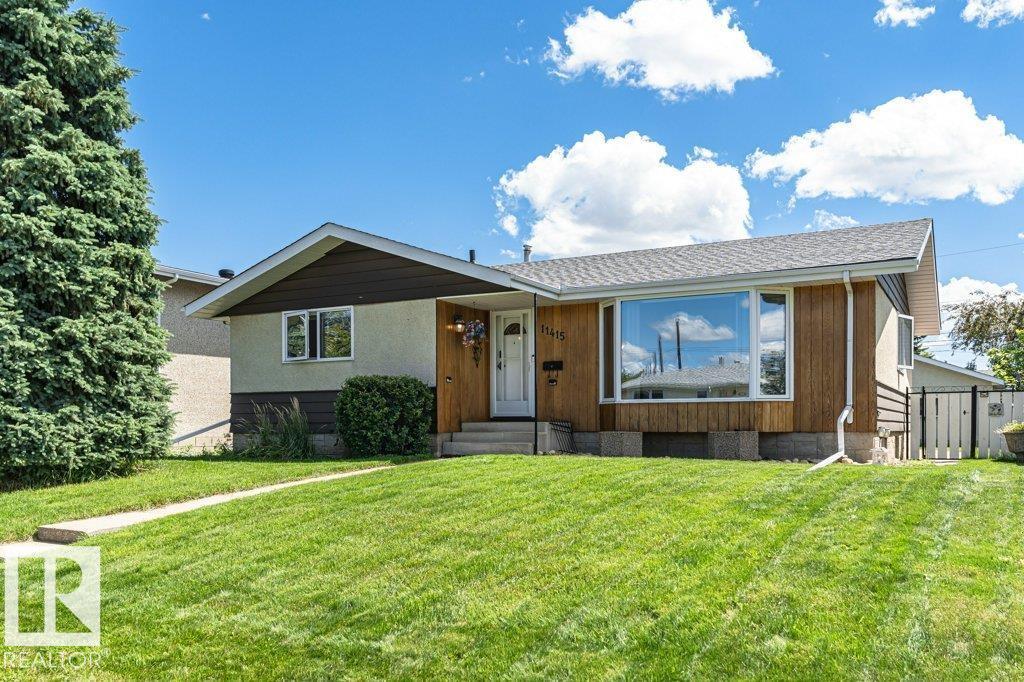
11415 56 Av NW NW
Edmonton, Alberta
Welcome to this well-maintained and beautifully updated bungalow in sought-after Lendrum Place! Offering 1,242 sq. ft. plus a fully finished basement, this home features 4 bedrooms, 3 bathrooms, and sits on a generous 55' x 120' lot with excellent future infill potential. Recent updates include newer vinyl casement windows, dishwasher (2023), high-efficiency furnace (2019), and brand-new dual-mode light fixtures (July 2026). The bright main floor offers a spacious living room with bay window, formal dining room, eat-in kitchen overlooking the landscaped backyard, 3 bedrooms, a 4-piece bath, and a 2-piece ensuite. The basement, with separate rear entrance, features a large rec room, 4th bedroom, 3-piece bath, storage, and (subject to approval). Heated, insulated double detached garage. K-9 schools, LRT, U of A South Campus, parks, and Southgate Centre are all within walking distance. (id:63476)
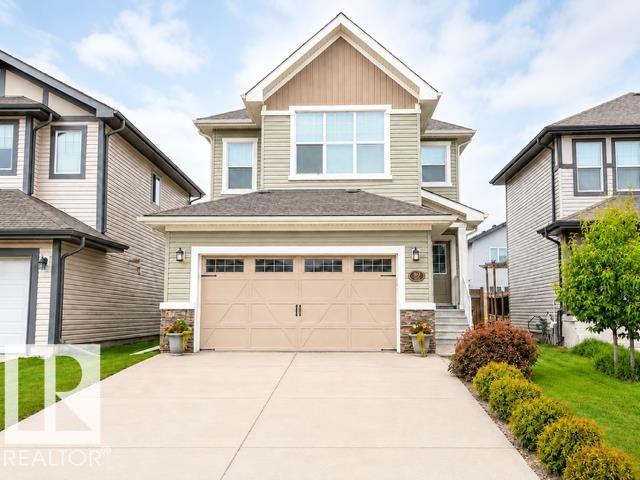
89 Spring Ga
Spruce Grove, Alberta
Welcome to 89 Spring Gate, a beautifully upgraded 4-bedroom, 3.5-bath home offering plenty of space for family living and entertaining. The bright, open main floor features 9-foot ceilings, a welcoming fireplace and a spacious kitchen with granite countertops, a large island, gas stove, stainless-steel appliances and a walk-through pantry. A formal dining room provides the perfect space for hosting. Upstairs, you’ll find three bedrooms, including a spacious primary suite with a walk-in closet and luxurious ensuite. The upper level also features a bonus room with a vaulted ceiling, an office nook and convenient laundry. The fully finished basement offers high ceilings, a fourth bedroom, bathroom, family room, workout area and ample storage. Additional features include a double attached garage, central air conditioning, Hunter Douglas blinds and permanent exterior lighting. Close to schools, parks, walking trails, shopping and the Tri Leisure Centre. (id:63476)
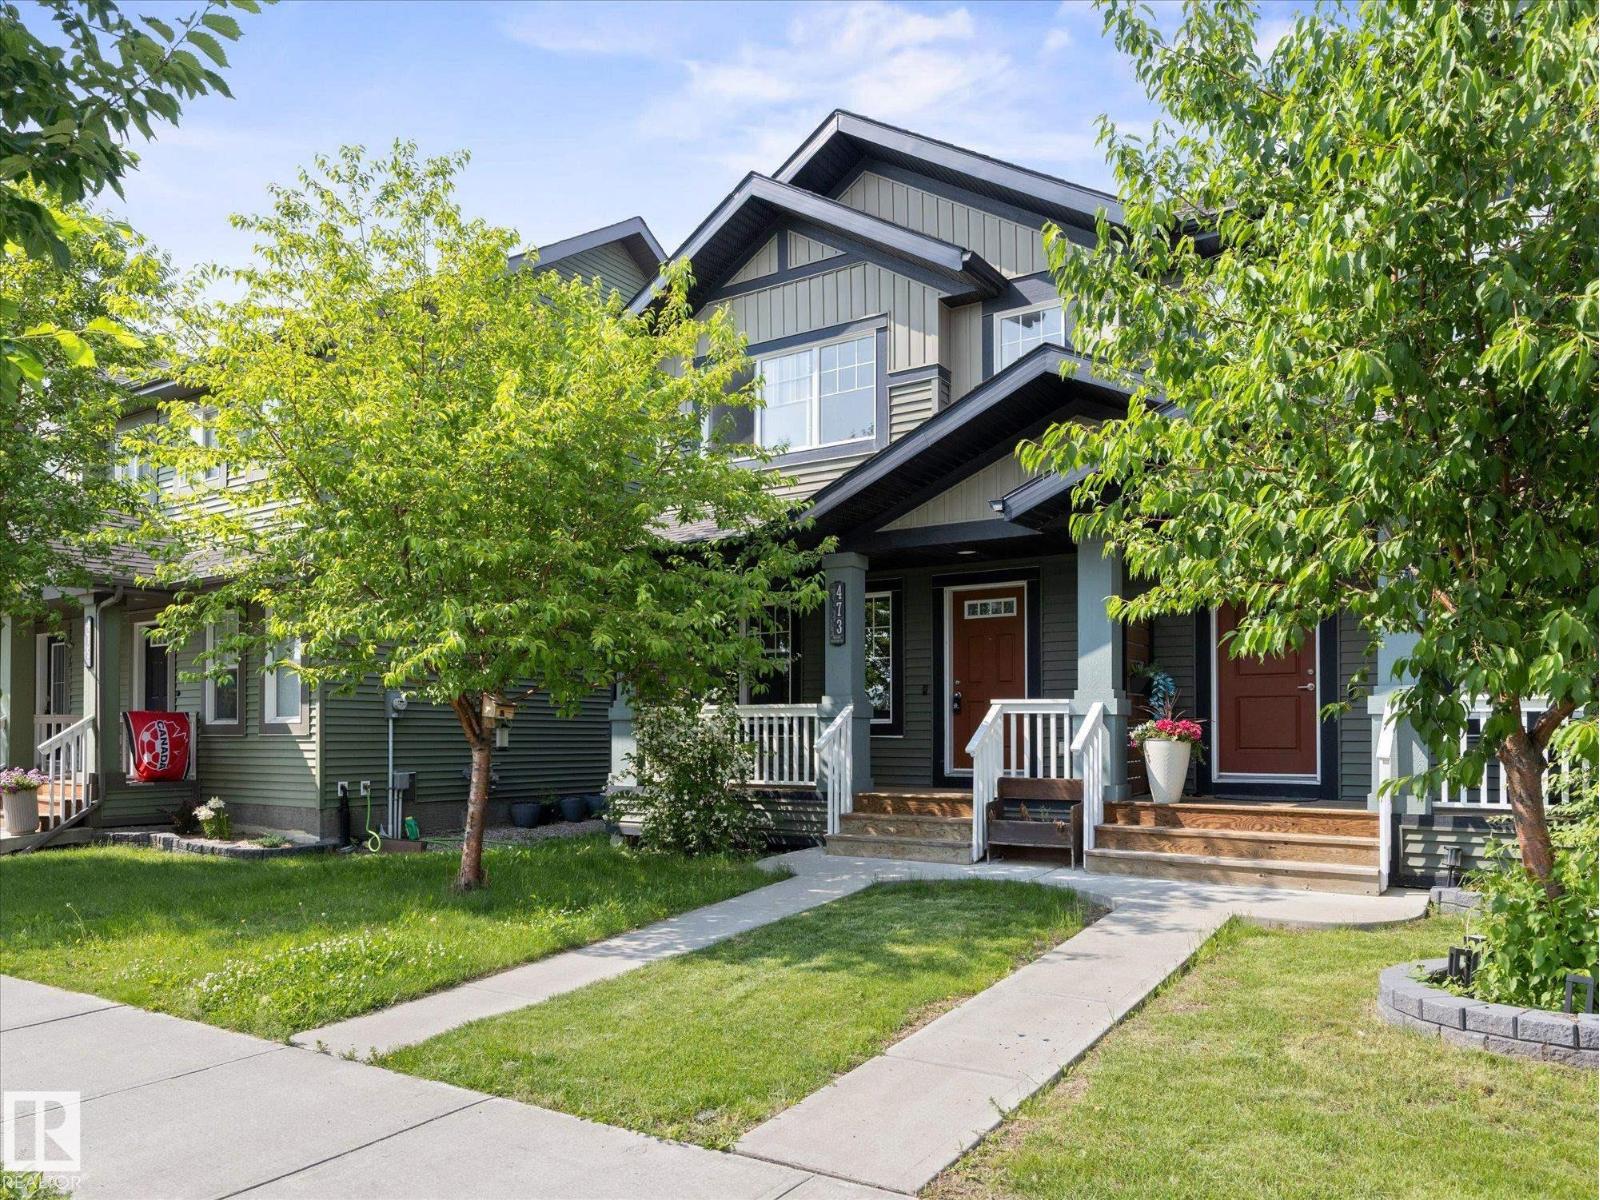
473 Orchards Bv SW
Edmonton, Alberta
Welcome to Orchards at Ellerslie, one of Edmonton’s most vibrant and sought-after family communities! This beautifully designed property offers a bright, open-concept floor plan perfect for both everyday living and entertaining. This home features a large open kitchen, three bedrooms and bathrooms, making this a great space to start a family in, or even a solid investment property. Enjoy exclusive access to The Orchards Residents Association. Enjoy the private Club House, tennis courts, splash park, skating rink, playgrounds, and scenic walking trails right in your neighbourhood. Close to top-rated schools, shopping, and Anthony Henday Drive. Welcome home! (id:63476)
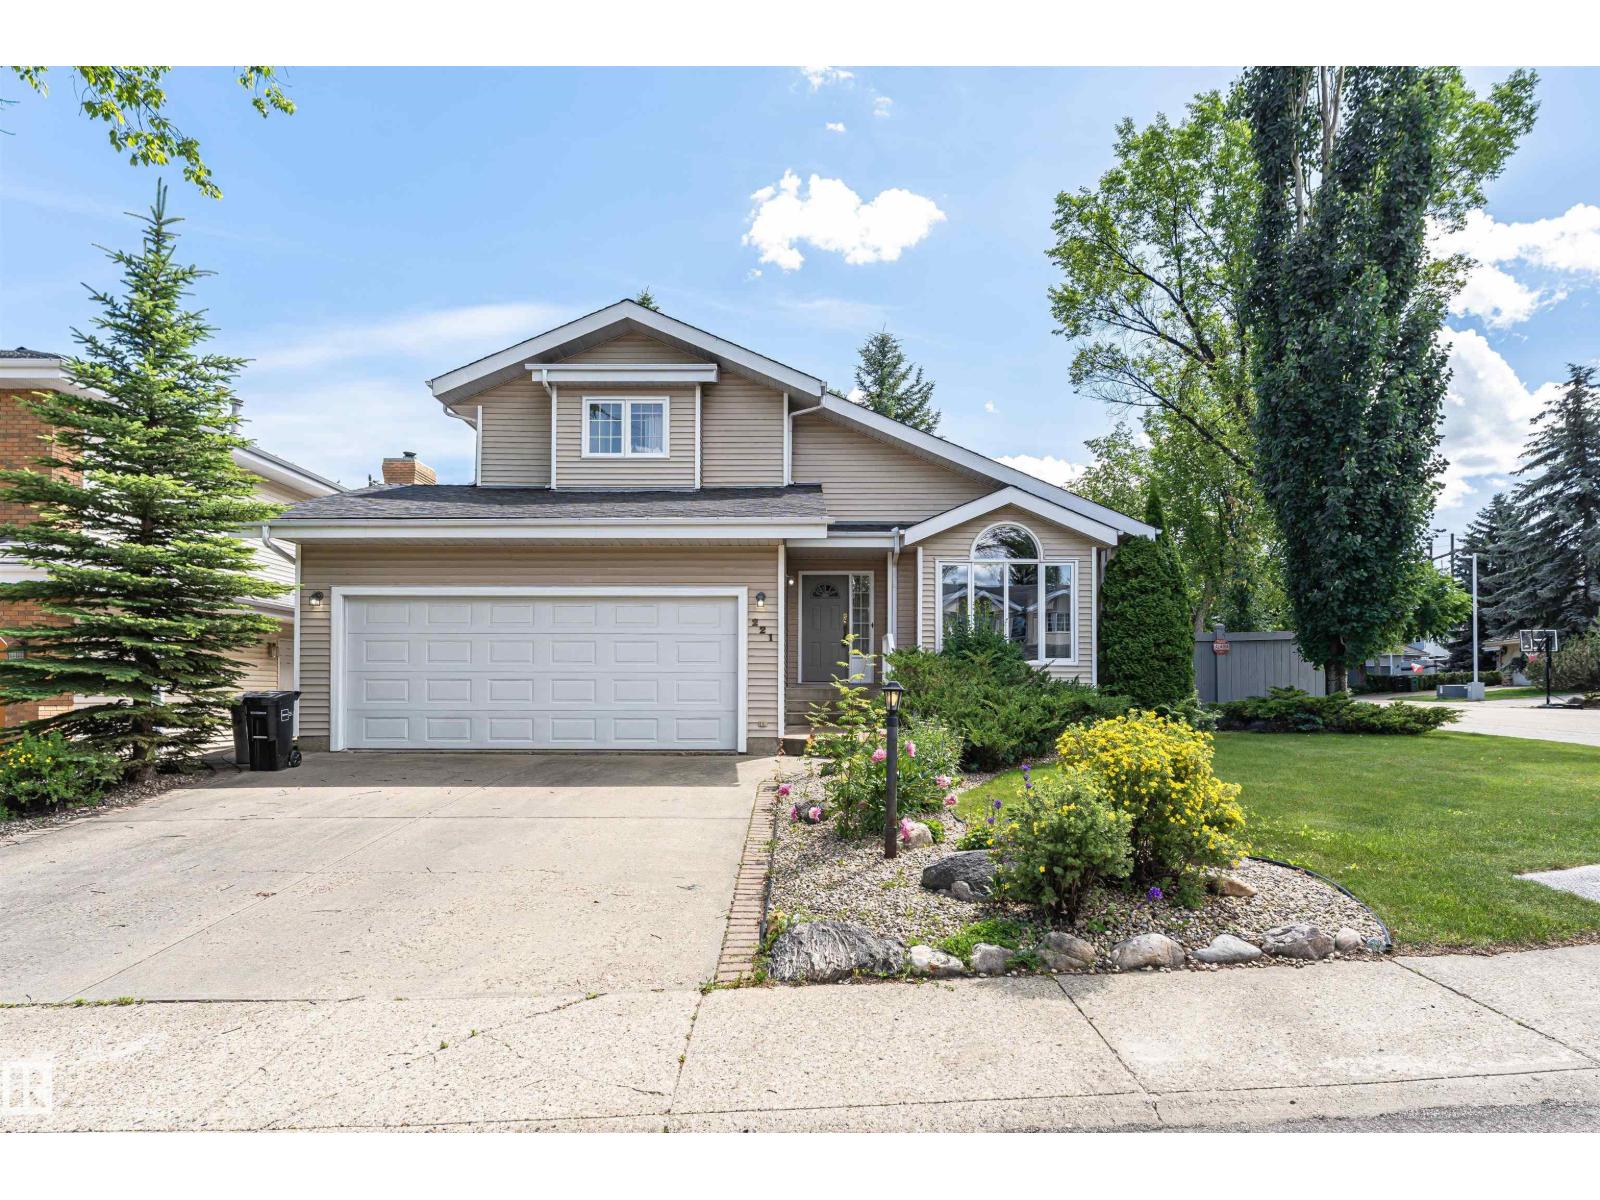
221 Ockenden Pl NW
Edmonton, Alberta
Nestled in a quiet cul-de-sac in the family-friendly community of Ogilvie Ridge, this impressive 2258 sq ft two-storey home sits on a large pie-shaped lot surrounded by mature trees, complete with a dog run and plenty of parking for the whole family. Just steps from the Whitemud Creek Ravine and the White Mud Creek Community League, this location is truly hard to beat. Inside, a beautiful interior showcases rich hardwood flooring, vaulted ceilings, and a gas fireplace with a classic mantel. The spacious kitchen features a moveable island and opens to the family room and deck, ideal for entertaining. Three generously sized bedrooms upstairs include a primary retreat with its own ensuite. The fully finished basement with an additional bedroom, bathroom and rumpus room. A double attached garage rounds out this exceptional family home in one of Edmonton's most sought-after neighbourhoods. (id:63476)
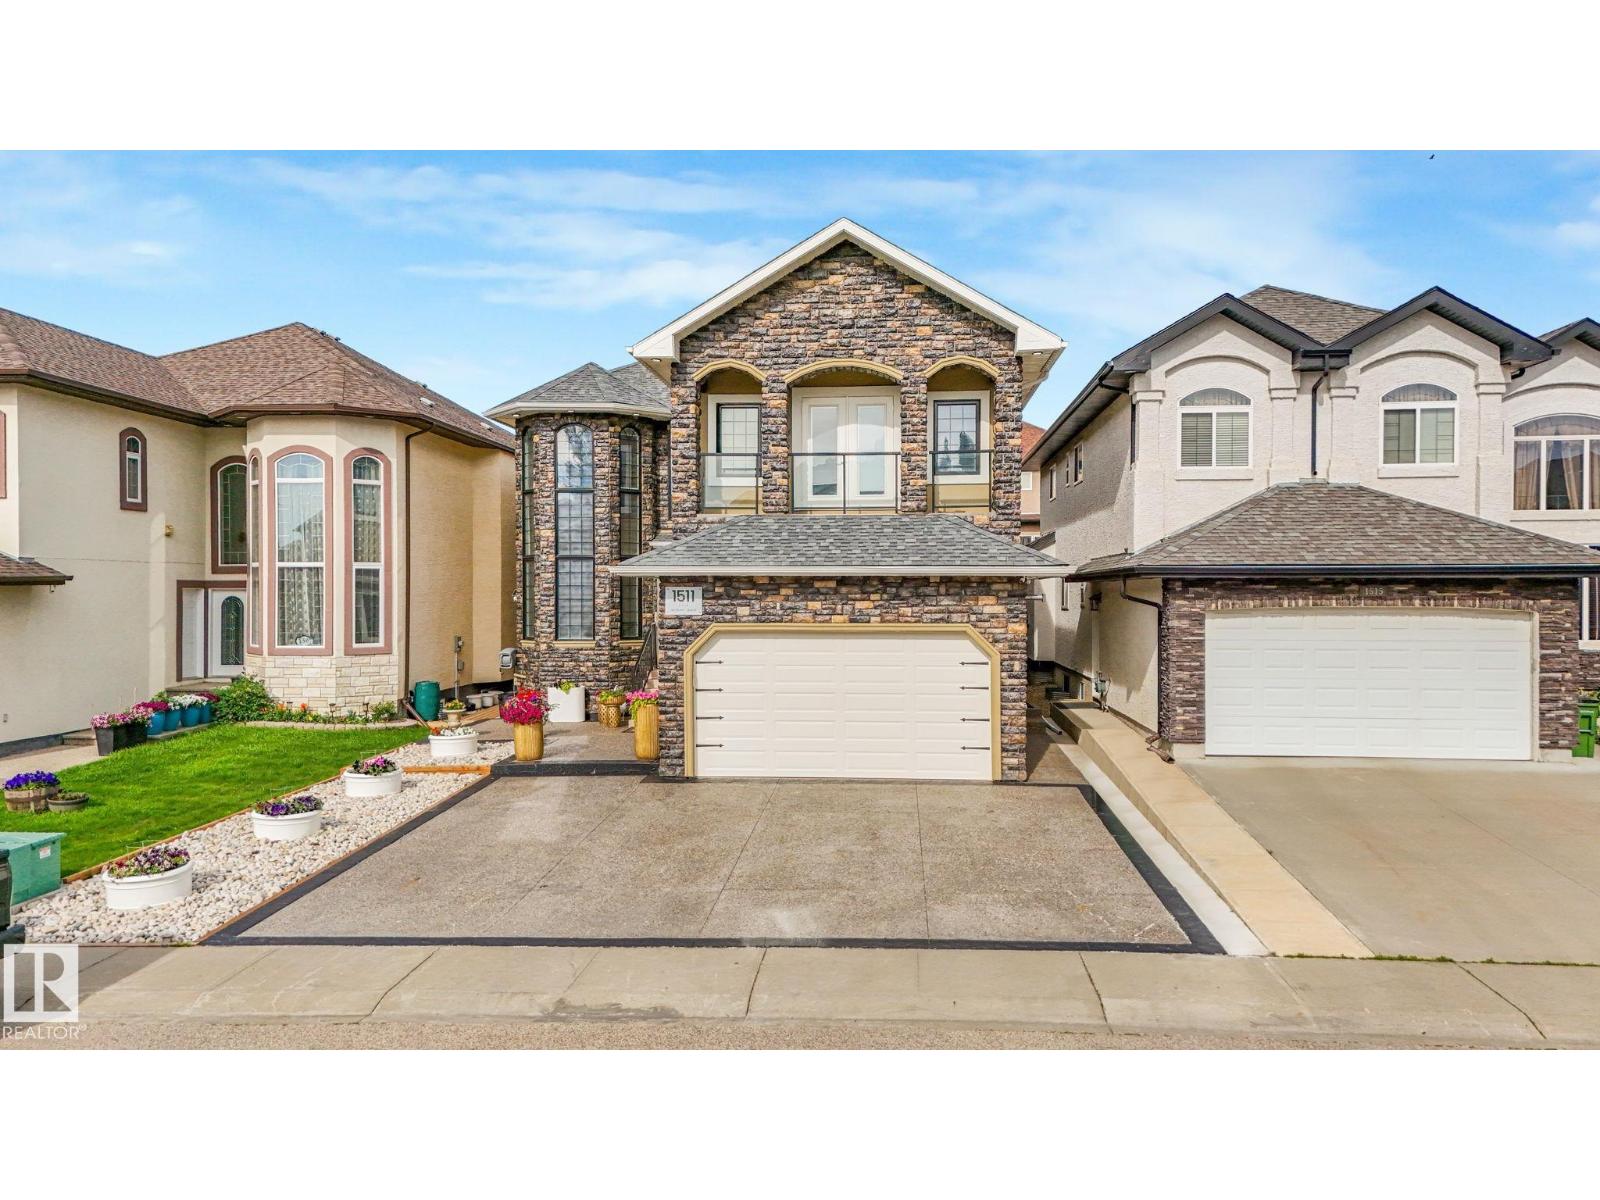
1511 68 St SW SW
Edmonton, Alberta
OVER 3000 Sq ft of Opulence! Welcome to 1511. FULLY RENOVATED since 2022. Enter a grand double door entrance graced with SOARING 14 ft windows flooding a FORMAL DINGNG ROOM /LIVING ROOM with glorious sunlight. MARBLE FLOORING runs counterpoint to LACQUER FINISHES throughout making for easy cleaning. A beautiful cooking space complete with STONE WATERFALL ISLAND, BUILT-IN OVENS, a SPICE KITCHEN and GAS STOVES. Aside it a generous family room w warming gas fireplace. This is a GENERATIONAL HOUSE with a 3 PIECE BATH AND BEDROOM ON THE MAIN. 4 more bedrooms up each with their own washroom. 5 PIECE ENSUITE with DOUBLE SINKS, JACUZZI TUB, and BALCONY for the Master. BONUS ROOM up allows for relaxing before turning in. No upscale detail has been spared for this palace. HIGH-END FINISHES throughout. LOW MAINANTENCE BACK YARD. GEMSTONE LIGHTING makes holidays easy to celebrate. NOTE: 2 MORE KITCHENS below grade. And a NEW EXTENDED DRIVEWAY Let this masterpiece add to your family's life estate. (id:63476)
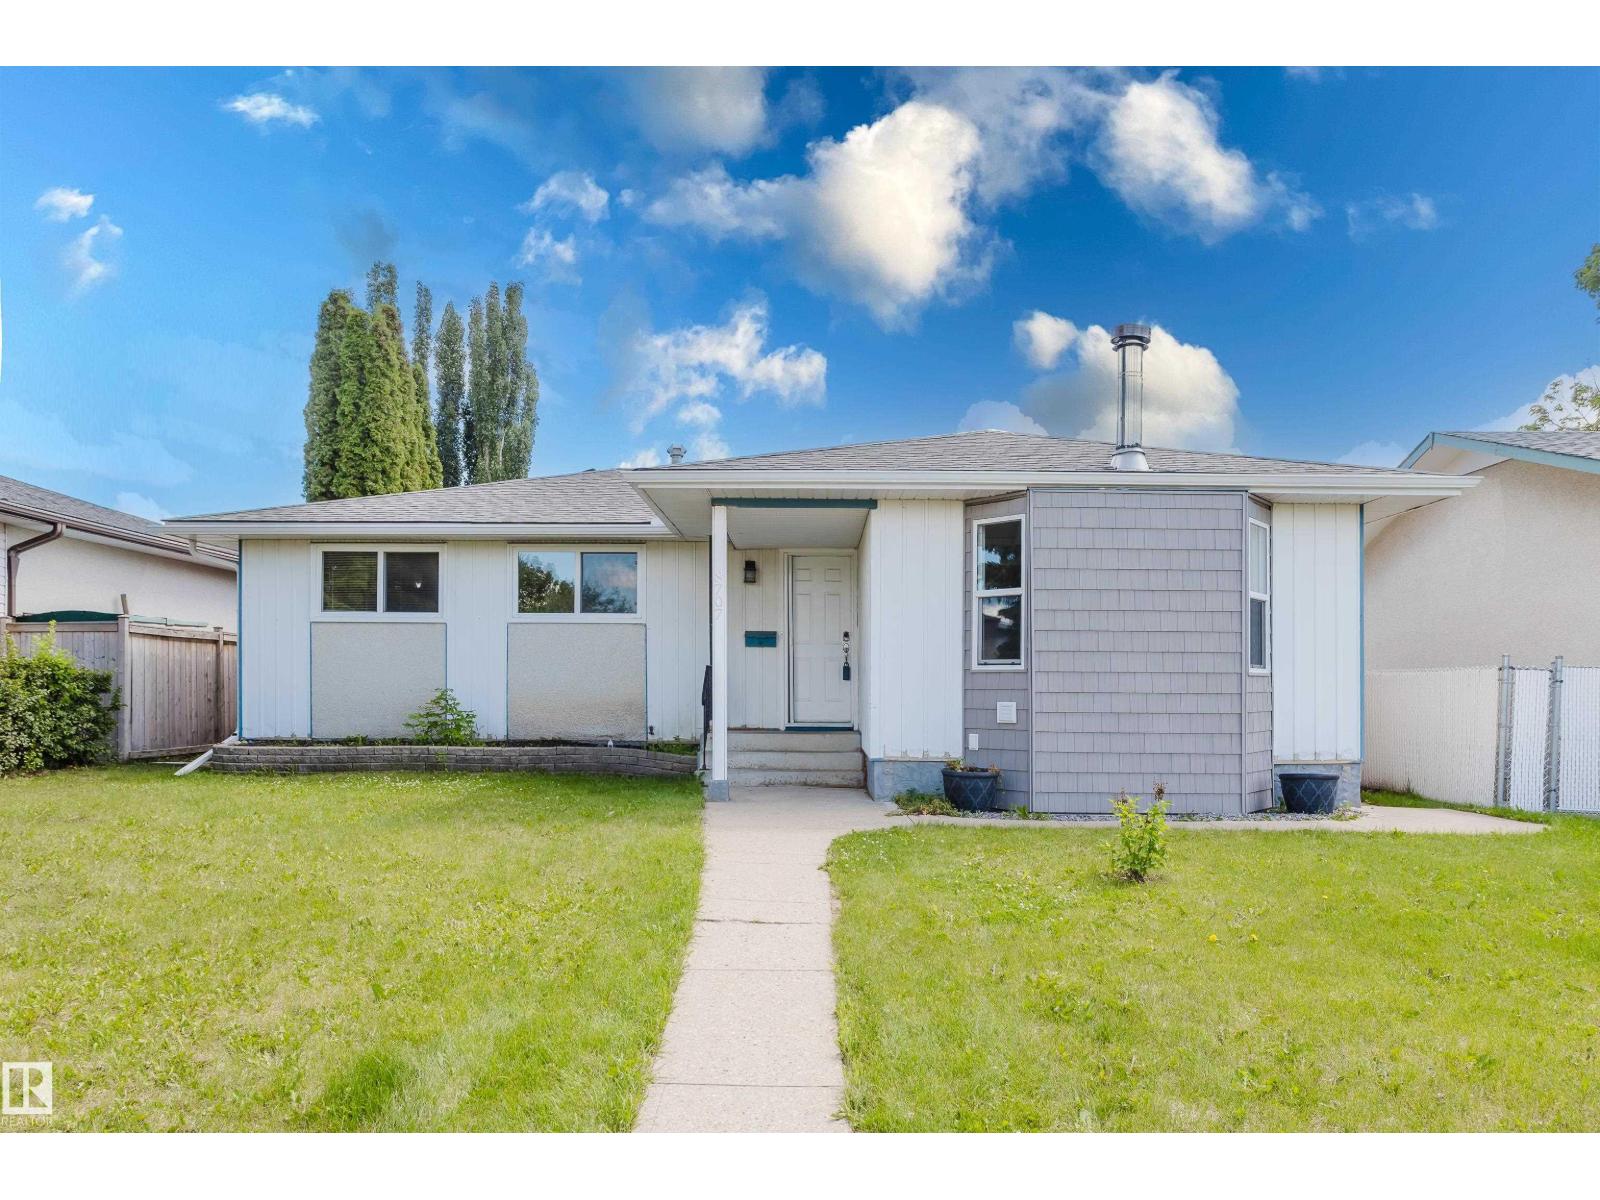
8707 151 Av NW
Edmonton, Alberta
Hello home, they don't make them like this anymore. You can't help but love the endless character in this home. Welcome to Evansdale a mature sought after family neighborhood close to all amenities, schools, public transit, parks and more. This spacious bungalow has so much potential to make your absolute own. 3 bedrooms and 2 bathrooms on the main floor. An open concept flow through living room, dining room and kitchen. With stainless steal kitchen appliances and a massive back yard. The basement is a large spacious set up, perfect for entertaining or just for the kids to hang with friends and make their own space all together. Storage will never be an issue in this home. Newer washer and dryer in a huge storage room will actually make doing laundry enjoyable here. Fall in love with character, space, style, natural light and bring your own touch to top it off! (id:63476)
9811 106 Av
Morinville, Alberta
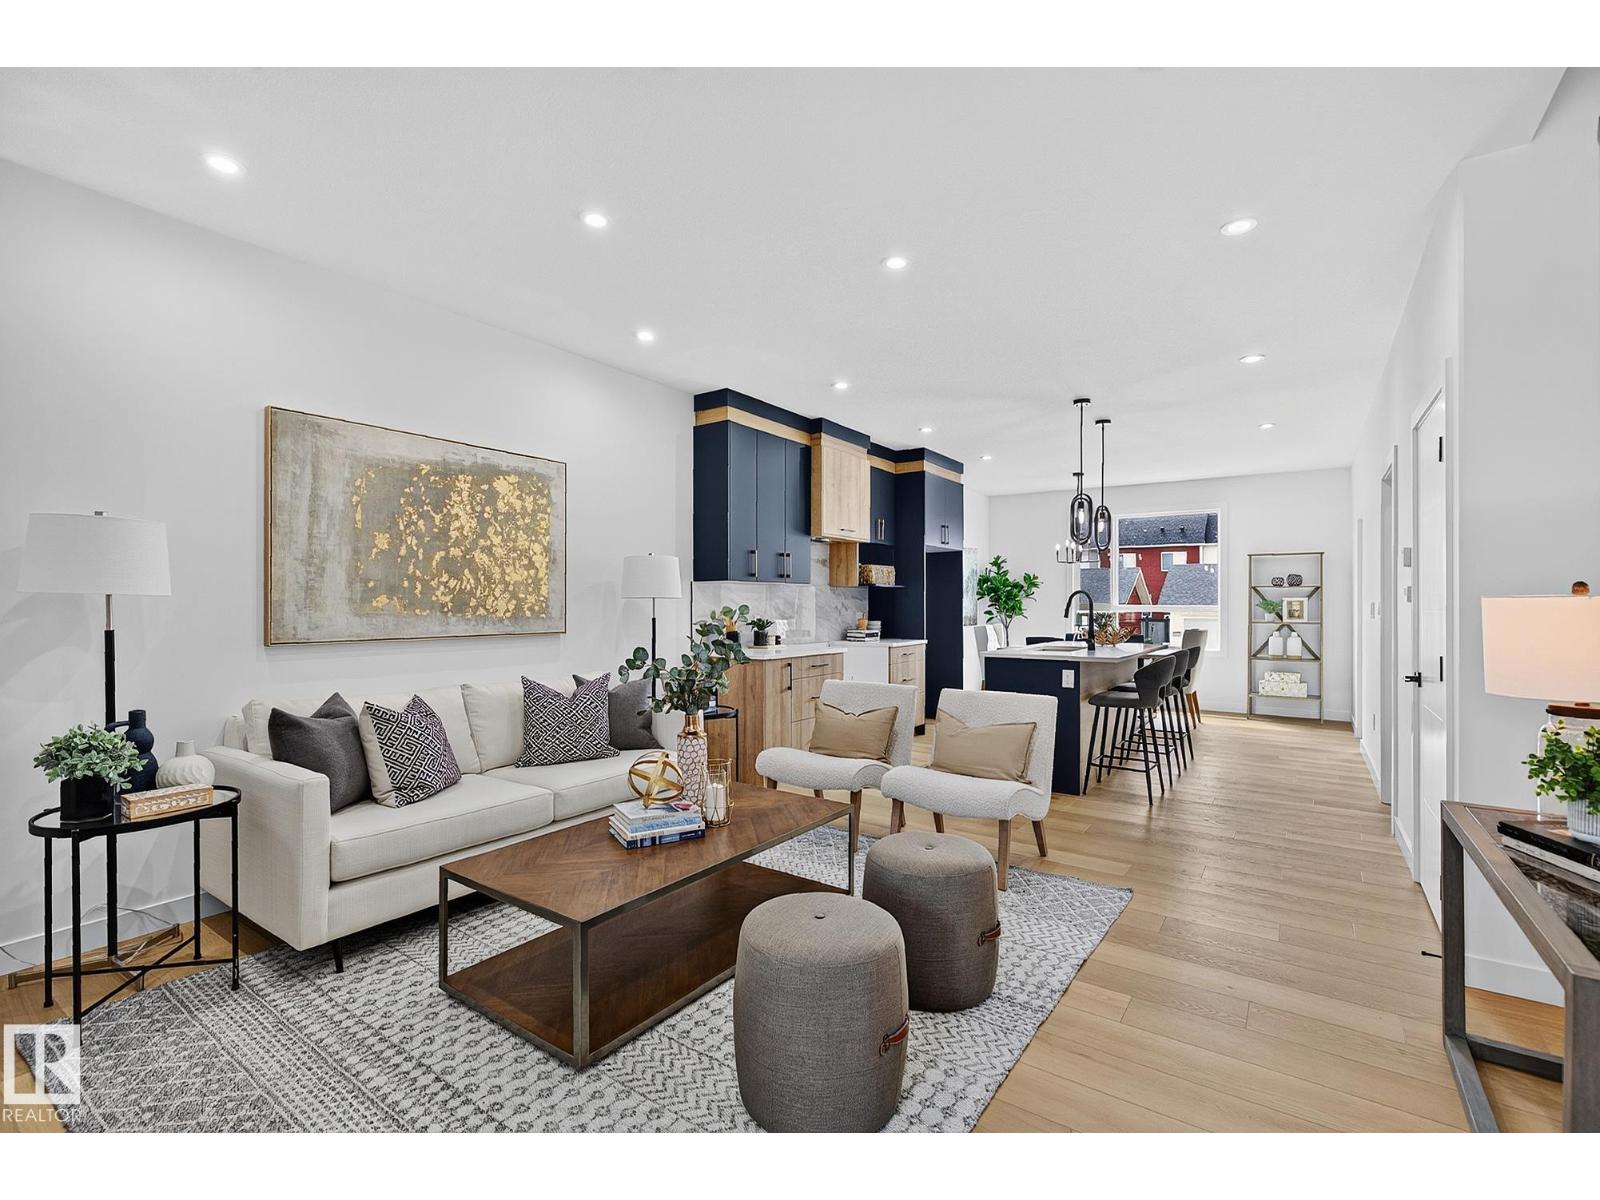
Live your best life in this stunning new Morinville home! Brand new construction with upgrades in all the right places. The bright open-concept main flr is anchored by a custom electric fireplace & a beautifully designed kitchen featuring dual-toned cabinetry to the ceiling, an integrated hood fan, walk-in pantry, oversized island, waterline to the fridge & large dining area overlooking the backyard. A functional mudroom offers built-in bench seating & storage, 2-pc bath & direct backyard access. Upstairs you’ll find side-by-side laundry, 3 generous bdrms & a beautiful main bath with excellent storage. The primary retreat features designer wall sconces, a bright walk-in closet with custom built-ins & a luxurious ensuite with dual vanities, soaker tub, & walk-in shower. Side entrance, main floor office/flex space, oversized basement windows, poured concrete walks, oversized garage pad & a generous backyard for gardening or entertaining. 5K appliance allowance included! NOT A ZERO LOT LINE. Welcome home! (id:63476)
5408 47a St
Wetaskiwin, Alberta
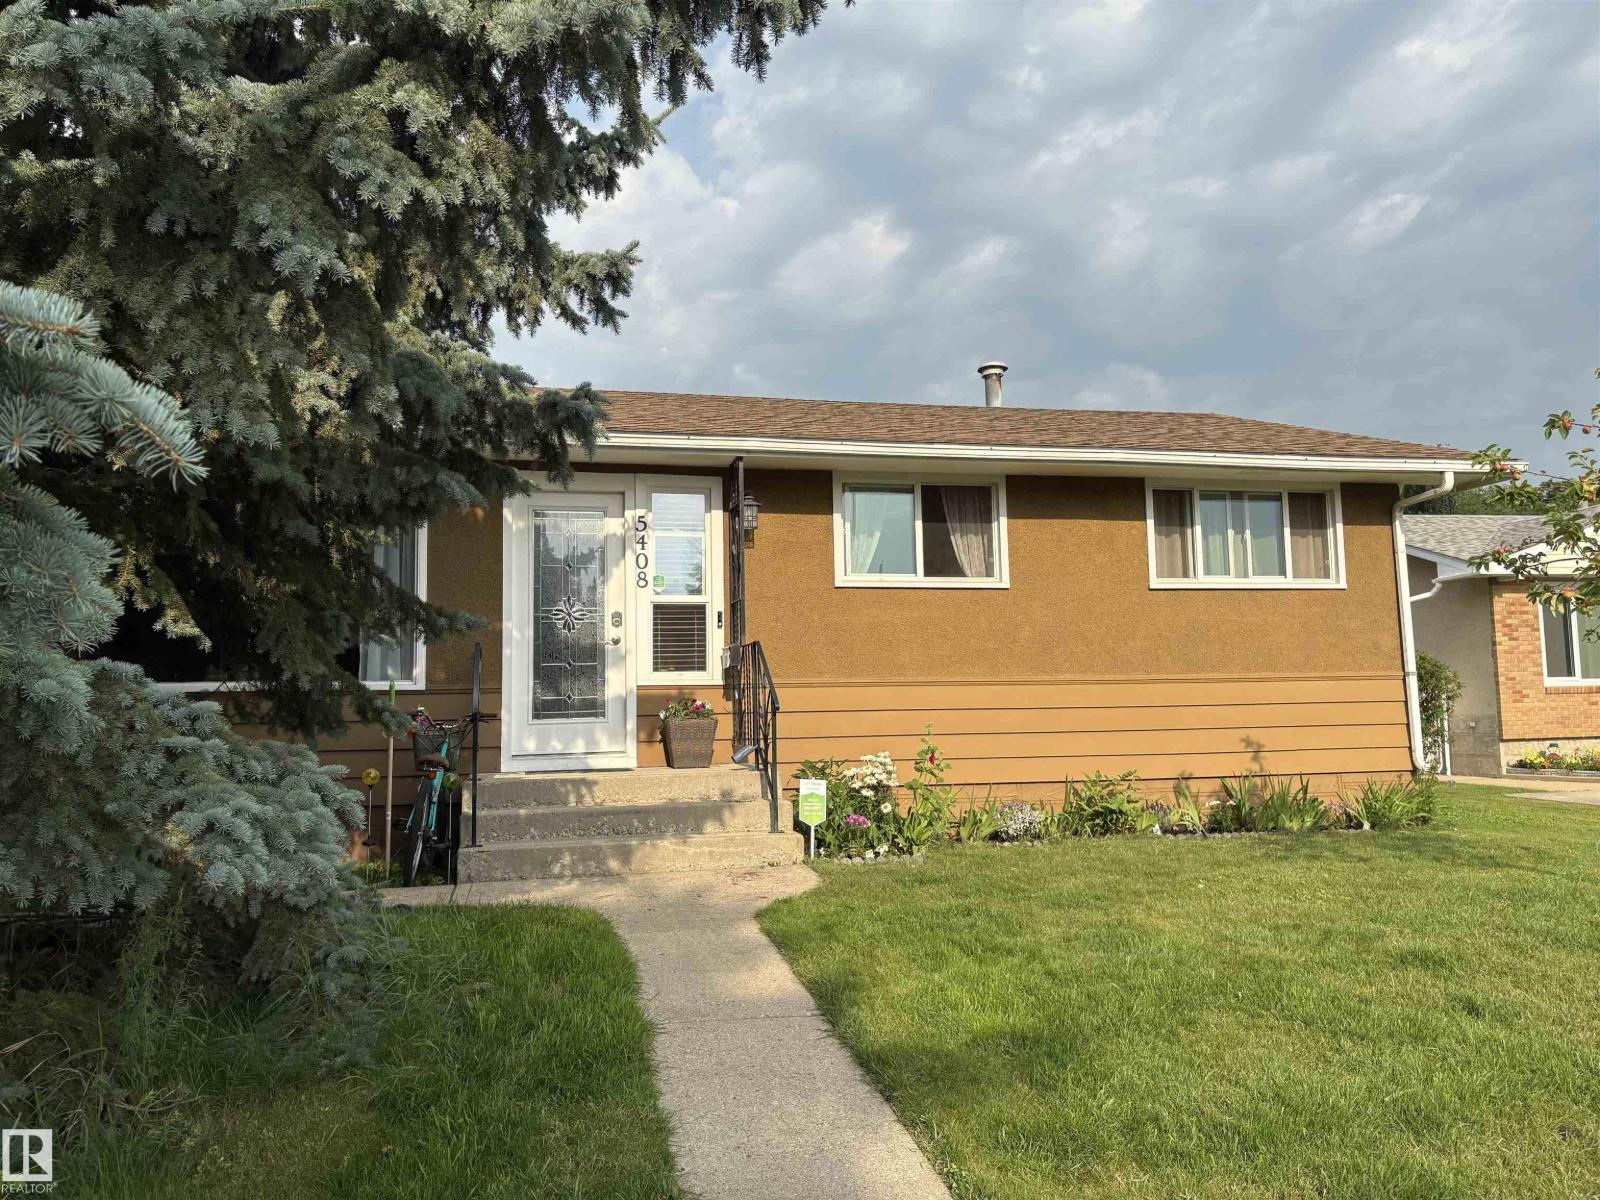
Welcome to this charming bungalow tucked away on a quiet cul-de-sac in Wetaskiwin’s desirable City Centre-North. Thoughtfully maintained and lovingly cared for, this inviting home offers three bedrooms with hardwood floors on the main level, a fourth bedroom in the partially developed basement, and two full bathrooms—providing comfortable space for family, guests, or a home office. The primary bedroom features a walk-in closet, while the bright, functional kitchen showcases stainless steel appliances, custom cabinetry, and elegant marble tile countertops. The new water heater recently installed (Aug 2026) and garage roof replaced in Jun 2026. Step outside to a generous backyard designed for relaxation and entertaining, complete with a spacious patio and gazebo. Ideally located close to schools, parks, and shopping, this home offers the perfect blend of comfort, convenience, and peaceful everyday living. (id:63476)
2423 Tegler Gr NW
Edmonton, Alberta
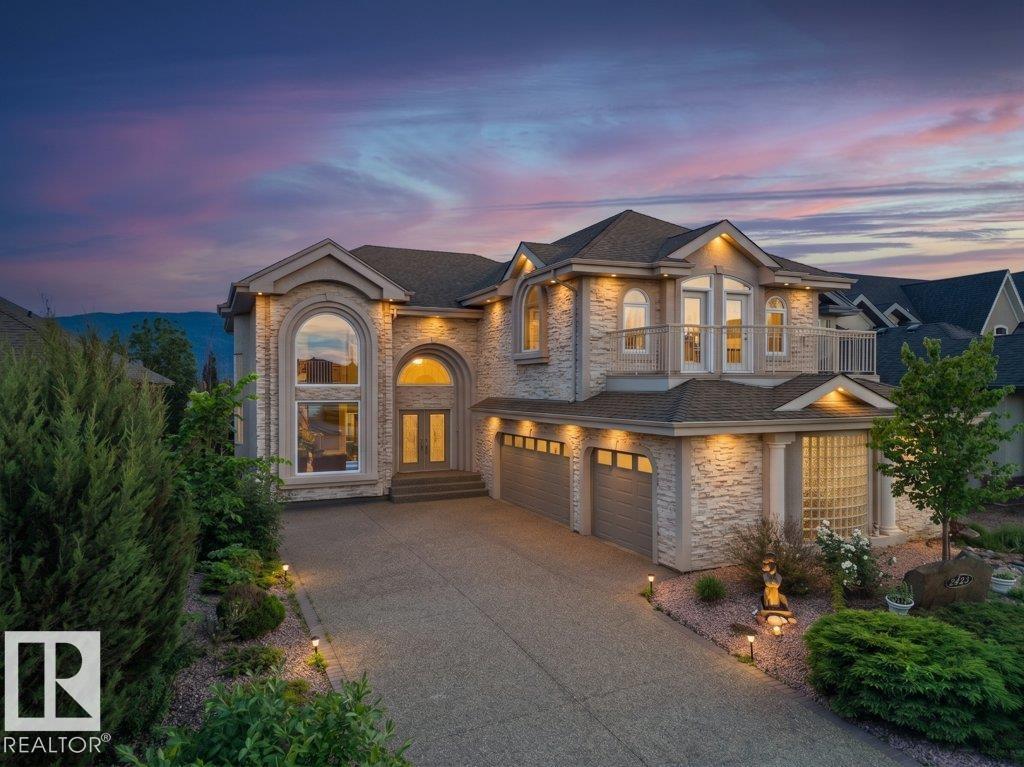
2 SUNROOMS +WALKOUT FINISHED BASEMENT w/ SECOND KITCHEN + CENTRAL A/C + TRIPLE ATTACHED GARAGE + HOT TUB + OPEN TO BELOW. Experience luxury living in this exceptional nearly 4,450 sq. ft. home with 7 bedrooms in the highly sought after community of Terwillegar Towne! The open concept main floor is designed for entertaining, featuring a spacious kitchen with stainless steel appliances, 2 dining areas, a living room with a gas fireplace, and a main floor bedroom with its own 3pc ensuite, plus a bright sunroom overlooking the backyard. Upstairs, the stunning open to below design leads to 4 spacious bedrooms, including a luxurious primary retreat complete with its own gas fireplace, large walk-in closet and spa-inspired ensuite. The fully finished walkout basement expands your living space with a second kitchen, a massive rec room, 2 additional beds connected by a Jack/Jill bath, and a second sunroom with hot tub. Outside, enjoy your backyard oasis featuring a patio with fireplace. Green space backing! (id:63476)
6720 29 Av NW
Edmonton, Alberta
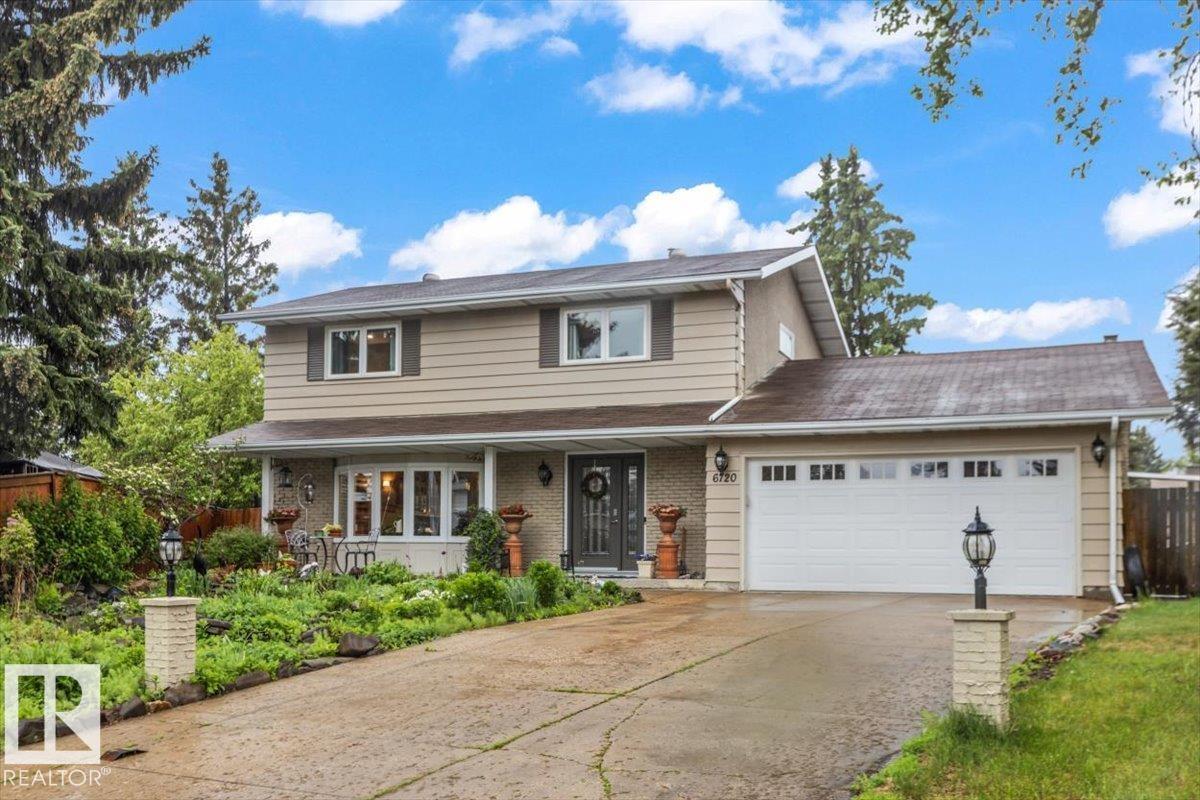
Welcome to this spacious, move-in-ready 2-storey home situated on an impressive pie-shaped lot! Designed for comfortable family living, it features central A/C, two furnaces, a large hot water tank, and convenient RV parking. The beautifully renovated kitchen is the heart of the home, complete with quartz countertops, ample cabinetry, and a custom coffee bar with its own sink. Downstairs, the newly finished basement adds exceptional versatility with a second kitchen, bedroom, full bathroom, and its own laundry—ideal for extended family, guests, or multi-generational living. With two sets of washers and dryers included, convenience is built right in. Outside, enjoy a private backyard retreat with mature trees, ample space to garden, play, or entertain, plus a gas BBQ hookup for effortless summer gatherings. Located just a 3-minute walk to the Gray Nuns LRT Station and a 6-minute walk to Gray Nuns Community Hospital, with schools, parks, shopping, and everyday amenities all close by. (id:63476)