
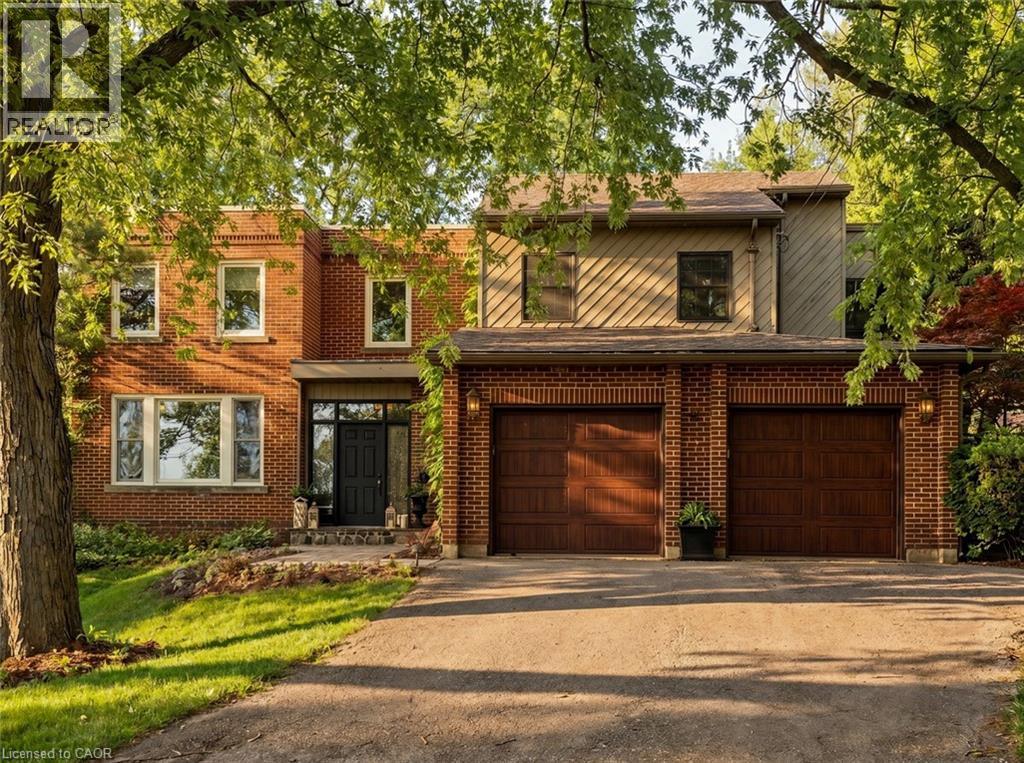
73 Lemon Street
Guelph, Ontario
Imagine a home where family traditions are created, celebrations are shared, and every season brings new memories. Welcome to 73 Lemon Street, an exceptional family residence in Guelph's highly sought-after St. George's Park neighbourhood. Offering 4217 sq. ft. of beautifully finished living space, this stunning home seamlessly blends timeless character with modern luxury. At the heart of the home, the gourmet kitchen flows effortlessly into the inviting great room, where custom built-ins and a wood-burning fireplace create the perfect gathering place for family dinners, holiday celebrations, and cozy evenings together. A formal dining room, bright living room, office area, stylish powder room, and functional mudroom/laundry room provide space for every aspect of daily life. Upstairs, five spacious bedrooms offer room for a growing family, highlighted by a serene primary retreat featuring vaulted ceilings, large walk-in closet, and 4 piece ensuite. The fully finished lower level extends the living space with heated floors, a custom English pub, wine cellar, full bath, and state-of-the-art home theatre—ideal for entertaining family and friends. Step outside to your own private backyard oasis where summer days are spent in the heated saltwater pool, evenings unwind in the Arctic Spa hot tub, and gatherings continue around the covered outdoor kitchen and wood-burning fireplace. Beautiful natural slate and cobblestone landscaping, Bevolo gas lanterns, rich original hardwood floors, built-in sound throughout, and exceptional craftsmanship create a home that feels both luxurious and welcoming. More than just a house, 73 Lemon Street is a place where lasting memories are made and cherished for years to come—a rare opportunity to own one of Guelph's finest family homes. (id:63476)
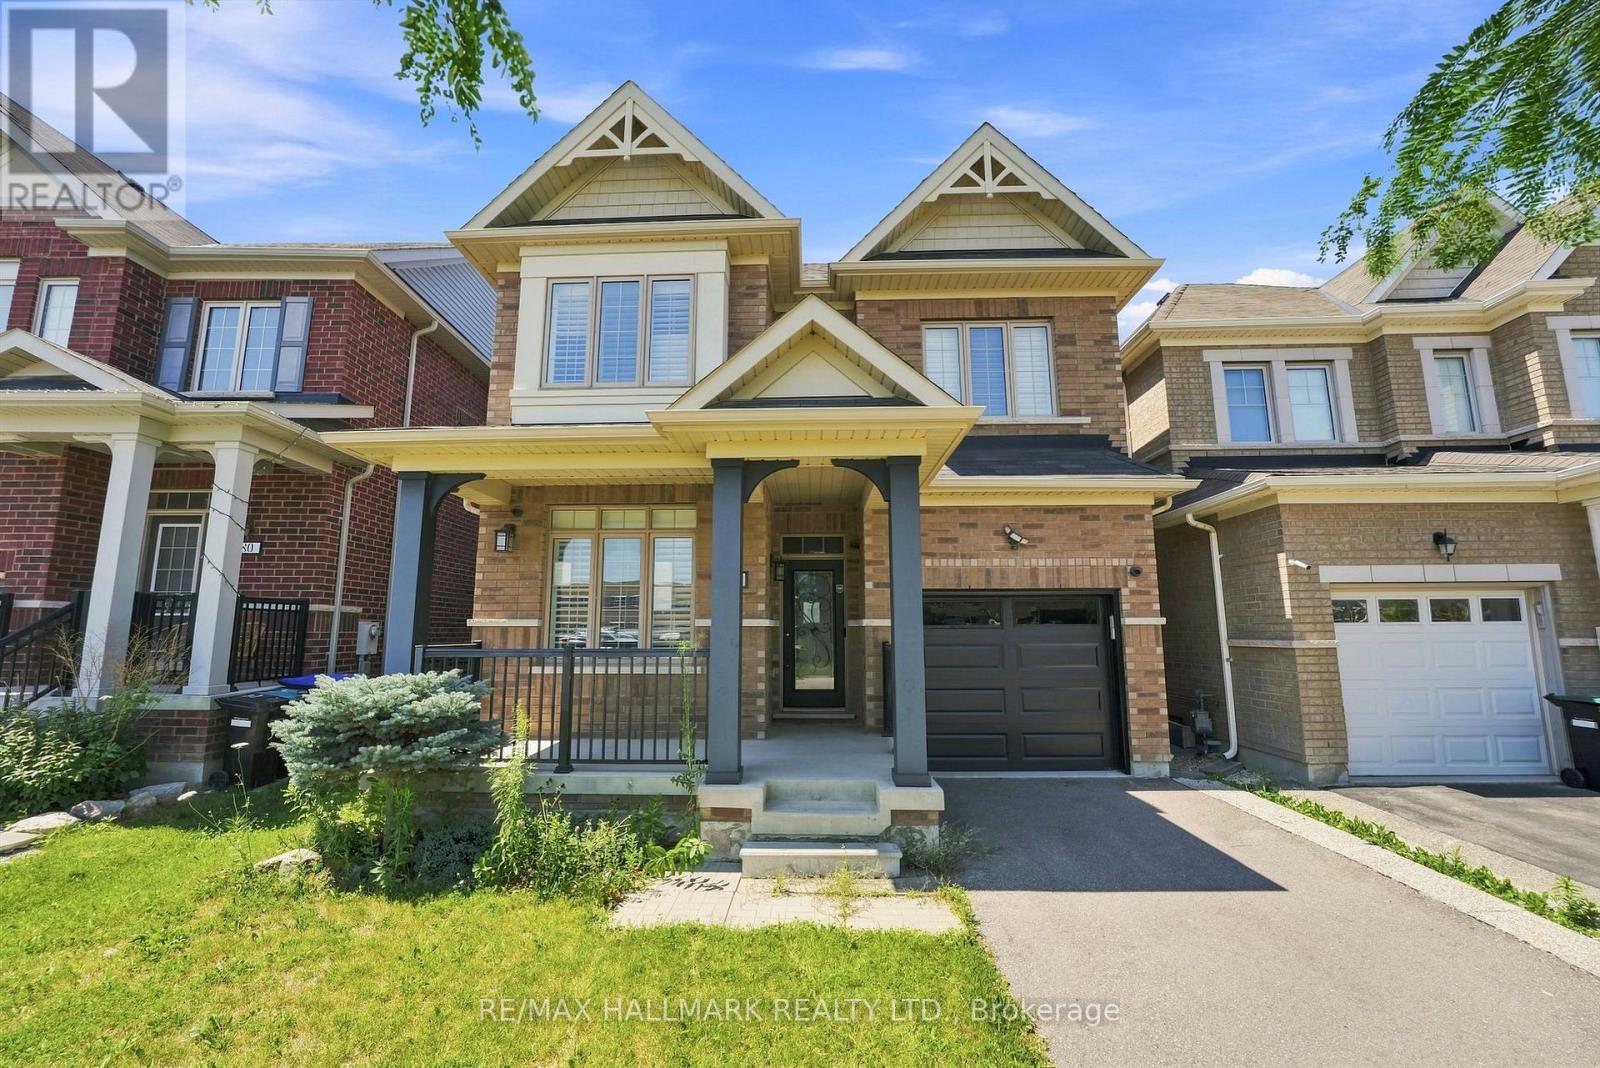
82 Martin Trail
New Tecumseth, Ontario
Welcome to this beautifully appointed 2-storey detached home offering over 2,600 sq. ft. of finished living space in the growing community of Tottenham. With 3 bedrooms, 4 bathrooms, a thoughtfully designed layout, and a fully finished basement, this home delivers the space and flexibility today's families are looking for. The main floor showcases hardwood flooring throughout and an inviting open-concept design that seamlessly connects the living, dining, and kitchen areas. The spacious kitchen overlooks the principal living spaces, making it ideal for entertaining and everyday family life, while the dining area offers a convenient walkout to the backyard for effortless indoor-outdoor living. Upstairs, the generous primary suite serves as a private retreat, complete with a large walk-in closet and a luxurious 5-piece ensuite. Two additional well-sized bedrooms, convenient second-floor laundry, and multiple full bathrooms provide comfort and functionality for growing families. The finished basement expands the home's versatility with a large recreation area and full bathroom, creating the perfect space for a family room, guest accommodations, multi-generational living, or potential rental use. Located in one of Tottenham's welcoming family-friendly neighbourhoods, you'll enjoy easy access to local restaurants, shops, parks, schools, and everyday amenities while becoming part of a vibrant and growing community. Combining generous living space, a functional layout, and an excellent location, this is an exceptional opportunity to call Tottenham home. (id:63476)

944 Woodroffe Avenue
Ottawa, Ontario
Now renting for August or September 1st! Be the first to live in this brand new, purpose-built student rental at 944 Woodroffe Avenue. Ideally located just minutes from Algonquin College, Carleton University, and major transit routes, this modern 4-bedroom, 3-bathroom apartment offers the perfect combination of style, convenience, and functionality for student living. Designed with shared accommodations in mind, the unit features a bright open-concept layout, contemporary finishes, a spacious kitchen with stainless steel appliances, and the convenience of in-suite laundry. With three full bathrooms, morning routines are made easy, providing added privacy and comfort for roommates. With each unit having their own heat and cooling pump, you can stay comfortable year round! Located close to shopping, restaurants, grocery stores, parks, and public transit, you'll have everything you need just minutes from your door. For viewings please email ben@filamentmanagement.com (id:63476)
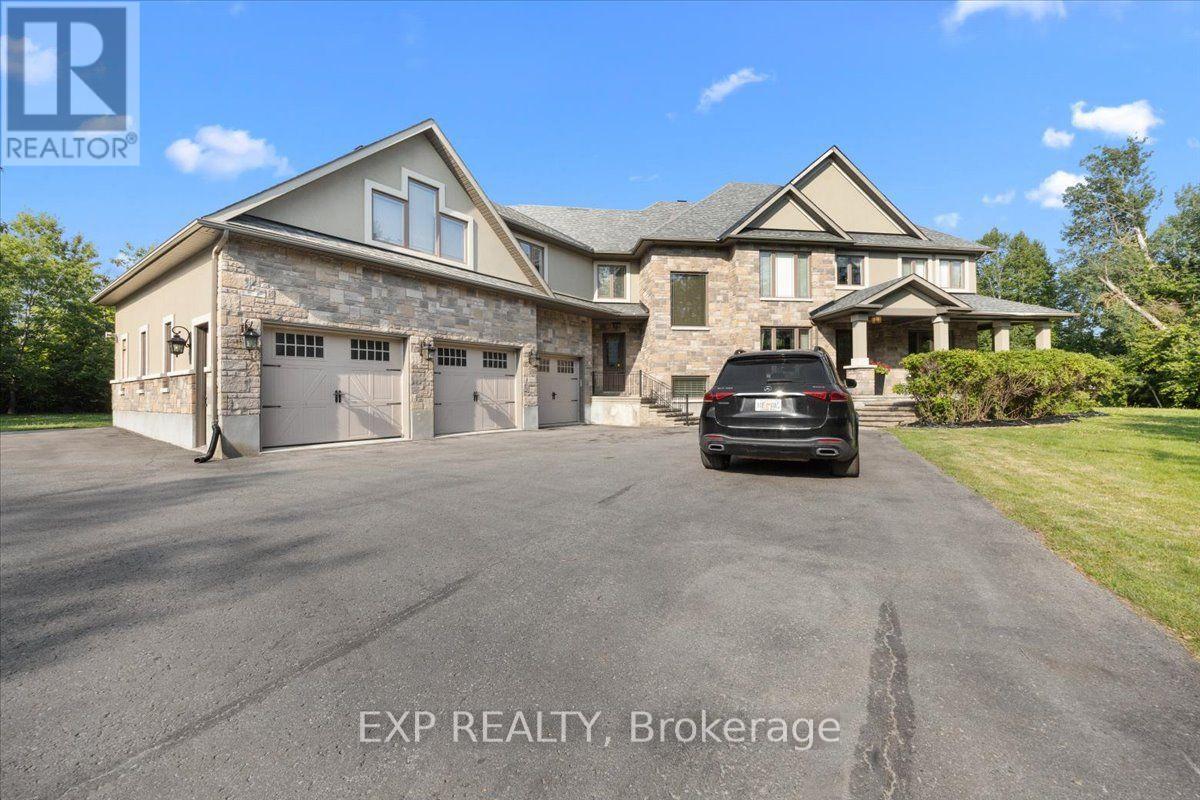
130 Ironstone Court
Ottawa, Ontario
Welcome to 130 Ironstone Court, an exceptional custom-built luxury home offering an outstanding blend of quality, space, & future potential. Featuring 5 bedrooms, 5 bathrooms (3 full and 2 partial), & an incredible 7-car garage with natural gas heaters, this impressive property is ideal for car enthusiasts, hobbyists, or those seeking exceptional storage & workspace. The private backyard is designed for entertaining, complete with an inground pool, low-voltage landscape lighting, & a 9-zone Rain Bird and Hunter irrigation system servicing the entire property. Inside, the thoughtfully designed open-concept layout showcases hardwood, ceramic, and carpet flooring, a dedicated main floor office, convenient mudroom, & spacious principal rooms. The gourmet kitchen features a large centre island, abundant cabinetry, generous counter space, & overlooks the inviting family room with a tray ceiling & striking stone fireplace. Additional highlights include a pre-wired speaker system throughout the home & screened porch, water softener, two natural gas furnaces, & two central air conditioning units. The second level offers a luxurious primary suite with its own fireplace, walk-in closet, & spa-inspired ensuite featuring custom vanities, granite countertops, a deep soaker tub, glass-enclosed shower, & ceramic flooring. Four additional bedrooms & well-appointed bathrooms provide plenty of space for family and guests. The unfinished lower level features heated floors, impressive ceiling height, & endless possibilities for future living space. An added bonus is the potential to create a coach house or secondary dwelling unit within the expansive garage, subject to municipal approvals. Septic system with accessible service lids (last serviced approximately two years ago). Annual association fee of $165. Property being sold under Power of Sale. BEING SOLD AS IS, WHERE IS. An exceptional opportunity to own a distinguished custom home in a highly desirable community. (id:63476)
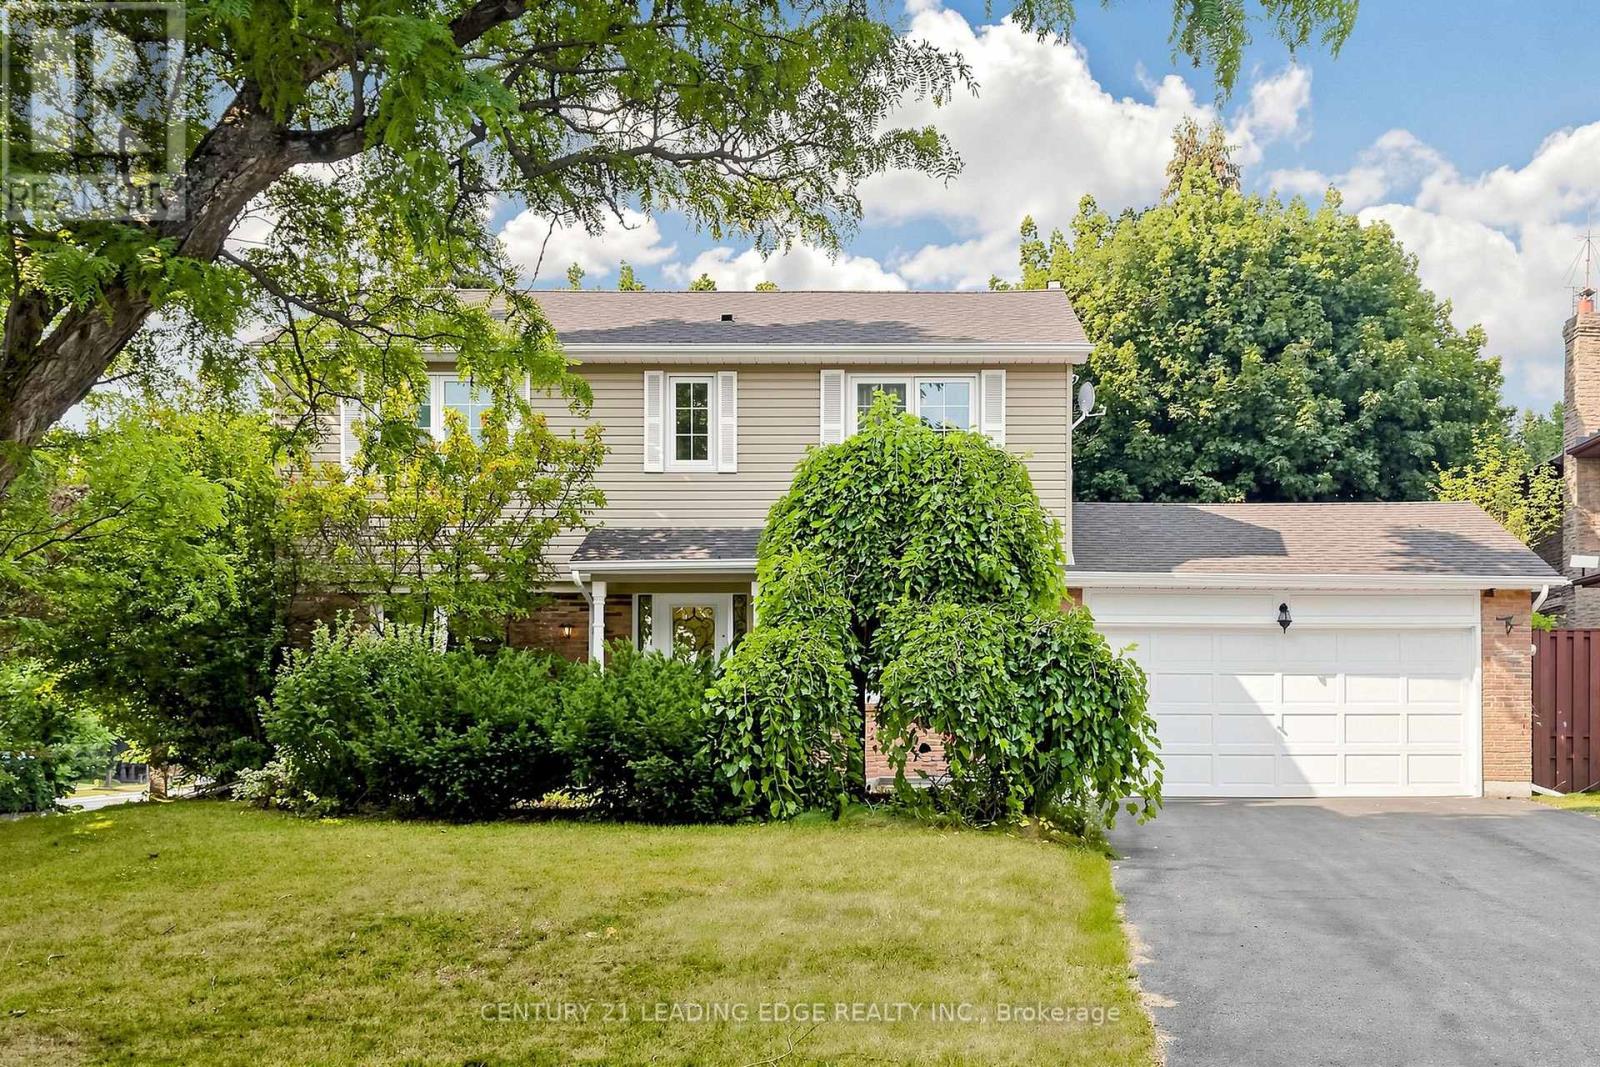
1 Briarwood Road
Markham, Ontario
Welcome to 1 Briarwood Rd., a beautifully renovated and meticulously maintained 4+1 bedroom family home on a rare 63' x 126' corner lot in the heart of prestigious Unionville. This spacious home offers the perfect blend of comfort, style, and functionality, featuring a bright open-concept layout, abundant natural light, an updated kitchen with modern finishes, renovated bathrooms, and a spacious family room ideal for everyday living and entertaining. The fully finished basement provides additional living space with a large recreation room, 5th bedroom, and finished kitchen area, offering flexibility for a home office, guests, or extended family. Enjoy beautifully landscaped front and back yards, perfect for relaxing or entertaining outdoors. The oversized driveway with no sidewalk accommodates parking for up to 6 vehicles. Located within the boundaries of top-ranking schools, including William Berczy P.S. (Gifted Program), Unionville High School, and St. Augustine Catholic High School. Just a short walk to historic Main Street Unionville, Toogood Pond Park, the library, community centre, and YRT transit, with easy access to Highways 404 & 407, Markville Mall, shopping, dining, and everyday amenities. A rare opportunity to lease a spacious, move-in ready family home in one of Markham's most sought-after and family-friendly neighbourhoods. (id:63476)
423, 255 Les Jardins Park SE
Calgary, Alberta
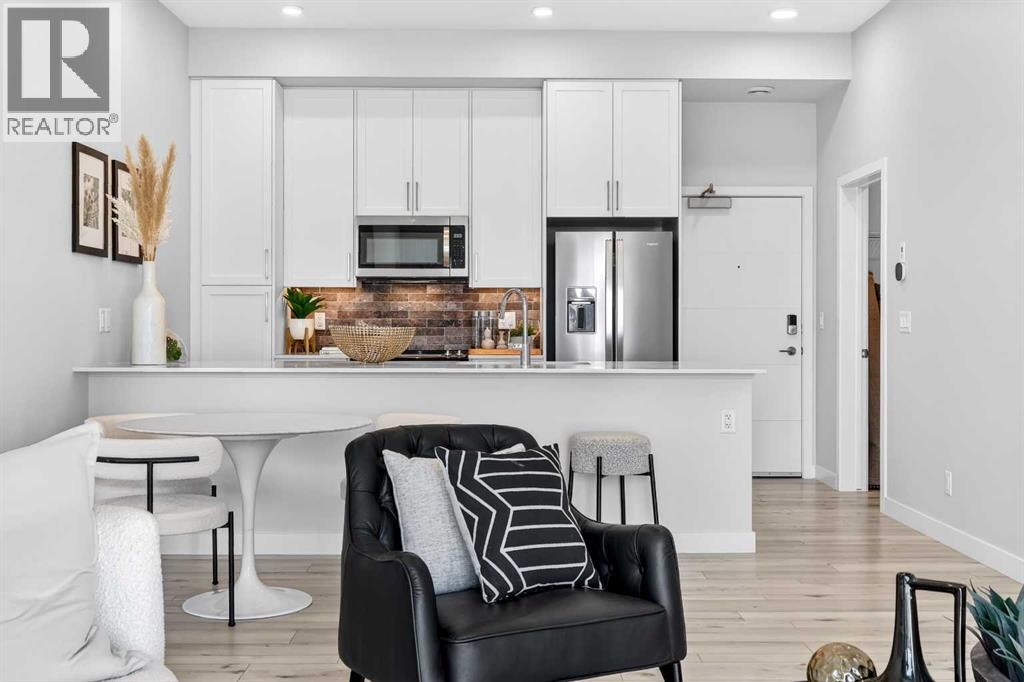
**BRAND NEW HOME ALERT** Great news for eligible First-Time Home Buyers – NO GST payable on this home! The Government of Canada is offering GST relief to help you get into your first home. Save $$$$$$ in tax savings on your new home purchase. Eligibility restrictions apply. For more details, visit a Jayman show home or discuss with your friendly REALTOR®. LOVE YOUR LIFESTYLE! Les Jardins by Jayman BUILT next to Quarry Park. Inspired by the grand gardens of France, you will appreciate the lush central garden of Les Jardins. Escape here to connect with Nature while you savor the colorful blooms and vegetation in this gorgeous space. Ideally situated within steps of Quarry Park, you will be more than impressed. Welcome home to 70,000 square feet of community gardens, a stunning Fitness Centre, a Dedicated dog park for your fur baby, and an outstanding OPEN FLOOR PLAN with unbelievable CORE PERFORMANCE. You are invited into a thoughtfully planned 2 Bedroom, 2 Full Bath plus expansive balcony beautiful Condo boasting QUARTZ COUNTERS throughout, sleek STAINLESS STEEL APPLIANCES featuring a refrigerator with French doors and built-in ice and water, dishwasher with stainless steel interior, electric freestanding range with self clean and microwave hood fan. Luxury Vinyl Plank Flooring, High End Fixtures, Smart Home Technology, A/C and your very own in suite WASHER AND DRYER. This beautiful suite offers bright bedrooms with large windows, a storage area with a hanging rack, a large Primary Suite with a walk-in closet and en suite, a spacious dining/living area with sliding doors, an open concept layout between the kitchen, dining, and living room, and ample kitchen and bathroom counter space. STANDARD INCLUSIONS: Solar panels to power common spaces, smart home technology, air conditioning, state-of-the-art fitness center, high-end interior finishings, ample visitor parking, luxurious hallway design, forced air heating and cooling, and window coverings in bedrooms. Offering a lifestyle of easy maintenance where the exterior beauty matches the interior beauty with seamless transition. Les Jardins features central gardens, a walkable lifestyle, maintenance-free living, nature nearby, quick and convenient access, smart and sustainable, fitness at your fingertips, and quick access to Deerfoot Trail and Glenmore Trail. It is located 20 minutes from downtown, minutes from the Bow River and pathway system, and within walking distance to shopping, dining, and amenities. Schedule your appointment today! (id:63476)
306 12109 223 Street
Maple Ridge, British Columbia
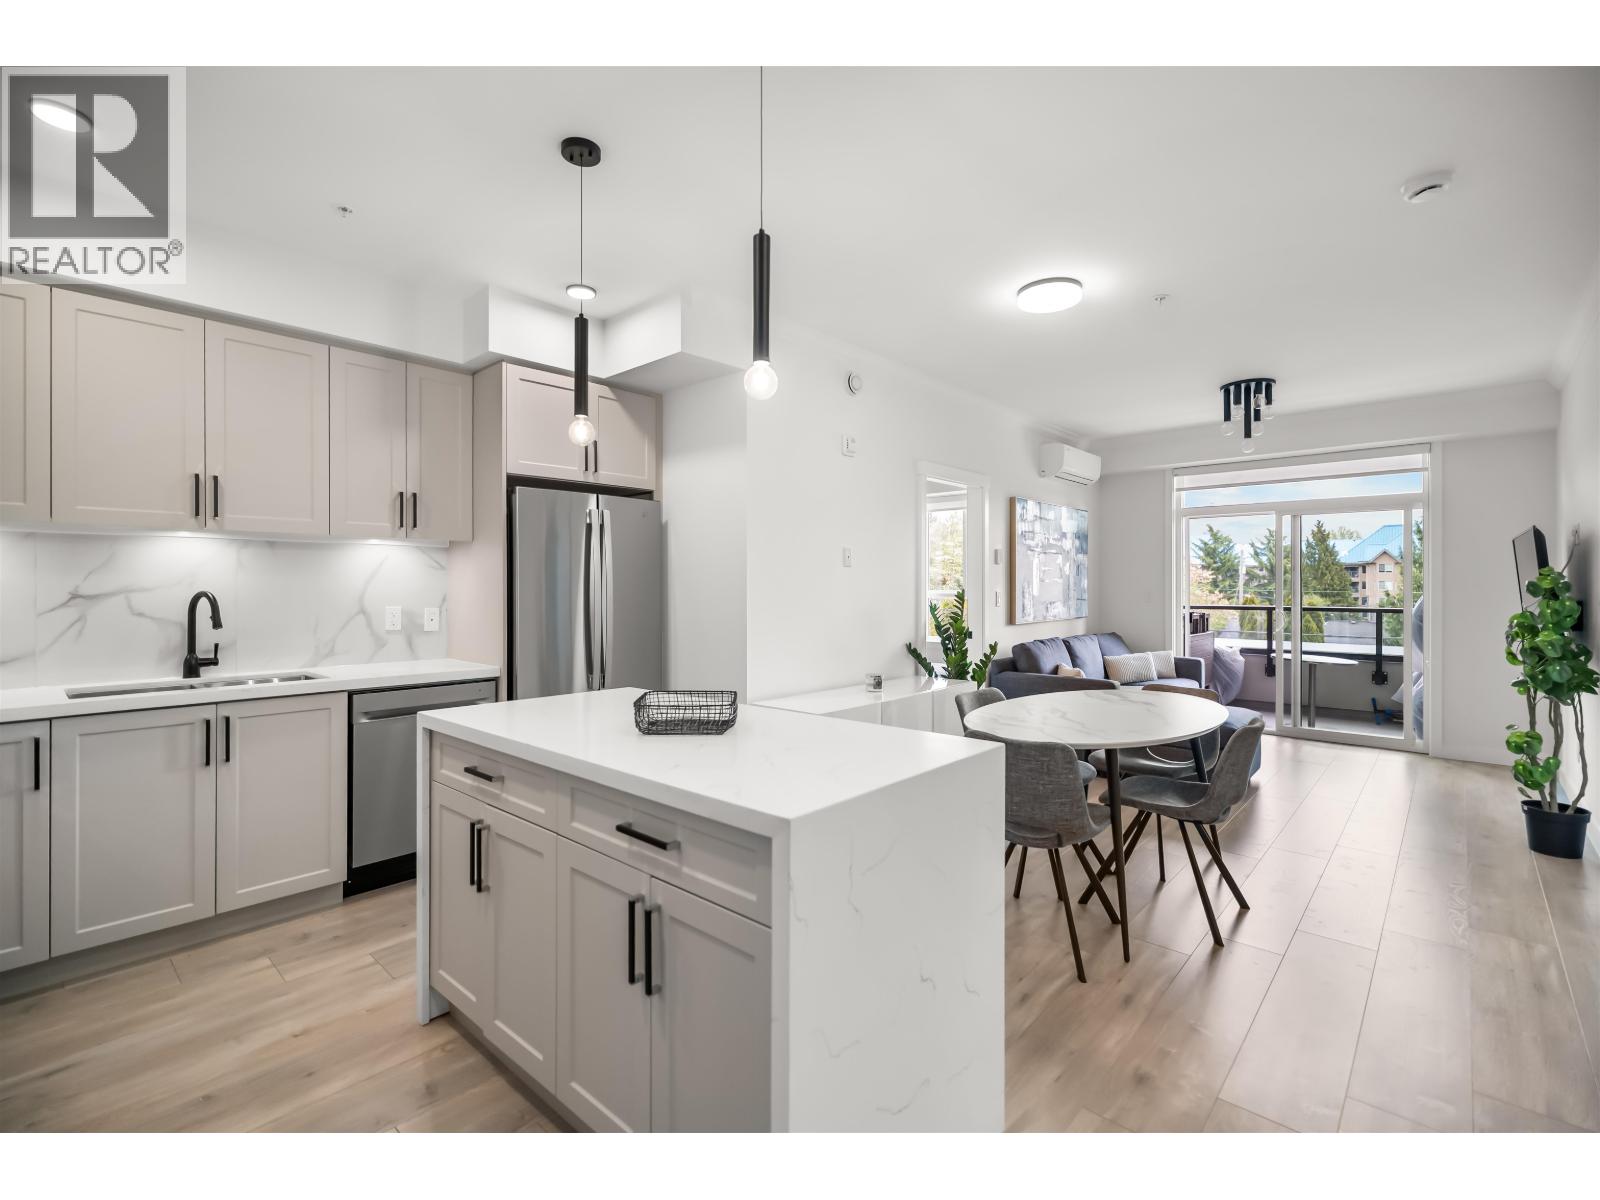
NO GST!! Perfect for first-time buyers or savvy investors! Step into Maple Ridge living with this like-new 2-bedroom, 2 bath + den home offering a smart, spacious layout built for comfort and style. Both bedrooms are thoughtfully positioned on opposite sides for added privacy, ideal for shared living or rental flexibility. The modern kitchen features a large island, sleek white quartz countertops, stainless steel undermount sink, and quality stainless steel appliances. A bright, open living area is enhanced by elegant crown moulding and durable laminate flooring. Enjoy year-round comfort with A/C, the convenience of 2 parking stalls, and the added value of NO GST. With access to a fully equipped fitness centre, yoga studio, social lounge, and rooftop patios. OPEN-HOUSE SAT 15TH FROM 1-3PM! (id:63476)
57306 Old Barrhead Hi
Rural Lac Ste. Anne County, Alberta
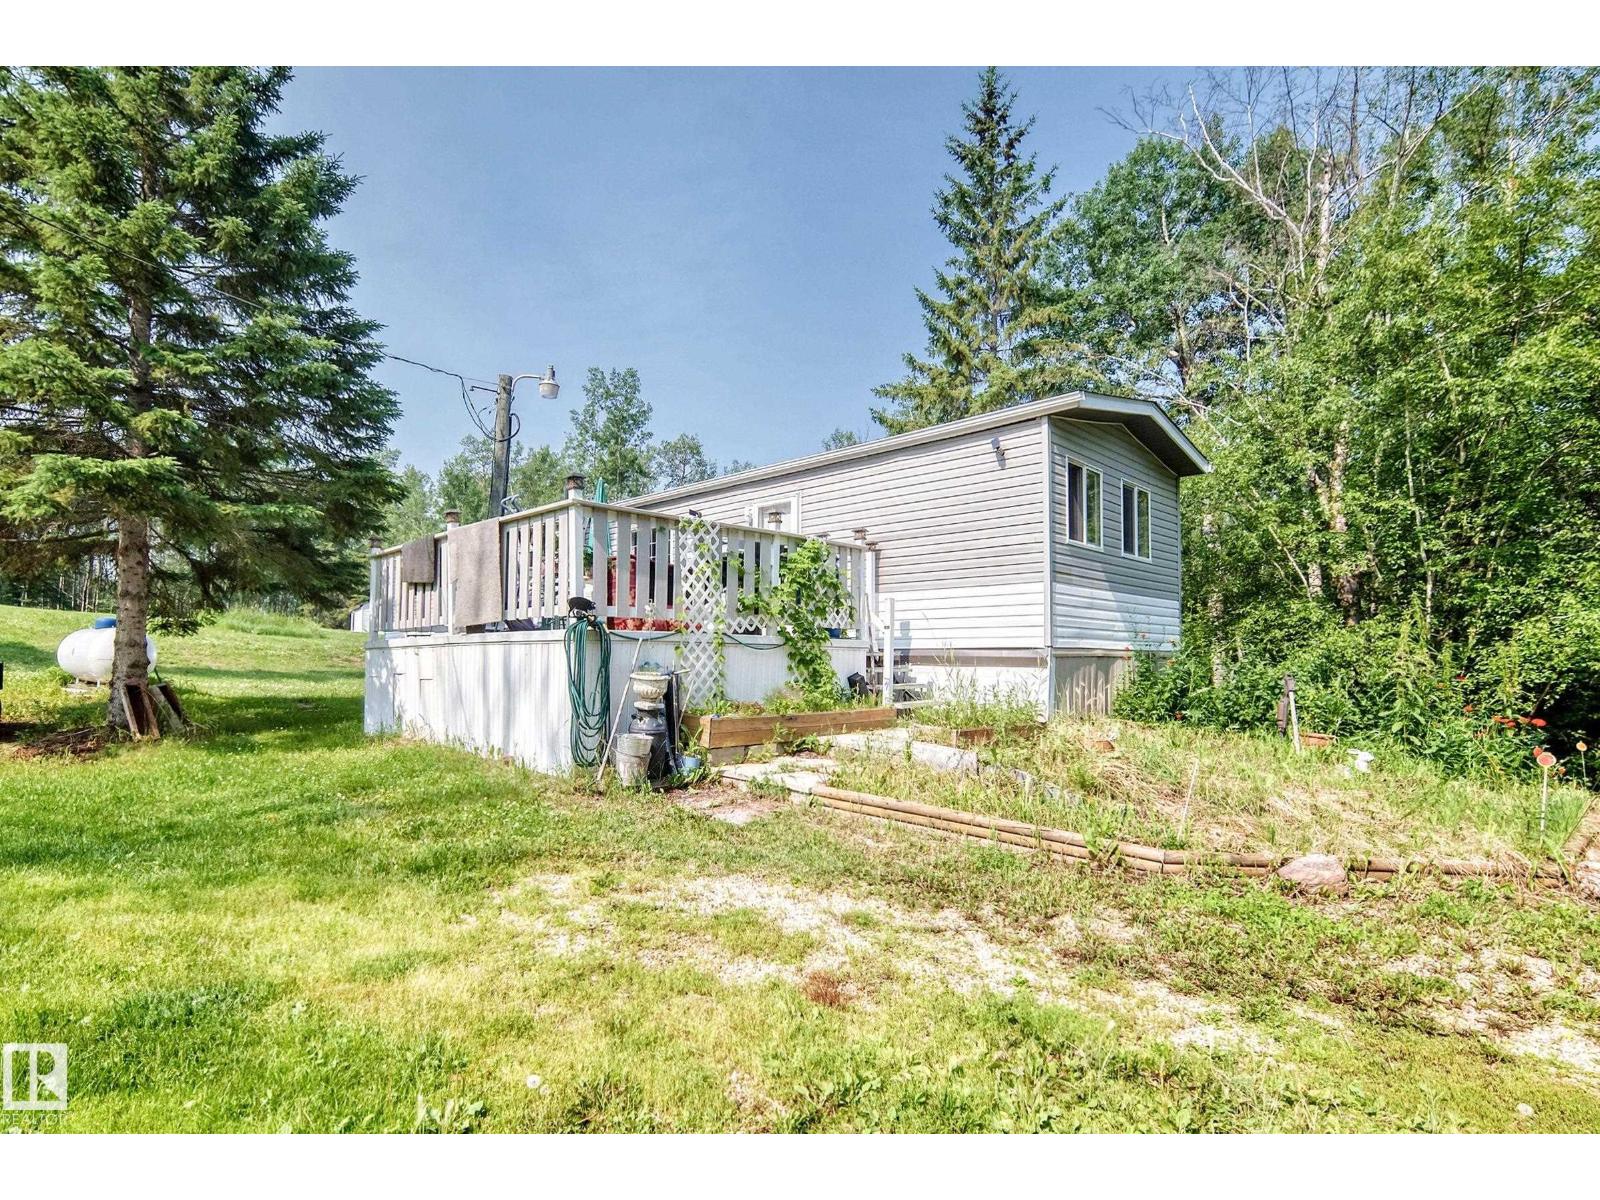
Just steps from Lac La None, and a few minutes off of pavement you'll find this lovely private lot with a 4-season 3 bed, 2 bath manufactured home ready to make your own - complete with wood stove. Summer cabin or year round home - starter acreage or summer retreat, your choice! Wildlife everywhere too. Drilled well, Septic Tank & field. Older single-car garage. Comes with everything you need to maintain the property. Age of home estimated - loads of acreage supplies can be included. (id:63476)
11 Tamarack Court
New Tecumseth, Ontario
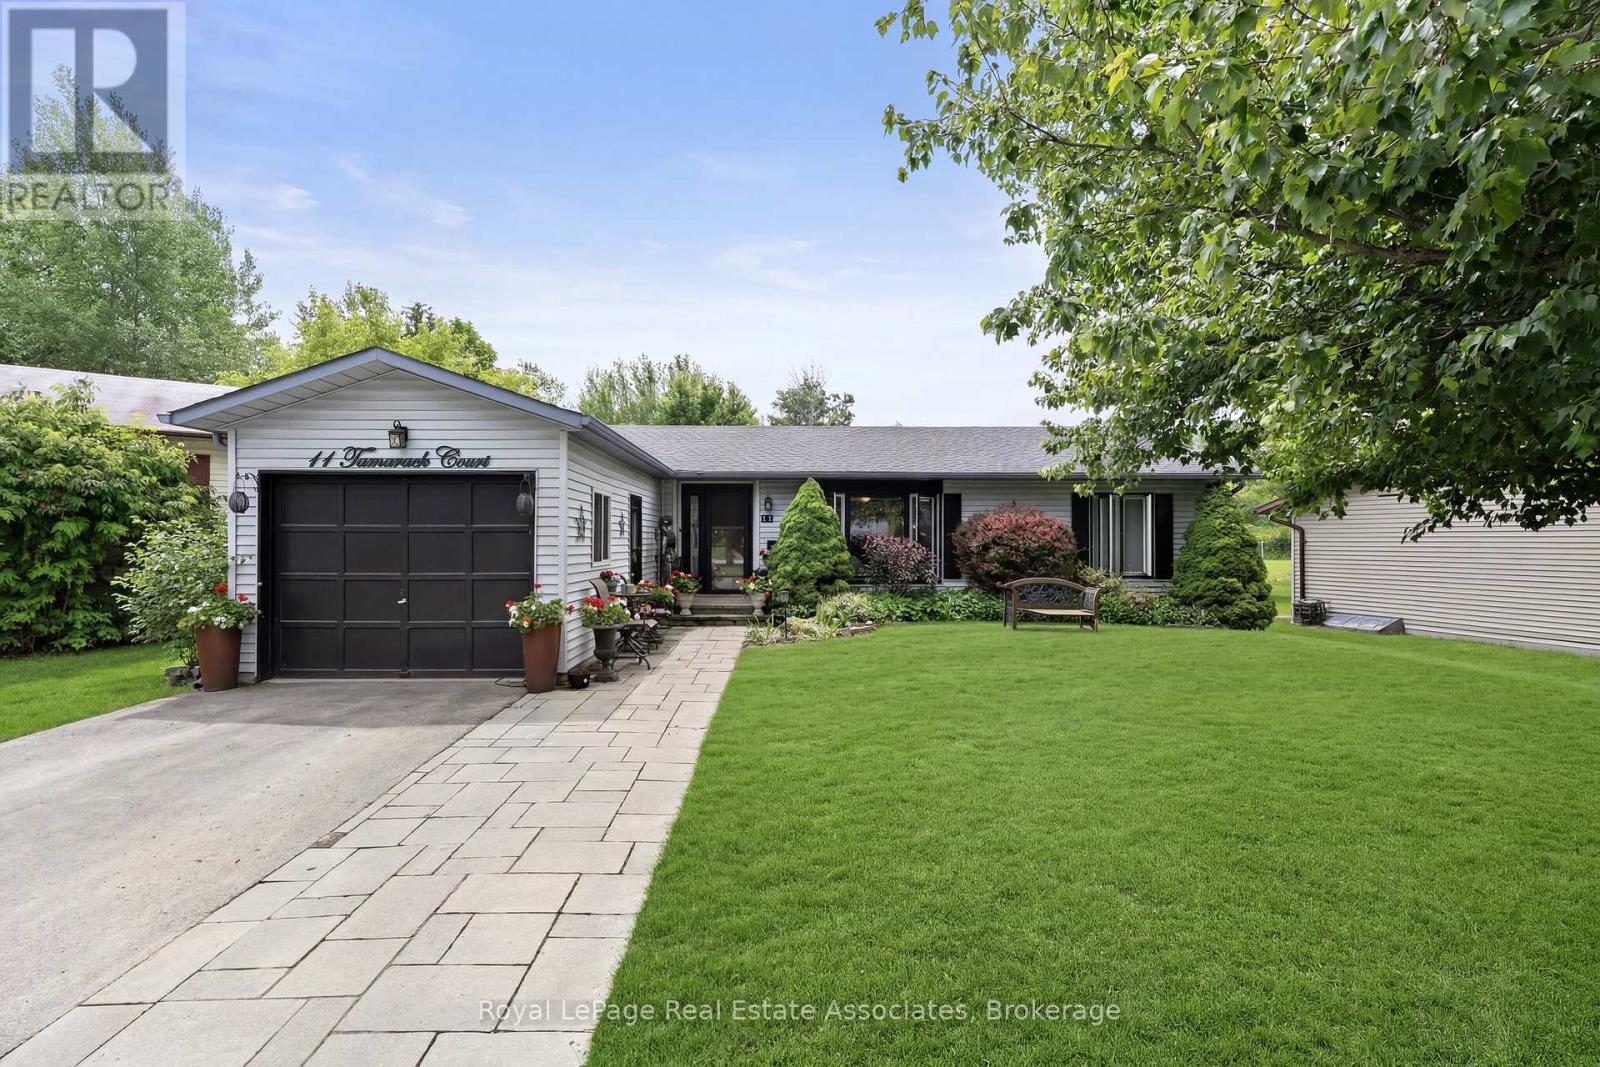
Welcome to Tecumseth Pines, a welcoming 55+ land-lease community known for its peaceful setting and active lifestyle. This Cypress-model bungalow sits on a quiet court and offers a bright, functional layout with thoughtful updates throughout. The custom kitchen features granite counters, built-in pullout drawers, and a large centre island with pot drawers and pullout waste/recycling drawers. A sunroom with French doors opens to a covered deck with a corrugated metal roof, leading to newer stairs down to the lower deck, hot tub area, and south-facing yard. The home includes two bedrooms plus a den, a main bath with freestanding tub, skylight, and tall toilet, and an ensuite with walk-in shower and laundry tucked behind pocket doors. A large upgraded hatch provides access to the 5' crawl space for storage. Recent improvements include custom windows (2023), custom front entry doors (2023), furnace (2020), air conditioning (2025 - finance contract), a new interlock walkway and front step, and a brand-new 10' x 16' shed with double doors and windows. Residents enjoy a community centre with indoor pool, exercise room, library, billiards, workshop, and outdoor courts for tennis/pickleball, bocce, and shuffleboard, along with organized activities and social events. Monthly fees per Parkbridge are $1,294.56 (Land Lease $1,125 + estimated 2026 taxes $169.56). Water and sewer billed quarterly (metered). A solid option for anyone looking to make Tecumseth Pines their next chapter. (id:63476)
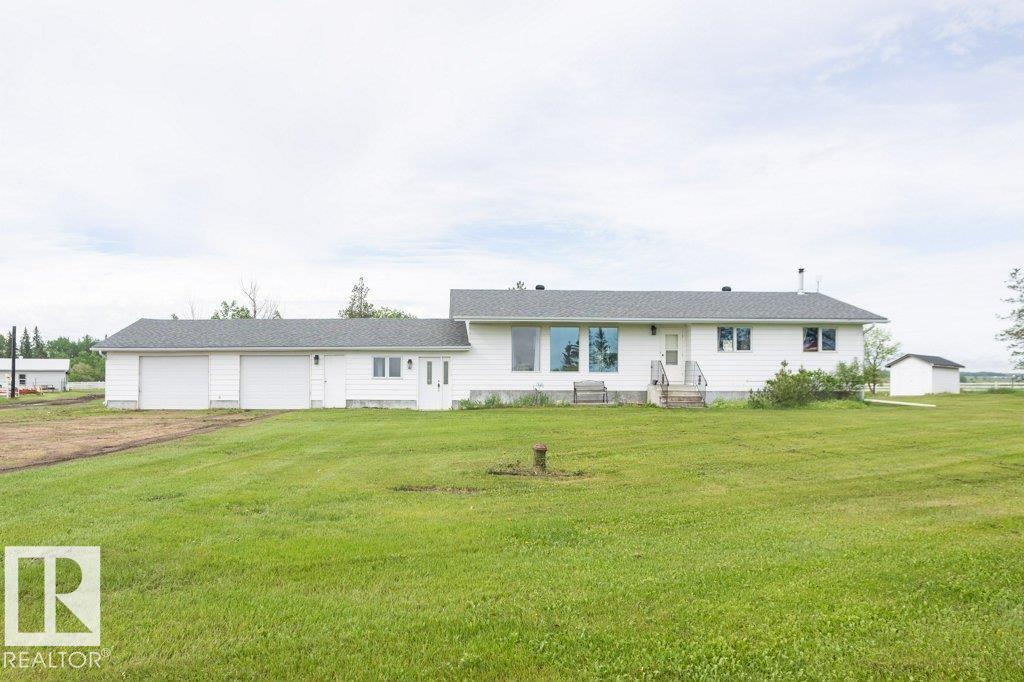
57532 Rg Rd 270
Rural Westlock County, Alberta
46.26-acre hobby farm & tree farm opportunity just 1 mile from pavement! This well-maintained 1990-built 3+1 bdrm home features a breezeway & att dbl garage. The main floor offers a bright living room, U-shaped kitchen w/ dining area & access to the rear deck, 2-pc bath w/ laundry, 4-pc main bath, & 3 bdrms, main floor ensuite. The fully finished basement boasts a massive family/rec room w/corner fireplace, 3-pc bath, fourth bdrm, mech room, & abundant storage, home has updated furnace & HWT. Outside you'll find a beautifully landscaped yard w/ greenhouse, garden area, storage shed, gazebo, hot tub, & deck. Extensive outbuildings incl a heated 24x36 former barn/shop, 40x60 machine shed, corrals, 2 automatic waterers, chicken house, open-faced shelters, & hay shed. 5 wire perimeter fence, 3 dugouts & approx. 1,400 blue, white, & black spruce trees provide added value & income potential. Conveniently located near Busby, less than 20 minutes to Westlock & 40 minutes to West Edmonton. (id:63476)
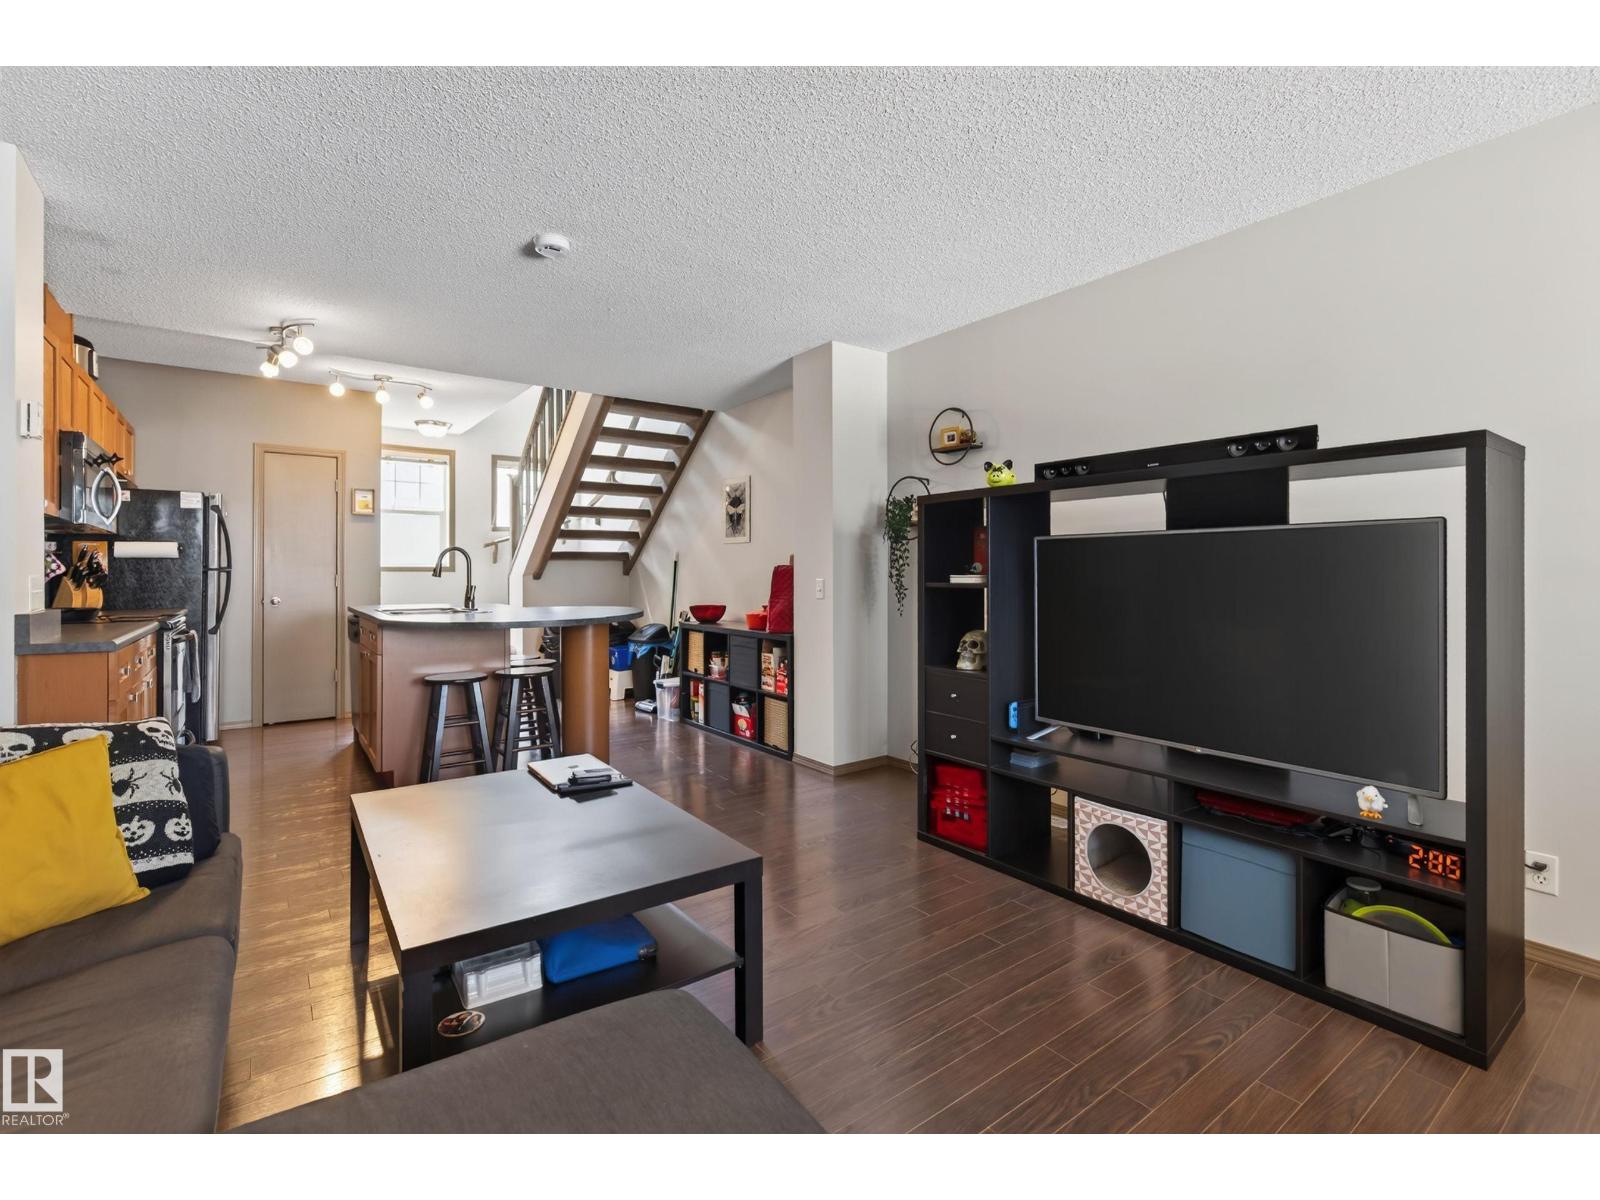
#2 5604 199 St NW
Edmonton, Alberta
Welcome to the highly desirable community of Mosaic Parkland. This well maintained home showcases pride of ownership everywhere you look! Entering the property, you will immediately be surprised of how spacious and well planned this 1000+ sq property really is! With plenty of windows, great kitchen, and half bathroom, the spacious open concept main floor is perfect for entertaining or spending time with family and friends. Upstairs you will find a spacious primary bedroom, bathroom, laundry and well appointed bonus room. The lower level consists of an oversized attached tandem garage offering plenty of storage space and room for more than 2 vehicles. With your own fenced in yard, close proximity to shopping, restaurants, transit, and Henday - this property has it ALL! (id:63476)
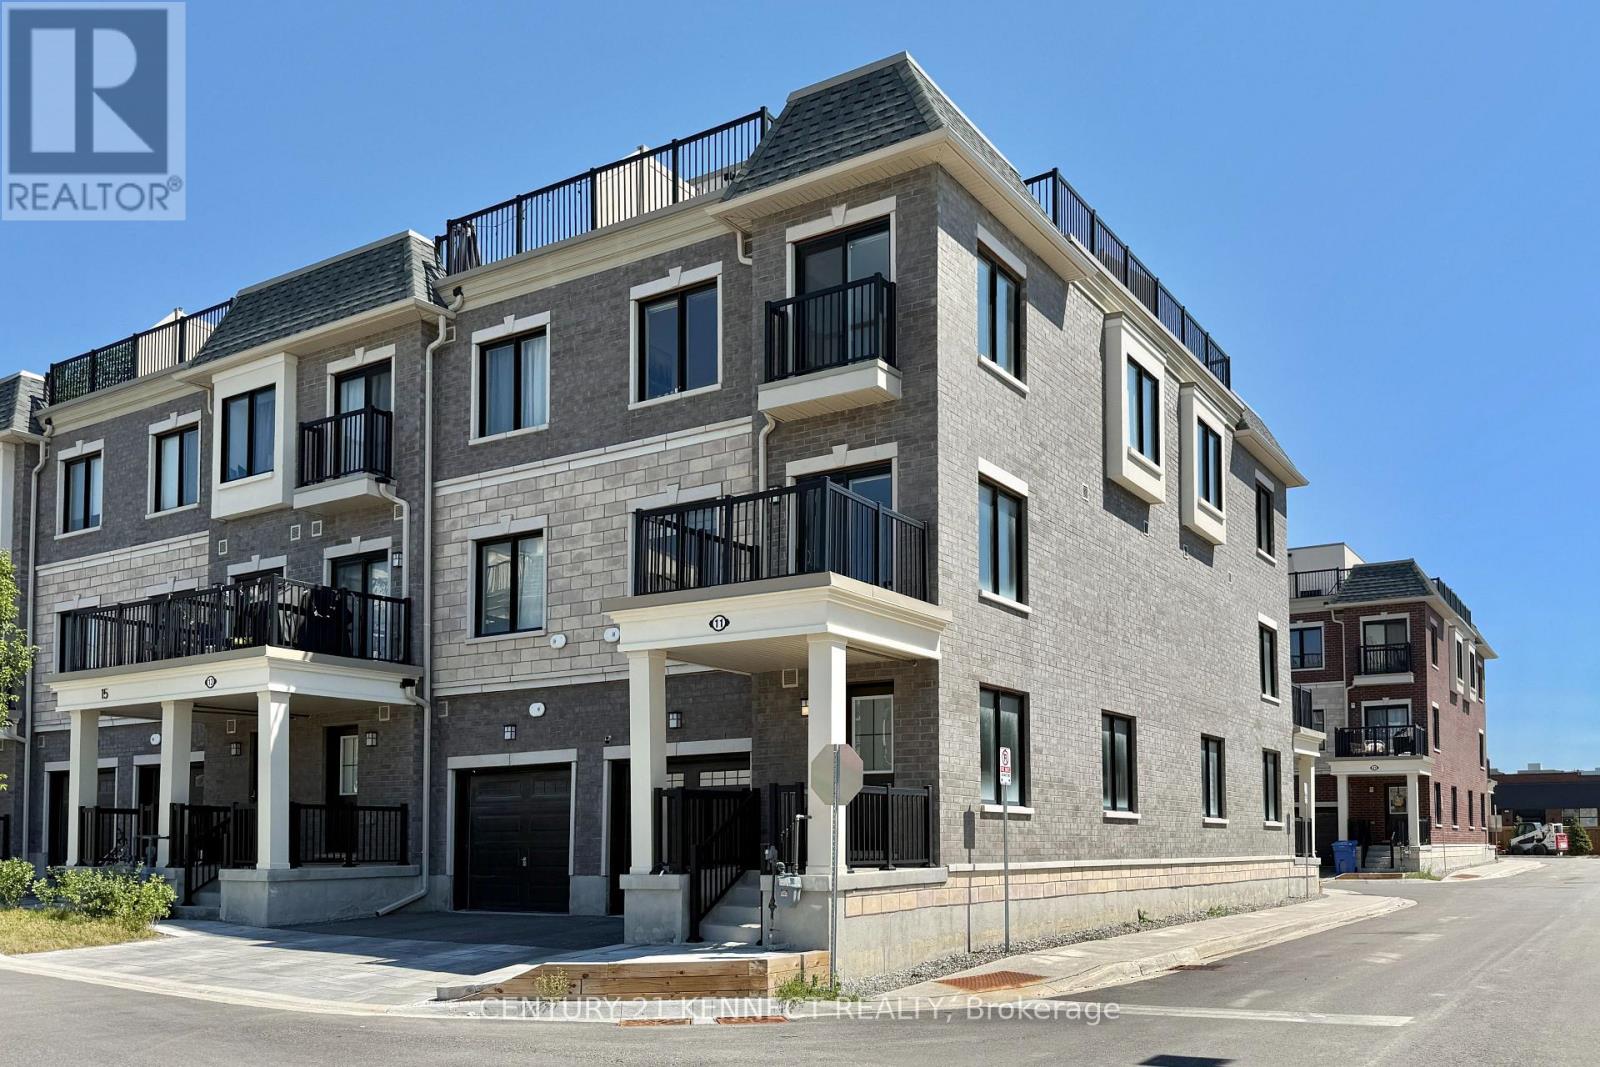
11 Canton Lane
Whitchurch-Stouffville, Ontario
Newly Built 3-storey End-Unit Townhome Offering Modern, 1424sf. Low-maintenance Living In The Heart Of Stouffville. This Bright And Spacious Home Features 2 Bedrooms, 3 Bathrooms, Oversized Windows, Upgraded Hardwood Floors, smooth ceiling, And An Open-concept Layout Designed For Everyday Comfort And Entertaining. The Contemporary Kitchen Boasts Quartz Countertops, Stainless Steel Appliances, A Large Centre Island, And A Pantry For Added Storage. Enjoy Outdoor Living With A Private Balcony And An Impressive Rooftop Terrace And Open Views. Conveniently Located Steps To Go Transit, Parks, Schools, Shopping, Restaurants, Metro, And Tim Hortons, This Move-in-ready Home Offers The Perfect Blend Of Style, Space, And Convenience. (id:63476)