
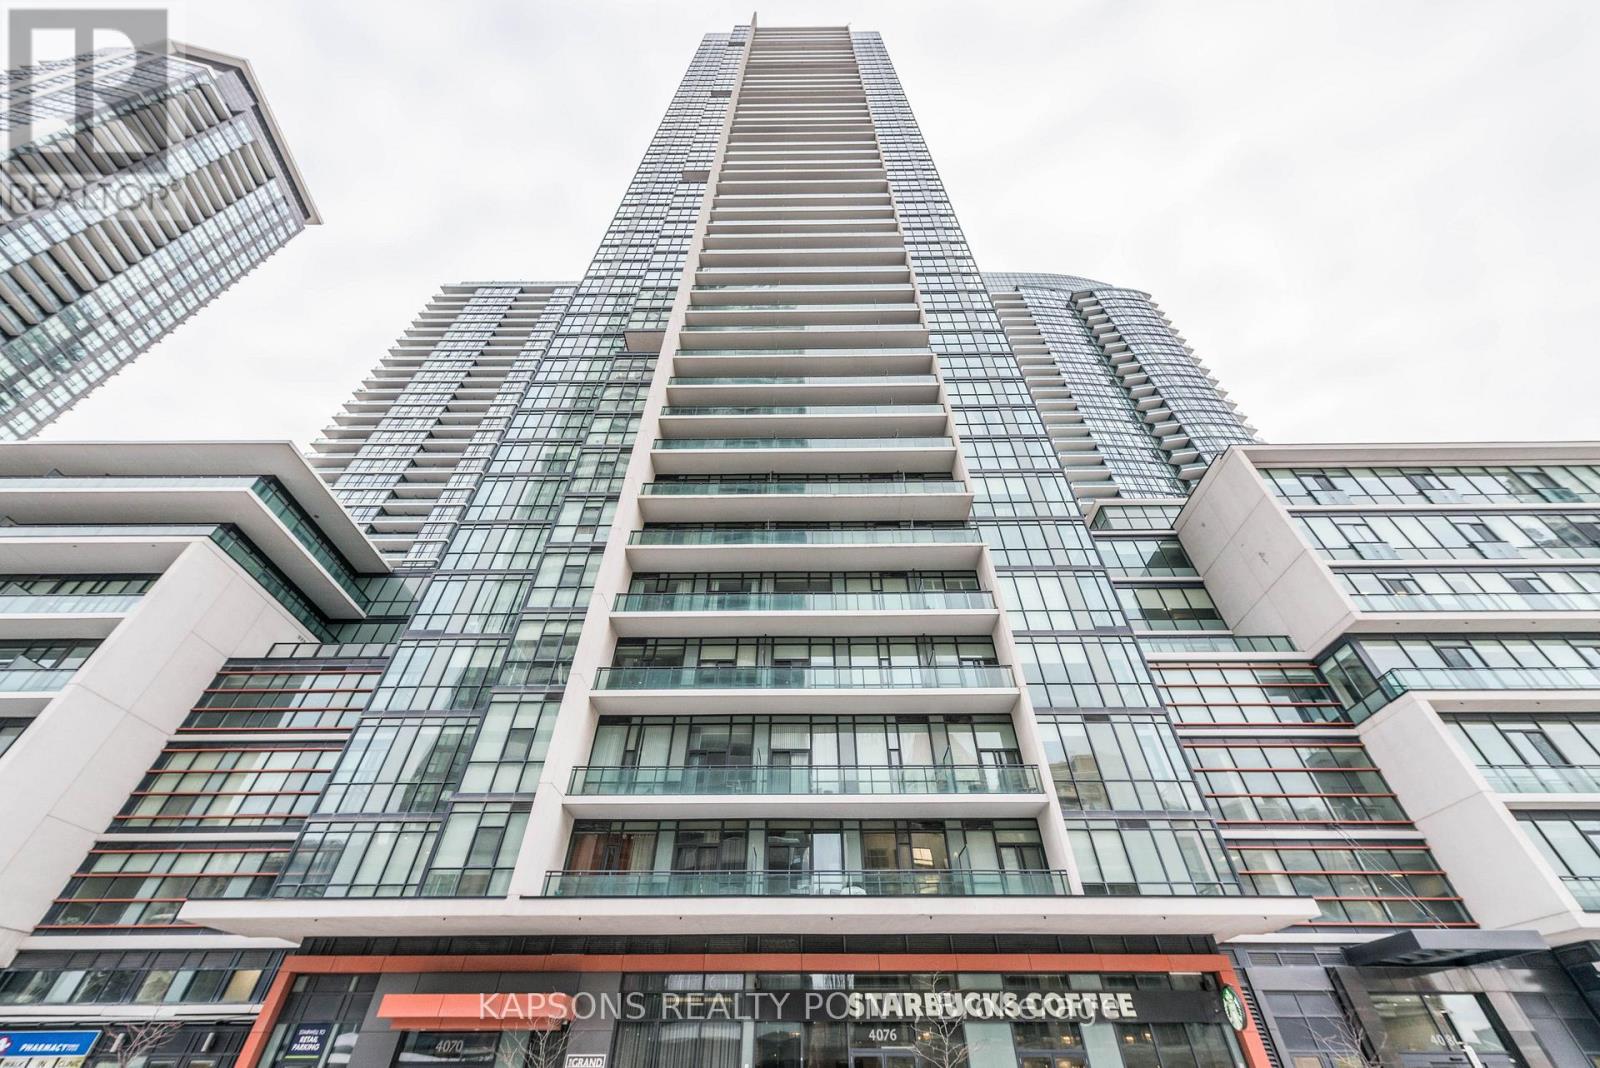
2204 - 4070 Confederation Parkway
Mississauga, Ontario
Stunning 2-bedroom, 2-bathroom corner suite in the prestigious Grand Residence at Parkside Village. This sun-drenched home features a functional layout with floor-to-ceiling windows, southwest exposure, and unobstructed views of Lake Ontario. Overlooking a quiet inner road, the unit offers a peaceful retreat. Modern kitchen with granite countertops and stainless steel Upgraded appliances. Both spacious bedrooms paired with full 4-piece bathrooms. Includes one parking space and one locker. World-class amenities: 24hr concierge, indoor pool, sauna, gym, movie room, and outdoor terrace. Steps to Square One, Sheridan College, and transit. Starbucks at ground level. Fresh Paint , New Flooring and Wallpaper in Living and Bedroom. (id:63476)
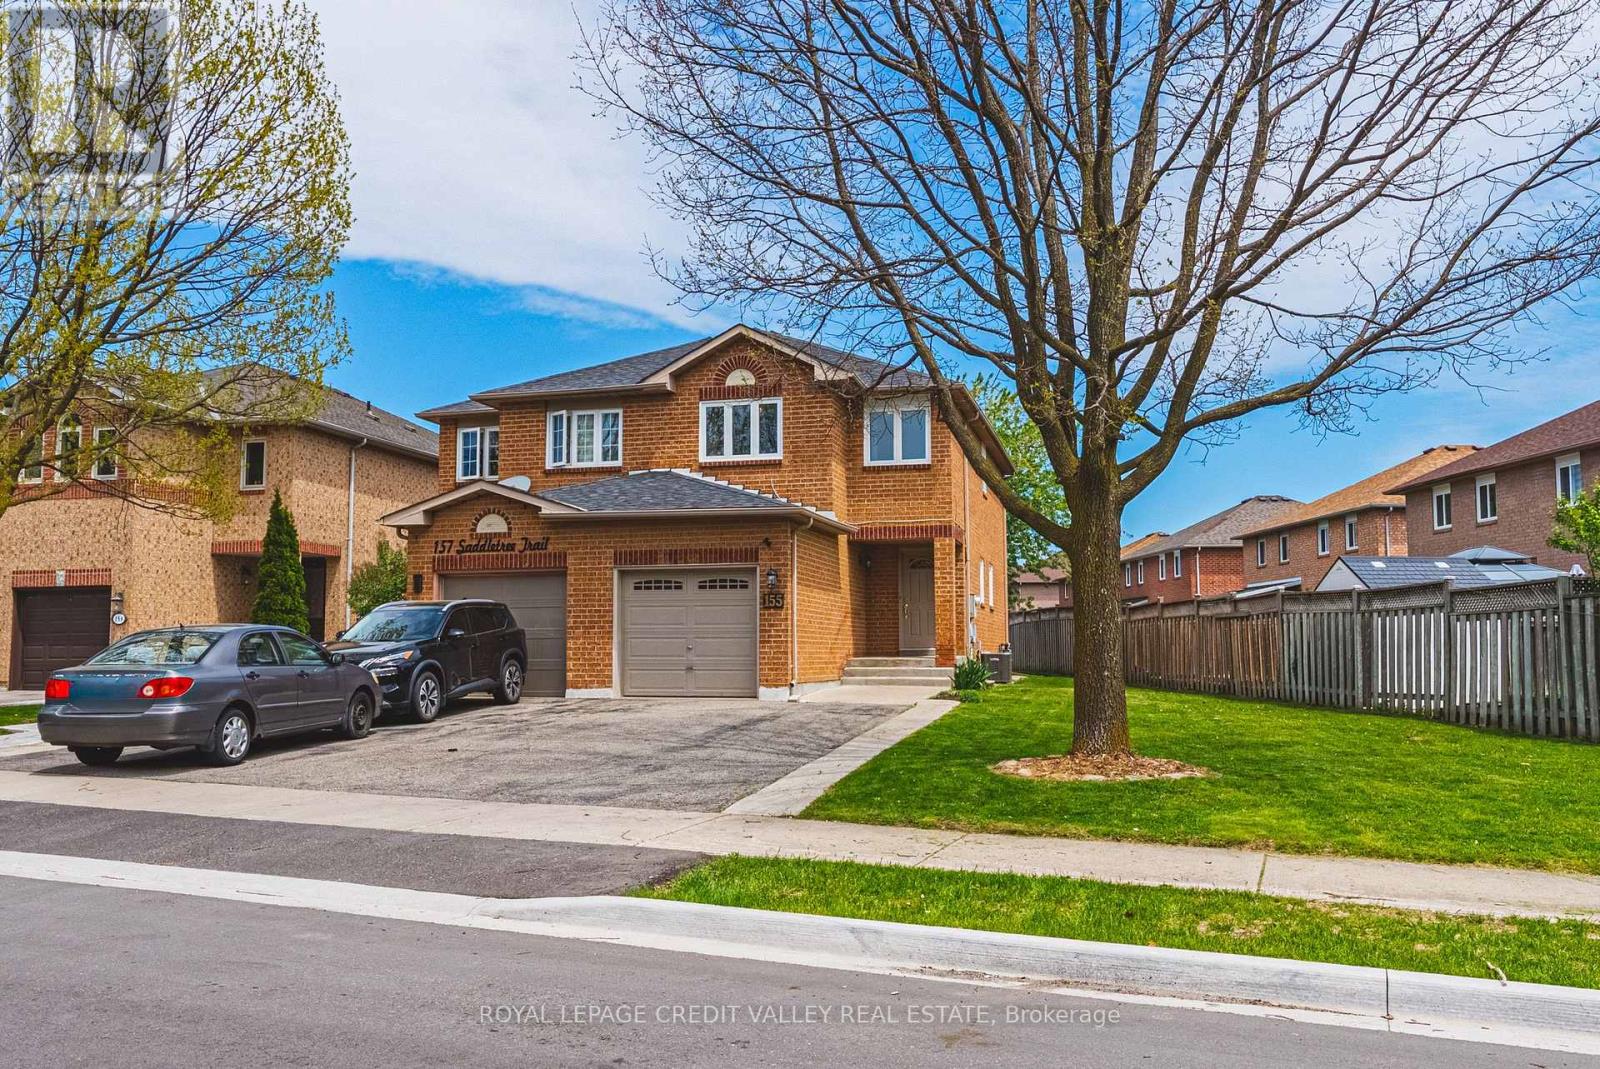
155 Saddletree Trail
Brampton, Ontario
This charming 2-storey semi-detached home, minutes to schools offers comfortable family living with 3 spacious bedrooms and 1.5 bathrooms, situated on a reverse pie shaped lot perfect for gardening, entertaining, or family enjoyment. The main floor features a bright and functional layout with updated flooring and fresh modern neutral coloured paint throughout creating a clean and welcoming atmosphere. New windows allow for plenty of natural light while improving energy efficiency and curb appeal. The kitchen and living areas offer a practical flow ideal for everyday living and hosting guests. A convenient 2-pc powder room completes the main level. Upstairs you'll find three well sized bedrooms and a full 4pc bathroom, offering comfortable accommodations for families, guests, or a home home office setup. The unfinished basement provides excellent potential for future customization, whether you envision a recreation room, gym, workshop, or additional living space. Outside the reverse fenced pie shaped lot offers added outside enjoyment. Combined with new windows, flooring, paint and air conditioner, this home is move-in ready and full of potential. (id:63476)
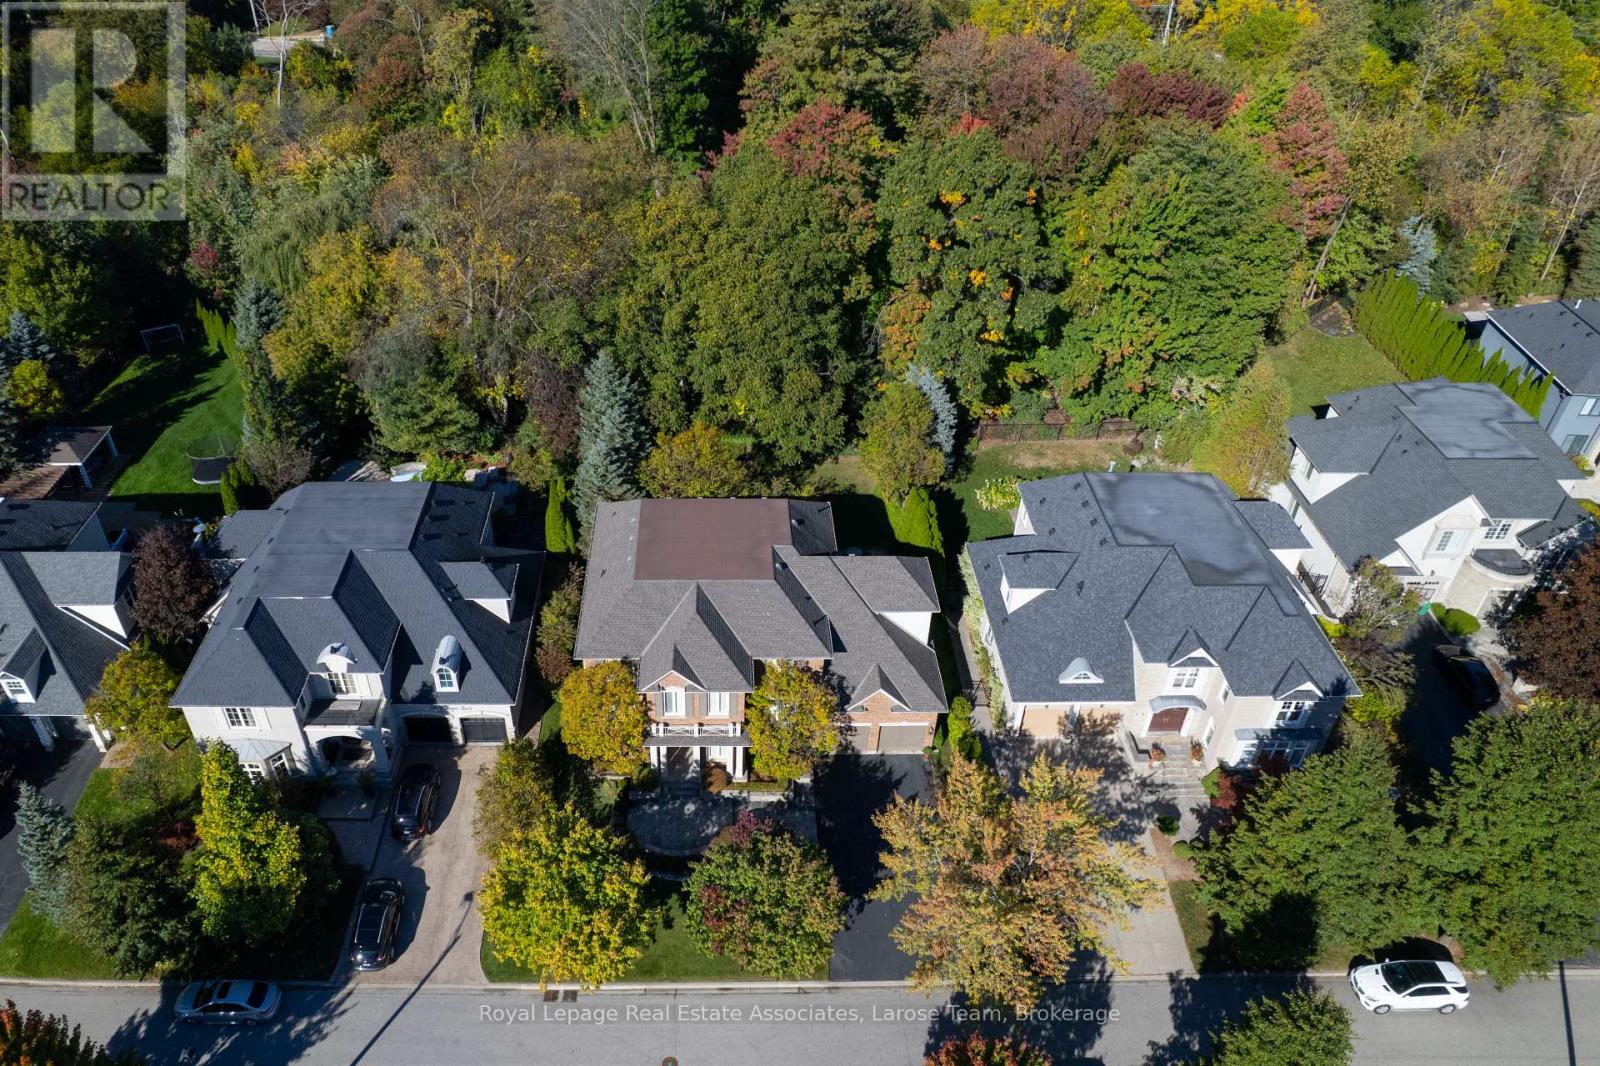
562 Gladwyne Court
Mississauga, Ontario
This exceptional 5 bedroom residence, is quietly set on the most coveted street in the Watercolours community of Lorne Park. This beautiful home is an elegant balance of traditional timeless design and modern luxury, thoughtfully curated for both elevated family living and sophisticated entertaining. Spanning approximately 6,626 sq.ft. of finished living space, the residence is set on a premium treed lot backing onto a private urban forest, creating a rare sense of seclusion in a tranquil, resort-like setting. A grand open staircase anchors the foyer, while 9ft. ceilings, rich hardwood flooring, and meticulous craftsmanship define the interiors. The classic centre-hall floor plan flows effortlessly, offering elegant living/dining rooms and a spectacular great room centred around a dramatic double-sided fireplace, shared with a main-floor office. The chef-inspired kitchen features sleek custom cabinetry, granite countertops, a generous centre island and premium integrated appliances. A walkout from the kitchen leads to the stone patio and spectacular private backyard, with plenty of room for a pool, and ideal for outdoor entertaining or quiet moments surrounded by nature. The upper level with 9 ft. ceilings, boasts five large bedrooms, anchored by a luxurious primary retreat, complete with double door entry, large windows, walk-in closet, and a spa-like five-piece ensuite. Four of the bedrooms are thoughtfully connected by two well-appointed Jack-and-Jill bathrooms, offering convenience for family and guests. The finished lower level provides a large, open and versatile recreation area, craft room, ample storage rooms and a roughed-in bathroom. The spacious tiled garage accommodates three cars! Close to Lorne Park Secondary School, scenic trails, premier golf courses, the Port Credit GO, and vibrant waterfront shops and restaurants in Port Credit, this distinguished residence delivers privacy, prestige, and effortless access to one of the GTA's finest communities. (id:63476)
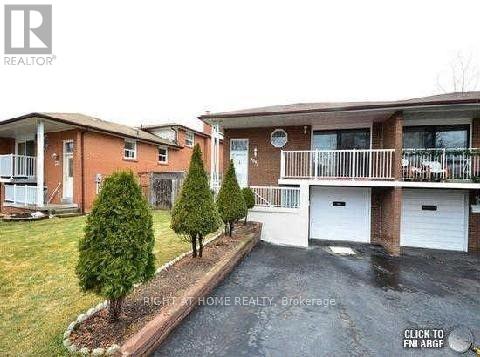
4092 Midhurst Lane
Mississauga, Ontario
Clean And Cozy, Great Layout Basement Apartment.1 Spacious And Bright Bedroom, Large Den can be 2nd Bedroom. A Functional Living Room, Separate Laundry, Separate 3pc Full Bath, And Separate Entrance Entrance. 1 Drive Parking . Minutes to Shopping Mall, Sq1 Area. Move In Condition. Tenants Share 25% of Gas/Water & Hydro Bills. No Smoking In The Unit .Fantastic Location ,Minutes to Shopping Mall, Sq One , Schools, Plazas, Etc. (id:63476)
31 - 1600 Steeles Avenue W
Vaughan, Ontario
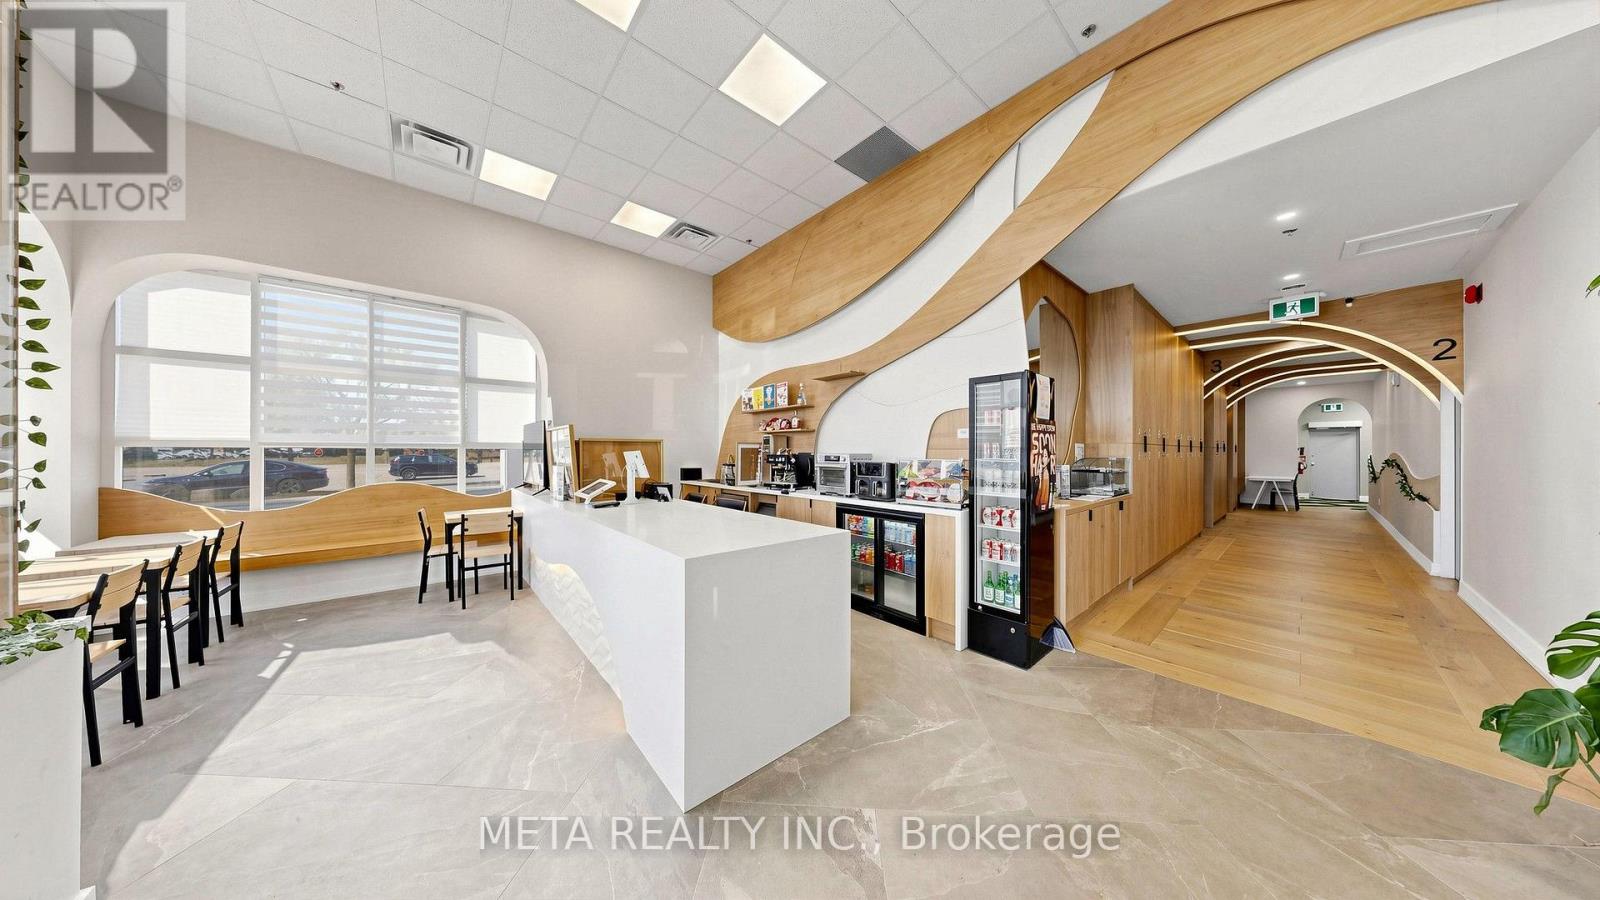
Turn-Key Indoor Golf Simulator & Lounge in Prime Concord / Vaughan Location! EXCEPTIONAL OPPORTUNITY to acquire a fully equipped, modern indoor golf facility and upscale lounge. Ideal for existing indoor golf operators looking to expand their brand footprint, or an ambitious owner-operator seeking a plug-and-play, ready-to-go business from day one!Features state-of-the-art, top-of-the-line MS Golftech simulator technology installed in private bays, offering high-speed camera sensors, advanced swing analytics, and hyper-realistic HD course simulation. Conveniently situated along a high-traffic commercial corridor (Steeles Ave W) with fantastic visibility, quick transit access, and ample plaza parking. *** Key Business Highlights: * 4 Private Simulator Rooms: Sound-insulated, private bay suites designed for client discretion, instruction, and small group bookings. Select rooms offer a connecting layout to easily accommodate larger parties and corporate events. * State-of-the-Art Simulation Powered by industry-leading MS Golftech systems in private multi-room setups for maximum client privacy and group bookings. * Upscale Cafe & Licensed Lounge: Complete with a premium brand Ascaso espresso machine setup for daily coffee sales and L.L.B.O licensed bar for league nights, and private corporate events. * Multiple Income Streams: Hourly private room rentals, annual memberships, private coaching, and event hosting. Turn-Key Operation: High-end fit-out, modern tech, established local customer base, and streamlined operations ready for seamless transition. OVER $650K Spent On Leaseholds, Equipments, And Software. DO NOT MISS THIS RARE OPPORTUNITY!!! Monthly Rent : $10,557 ( Included TMI, HST, All Utilities) Lease : 3 Yrs Left + 5 Yrs Option To Renewal. (id:63476)
A-Lower Unit - 31 Oxford Street
Richmond Hill, Ontario
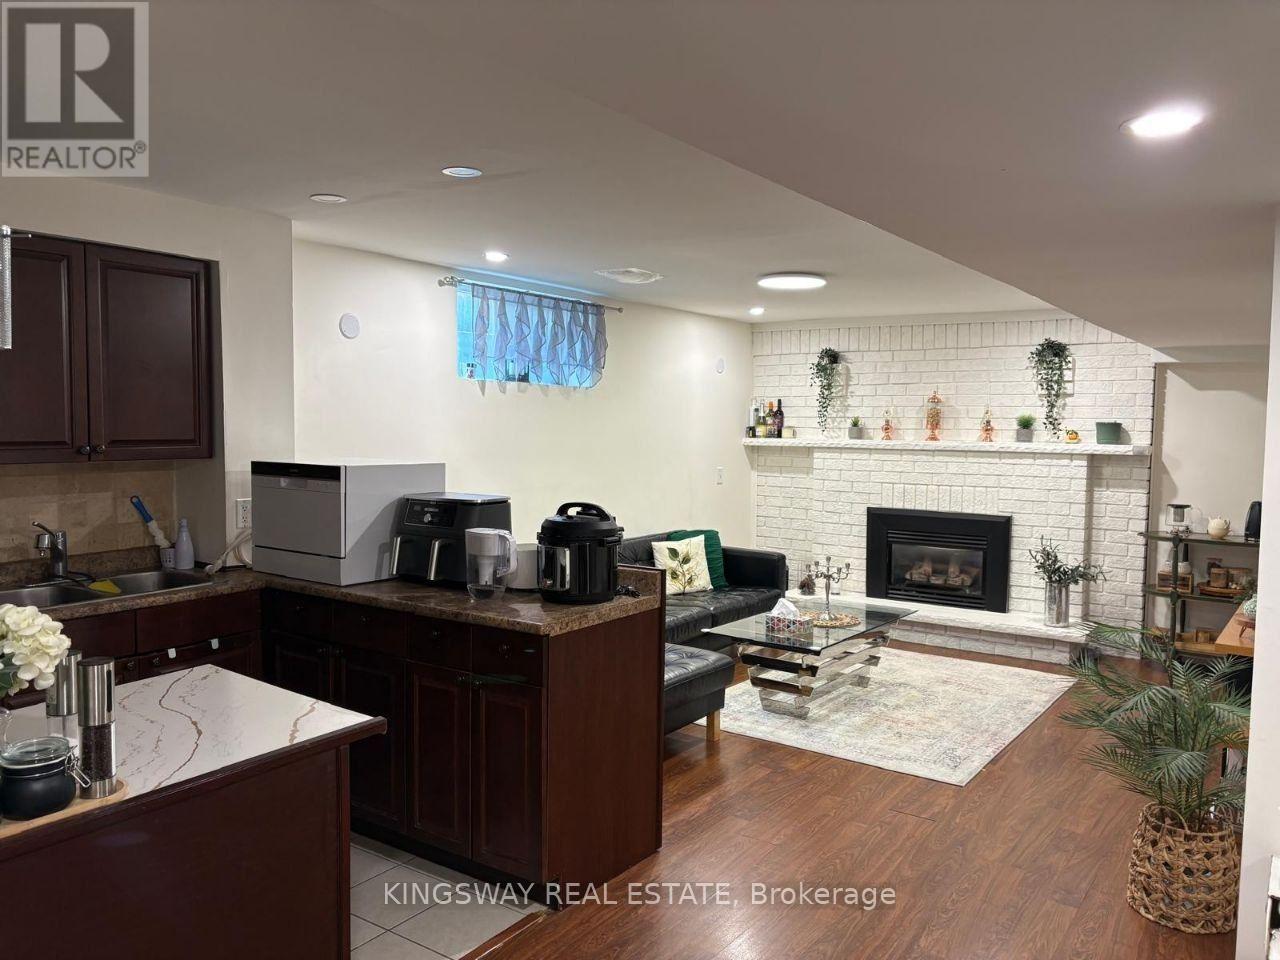
Location, location, location! Welcome to this beautifully maintained, fully furnished 2-bedroom basement apartment situated in a prestigious, world-class neighborhood. This bright and immaculate unit offers absolute convenience, located just steps away from the Yonge Street bus stop, a 5-minute drive to the GO Station, and a short 5-minute walk to top-rated schools and all major amenities/stores. Enjoy a seamless move-in with high-end furnishings and one dedicated parking spot included. Available for lease starting September 1st. A must-see property that checks every box! (id:63476)
311, 11 Chaparral Ridge Drive SE
Calgary, Alberta
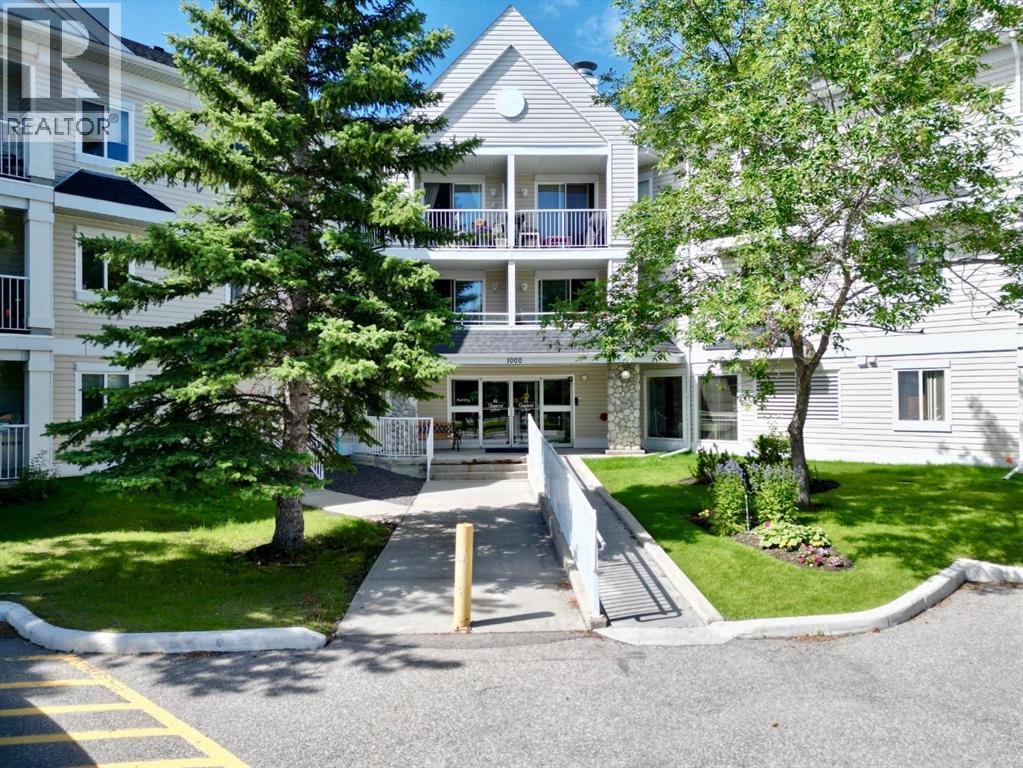
Welcome to this bright and inviting condo offering the perfect blend of comfort, functionality, and flexibility. Featuring 2 spacious bedrooms plus a dedicated office that could easily be converted into a third bedroom, this home is ideal for first-time buyers, downsizers, or investors. The cute and cozy kitchen is conveniently located just off the front entrance and opens to the dining nook and living room, creating a seamless layout for everyday living. The spacious living room is filled with natural light from a large window and offers direct access to the private back deck—an ideal spot to relax or enjoy your morning coffee. The primary bedroom features a walk-through closet leading to a beautifully updated 3-piece ensuite with a modern shower. A second bedroom, versatile office space, and a well-appointed 4-piece main bathroom provide plenty of room for family, guests, or working from home. A generously sized laundry and storage room keeps everything neatly tucked away while offering excellent additional storage. This home also includes one assigned parking stall and a separate storage locker for added convenience. Whether you're looking for your first home or a low-maintenance lifestyle, this well-designed condo offers exceptional value in a welcoming setting. (id:63476)
683 Gaetjen St
Parksville, British Columbia
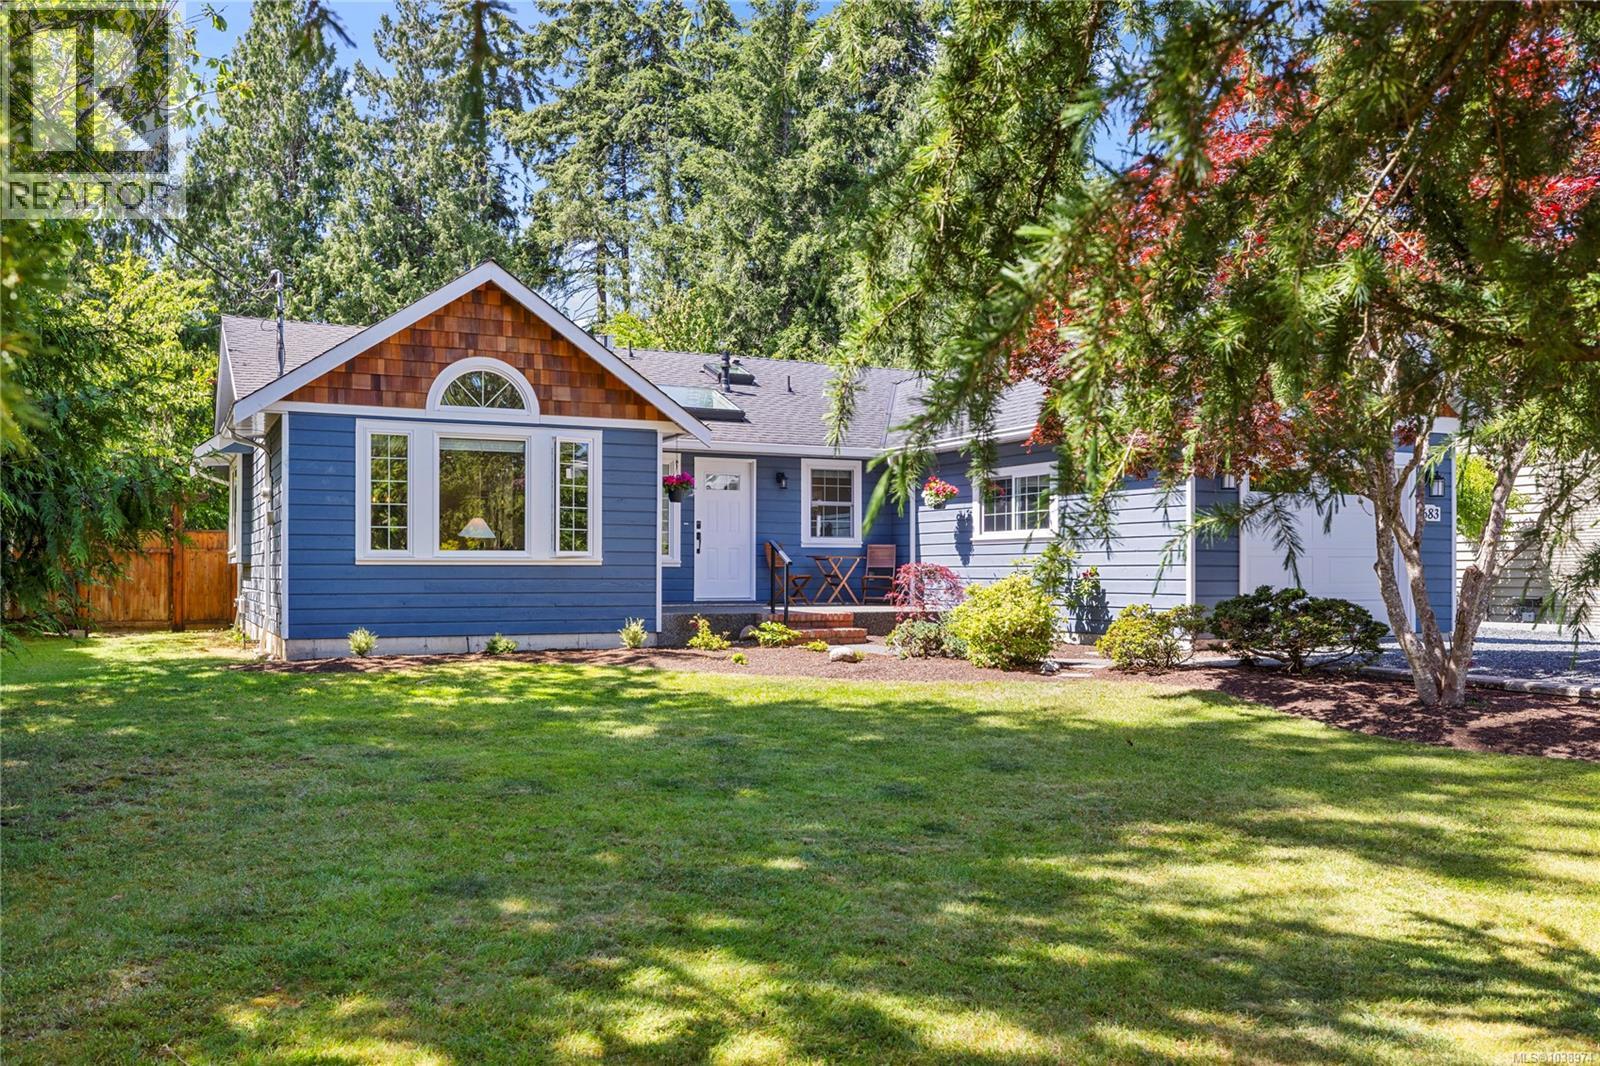
Immaculate home on a park like .42ac lot. With classic design & quality upgrades, this 1502sf, 2 bed/2 bath, crawlspace rancher is in the desirable Gaetjen neighbourhood. The living room, w/vaulted ceiling, boasts a gorgeous gas fireplace, pretty windows & a spacious family dining area. The kitchen, complete w/island & prep sink, skylight, S/S appliances, quartz counters, additional cabinetry & under cabinet lighting, is a delight to view. The tile & wide plank Hickory flooring is throughout, & the crown molding adds a sense of elegance. The Primary has a pretty bay window, 4 pc ensuite & walk in closet. A murphy bed allows for multi use in the 2nd BR & the tiled laundry room houses the HW on demand & leads to the single garage w/dedicated EV charger. Loads of RV parking, pretty pathways throughout the garden, a secret pond & some signature trees make for a special setting, with room to roam & a view to enjoy, from the partially covered deck. Reasonable utilities & an 11yr roof. (id:63476)
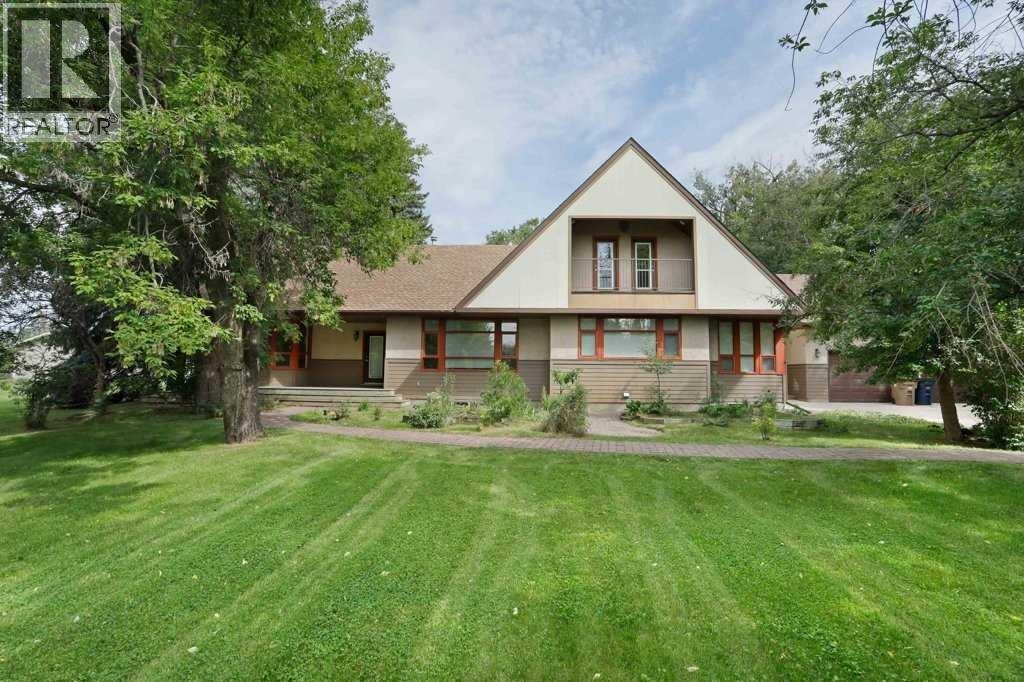
1024 Cassils Road W
Brooks, Alberta
Tranquility at its Finest! A gorgeous 2 storey home, pleasantly located on one acre within City limits. The main level of this home presents a formal dining room, spacious kitchen with an abundance of cupboards, living room with a fireplace and a grand family room with fantistic views of the majestic yard. The primary bedroom, walk -in closet and 5 piece ensuite is very well designed. A large walk-in shower and jet tub make relaxtion time that much more tempting. The laundry and a 2 piece guest bathroom are conveniently located on the main level as well. The second storey offers a large 4 piece bathroom and 2 additional oversized bedroom. The construction of this home is second to none with stucco and composite board siding. The poured concrete foundation has impressive insulation and spacing . The basement has not been developed, however you can see the construction of the home, it will not leave you disappointed. Additional features included, tons of parking, underground sprinklers, covered deck and balcony. If you are looking for privacy, a mature yard, 2500 sq ft of developed living space and a great location, then this is your new home. Please enjoy the virtual tour offered. If you would like to view the property, call your Real Estate professional to make arrangements. (id:63476)

400 Bighorn Boulevard Unit# 415 H
Radium Hot Springs, British Columbia
Enjoy 3 weeks of worry-free vacation living each year with this fully titled 1/17 share, Rotation H, at Bighorn Meadows Resort in Radium Hot Springs, BC. This turnkey 883 sq. ft. ground floor 1 bedroom, 1 bathroom condo is located in the desirable 400 building and comes fully furnished with everything you need to arrive, relax and enjoy. Features include an open-concept living, dining and kitchen area, granite countertops, stainless steel appliances, tile and carpet flooring, electric fireplace, in-suite laundry and a full bathroom with in-floor heat. The condo sleeps up to 4 with a queen bed in the bedroom plus a sofa bed in the living room. Step out to your covered patio with BBQ and enjoy peaceful views over the pond on the 9th hole of The Springs Golf Course, with unobstructed Purcell Mountain views as the backdrop. The unit is also conveniently close to the resort’s outdoor heated pool, hot tub, fitness centre and other amenities. Owners can take advantage of optional programs including Interval International vacation exchange and Bighorn’s Professional Rental Management Services. Owner benefits also include discounted golf at The Springs Golf Course. Monthly fees include taxes, insurance, utilities, cable TV, internet, heating, water, sewer, garbage, snow removal, grounds maintenance and recreational facilities. Click the Play/Virtual Tour icon for a 3D tour of the condo and on more photos to see the amenity building. (id:63476)
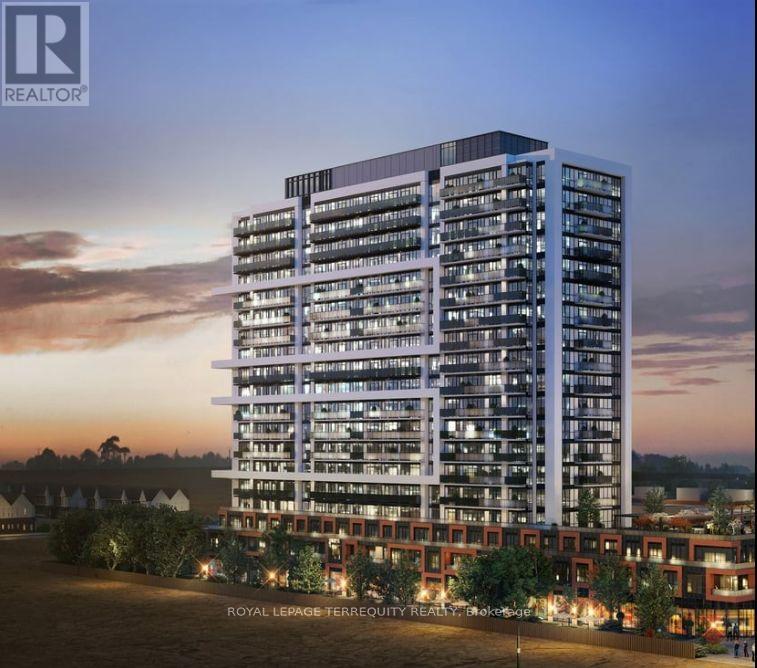
1106 - 2425 Simcoe Street N
Oshawa, Ontario
Experience Luxury Living at its finest in this spectacular, sun-filled panoramic corner unit by Tribute. Offering approximately 950 sq. ft. of thoughtfully designed space, this architectural marvel features 3 spacious bedrooms, 2 full bathrooms, and 2 private balconies, with 3 separate entrances to the balcony, showcasing breathtaking, unobstructed views. Enjoy brand-new construction with contemporary amenities, refined finishes, and an expansive layout surrounded by gorgeous natural spaces. One of the largest floor plans in the entire complex-an exceptional opportunity for those seeking elevated, modern living. Almost 1300 SQ FT of total living space including the balconies. A True Gem! (id:63476)
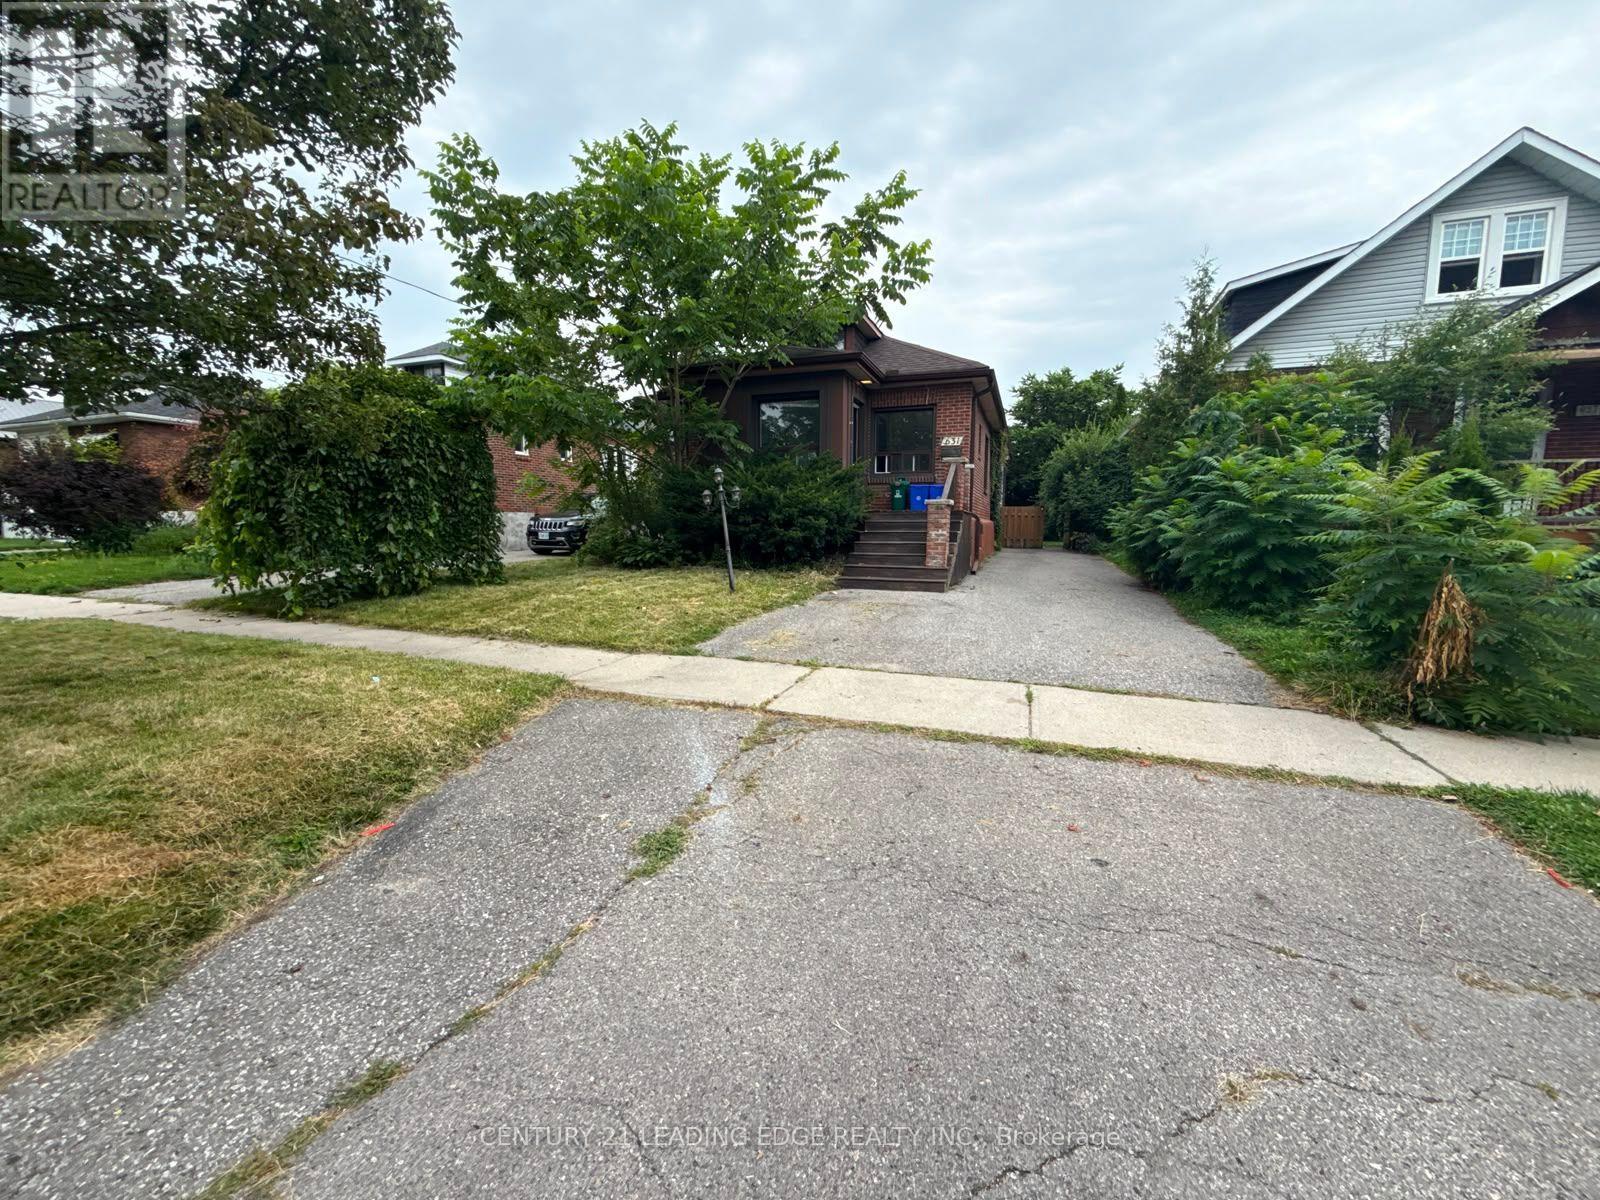
631 Christie Avenue
Oshawa, Ontario
Welcome to this well-maintained main floor 4-bedroom home located in a mature and quiet residential neighbourhood. The main floor offers a comfortable layout with bright living spaces, while the upper level provides four bedrooms, offering plenty of space for a growing family. The home features a heat pump system providing both heating and air conditioning, 2 tandem parking spaces, and separately metered hydro. Tenants are responsible for 60% of gas and water costs. Conveniently located close to schools, parks, shopping, transit, and other everyday amenities. A great opportunity for a family looking for a comfortable home in an established neighbourhood. (id:63476)