
1 Briarwood Road Markham, Ontario L3R 2W7

$4,100 Monthly
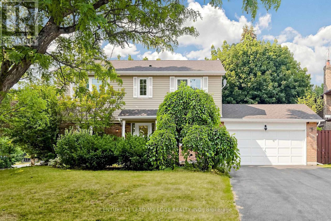
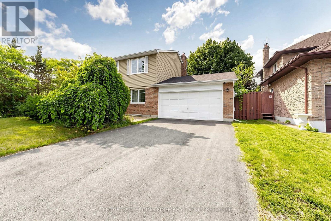
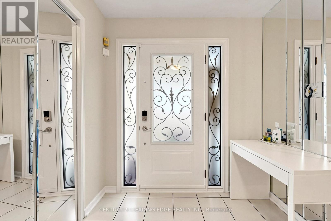
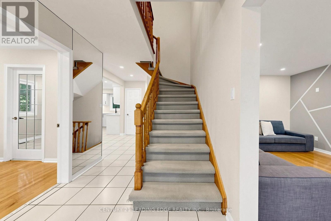
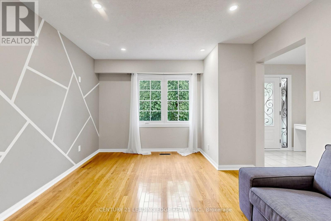
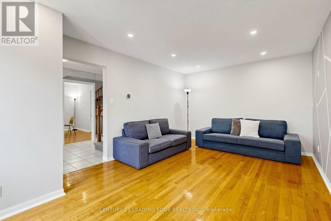
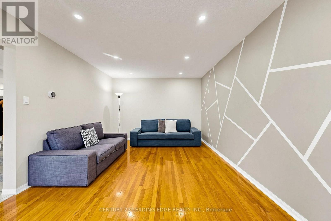
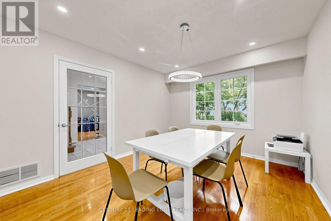
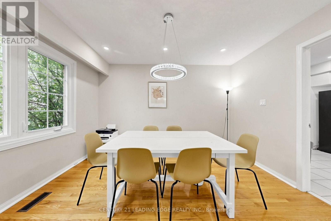
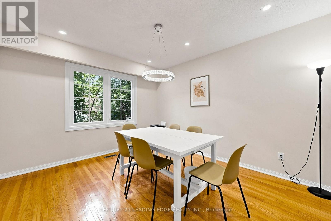
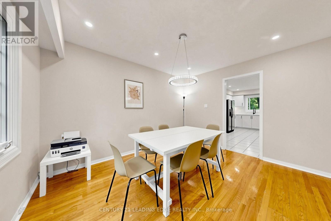
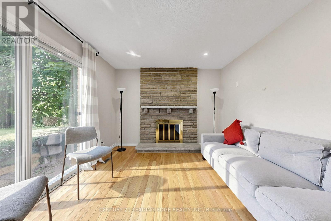
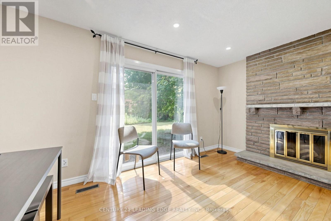
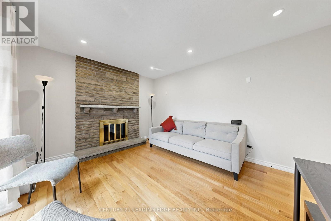
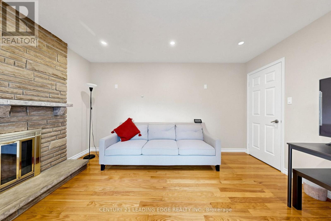
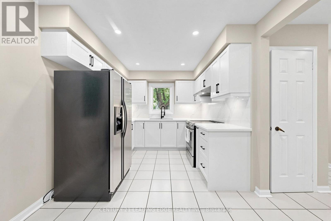
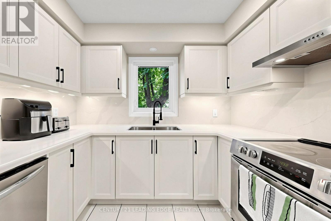
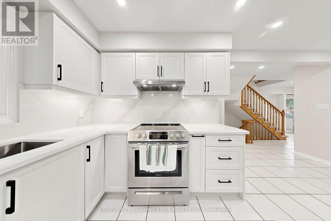
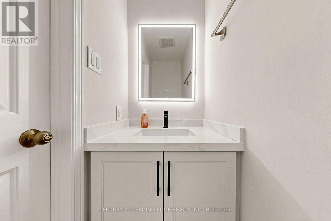
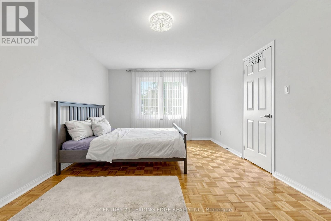
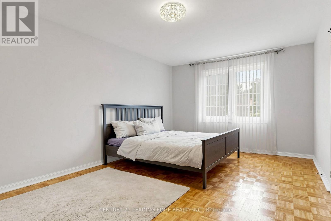
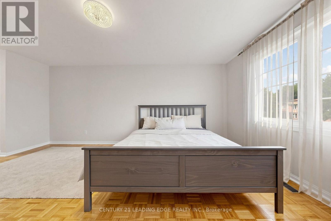
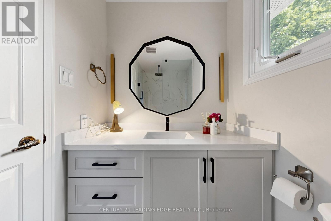
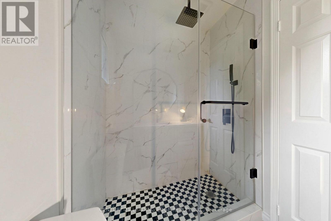
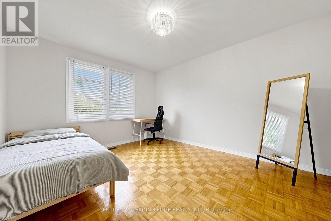
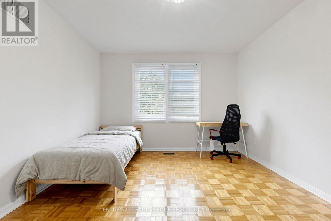
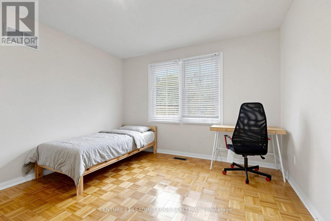
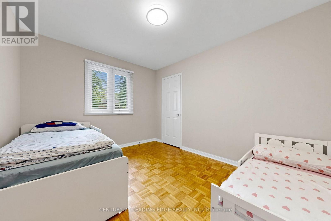
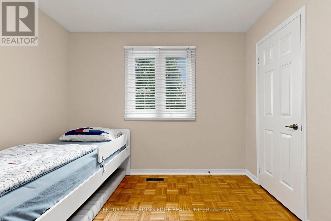
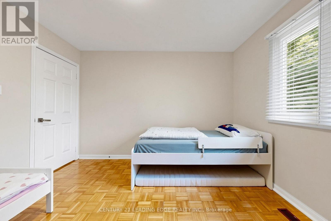
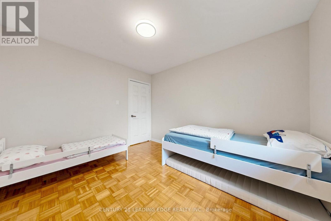
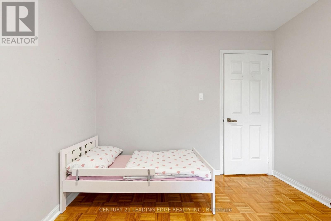
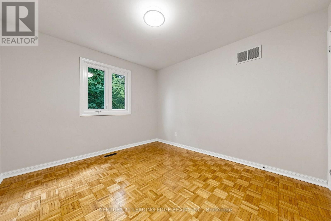
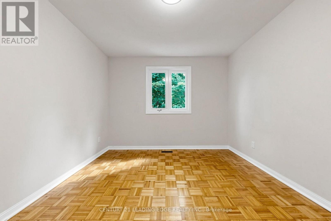
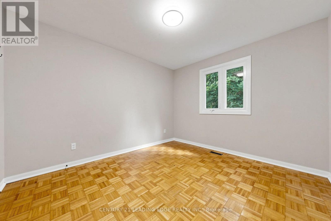
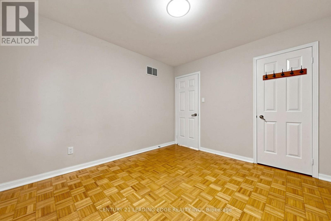
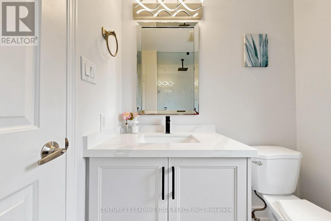
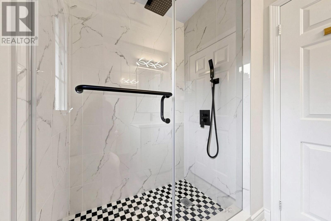
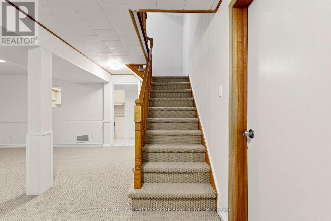
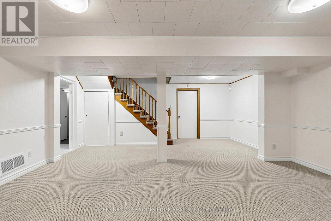
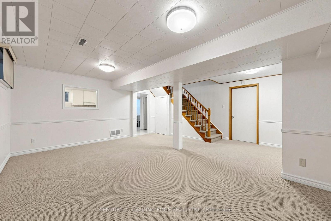
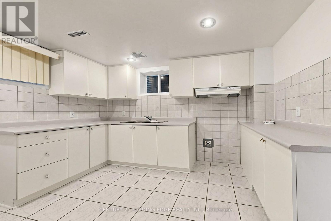
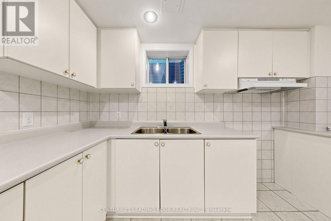
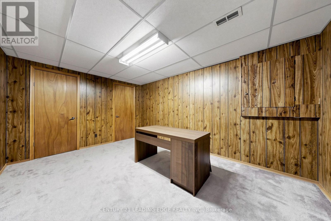
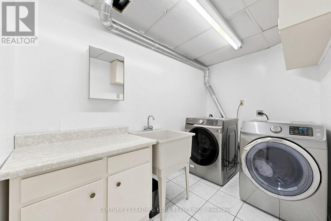
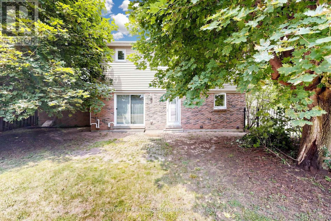
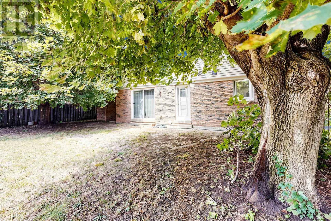
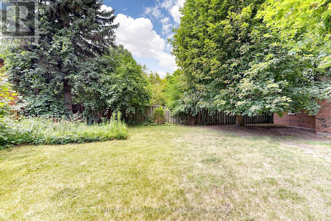
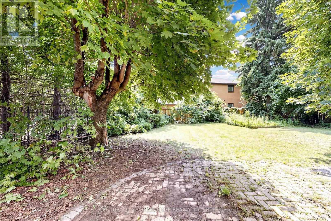
Welcome to 1 Briarwood Rd., a beautifully renovated and meticulously maintained 4+1 bedroom family home on a rare 63' x 126' corner lot in the heart of prestigious Unionville. This spacious home offers the perfect blend of comfort, style, and functionality, featuring a bright open-concept layout, abundant natural light, an updated kitchen with modern finishes, renovated bathrooms, and a spacious family room ideal for everyday living and entertaining. The fully finished basement provides additional living space with a large recreation room, 5th bedroom, and finished kitchen area, offering flexibility for a home office, guests, or extended family. Enjoy beautifully landscaped front and back yards, perfect for relaxing or entertaining outdoors. The oversized driveway with no sidewalk accommodates parking for up to 6 vehicles. Located within the boundaries of top-ranking schools, including William Berczy P.S. (Gifted Program), Unionville High School, and St. Augustine Catholic High School. Just a short walk to historic Main Street Unionville, Toogood Pond Park, the library, community centre, and YRT transit, with easy access to Highways 404 & 407, Markville Mall, shopping, dining, and everyday amenities. A rare opportunity to lease a spacious, move-in ready family home in one of Markham's most sought-after and family-friendly neighbourhoods. (id:63476)
Property Details
| MLS® Number | N13616636 |
| Property Type | Single Family |
| Community Name | Unionville |
| Equipment Type | Water Heater |
| Parking Space Total | 6 |
| Rental Equipment Type | Water Heater |
Building
| Bathroom Total | 4 |
| Bedrooms Above Ground | 4 |
| Bedrooms Below Ground | 1 |
| Bedrooms Total | 5 |
| Appliances | Dishwasher, Dryer, Hood Fan, Stove, Washer, Refrigerator |
| Basement Development | Finished |
| Basement Type | N/a (finished) |
| Construction Style Attachment | Detached |
| Cooling Type | Central Air Conditioning |
| Exterior Finish | Aluminum Siding, Brick |
| Fireplace Present | Yes |
| Flooring Type | Hardwood, Ceramic, Carpeted |
| Foundation Type | Concrete |
| Half Bath Total | 2 |
| Heating Fuel | Natural Gas |
| Heating Type | Forced Air |
| Stories Total | 2 |
| Size Interior | 2,000 - 2,500 Sqft |
| Type | House |
| Utility Water | Municipal Water |
Parking
| Attached Garage | |
| Garage |
Land
| Acreage | No |
| Sewer | Sanitary Sewer |
| Size Depth | 126 Ft |
| Size Frontage | 64 Ft |
| Size Irregular | 64 X 126 Ft |
| Size Total Text | 64 X 126 Ft |
Rooms
| Level | Type | Length | Width | Dimensions |
|---|---|---|---|---|
| Second Level | Bedroom | 5.49 m | 3.53 m | 5.49 m x 3.53 m |
| Second Level | Bedroom 2 | 4.09 m | 3.43 m | 4.09 m x 3.43 m |
| Second Level | Bedroom 3 | 3.56 m | 3.23 m | 3.56 m x 3.23 m |
| Second Level | Bedroom 4 | 11.42 m | 10.01 m | 11.42 m x 10.01 m |
| Basement | Recreational, Games Room | 5.72 m | 5.42 m | 5.72 m x 5.42 m |
| Ground Level | Living Room | 5.16 m | 3.51 m | 5.16 m x 3.51 m |
| Ground Level | Dining Room | 3.51 m | 3.35 m | 3.51 m x 3.35 m |
| Ground Level | Kitchen | 4.95 m | 2.77 m | 4.95 m x 2.77 m |
| Ground Level | Family Room | 4.09 m | 3.35 m | 4.09 m x 3.35 m |
Contact Us
Contact us for more information

The trademarks REALTOR®, REALTORS®, and the REALTOR® logo are controlled by The Canadian Real Estate Association (CREA) and identify real estate professionals who are members of CREA. The trademarks MLS®, Multiple Listing Service® and the associated logos are owned by The Canadian Real Estate Association (CREA) and identify the quality of services provided by real estate professionals who are members of CREA. The trademark DDF® is owned by The Canadian Real Estate Association (CREA) and identifies CREA's Data Distribution Facility (DDF®)
August 10 2026 07:02:57
Toronto Regional Real Estate Board
Century 21 Leading Edge Realty Inc.