
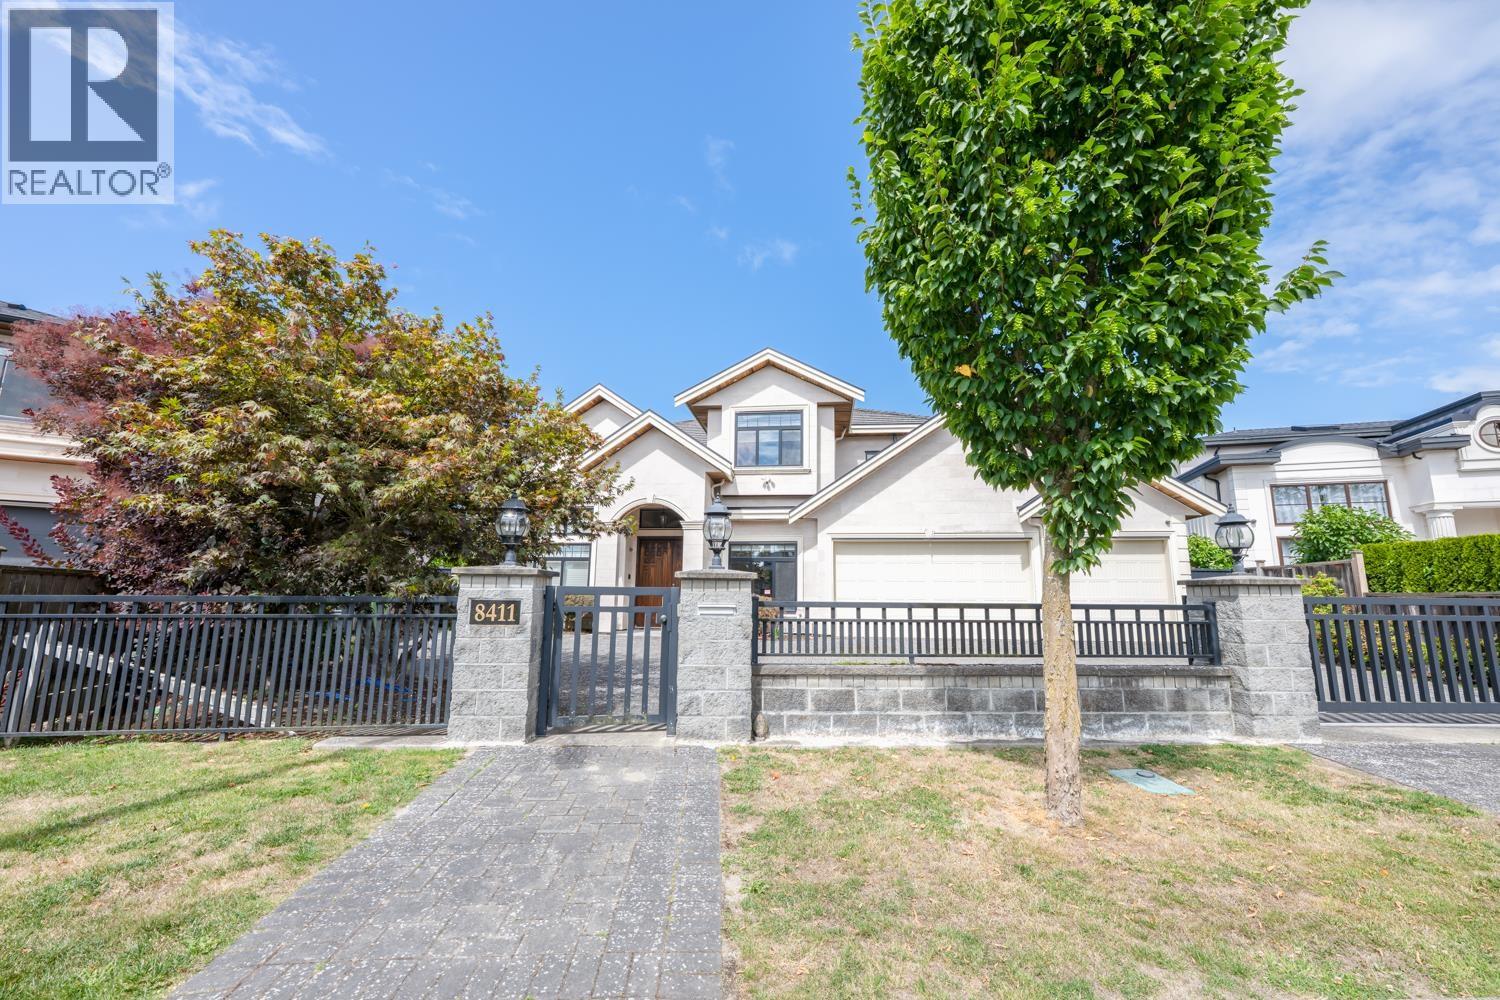
8411 Fairhurst Road
Richmond, British Columbia
Stunning luxury custom-built home on an 8,572 sf lot in the highly desirable Seafair neighborhood. Bright open layout with soaring ceilings in the living room, grand foyer, and eating area accented by elegant moldings. Gourmet kitchen plus wok kitchen featuring premium stainless steel appliances and gorgeous granite countertops. Beautiful crystal chandeliers throughout, 5 ensuite bedrooms, 6 bathrooms, and a private home theatre. Radiant heating, A/C, HRV, security surveillance system, and much more. Close to Gilmore Elementary and Boyd Secondary. (id:63476)
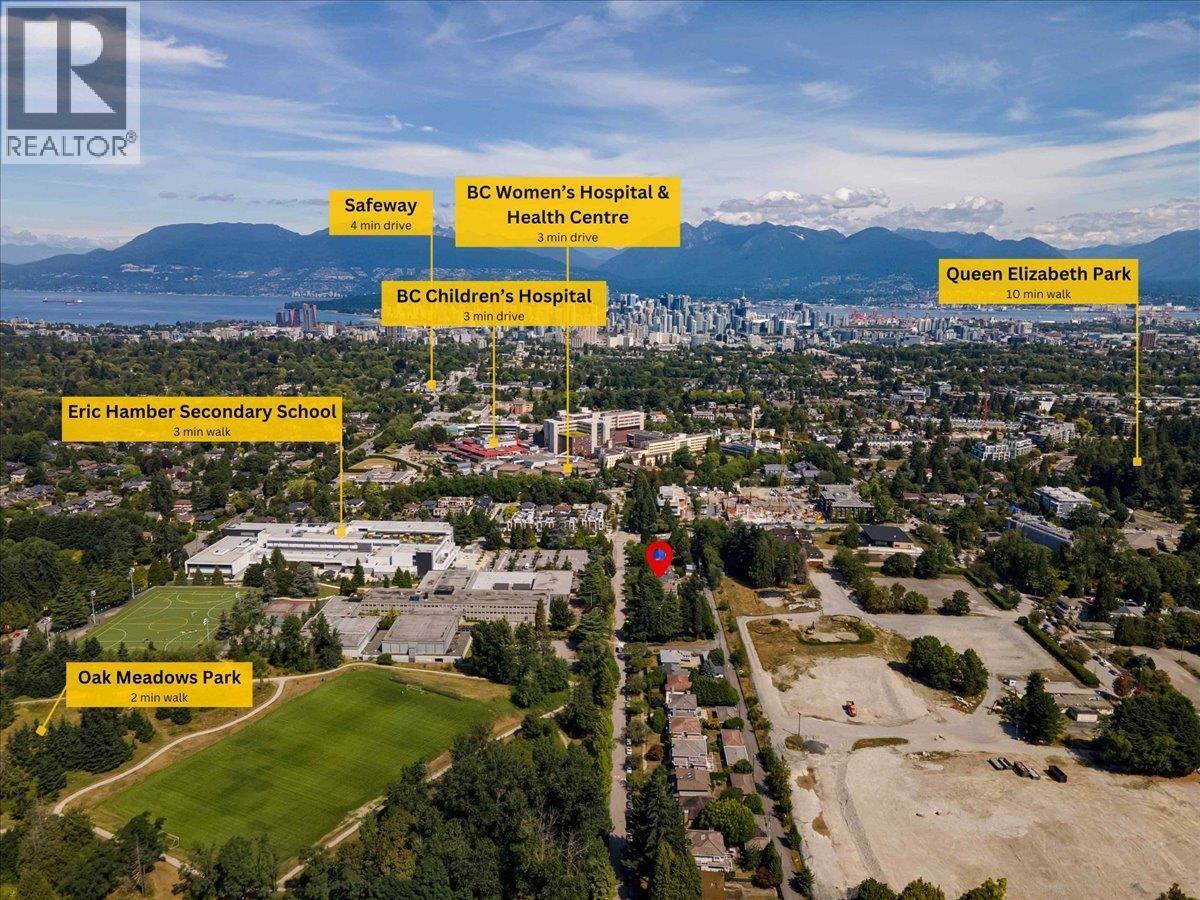
5070 Willow Street
Vancouver, British Columbia
Golden Opportunity to obtain a "strategic'' property in upscale Cambie Corridor. Great location for a 6 storey Rental building! Great Bus/Skytrain access! One block to Women's Hospital, Children's Hospital, NEW Ronald McDonald House & Providence Senior Care! SHORT TERM rental BONANZA!!! Across the street from Oak Meadows Park. EZ walk to Queen E Park & VanDusen Garden! 3 car garage! Significant development by City initiative-including The Village & Heather Lands project with Canada Land will bring excellent tenants! 4 minute drive to Oakridge Shopping Mall, Canada Line Skytrain & Safeway! Separate keyed access to multi-room basement gives flexibility for immediate rental income. Secure this JEWEL in this dynamically evolving high class area!! (id:63476)
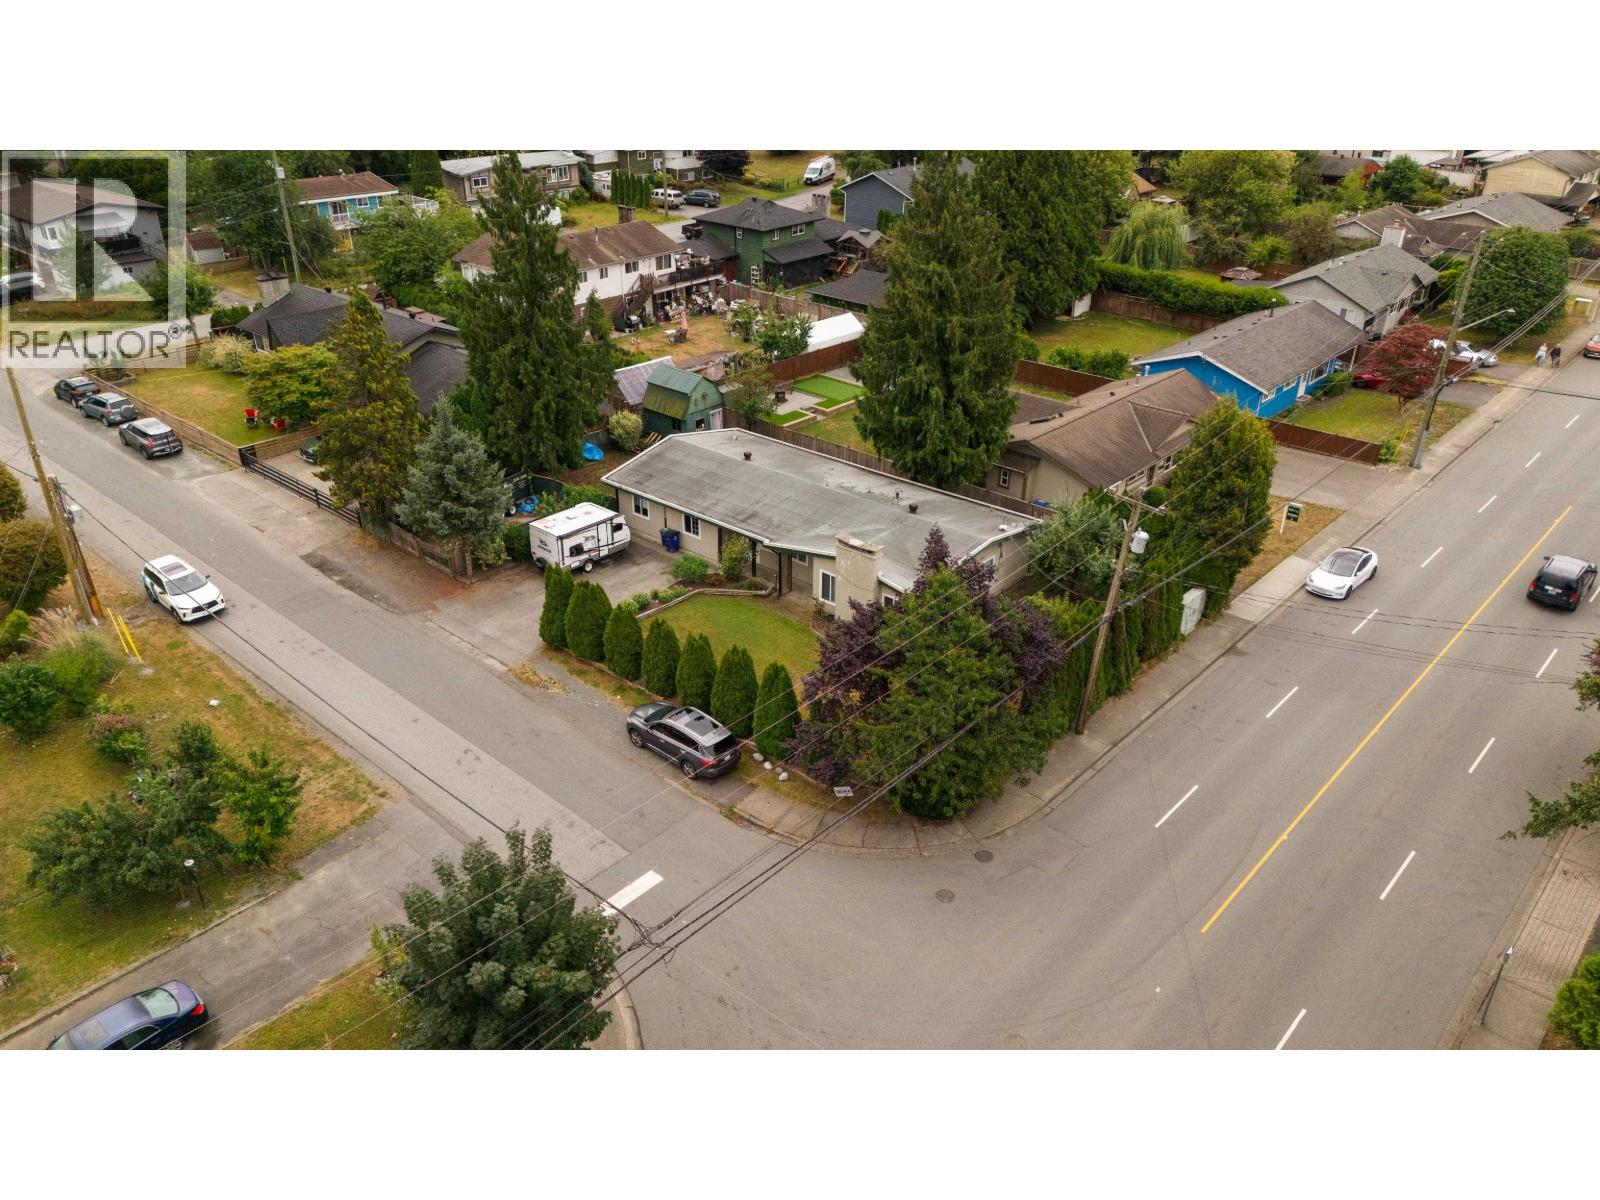
22702 123 Avenue
Maple Ridge, British Columbia
ATTN: Builders & Investors! Prime 8584 SqFt, FLAT, CORNER LOT just a few blocks from downtown Maple Ridge. The current home is well maintained with great tenants, ideal for a long-term holding property. It features laminate flooring throughout, a gas fireplace, 3 bedrooms, as well as a large rec room that can be used as a 4th bedroom. The lot provides plenty of space family enjoyment, as well as ample room for RV parking. Property falls in the Town-Centre Official Community Plan, allowing for "Ground-Oriented Residential" multiplex redevelopment on a single lot, or a townhouse site with land assembly. Just blocks from Abernethy Way and quick access to the Golden Ears Bridge, a block from Fletcher Park, and walking distance to all levels of schools. // OPEN HOUSE: Sat, Aug 15, 1-3pm (id:63476)
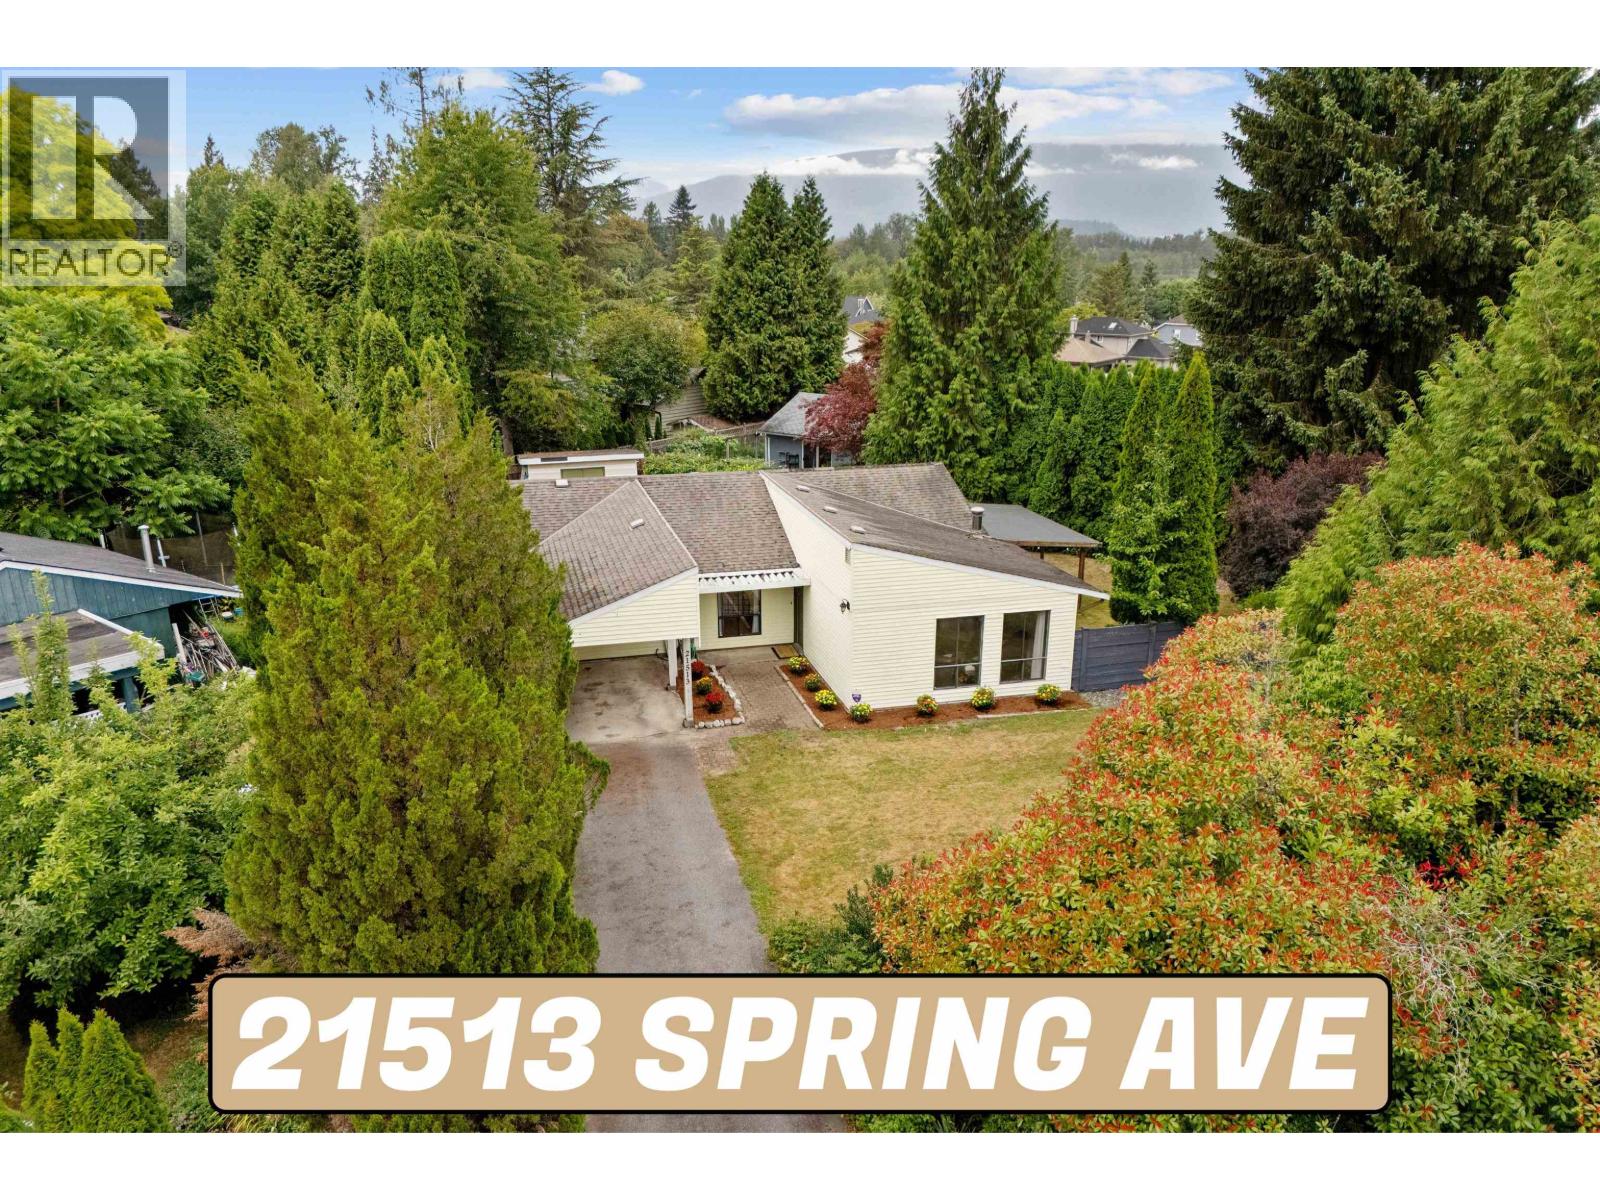
21513 Spring Avenue
Maple Ridge, British Columbia
RARE FIND! They just don't build them like this anymore! 21513 Spring Ave is a True 1 level rancher with 3 Beds, 2 Baths, 1,359sqft of living space situated on a MASSIVE 10,326sqft lot tucked away on a quiet Cul De Sac in one of Maple Ridge's most desirable areas! Packed with perks and potential, 2 Patio spaces, Mud/laundry room, Sun soaked living room, Spacious kitchen w/access to fully covered patio, Property lined w/Trees & Greenery creating maximum privacy, Core memory making yard, IDEAL property for Investors & First Time Home buyers, why buy a townhouse when you could secure your detached dreams! PRIME LOCATION Close to Parks, Schools, Shopping & Walking Distance to The Patch;) Click "VIRTUAL TOUR" link for more Info, Pics, Videos & 3D Floorplan! OPEN HOUSE SUN AUG 16th 12pm-2pm (id:63476)
377 Panora Way NW
Calgary, Alberta
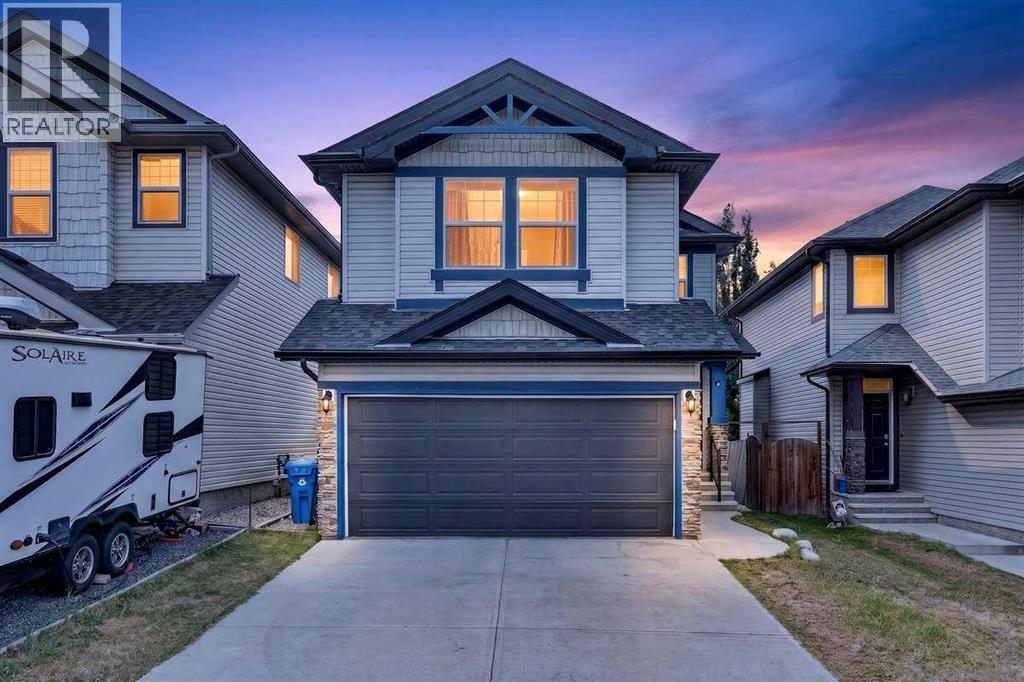
Welcome to 377 Panora Way NW, a beautifully maintained original-owner home in the established community of Panorama Hills, offering 5 bedrooms, 3.5 bathrooms, a fully finished basement, double attached garage, and over 2,300 sq. ft. of developed living space. Step inside to a bright and welcoming main floor featuring maple-toned hardwood flooring, freshly painted walls, and brand-new laminate flooring in the inviting living area. A cozy gas fireplace creates the perfect gathering space for family and friends. The kitchen is both functional and welcoming, featuring warm brown cabinetry, black granite countertops, a walk-through pantry, and updated stainless steel appliances, including a refrigerator and microwave replaced in 2025 and stove in 2024. Charming French doors provide direct access to the backyard deck, creating an effortless connection between indoor and outdoor living. A convenient powder room completes the main level. Outside, enjoy a private backyard with no neighbours directly behind, thoughtfully designed for both entertaining and low-maintenance enjoyment. Attractive landscaping stones complement the outdoor space, while a gazebo and two distinct terrace areas provide multiple places to gather and relax. One terrace offers an ideal setting for a fire pit or fire table—the perfect place to unwind and enjoy Calgary’s beautiful summer evenings. Upstairs, a spacious bonus room provides additional living space, while professionally cleaned carpeting adds comfort throughout the bedroom level. The convenience of upper-floor laundry, with washer and dryer replaced in 2023, makes everyday living that much easier. The upper level offers three generously sized bedrooms, including a welcoming primary suite with its own 4-piece ensuite featuring a separate stand-up shower and relaxing soaker tub. An additional 4-piece bathroom serves the remaining two bedrooms. The fully finished basement expands the home’s versatility with brand-new laminate flooring, two genero us bedrooms, and another 4-piece bathroom—ideal for guests, extended family, teenagers, or creating a private home-office space. Additional features include a central vacuum system, along with numerous thoughtful updates that make this home comfortable and move-in ready. Located in the sought-after northwest Calgary community of Panorama Hills, this home offers convenient access to parks, playgrounds, schools, shopping, restaurants, VIVO Recreation Centre, and major routes including Stoney Trail. With five bedrooms, multiple living spaces, an upgraded interior, a beautifully designed backyard, and room for the entire family, 377 Panora Way NW is ready to welcome its next owners. Don’t miss your opportunity to make this exceptional property your new home—book your private showing today! (id:63476)
2834 Victoria Drive
Vancouver, British Columbia
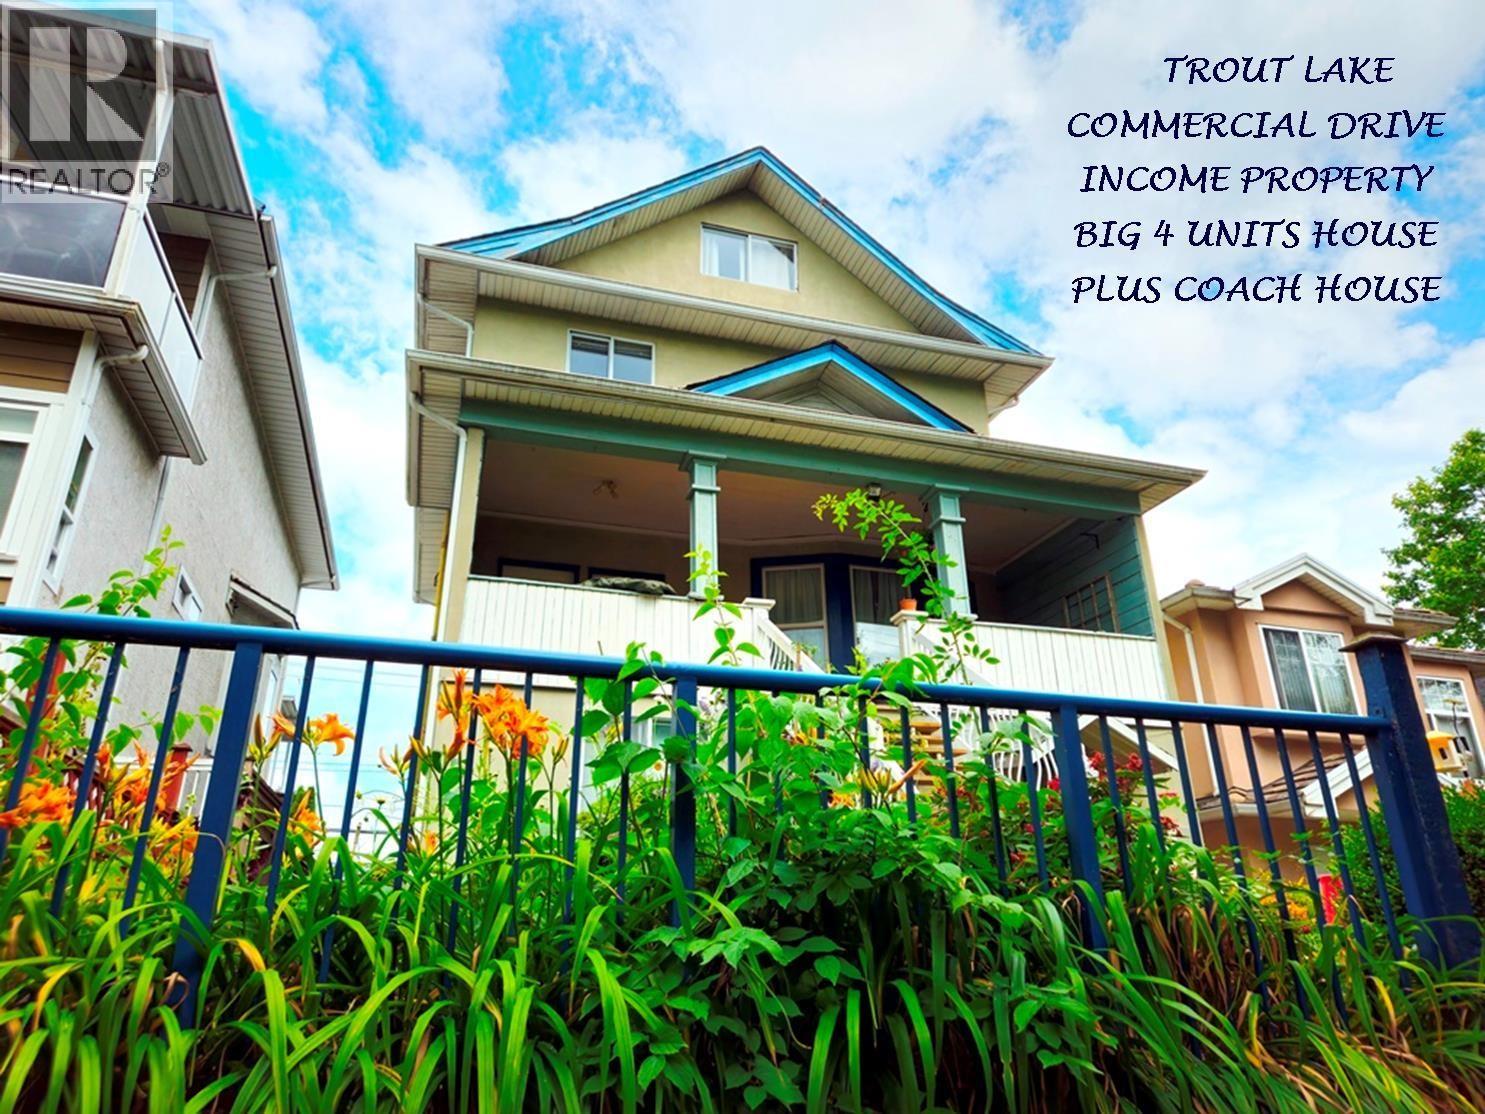
Huge Character 4 Suite House Plus Coach House on 33´x122´ Lot in choice "Commercial Drive", 1 Blk to Trout Lake. 4 Level, 3462 SF Main House has 4 S/C Units: Top Flr: 2 Lvl 1178 SF 3 Bdrm, Main Flr: 1012 SF, 2 Bdrm, Ground Lvl: 800 SF 2 Bdrm Unit & 300 SF Studio PLUS Rear Yard gorgeous 675 SF 2 Lvl 2 Bdrm Coach House-Total Area 4137 SF. All Suites are in Excellent Condition. The 4 "House" Suites rented to Great Tenants. Income $9,622/mo $115,476/yr, (Coach Hse, Owner Occ est) 5.3% Cap Rate w great upside! All Suites are attractive & the versatile Suite mix & Coach Hse makes this a Very Cool, Special Investment or Perfect for Owner Occ. Don´t Miss! Showing by Appt w 2 Day Notice. Call LS Info Pkg, Flr Plan, To View. Showing Sat Aug 15 @ noon gone by 1:00pm by Appointment Call To Attend. (id:63476)
5160 Ridgeview Drive
Sechelt, British Columbia
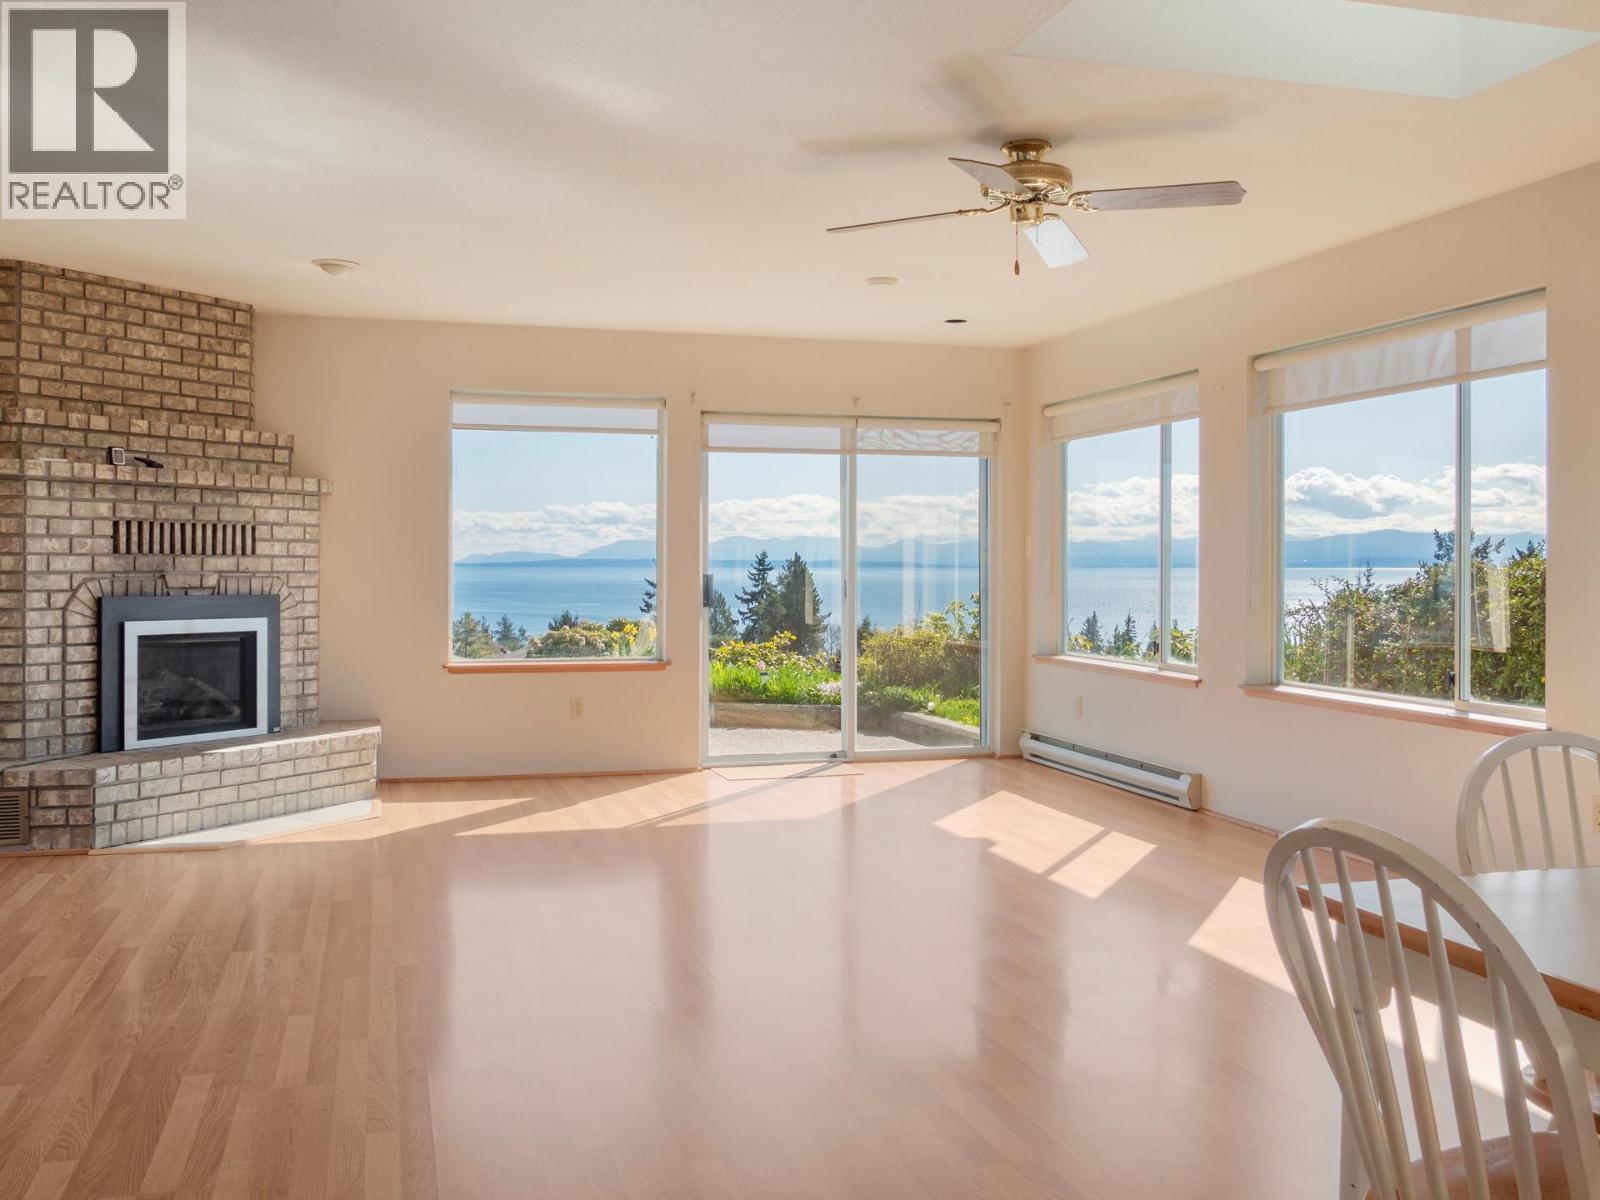
Enjoy exceptional sunsets, privacy and magnificent panoramic ocean views from this well-maintained 2,200 square ft rancher on a low-maintenance southern exposure property in Davis Bay. Expansive windows fill the open-plan living space with natural light and perfectly frame the stunning coastal outlook. Designed with comfort in mind, the home features 3 bedrooms and 2 bathrooms, along with a generous 5-foot hallway offering ease of mobility. Additional highlights include a bright solarium, a cozy brick fireplace, a dedicated office/craft space, and a functional layout ready for your personal touch. The kitchen offers custom pull-out oak cabinetry, and there´s a dedicated workshop for hobbies or extra storage. A fantastic opportunity to update and make it your own in an unbeatable setting. Some photos are digitally staged. Quick possession available. (id:63476)
1265 Amazon Drive
Port Coquitlam, British Columbia
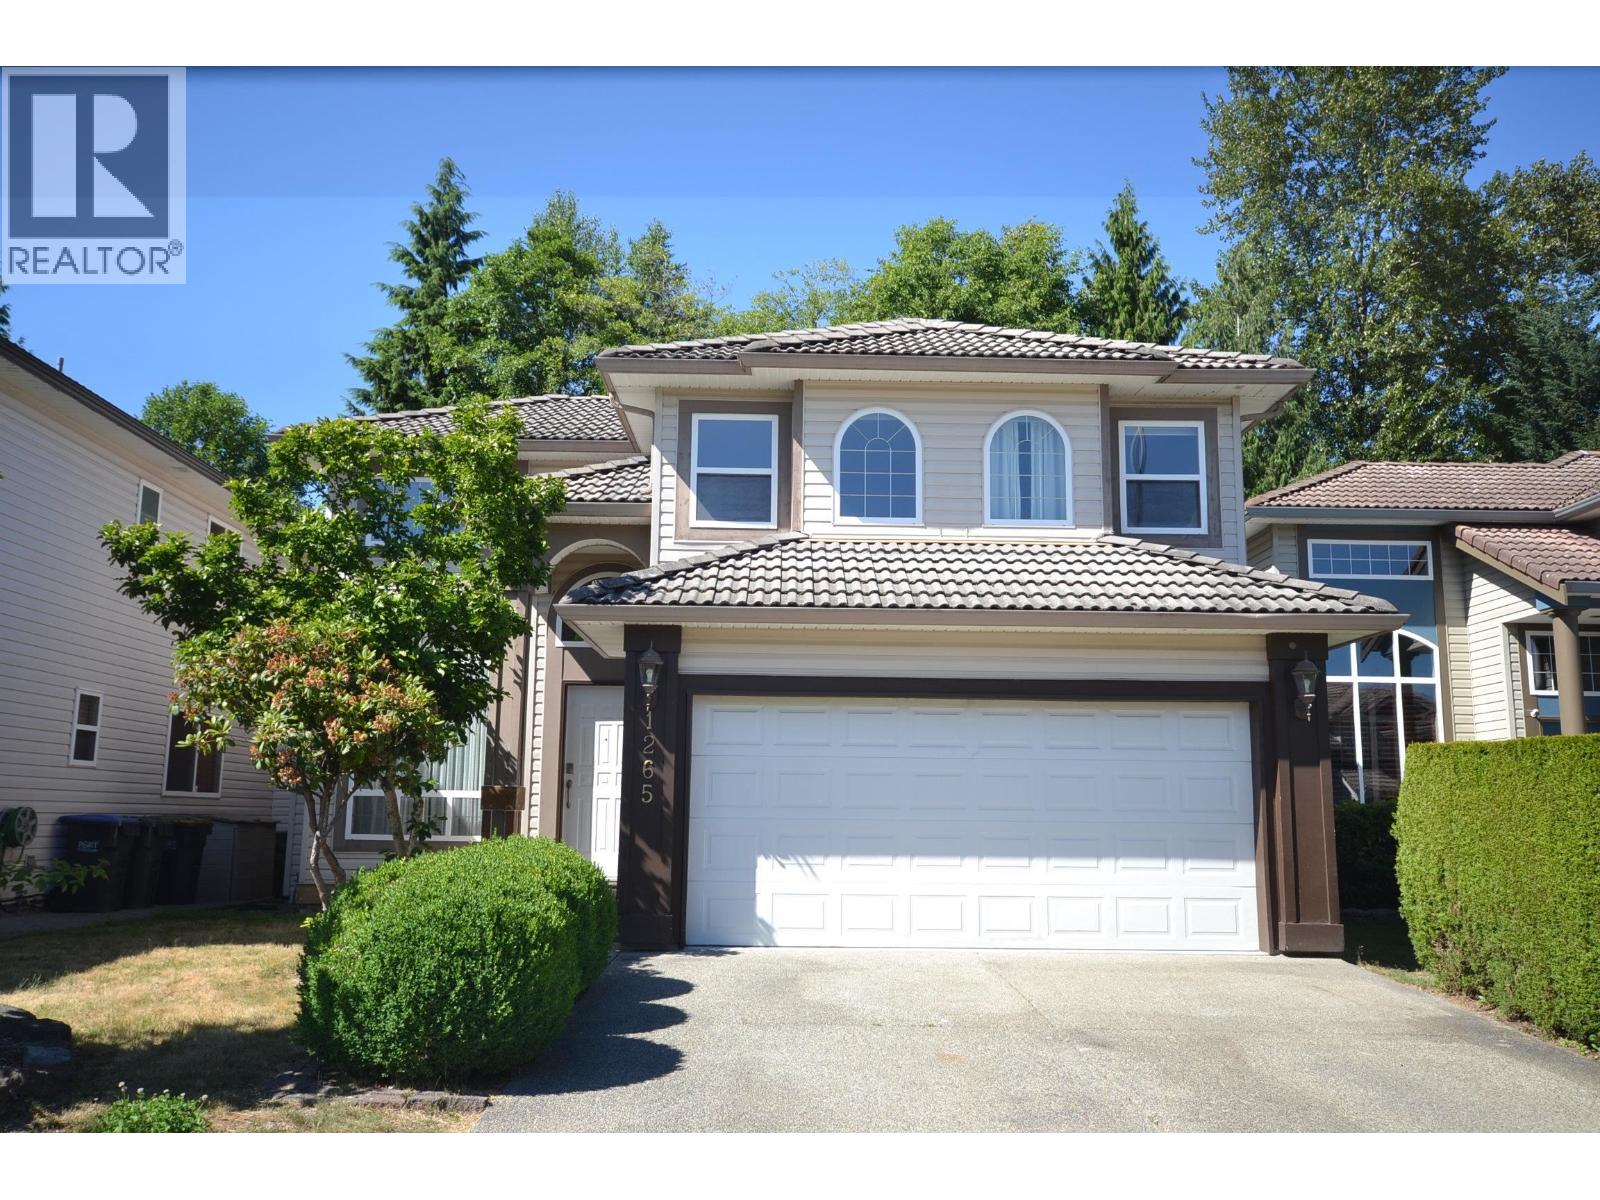
Desirable Riverwood area 4 bed and 3 bathroom available now. Backing onto a peaceful greenbelt & surrounded by beautiful landscaping, this home offers privacy & natural beauty.This house got solid hardwood floor on the mainfloor and practical layout, located at this quite safe neighbourhood. Very close to Costco, Terry Fox School. Great for growing family! Open house Saturday 2-330pm August 8,2026 (id:63476)
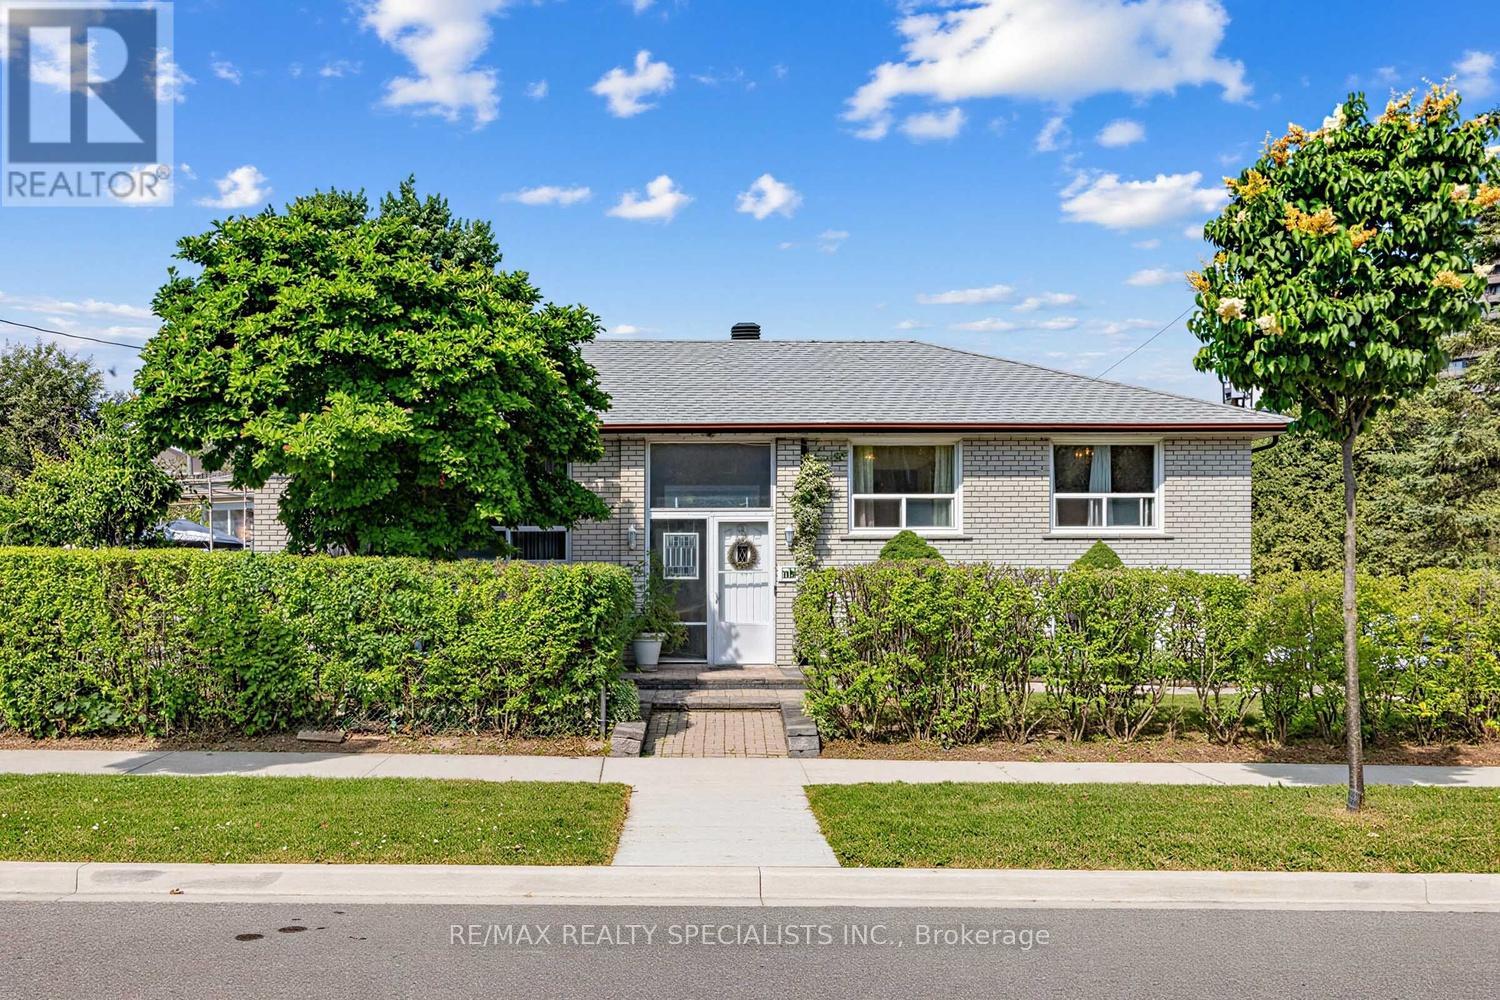
39 Castle Green Crescent
Toronto, Ontario
Introducing 39 Castle Green Cres, a raised bungalow situated in a quiet neighborhood in central Etobicoke.This property is located on a lot measuring 52.31 by 117.33 feet and features three spacious bedrooms, a large eat-in kitchen, and formal living and dining areas. The exterior includes an expansive back and side yard, a built-in garage plus two parking spaces on the driveway. The lower level offers significant potential for an in-law suite, as it includes a separate entrance and walkout. This level is comprised of a large recreation room with a brick fireplace, a second living area with a kitchenette, an additional bedroom, a four-piece bathroom, and an office space. The home is conveniently located in close proximity to schools, shopping, banks, major highways, and the airport. (id:63476)
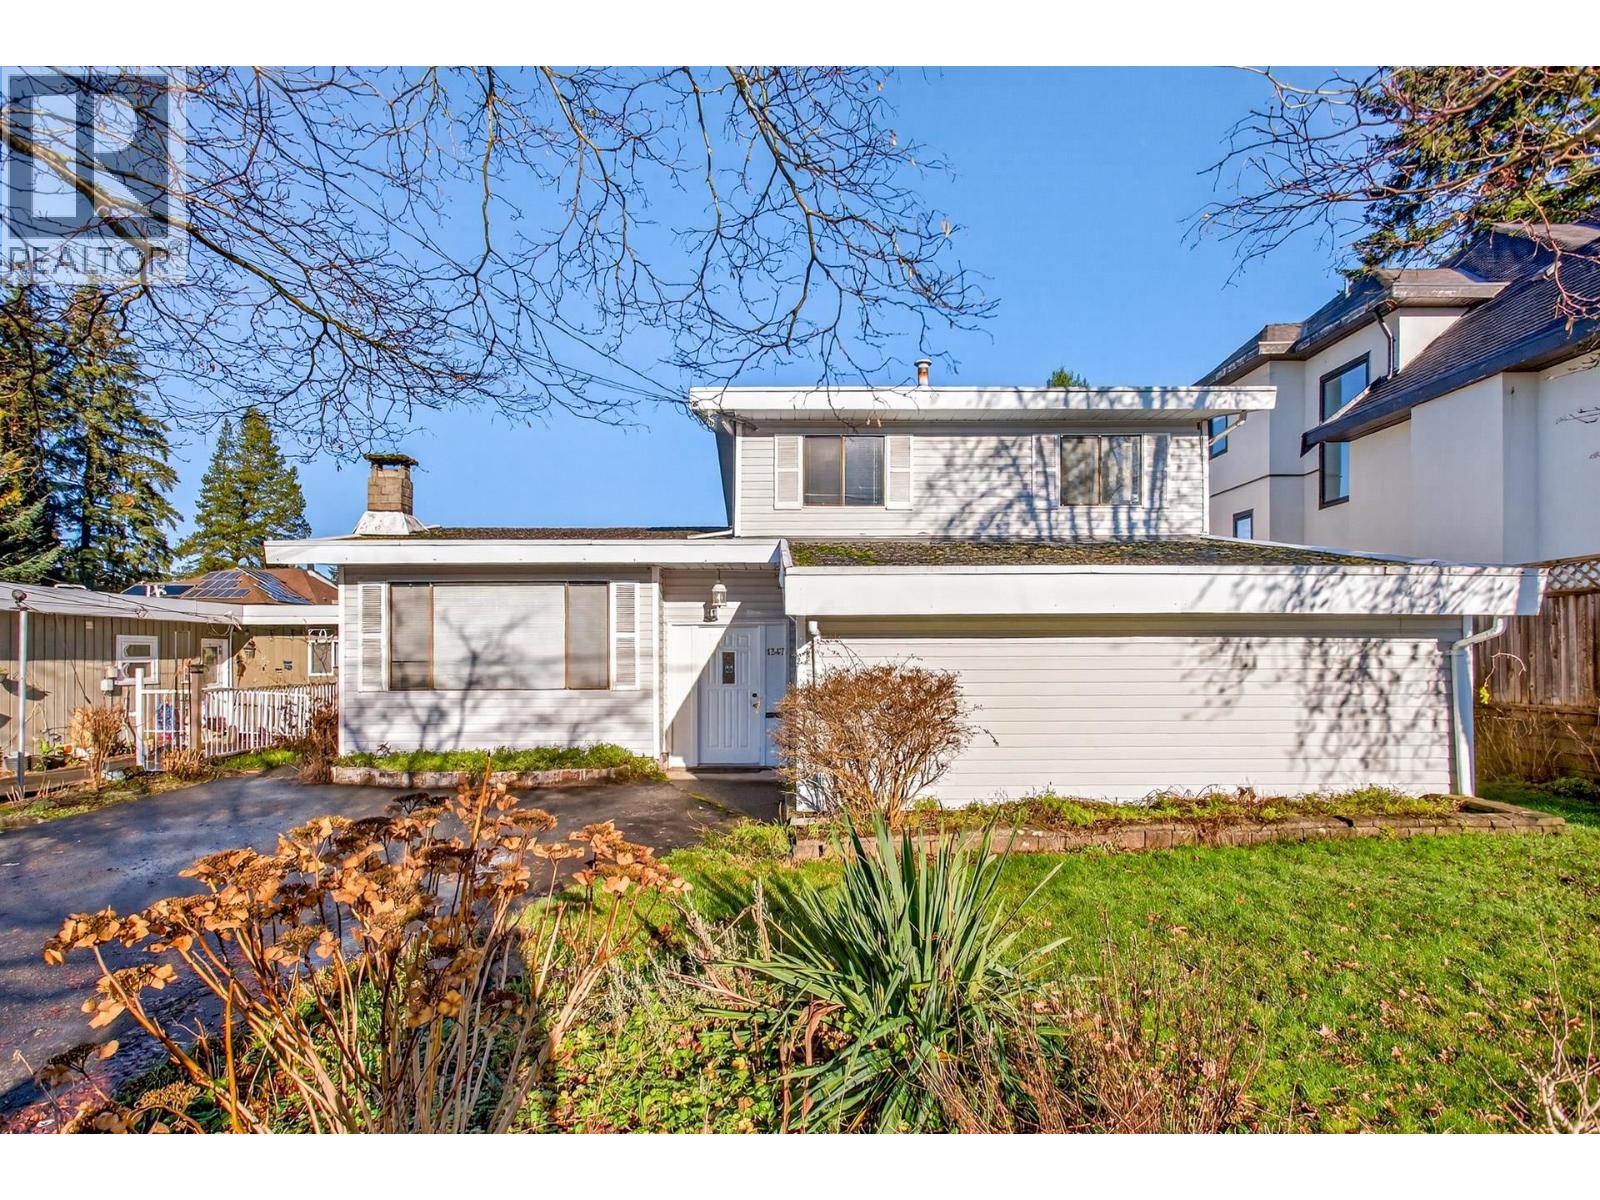
1347 Cornell Avenue
Coquitlam, British Columbia
FANTASTIC Central Coquitlam location, just a few homes away from Como lake. Approx 6570 sqft lot with LANE ACCESS. Home is a split level with over 2000 sqft, 3 beds, 1 full and 2 half baths. Sliders leading out from the kitchen area to a decent sized covered deck. Good sized detached workshop. Build your dream home or renovate and live in this highly desirable area. Excellent school catchment. (id:63476)
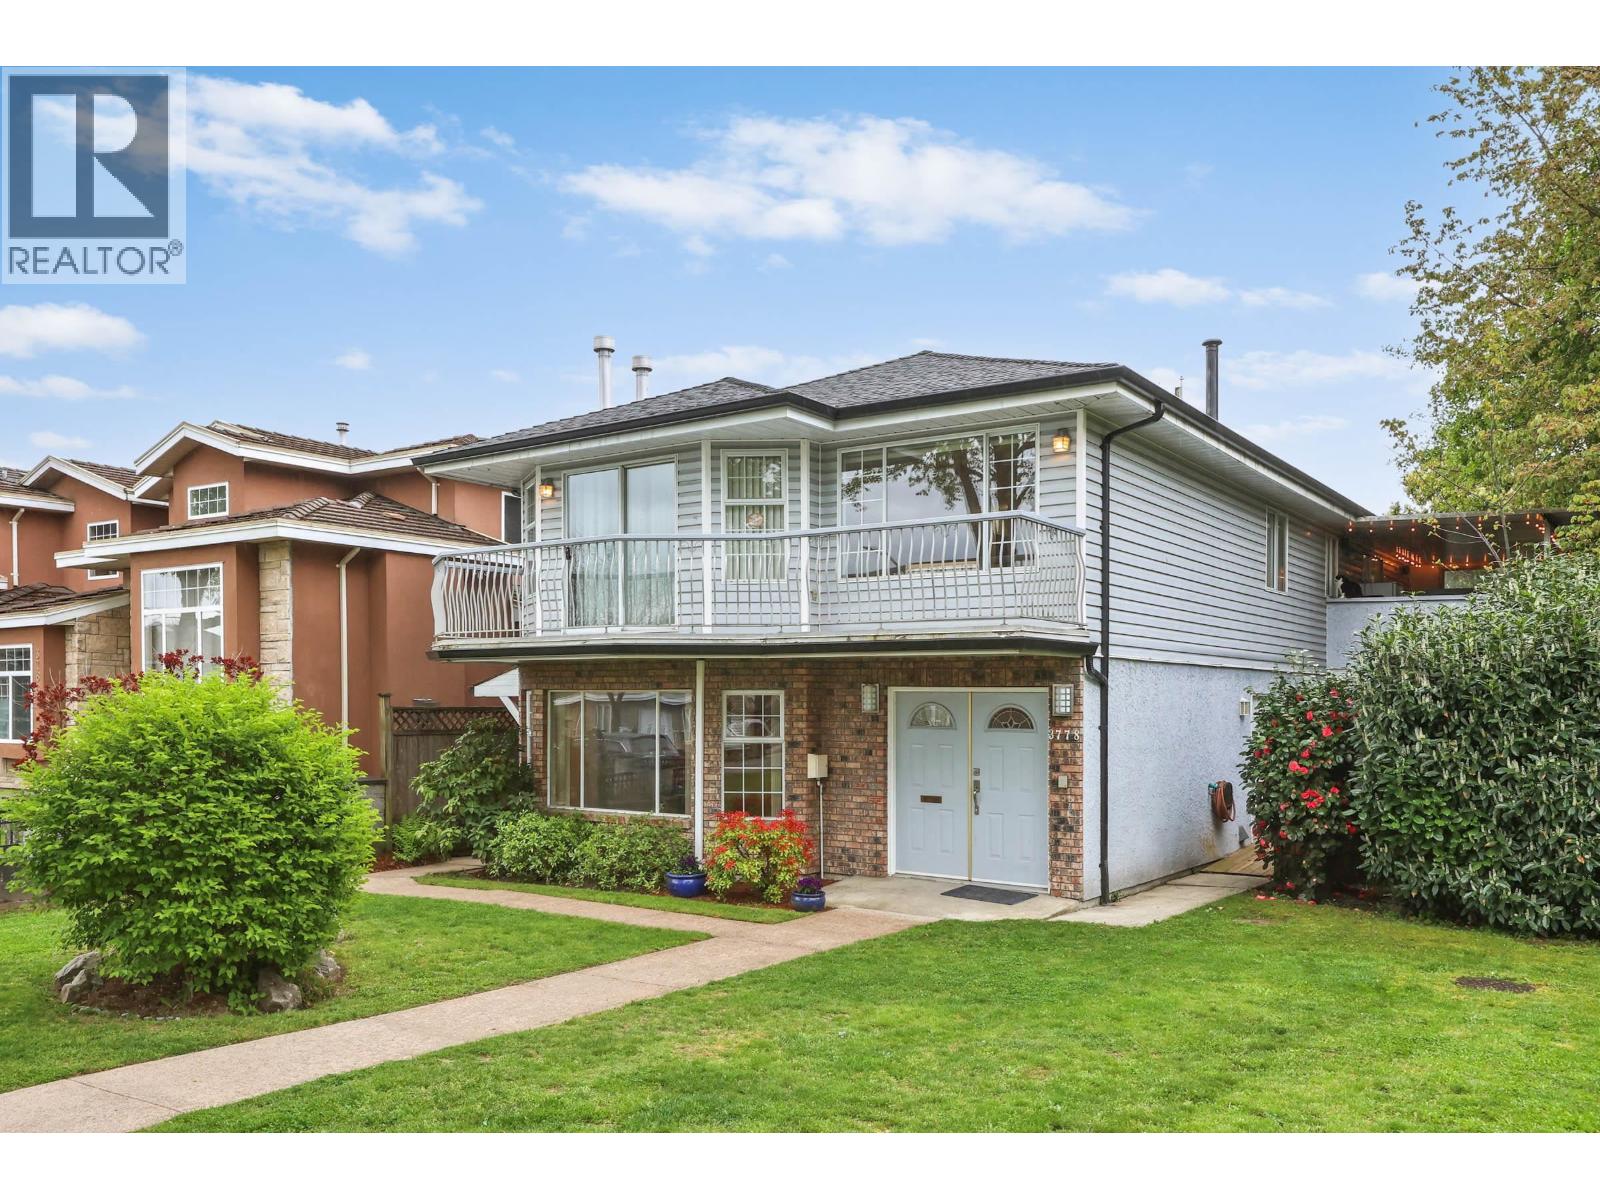
3778 Nithsdale Street
Burnaby, British Columbia
Listen to the creek in this great family home with 3 bedroom(possibly 4 bed, if dining room converted) on the main floor. Hardwood floors on the main. Double drywall on the suite ceiling for extra sound proofing. Doors widen for wheel chair accessibility in the basement suite. Large PRIVATE covered balcony, BIG ground floor wooden patio and LARGE deck w/Gazebo. Zoning for 6 UNITS. Laneway leads to two car garage with two extra spots n the back. Underground sprinkler system. Short drive to Vancouver, BCIT, Burnaby Hospital and Brentwood Mall. Two stairwells up to the main floor. HWT (2026), Boiler (2022), Newer roof (2022), Skylight (2022), Newer garage motors (2021). 2 Bed suite. Basement suite renos: newer doors, flooring and bathroom (2021). (id:63476)
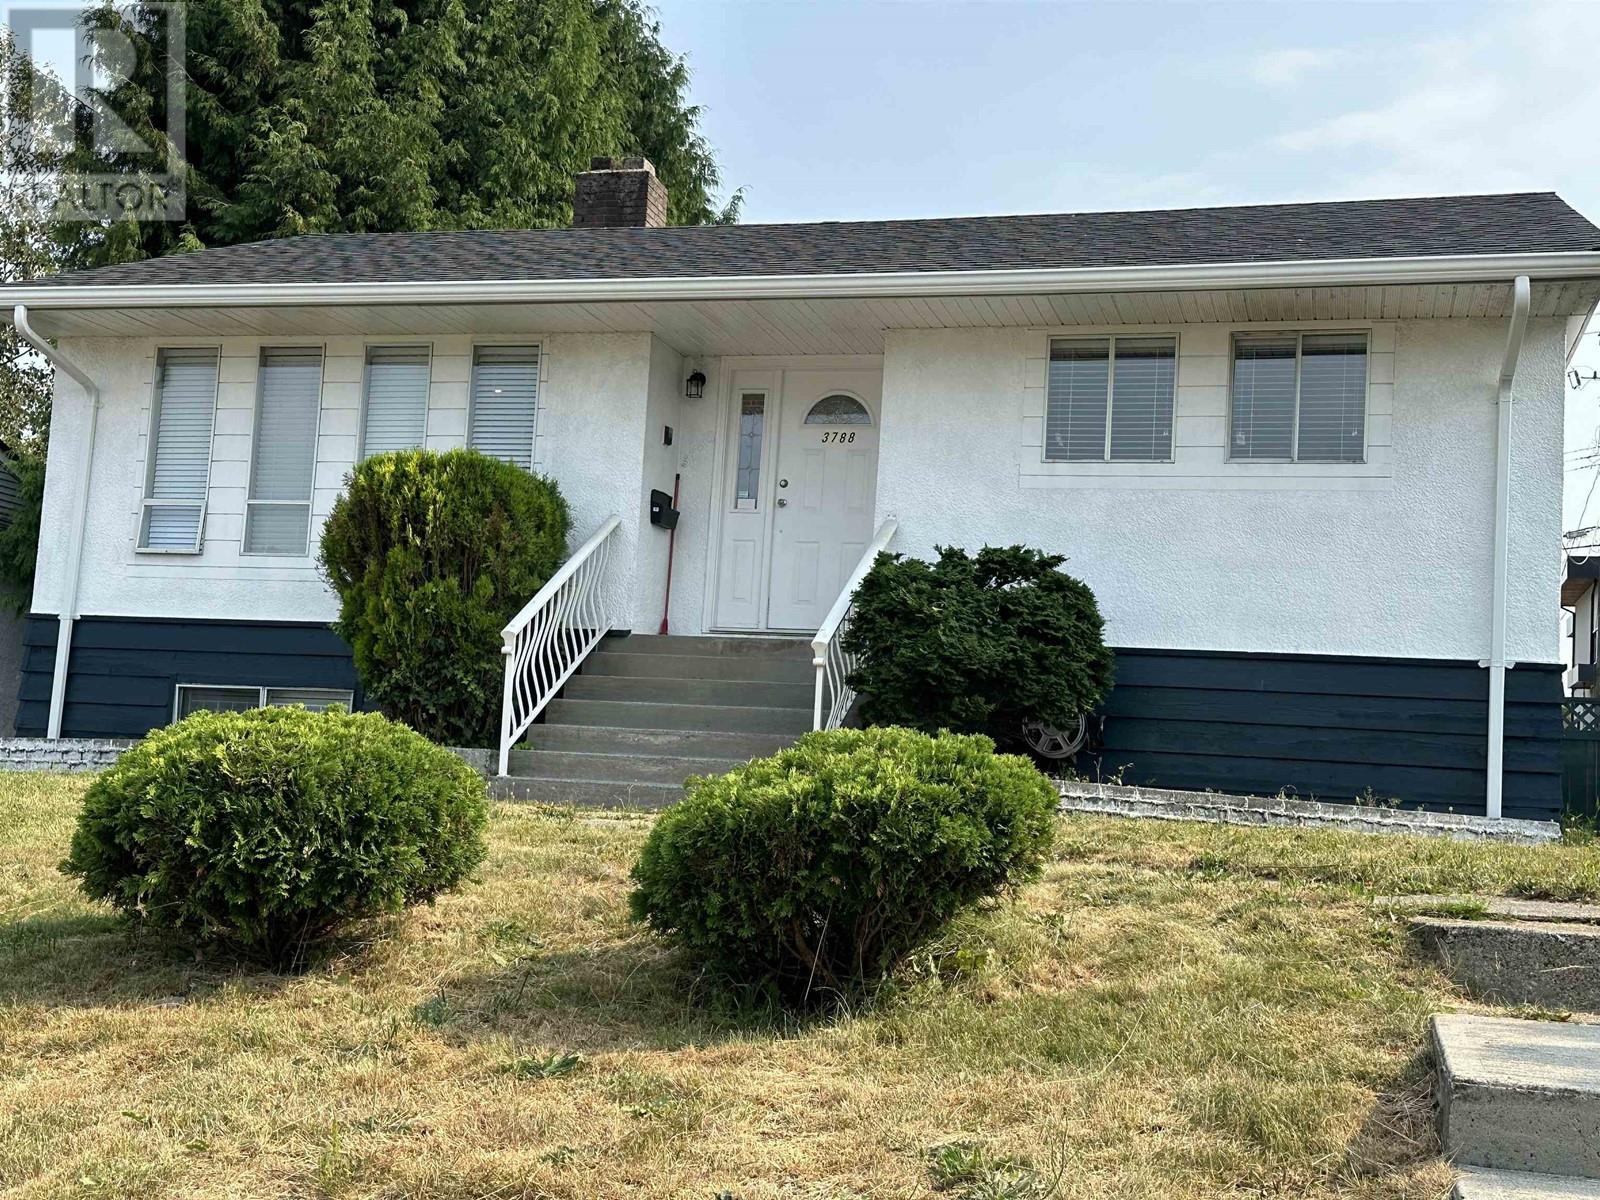
3788 Linwood Street
Burnaby, British Columbia
52x120=6240 sqft of flat and square south-facing land; 6 units can be built; Newly renovated classic 2-story nearly 2000 sqft warm house! Large living room on the main floor, spacious kitchen and dining room with large south-facing windows! 2 bedrooms upstairs and 4 bedrooms downstairs; Brand new kitchen; Independent entrance and exit! All fully covered with hardwood floors! South-facing balcony for viewing and casual barbecue! Back alley access to an independent garage! The wide south-facing backyard can park vehicles, RVs and boats! Located in the heart of Greater Vancouver! Walking distance to Cascade Elementary School; Highly ranked Moscrop Secondary School and BCIT nearby! Also close to parks, libraries, restaurants, hospitals, MT shopping mall and Brentwood shopping mall. (id:63476)