
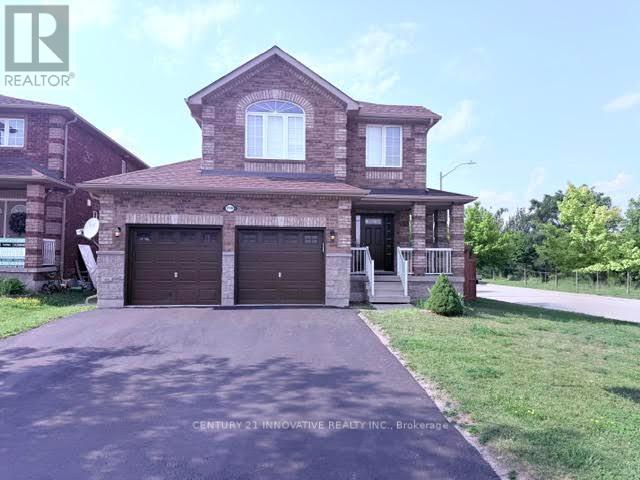
2130 Taggart Court
Innisfil, Ontario
Location, Location, Location! Built in 2013, this bright and well-maintained home offers 3+1 bedrooms with a separate entrance, making it ideal for extended families or potential in-law living. The spacious primary bedroom features a stunning ensuite bathroom. Enjoy a large, fully fenced backyard with a deck-perfect for entertaining or relaxing outdoors. Conveniently located just minutes from Lake Simcoe, Innisfil Beach, schools, parks, shopping, and all essential amenities. A fantastic opportunity to own a beautiful home in a highly desirable neighborhood! (id:63476)
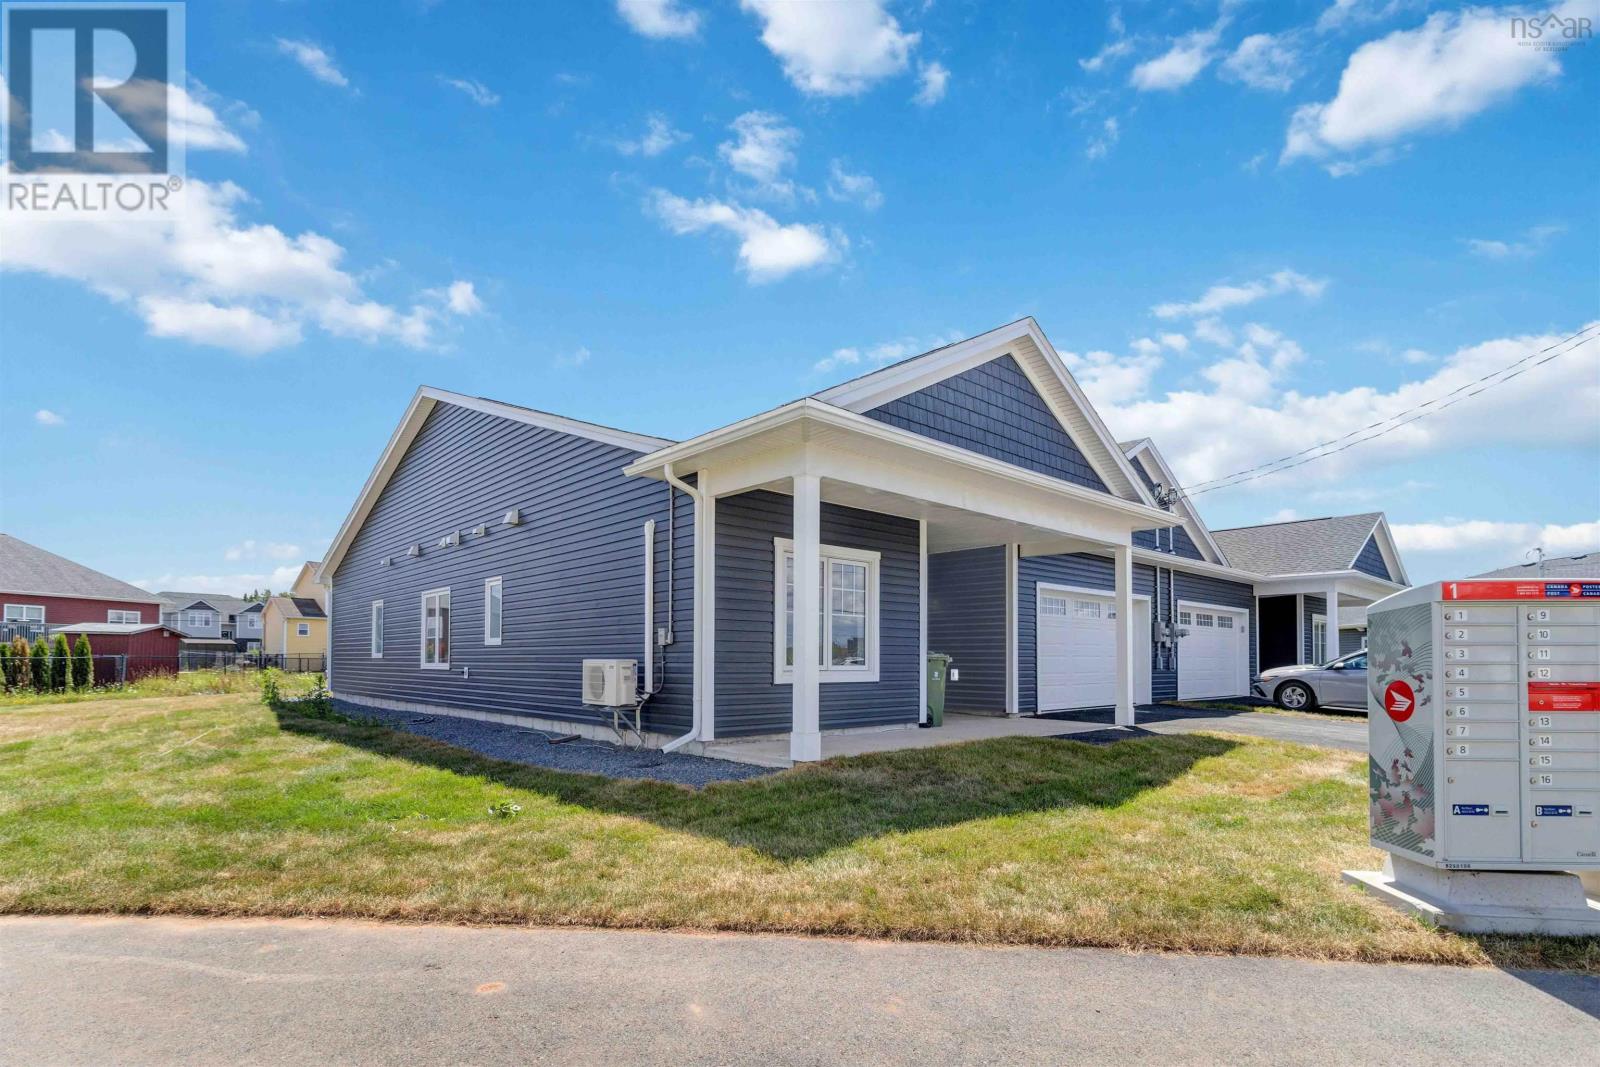
48 Jessome Avenue
Lantz, Nova Scotia
Synergy Homes is proud to introduce 'The Phoenix' semi-detached home. The well-designed 3-bedroom, 2-bathroom semi-detached home offers comfortable single-level living with a bright, open-concept layout. The kitchen, dining, and living areas flow together seamlessly, creating an inviting space for everyday living and entertaining. A built-in desk nook adds valuable functionality for work, study, or household organization. The spacious primary suite includes a lovely ensuite and walk-in closet, while the two additional bedrooms provide flexibility for family, guests, or hobbies. Modern finishes and an efficient floor plan make this home an ideal choice for those seeking style, convenience, and low-maintenance living. Construction completed - Move in ready! Appliance credit of $5,000 (id:63476)
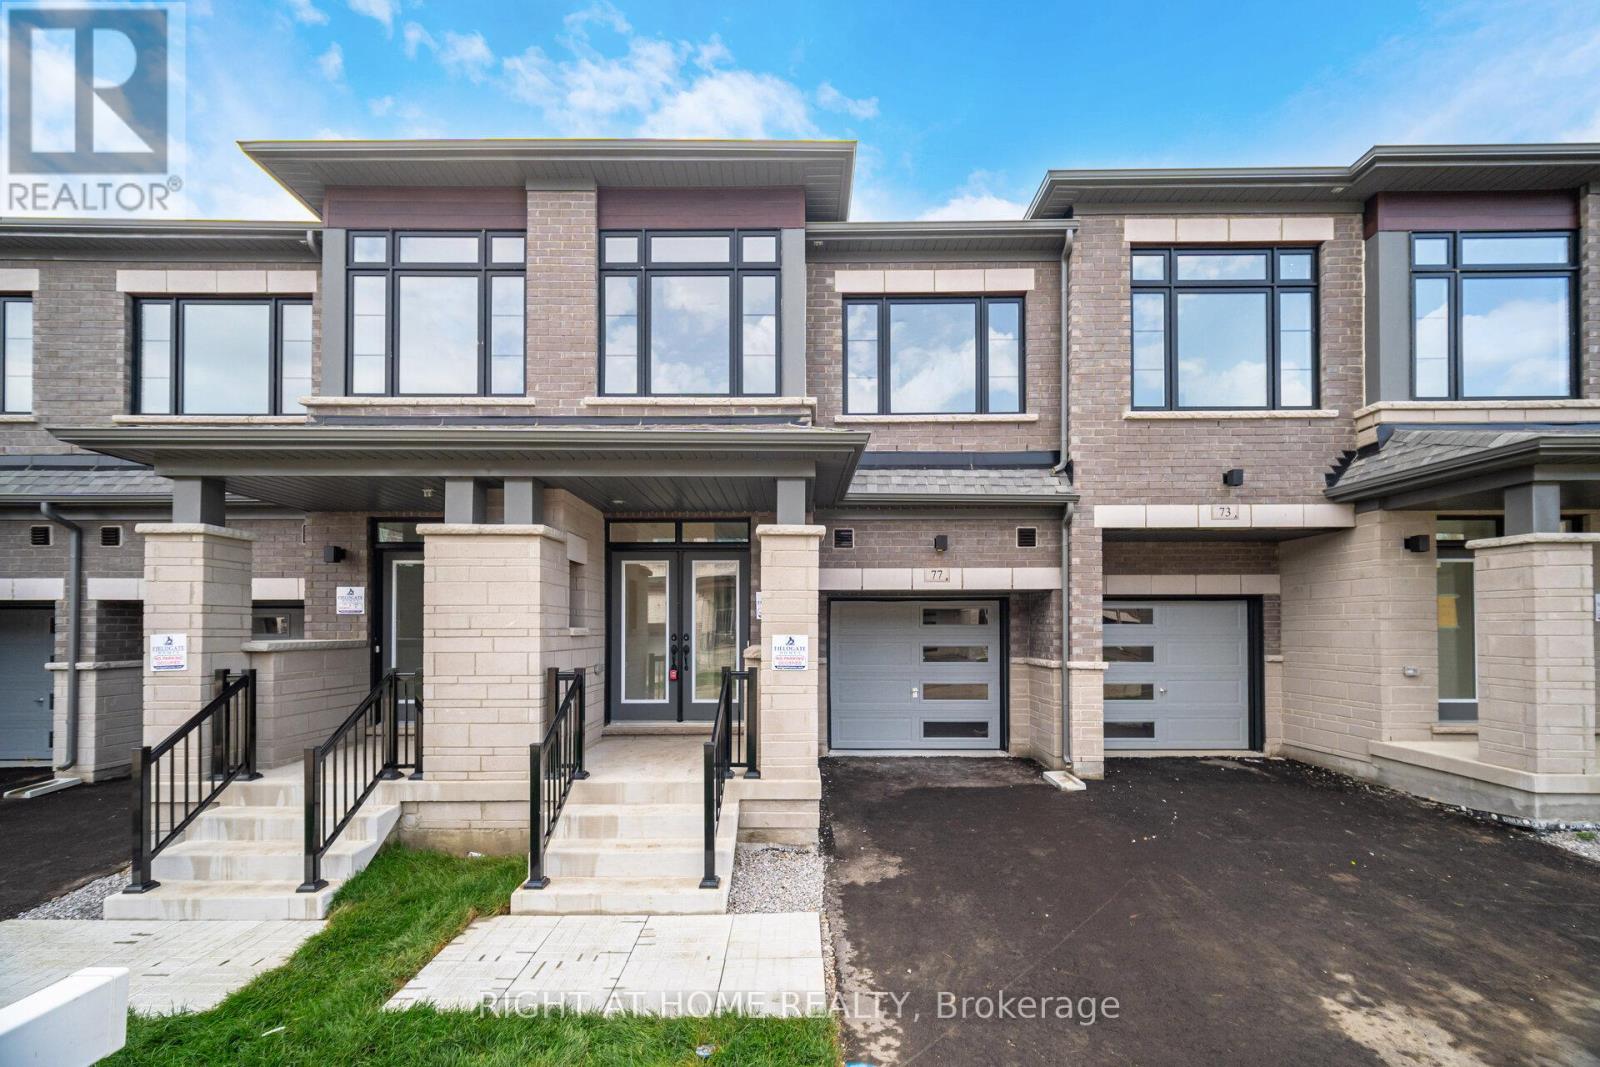
77 Singhampton Road
Vaughan, Ontario
Stunning 1 yr old, 2-Storey Modern Townhouse in Prime Location (427 & Major MacKenzie) ! Welcome to your dream home! This Brand-new modern townhouse seamlessly blends style and comfort, featuring an open-concept living space flooded with natural light. Enjoy a large kitchen with brand new stainless-steel appliances, sleek cabinetry and a spacious island perfect for entertaining. Hardwood flooring throughout main floor, wooden staircase and iron pickets leading to second floor. Second floor includes a large primary bedroom with walk-in closet and a 4-piece bathroom with luxurious free-standing bathtub. 3 other bedrooms are generous sizes. Second floor has another 4-piece bathroom and side by side laundry. Newly developed area with grass already installed. Smart home technology and eco-friendly features ensure comfort and savings. Located in a vibrant neighborhood, you're steps away from schools, shops, dining, and parks. Don't miss your chance to own this exceptional turn-key property! Schedule a showing today! (id:63476)
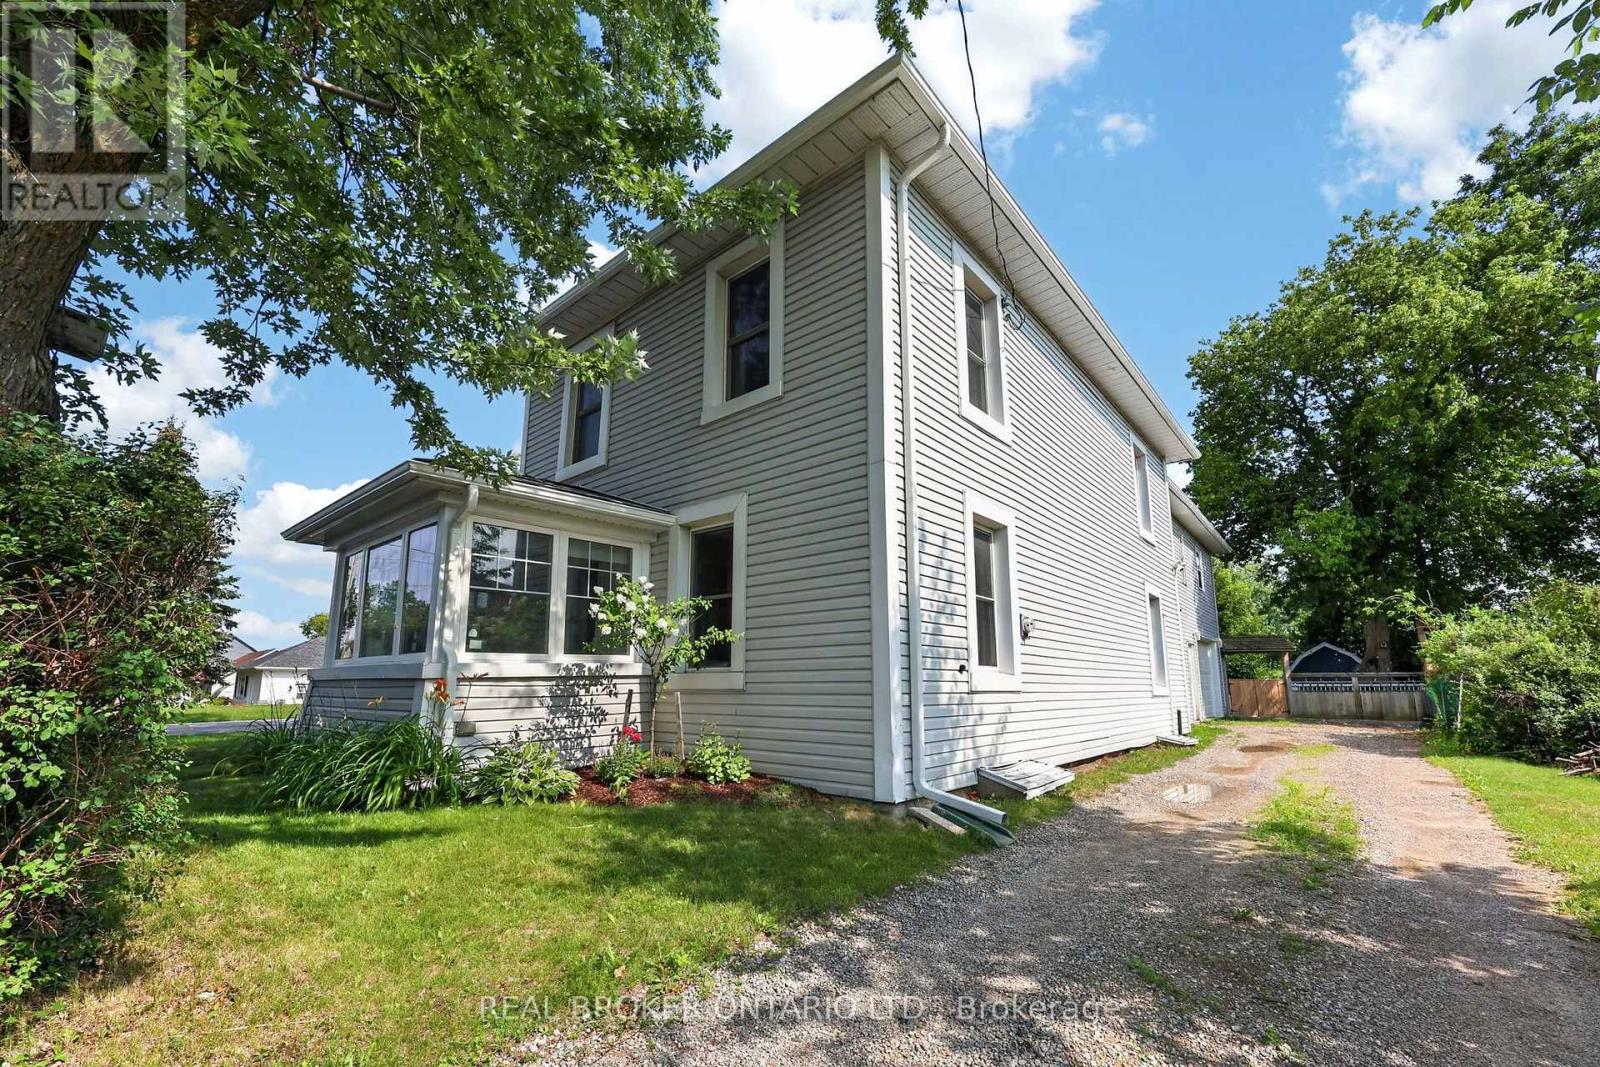
5631 Mount Albert Road
East Gwillimbury, Ontario
There's something special about a home with history. A place that has stood the test of time, where generations have gathered, memories have been made, and every room has a story to tell. This beautifully updated century home offers the perfect balance of timeless character and modern comfort, allowing your family to enjoy the charm of yesterday without sacrificing the conveniences of today. With four spacious bedrooms and three bathrooms, there's room for everyone to grow, gather, and create memories together. Original character has been thoughtfully preserved while tasteful updates throughout the home make everyday living effortless. Outside, the large, fully fenced backyard is a private retreat where kids can spend endless summer days running and playing, family barbecues become a weekly tradition, and evenings are spent around a fire under the stars. Set in the heart of Mount Albert, one of East Gwillimbury's most beloved communities, you'll love the small-town lifestyle where neighbours know each other, children ride their bikes to the park, and community events bring everyone together throughout the year. Just a short walk to splash pads, playgrounds, schools, local shops, and restaurants, this is a neighbourhood where families truly put down roots. When it's time to commute, you're only minutes to Highway 404, the East Gwillimbury GO Station, and nearby Newmarket, making it easy to enjoy the peace of small-town living without giving up convenience. If you've been dreaming of a home filled with warmth, character, and a place where your family's next chapter can unfold, this is one you won't want to miss. (id:63476)
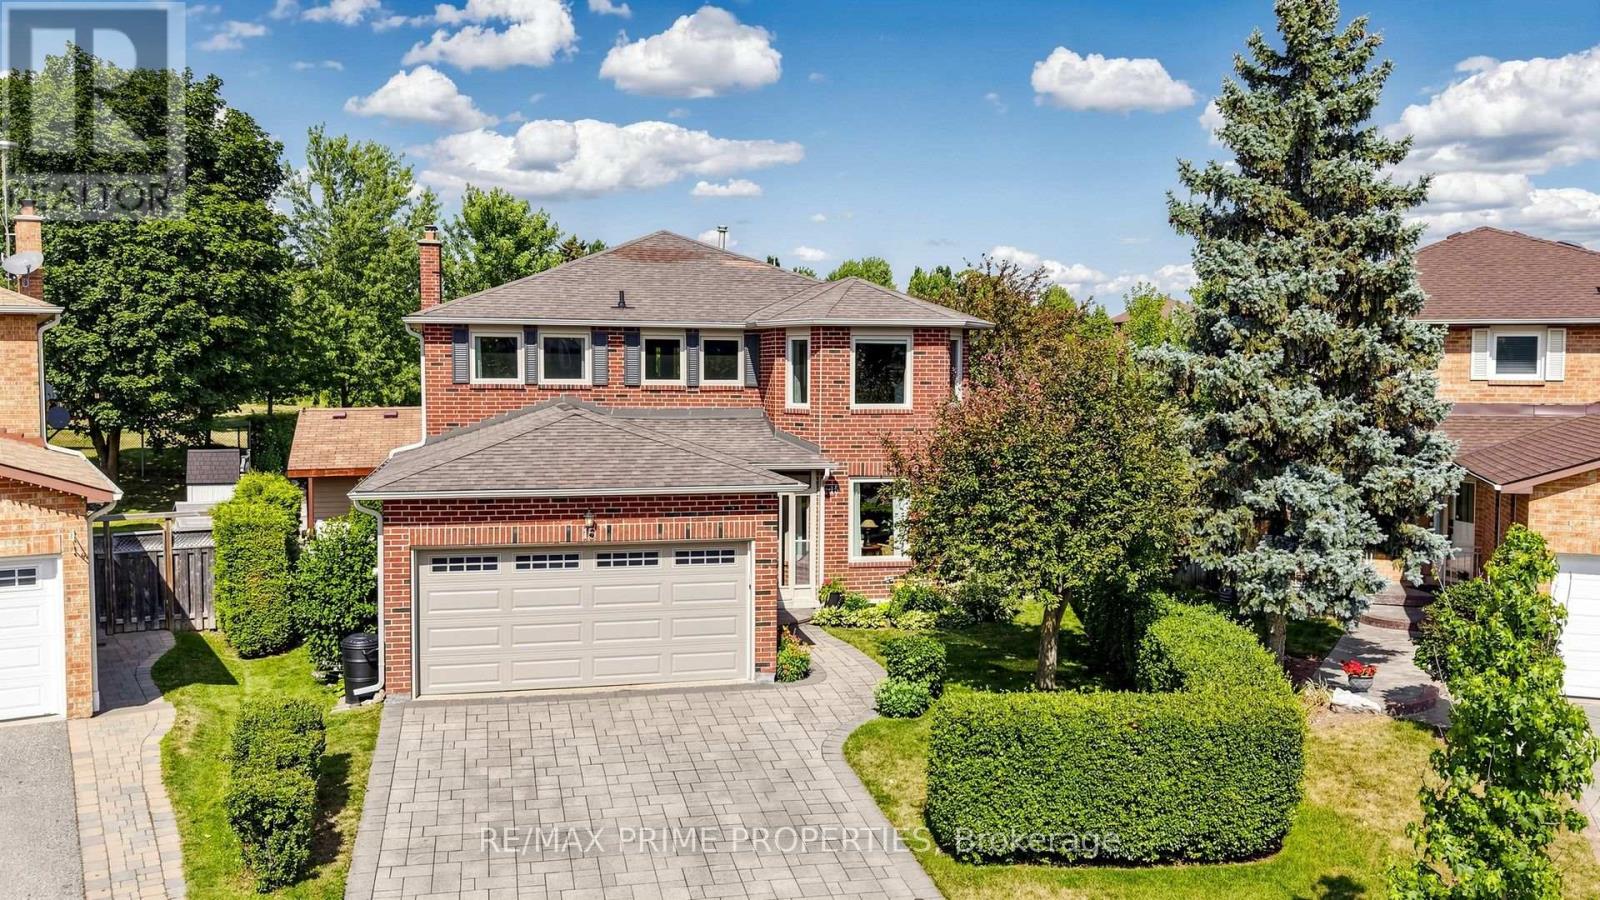
15 Marsh Street
Richmond Hill, Ontario
Some homes impress you the moment you walk in. Others keep surprising you around every corner. This home does both. Inside, nearly 2,750 sqft + finished basement offers room for everything life throws your way. The welcoming foyer has double closet, the main-floor laundry offers a sink, cabinetry and a handy side entrance.The granite kitchen features brand-new Samsung appliances, a chef's desk and breakfast area for busy mornings. Host dinner in the formal dining room, then settle into the family room by the white brick gas fireplace. A dedicated main-floor office with French doors keeps work calls out of the kitchen. The front living room with french doors and beautiful bay window add a touch of classic formality. The piano hardwood stairs open up to the bright second floor landing with space for a reading nook. French doors open to the primary suite with hardwood flooring, walk-in closet and ensuite with double granite vanity, a water closet, and heated floors. Three additional bedrooms provide space for kids, guests or multigenerational living. The oversized second bedroom with hardwood floors, sitting area and double closet is especially well suited to a teenager who believes personal space should be measured in square feet. The basement adds a rec room with smooth ceilings, pot lights, and gas fireplace, games area with ping-pong table, 3-piece bathroom, workshop, and flexible space for a home gym or guest bedroom. But the real showstopper is waiting outside. Backing directly onto Mary Dawson Park, your backyard feels like a private resort. Spend summer days in the saltwater pool, relax in the hot tub, or entertain from the cabana, all while enjoying peaceful green views. Minutes from downtown Richmond Hill, schools, shopping, restaurants, theatres, GO Transit, Highways 404 and 407-everything your family needs. The Yonge Street shopping corridor is minutes away with grocery stores, banks, cafés, restaurants, and everyday conveniences. (id:63476)
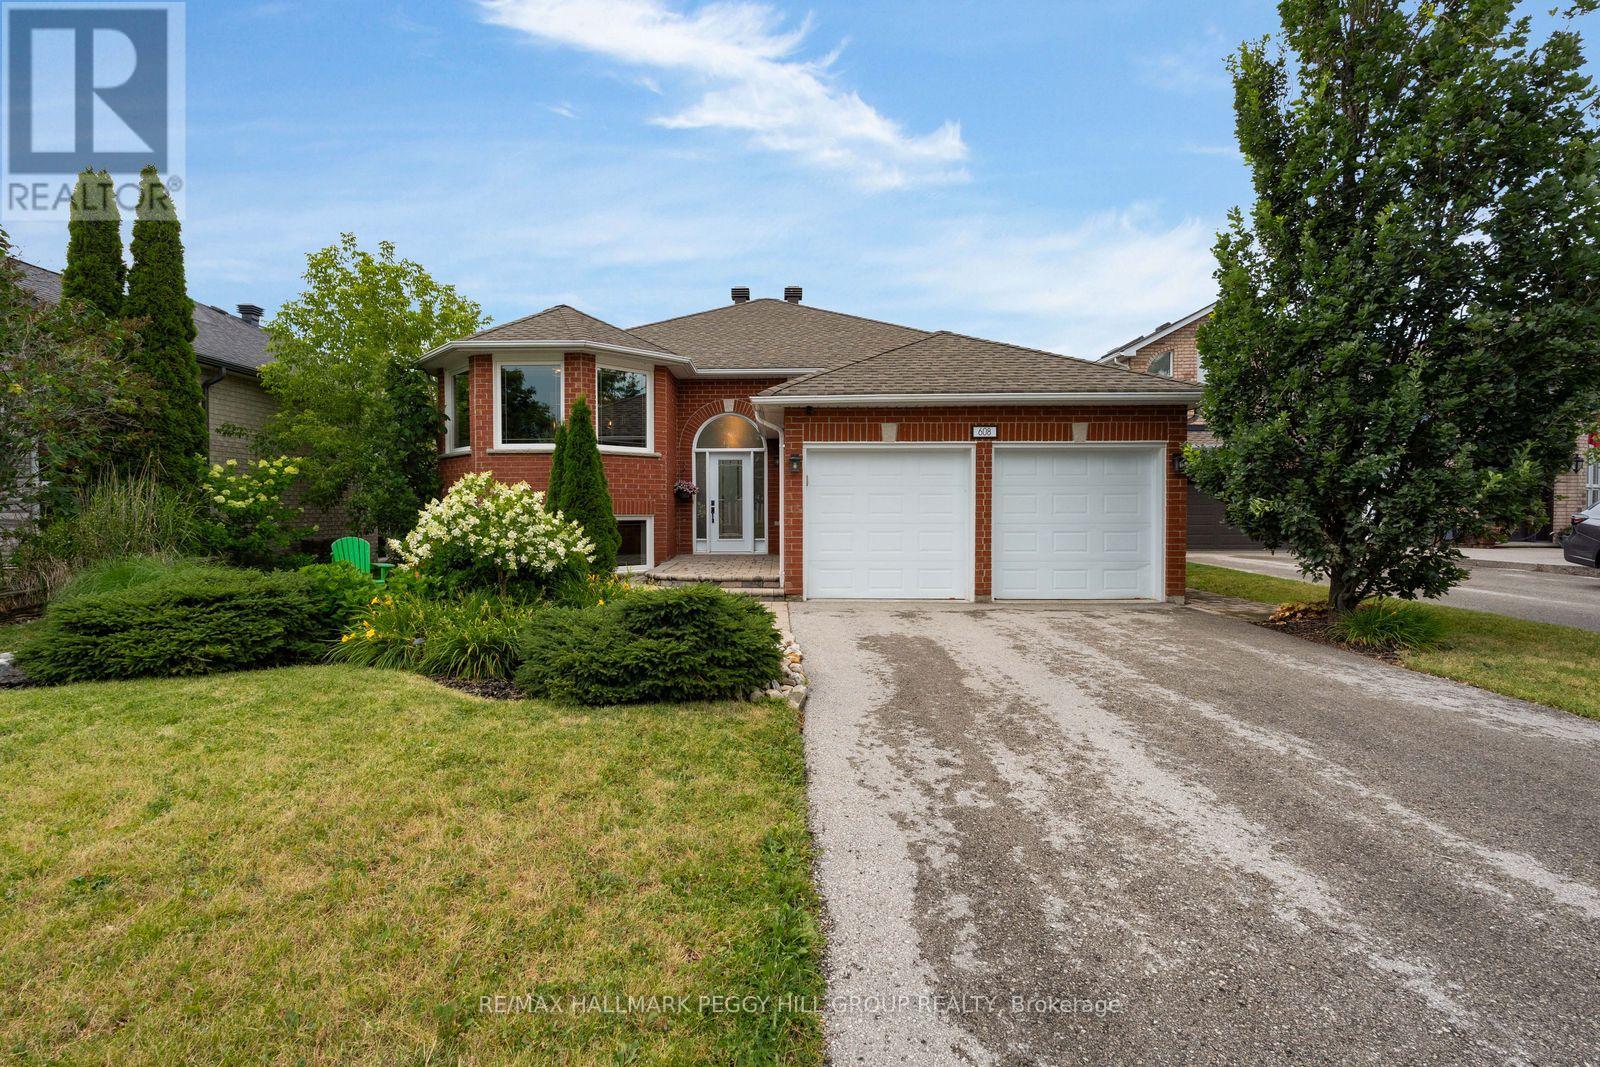
608 Glen Cedar Crescent
Innisfil, Ontario
NEARLY 2,600 FINISHED SQ FT UPGRADED WALKOUT BUNGALOW ON A QUIET CUL-DE-SAC, BACKING ONTO EP LAND WITH AN INGROUND POOL & HOT TUB! Set near the end of a quiet cul-de-sac, steps from Ireton Park and close to Leonard's Beach, this upgraded walkout bungalow is made for summers that start on the lake and end beside the inground pool. No direct rear neighbours and an environmentally protected natural backdrop give the backyard a more secluded feel, with an elevated upper deck, two separate covered lower decks, including one wrapped around the 8-person hot tub, outdoor speakers, a gas barbecue line, perennial gardens and a pool shed. Recent improvements include updated main-floor flooring, windows, sliding doors, front door and wood stove, along with insulated garage doors, a newer pool heater and pump, and newer hot tub pumps and heater. The all-brick exterior is complemented by established gardens, a flagstone patio, an interlock walkway, a no-sidewalk driveway and an attached double garage. The renovated kitchen makes an impression with granite counters, a generous island with seating and wine storage, ceiling-height cabinetry, soft-close doors and drawers, a 36-inch gas cooktop, wall oven, farmhouse sink and beverage station. Sliding doors open directly to the 471 sq ft upper deck, putting outdoor meals and long summer evenings within a few easy steps. The main level also offers a spacious living and dining area, a front sitting area wrapped in windows, three bedrooms and two full bathrooms, including a primary suite with a private 4-piece ensuite. The finished walkout basement is ready for movie marathons, Super Bowl parties and late-night hangs with friends, featuring oversized windows, crown moulding, modern lighting, plush broadloom, hardwired surround sound, a wood stove and a custom wet bar that keeps the night going. A fourth bedroom, full bathroom and large utility room complete the lower level. (id:63476)
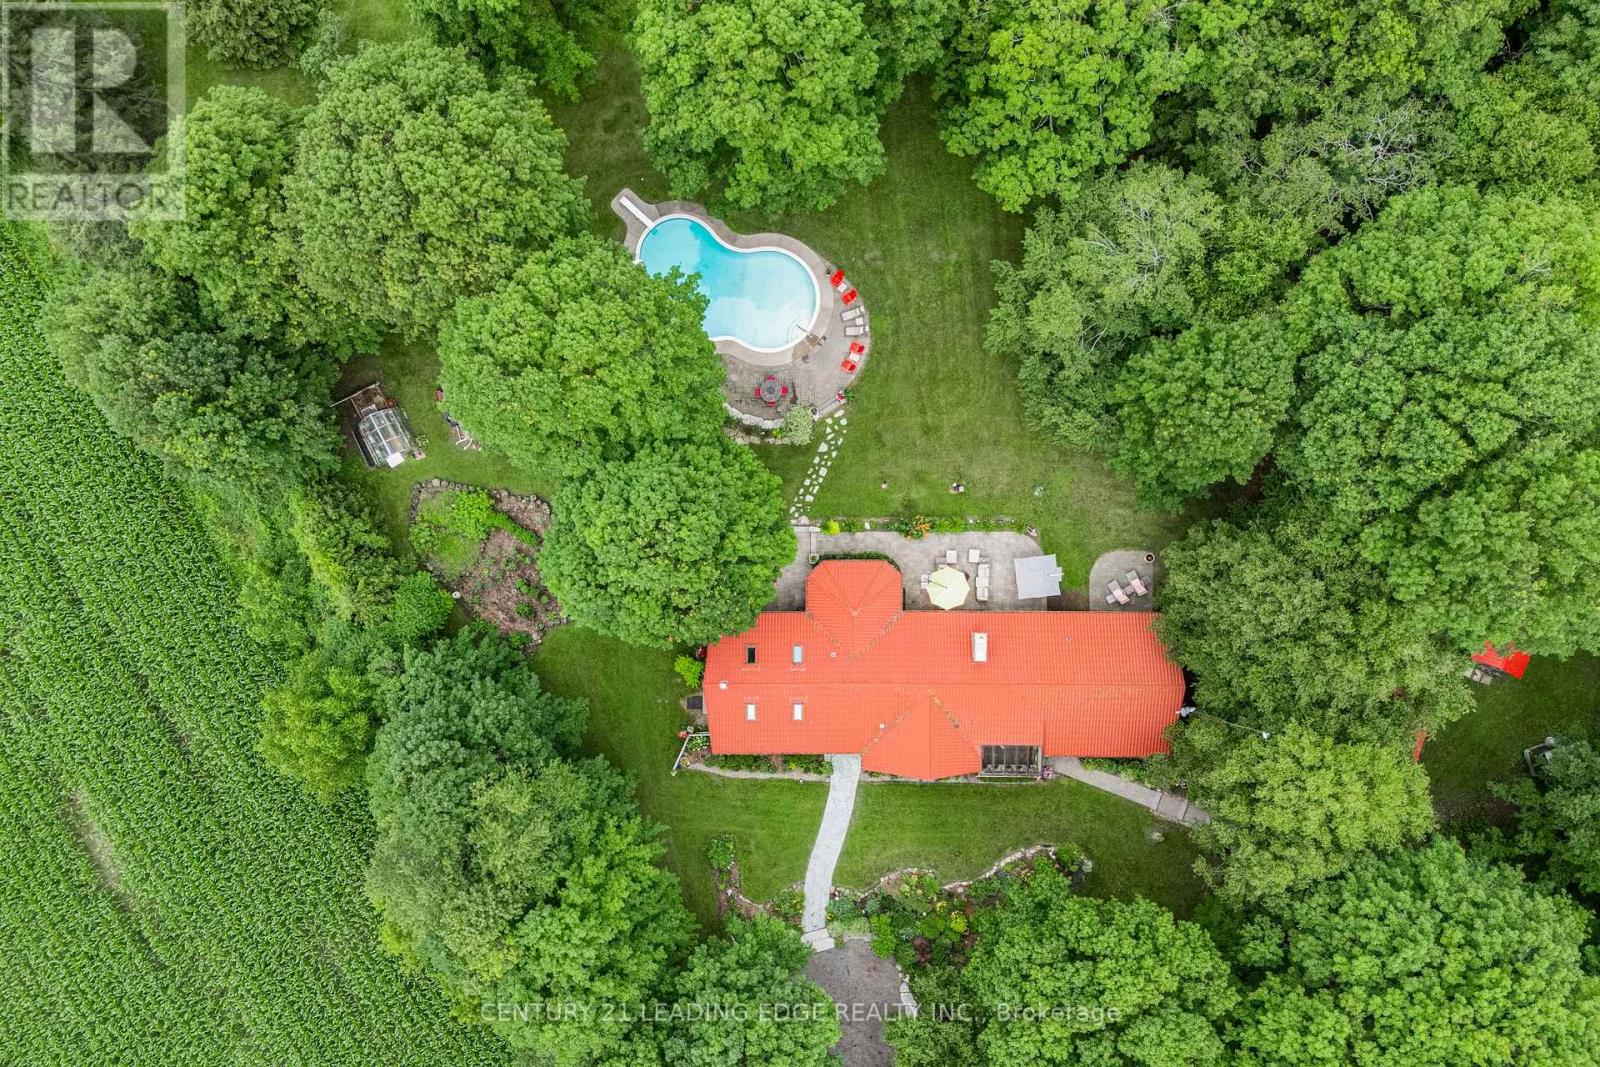
17962 9th Line
East Gwillimbury, Ontario
Nestled on a beautiful, tree-lined 7-acre parcel in the charming town of Mount Albert, at the end of a private laneway you will discover this spacious 3-bedroom bungalow blends relaxed country living with refined comfort. The Vivian Creek winds through the back of the property, offering serene gardens, wooded strolls and regular sightings of various wildlife. This secluded outdoor space is perfect for entertaining, gardening, or simply soaking up the scenery. Inside, generous living spaces are filled with natural light - an inviting living room with a focal fireplace, an open-concept kitchen with room to host in the bright dining area that offers pastoral views. The primary suite offers peaceful privacy and easy access to the grounds; two additional bedrooms and flexible living areas make this home ideal for guests, a home office, or family living.Outside amenities elevate everyday life: a heated gunite, inground pool for summer recreation, well-maintained outbuildings suited to a workshop, studio, or barn; and ample parking for cars, and recreational vehicles.This one of a kind home is conveniently located with easy access to Newmarket, Stouffville and Uxbridge, transit options, shopping and everyday amenities - truly the best of both worlds:rural privacy with urban convenience. (id:63476)
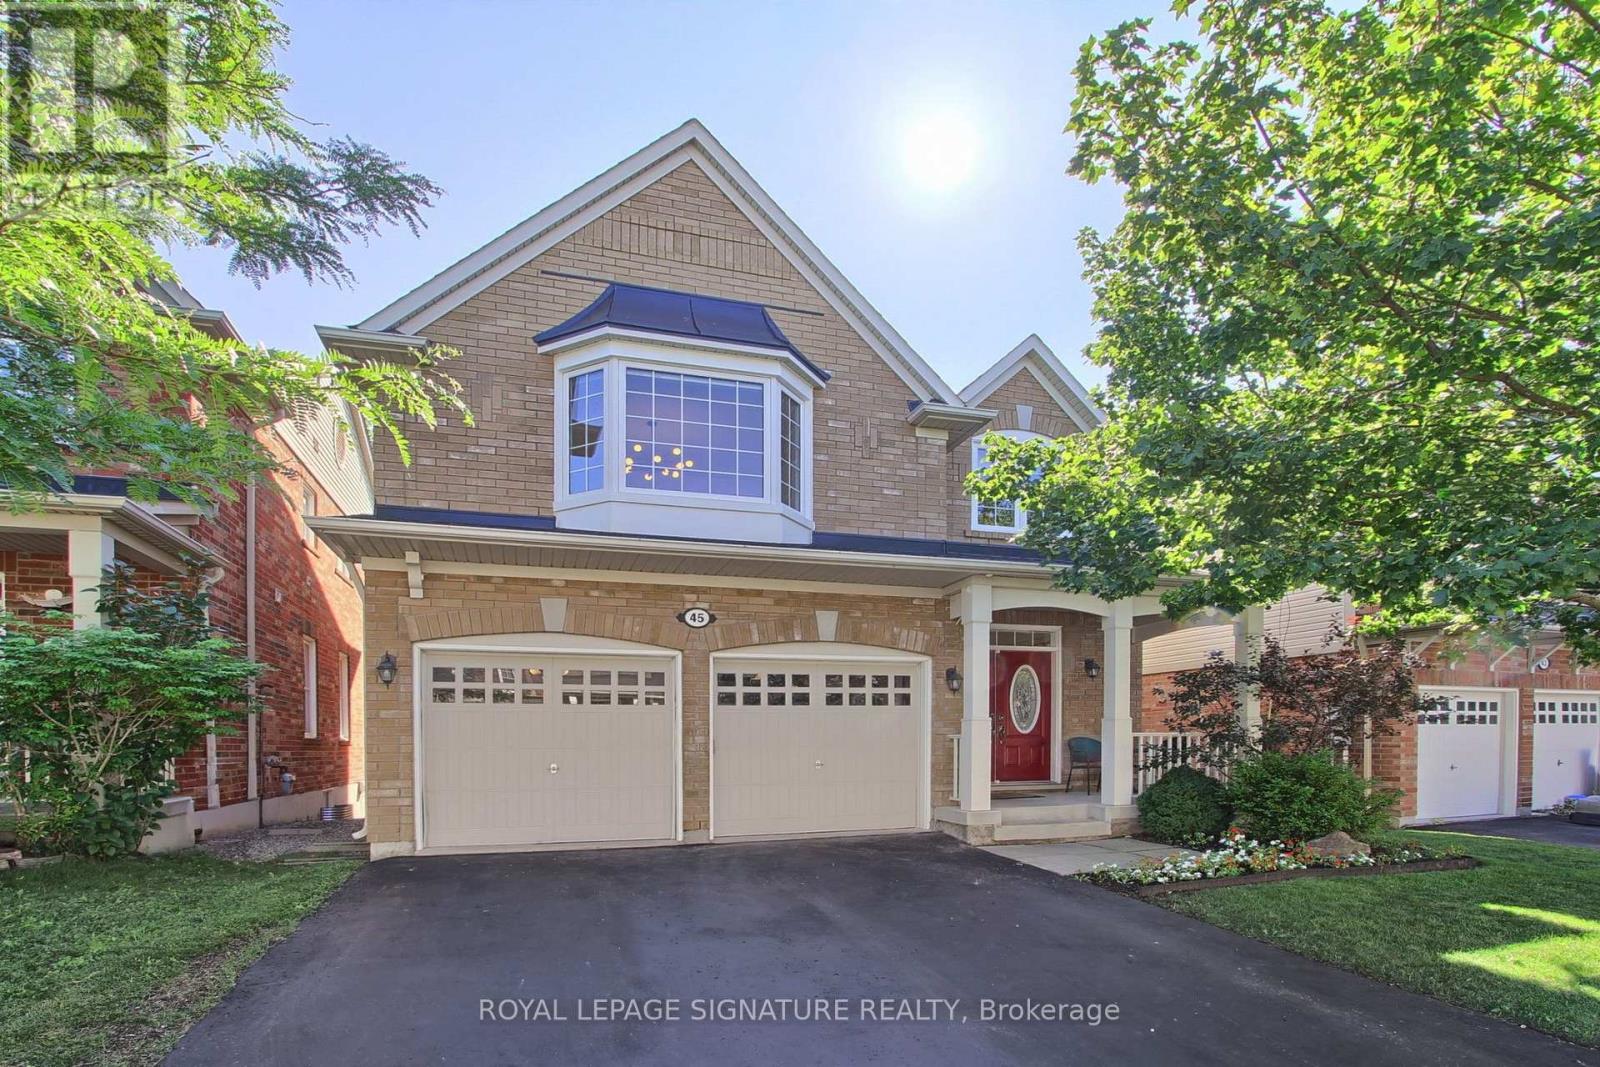
45 Mae Brooks Drive
Newmarket, Ontario
Welcome to Move in Ready, 45 Mae Brooks Dr. in Newmarket's desirable Woodland Hill area. This two-story, all-brick 3+1 bedroom, 4-bathroom family home with finished basement is carpet-free throughout. The main floor opens into a bright living room & a dining room highlighted by coffered ceilings & an oversized bay window, alongside a main floor powder room & direct interior access to the 2-car garage. The kitchen sits at the center of the main level, finished with espresso cabinetry, a center island, farm-style s/s sink, newer s/s appliances & a walk-out directly to the two-tiered deck & Fully fenced yard.Upstairs features brand-new luxury vinyl plank flooring throughout (2025) with a well-designed layout offering 3 bedrooms, an upper family room, built-in study nook/office space, & 2nd-floor laundry w/ custom cabinetry (2023). The primary bedroom features a 5-piece ensuite bath & a large extended closet, while the additional two bedrooms are connected by a convenient Jack-and-Jill bathroom. The oversized upper family room provides fantastic flex space for movie nights or a play area, with potential for easy conversion into a 4th upper bedroom.The finished lower level extends the living space with new LVP flooring (2026), featuring a bright rec room with above-grade windows that can easily serve as another bedroom, flowing directly into a dedicated office space complete with custom built-in cabinetry & ample closet space. The basement also includes a newly updated powder room (2026), plus a large utility room that offers great potential to be finished for extra living space, complete with a rough-in for another bathroom. Major updates complete: new roof w/ 25 yr shingles 2026) & replaced windows (2024/2025) LVP thought the second floor & basement. Walk to local schools, parks, & trails, with quick access to Upper Canada Mall, GO Transit, & Highways 400/404.Open House Sat. & Sunday, Aug.8 &9'th, 2-5pm (id:63476)
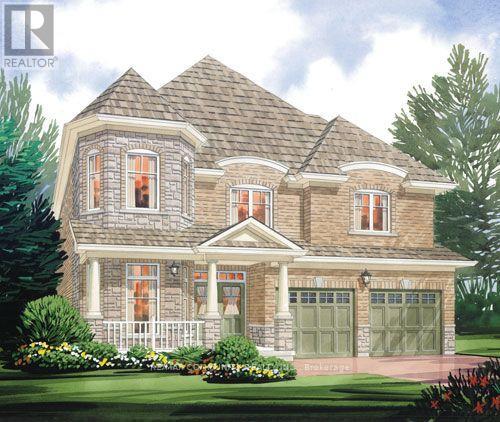
1423 Lormel Gate Avenue
Innisfil, Ontario
This beautifully upgraded 2,650 sq. ft. home sits on a premium lot directly across from the park, just minutes to the beach. Enjoy a charming front porch, double-door entry, 9 ft. ceilings, upgraded stained hardwood flooring, iron pickets, a cozy fireplace, main floor laundry, central vacuum with equipment, and a double garage with direct home access. The spacious layout offers 4 bedrooms, 5 washrooms, and a finished 800+ sq. ft. walk-out basement with an additional washroom and rough-in kitchen, perfect for rental income or extended family living. A true must-see. you won't be disappointed! (id:63476)
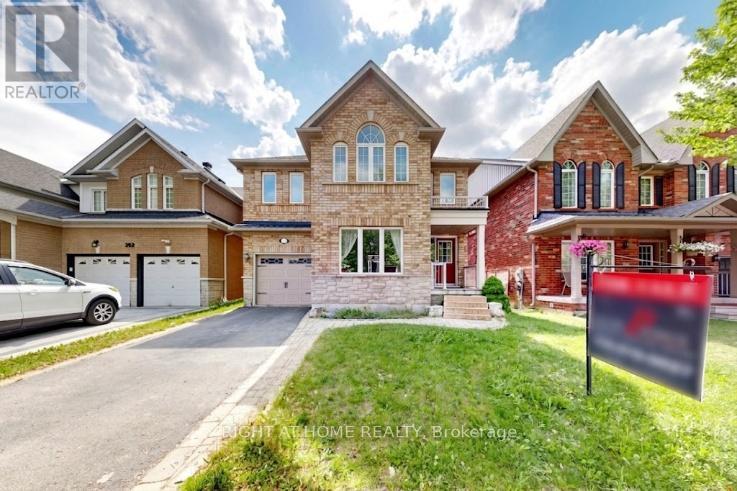
204 Everett Street
Markham, Ontario
****MOTIVATED SELLER!****4 Bed Single Car Detached House In A High Demand Wismer Community. Nested In A Quiet And Treelined Everett Street. 36 Feet Wide Frontage W/ Curb Appeal, Total Of 2097 Sqft Above Grade Per Mpac W/ 4 Spacious Bedrooms. Spacious Kitchen with Brand New Quartz Countertop, Central Island. Finished Backyard With Custom Built Deck. No Sidewalk. Top Ranked School District (Wismer Public/Bur Oak Ss) Close To Go Train Station, Markville Mall, Hospital And Much More. (id:63476)

120 Golden Orchard Road
Vaughan, Ontario
Welcome to this spectacular, fully customized luxury residence in the highly sought-after Patterson community, offering approximately 4,800 sq. ft. of elegant living space (3,313 sq. ft. above grade) on a Premium 44-ft lot. Designed with exceptional craftsmanship and upscale finishes throughout, this stunning home perfectly blends sophistication, comfort functionality. Step inside through the grand double-door entry into an impressive foyer with 18-ft ceilings, creating a dramatic first impression. The main level features 9-ft ceilings, rich hardwood flooring, entrance from the garage, a home office, an oversized formal living and dining rm, and a spacious family rm highlighted by a cozy gas fireplace and beautiful bay window. The chef-inspired gourmet kitchen is the heart of the home, boasting granite countertops, fairly new S/Steel appliances (2024) a lrg island with breakfast bar, ideal for family gatherings and entertaining, & abundant cabinetry.. Retreat to the luxurious primary suite featuring two large walk-in closets and a spa-inspired 5-piece ensuite. Additional bedrooms offer generous layouts, including five walk-in closets throughout the home, while all bathrooms are finished with elegant stone countertops. The professionally finished basement provides incredible versatility with a spacious open-concept recreation area, office/den, cantina, powder room, a bedroom with ensuite, and a wet bar which is also used as a second kitchen perfect for extended family, guests, or in-law living. Step outside to your beautifully landscaped backyard oasis featuring a stone patio, gazebo, and plenty of space to relax or entertain. Loaded with premium upgrades quality finishes, and exceptional attention to detail. Located just minutes from Maple GO Station, top-rated schools, parks, shopping centers, malls, restaurants, golf courses and fantastic amenities...A rare opportunity to own a truly exceptional luxury home in one of Vaughan's most desirable neighborhood.... (id:63476)
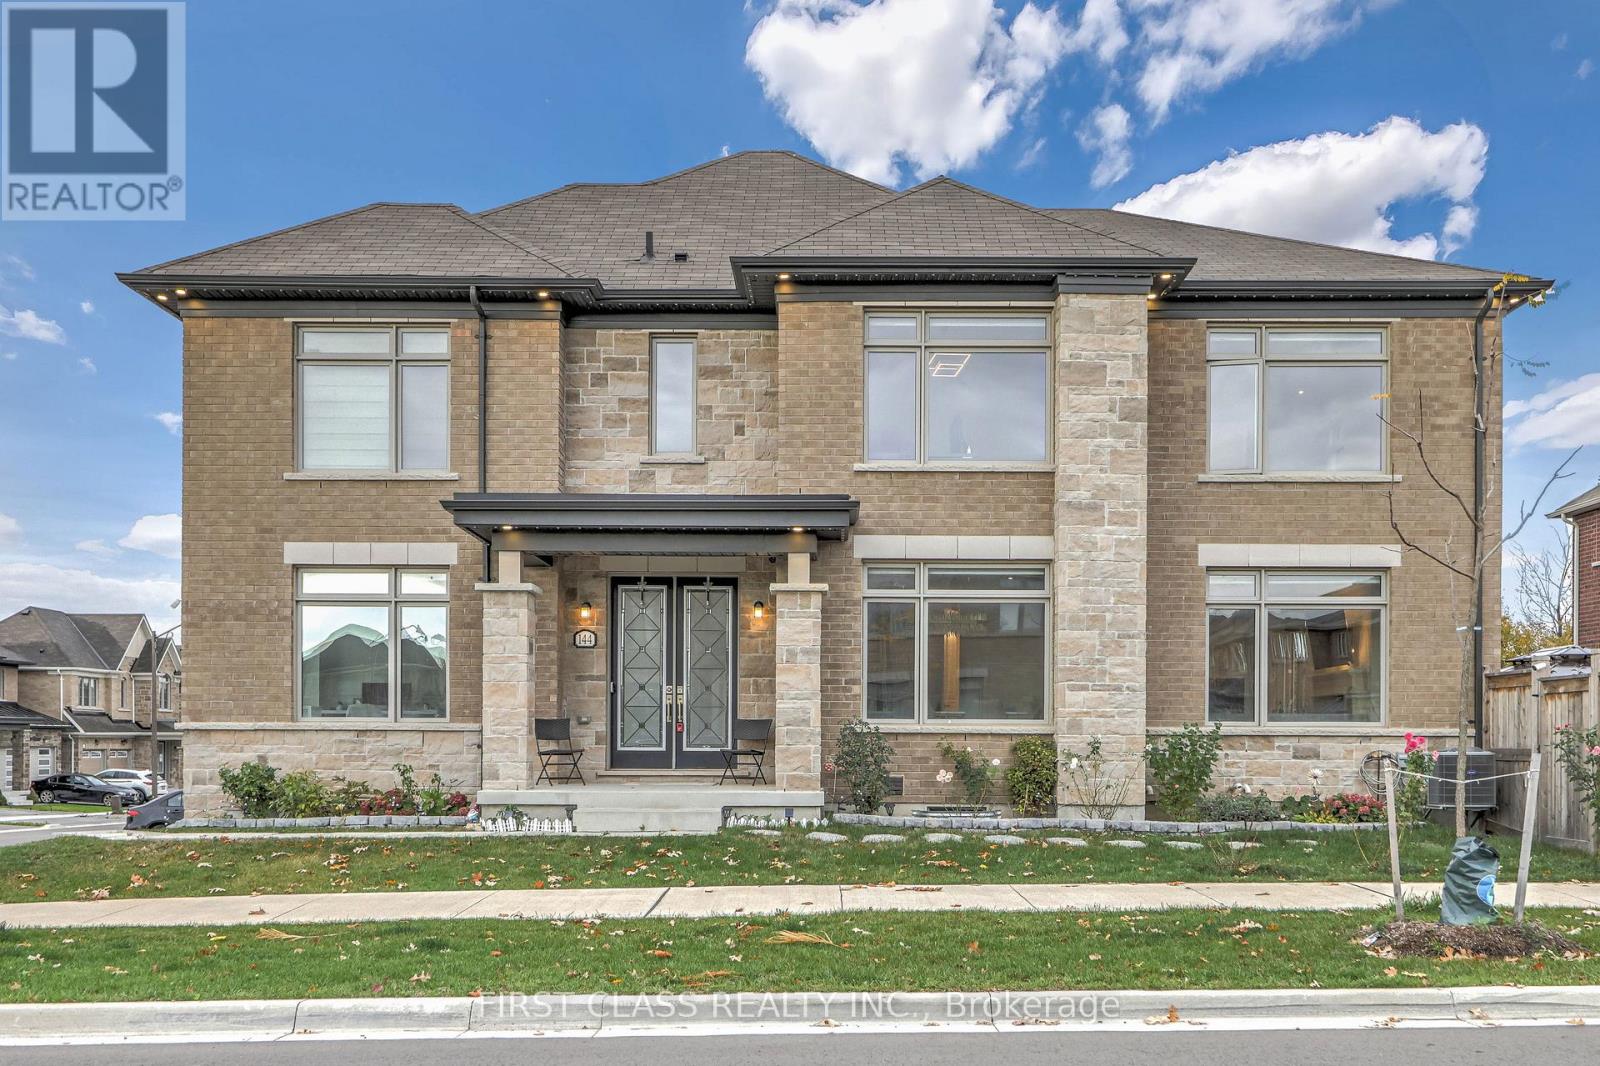
144 Byers Pond Way
Whitchurch-Stouffville, Ontario
Amazing Opportunity To Own This 3-Year-New Detached Home In The Heart Of Stouffville! Beautiful Corner-Lot Property With Elegant French-Style Double-Door Entry, 2-Car Garage With No-Sidewalk Driveway Parking For Up To 6 Cars, Outdoor Smart LED Trim Lighting, And Well-Maintained Landscaping And Garden. Over $350K In Upgrades From Bottom To Top, With Abundant Natural Light From Oversized Windows. Features Elegant Waffle Ceiling In Living Area, Sun-Filled Dining Room, Spacious Office, And Upgraded Kitchen With Walk-Out To A Large Backyard Deck, Perfect For Family Gatherings And Summer BBQs. Upstairs Offers 5 Bedrooms (One Converted Into A Luxurious Walk-In Closet. A Must See!). Finished Basement With Separate Entrance By Builder, Upgraded Bar Area, Recreation Room, And Mahjong Room. Conveniently Located Near Go Train, Highways, Parks, Trails, And Schools. (id:63476)