
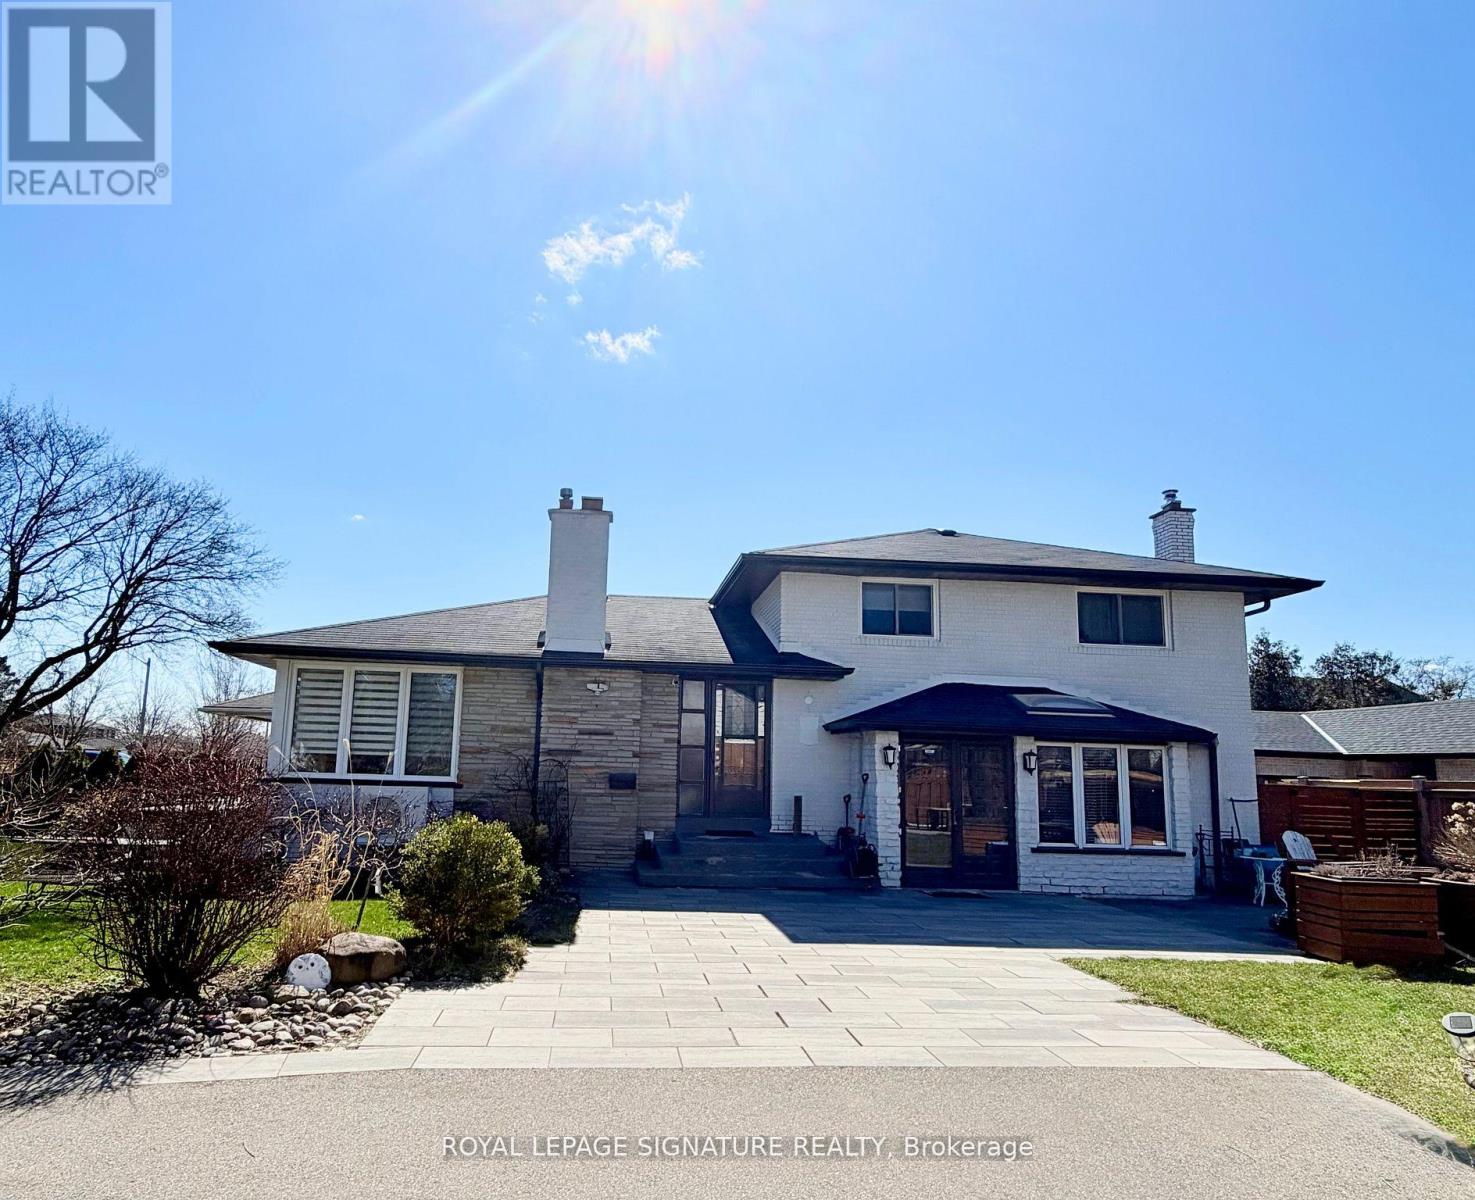
2263 Harcourt Crescent
Mississauga, Ontario
Welcome to the most sought-after address in Westacres, beautifully bordering the desirable Lakeview neighbourhood in South Mississauga. This one-of-a-kind home is a true labour of love - a fully renovated, move-in ready residence with high-quality finishes throughout. What makes this property truly special is its unique design: it is divided into two completely separate living spaces, each with its own private front entrance. Perfect for a large or multi-generational family, this flexible layout allows you to live in one unit while renting out the other for excellent income potential. The possibilities continue outside with an exceptionally large lot - one of the biggest in the area - offering plenty of room to build a garden house, laneway suite, or additional structure for even more income or personal enjoyment. Located in a prime South Mississauga location, this rare property combines the best of both worlds: spacious, versatile living with strong income-generating potential, all just minutes from Lake Ontario, parks, schools, and major amenities. Don't miss this exceptional opportunity to own a unique, fully renovated home with incredible flexibility in one of the area's most desirable pockets. (id:63476)

710 - 9 Four Winds Drive SW
Toronto, Ontario
Welcome to this exceptionally spacious 3-bedroom corner unit, offering both comfort and modern style in one of Toronto's most convenient locations. This bright and airy home features a well-designed open-concept living and dining area, perfect for both everyday living and entertaining. Large windows fill the space with natural light, while the seamless walkout to a generous private balcony creates an inviting extension of your living space - ideal for relaxing mornings or unwinding after a long day. The kitchen is a standout, complete with stainless steel appliances and sleek finishes, making meal preparation both enjoyable and efficient. Each bedroom is thoughtfully sized, with the primary bedroom featuring its own ensuite washroom and his-and-hers closets for added comfort and functionality. Laminate flooring throughout enhances the home's clean, modern feel, while the spacious in-suite laundry room offers additional storage and everyday convenience. Situated just steps from Finch West subway station and within walking distance to York University, shopping, grocery stores, restaurants, and banks, this property offers unbeatable accessibility. With easy connections to major highways 401, 400, and 407, commuting is effortless. Residents also enjoy access to excellent building amenities, including an indoor pool, party/meeting room, and exercise room, along with nearby parks, schools, libraries, and recreational centres, making this an ideal home for families and investors alike. This well-maintained condominium combines space, location, convenience, and lifestyle - truly a place you can proudly call home. (id:63476)
608 Granville Road
Victoria Beach, Nova Scotia
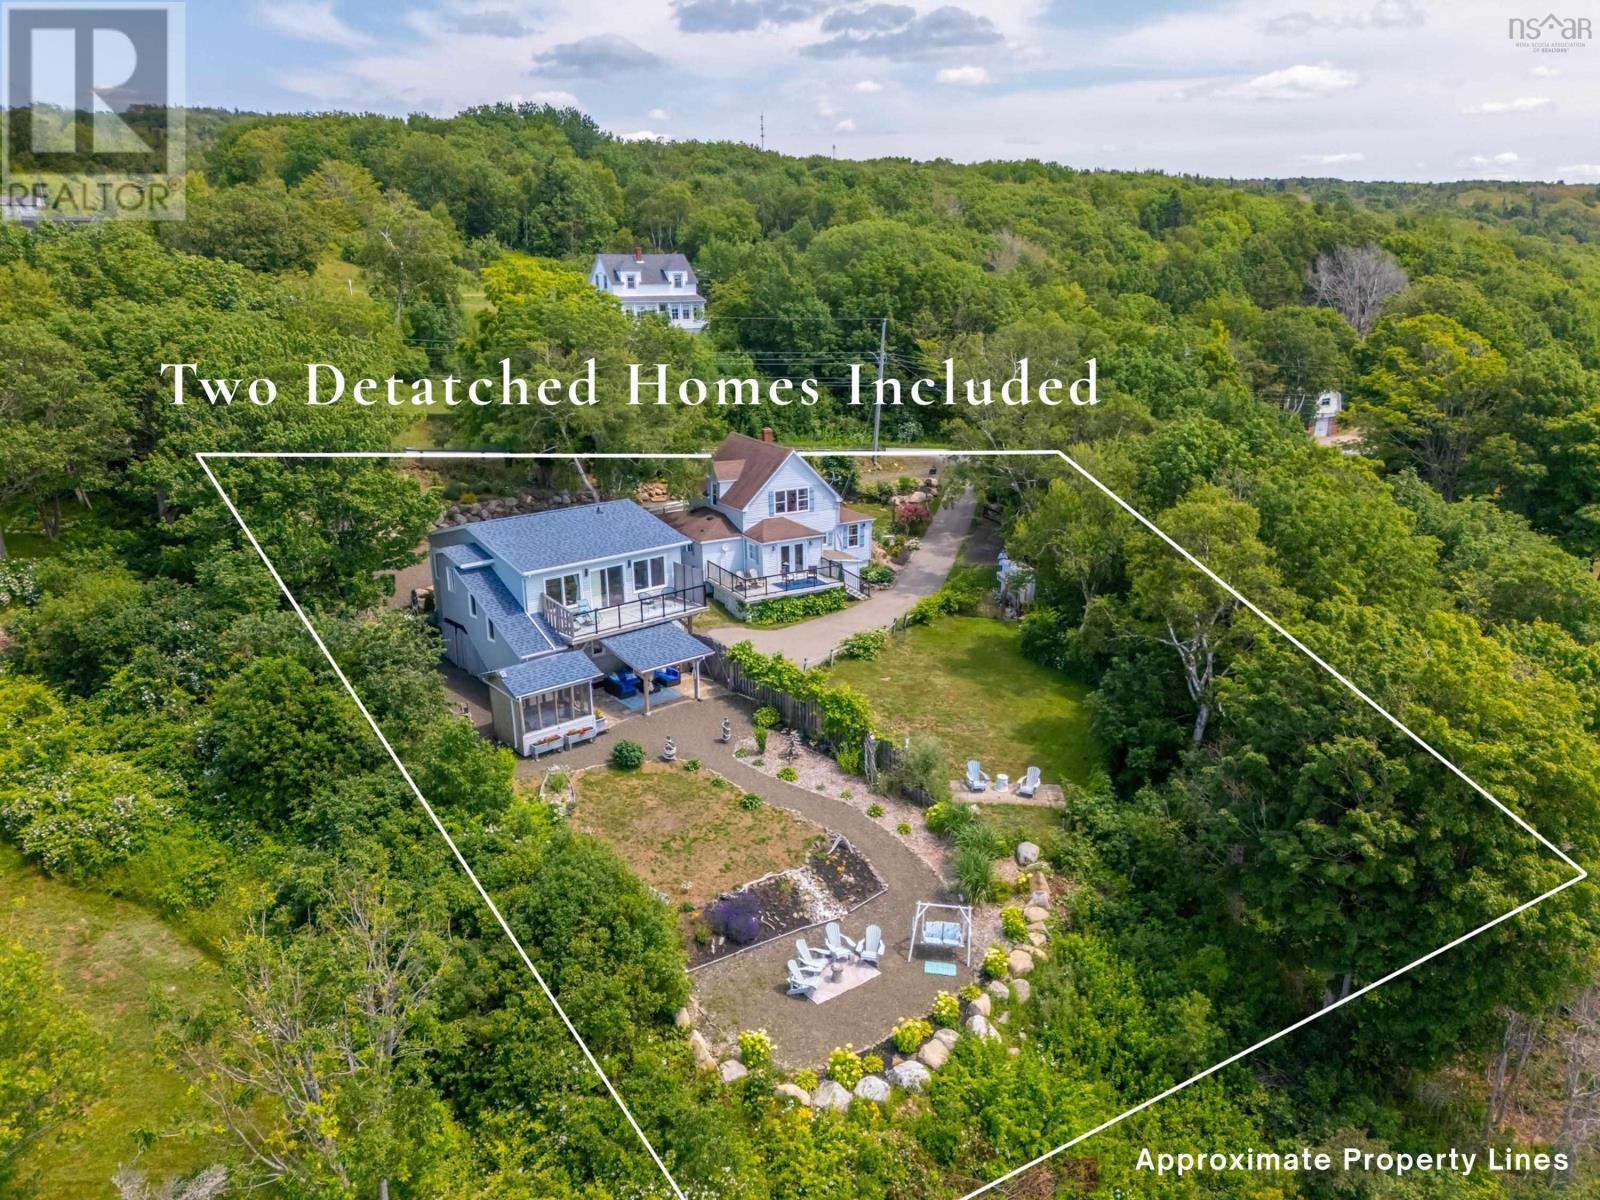
Two detached homes share this elevated Victoria Beach property overlooking the Bay of Fundy. The land falls away toward the shoreline, creating far-reaching views across the water. From this vantage point, the view is never static. Fishing boats leave the harbour, the Fundy Rose makes its crossing, sailboats drift through the channel, and the tides continually reshape the shoreline below. The property pairs the original home with a new building, completed in 2022, featuring a heated double garage with 200 amp electrical service and a two-bedroom, one-bath residence above. Separate power meters for each residence add to the property's flexibility, while the heated garage offers excellent space for a workshop, hobbyist, or home-based business. Large windows, a second-storey deck, and a covered patio take full advantage of the elevated setting. The newer residence has been successfully operated as a short-term rental and recently ranked among the top 5% of homes in Nova Scotia on a leading vacation rental platform. For an owner interested in continuing that use, living in the main house offers the advantage of being on site while guests retain a separate residence, driveway, and outdoor space. Established gardens, flowering shrubs, mature trees, and thoughtfully placed privacy fencing create distinct outdoor spaces for each residence. Each has its own outdoor seating area overlooking the bay, while the gazebo offers another sheltered spot to watch the boats pass below and the sun set over the water. Recent improvements include a new septic tank (2021) and well pump (2024). A short walk leads to the pebble beach and working harbour, and historic Annapolis Royal, with its cafés, galleries, restaurants and renowned farmers' market, is just 25 minutes away. Whether shared with family, enjoyed with guests, or continued as a successful short-term rental, it's a place where two independent homes, established gardens, and dynamic views of the Bay of Fundy come together. (id:63476)
608 Granville Road
Victoria Beach, Nova Scotia
Two detached homes share this elevated Victoria Beach property overlooking the Bay of Fundy. The land falls away toward the shoreline, creating far-reaching views across the water. From this vantage point, the view is never static. Fishing boats leave the harbour, the Fundy Rose makes its crossing, sailboats drift through the channel, and the tides continually reshape the shoreline below. The property pairs the original home with a new building, completed in 2022, featuring a heated double garage with 200 amp electrical service and a two-bedroom, one-bath residence above. Separate power meters for each residence add to the property's flexibility, while the heated garage offers excellent space for a workshop, hobbyist, or home-based business. Large windows, a second-storey deck, and a covered patio take full advantage of the elevated setting. The newer residence has been successfully operated as a short-term rental and recently ranked among the top 5% of homes in Nova Scotia on a leading vacation rental platform. For an owner interested in continuing that use, living in the main house offers the advantage of being on site while guests retain a separate residence, driveway, and outdoor space. Established gardens, flowering shrubs, mature trees, and thoughtfully placed privacy fencing create distinct outdoor spaces for each residence. Each has its own outdoor seating area overlooking the bay, while the gazebo offers another sheltered spot to watch the boats pass below and the sun set over the water. Recent improvements include a new septic tank (2021) and well pump (2024). A short walk leads to the pebble beach and working harbour, and historic Annapolis Royal, with its cafés, galleries, restaurants and renowned farmers' market, is just 25 minutes away. Whether shared with family, enjoyed with guests, or continued as a successful short-term rental, it's a place where two independent homes, established gardens, and dynamic views of the Bay of Fundy come together. (id:63476)

5 Cedar Drive
Caledon, Ontario
Welcome to Cedar Drive!!!! One of Caledon's most prestigious Estate Style developments. This 3.03 acre stunning property offers you close proximity to Toronto and only 30 minutes to Pearson. Surrounded by many walking/cycling trail systems & some of Canada's best golf courses including many unique dining experiences such as Rays Bakery, Caledon Hills and Good Lot Craft Breweries. Set well back from the road, you will enjoy the complete privacy you desire from towering 30 ft trees while affording lots of sunlight. Perfect for creating your own oasis. Cozy up to the wood burning fireplace in the living/dining rooms and enjoy the views from the large picture windows. This amazing home with 3+1 BR's and 3 Baths, will not disappoint from the hard wood flooring, to the walk out lower level to the quartz counter tops, stainless steel appliances, wrap around porch and a large front perennial garden. Just minutes on Hwy 10 to Brampton or Orangeville. Just a chip & a put to the Devils Pulpit and Osprey Valley Golf, a cast away from the Caledon Trout Club, a hop skip and a jump to the Caledon Trail Way & Bruce Trail and a snow shoe to the Caledon Ski Club. You will feel you are in Europe every time you drive along the Forks of the Credit Rd. This is a must see. Bathrooms have been freshly updated. (id:63476)
7353 Davy Drive
Ramara, Ontario
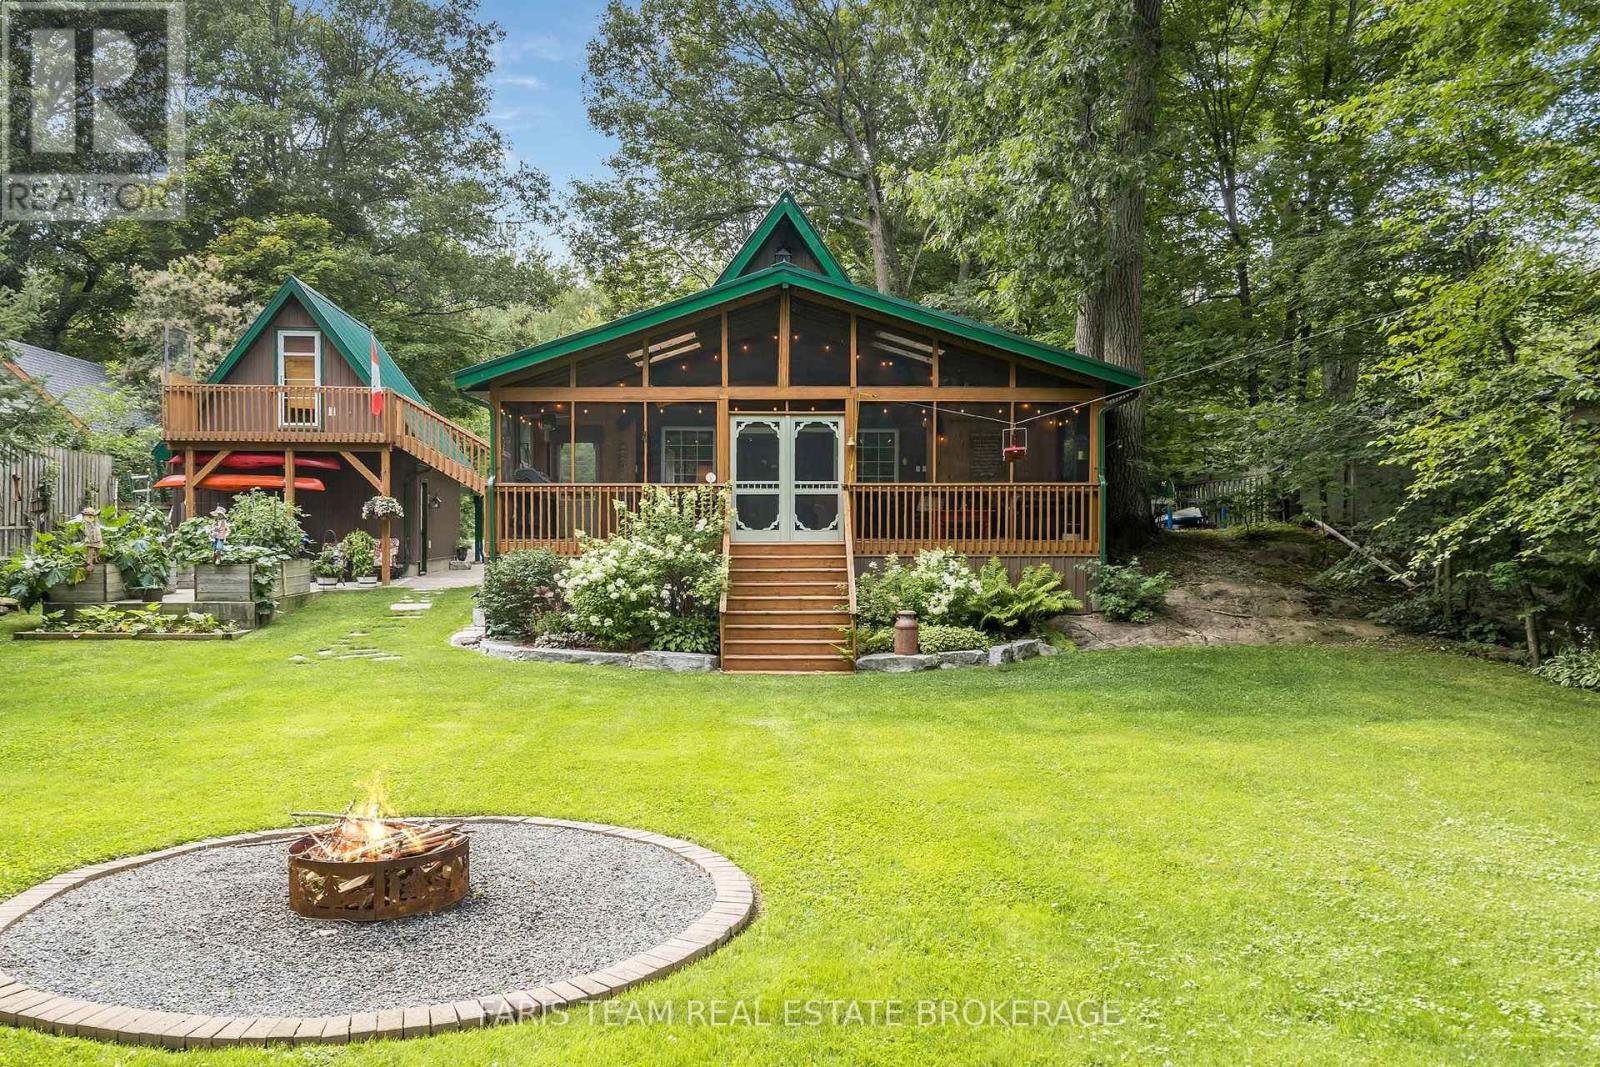
Top 5 Reasons You Will Love This Home: 1) Experience the warmth and character of a beautifully crafted timber-frame chalet-style home featuring soaring vaulted ceilings, rustic finishes, and an open-concept design that creates the perfect blend of comfort and elegance 2) Enjoy 80' of Black River waterfront with beautifully landscaped shoreline featuring armour stone, steps to the dock, over 30 miles of river for pontoon boating, excellent swimming, kayaking, peaceful water views, and a riverside fire pit for relaxing evenings under the stars 3) Detached bunkie and workshop offering exceptional flexibility with its own bedroom, three-piece bathroom, loft workspace, separate heat, hydro, and water, making it ideal for visiting family, grandchildren, a home office, yoga studio, or creative retreat 4) Thoughtfully renovated and move-in ready with newer windows, a durable metal roof, updated kitchen, newer appliances, a new electrical panel with GenerLink hookup, perennial gardens, and quality finishes throughout, allowing you to simply move in and enjoy 5) Nestled on a quiet private lot with municipal water, this home offers the serenity of Muskoka living while being just minutes from Washago, Orillia, Casino Rama, golf, shopping, dining, and everyday amenities. 1,189 above grade sq.ft. (id:63476)
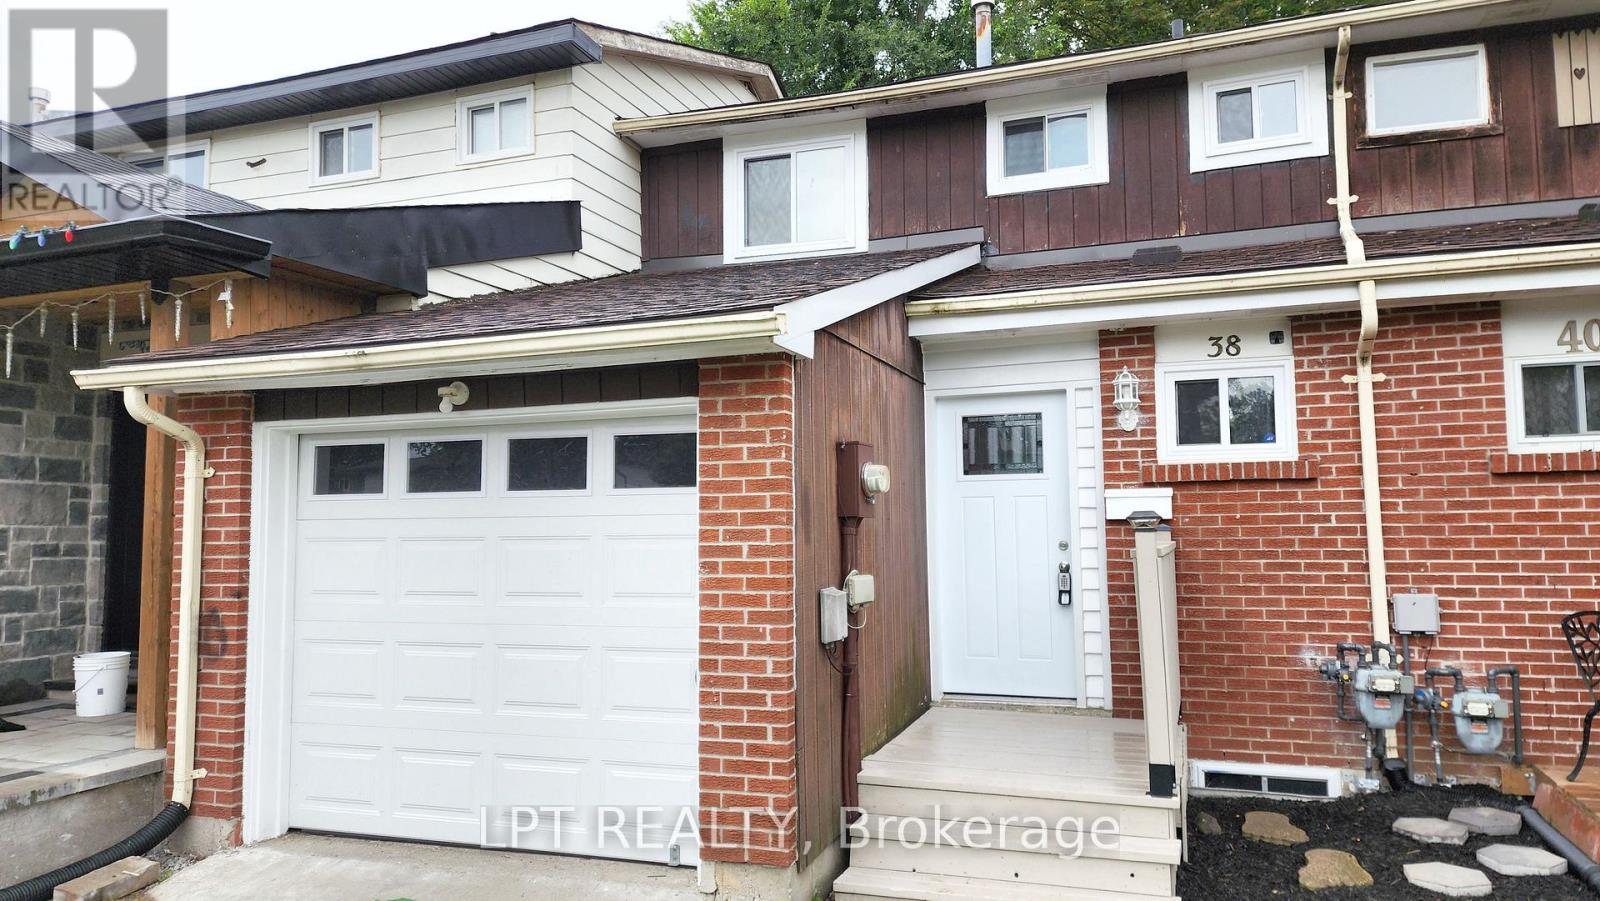
38 Chaucer Crescent
Barrie, Ontario
Spacious And Well-situated Townhome At 38 Chaucer Crescent Offering A Fantastic Opportunity For Buyers And Investors Alike. Bright Living Areas Feature Attractive Sage-green Tones, Large Windows That Flood The Rooms With Natural Light, And Shaker-style Interior Doors That Add A Modern Touch. The Kitchen Showcases Newer Cabinetry, A Stylish Laminate Countertop With A Marble Look, Updated Sink And Appliances - A Functional Heart Of The Home. Upper-level Bedrooms Are Comfortable With Consistent, Easy-care Flooring And A Nicely Appointed Bathroom. Mechanical Updates Include A 100-amp Electrical Panel And A Furnace Installed In 2016, Providing Reliable Systems For The Home. The Basement Presents Versatile Additional Square Footage Ready To Be Tailored To Your Needs - Ideal For A Workshop, Storage, Or Future Finished Living Space. Outside, The Property Offers A Private Backyard And Deck With Mature Trees And Landscaping Potential, Plus A Driveway And Porch That Enhance Curb Appeal. This Property Combines Solid Fundamentals, Recent Updates, And Plenty Of Potential To Personalize. Ideal For Buyers Looking For A Move-in-ready Home With Room To Add Value. (id:63476)
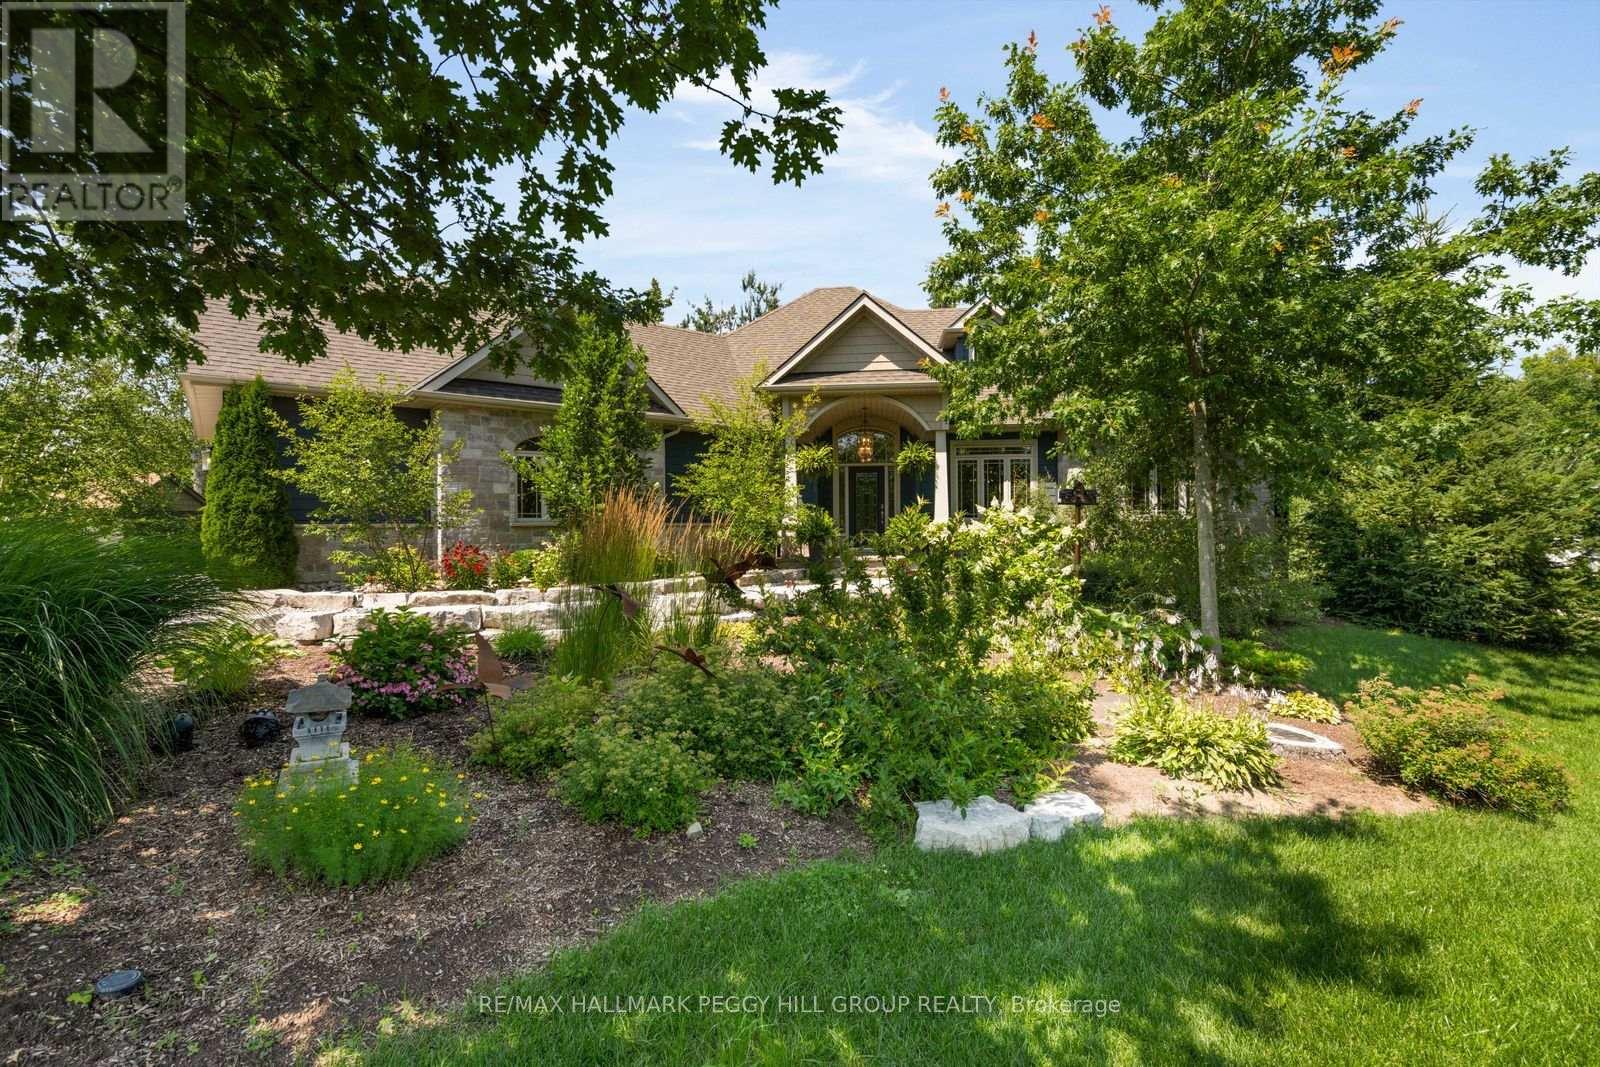
2127 Elana Drive
Severn, Ontario
Refined Bungalow Living With Thoughtful In-Law Potential & Remarkable Interior Space! Built in 2017 and set on 0.78 landscaped acres, this beautifully proportioned bungalow offers more than 3,900 sq ft of finished living space in a private setting framed by mature trees and established gardens. The main level centres on a generous living room with hardwood floors and a gas fireplace, opening directly to the kitchen and breakfast area, while the dining room is subtly defined by a stone-detailed divider that preserves the connection between the principal spaces. Stone counters and a tiled backsplash frame the kitchen, with stainless steel appliances and pantry storage close at hand. The island adds breakfast-bar seating. A window-wrapped three-season sunroom with rustic wood beams opens to a patio overlooking the grounds. The primary bedroom includes a walk-in closet and a beautifully finished 5-piece ensuite, while two additional bedrooms are served by a 4-piece bath. The laundry and mudroom has its own exterior entrance, inside entry from the attached 2-car garage and direct access to the basement, with a 2-piece bath located nearby. The lower level expands the home's versatility with two separately arranged living areas, each with its own kitchen and living room, along with a 3-piece bath. One includes a bedroom, while the other offers a den or office, creating excellent in-law potential for extended family. Central vacuum and an ERV/HRV system support the home's mechanical systems, while the owned water heater is complemented by a purifier, softener, iron filter and additional water-treatment equipment. An outdoor sprinkler system and high-quality insulation from top to bottom complete a residence where the quality extends well beyond the visible finishes. (id:63476)
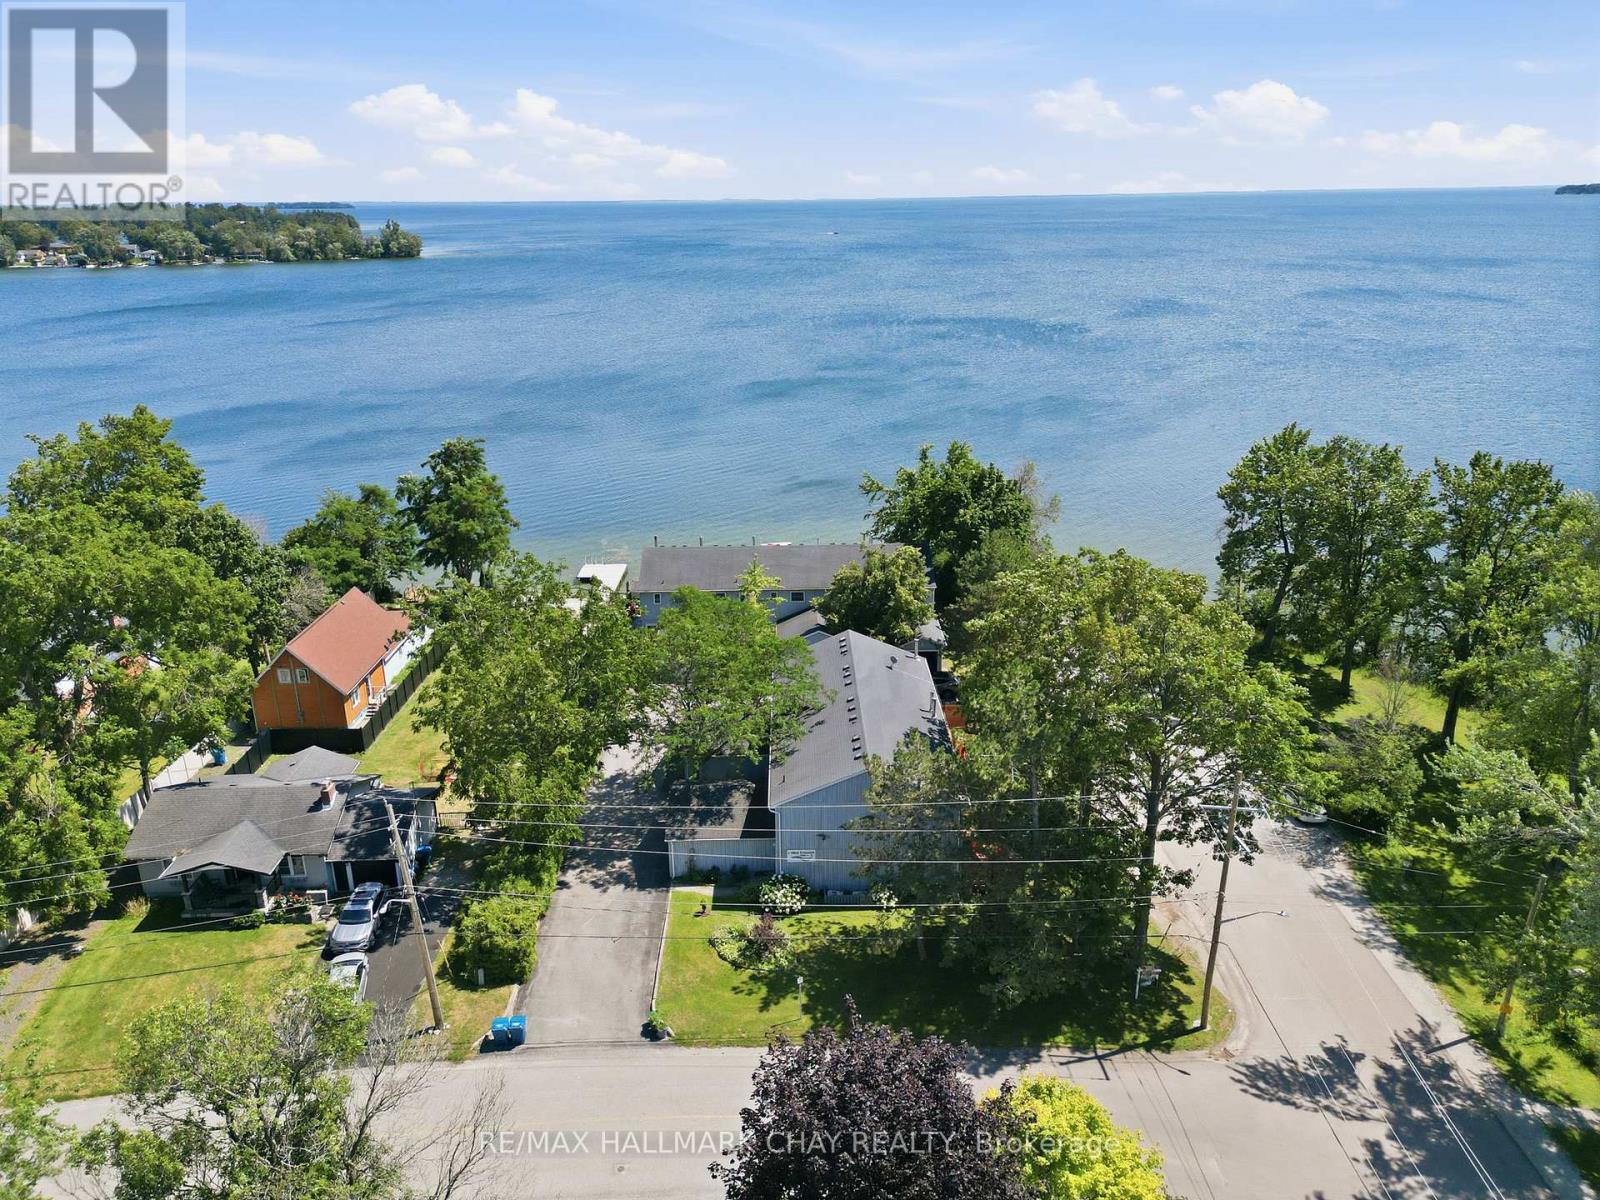
4 - 1 Olive Crescent
Orillia, Ontario
Wake up to sweeping views of Lake Simcoe and end each day with unforgettable sunsets from this beautifully renovated end-unit townhouse condominium. Nestled within an exclusive nine-unit waterfront community, this move-in-ready home offers over $100,000 in thoughtful upgrades and the perfect balance of comfort, style, and low-maintenance living.The bright, open-concept main floor is designed for both everyday living and entertaining. The renovated kitchen features granite countertops, ceramic flooring, stainless steel appliances, and a breakfast bar with additional storage. The living and dining area is anchored by a cozy wood-burning fireplace and opens to a newly built deck with sleek glass railings and an electric awning, creating the perfect place to relax while taking in panoramic views of Lake Simcoe.Step outside and enjoy shared access to the community's waterfront dock, where you can launch a kayak or paddleboard, spend time by the water, or simply embrace the peaceful lakeside lifestyle.Upstairs, both bedrooms feature updated flooring and renovated bathrooms. The spacious primary suite offers an electric fireplace, in-suite laundry, a renovated two-piece ensuite, generous closet space, and access to a newly rebuilt private balcony with glass railings overlooking the lake.The finished lower level extends your living space with a spacious rec room, a full three-piece bathroom, and extensive built-in storage. An attached garage with a mezzanine loft provides even more room for seasonal storage or hobbies.Located a quickWalk to Kitchener Park, with 25 acres of green space, walking trails, tennis courts, and a dog park, you're also just minutes from marinas, downtown Orillia, shopping, and Casino Rama. If you've been searching for an easy, turnkey waterfront lifestyle with incredible views, this home is one you won't want to miss. (id:63476)
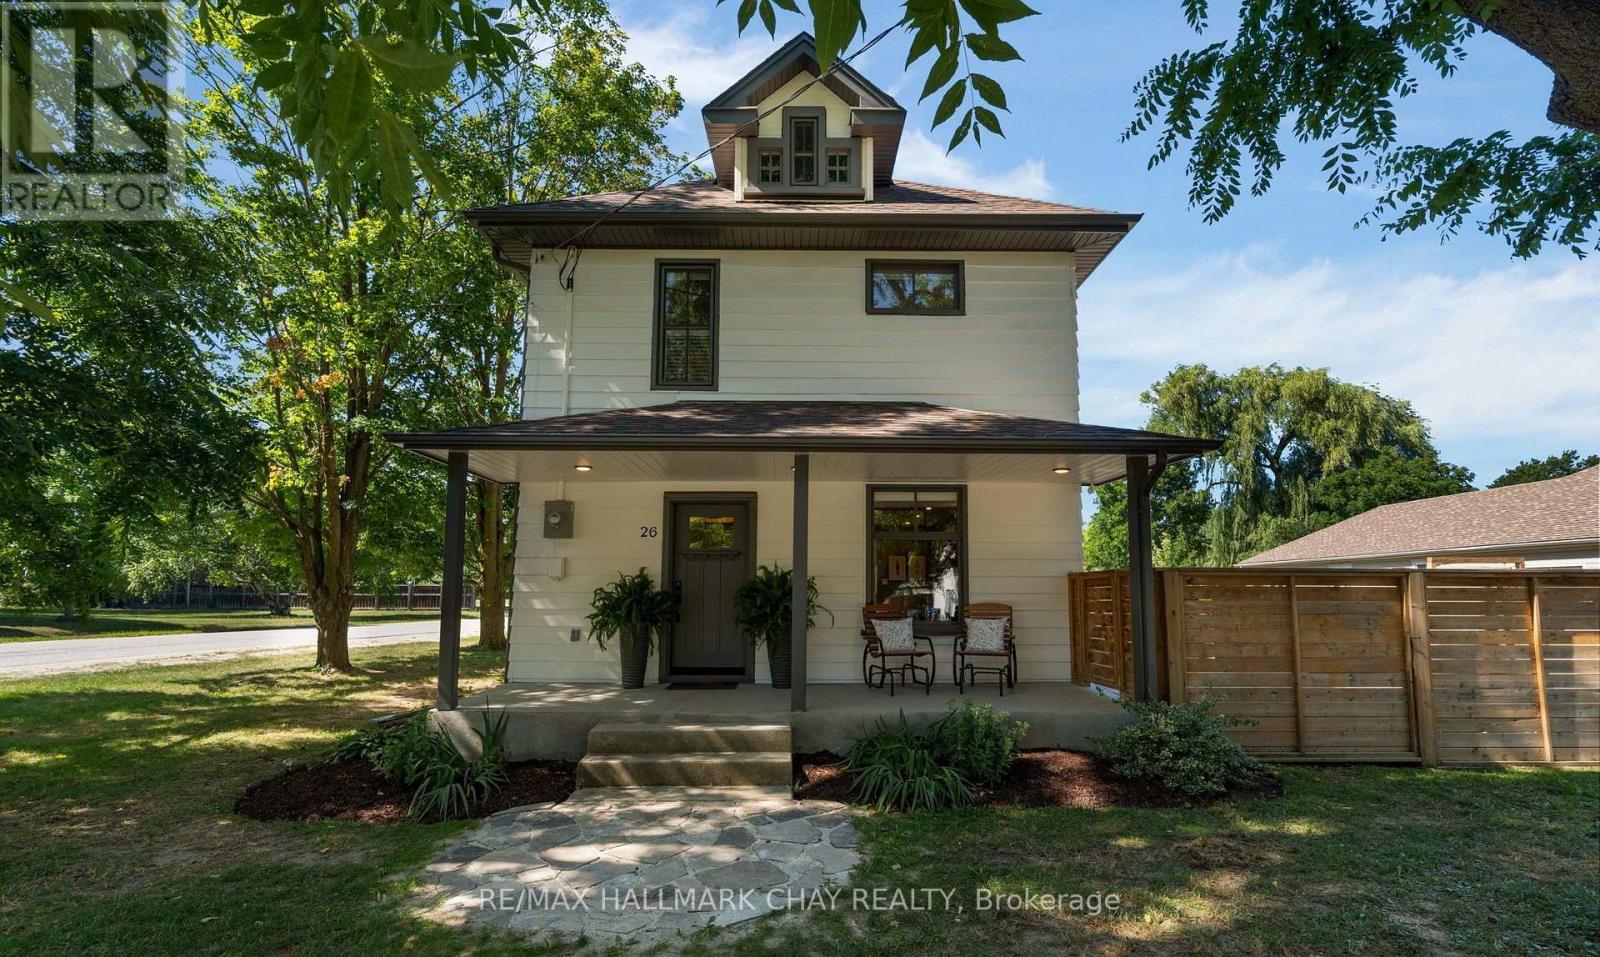
26 Edward Street W
Clearview, Ontario
It's not often a home checks every box, but 26 Edward Street West does. Completely renovated from top to bottom and set on a rare fully fenced 0.35-acre corner lot just steps from downtown Creemore, this is a property where exceptional quality, timeless design and incredible outdoor living come together effortlessly. Offering over 1,800 sq. ft. across three finished levels, this 3-bedroom, 2-bathroom home also features a versatile third-floor loft, ideal as a family room, home office, playroom or potential fourth bedroom. The home has undergone an extensive transformation, including electrical, plumbing, HVAC, insulation, windows, doors, flooring, kitchen and bathrooms, delivering the peace of mind of modern construction while preserving the charm of an established neighbourhood. At the heart of the home is a stunning designer kitchen featuring custom cabinetry, quartz countertops, a full-height quartz backsplash, premium appliances and an oversized island made for gathering with family and friends. Outside, the backyard is truly in a league of its own. Created for entertaining and everyday enjoyment, it features a 19' Vortex swim spa, over 1,000 sq.ft. of stamped concrete, premium composite decking, a natural gas fire pit, oversized detached garage with hydro, custom play area, and an expansive fully fenced yard rarely found within the village. The impressive list of upgrades continues with Lutron smart lighting, integrated in-ceiling speakers, Dolby Atmos-ready surround sound, heated bathroom and laundry floors, a smart electrical panel, hot water recirculation system, exterior security cameras, water softener, reverse osmosis, and a freshly painted exterior completed in July 2026. Few homes offer this level of renovation, outdoor living and walkable village lifestyle. Beautifully renovated, completely turnkey, and just steps to the cafés, shops, restaurants and charm that make this village so special, 26 Edward Street West is more than a home, it's a lifestyle. (id:63476)
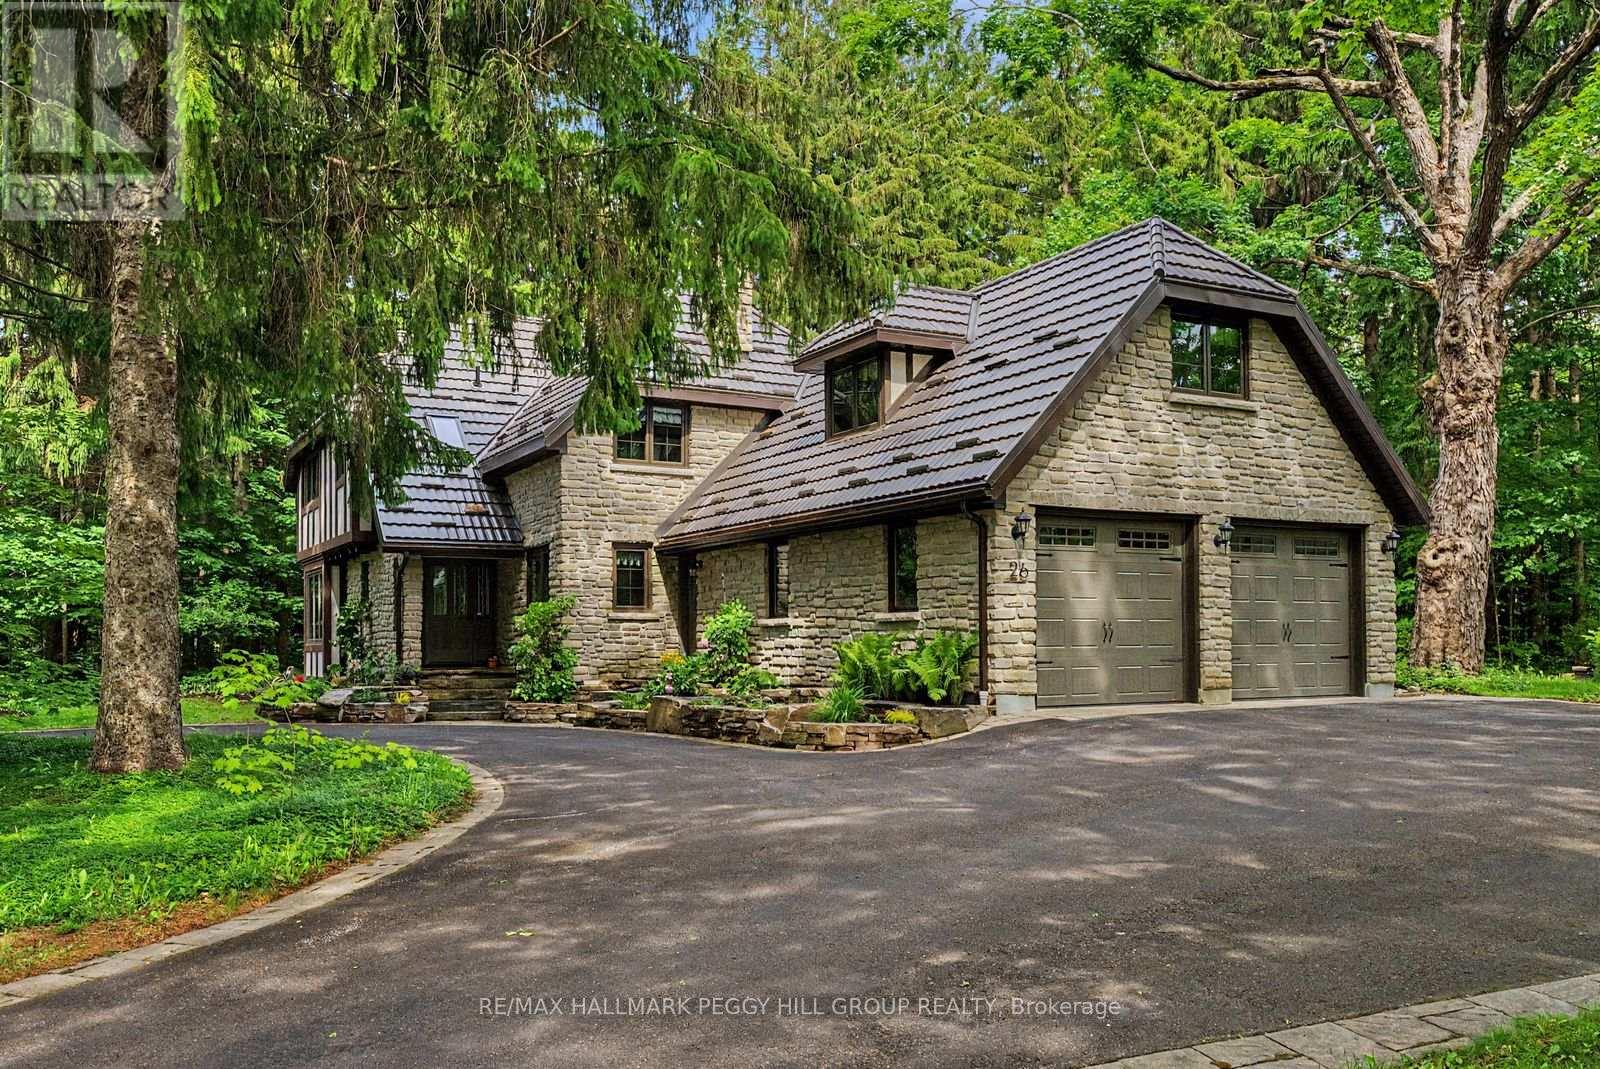
26 Cathedral Pines Road
Oro-Medonte, Ontario
TIMELESS ESTATE-STYLE LIVING IN DISTINGUISHED CATHEDRAL PINES WITH NEARLY 2,900 SQ FT ON OVER HALF AN ACRE! Hidden behind a veil of mature evergreens in the Cathedral Pines neighbourhood, this English country manor-inspired residence sits on over half an acre, revealing nearly 2,900 square feet above grade, timeless architecture, and traditional craftsmanship. The home features a circular driveway, metal roof (2006), established gardens, a double garage with an EV charger, and a secluded backyard with a deck and expansive lawn. A significant investment has also been made in new windows and doors throughout the home, completed in 2025. Oak flooring, wood doors, detailed trim, and wood accents bring character to the interior, while dual living spaces shape the main level, each with a wood-burning fireplace, including a family room with a beamed ceiling and full-height masonry-style surround. The kitchen features wood cabinetry, pantry storage, updated high-end appliances, abundant prep space, and a breakfast area with a garden door walkout to the backyard. All five bedrooms are positioned on the second level, along with laundry for added ease, including a spacious primary bedroom with three closets and a newly renovated 4-piece ensuite. With five bathrooms in total, the home is well suited for a family-sized layout. The insulated and drywalled basement offers room for storage, hobbies, a workshop area, or future finishing potential, while high-speed Fibe internet options through both Rogers and Bell are an uncommon advantage for the area. Moments from Vettä Nordic Spa, Horseshoe Valley Resort, ski hills, golf, forested trails, biking, and dining, this address captures the best of Horseshoe Valley across all four seasons. (id:63476)
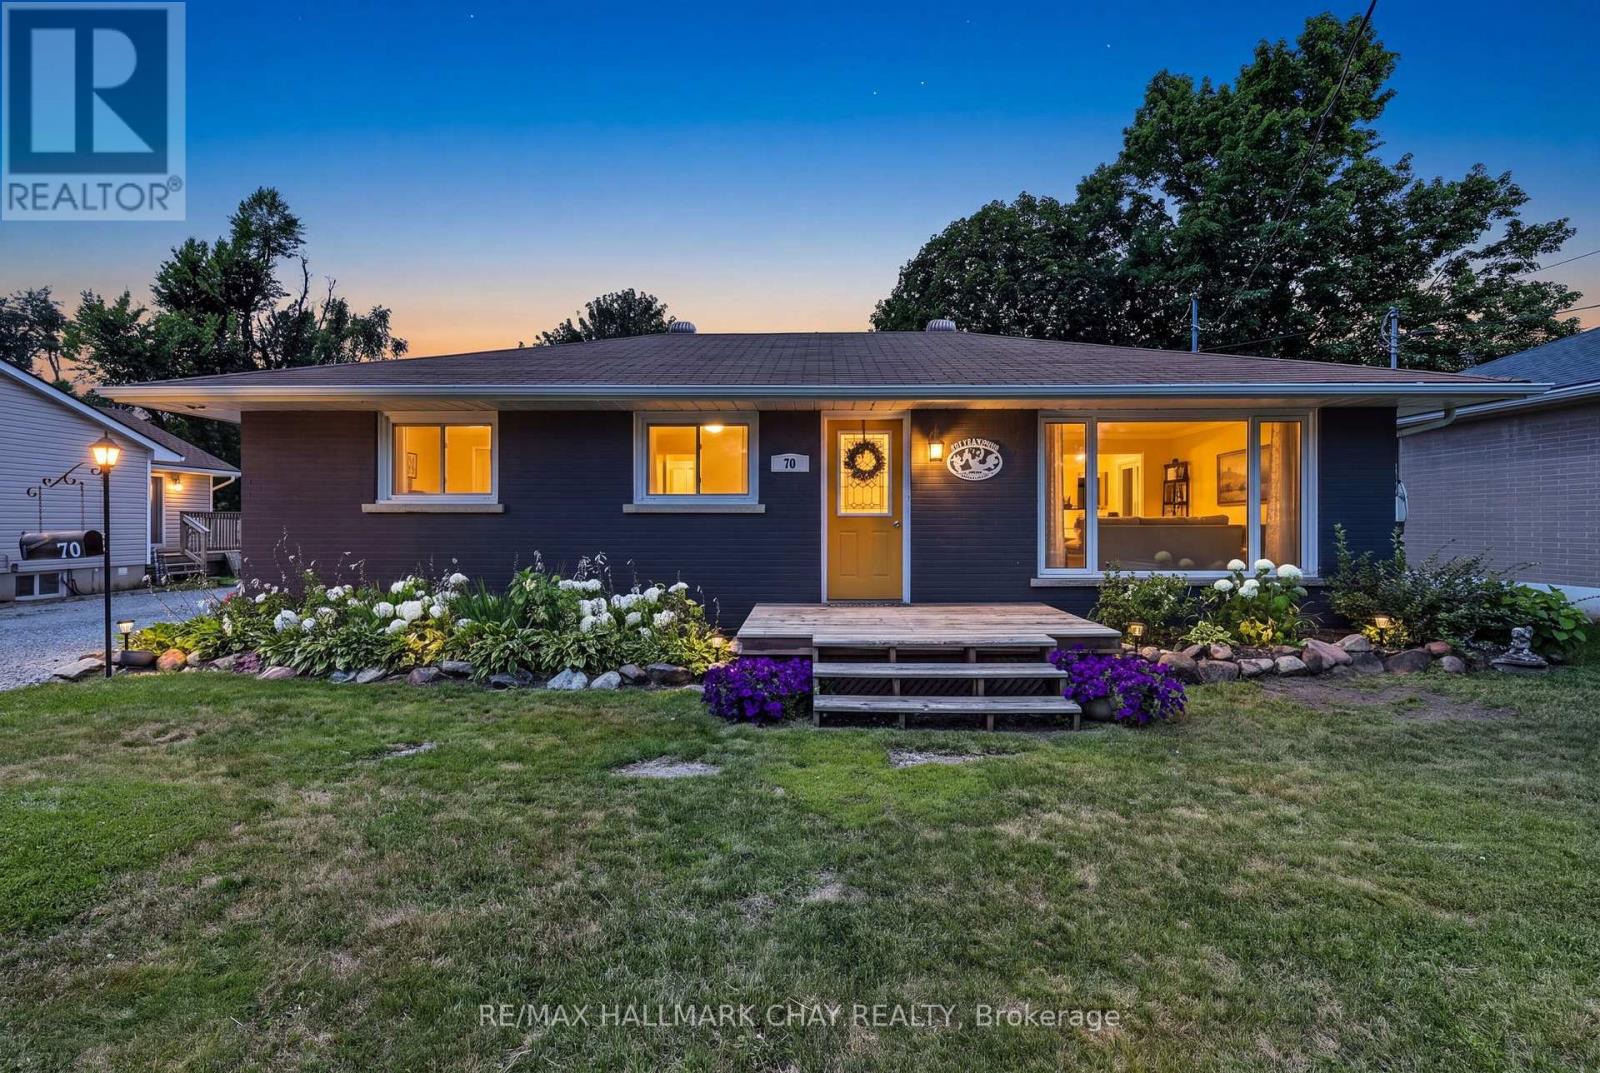
70 North Street W
Orillia, Ontario
Welcome to 70 North Street West,-a spacious all-brick bungalow situated on an extra-deep lot in the highly sought-after North Ward. Offering 3 generous bedrooms and 2 full bathrooms, this well-maintained home provides the perfect blend of comfort, functionality, and outdoor living for families, downsizers, or anyone looking for a desirable location. The bright and inviting main floor features a practical layout with spacious principal rooms, while the finished lower level boasts a large recreation room complete with a cozy gas fireplace-ideal for family movie nights, entertaining guests, or creating the ultimate games room. Step outside from the large mudroom and discover your own private backyard retreat. The expansive covered back deck is an entertainer's dream, offering the perfect space for hosting summer barbecues, relaxing with family, or enjoying your morning coffee rain or shine. The extra-deep lot is surrounded by mature trees that provide exceptional privacy, while the large storage sheds offer plenty of room for tools, lawn equipment, and seasonal storage. Located in one of Orillia's most desirable neighbourhoods, this home is just steps from excellent schools, parks, shopping, restaurants, waterfront and entertainment, making everyday living both convenient and enjoyable. Don't miss this incredible opportunity to own a solid all-brick bungalow on a premium lot in the heart of Orillia's North Ward. Schedule your private showing today and experience everything this wonderful property has to offer. (id:63476)