
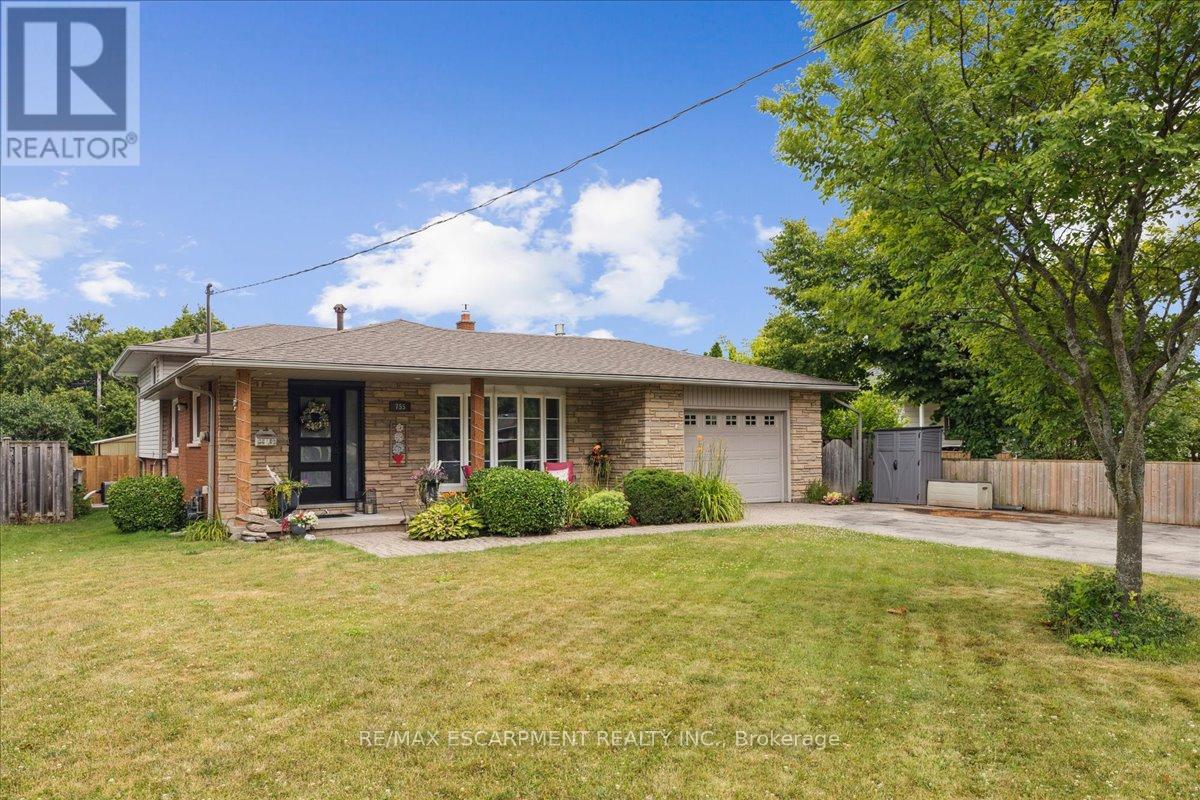
755 Parker Crescent
Burlington, Ontario
Beautifully renovated and exceptionally versatile, this 4-level backsplit offers thoughtfully designed living space in one of Burlington's most desirable central neighbourhoods, just minutes to downtown, the lakefront, parks, schools, shopping, and everyday conveniences. With 3+1 bedrooms and 3 full bathrooms, this is a home that effortlessly balances functionality with refined design.The open-concept main level is both stylish and inviting, highlighted by a custom tray ceiling that adds architectural interest and sophistication. The beautifully appointed kitchen was designed for both everyday living and effortless entertaining, featuring an oversized island with seating for six, stainless steel appliances, gas range, built-in wine fridge, deep pot drawers, extensive pantry-style cabinetry, and exceptional prep space. The adjoining living and dining areas are warm and welcoming, anchored by a gas fireplace and filled with natural light from a large bow window. Garden doors extend the living space outdoors to a private side patio ideal for Al Fresco dining or relaxed evenings with friends.Upstairs, three bedrooms feature updated wood flooring and share a stylishly renovated 4-piece bath. The first lower level offers a comfortable family room with a character-rich reclaimed brick fireplace, a full 3-piece bathroom, and a spacious utility room perfectly suited for storage, hobbies, or workshop space, complete with direct walk-up access to the backyard. The second lower level has been transformed into a remarkable private suite - ideal as a luxurious primary retreat, guest quarters, or nanny accommodation and comes complete with a spa-inspired ensuite featuring dual vanities, an oversized two-person shower, two closets including a walk-in, and exceptional storage. Outdoors, the fully fenced backyard features an inground pool with concrete surround, offering an exciting opportunity to personalize and create your own private summer retreat. (id:63476)
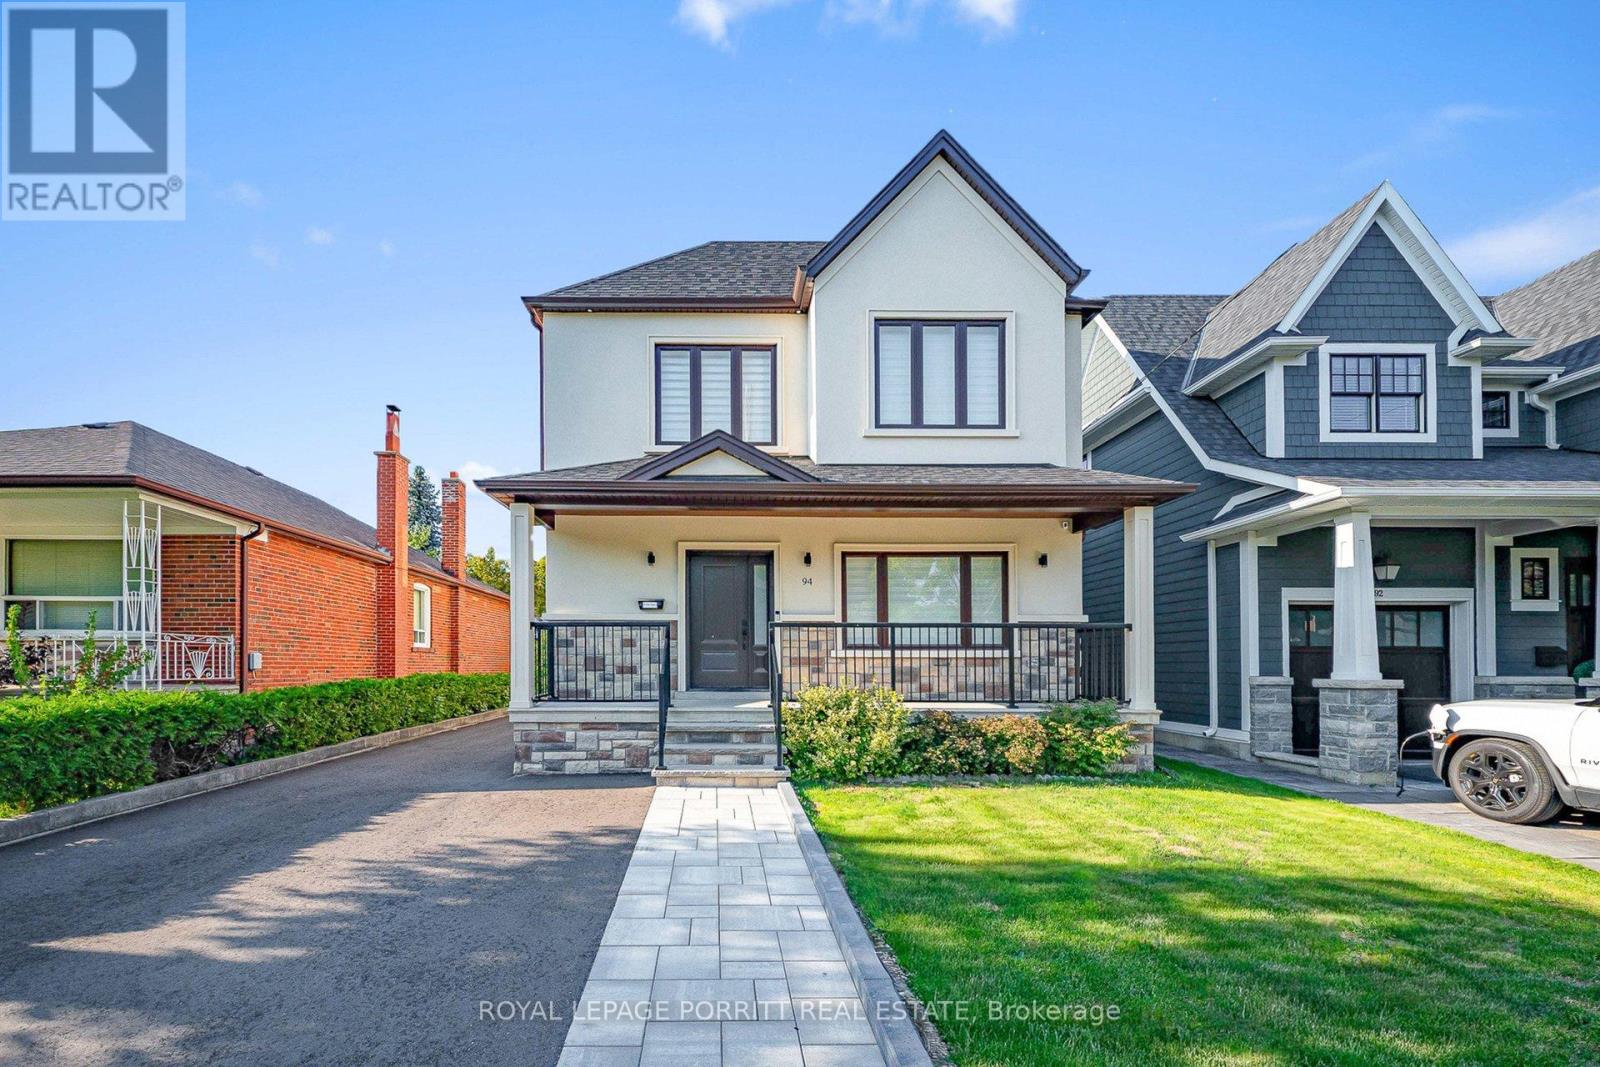
94 Edgecroft Road
Toronto, Ontario
Welcome to this stunning, fully renovated home featuring a thoughtfully designed second-floor addition. Boasting 3 spacious bedrooms plus a den, this home offers hardwood floors throughout and an open-concept layout perfect for modern living. The gourmet kitchen is a chefs dream, complete with stainless steel appliances, quartz countertops, and a striking centre island ideal for entertaining overlooking the cozy family room with an elegant electric fireplace. Pot lights throughout the home provide a bright and contemporary feel. With 4 well-appointed bathrooms and quality finishes throughout, this home offers both comfort and style. Located in the desirable west end of Toronto, enjoy easy access to parks, top-rated schools, shopping, public transit, highways, Pearson Airport, and downtown Toronto. (id:63476)

2480 Upper Valley Crescent
Oakville, Ontario
Welcome To This Modern, Extensively Upgraded Luxury Residence Nestled Within An Exclusive Enclave In The Prestigious River Oaks Community - Just Steps To 16 Mile Creek & Lion's Valley Park.Offering Approximately 4,000 Sq. Ft. Of Thoughtfully Designed Living Space, This Exceptional 4+1 Bedroom Family Home Delivers A Perfect Blend Of Sophistication, Comfort & Lifestyle.Soaring 9-Foot Ceilings, Rich Hardwood Flooring & Pot Lights Flow Seamlessly Throughout The Open-Concept Layout. The Two-Storey High Family Room Creates A Striking Architectural Statement At The Heart Of The Home.The Chef's Dream Kitchen Showcases A Centre Island, Custom Cabinetry & A Full Suite Of Premium Appliances, Including A Sub-Zero Two-Door Refrigerator, Wolf Cooktop, Dual Ovens (Steam & Conventional), Built-In Warmer & ASKO Dishwasher - Truly Curated For The Discerning Entertainer.The Expansive Primary Suite Retreat Features Custom Built-In Closets With Professionally Designed Organizers & A Spa-Inspired 5-Piece Ensuite Complete With Heated Floors. The Generously Appointed Second Primary Bedroom Enjoys Its Own Private 3-Piece Ensuite - Perfect For Extended Family Or Guest Stays. Two Additional Upper Bedrooms Complete This Level.The Finished Basement Adds Versatile Living Space With A Fifth Bedroom, Jenn-Air Wine Fridge & Jenn-Air Built-In Microwave - Ideal For Entertaining Or In-Law Use. Perfectly Positioned For Commuters & Families Alike, This Prime Location Offers Effortless Access To Hwy 403, The QEW & Hwy 407. Top-Ranked Public & Private Schools Including St. Ignatius Of Loyola, Forest Trail Public School & White Oaks Secondary Are Just Minutes Away.Shopping, Grocery Stores, Fine Dining, Medical Centres & The Vibrant Oakville GO Station Are All Nearby - Offering The Ultimate Balance Of Peaceful Neighbourhood Living & Urban Convenience. (id:63476)

151 Perry Crescent
Toronto, Ontario
Rare opportunity to own on a quiet cul-de-sac in one of Etobicoke's most sought after neighborhoods! This classic bungalow home offers 3 spacious bedrooms and is ready for a growing family to enjoy today, while the large pie-shaped lot and solid well-maintained foundation inspire a larger potential. A spacious and sun-filled living and dining area looks south towards the mature trees and greens of Islington Golf Club, adjacent to a large eat-in kitchen with pantry. Past the beautifully updated main washroom with custom walk-in shower you'll find all three large bedrooms in a central family hub, including the primary bedroom which boasts a walk-out to a patio stepping down to a private tree lined backyard with another quick view down a golf course fairway. The basement has been renovated with a large recreational space perfect for movie nights and gaming, and two large utility and workshop spaces are perfect for storage and handyman projects or could be easily finished for even more living space. A cold storage and two piece washroom round out the functionality of the space. The home itself is close to many amazing schools, including Rosethorn Junior, Humber Valley Village Jr Middle, and St Gregory Elementary, and conveniently located minutes from shopping at Thorncrest Plaza, dining in Islington village, TTC access, and a short drive to Highway427. Whether you're looking for a cozy home on a quiet street to raise a family or planning to build your luxury dream home, this location has it all. Don't hesitate, book your showing today! (id:63476)
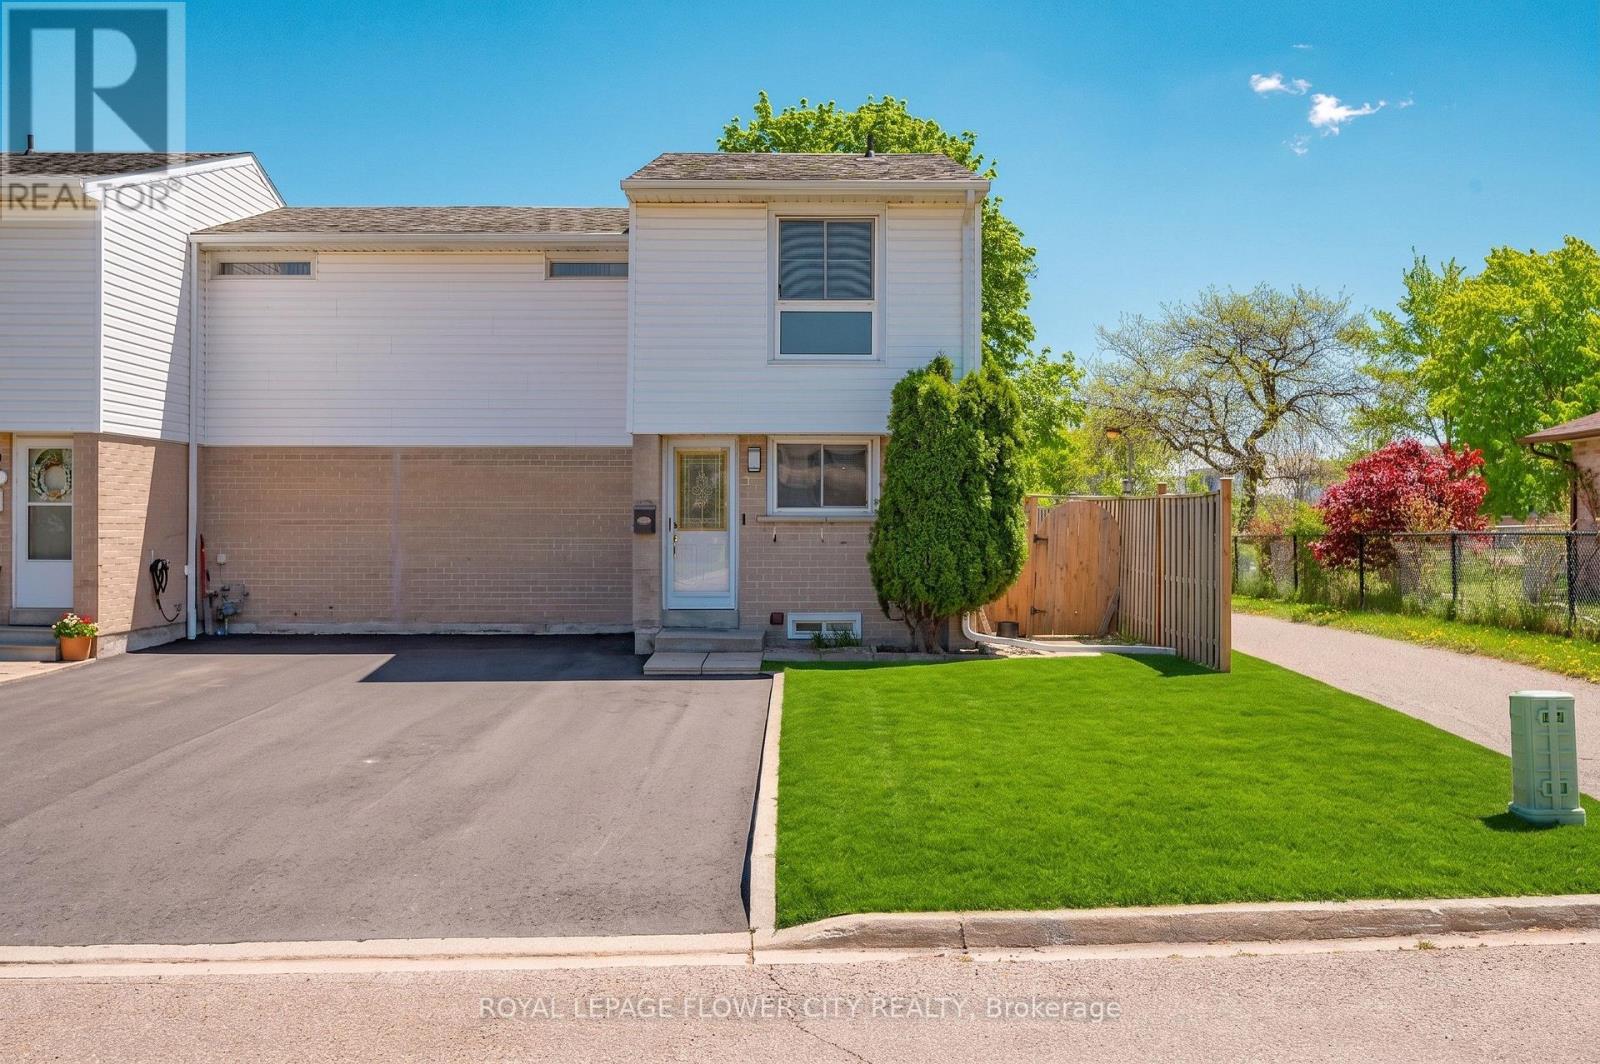
16 Gleneaden Court
Brampton, Ontario
FREEHOLD TOWNHOUSE (NO MAINTENANCE FEES) - Welcome to 16 Gleneaden Court, a beautifully upgraded 3-bedroom freehold end-unit townhome in a highly convenient Bramalea location. No sidewalk on the street and Backing onto Goldcrest Park, this move-in-ready home offers the perfect blend of comfort, privacy, and everyday convenience. The main floor features laminate flooring, an upgraded kitchen with granite counters, and a spacious living/dining area with a walkout to a private fenced backyard-ideal for relaxing, entertaining, or enjoying family time. Upstairs, you'll find three generously sized bedrooms and a renovated bathroom with heated floors. The finished basement rec room adds valuable extra living space and includes a newly renovated 3-piece bathroom. Located close to Bramalea City Centre, parks, transit, library, schools, and daily amenities, this is a fantastic opportunity for first-time buyers, growing families, or investors. (id:63476)
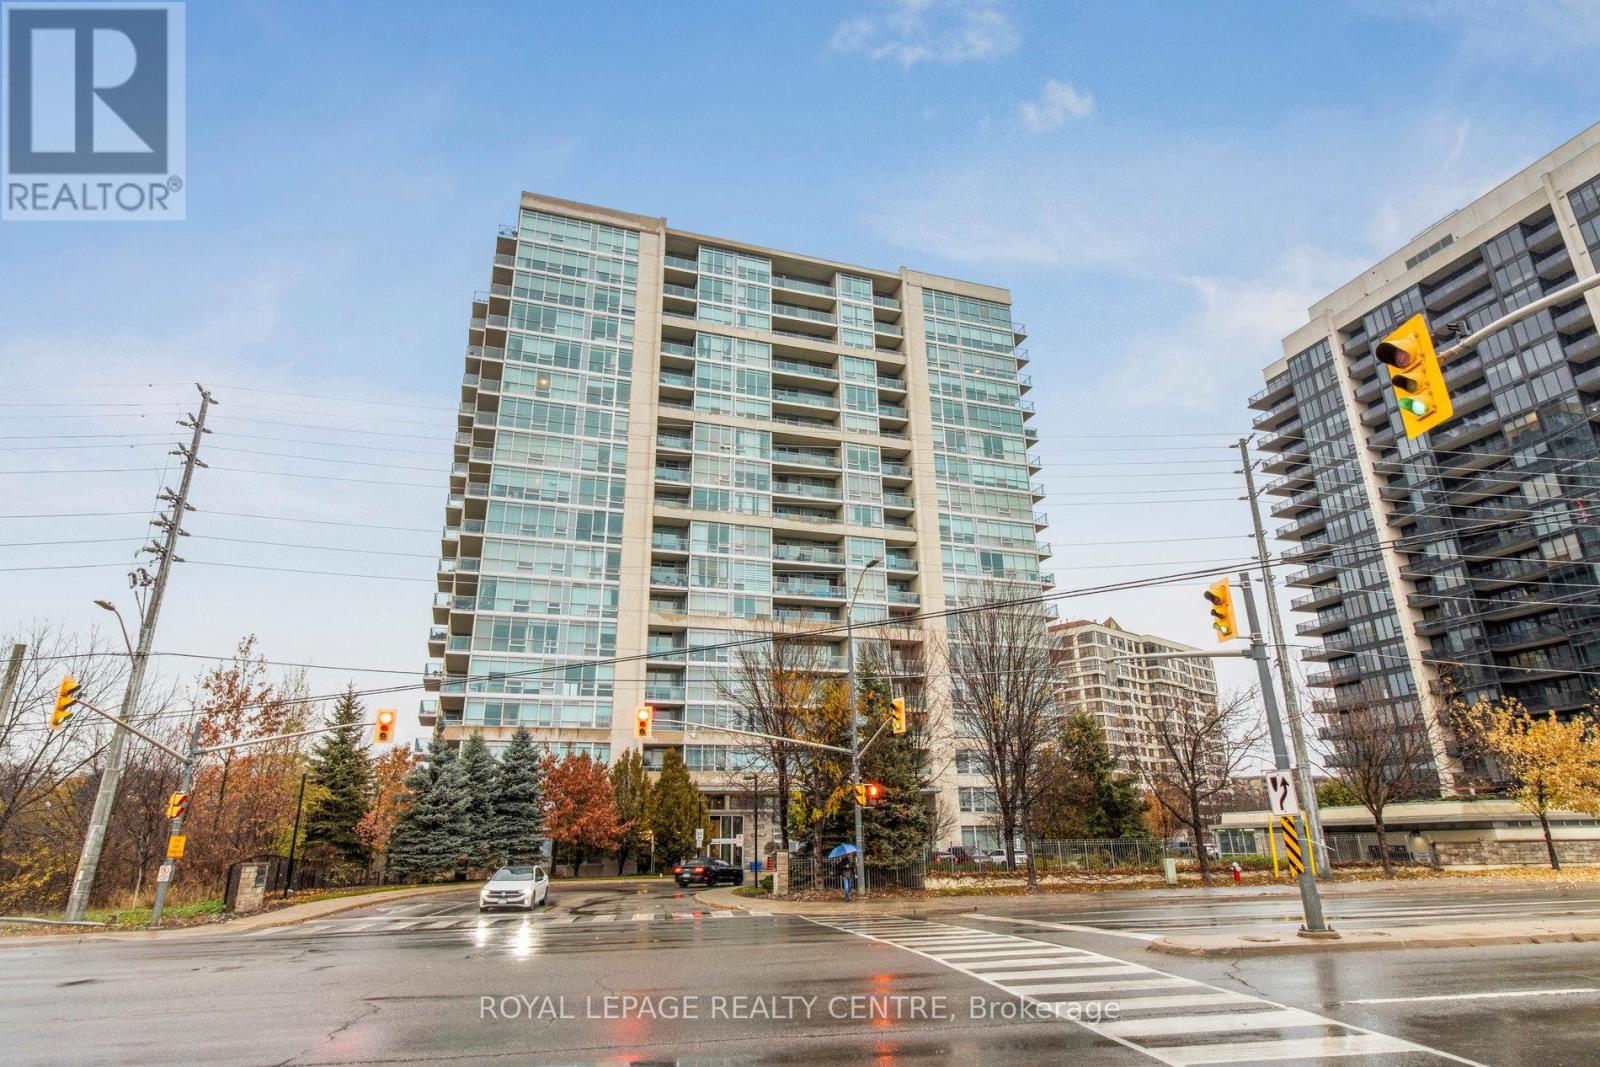
1503 - 1055 Southdown Road
Mississauga, Ontario
Beautifully Updated 1-Bedroom + Den Suite Offering 735 Sq. Ft. Plus A 112 Sq. Ft. Private Balcony In The Sought-After Stonebrook Condominiums, Just Steps To Clarkson GO Station. This Move-In-Ready Home Features 9-Ft Ceilings, Hardwood Floors, Floor-To-Ceiling Windows, And An Open-Concept Kitchen With Breakfast Bar Overlooking The Spacious Living And Dining Areas. Relax On The Private Balcony With Peaceful Views Of Green Space And The Creek. The Primary Bedroom Offers Double Closets And A 4-Piece Ensuite With A Soaker Tub And Separate Shower, While The Enclosed Den With Glass Doors Is Ideal For A Home Office Or Guest Space. Freshly Painted In Modern Neutral Tones. Enjoy Resort-Style Amenities Including A 24-Hour Concierge, Indoor Pool, Fitness Centre, Sauna, Theatre, Party Room, Guest Suite, Pet Spa, Car Wash, And More. (id:63476)
30 - 3050 Pinemeadow Drive
Burlington, Ontario
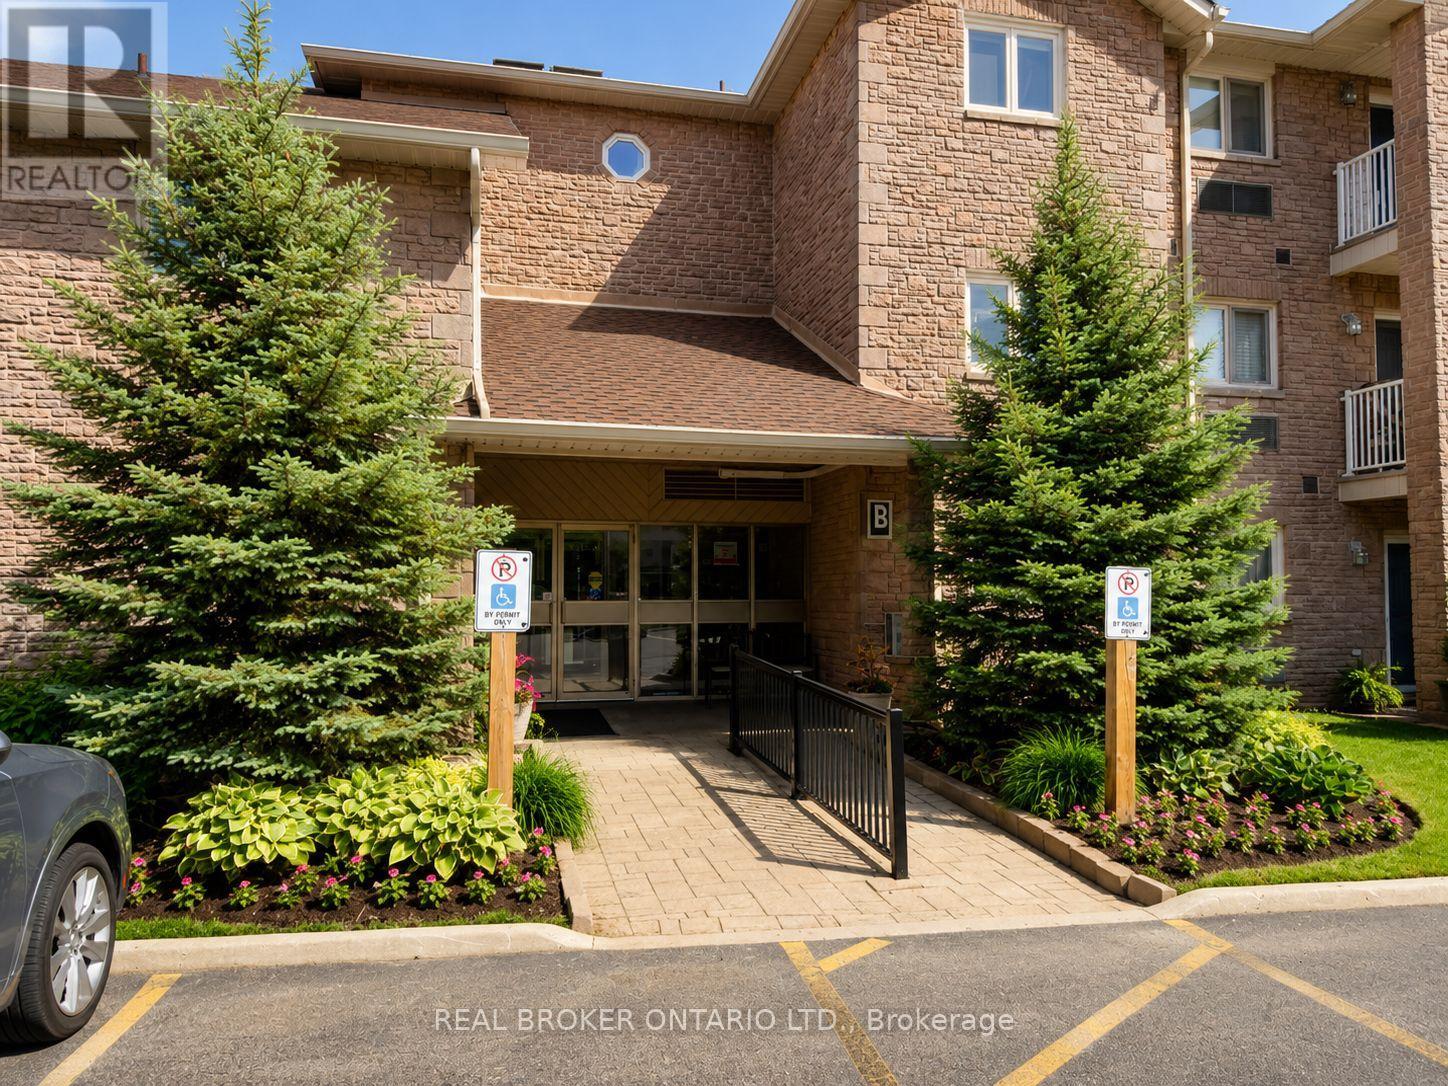
Bright, spacious, and move-in ready, this beautifully maintained condo offers an inviting open-concept layout and thoughtful updates throughout. Located in a quiet low-rise building with elevator access and excellent amenities nearby, it delivers the perfect balance of comfort and convenience. Step inside to discover a bright, open-concept layout filled with natural light. The spacious living and dining area provides plenty of room for entertaining family and friends or simply relaxing at home. The well-designed floor plan offers excellent functionality, featuring a generous primary suite complete with a walk-in closet with custom organizers and a private 4-piece ensuite. A second bedroom, additional full bathroom, in-suite laundry room, and abundant storage make everyday living effortless. A timeless neutral décor, smooth ceilings, and numerous updates throughout reflect true pride of ownership and create a move-in-ready space you'll love coming home to. Recent improvements include a renovated main bathroom (2024), fresh paint throughout (2023), washer and dryer (2023), updated light fixtures, newer flooring, and upgraded furnace units (2021), providing both style and peace of mind. Ideally located just steps from shopping, restaurants, parks, and public transit, with quick access to major highways, this home offers outstanding convenience in a vibrant and walkable community. Simply move in, unpack, and enjoy carefree condo living at its finest. (id:63476)
10 - 3077 Cawthra Road
Mississauga, Ontario
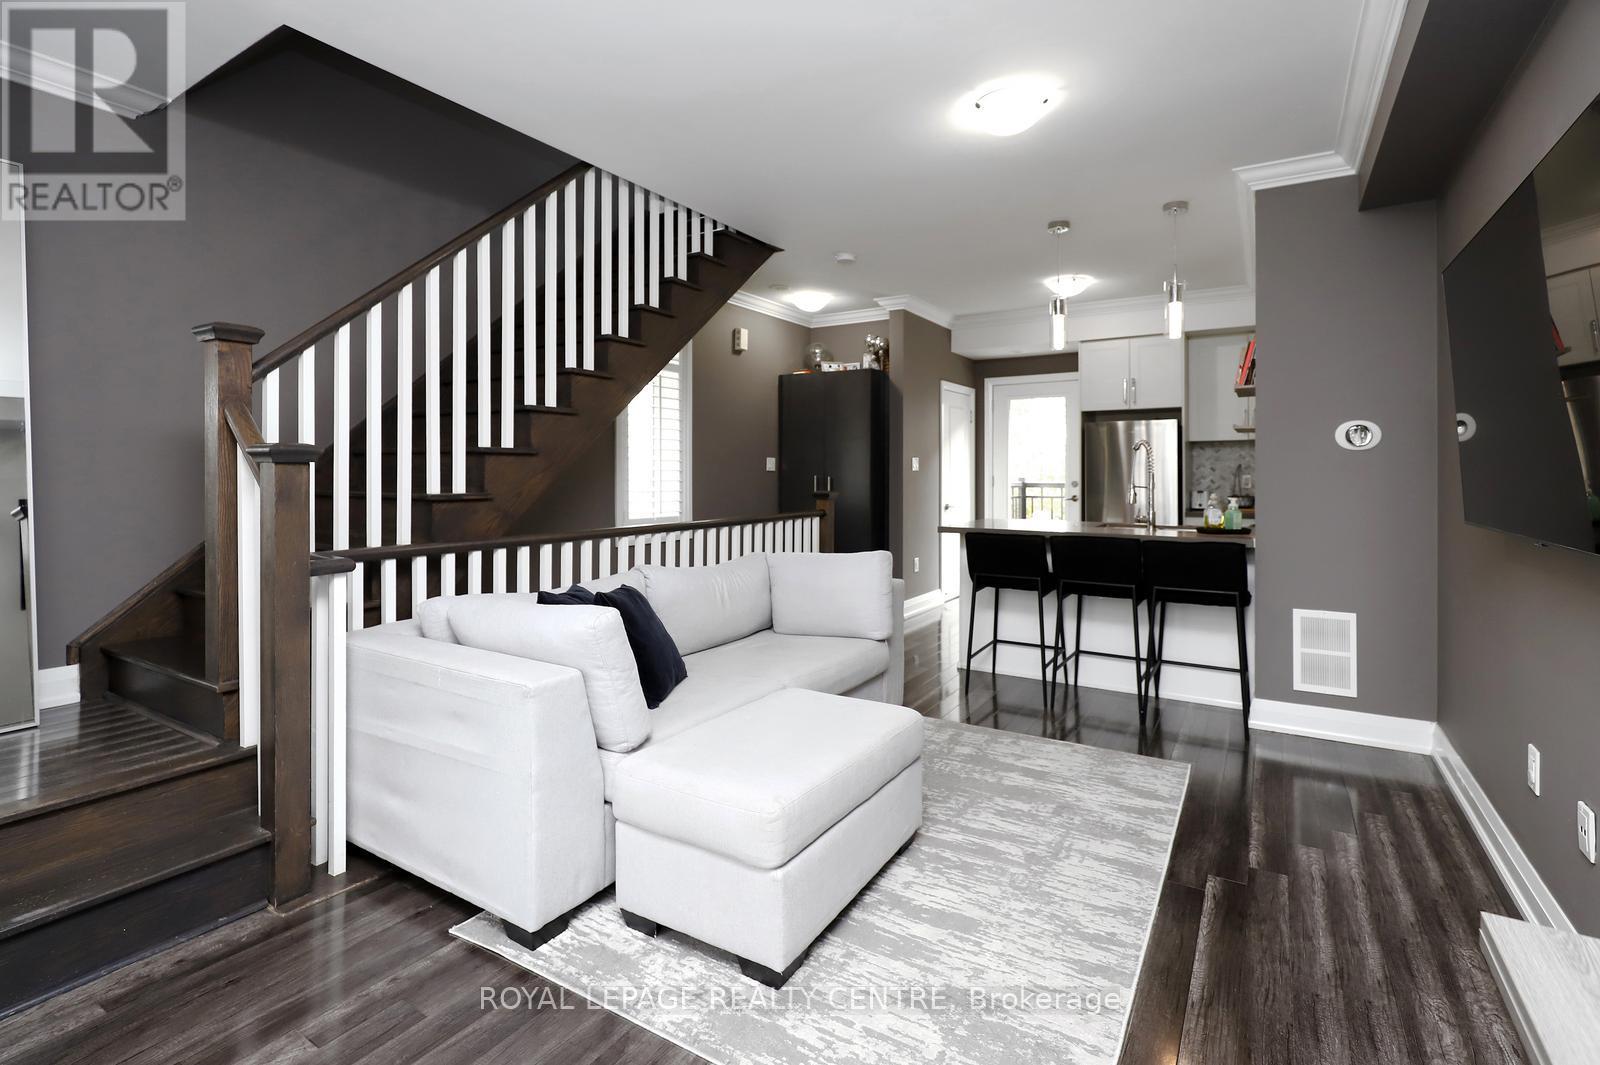
Welcome To This Beautiful 2 Bedroom, 2 Bath Corner Unit Condo Townhouse In Desirable Applewood Acres. Open Concept, Bright Unit With 9 Ft Ceilings. Large Windows. Modern Kitchen With Quartz Counters & Stainless-Steel Appliances. Open Balcony With Gas-Line. 2 Parking Spaces. Shows Very Well. Sellers Are Motivated. (id:63476)

17 Howard Park Avenue
Toronto, Ontario
Rare Investment Opportunity In The Heart of Roncesvalles! This meticulously maintained 4-unit semi-detached residence at 17 Howard Park Ave offers an incredible mix of character and modern updates. Featuring four 1 bedroom suites, each boasting high ceilings, ample natural light, and premium finishes. Uniquely equipped with a private 1-car garage plus additional exterior driveway parking (2 Spaces Total) - a rare find in Roncy! Steps to High Park, the TTC, and vibrant shops off Roncy. High Efficiency Furnace and upgraded 3 & 4-piece bathrooms throughout. Unbeatable location with high rental demand and premium walk score. Don't miss this chance to own a cornerstone property in one of Torontos's most coveted pockets. EXTRAS: 4 Fridges, 4 Stoves, 2 Dishwashers, 1 Washer & Dryer. All Existing Electrical Light Fixtures and Window Coverings. (id:63476)
4670 Bracknell Road
Burlington, Ontario
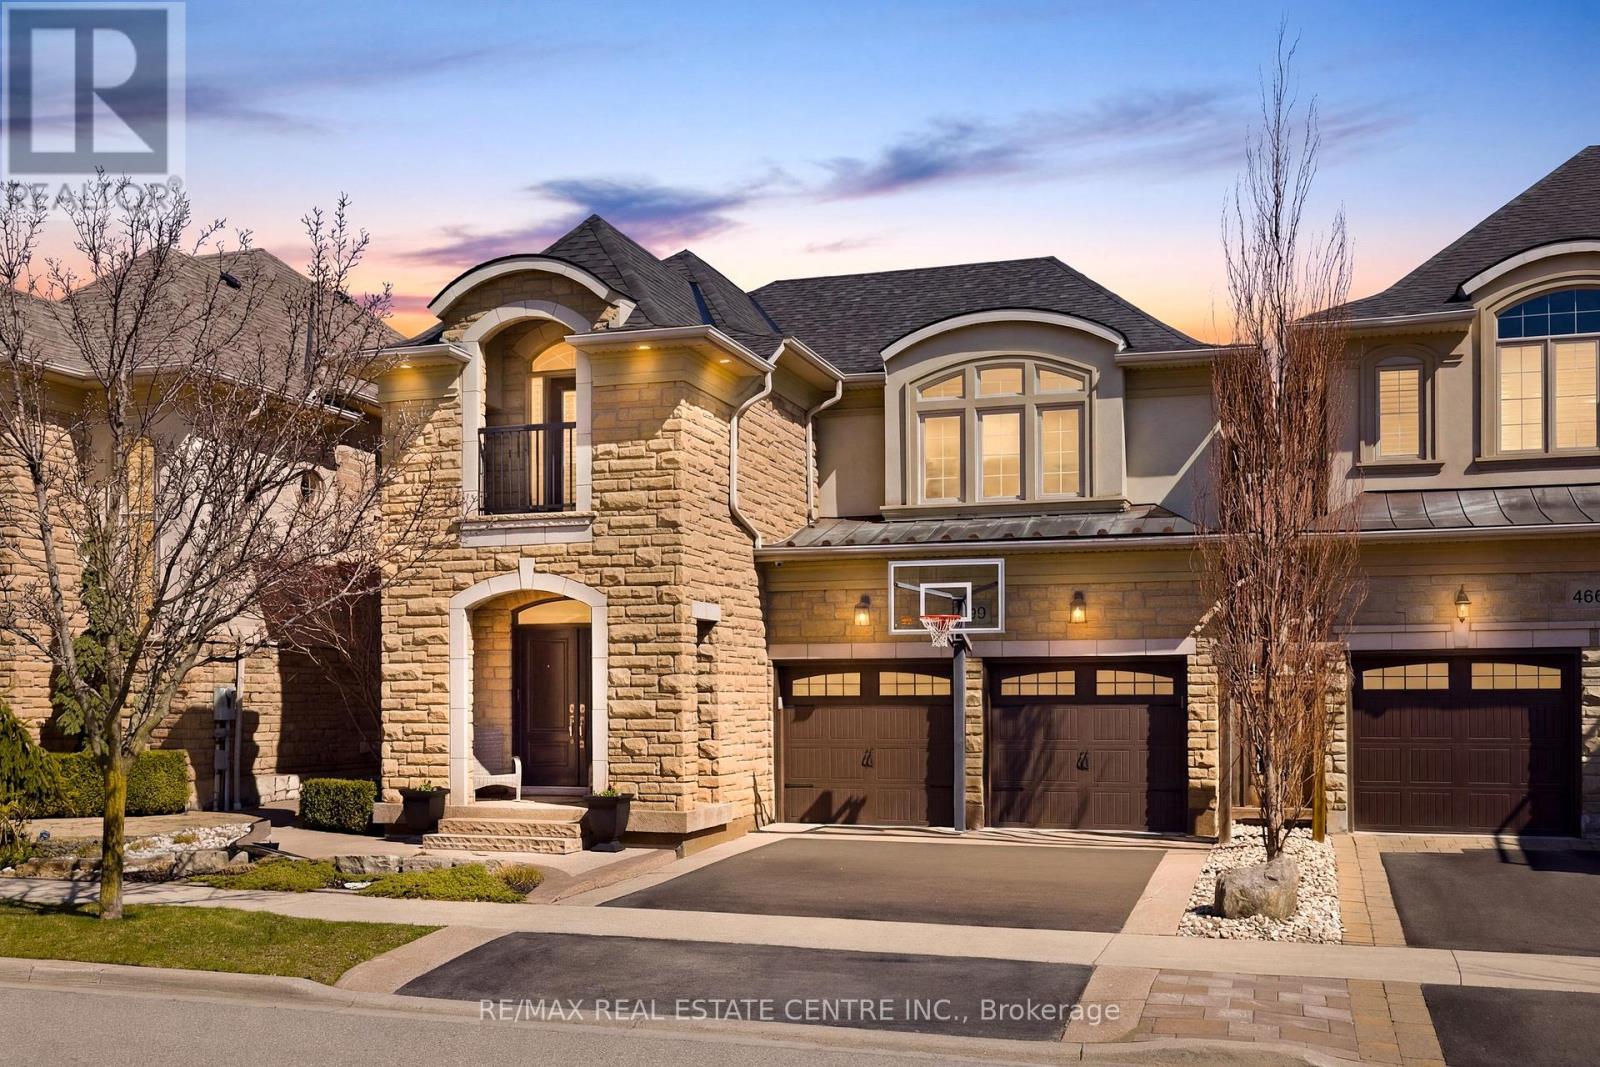
Nestled in family-friendly Alton Village, this meticulously renovated home offers the perfect blend of style, comfort and convenience--steps to top-rated schools, parks and all amenities. The front exterior boasts exceptional curb appeal, highlighted by a charming balcony and inviting alcove entrance. Step through double doors into a welcoming foyer. Thoughtfully curated upgrades are showcased throughout, rich hardwood floors, stunning staircase w wrought iron spindles, pot lights, shutters, updated light fixtures, crown moulding and custom closets. The heart of the home is the beautifully redesigned kitchen, featuring a large quartz island with seating, SS appliances, double ovens, wine fridge and seamless access to the backyard deck--ideal for effortless indoor-outdoor entertaining. The kitchen opens to a warm and inviting family room anchored by a gas fireplace with custom surround. A separate dining room with 3 arched windows provides an elegant setting for hosting. Convenient main-level laundry completes this level. Upstairs, you'll find 4 spacious bedrooms filled with light. The primary suite is a true retreat, offering a walk-in closet and renovated ensuite with a deep soaker tub and glass shower. The main bathroom has also been tastefully updated. Finished lower level expands your living space with a large open-concept recreation room, office area, gym zone, and stylish barn door leading to generous storage. Step outside to your private backyard oasis featuring a saltwater fibreglass pool (lifetime warranty), composite deck with glass railings, landscaped patio & a BBQ gas line. Additional updates provide peace of mind, including waterproofing membrane completed before basement finishing, replaced garage doors, epoxy garage floors, EV charging station, roof (2022), windows & doors (2019), furnace & hot water tank (2020) and A/C (2021). Set in a prime location close to trails, parks and amenities, this truly turnkey home is ready for you to move in and enjoy. (id:63476)
993 Porcupine Avenue
Mississauga, Ontario
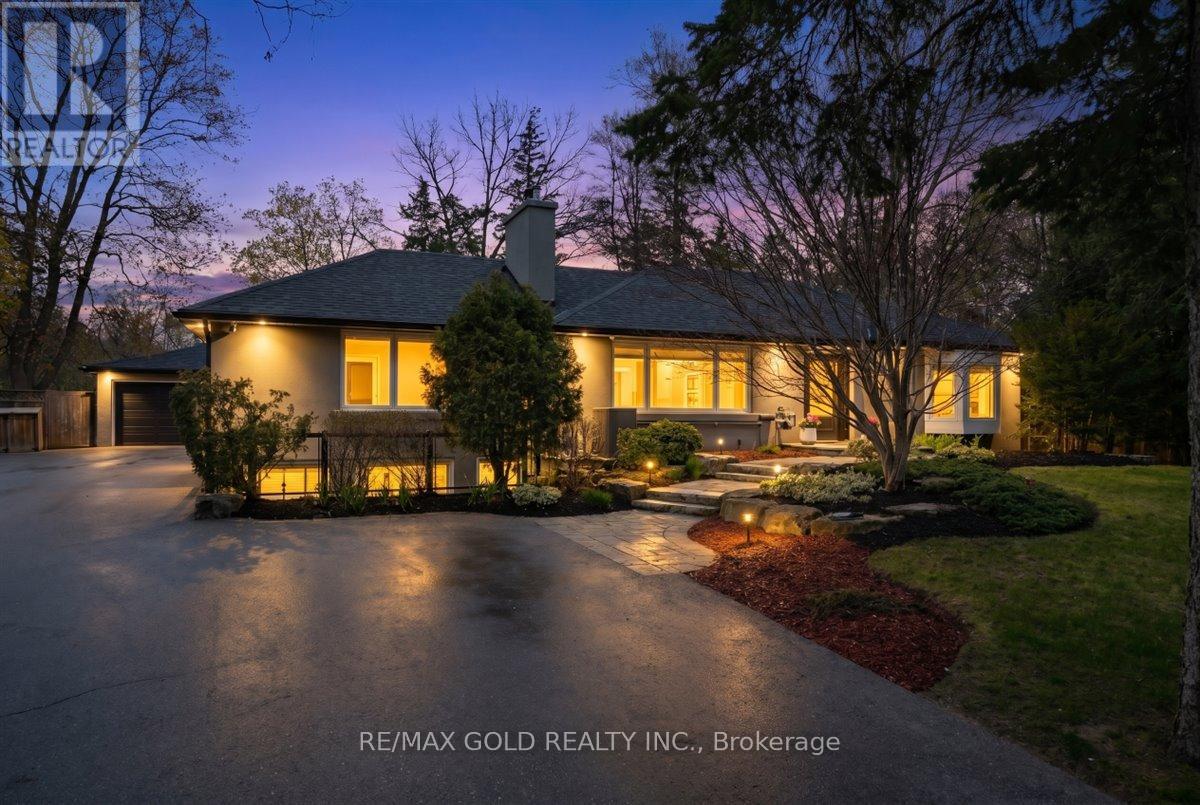
Immerse yourself in the lap of luxury as you step into this prestigious, fully reimagined bungalow. Beyond the inviting pool, discover a private oasis of tranquility-meticulously landscaped with lush greenery, elegant lounging areas, and the soothing ambiance of nature, creating your own resort-style escape. Extensively upgraded with over $350,000 in premium renovations completed in 2025, this turn-key residence seamlessly blends modern sophistication with everyday comfort. Designed for both relaxation and entertaining, it features a custom mini home theatre, delivering a true cinematic experience right at home. Boasting 3+2 spacious bedrooms and 5 beautifully appointed baths, this home offers exceptional space and versatility-ideal for large or multi-generational families. A double car garage and an expansive newly built driveway accommodating up to 10 vehicles provide unmatched convenience. Ideally located south of Lakeshore Blvd, surrounded by multi-million-dollar executive homes, and just moments from scenic trails and Lake Ontario, as well as top-rated schools and fine dining. Enjoy seamless access to the QEW and a direct commute to Downtown Toronto and major airports. This is more than a home-it's a statement of lifestyle, luxury, and long-term value. An exceptional opportunity not to be missed. (id:63476)
163 Birchlawn Road
Caledon, Ontario
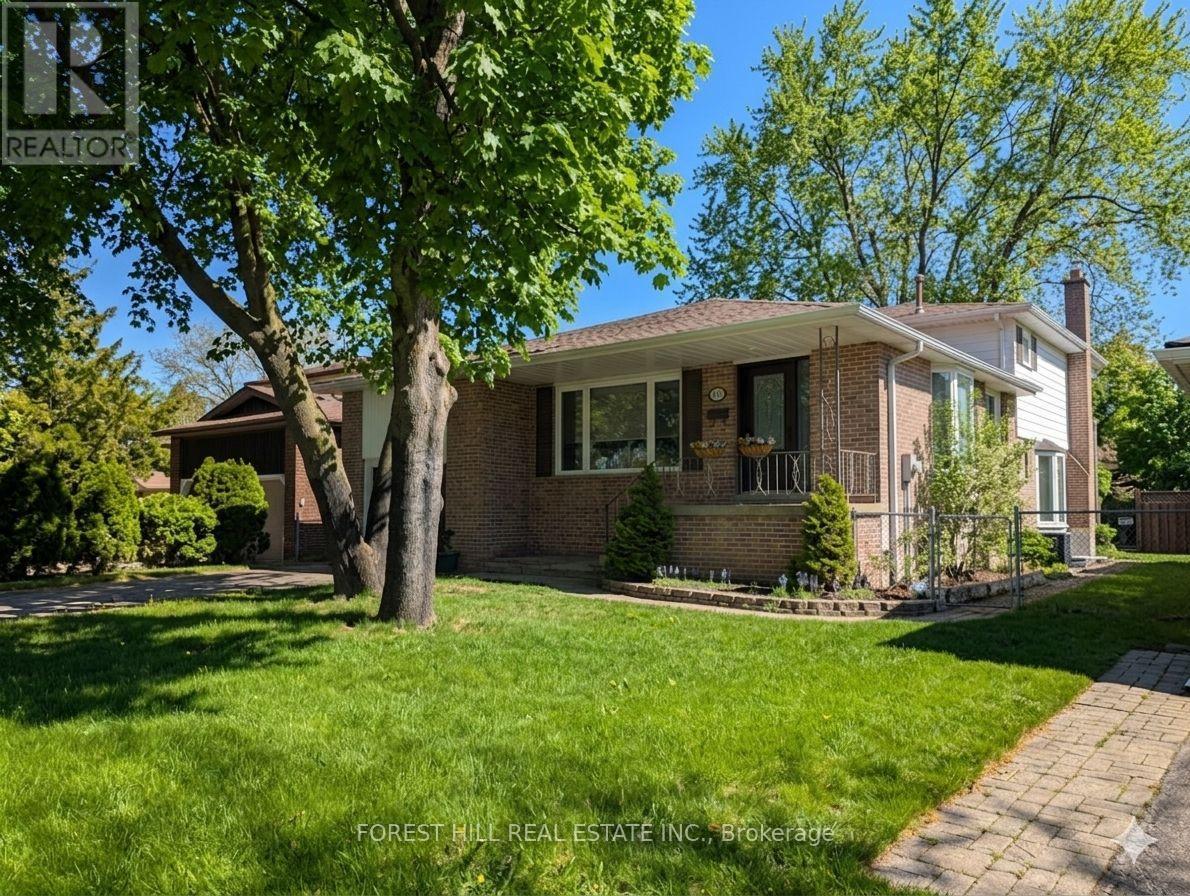
Massive flex space over 2600 sq ft total with approx 2100 sq feet upper. Much larger than it looks from the quiet cul de sac rd in front with no homes across the street and no homes behind. This Bolton north 4 level back-split offers a rare layout perfect for a quiet home office or in-law potential featuring three bedrooms with ease to put a fourth off the family room, plus 3 baths . It's all set on a stunning tree lined lot with no rear neighbours. The bonus is the addition behind the garage & beside the main floor family room area, with a separate entrance and added floor to ceiling, mirror storage closet and sky-lights, adding additional space to provide options for a possible main floor apartment, a home office for working from home, a gym, a hobby room, or an extended family space. Set on a premium 50 x 140+ ft lot, excellent outdoor space, fenced yard, walk-out deck, and room for future improvements or expansion. The large private driveway and attached garage accommodate multiple vehicles, and the home's layout supports both growing families and those seeking multi-purpose living. Location provides easy walking distance to schools, several parks, and nearby community amenities. Families & Commuters will appreciate the easy daily routines, while ' Investors ' will note the stable neighbourhood, large lot size, and long-term upside potential. A warm large , welcoming home with flexibility, convenience, and practical value in a family-focused setting. Many updates in the last two years. This may be the one you were looking for. Immaculately and spotlessly maintained. Very quiet neighbourhood. (id:63476)