
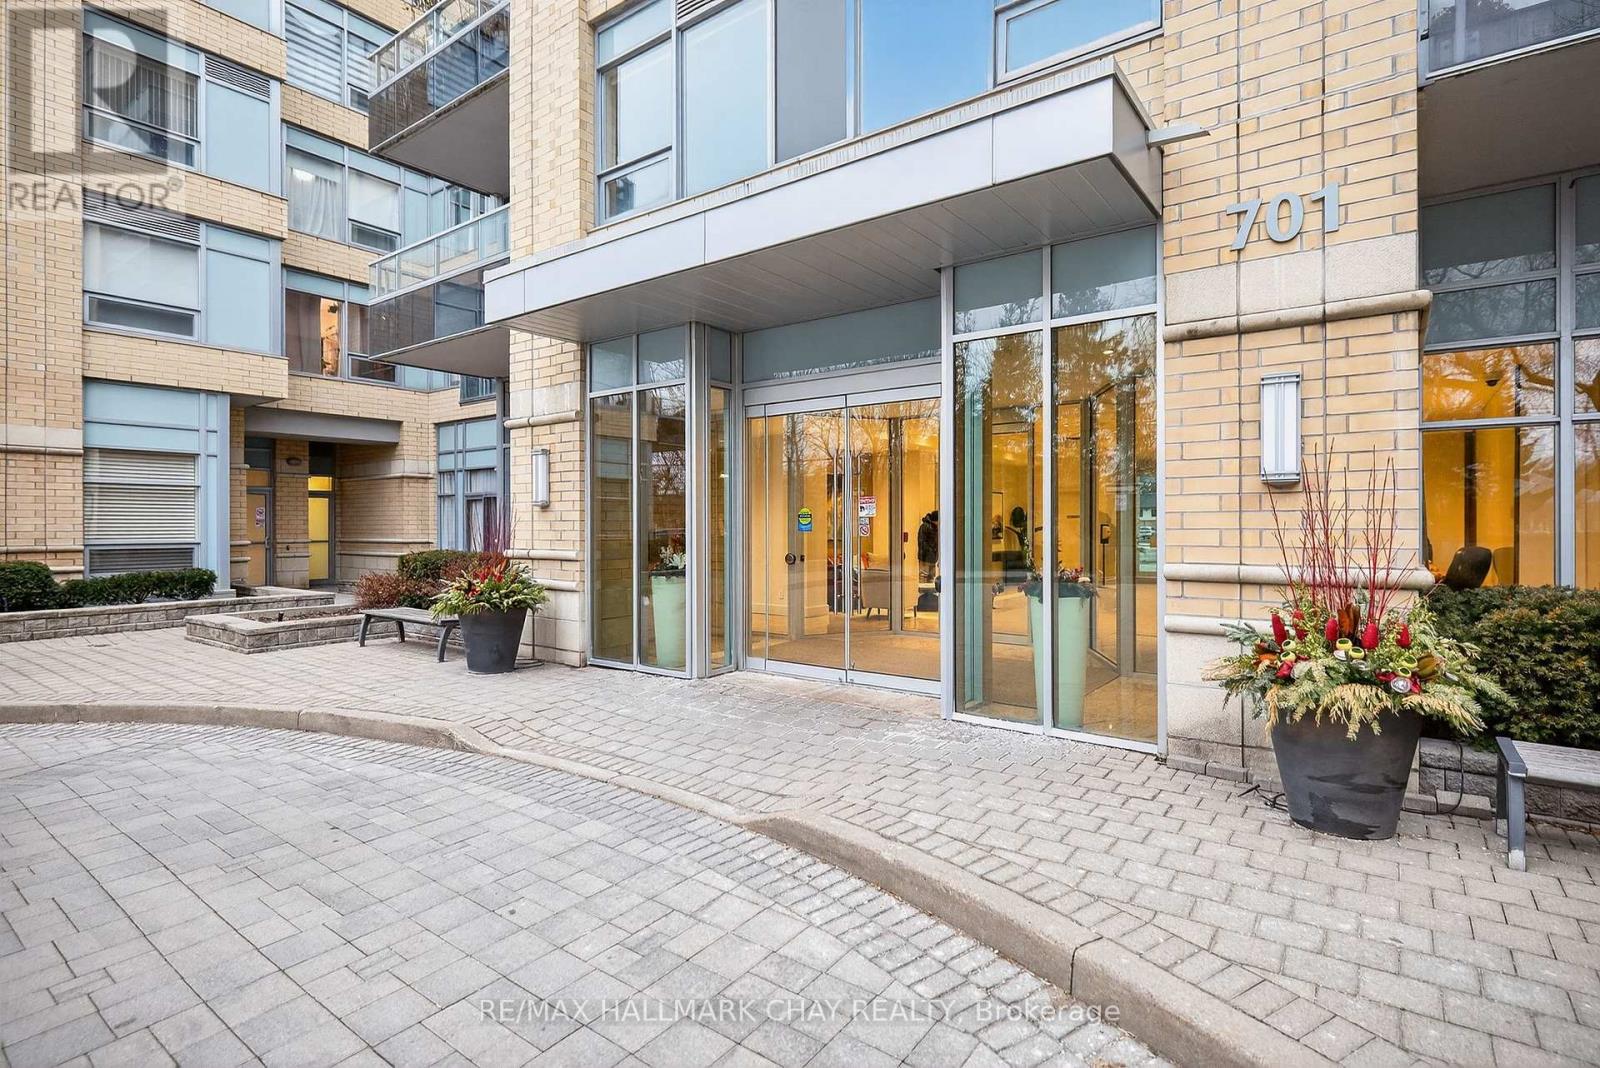
108 - 701 Sheppard Avenue W
Toronto, Ontario
Welcome To This Bright And Well-Maintained 1-Bed, 1-Bath Condo Located On The First Floor Of A Sought-After Building. Featuring Large Windows That Flood The Space With Natural Light And A Desirable Walk-Out Terrace,This Unit Offers The Perfect Blend Of Comfort And Convenience. The Well-Managed Building Boasts Excellent Amenities, Including A Gym, Party Room, And Guest Suites And More! Ideally Situated Just Minutes To Subway,TTC, Shopping Centres, Parks, And Highways, Making It Perfect For Commuters And City Living Alike. An Excellent Opportunity For First-Time Buyers, Investors, Or Those Looking To Downsize. (id:63476)
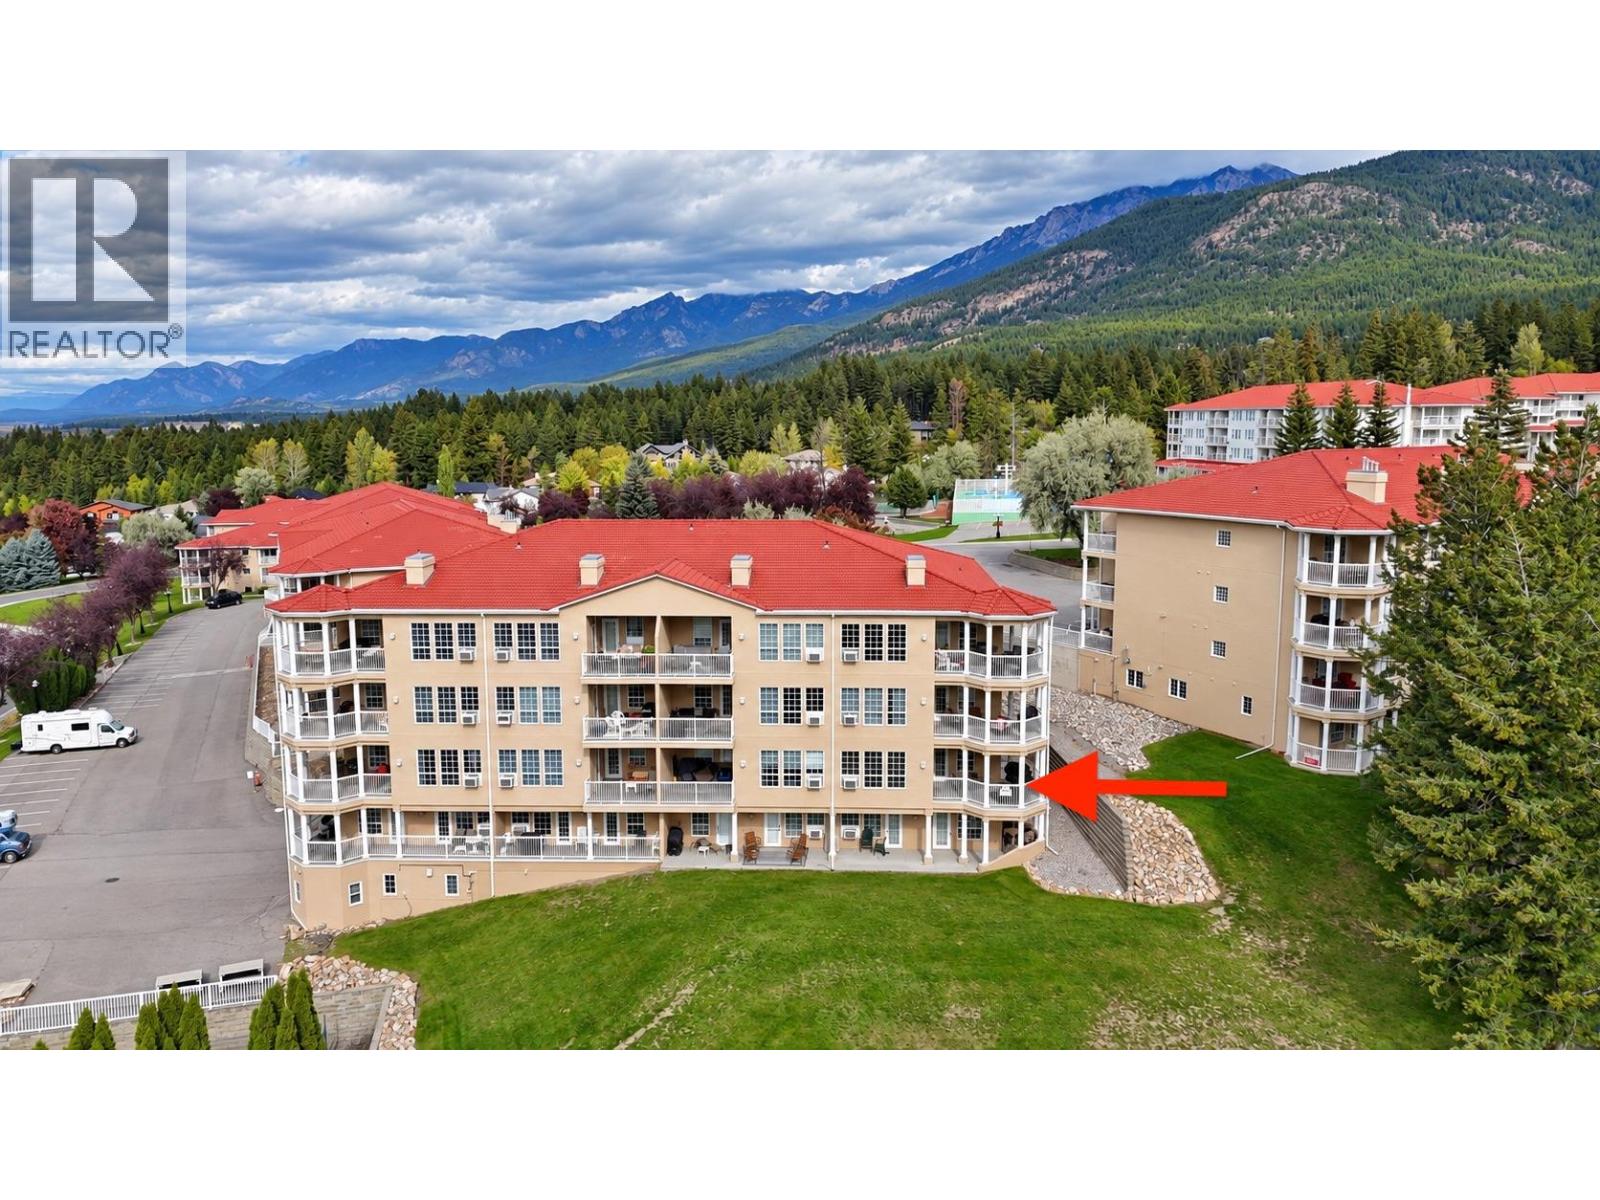
5052 Riverview Road Unit# 2005 A
Fairmont Hot Springs, British Columbia
Welcome to Unit A at Fairmont Mountain View Villas! This extensively renovated, walk-in level condo overlooks the Fairmont golf course, offering a front-row seat to watch golfers tee off. Enjoy the south-facing setting and beautiful views throughout the day, with Fairmont’s amenities within walking distance and the golf course just a block away. Whether you’re looking for a full-time home or a mountain getaway, this is an inviting place to enjoy the Columbia Valley lifestyle. There is also a unique opportunity to purchase Unit B, located just steps away—ideal for extended families wanting to spend time together while enjoying the comfort and privacy of their own spaces. Own one or explore the possibilities of owning both! (id:63476)
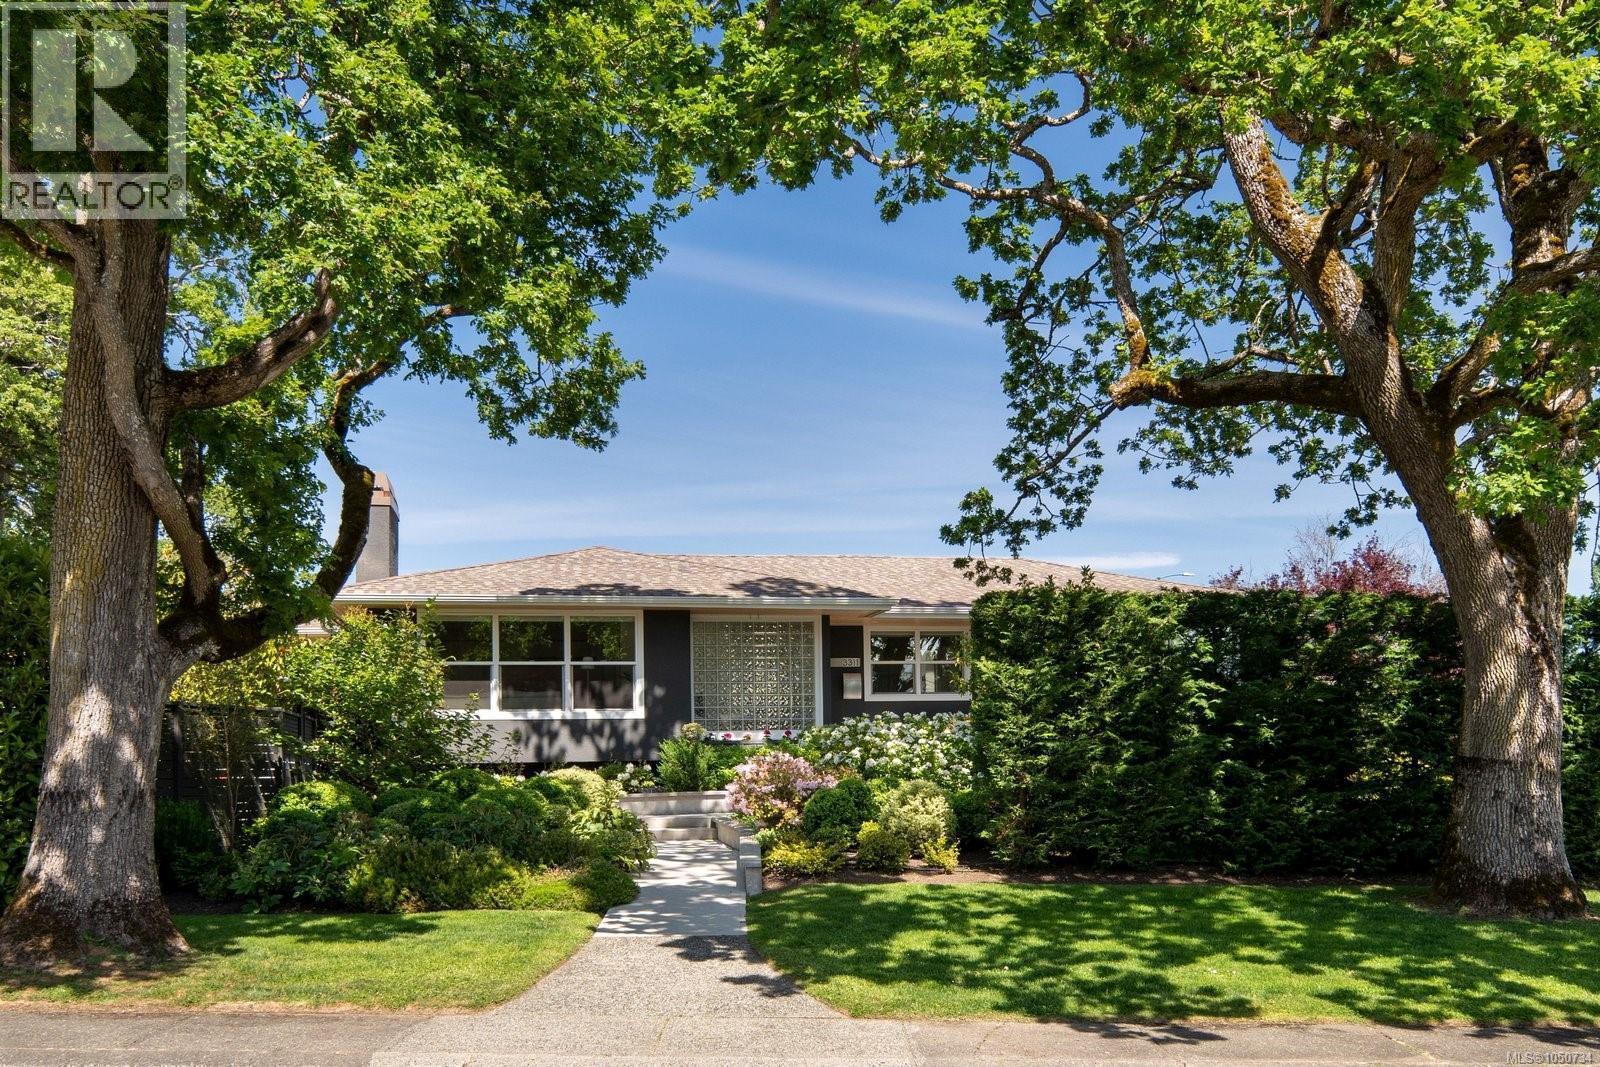
3311 Gibbs Rd
Oak Bay, British Columbia
Situated on the corner of a cul-de-sac and close to transit, this beautifully reimagined three-bedroom three-bath home was completely redesigned in 2020 by its architect-owner and expertly rebuilt to a high standard. The refined renovation reveals a serene and quiet light-filled residence with an open-concept main floor and a sought-after main floor primary suite, creating a home that feels both sophisticated and welcoming. At the heart of the home, the designer kitchen seamlessly blends style and function. A striking 14-foot island anchors the space, complemented by a Miele dishwasher, Fisher Paykel oven and cooktop, integrated refrigerator, Sharp convection microwave oven, sleek white quartz countertops and a full-height marble slab backsplash with stainless steel canopy and Vent-A-Hood ventilation. Custom-crafted cabinetry completes this exceptional space. Set on a generously sized fully landscaped lot with a sun-drenched southwest-facing yard, the property offers an inviting extension of the living space outdoors. Enjoy a private fenced courtyard with patio, a walk-out lower level and an expansive covered deck designed for year-round enjoyment. A newly built double garage and spacious driveway enhance the property’s functionality and curb appeal. The professionally curated garden, featured in the 2025 Victoria Conservatory of Music Mother’s Day Tour, adds a distinctive and memorable touch, creating a serene and visually striking setting. Move in and enjoy an elevated low-maintenance lifestyle in one of Victoria’s most sought-after neighbourhoods, just moments from Willows and Gyro Beaches, Uplands Park and UVIC. (id:63476)
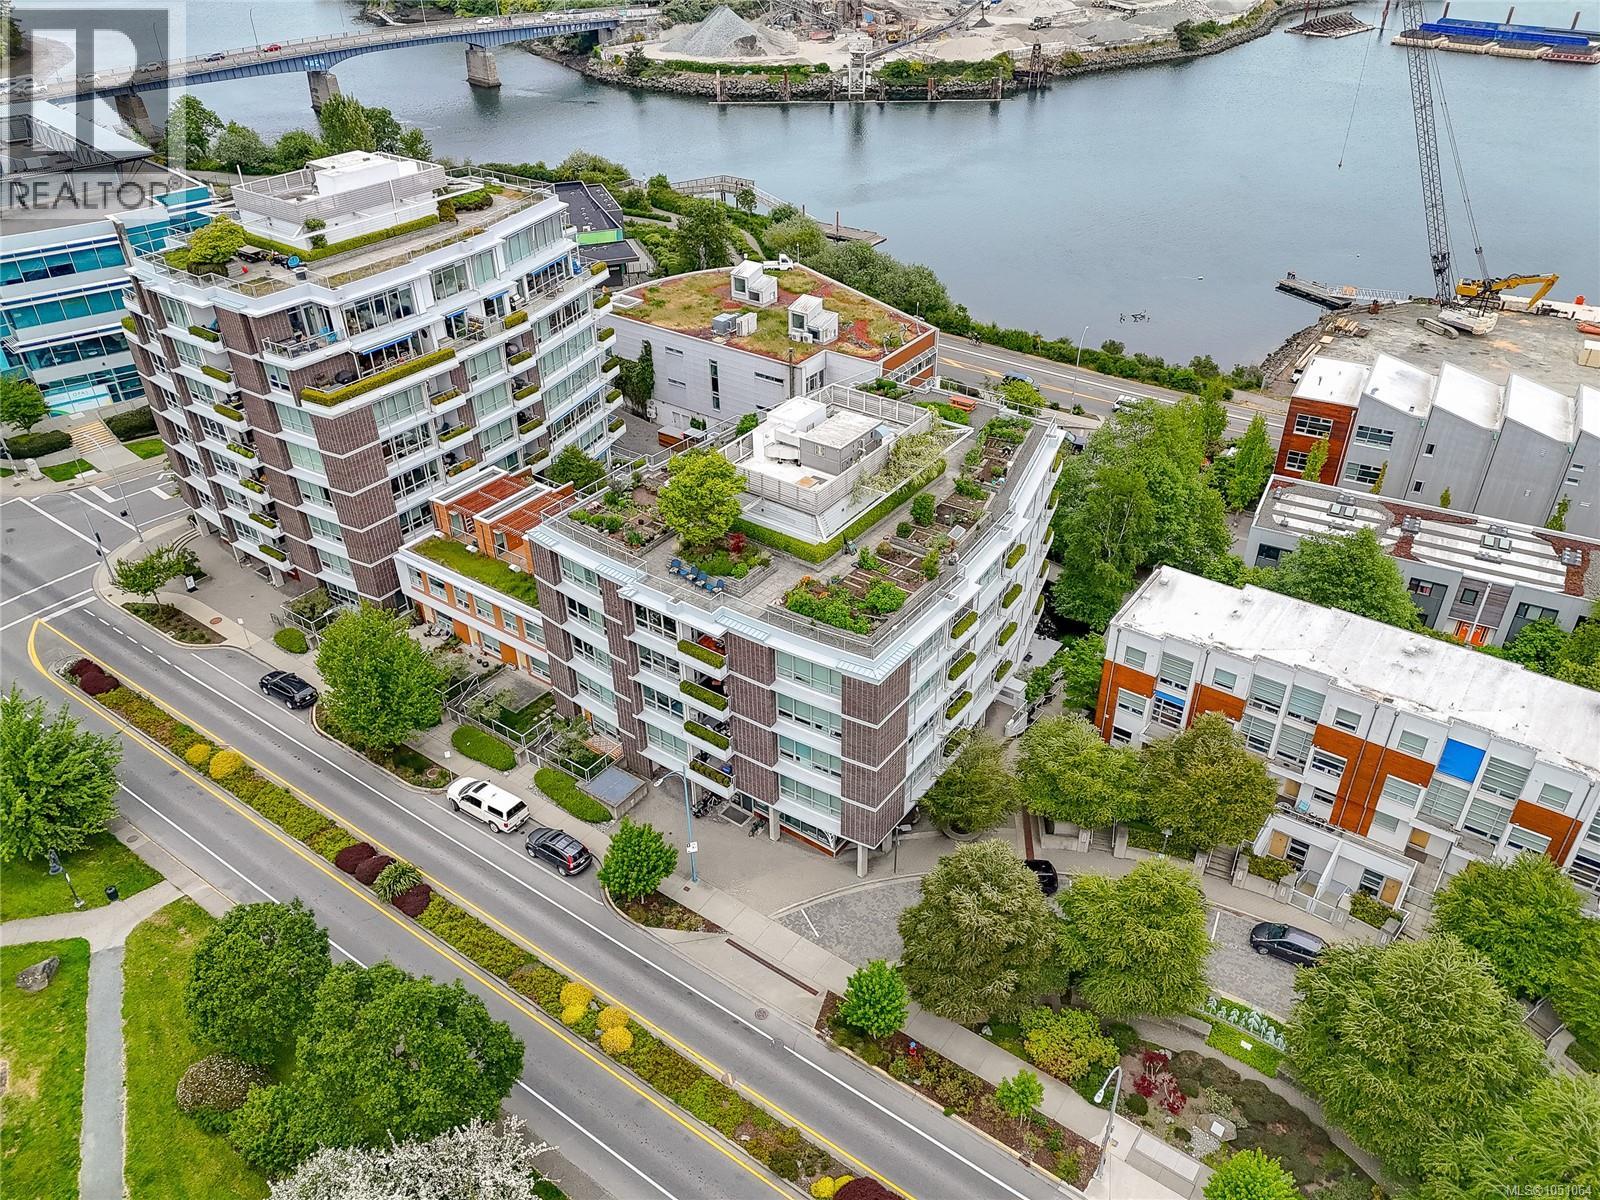
406 391 Tyee Rd
Victoria, British Columbia
Dockside Greens Best Buy! Come discover this beautifully updated 2 bed, 2 bath condo in the highly sought-after Synergy at Dockside Green. From the moment you step inside, you’ll appreciate the bright, airy feel created by large windows, a functional floorplan, bamboo flooring, and modern finishes throughout. The kitchen features a large island, granite countertops, and $15K of upgraded high-end stainless steel appliances. The west-facing layout overlooks the park and offers plenty of afternoon sunshine, while the private patio is perfect for summer BBQs. Located steps from the Galloping Goose and just a short stroll to downtown Victoria, restaurants, cafes, and amenities. Enjoy access to the building’s private dock for kayaking and paddleboarding. Secure underground parking, EV ready, bike storage included. Synergy is a steel and concrete green building with a strong sense of community. Pet and rental friendly. Don’t miss this opportunity to live in one of Victoria’s most vibrant waterfront communities (id:63476)
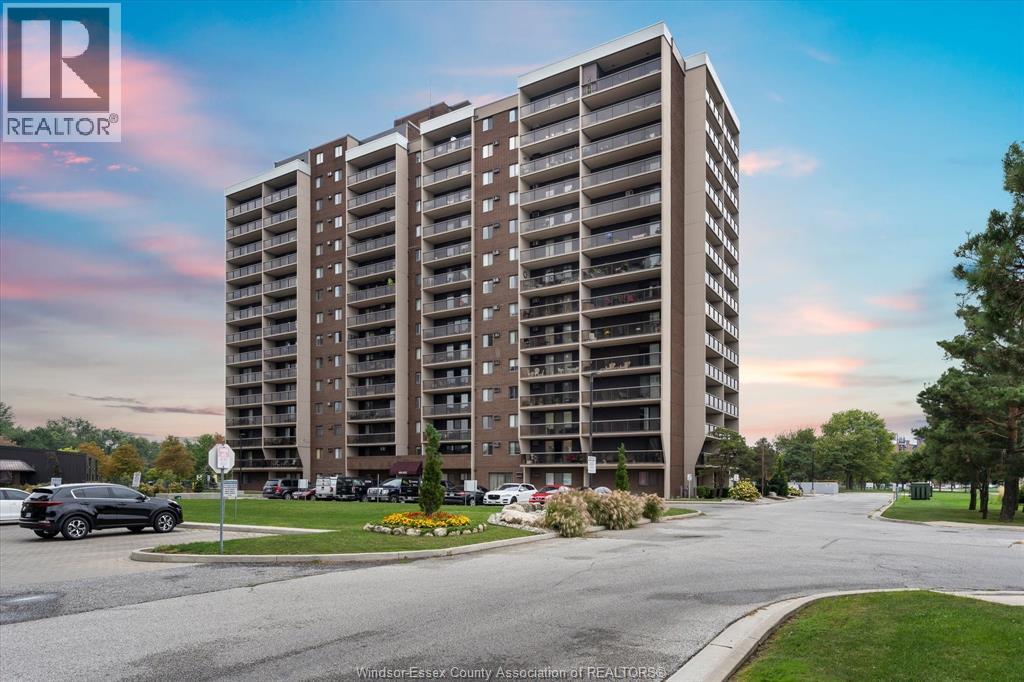
9099 Riverside Drive East Unit# 907
Windsor, Ontario
Welcome to Westchester at the Lake with breathtaking non-obstructive views of the Detroit River and the Detroit skyline! This 9th floor condo offers an all inclusive condo fee for all utilities & services and has all new windows! This unit offers a large living room and dining room with impressive views, and features 1 bedroom and 1 bathroom, NEW KITCHEN. You have everything you need in this building including an indoor pool, tennis courts, fully equipped gym and much more! You are steps away from the beautiful Ganatchio Trail and the Windsor Yacht Club. This location is close to everything you need! (id:63476)
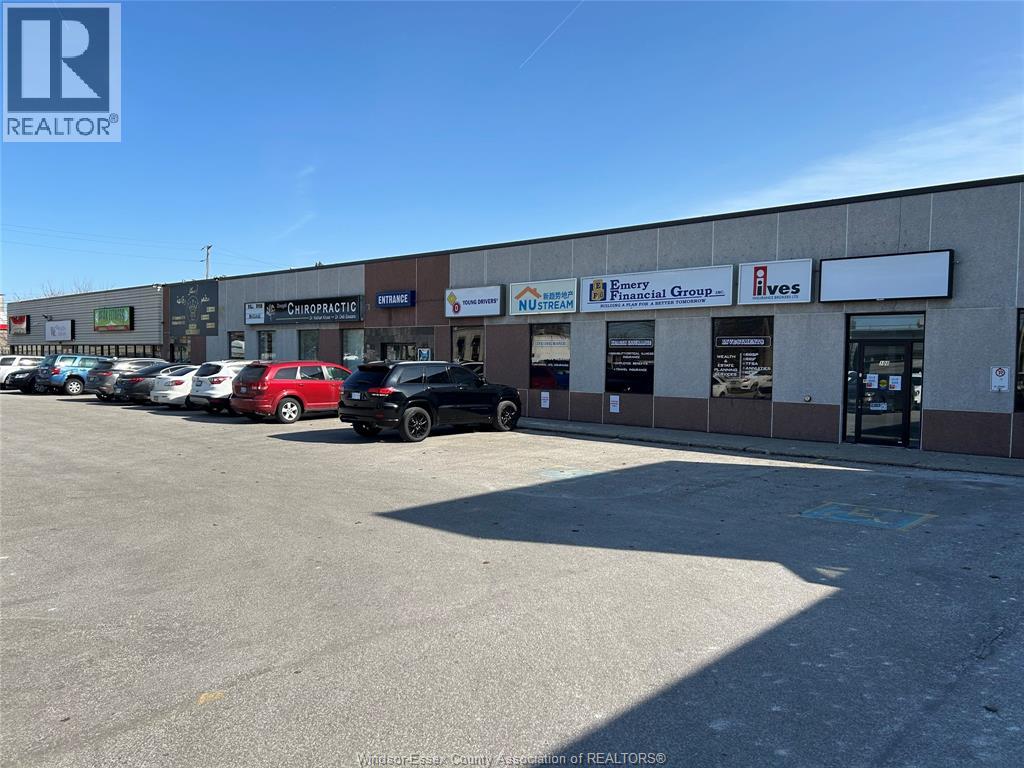
215 Eugenie Street West Unit# 280
Windsor, Ontario
This 780 sq. ft. professional office suite is now available for lease. Situated in a central, high-demand location within a prestigious office building, it's surrounded by a variety of complementary businesses and professional services. Enjoy easy access to a wide range of nearby restaurants, shops, and amenities, providing convenience for both employees and clients. Utilities are included in this Gross Lease. (id:63476)
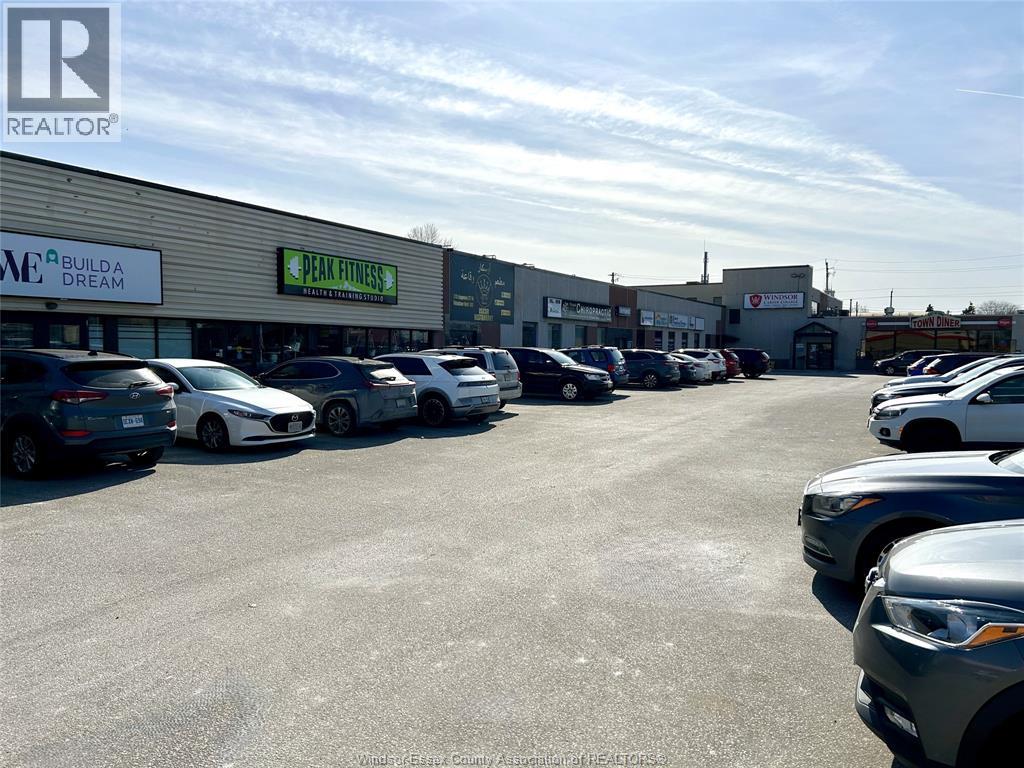
235 Eugenie Street West Unit# 208
Windsor, Ontario
This spacious 7,673 sq. ft. professional office suite is now available for lease. A great mix of private offices and open area. Situated in a central, high-demand location within a prestigious office building, it's surrounded by a variety of complementary businesses and professional services. Enjoy easy access to a wide range of nearby restaurants, shops, and amenities, providing convenience for both employees and clients. Utilities are included in the additional rent. (id:63476)
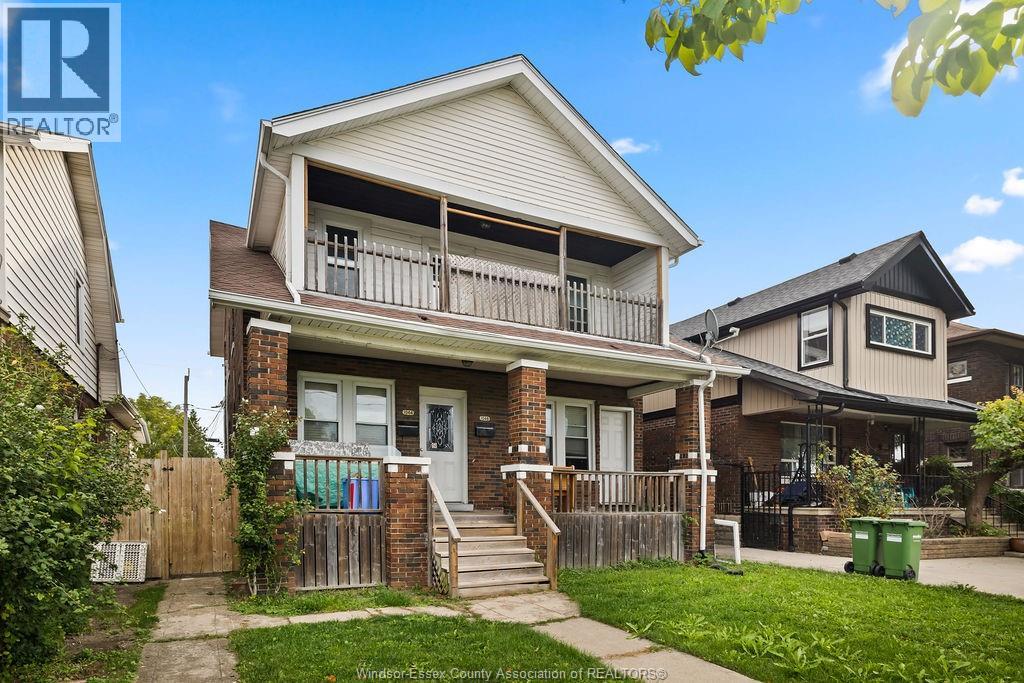
1044 Parent Avenue Unit# Upper
Windsor, Ontario
Welcome home to the charming upper unit at 1044 Parent! This bright and inviting 2-bedroom, 1-bathroom unit features beautiful French doors opening into the living room, a private balcony perfect for your morning coffee, fresh paint throughout, and plenty of cabinet space. You'll also enjoy your own private basement with laundry and extra storage, plus 1-car parking in the rear. Just a short walk to Little Italy's shops, cafes and restaurants! Credit check and references required. Minimum 1-year lease, plus utilities. (id:63476)
2110 Fasan Unit# 5
Oldcastle, Ontario
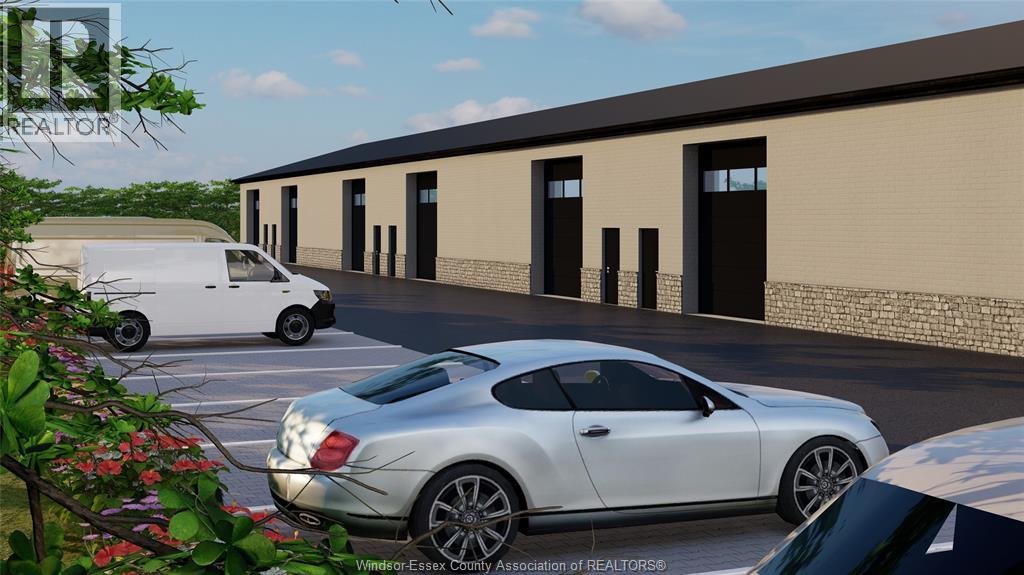
LAST ONE - Now leasing newly constructed commercial industrial units with October 2026 possession available. These premium M1-zoned units offer outstanding flexibility for a wide variety of business uses including small machine shops, CNC operations, fabrication, welding shops, construction offices, manufacturing, storage space, and wholesale outlets. Each unit features durable full block construction, 17-foot ceiling heights, and oversized 14 ft x 14 ft garage doors allowing easy access for equipment, vehicles, and deliveries. Heated with separate gas service, the units also include individual electrical utilities, a convenient 2-piece bathroom, and designed for productivity and efficiency. The property offers ample on-site parking along with signage exposure for maximum business visibility and accessibility. Ideal for owner-users, contractors, trades, and growing businesses seeking modern industrial space in a prime commercial location. Secure your space now and customize it for your business. (id:63476)
1003 1501 Queensway Street
Prince George, British Columbia
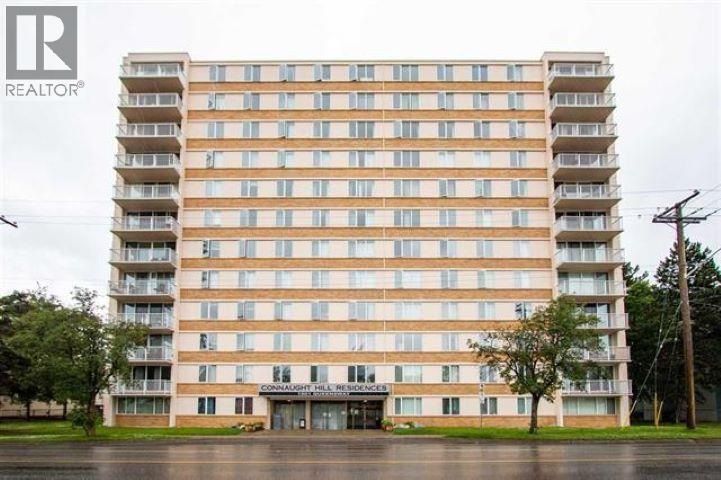
A solid, functional option for buyers or investors. This updated, well-maintained 1-bedroom, 1-bathroom unit is currently vacant, offering a clean slate to move right in or select your own tenant. Conveniently situated close to shopping, with public transit located directly in front of the building for easy commuting. A low-maintenance, straightforward choice as an entry-level home or simple rental. (id:63476)
37 - 455 Springbank Avenue N
Woodstock, Ontario
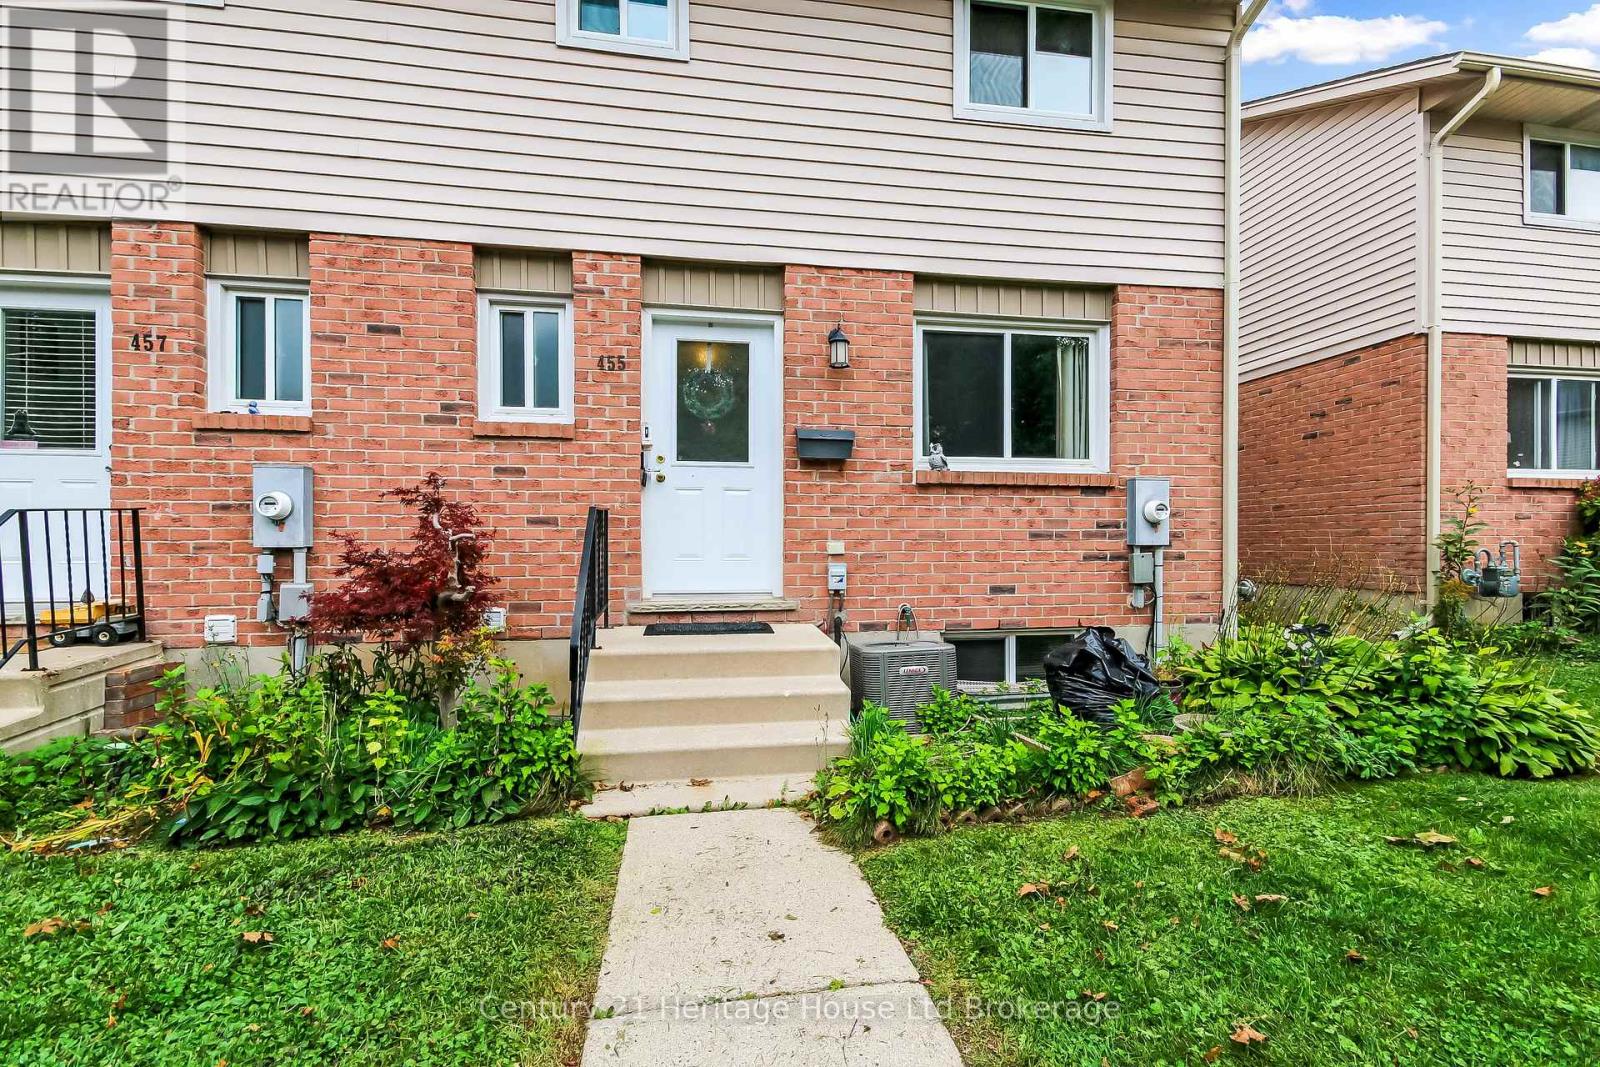
Welcome to this affordable, well maintained and family-friendly condominium offering move-in ready accommodation in a quiet complex in North Woodstock. The main floor features the Living Room with wood-burning fireplace and bright picture window, an Eat-in Kitchen and a 2-piece bath. Upstairs the floorplan has 3 bedrooms and a 4-piece bath. The partially-finished basement feature a Rec Room, laundry and ample storage area. Many upgrades include new carpet, never replacement windows and doors, newer furnace and Hepa Air Cleaner, new on-demand water heater and new water-softener. The location is just 5 minutes from the Toyota plant and 401/403 interchanges and is close to schools, shopping, walking trails, restaurants and places of worship. Whether you are looking for your first home or an easy downsizer, 455 Springbank Ave. N. can be the perfect fit. (id:63476)
7 8474 Bunce Road
Prince George, British Columbia
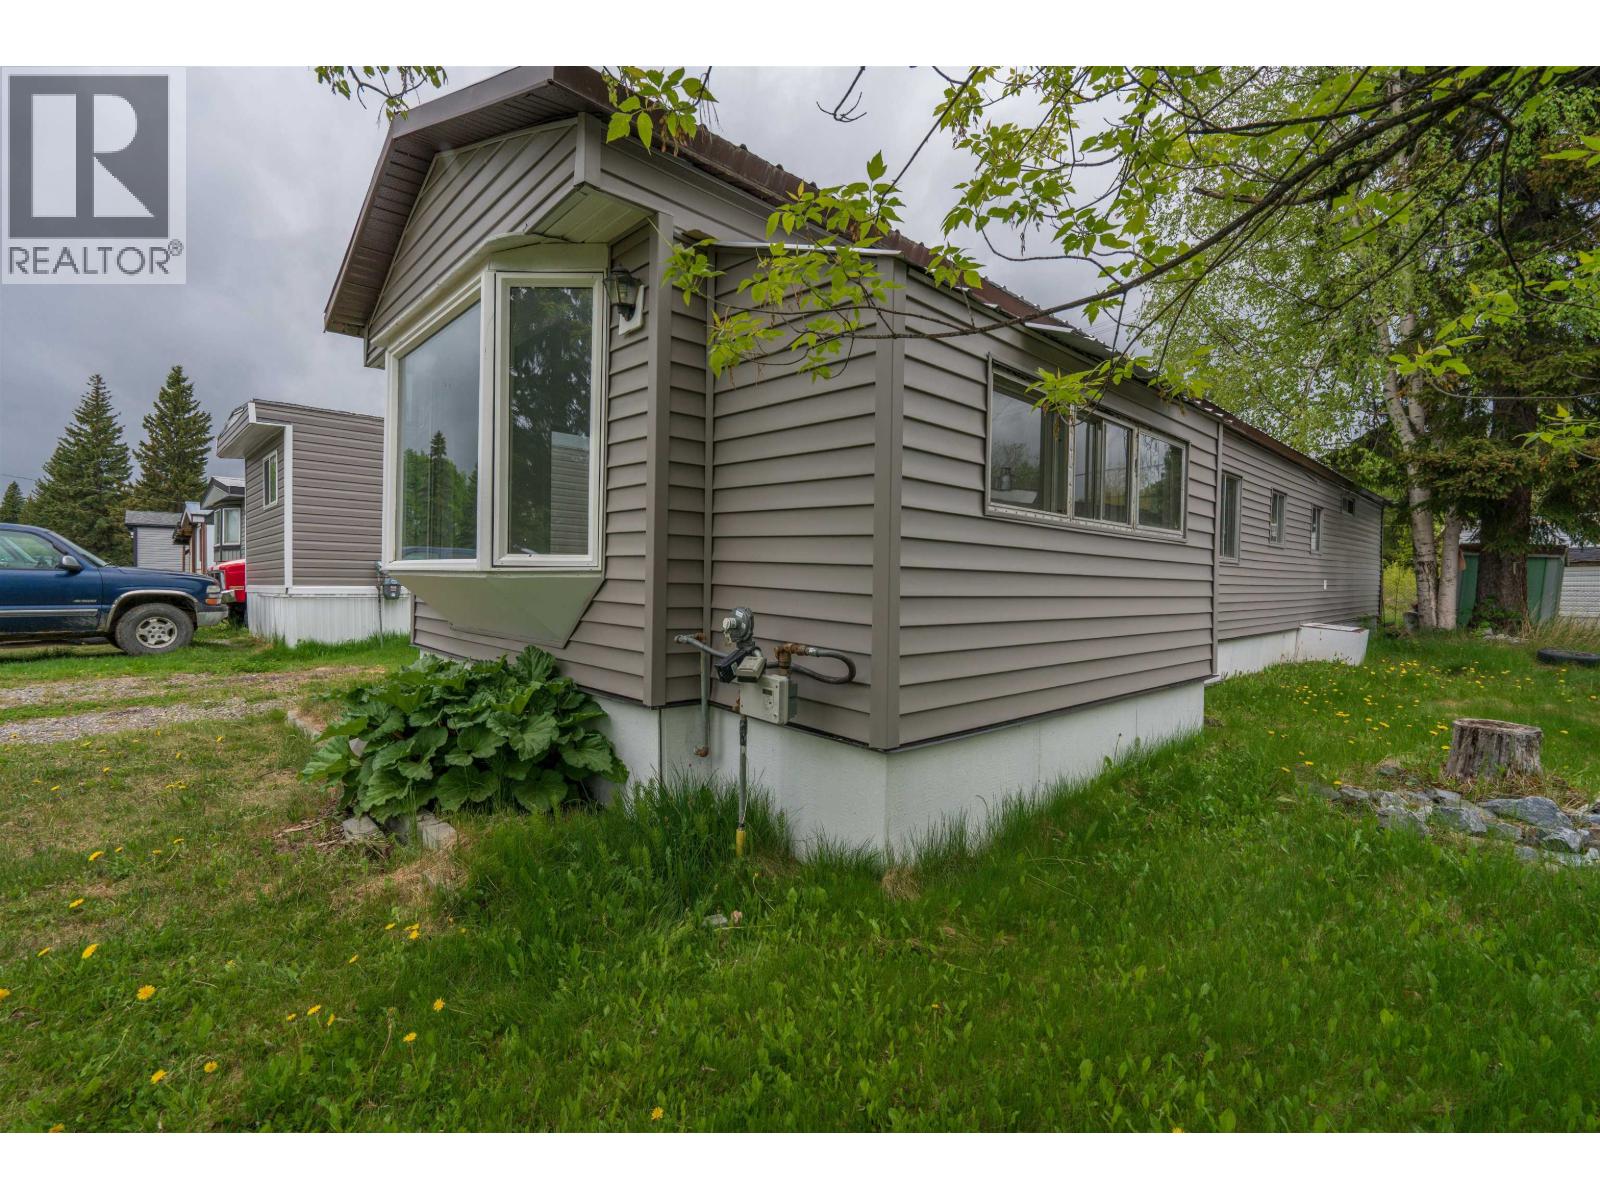
Affordable living without sacrificing comfort! Unit #7 at 8474 Bunce Road in Trailer Village Manufactured Home Park offers a beautifully refreshed home with extensive updates throughout. This 2-bedroom home has seen numerous improvements including an updated kitchen, newer appliances, BRAND NEW HWT, siding, paint, trim, flooring, and a refreshed bathroom. The interior feels bright, clean, and move-in ready with a modernized feel that far exceeds expectations for its vintage. Whether you're looking to downsize, enter the market, or secure an affordable housing option, this home offers exceptional value. Quick, easy living at an attractive price point. Information not to be relied upon without independent verification. (id:63476)