
1044 Parent Avenue Unit# Upper Windsor, Ontario N9A 2E5

$1,550 Monthly
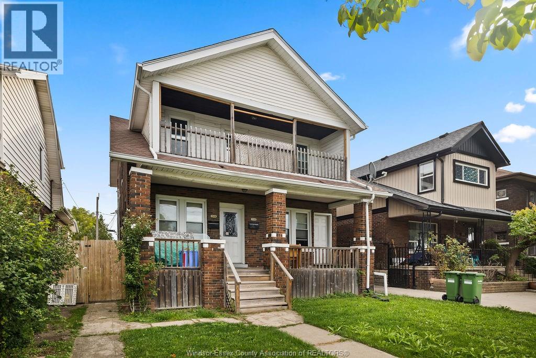
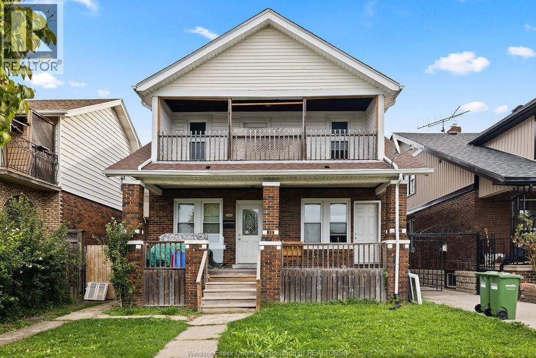
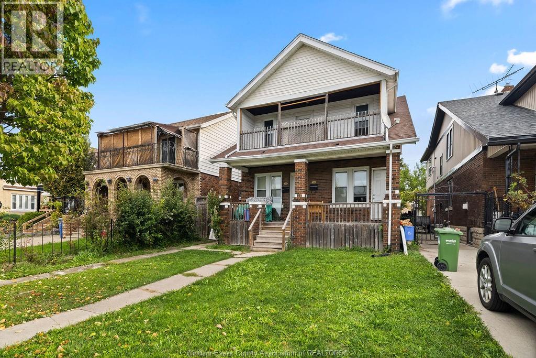
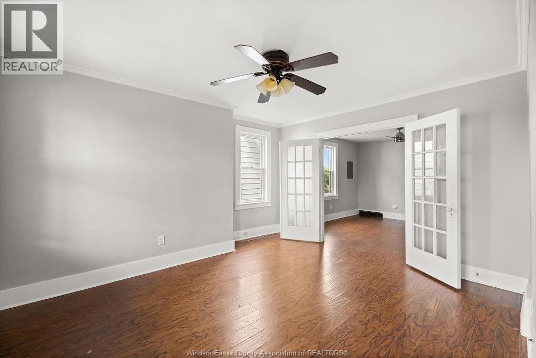
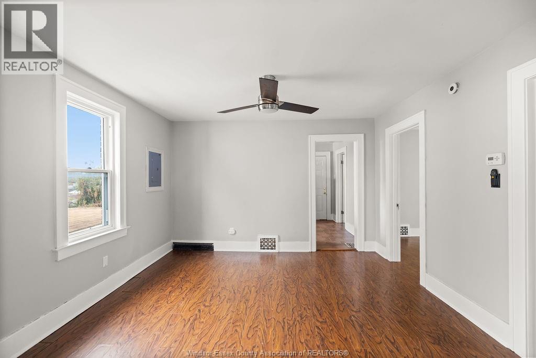
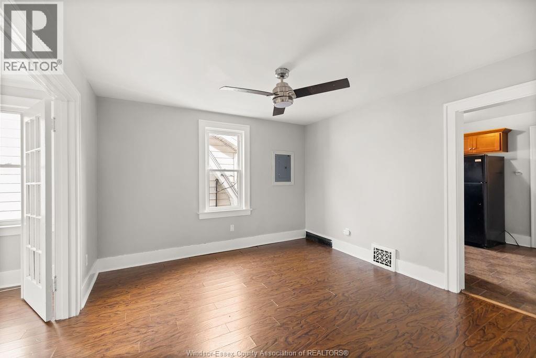
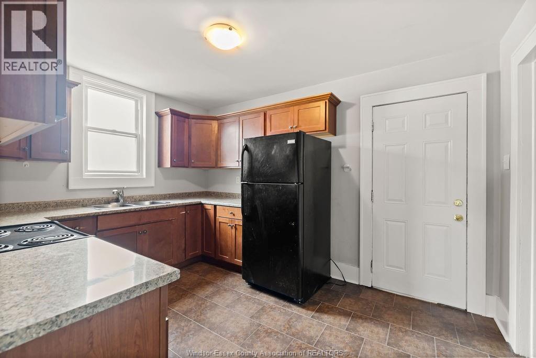
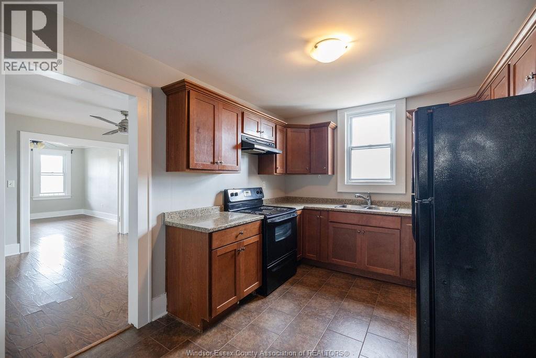
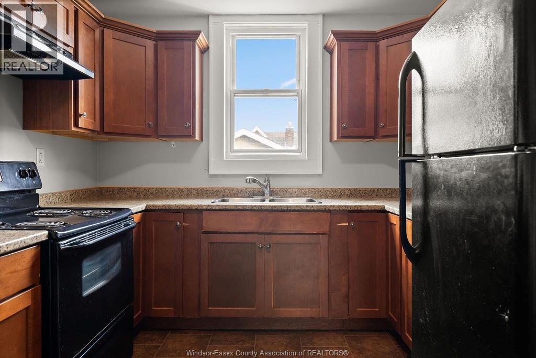
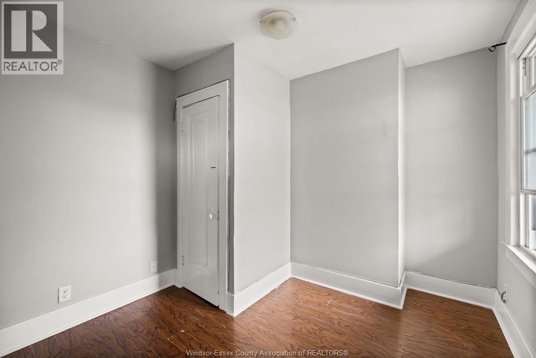
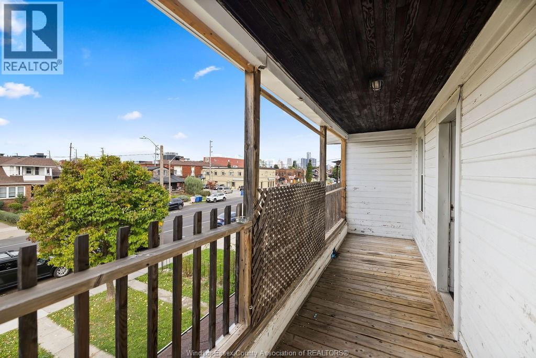
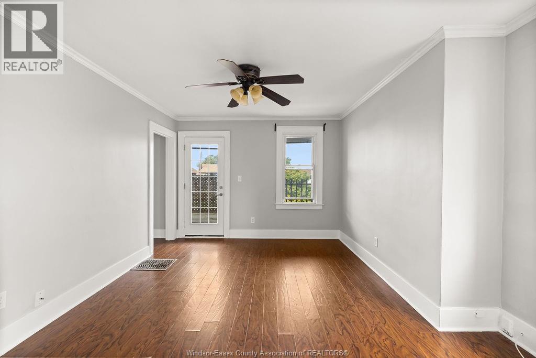
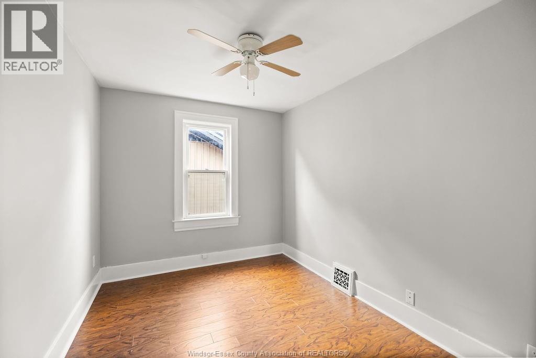
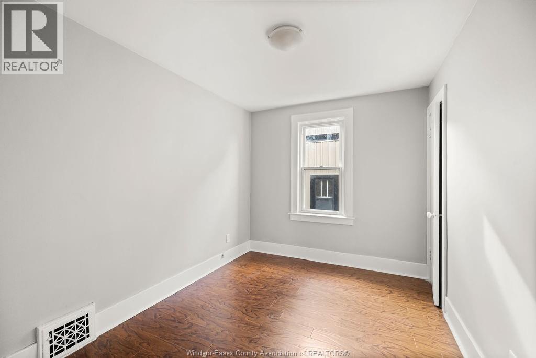
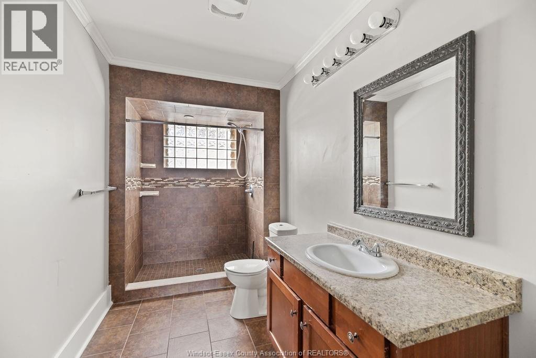
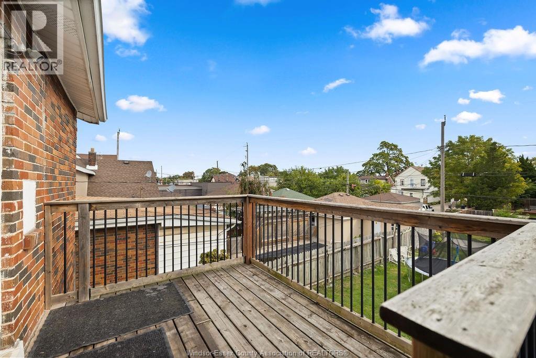
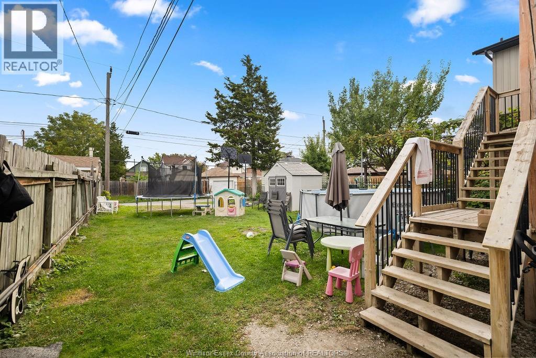
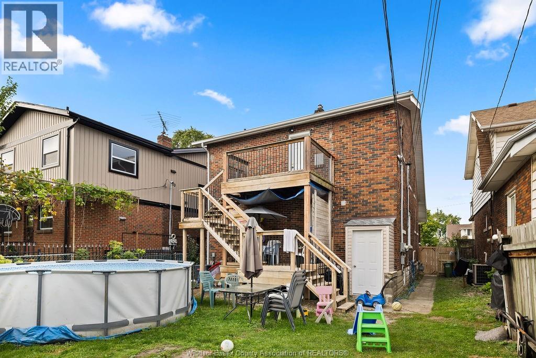
Welcome home to the charming upper unit at 1044 Parent! This bright and inviting 2-bedroom, 1-bathroom unit features beautiful French doors opening into the living room, a private balcony perfect for your morning coffee, fresh paint throughout, and plenty of cabinet space. You'll also enjoy your own private basement with laundry and extra storage, plus 1-car parking in the rear. Just a short walk to Little Italy's shops, cafes and restaurants! Credit check and references required. Minimum 1-year lease, plus utilities. (id:63476)
Property Details
| MLS® Number | 26024341 |
| Property Type | Single Family |
| Features | Rear Driveway |
Building
| Bathroom Total | 1 |
| Bedrooms Above Ground | 2 |
| Bedrooms Total | 2 |
| Appliances | Dryer, Refrigerator, Stove, Washer |
| Constructed Date | 1926 |
| Construction Style Attachment | Detached |
| Cooling Type | Central Air Conditioning |
| Exterior Finish | Aluminum/vinyl, Brick |
| Flooring Type | Laminate |
| Foundation Type | Block |
| Heating Fuel | Natural Gas |
| Type | Duplex |
Land
| Acreage | No |
| Size Irregular | 35.14 X 137.28 |
| Size Total Text | 35.14 X 137.28 |
| Zoning Description | Rd2.1 |
Rooms
| Level | Type | Length | Width | Dimensions |
|---|---|---|---|---|
| Second Level | Bedroom | Measurements not available | ||
| Second Level | Bedroom | Measurements not available | ||
| Second Level | Laundry Room | Measurements not available | ||
| Second Level | 4pc Bathroom | Measurements not available | ||
| Second Level | Dining Room | Measurements not available | ||
| Second Level | Kitchen | Measurements not available | ||
| Second Level | Living Room | Measurements not available | ||
| Lower Level | Laundry Room | Measurements not available | ||
| Lower Level | Storage | Measurements not available |
Contact Us
Contact us for more information

The trademarks REALTOR®, REALTORS®, and the REALTOR® logo are controlled by The Canadian Real Estate Association (CREA) and identify real estate professionals who are members of CREA. The trademarks MLS®, Multiple Listing Service® and the associated logos are owned by The Canadian Real Estate Association (CREA) and identify the quality of services provided by real estate professionals who are members of CREA. The trademark DDF® is owned by The Canadian Real Estate Association (CREA) and identifies CREA's Data Distribution Facility (DDF®)
October 02 2026 07:27:51
Windsor-Essex County Association of REALTORS®
Deerbrook Realty Inc.