
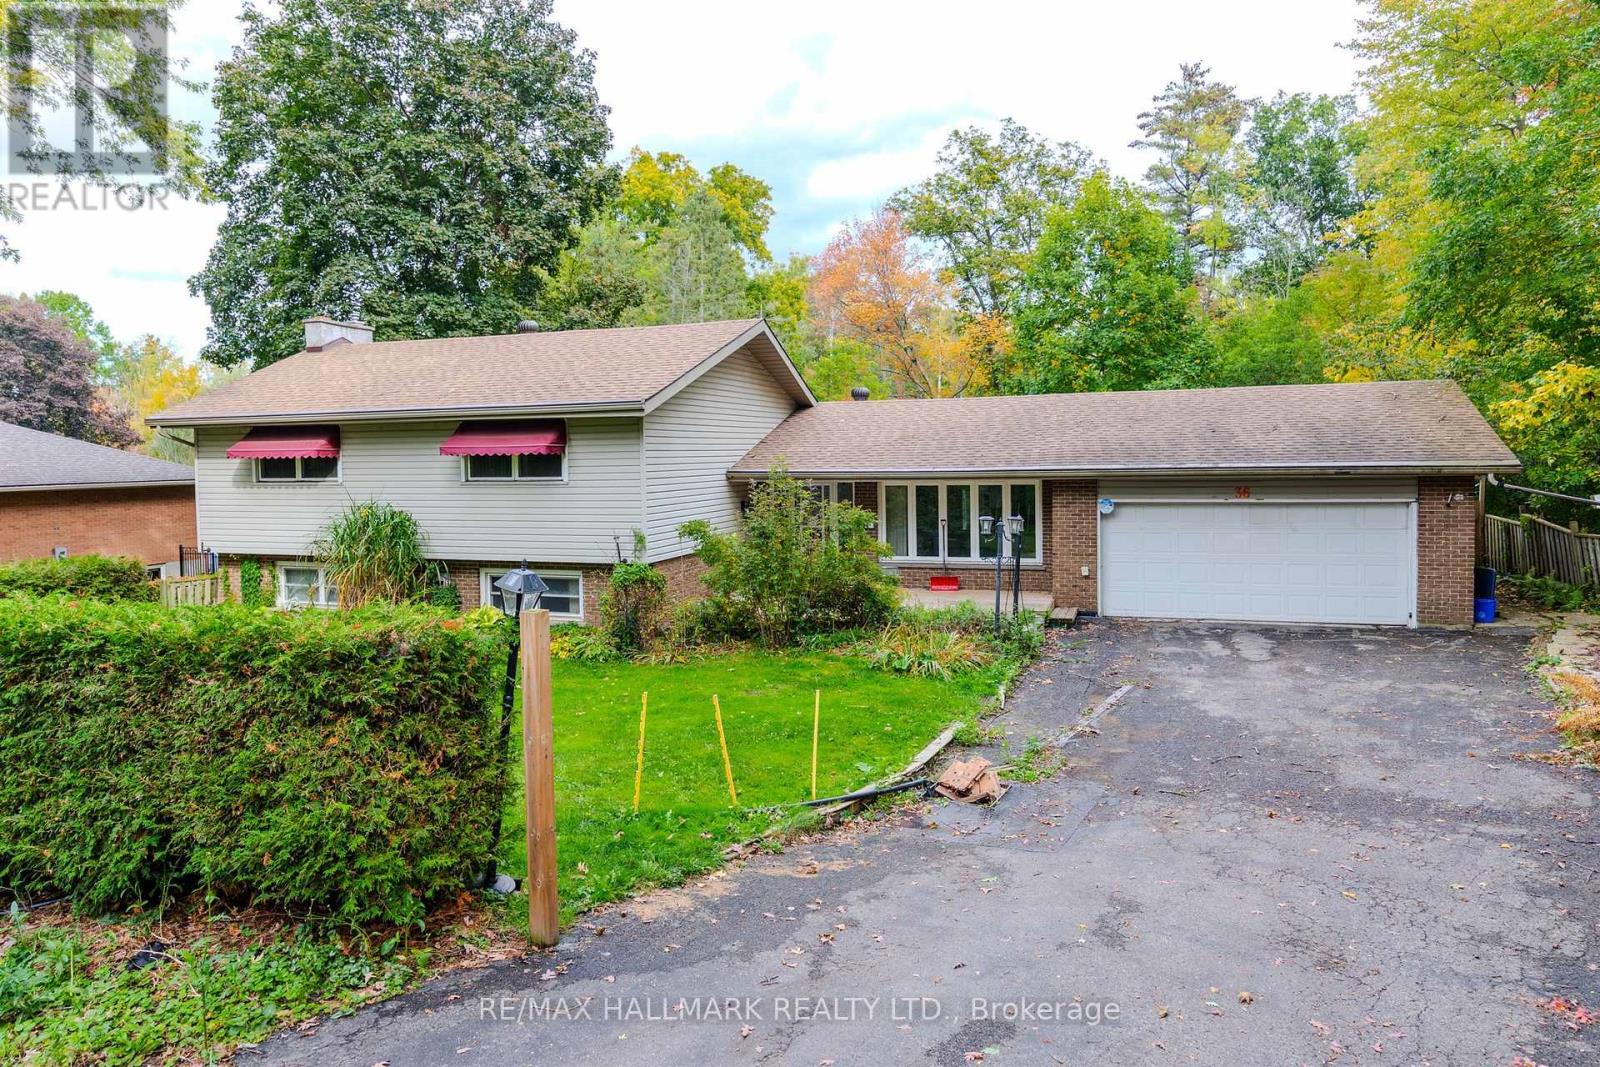
36 Summerhayes Crescent
Brantford, Ontario
Welcome to 36 Summerhayes Crescent, tucked into the sought-after Wyndham Hills community in Brantford's north end. This spacious sidesplit home sits on a truly special lot with a private, cottage-like feel, surrounded by towering mature trees that offer shade, privacy, and a sense of escape you rarely find within city limits. The potential here is enormous: renovate and update it to suit your style, expand on what's already here, or bring your vision for a dream home to this remarkable setting. Wyndham Hills is one of Brantford's most established and desirable pockets, known for its quiet crescents, generous lots, and park-like streetscapes, yet you're only minutes from the shopping, dining, and everyday conveniences along King George Road, with schools, parks, and trails close by and easy access to Highway 403 for commuting to Hamilton, the GTA, or London. Opportunities like this in Wyndham Hills don't come along often, don't miss this one! (id:63476)
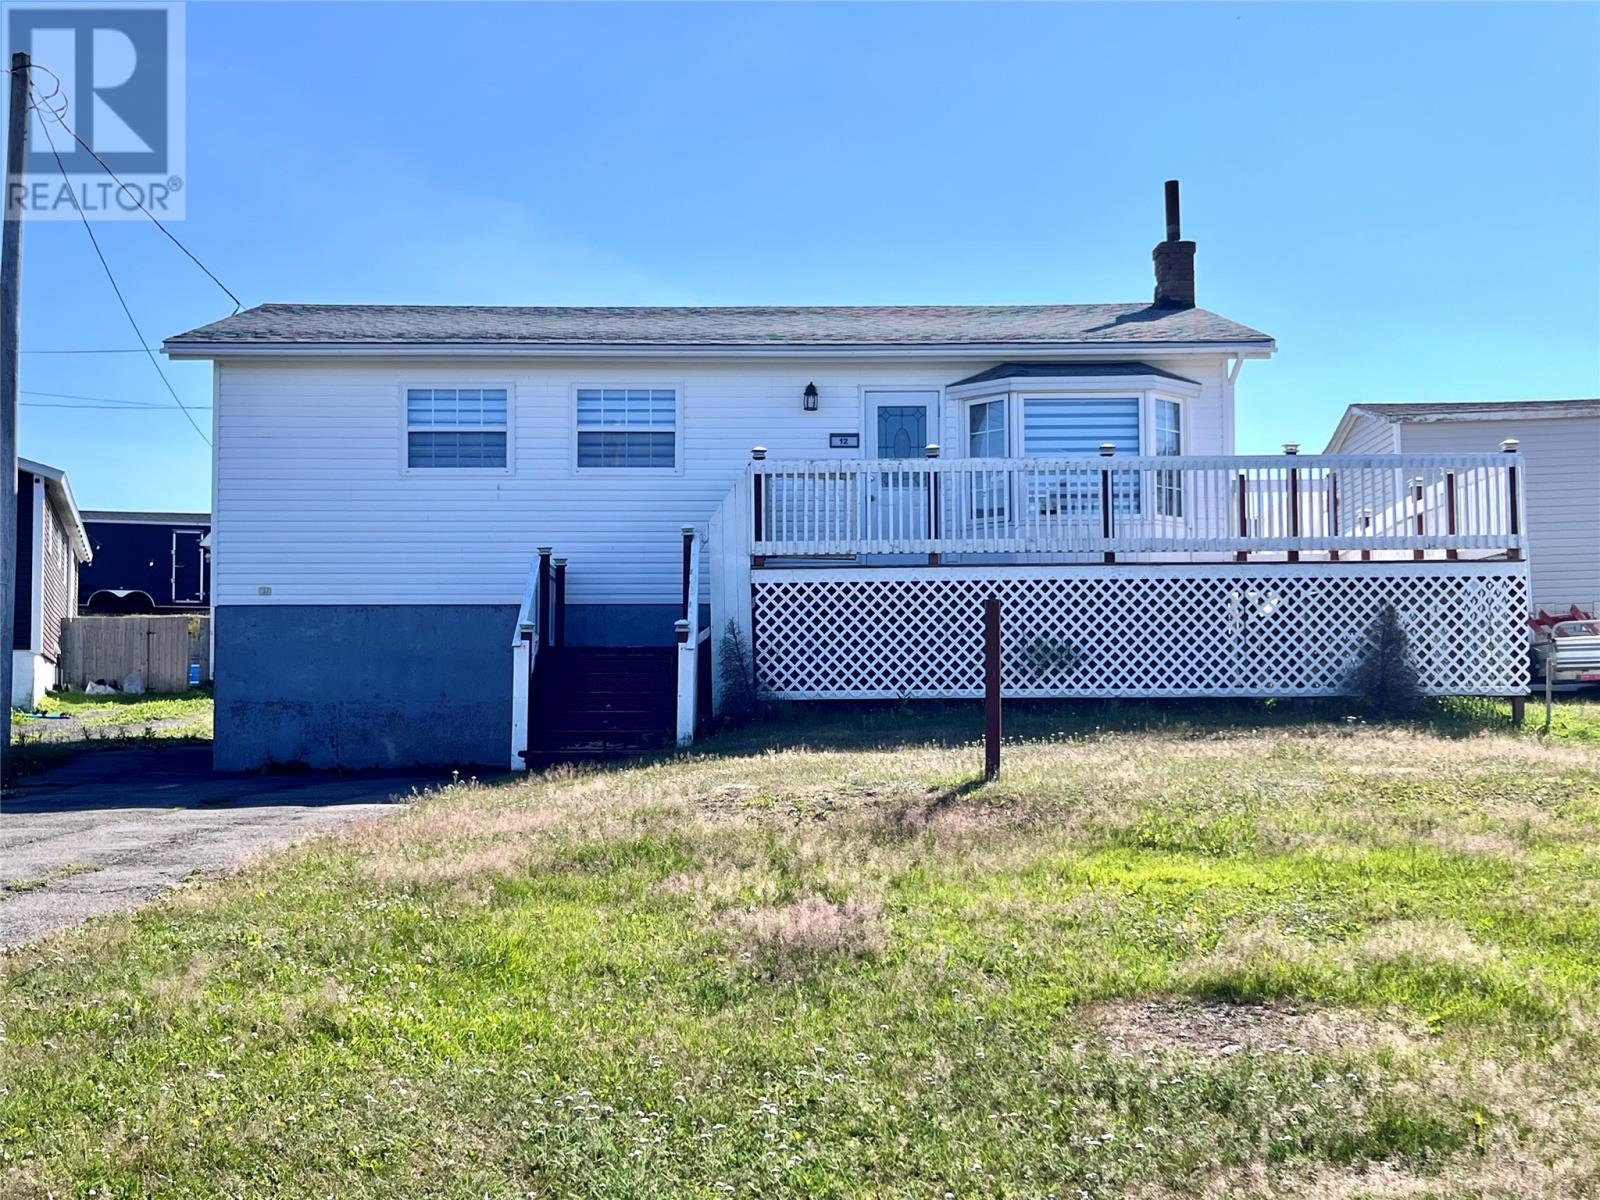
12 Edwin Street
Grand Bank, Newfoundland & Labrador
Welcome to this well-maintained family home located in the beautiful coastal town of Grand Bank. Offering plenty of living space and a functional layout, this property is ideal for growing families, retirees, or anyone looking for a comfortable place to call home. The main level features a bright and spacious living room, a formal dining room, a functional kitchen, three bedrooms, and a full bathroom. For added convenience, the laundry has been relocated to one of the main-floor bedrooms, making everyday living more accessible. Should you prefer, the laundry can easily be moved back to its original location in the lower-level laundry room. The fully developed basement provides even more living space, featuring a large family room complete with a cozy wood stove—perfect for relaxing on cooler evenings. You'll also find a 3-piece bathroom, a workshop/storage area, an office or den, and the potential to create a fourth bedroom to suit your family's needs. Additional features include a mobility ramp for improved accessibility, making this home an excellent option for a variety of buyers. Situated in a quiet neighbourhood close to local amenities, this property offers comfort, convenience, and plenty of potential. Don't miss your opportunity to make this wonderful Grand Bank home your own—schedule your private viewing today! (id:63476)
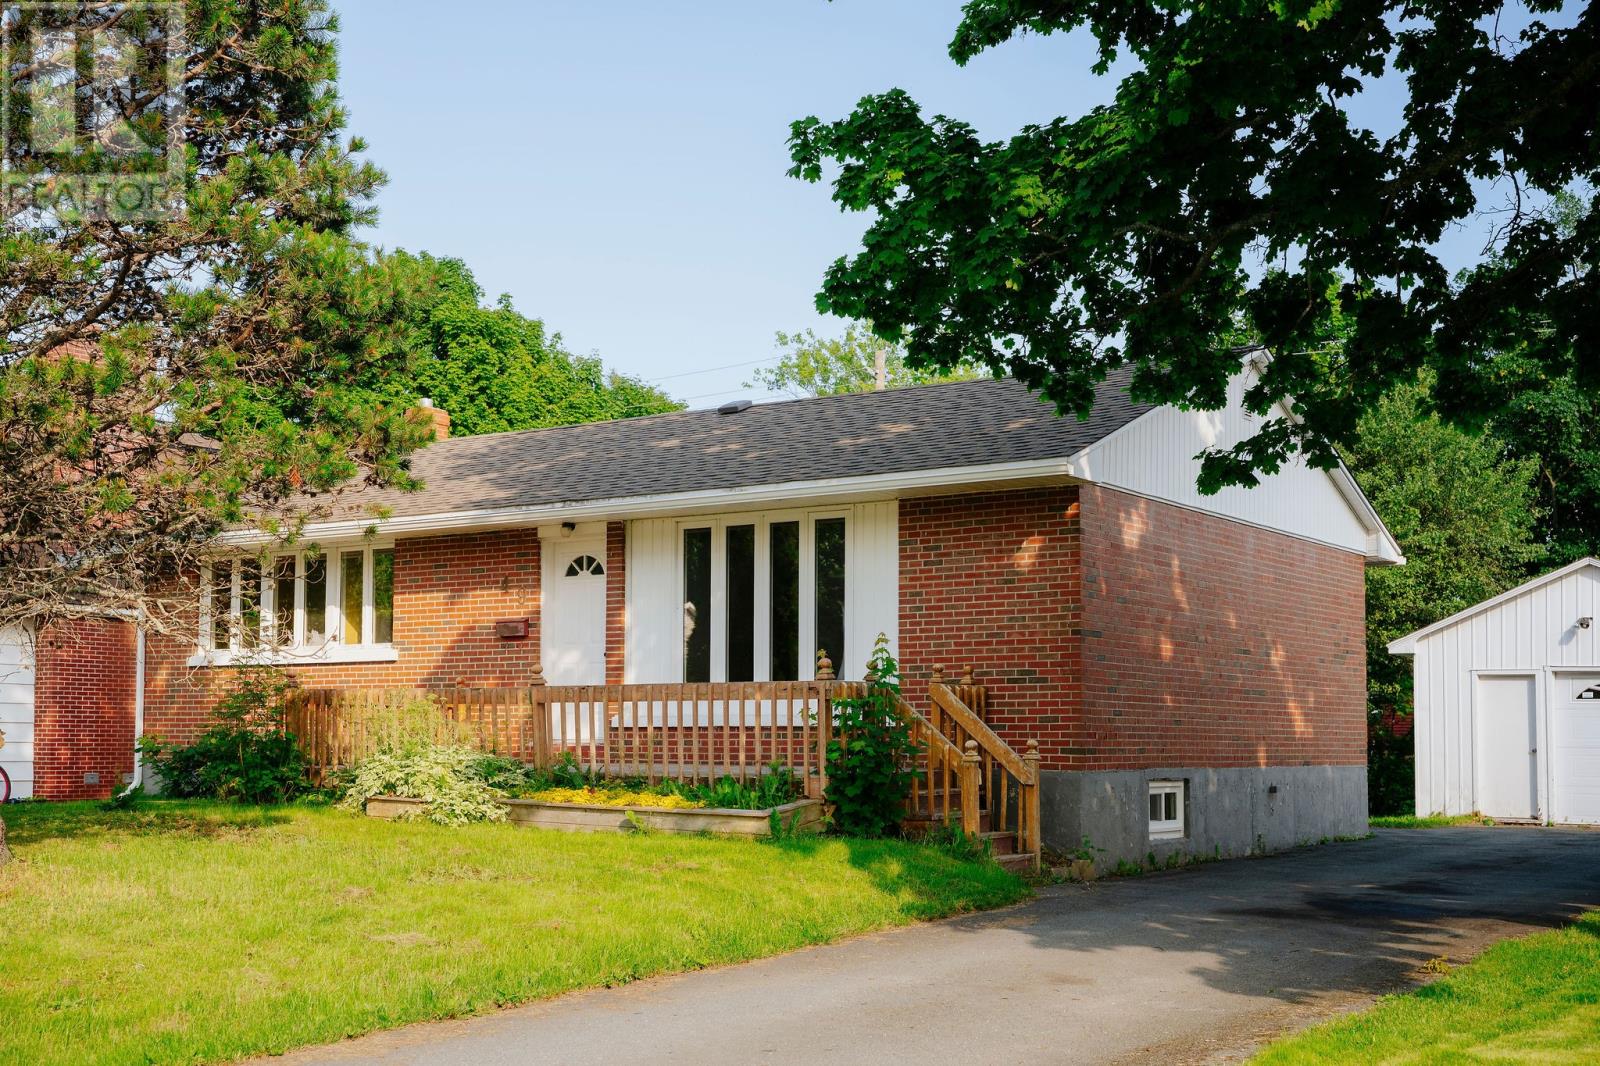
49 Hawker Crescent
Gander, Newfoundland & Labrador
Welcome to 49 Hawker Crescent! Searching for a detached, move-in ready home in Gander under $300K? You'll want to see this classic three bedroom, two bathroom bungalow with a garage, full basement and big backyard walking distance to Gander Academy. Inside, the main floor keeps things simple and functional, with all three bedrooms together, original hardwood floors and plenty of natural light. The primary bedroom includes an ensuite added in 2023, giving you a little extra privacy and a modern upgrade to make everyday life easier. Downstairs, there’s loads of space to shape around whatever life needs next. A finished den gives you a head start - also potential for a fourth bedroom - and the large unfinished area leaves plenty of room for more finished living space whenever you're ready. Outside, the 60 x 120 lot gives you plenty of outdoor space for kids, pets, gardens, summer get-togethers or simply having some breathing room. The detached garage adds even more practical space for tools, outdoor gear and everything you’d rather not keep in the house. Updates include basement windows (2020), shingle and ensuite (2023), and a new hot water tank (2025). With these boring-but-important peace-of-mind updates already complete, there's more room in your renovation budget to spend on cosmetic updates you'll actually get to enjoy. If you're searching for an affordable starter with the opportunity to have some fun creating your own space in one of Gander's most established neighbourhoods, you need to see this one! (id:63476)
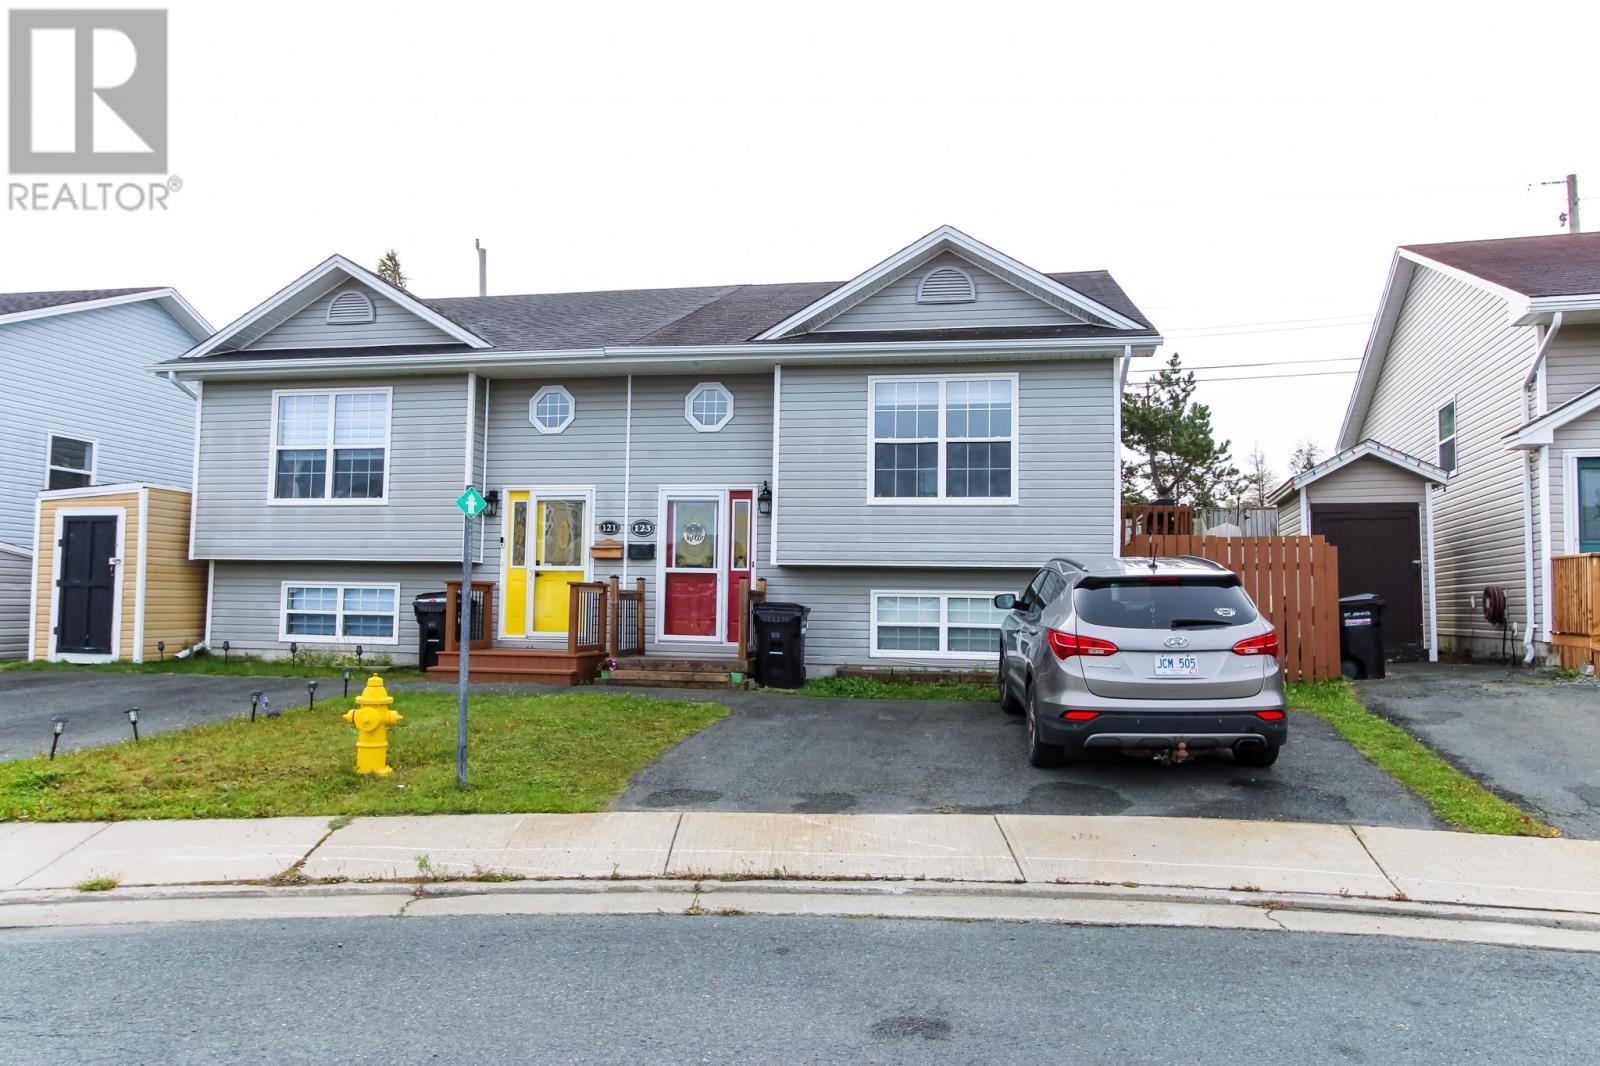
123 Edison Place
St. John's, Newfoundland & Labrador
Welcome to 123 Edison Place! Freshly painted and move-in ready, this well-maintained split-entry semi-detached home is ready for its new owners. Ideally located towards the end of a quiet cul-de-sac just minutes from Bowring Park, shopping, schools and everyday amenities, this home offers comfortable living with plenty of space for the whole family. The main floor features a spacious living room, dining area and bright kitchen with dark cabinetry and a side door to the yard and back deck. Two bedrooms and the main bathroom complete the main level. Downstairs has a huge rec room that’s perfect for entertaining, with engineered hardwood & a bar fridge and sink. Laundry room + a third bedroom and another full 4pc bath provide plenty of flexibility for a growing family, guests or a home office. Outside, the rear yard offers a shed for additional storage and gated access directly to the walking trail. Don't miss your opportunity to make 123 Edison Place your new home. Book your private viewing today! (id:63476)
612-614 Harvey Street
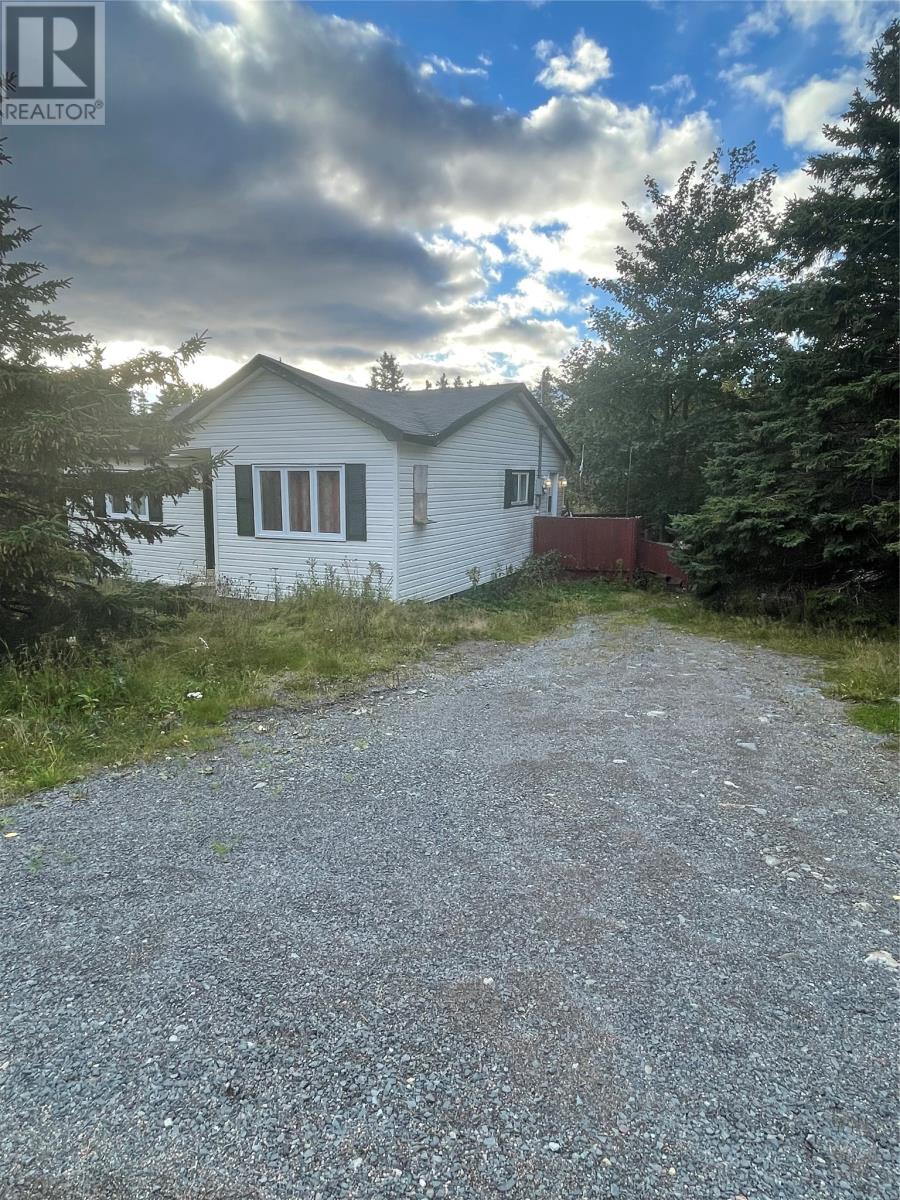
Harbour Grace, Newfoundland & Labrador
Welcome to 612-614 Harvey Street! Located in beautiful Harbour Grace. The private treed land leads to a picturesque riverbank. This is land value only. Located just around the corner from highway access and within walking distance to the Spirit of Harbour Grace Municipal Park. Lots of local events are held here and there is a lovely boardwalk to take a stroll on. Lets cut a deal! (id:63476)
56 High Street
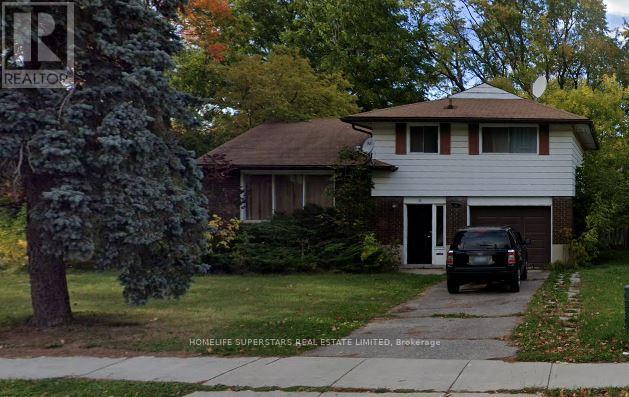
Waterloo, Ontario
Well maintained detached house available for rent. 3 Bedrooms on Top Floor and 1 Bedroom Plus Rec Room in Basement. Walking Distance To University Of Waterloo and Wilfred Laurier University. Ideal for a Group of 4 Students. Showings available on weekends, available 1 May 2027. (id:63476)
1 (2nd Floor) - 399 Roncesvalles Avenue
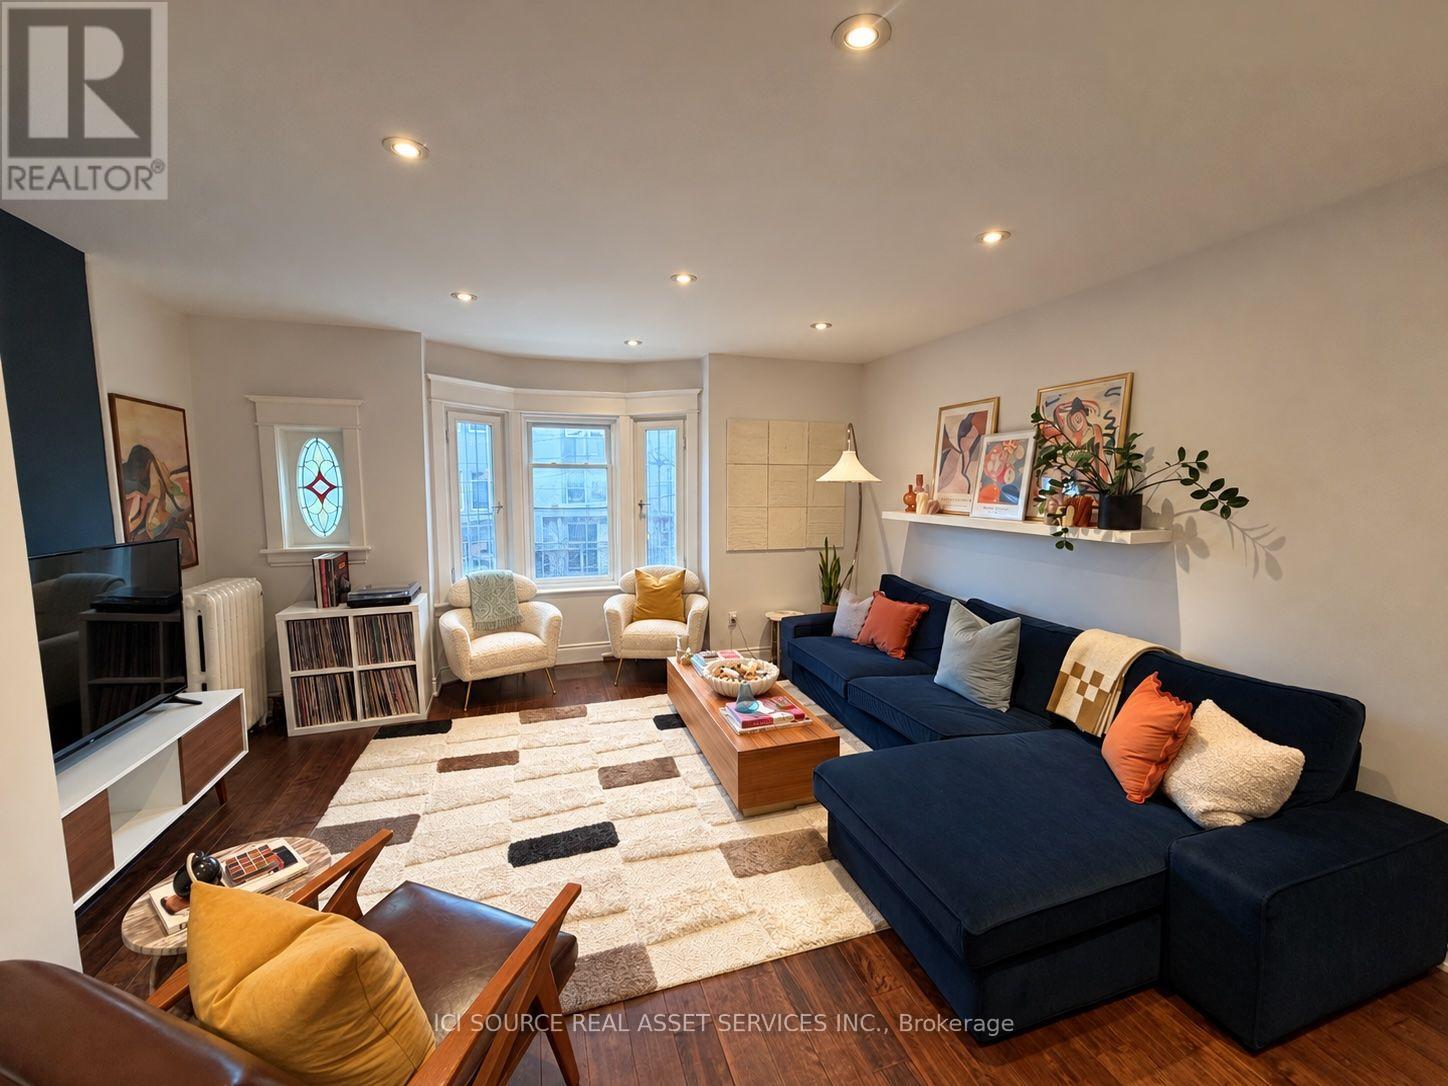
Toronto, Ontario
Rare, spacious 2-bedroom apartment available in the heart of Roncesvalles Village. At approximately 1,070 sq. ft., this second-floor unit offers a functional, generous layout ideal for professionals and couples. Features include a modern kitchen with dishwasher, in-suite laundry (washer and dryer), an oversized open-concept living and dining area, and high ceilings. Conveniently located steps from the TTC, cafés, High Park, and boutique shops along Roncesvalles Avenue. Street permit parking. Utilities: electricity on tenant's account, hot water heating on tenant's account, space heating approx $75 /month, water and garbage approx $65/month. *For Additional Property Details Click The Brochure Icon Below* (id:63476)
2616 - 9 Mabelle Avenue
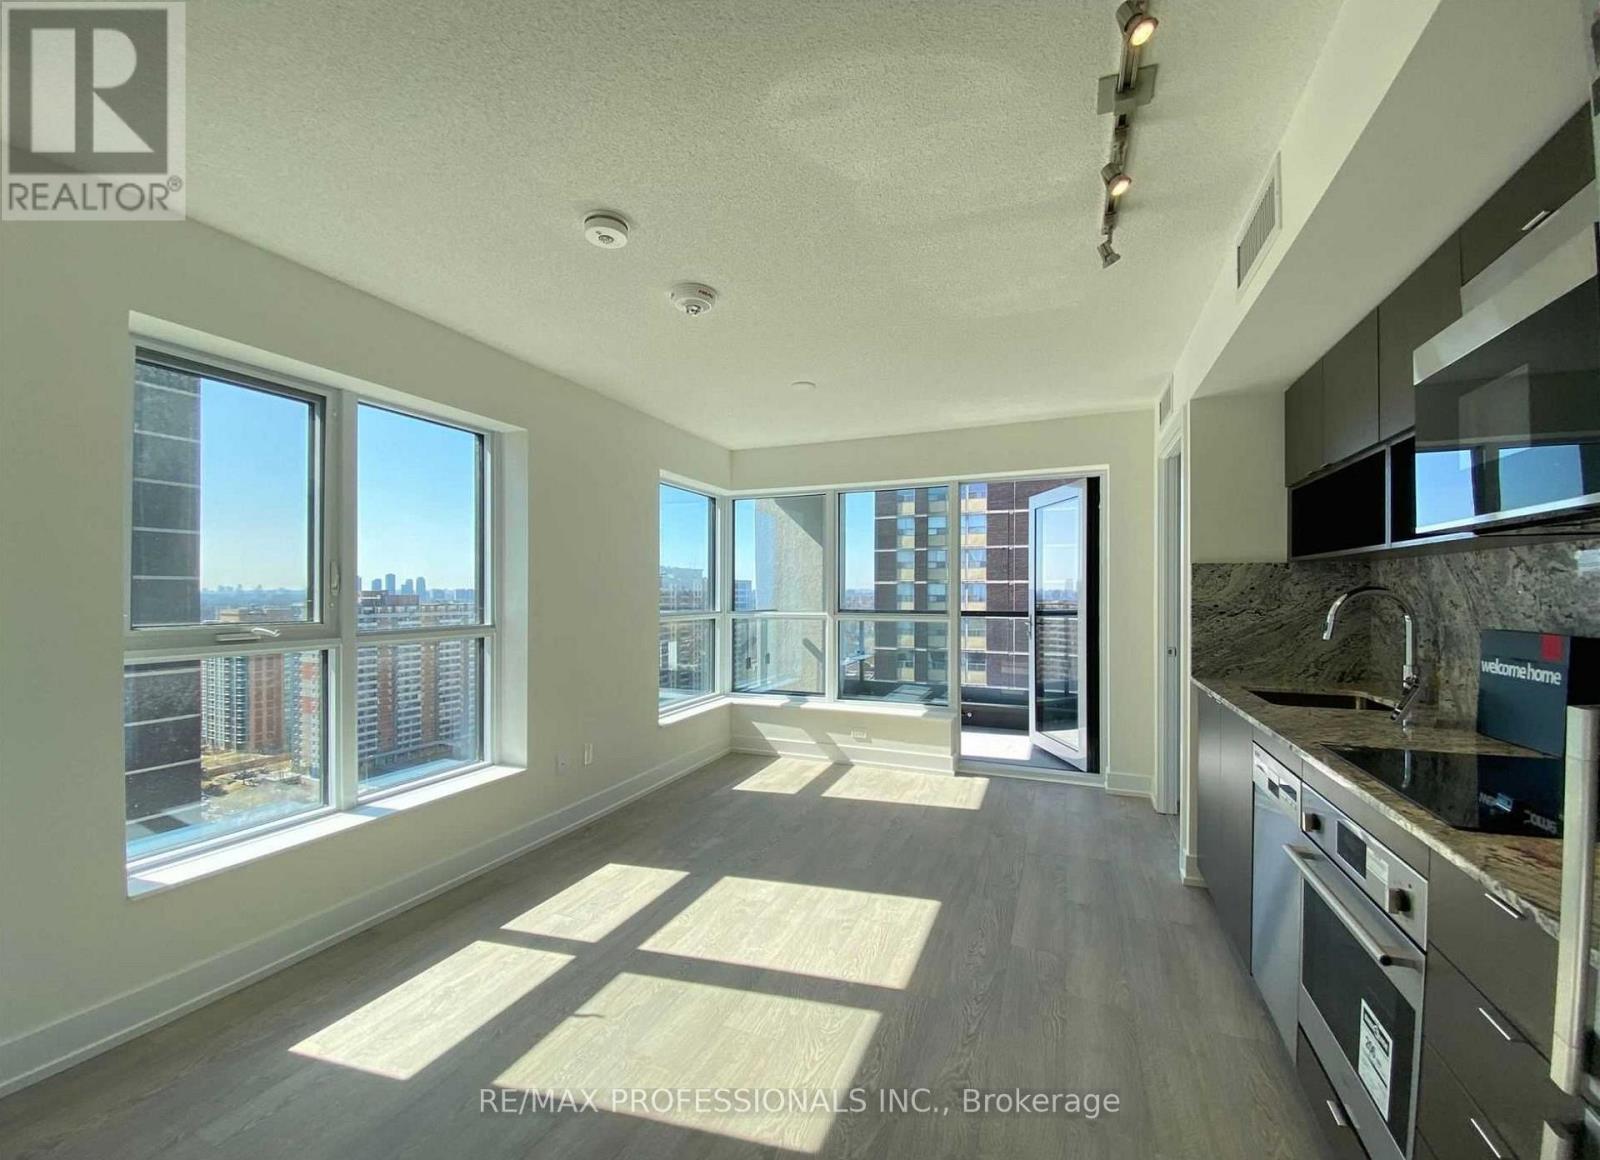
Toronto, Ontario
Perfectly Located 2 Bed, 2 Bath At Bloorvista! Unit Shows 10/10 is freshly painted and move in ready! This Spacious and Bright Corner Unit has A Fantastic Split Bedroom design and Includes Upgrades to the Kitchen and Washrooms. Amenities Include 24Hr Concierge, Pool, Gym, Basketball Court, Sauna and Much More. Enjoy Spectacular Sunsets From the Large Balcony! Shopping & Dining Just Steps Away on Bloor & Dundas. 1 Parking, 1 Locker. Drive 7Min To 427/401/Qew. 3 Min Walk To The Subway! Tom Reilly Park, Montgomery Community Centre Close By! Excellent Schools! (id:63476)
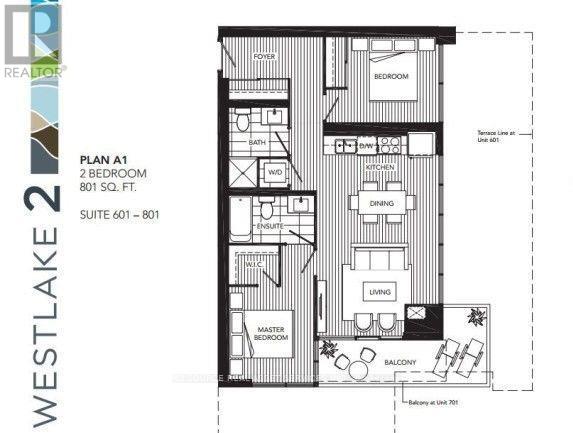
801 - 2200 Lakeshore Boulevard W
Toronto, Ontario
Westlake condo *For Additional Property Details Click The Brochure Icon Below* (id:63476)
442-446 Olive Street
Saint John, New Brunswick
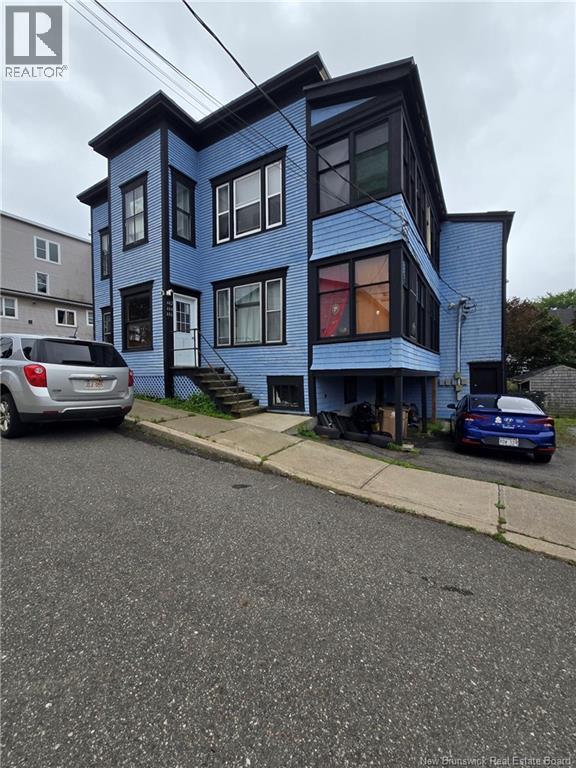
Welcome home to this quiet West Side, family-friendly neighbourhood; discover the cozy eye-catching, grand looking triplex; invest in the future, or live in one unit and rent the other two. This building features newer membrane modified roofing, electrical heating updates with breaker panels, lots of updated plumbing right into the main water and drains, mostly vinyl flooring in bathrooms and kitchens, newer style appliances, newer owned water heaters in the basement, metered water supply, no rented equipment, upgraded basement insulation, in-unit laundry hookups, off street parking with double width driveway, and last but not least, all tenants pay their own electrical for baseboard heat and domestic water heating. Rents: Apt 442, 3 bedrs on 1st flr, $1,442, Apt 444, 1 bedr on 2nd flr, $1,224, Apt 446, 1 bedr on 2nd flr, $911. Tax $5,931, water/ Sewer $1,474 (incl city garbage removal), insurance $3,320, Snow removal $1,489, Lawn care $311; if you prefer numbers in a spreadsheet, they can be made available to your realtor. (id:63476)
485 Route 616
Keswick Ridge, New Brunswick
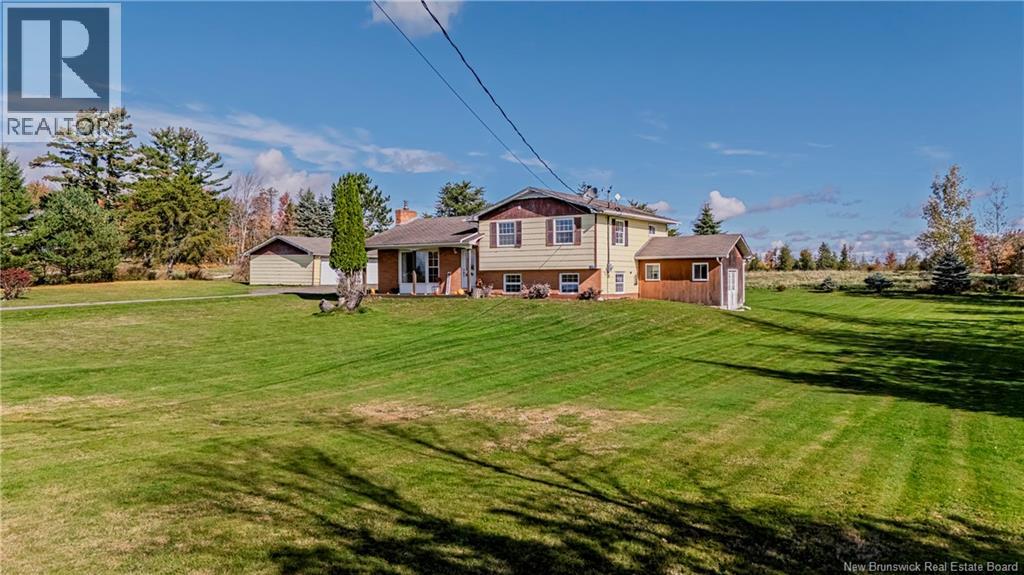
Lovely family home in beautiful Keswick Ridge countryside! This 3 level split with detached double garage is the ideal country retreat, with an easy commute to the city. The home has been loved and owned by the same family for nearly 25 years, with many updates over that time including a new kitchen, roof, doors and all but 2 basement windows being replaced 12 years ago. The upstairs layout allows for larger bedrooms and a lovely ensuite bathroom off the primary bedroom. Downstairs, the walkout basement offers plenty of potential and includes a utility area and bathroom. The acre+ lot is bordered by mature trees and features an artesian well. Don't miss out on this affordable opportunity! (id:63476)
237 Ogden Drive
Riverview, New Brunswick
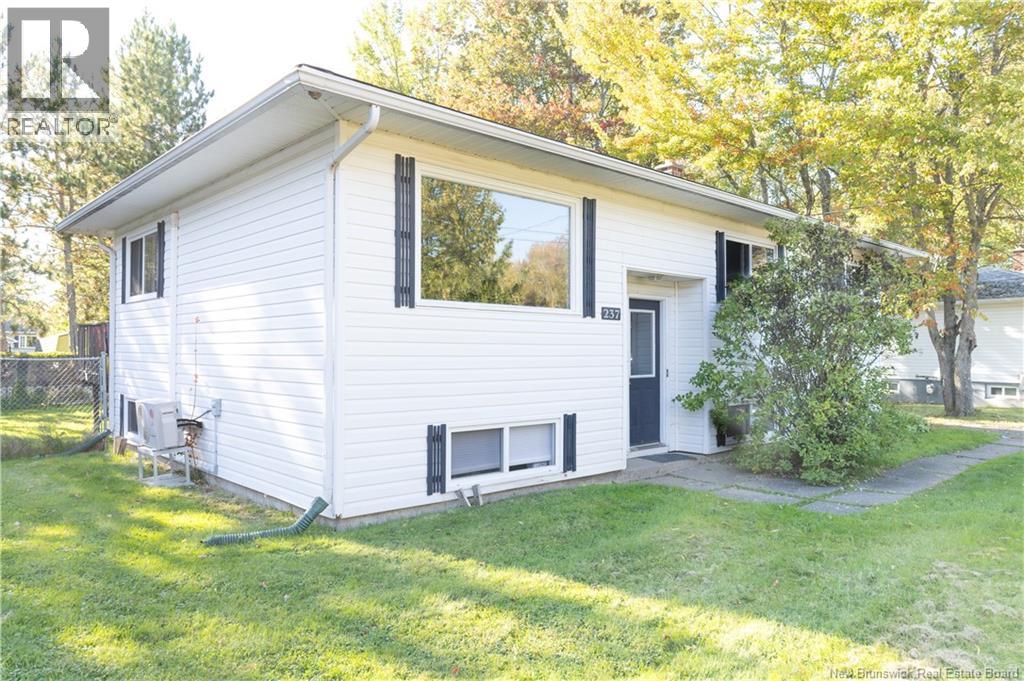
Located on a peaceful street close to all amenities in Riverview, this well-positioned home offers an excellent opportunity for buyers seeking a property with income potential, or investors looking to add to their portfolio as there are 2 units. The upper unit is a bright 3-bedroom with hardwood floors, 4-piece bath, and a dining room with patio doors leading to a deck overlooking the large, fenced backyard. The lower unit is a thoughtfully renovated modern 2 bedroom with a spacious bathroom, galley style kitchen, and large windows that bring in plenty of natural light. Both units share a conveniently located, non-coin operated washer and dryer. There are separate hot water tanks for each unit. Outside, you'll find a 10x12 storage shed for added convenience, along with a spacious double driveway offering plenty of space for parking. Whether you're looking for a home with plenty of space, income potential, or you're an investor looking to add to your portfolio, this home offers an appealing combination of two separate living spaces in a desirable location. Don't miss this rare opportunity in Riverview, contact your favorite REALTOR® today! (id:63476)