

21-2 Pleasant City Street
Saint John, New Brunswick
A residential lot on a short and quiet street in East Saint John, above Bayside Drive and just over one kilometer from city center. The lot was surveyed in 2021. Previous to current ownership, this lot was owned by the same family for over 70 yrs and is now ready for you! (id:63476)
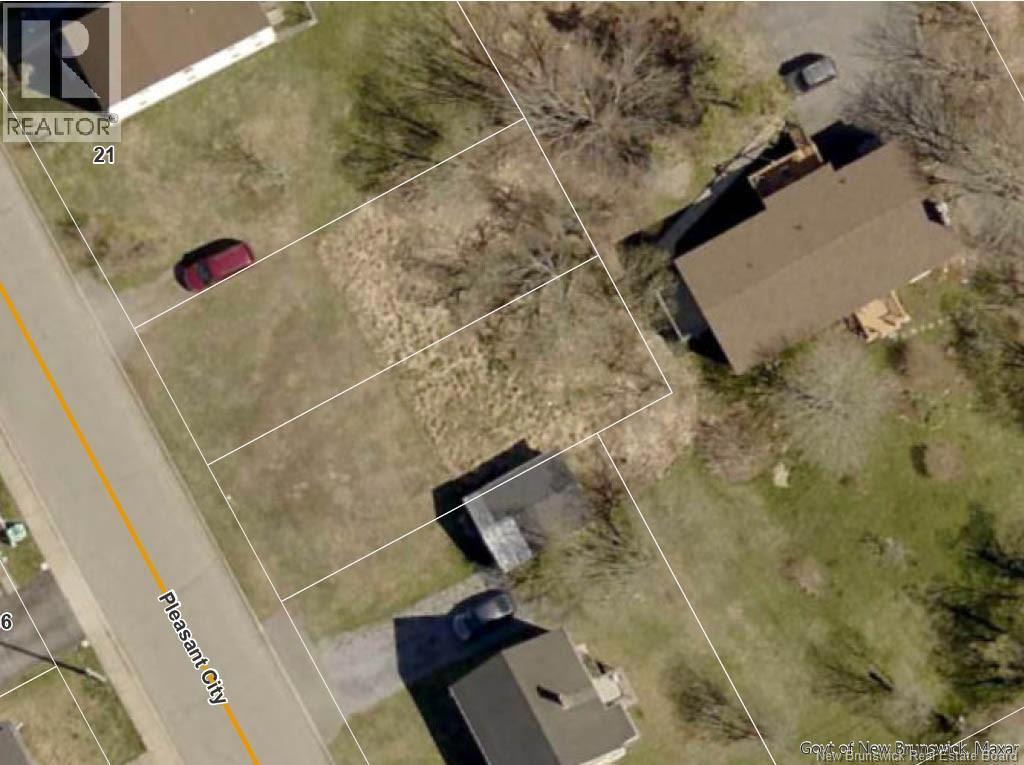
21-1 Pleasant City Street
Saint John, New Brunswick
A residential lot on a short and quiet street in East Saint John, above Bayside Drive and just over one kilometer from city center. The lot was surveyed in 2021. Previous to current ownership, this lot was owned by the same family for over 70 yrs and is now ready for you! (id:63476)
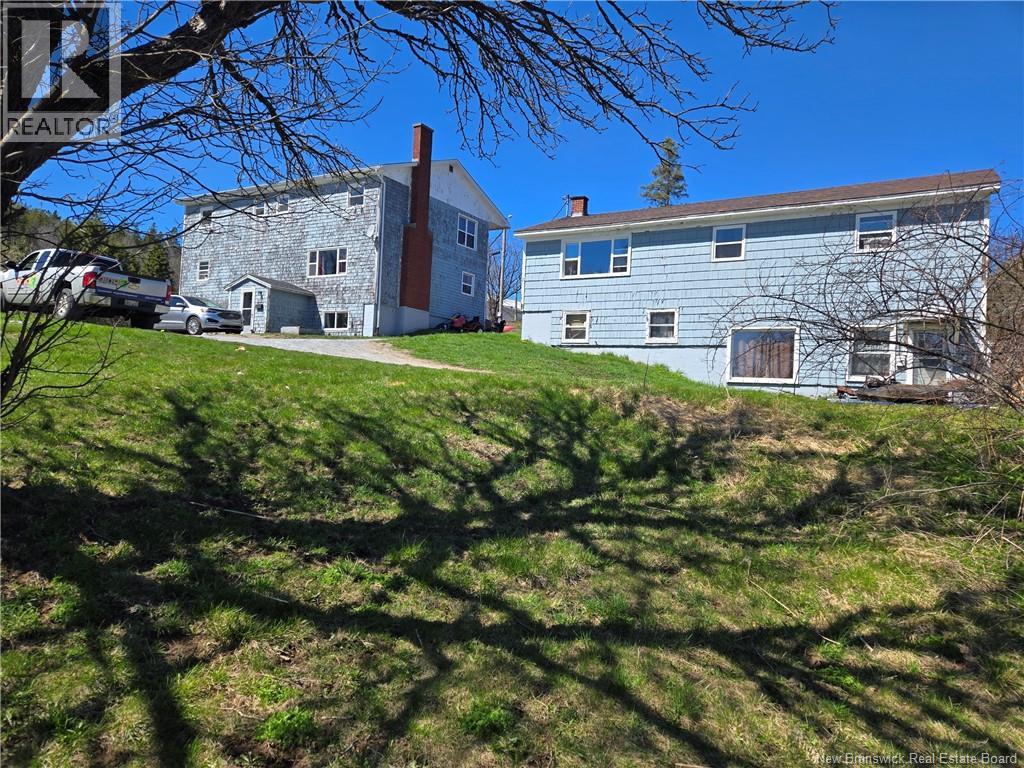
1126-1138 Rothesay Road
Saint John, New Brunswick
A duplex and a 5-plex buildings with a total of 7 units, sitting on 1.3 acres of land; envision the possibilities with 57,543 sqft in a private country setting, minutes from uptown Saint John or from Rothesay/ Quispamsis and the Kennebecassis River; large green space from the hill down; apple trees, a small brook, fire pit; long term tenants called this place a Home. Laundry hookup in some units. Front Bldg 5-plex: Apt 1126 bottom front, 1 bedr, $772; Apt 1130 bottom rear, 1 bedr, $618; Apt 1128 2nd flr, 3 bedr, $1,081; Apt 1132 top front, 1 bedr, $1,095; Apt 1134 top rear, 1 bedr, $1,095; rear Bldg duplex: Apt 1136A top, 3 bedr, $1,081; Apt 1136B bottom, 3 bedr, $1,081; total rent $6,824/mo or $81,888/yr plus rent increases on 5 units next 6 months. With landlord paying for heat & lites for 6 units out of 7, the rents will have ample room to grow. Prop tax $9,380, Heat $17,571, Elec $4,797 Insur $2,251, garbage $1,916, fees for water availability $447 (property has own septic and well). A good exterior paint/ repairs job and couple units updating will propel these bldgs to next level; asking price reflects the needed improvements. All measurements are approximate and can be verified by the purchaser prior to closing. (id:63476)

342-344 Main Street
Bathurst, New Brunswick
Charming and well-maintained duplex located in downtown Bathurst with a beautiful view of the Bay des Chaleurs. This property offers an excellent opportunity for an owner-occupant looking to live in one unit while generating rental income from the other. The main floor features a 2-bedroom unit, while the upstairs offers a 1-bedroom unit. Long-term tenants are already in place, providing immediate income potential. The property has separate electrical meters for each unit and is conveniently located close to all amenities, shopping, schools, and restaurants. A great opportunity to become a homeowner while benefiting from additional rental income. Please note: Due to the units currently being rented, the interior photos were taken by the seller while the property was vacant. (id:63476)

342-344 Main Street
Bathurst, New Brunswick
Well-maintained duplex located in downtown Bathurst with a beautiful view of the Bay des Chaleurs. This income property features a 2-bedroom unit on the main floor and a 1-bedroom unit upstairs. Long-term tenants are already in place, making this a great investment opportunity. The property offers separate electrical meters for each unit and is conveniently located close to all amenities, shopping, schools, and restaurants. A solid addition to any investment portfolio with reliable rental income and excellent location. Please note: Due to the units currently being rented, the interior photos were taken by the seller while the property was vacant. (id:63476)
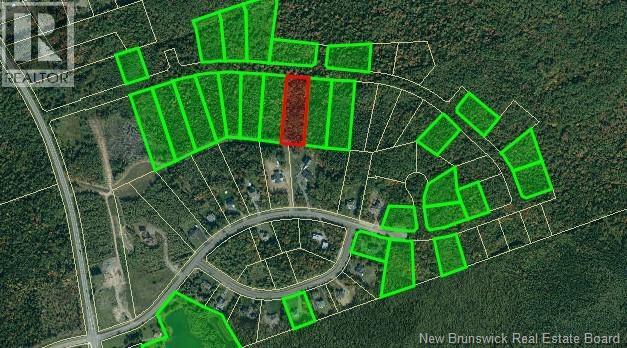
22-106 Paris Street
Irishtown, New Brunswick
If you are looking to build a luxury house in an upscale community that will appreciate your investment, DO NOT MISS this premium lot in The Baron Heights community. With 2.14 acres, you can design your dream home among the trees to enjoy privacy and a beautiful natural setting. Located approx. 7 minutes to Moncton Costco. HST is included in the purchase price. (id:63476)
58 Shirley Avenue
Moncton, New Brunswick
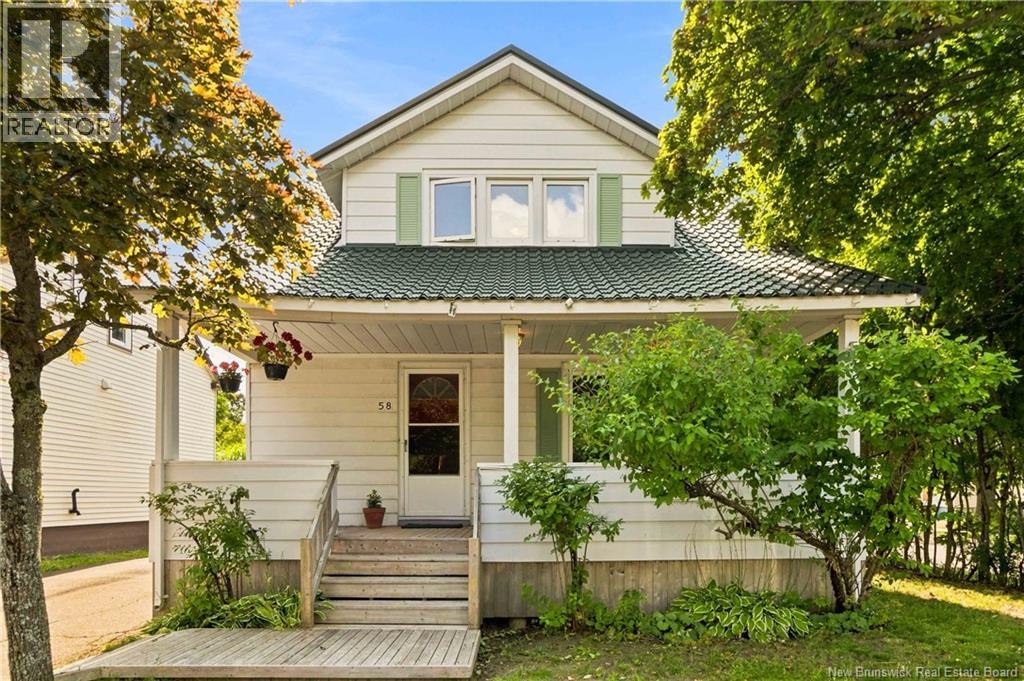
Welcome to 58 Shirley, located in the heart of Moncton! This 4-bedroom, 2.5-bathroom home offers a comfortable layout, versatile living space, and recent updates. Conveniently situated within walking distance of Oulton College and the YMCA, this property is ideal for those seeking both comfort and convenience. The main level features a large, functional kitchen, a welcoming living room, and a spacious family room at the back of the home. Upstairs, you'll find two bedrooms and a full bathroom, providing a private and practical sleeping area. The fully finished basement, completed in 2026, adds valuable living space and features an in-law suite with a large family room, full bathroom, and two bedrooms with egress windows for added natural light and safety. Recent improvements include a 3-year-old metal roof and a new patio door installed in 2026. Outside, mature trees provide a lovely sense of privacy, while the detached garage offers convenient parking and additional storage. With its flexible layout, in-law suite, desirable location, and important updates already taken care of, this property presents a fantastic opportunity for buyers looking for a move-in-ready home. Contact a REALTOR® today to arrange your private showing! (id:63476)
363 Highland Road
Saint John, New Brunswick
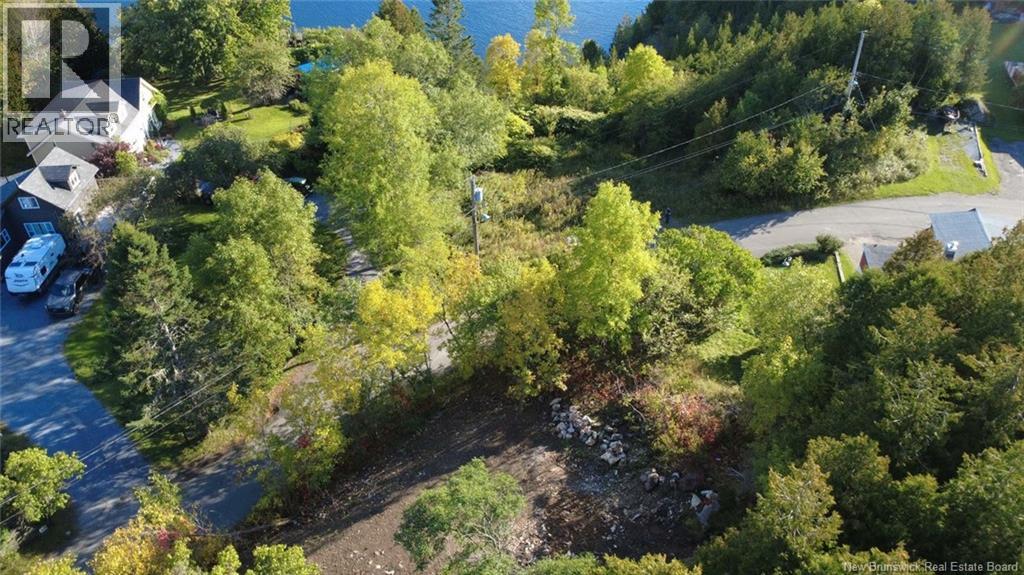
This lot has a wooded, natural setting, with mature greenery surrounding the property and a relatively private feel while still being close to schools, shopping, healthcare and the many amenities of Saint John. Envision a beautiful two-storey home you can build on this unique and naturally private lot. Highland Road is an established residential area, with homes, schools and everyday amenities nearby, set in a beautiful wooded setting in Saint John's North End, your dream home dreams really can come true. (id:63476)
4322 Route 112
Keenan Hill, New Brunswick
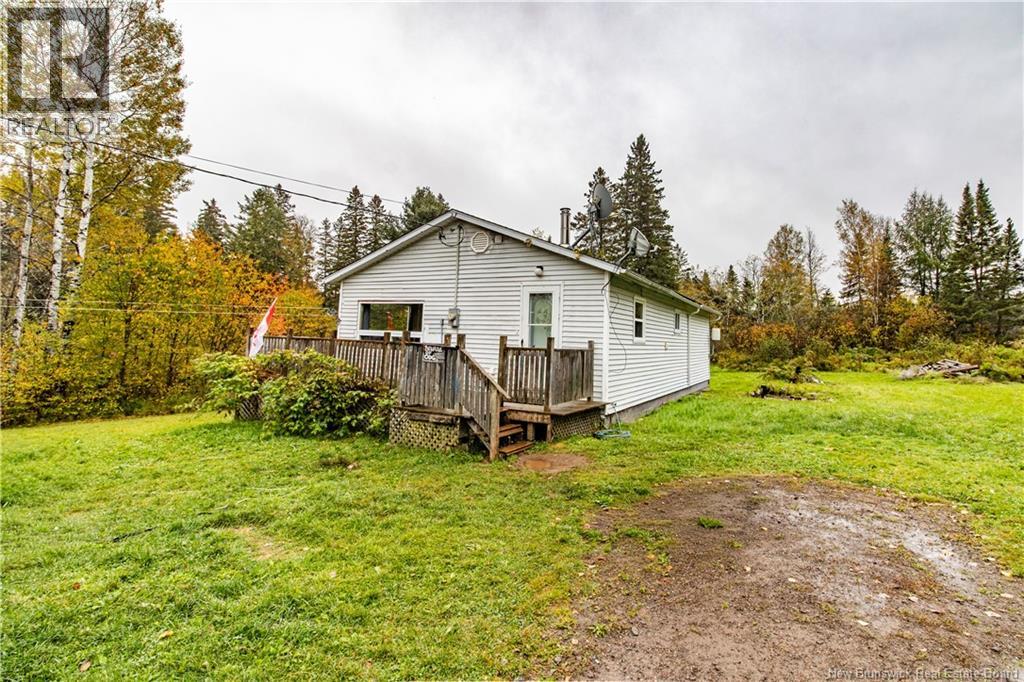
Looking for a peaceful country property with room to enjoy the outdoors? Welcome to 4322 Route 112 in Harewood, set on approximately 2.4 acres with a location that offers plenty of opportunity for hunting and outdoor adventure. This cozy 2-bedroom, 1-bathroom home offers single level living and the flexibility to be enjoyed year-round or as a seasonal country getaway. Inside, the layout includes a comfortable living space, kitchen, two bedrooms and a 4-piece bathroom with laundry. The primary bedroom addition provides extra space, while a wood stove and electric baseboard heat keep the home comfortable through the cooler months. Updates include new heat pump and HRV system (2023) as well as roof shingles, a cement septic tank, renovated bathroom and laundry area, and the primary bedroom addition, all completed in 2015. Outside, the approximately 2.4-acre property offers privacy, room to explore and a quiet rural setting, while still being approximately 11 minutes from the Irving Big Stop in Salisbury. Whether looking for an affordable year-round home, recreational property or weekend escape, this property offers a great opportunity to enjoy country living. Call your favourite REALTOR® today for a viewing! (id:63476)
1012 - 10 Queens Quay W
Toronto, Ontario
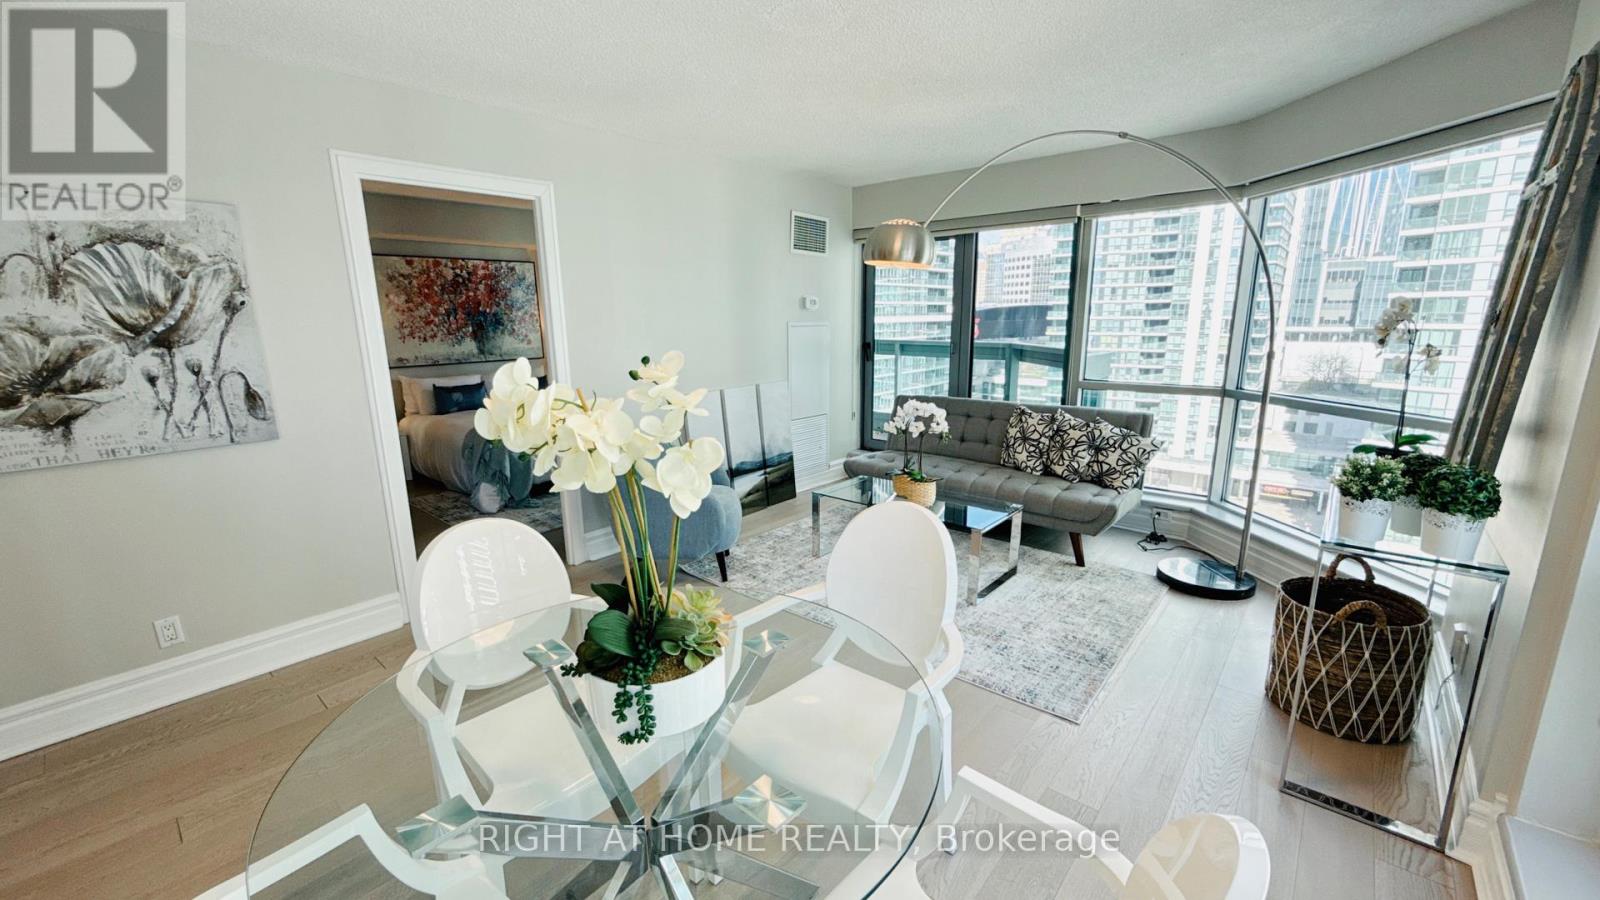
Welcome To The Residences Of The World Trade Centre: Recently Renovated Elegant 1 Bedroom Open Concept Corner Unit. Floor To Ceiling Windows, Large Balcony. Parking & Locker. Indoor And Outdoor Pools. Whirlpool, Sauna, Squash, Gym, Movie Theatre, Dance Studio, Guest Suites, Party Room, 38th Floor Sky Lounge. Lakefront - boardwalk, Financial District, Island Ferry At Doorstep. Sun & Light, Live And Play! (id:63476)
3507 - 89 Church Street
Toronto, Ontario
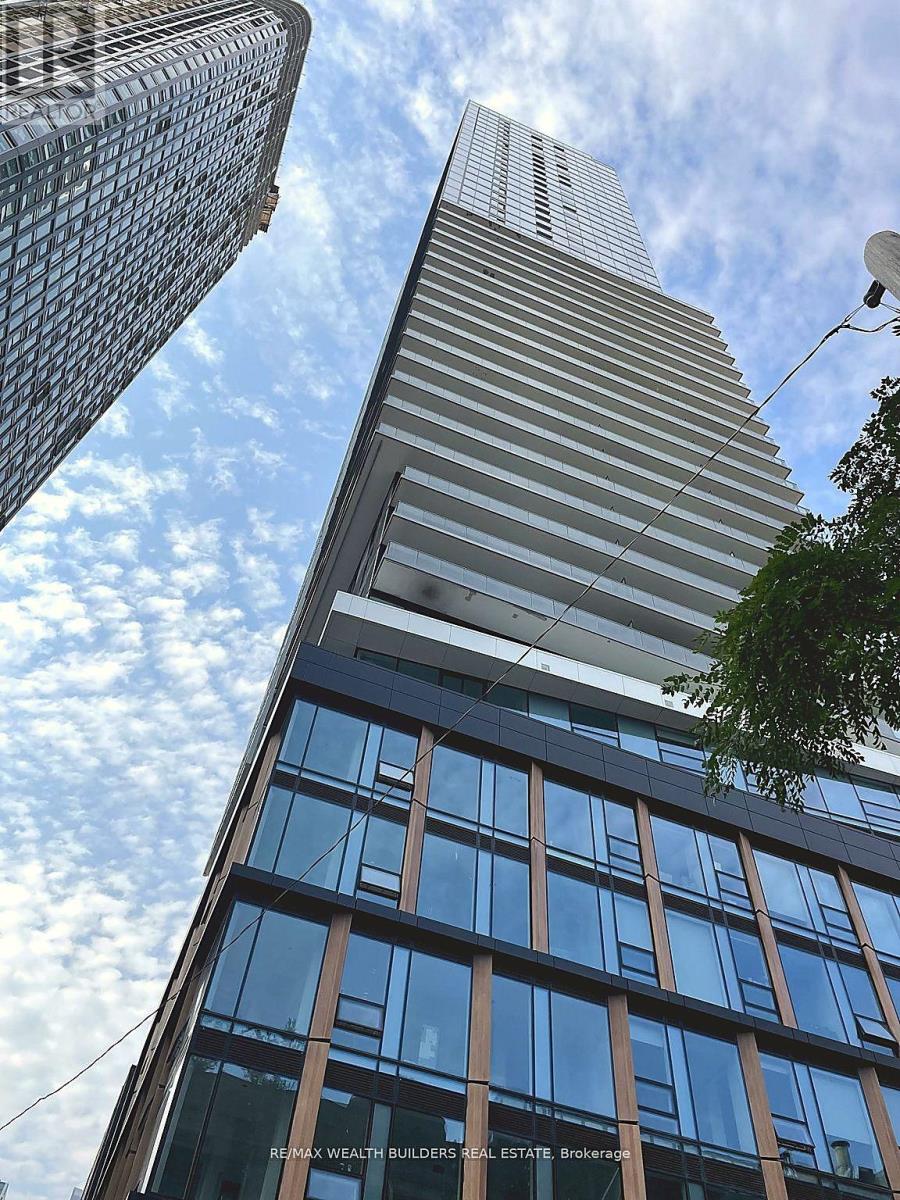
Experience Elevated Downtown Living At The Saint Condos! Discover This Stunning 3-Bedroom Corner Suite Featuring Breathtaking, Unobstructed Southeast Views Of The Toronto Skyline And Lake Ontario. Bathed In Natural Light, This Beautifully Appointed Residence Offers A Spacious, Functional Layout, Premium Finishes, Generous In-Suite Storage, And A Convenient In-Suite Water Filtration System. One Parking Space, Locker, And Rogers High-Speed Internet Are All Included! Enjoy The Ultimate Urban Lifestyle With Transit, Shopping, Restaurants, Entertainment, And Everyday Essentials Just Steps From Your Door. The Saint Offers An Exceptional Collection Of Resort-Inspired Amenities Spanning Four Levels, Including A Grand Two-Storey Lobby With 24-Hour Concierge, Spectacular Rooftop Lounge, State-Of-The-Art Fitness Centre, And Spa-Inspired Salt And Meditation Rooms. Thoughtful Smart Home Features Include Keyless Entry, A Smart Thermostat, And Convenient App-Based Amenity Booking. A Rare Opportunity To Enjoy Three-Bedroom Living With Spectacular City And Lake Views, Modern Luxury, And Unmatched Downtown Convenience. Welcome Home!Please Note: Some Listing Photos Have Been Virtually Staged For Illustrative Purposes Only. Furniture, Décor, And Other Digitally Added Items Are Not Included With The Property. (id:63476)
Lot Route 105
Maugerville, New Brunswick
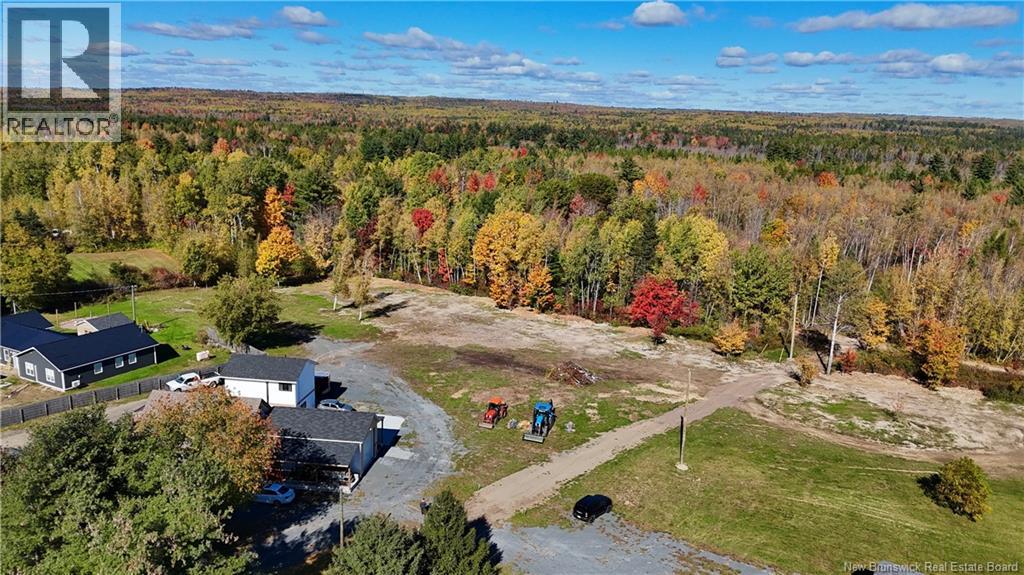
Looking for space to build without giving up easy access to Fredericton? This approximately 1-acre parcel in Maugerville offers a great mix of rural living, usable land and direct access to the NB Trail. Set along the Route 105 corridor through the Saint John River valley, Maugerville is known for its open countryside, farmland and quieter pace of life while still keeping the city within reach. The property is located above the flood line, and the former wetland area has been filled and is exempt, making the lot buildable. Access is provided by a shared driveway with a registered right-of-way through 421 Route 105. A drilled well is located on the neighbouring property at 421 Route 105, and the seller is willing to provide the purchaser with a right to use the well and water supply, with final terms to be negotiated and documented as part of the sale. One of the standout features is direct access to the NB Trail, giving you the ability to step outside and enjoy walking, biking, snowmobiling and the surrounding countryside right from your own property. Whether you're looking to build a year-round home or simply want more space outside the city, this is an opportunity to create something of your own in a peaceful rural setting close to Fredericton. (id:63476)