
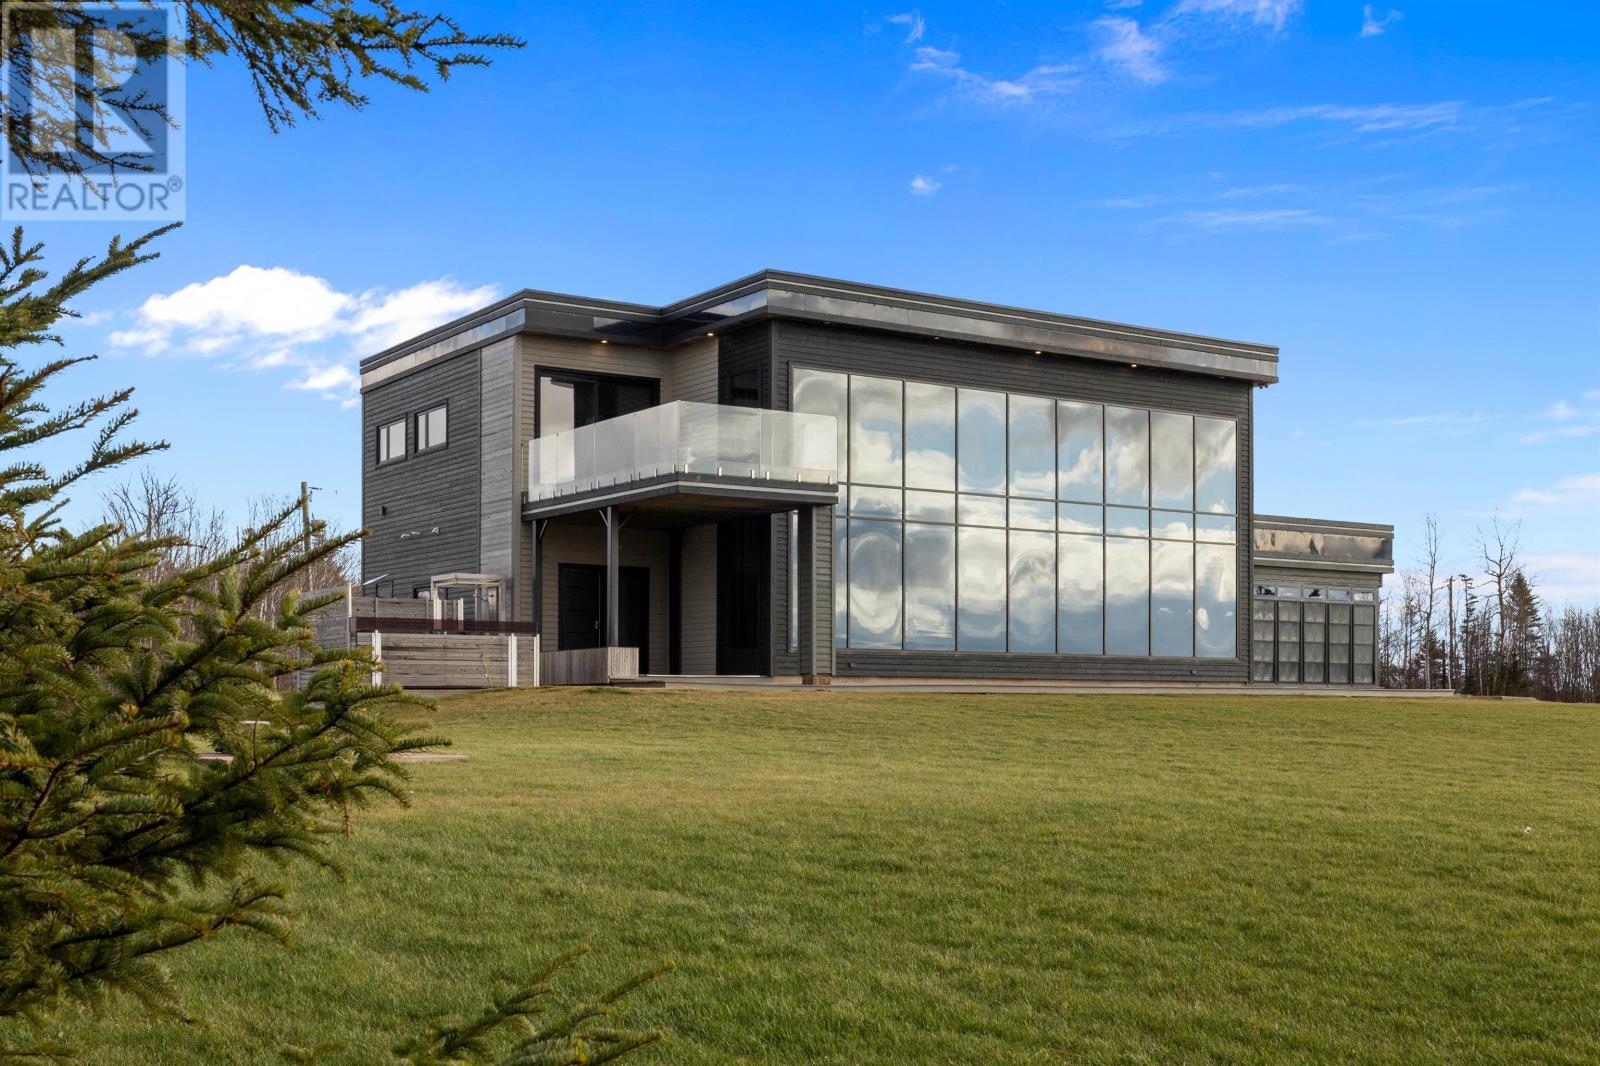
386 Campbells Shore Rd
Chelton, Prince Edward Island
Modern Waterfront Estate with a meticulously designed multilevel home a triple bay storage building with Trackman golf simulator a boathouse and an amazing waterfront deck with beach access to the ocean & sand bars. 26.8 acres with 600' feet of oceanfront and a natural fish pond running through this very private treed estate. Fish Seabass from your 14' X 24' Waterfront deck or head out on the manicured trail to your very own pond with amazing trout fishing. See Documents for Details. World renowned Perkins Eastman Architects had the pleasure of Viewing and giving their opinion of the property: PEI Coastal home at 386 Campbells Shore Road is defined by its effortless relationship with the surrounding sea and sky. Floor-to-ceiling windows stretch across the main living spaces, drawing in uninterrupted views of the water and never-ending sandbars while filling the interior with shifting light from sunrise to dusk. The architecture is crisp and restrained?clean lines, open volumes, and a refined material palette?allowing the landscape to take center stage. A sleek, open-concept kitchen and living area flow together seamlessly, oriented entirely toward an expansive view of The Northumberland Strait, creating a space that feels both expansive and quietly immersive. Upstairs, the home continue's the same dialogue with the outdoors. The primary suite is positioned to capture panoramic water views, offering a front-row perspective of the coastline in every season, while a spa-like bath provides a calm, minimalist retreat. Outside, a broad terrace extends the living space toward the shore, offering an ideal vantage point for watching the sun light stretch across the water. Every element of the home is designed to frame, reflect, and elevate its setting, resulting in a residence where the views are not just a feature, but the defining experience. Jesse Mallen - Associate Principal Perkins (id:63476)

61 Ditcher Road
Wedgeport, Nova Scotia
Opportunity for business-minded buyers. This 4,200-square-foot space is ideal for an existing operation or a startup looking for room to grow. Located on a quiet road just moments from Highway 334 in Wedgeport, the property offers both accessibility and convenience. Features include paved parking, a wheelchair ramp, and garage doors on the lower level for easy loading and unloading. The lower level also includes two bathrooms, enhancing functionality for staff and customers. A versatile layout provides multiple possibilities for customization to fit your business needs. Dont miss this chance to establish a presence in a well-connected, easy-to-access location. (id:63476)
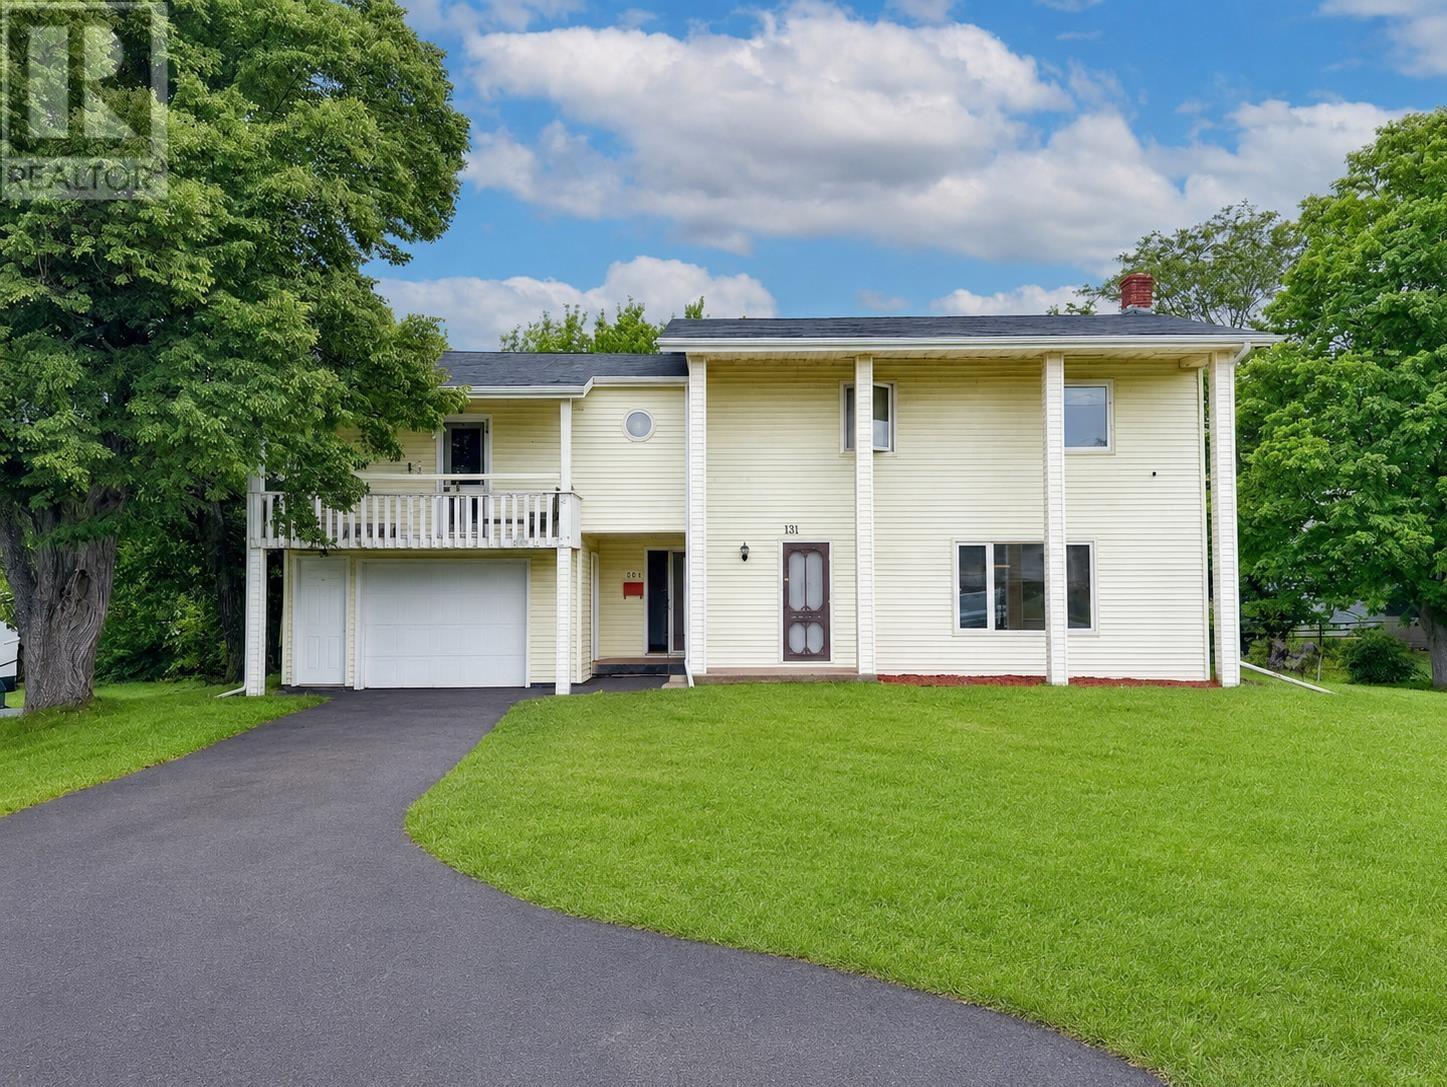
131 Bunbury Road
Stratford, Prince Edward Island
A beautiful and solid home with an amazing investment opportunity! Perfectly set in Stratford. close to all amenities, new High school and bus routes. Recently renovated, 2 story - 4 bedroom, 1.5 bath, 1 car garage home with an added renovated 1 bedroom/1bath apt with terrace over the garage with its own separate private entrance. Walk into the side entry mudroom area with 1/2 bath then enter into the eat-in kitchen area with dining area and sliding doors to your back deck. Off the kitchen area is your living room with large bright windows. Upstairs is 4 bedrooms and 1 full bathroom with double sinks and full bath tub. The 1 bedroom apartment features a living room with doors to a terrace, kitchen area, 1 bath and 1 good sized bedroom. The yard is private and tree lined. The entry of the home has a nice circular driveway for entering. Taxes are 4175 for both units, Both sides are tenant occupied, however the Tenant residing in the home is scheduled to move out on July 31st. Don't miss this unique opportunity to live in a house and collect rent on the other side! All measurements are approximate and if deemed necessary must be verified by purchaser(s). (id:63476)
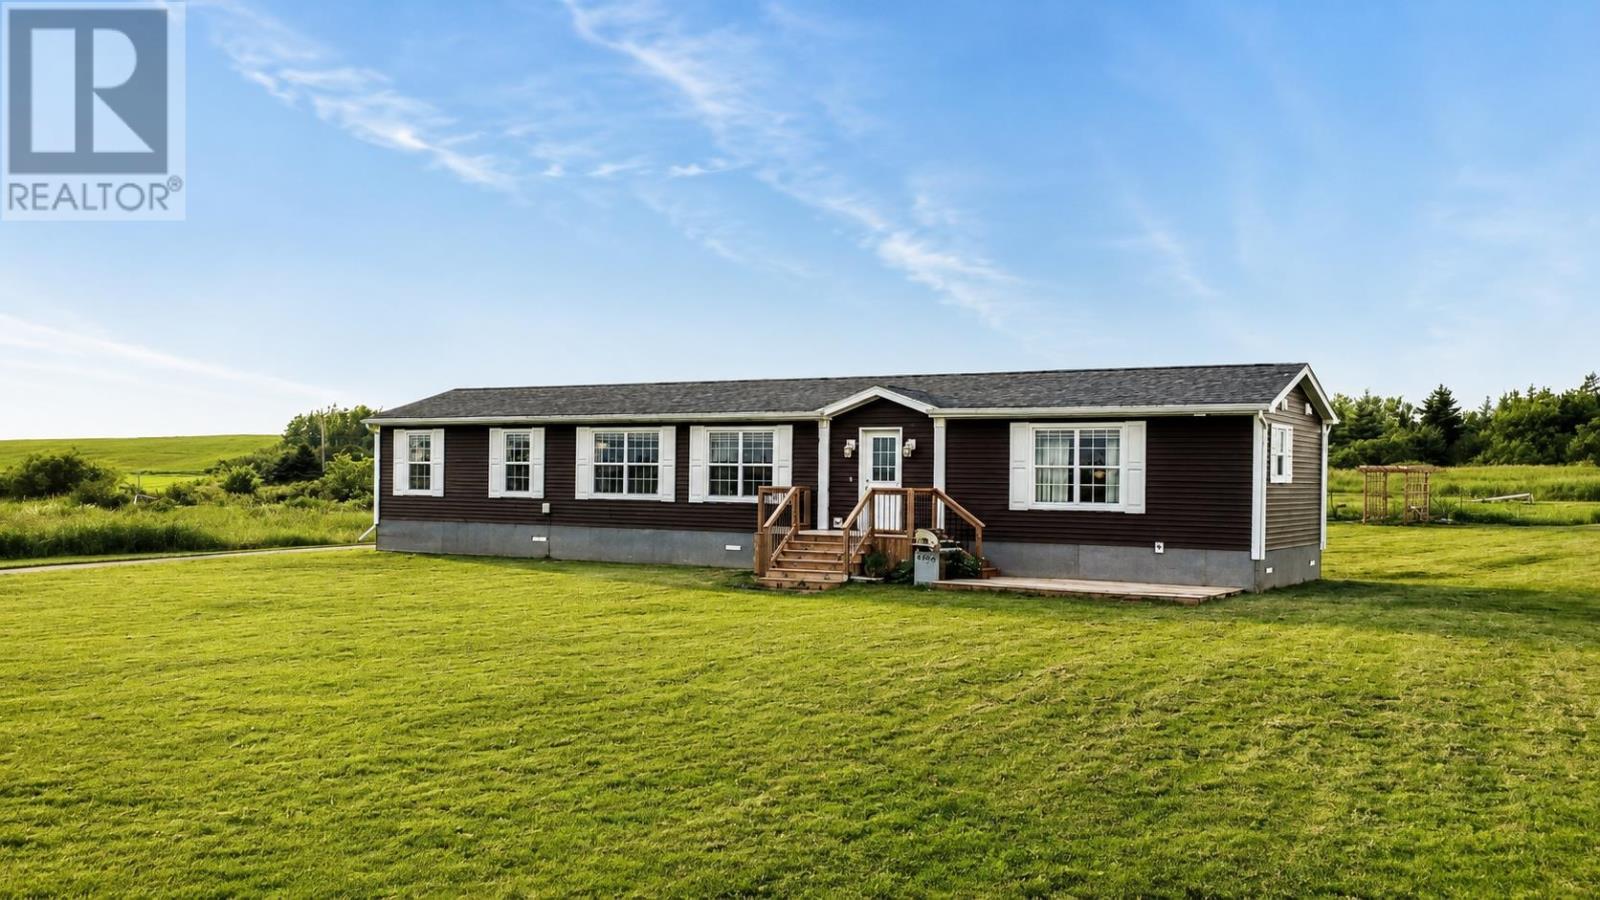
4987 Rte 20
French River, Prince Edward Island
Well maintained 2017 Kent Custom mini home offering 1,200 sq. ft. of bright living space. The spacious primary bedroom features a walk in closet and full ensuite bath. Thoughtfully designed kitchen offers more cabinet space than traditional design. Freshly painted and all electric heat, this move in ready home has been exceptionally well cared for. A newer 200 sq. ft. deck is included with the sale. Being sold to be moved, this is an excellent opportunity for buyers with a building lot or those looking to relocate a quality home at an affordable price. (id:63476)
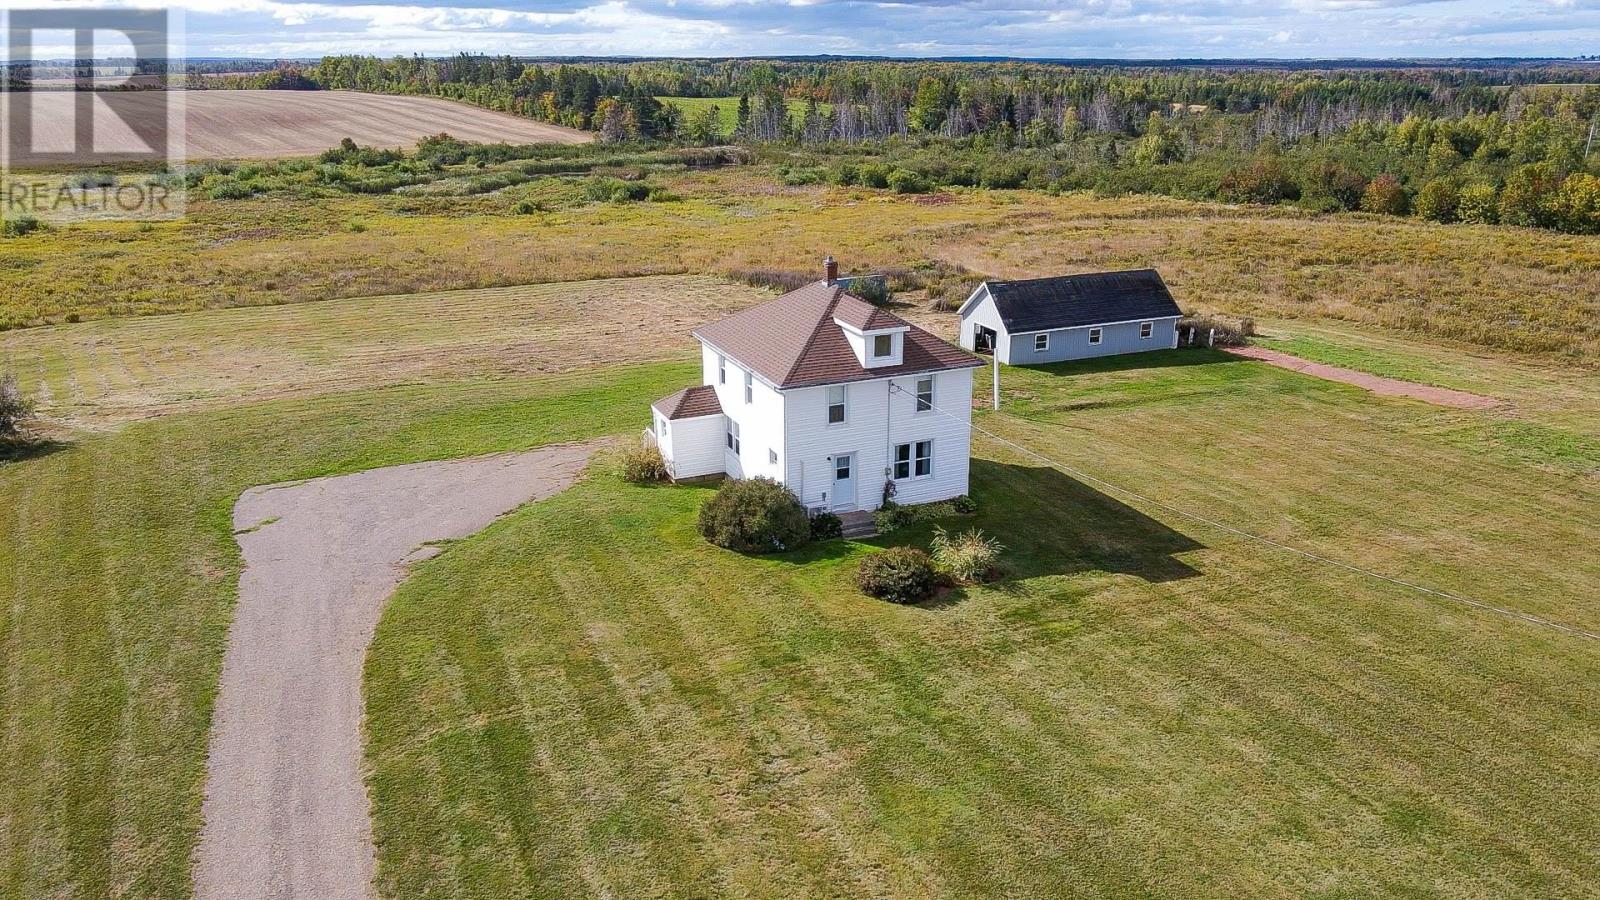
3941 Rte 3
Summerville, Prince Edward Island
This home has been PRE INSPECTED, ask your agent for a copy! A beautiful rural 4 bed, 1.5 bath home on 10.8 acres of pastoral lands in Eastern PEI. Where stories & traditions have been passed down from generation to generation, this home is now available to begin the next chapter of your story! The spacious home is very well maintained and boasts a classic country home feel throughout. Recent upgrades include roof in 2024 and septic in 2025. Formerly home to horse enthusiasts, this property comes complete with a 1/4 mile training track and 18x40 steel clad barn. There is even a protected fresh water wetland on the south end of the property! Centrally located between Montague & Charlottetown, this home offers the best of both worlds: rural living and ease of access to all amenities. (id:63476)
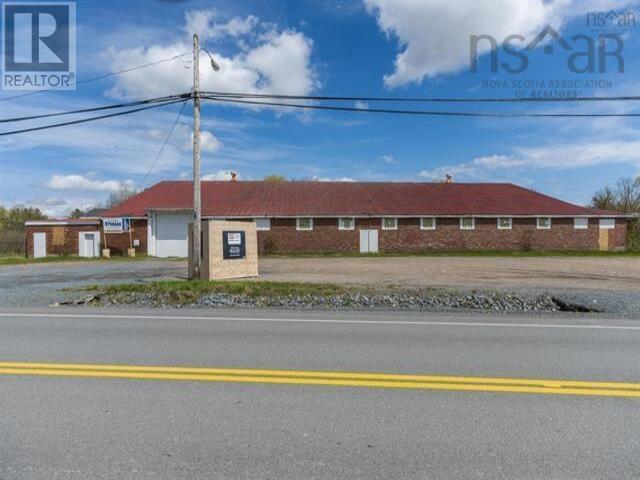
31 Highway 277
East Hants, Nova Scotia
Presenting a unique and highly desirable 1.75-acre parcel in the heart of Lantz, Nova Scotia, offering exceptional development potential. Zoned Village Core (VC), this property benefits from a wide range of permissible uses, including residential, commercial and mixed-use development. With the rapid growth in the area, this is a rare opportunity to capitalize on a prime piece of land that offers both short-term flexibility and long-term value. Strategically located along Trunk 2, Lantz enjoys excellent connectivity via Highway 102, with new off ramp providing direct access to Halifax and the Truro corridor. The proximity to Halifax Stanfield International Airport is approximately 5 km. The community is well-served by local amenities and is experiencing significant growth, making it an ideal location for residential housing, mixed-use developments, or commercial ventures. The existing structure, a former hockey rink repurposed as a storage building, offers immediate potential for adaptive reuse or demolition. This property presents a range of possibilities from multi-unit residential projects to mixed-use buildings with commercial space . There is also the opportunity to create a vibrant community hub, combining retail, office space, and residential living, aligned with the growing demand for urban living in suburban communities. The Village Core (VC) zoning allows for a variety of uses. The continued population growth in Lantz, coupled with its strategic location, positions this property for strong demand and future value appreciation. (id:63476)
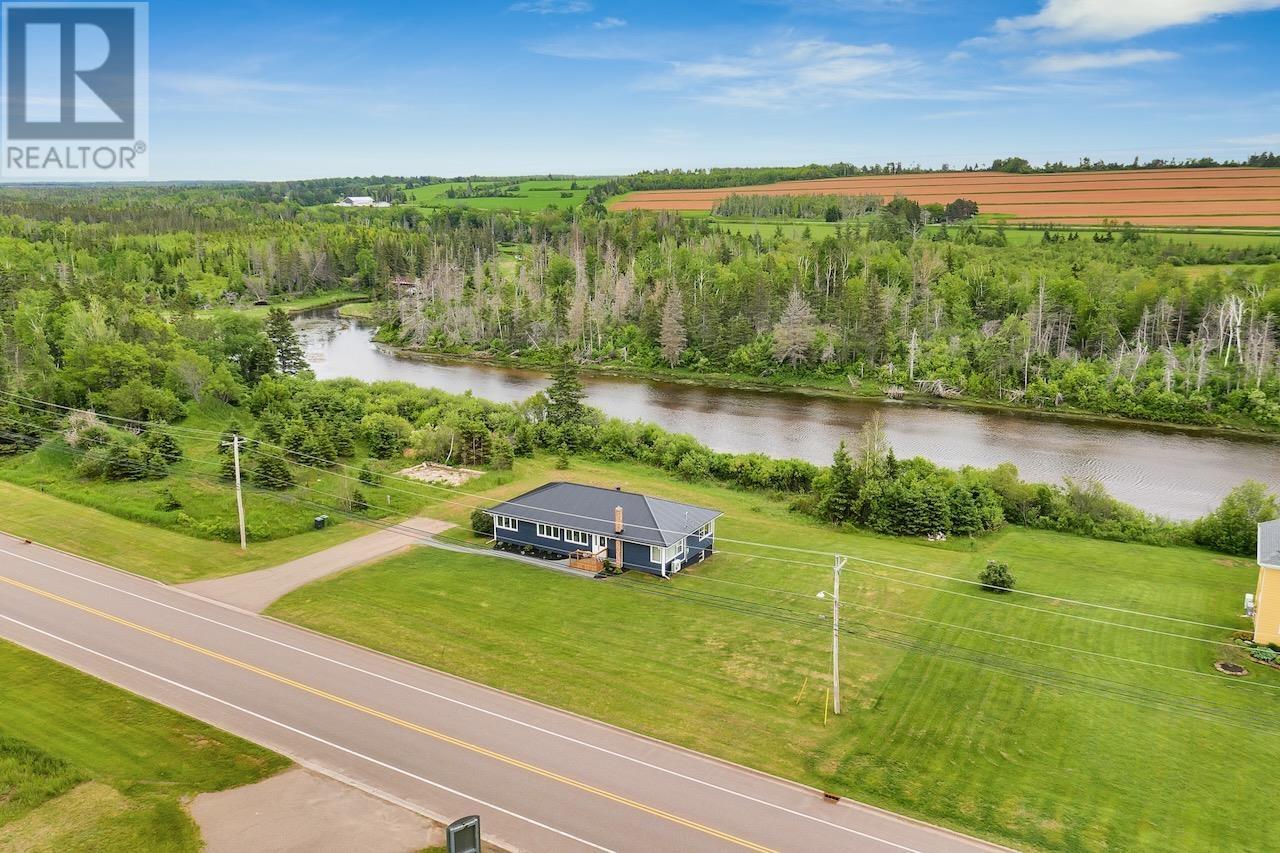
5407 Route 2
St. Peters Bay, Prince Edward Island
Welcome to 5407 Route 2, St. Peters - Riverfront Living, Completely Reimagined. Some homes are built. This one was reborn. Taken right down to the studs and thoughtfully redesigned from the ground up, this spectacular 4-bedroom, 2-bathroom home sitting along the St. Peters River is the result of one owner's vision to create something truly special. Pull up the double paved driveway and you?re immediately greeted by a home with genuine charm - a steel roof, beautiful curb appeal, and the kind of setting that reminds you why you fell in love with Island living. White sandy beaches and the breathtaking Greenwich National Park are practically at your doorstep - only a short drive away. Step inside to a welcoming foyer with built-in bench seating, foot storage, and hooks - thoughtful touches that set the tone for everything that follows. The open-concept kitchen, living, and dining area is anchored by a stunning media wall with dark accents and an electric fireplace that draws you in the moment you enter. The kitchen is nothing short of impressive - a large sit-in island, abundant cabinetry, and a perfectly curated colour palette between the backsplash, countertops, and island, complete with under-cabinet lighting that adds a warm, inviting glow. Down the hall you?ll find a convenient closet laundry space, four bright bedrooms, and a primary suite with an ensuite that sparkles like new - featuring a double vanity and a shower with built-in seating. The main bathroom is equally stunning, offering a deep tub/shower and custom open shelving. Efficiency is covered with heat pumps on both floors, convection heaters, and a newer oil furnace with a Roth oil tank. The unfinished basement offers exciting future potential for additional living space. This is a home that truly has to be seen to be believed. All measurements are approximate and should be verified by interested buyers. (id:63476)
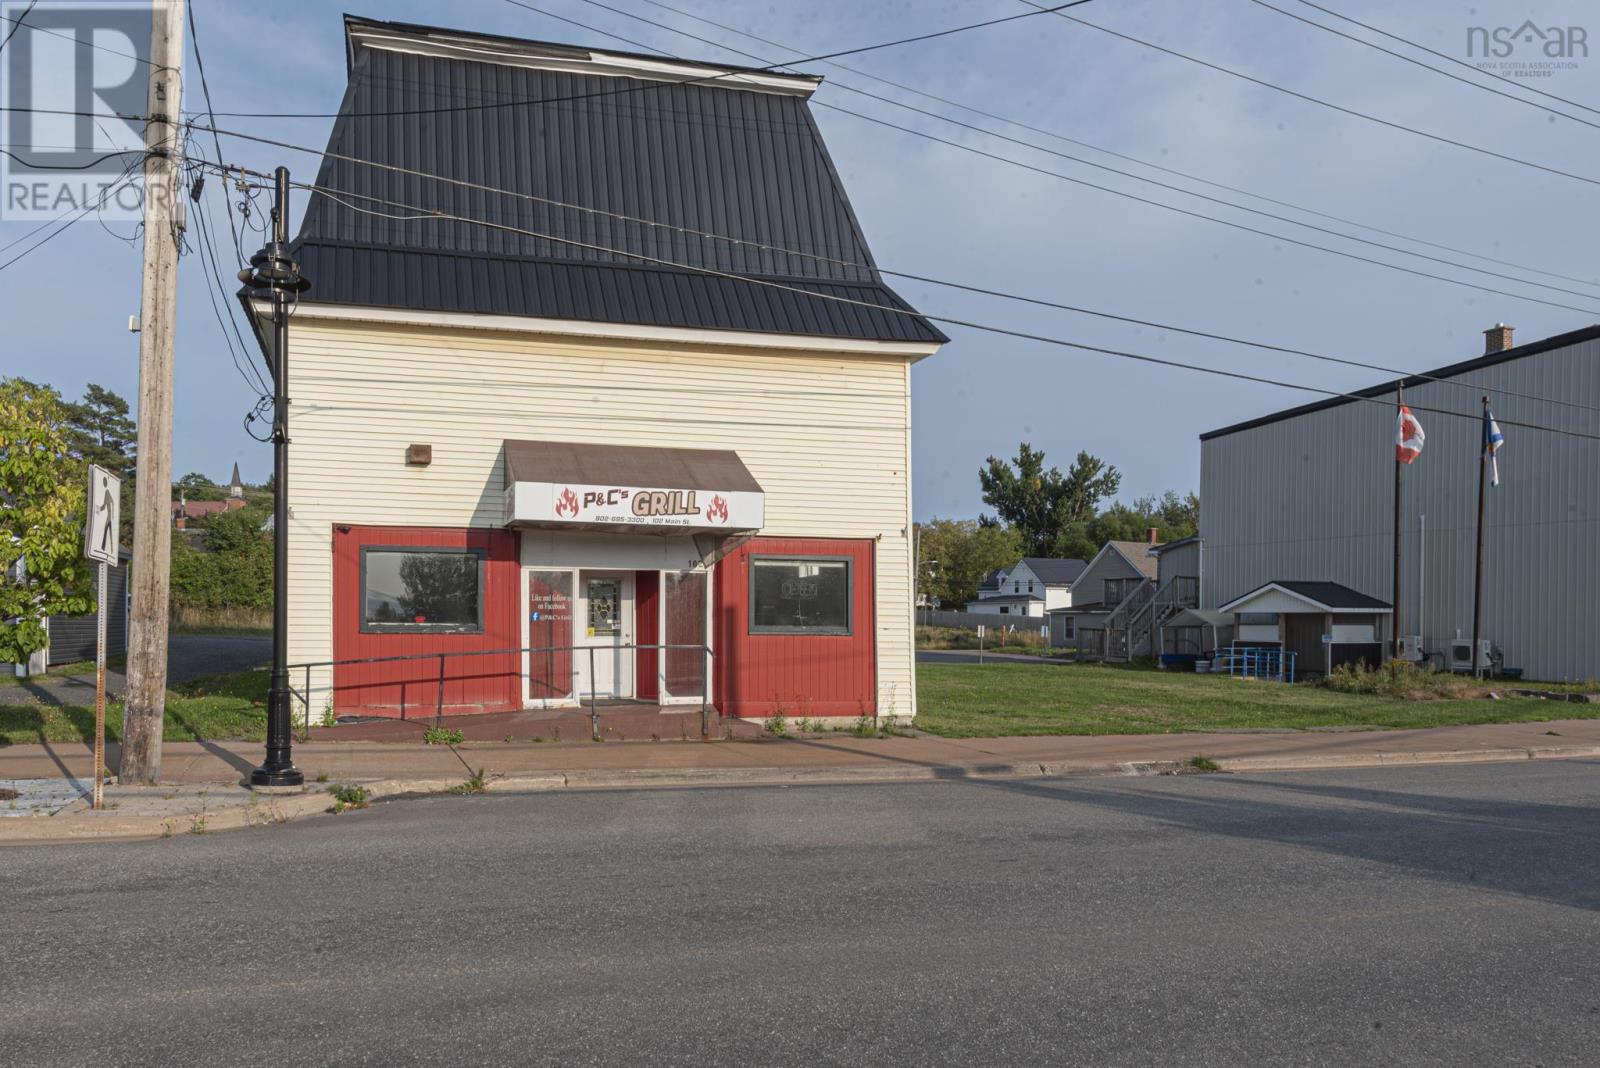
102 Main Street
Trenton, Nova Scotia
Take advantage of this rare opportunity to own a fully operational, turn-key restaurant located in a prime location at 102 Main Street, Trenton. This well-maintained property offers everything you need to hit the ground runningfrom a fully equipped commercial kitchen to updated plumbing and modern finishes.All restaurant equipment included just walk in and start operating. Upgraded plumbing throughout for peace of mind. New hand washing stations and dedicated staff bathroom. Renovated kitchen and dining area clean, modern, and inviting. Fully equipped kitchen with commercial-grade appliances. Lots of potential ideal for a variety of food service concepts. Bonus: Space available for additional commercial development or rental income.Whether youre an aspiring restaurateur or an investor seeking a solid opportunity, this property offers the perfect blend of functionality, location, and potential for growth. (id:63476)
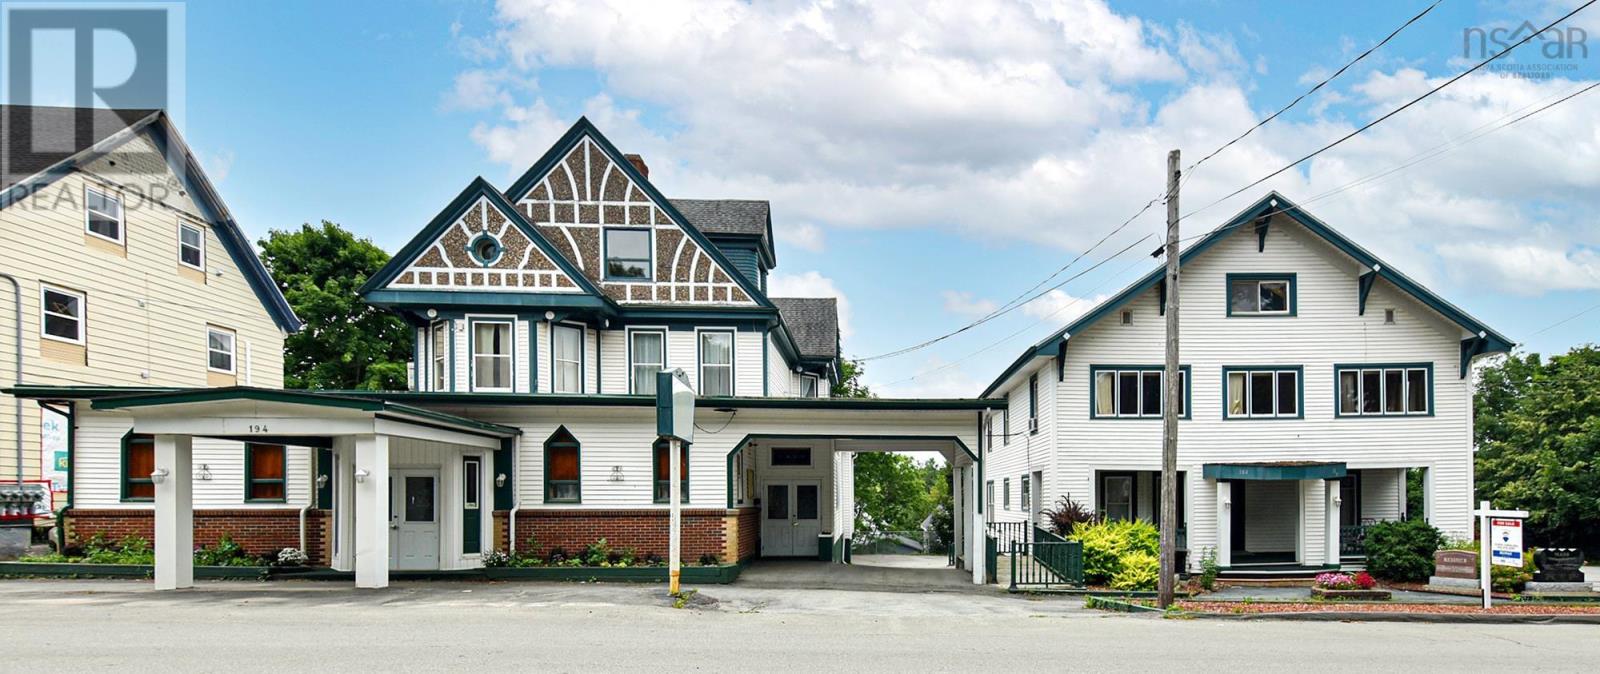
172, 184, 194 King Street
Windsor, Nova Scotia
This commercial property is located in the charming town of Windsor. The town offers a blend of historical significance, natural beauty, and community activities, making it an attractive place for residents and visitors alike. With over 22,000 SF of land this property has endless possibilities with the commericial/residence zoning, One building with over 7,500 SF of finished space as well as an attached garage, second building has over 3,200 SF of finished space, third space is a large parking lot (8,207 SF) perfect location for business or investment opportunity. Windsor provides a welcoming and vibrant environment - Whether you're interested in exploring its historical sites, enjoying its natural beauty, or participating in local events. Close to Highway 101, only 30 minutes to Halifax. (id:63476)
782 City View Drive
Mermaid, Prince Edward Island
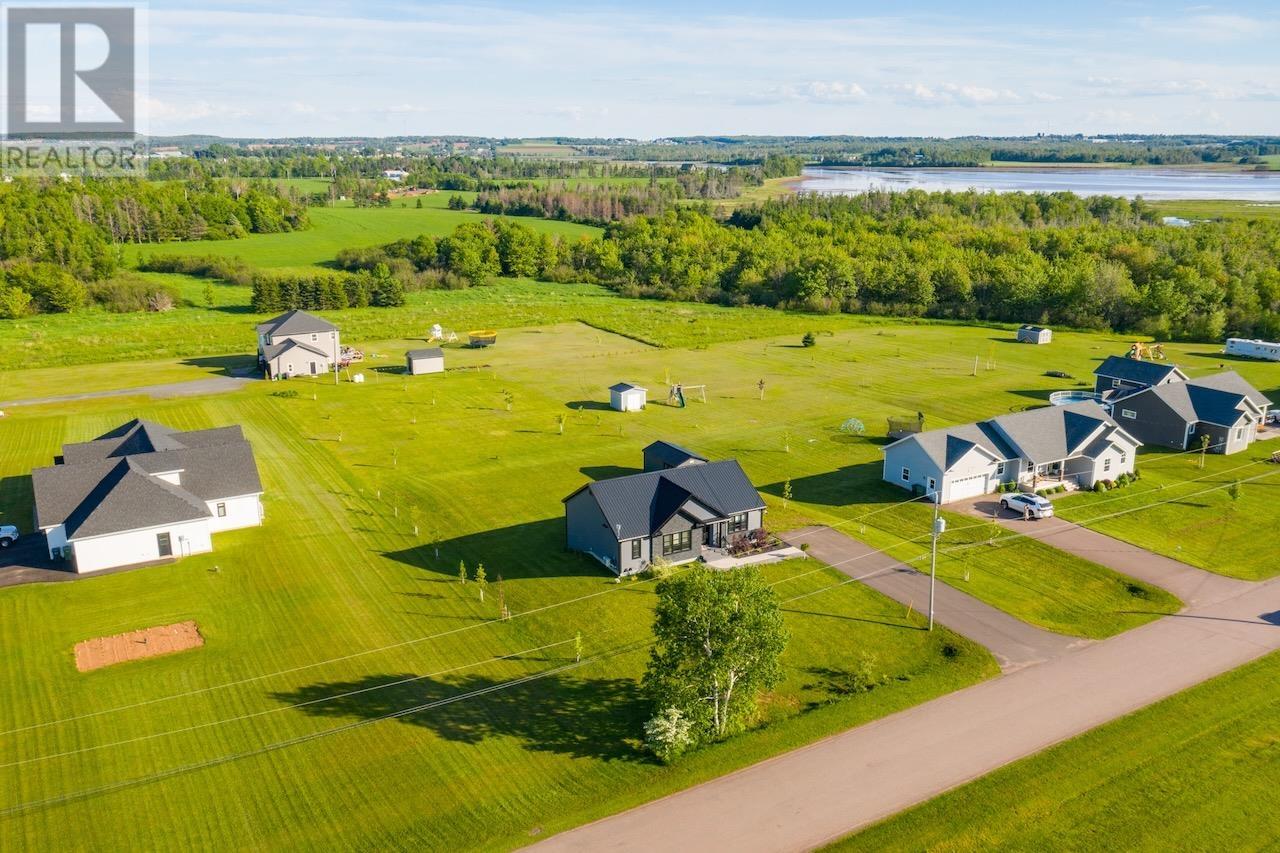
Welcome to 782 City View - Where Quality Meets Comfort. From the moment you arrive, this home makes a statement. A durable steel roof, crisp grey tones, bold black window frames, and thoughtfully landscaped grounds create curb appeal that stops you in your tracks. Step through the spacious foyer and into a bright, open-concept living, dining, and kitchen area designed for both everyday comfort and effortless entertaining. The oversized sit-in island anchors the space, while generous cabinet storage, direct access to the back deck, and a heat pump for year-round comfort make this kitchen as functional as it is beautiful. Down the hallway, three large bedrooms await - including a stunning primary suite complete with its own heat pump and a gorgeous ensuite featuring a custom tile shower. A full main-level bathroom ensures family and guests are always well accommodated. Downstairs, the possibilities are truly exciting. A walk-out basement floods with natural light, making this lower level feel anything but below grade. Two additional bedrooms are within easy reach - egress windows are already in place. Roughed-in plumbing sets the stage for a future bathroom, while the open layout invites a family room, home gym, or the ultimate man cave. Laundry is also conveniently located on this level. What truly sets this home apart is the owner's forward-thinking efficiency - solar panels and an EV charging station are already installed, keeping your energy costs impressively low. A large detached building rounds out the property, ideal for a hobbyist, workshop, or extra storage. This is more than a house - it's a home built with intention, ready for you to make it your own. All measurements are approximate and should be verified by purchasers. (id:63476)
275 Colin Avenue
Summerside, Prince Edward Island
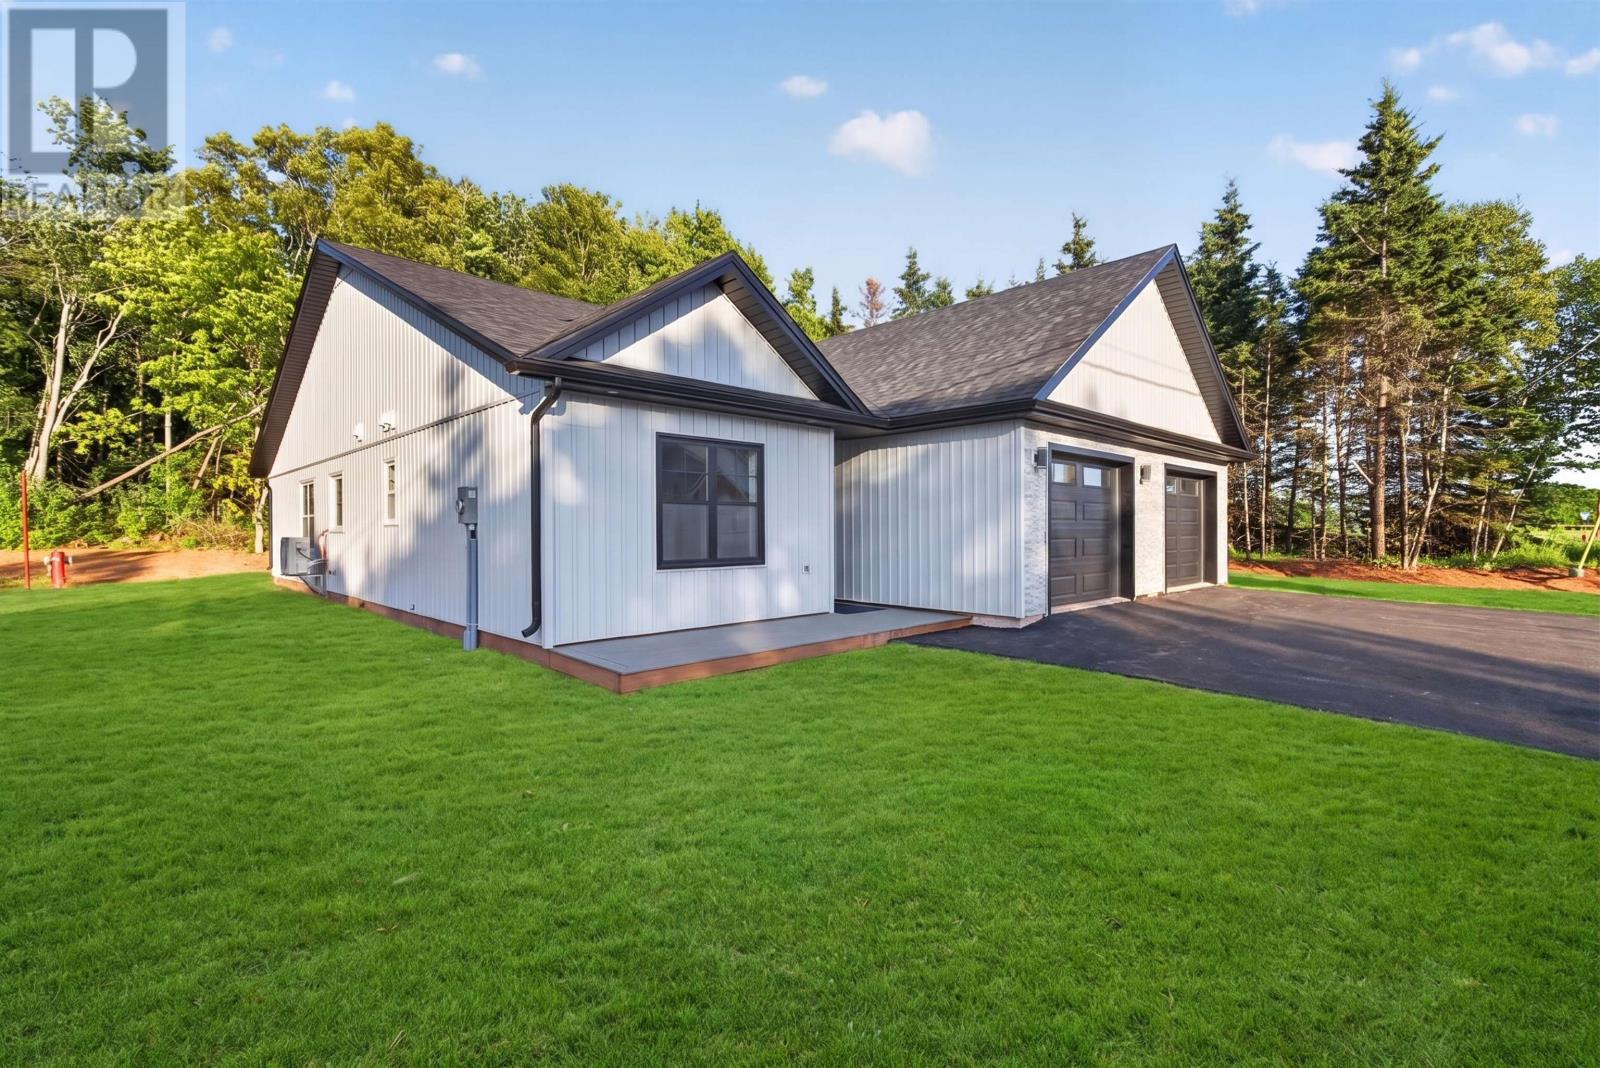
Welcome to 275 Colin Avenue, Summerside, Prince Edward Island. Thoughtfully designed with quality craftsmanship and modern living in mind, these beautifully built semi-detached home, built by Advanced Builders offer approximately 1,260 square feet of styling, single level living space each. Constructed on an ICF foundation slab, these residences offer durability, energy efficiency, and comfort. The impressive 11-foot vaulted ceilings in the main living area create a remarkable sense of openness, while carefully curated interior finishes provide a warm and sophisticated atmosphere throughout. High-performance Koltech energy-efficient windows and doors fill the home with natural light while providing year-round energy efficiency. Three oversized French doors seamlessly connect the interior living space to the outdoor patio, creating a bright, inviting setting ideal for everyday living and entertaining. At the heart of each home, the beautifully appointed kitchen features quartz countertops, abundant cabinetry, appliances, and thoughtfully designed storage, offering both elegance and practicality for modern living. The attached garage provides secure parking, added convenience, and extra storage. Combining contemporary design, quality construction, and low-maintenance living, these exceptional homes offer comfort, functionality, and timeless appeal in one of Summerside's desirable communities. Each semi includes an 8-year LUX Warranty and is scheduled for completion in mid-July 2026. Just minutes from the Summerside waterfront, boardwalk, local shops, restaurants, everyday amenities, and schools, including Athena Consolidated School (3 minutes). Conveniently located near the city's developing East-West corridor, offering an easy commute to Charlottetown and approximately 30 minutes to Charlottetown Airport Listing agent is also the vendor. (id:63476)
143 Wharf Road
Nine Mile Creek, Prince Edward Island
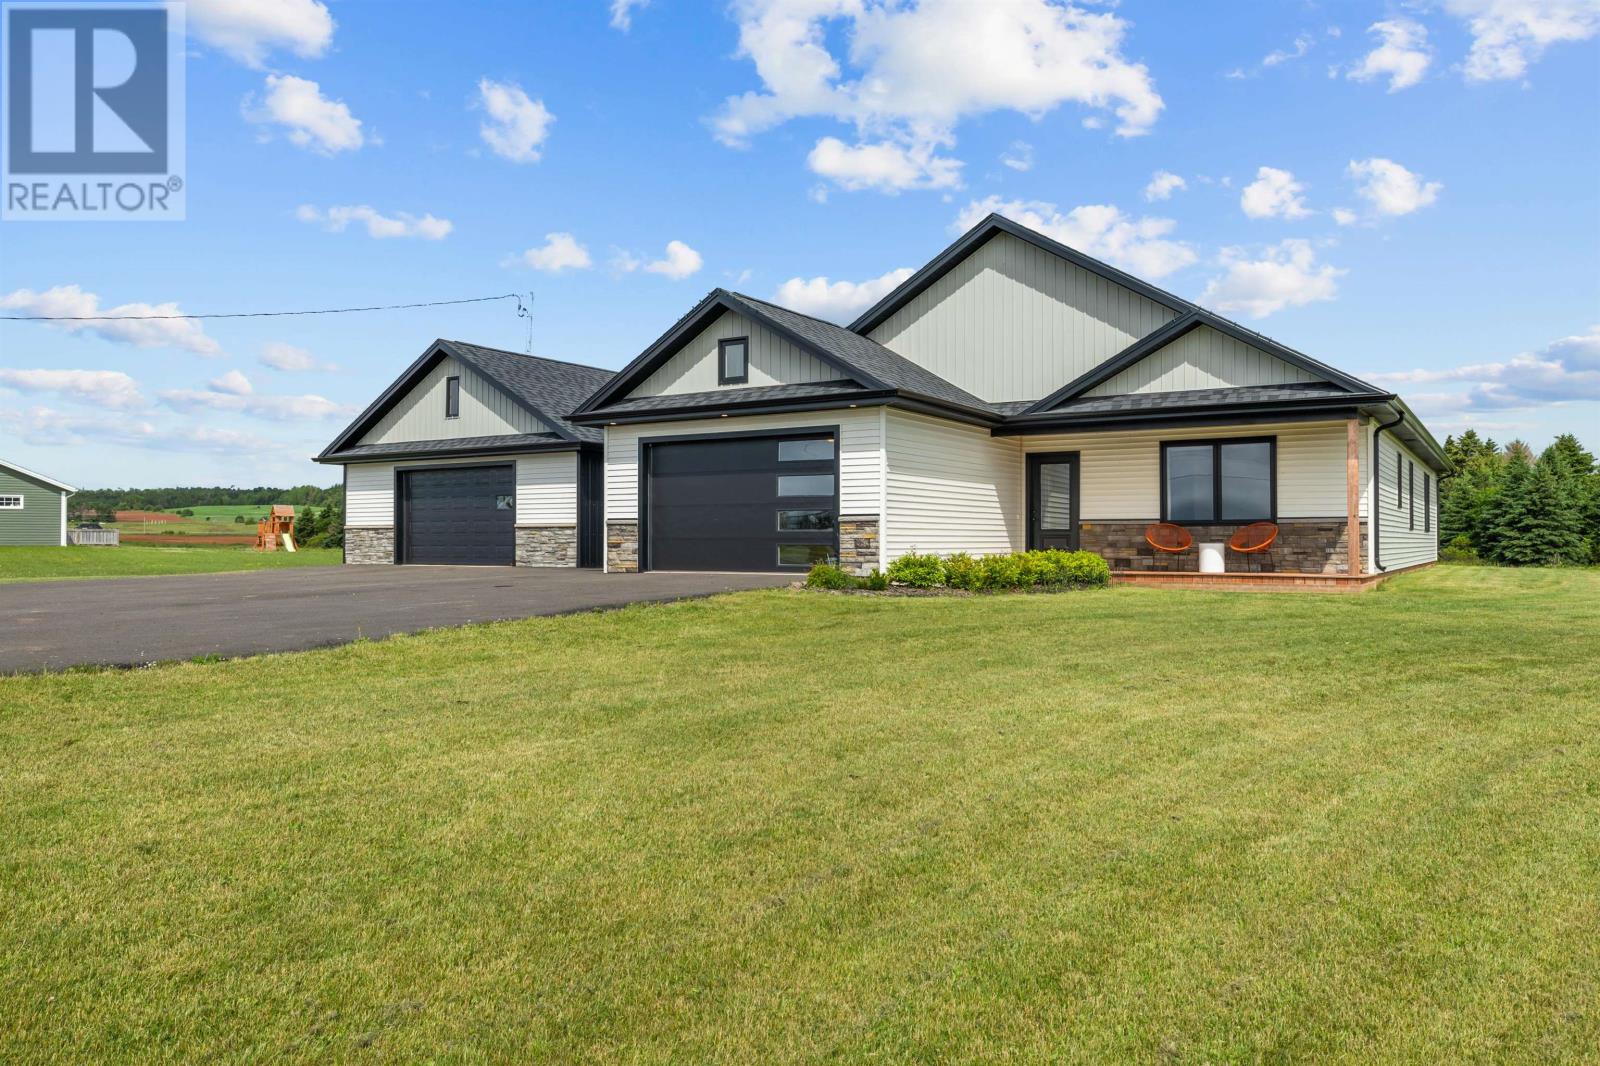
Welcome to 143 Wharf Road, Nine Mile Creek, a beautifully custom-built home set on just over 2 acres with stunning views of the Northumberland Strait. Located just minutes from Cornwall, this exceptional 3 bedroom, 2-bathroom home combines modern comfort, quality craftsmanship, and peaceful coastal living. The bright, open-concept layout is perfect for both everyday living and entertaining. A custom kitchen flows seamlessly into the dining area and spacious living room, where an elegant tray ceiling with LED accent lighting creates a warm and inviting atmosphere. The spacious primary suite is a private retreat, featuring a walk-in closet and a luxurious ensuite complete with a custom walk-in shower. Two additional generously sized bedrooms, along with a convenient office nook, provide plenty of space for family, guests, or working from home. Designed for easy one-level living, the home also includes a large laundry room with direct access to the attached garage. A second detached garage offers abundant storage and workshop space while a large storage shed provides easy access for lawn equipment and outdoor tools. Just a 2-minute walk to the harbour, with nearby beaches and golf courses, this property offers the perfect blend of tranquility and recreation. Built just four years ago, this meticulously maintained home promises years of low-maintenance living in one of PEI's most desirable coastal communities. Whether you're looking for a year-round residence or a peaceful retreat with breathtaking water views, 143 Wharf Road is a property you won't want to miss. (id:63476)