
782 City View Drive Mermaid, Prince Edward Island C1B 0V8

$629,900
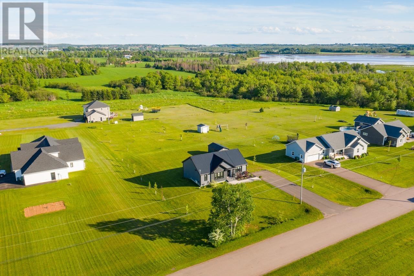
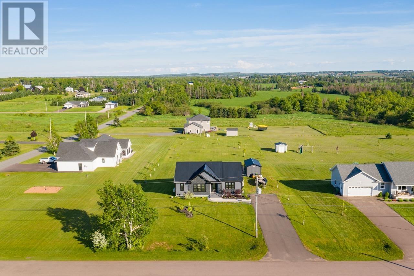
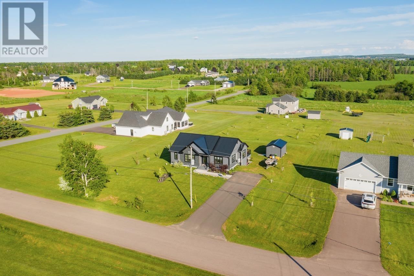
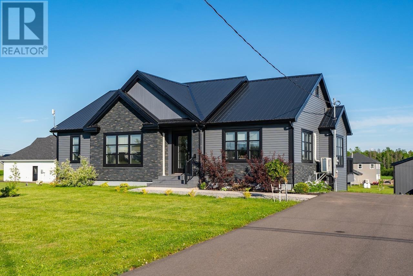
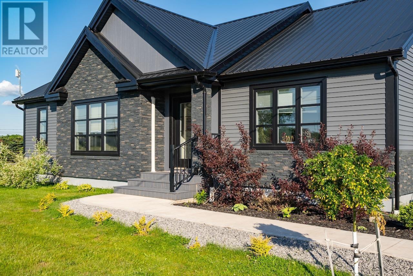
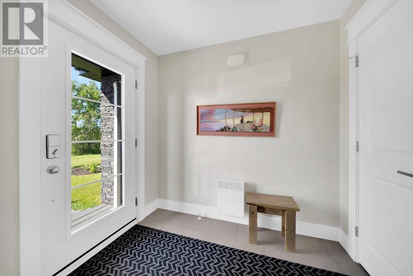
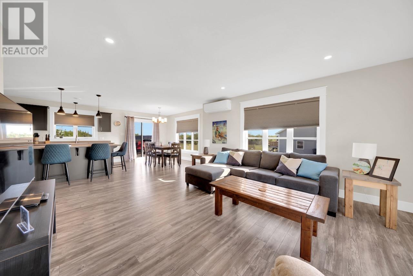
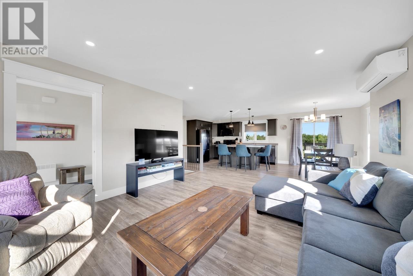
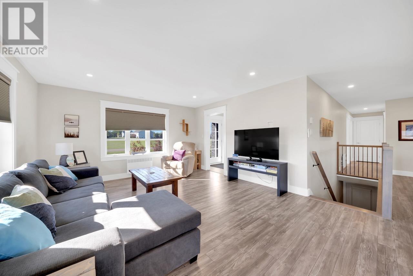
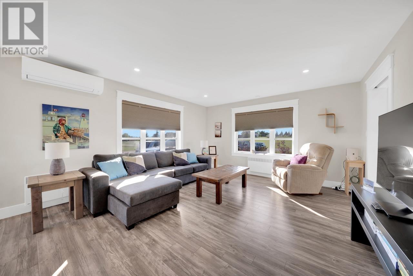
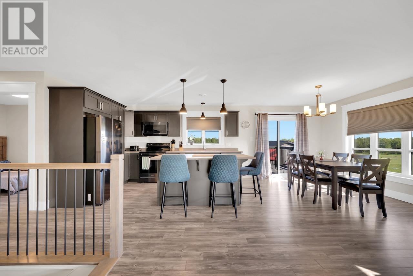
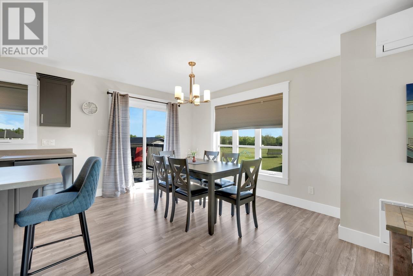
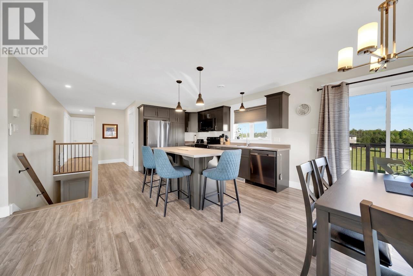
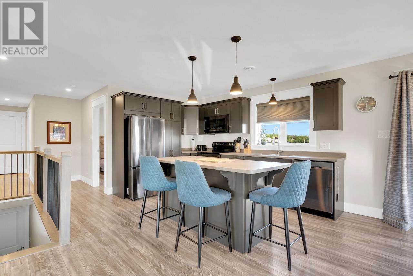
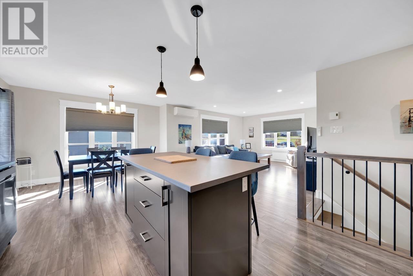
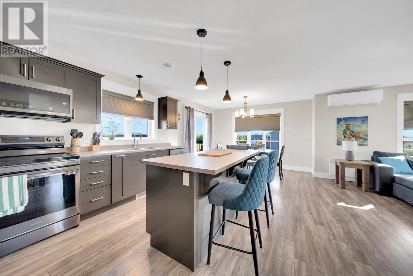
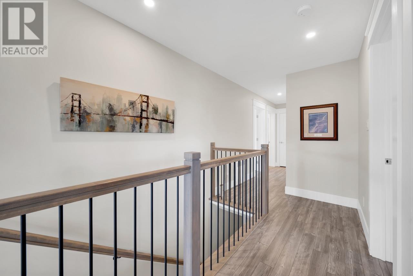
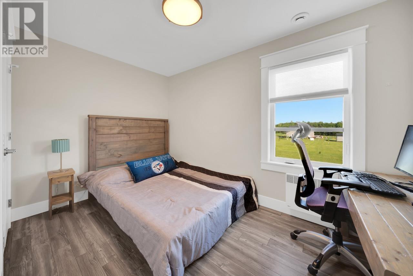
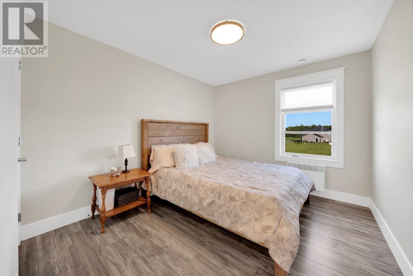
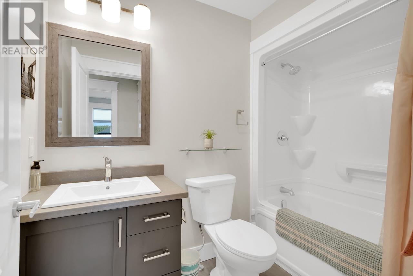
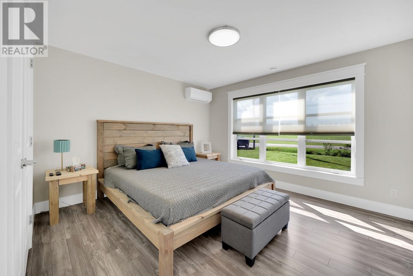
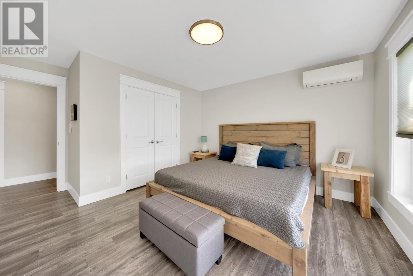
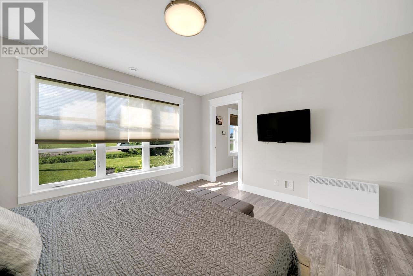
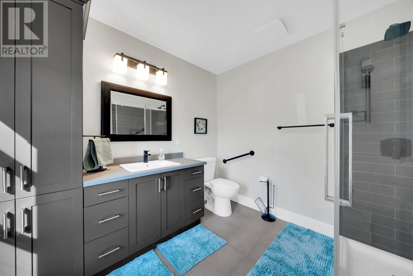
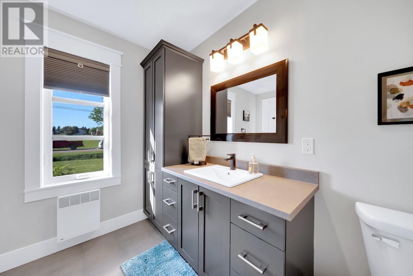
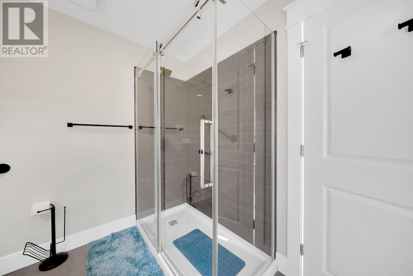
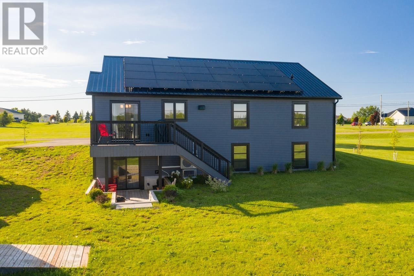
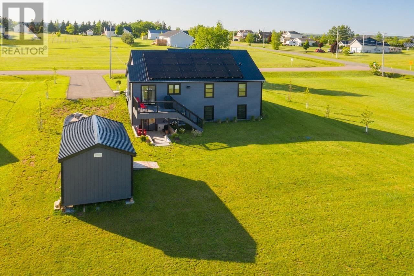
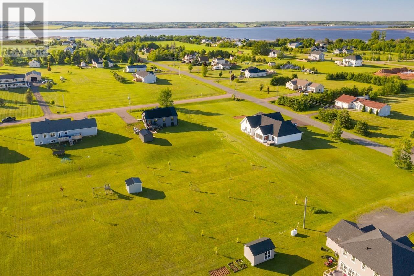
Welcome to 782 City View - Where Quality Meets Comfort. From the moment you arrive, this home makes a statement. A durable steel roof, crisp grey tones, bold black window frames, and thoughtfully landscaped grounds create curb appeal that stops you in your tracks. Step through the spacious foyer and into a bright, open-concept living, dining, and kitchen area designed for both everyday comfort and effortless entertaining. The oversized sit-in island anchors the space, while generous cabinet storage, direct access to the back deck, and a heat pump for year-round comfort make this kitchen as functional as it is beautiful. Down the hallway, three large bedrooms await - including a stunning primary suite complete with its own heat pump and a gorgeous ensuite featuring a custom tile shower. A full main-level bathroom ensures family and guests are always well accommodated. Downstairs, the possibilities are truly exciting. A walk-out basement floods with natural light, making this lower level feel anything but below grade. Two additional bedrooms are within easy reach - egress windows are already in place. Roughed-in plumbing sets the stage for a future bathroom, while the open layout invites a family room, home gym, or the ultimate man cave. Laundry is also conveniently located on this level. What truly sets this home apart is the owner's forward-thinking efficiency - solar panels and an EV charging station are already installed, keeping your energy costs impressively low. A large detached building rounds out the property, ideal for a hobbyist, workshop, or extra storage. This is more than a house - it's a home built with intention, ready for you to make it your own. All measurements are approximate and should be verified by purchasers. (id:63476)
Property Details
| MLS® Number | 202616307 |
| Property Type | Single Family |
| Community Name | Mermaid |
| Amenities Near By | Golf Course, Park, Shopping |
| Community Features | School Bus |
| Features | Paved Driveway |
| Structure | Deck, Shed |
Building
| Bathroom Total | 2 |
| Bedrooms Above Ground | 3 |
| Bedrooms Total | 3 |
| Appliances | Stove, Dishwasher, Dryer, Washer, Microwave Range Hood Combo, Refrigerator |
| Architectural Style | Character |
| Basement Development | Partially Finished |
| Basement Type | Full (partially Finished) |
| Constructed Date | 2022 |
| Construction Style Attachment | Detached |
| Cooling Type | Air Exchanger |
| Exterior Finish | Vinyl |
| Flooring Type | Vinyl |
| Foundation Type | Poured Concrete |
| Heating Fuel | Electric |
| Heating Type | Wall Mounted Heat Pump, Radiant Heat |
| Total Finished Area | 1450 Sqft |
| Type | House |
| Utility Water | Drilled Well |
Land
| Access Type | Year-round Access |
| Acreage | No |
| Land Amenities | Golf Course, Park, Shopping |
| Land Disposition | Cleared |
| Landscape Features | Landscaped |
| Sewer | Septic System |
| Size Irregular | 0.99 |
| Size Total | 0.99 Ac|1/2 - 1 Acre |
| Size Total Text | 0.99 Ac|1/2 - 1 Acre |
Rooms
| Level | Type | Length | Width | Dimensions |
|---|---|---|---|---|
| Main Level | Foyer | 5.10x7.9 | ||
| Main Level | Eat In Kitchen | Combined | ||
| Main Level | Living Room | 14.x16. + 12.x22.4 | ||
| Main Level | Primary Bedroom | 11.9x13. | ||
| Main Level | Ensuite (# Pieces 2-6) | 9.x8.8 | ||
| Main Level | Bedroom | 7.9x12. | ||
| Main Level | Bedroom | 11.3x9.9 | ||
| Main Level | Bath (# Pieces 1-6) | 8.5x5. |
Contact Us
Contact us for more information

The trademarks REALTOR®, REALTORS®, and the REALTOR® logo are controlled by The Canadian Real Estate Association (CREA) and identify real estate professionals who are members of CREA. The trademarks MLS®, Multiple Listing Service® and the associated logos are owned by The Canadian Real Estate Association (CREA) and identify the quality of services provided by real estate professionals who are members of CREA. The trademark DDF® is owned by The Canadian Real Estate Association (CREA) and identifies CREA's Data Distribution Facility (DDF®)
August 13 2026 03:08:57
Prince Edward Island Real Estate Association
East Coast Realty