
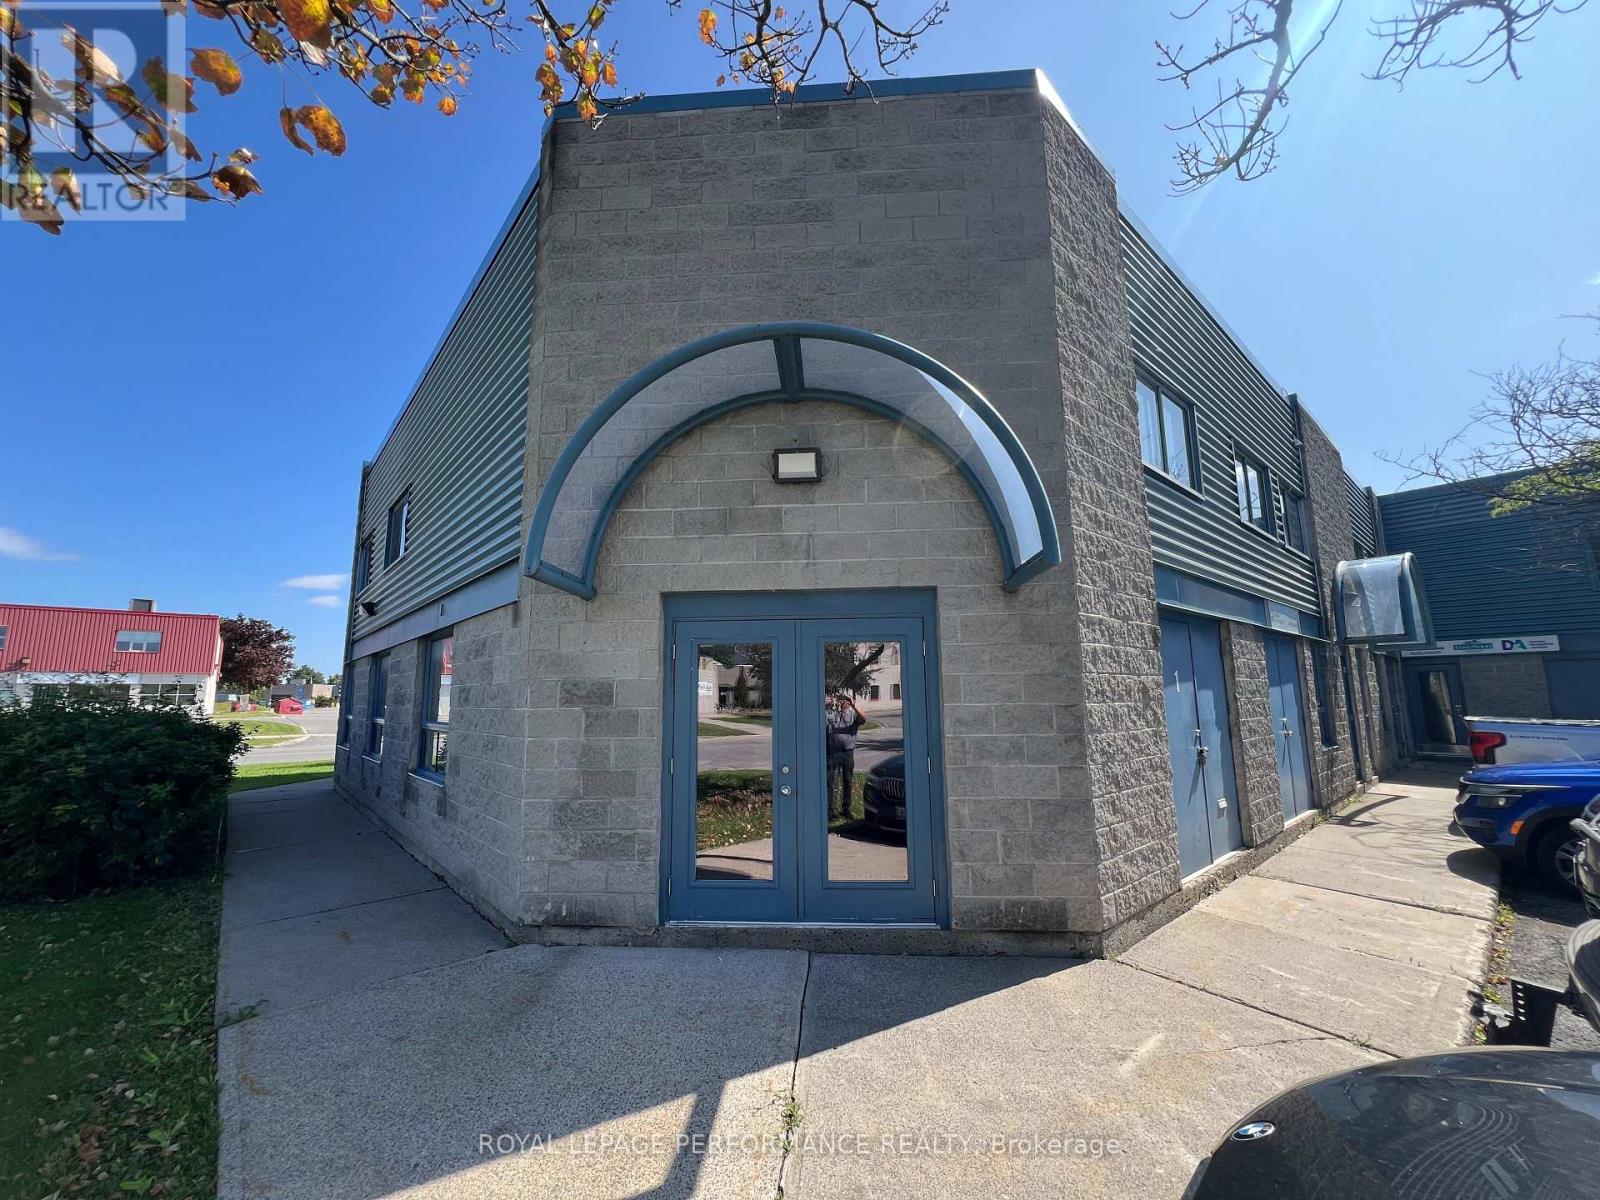
1 - 1010 Polytek Street
Ottawa, Ontario
End unit Industrial Condo. 2 levels with separate entrances. Attention recording studio businesses, video editors and podcasters! 2nd floor is currently set up as a recording studio. Sound isolated rooms with buit in wired patch bays for recording equipment, 3/8' angled windows between all rooms for visual and sound proofing, ventilation mufflers. Main floor is open concept office areas and is equipped with a kitchenette. Main floor was a separate rental suite. It is currently vacant. The recording studio is currently operated by the owner of the building. This is a unique opportunity. The building is very conveniently located to HWY 174 and the new LRT station at Montreal Rd. (id:63476)

11719 Lakeshore Drive
South Dundas, Ontario
MAJESTIC CENTURY HOME WITH ST. LAWRENCE RIVER VIEWS - Welcome to this grand three-bedroom, three-bathroom century home overlooking the beautiful St. Lawrence River. Rich in character and timeless appeal, this stately residence offers generous living space and thoughtful updates for comfortable modern living. Set on a nicely landscaped, treed lot, the property features a convenient U-shaped driveway with dual entrances, providing easy access and ample parking. The low-maintenance exterior is finished with vinyl siding, aluminum soffit and fascia-allowing more time to relax and enjoy the surroundings. Outdoor living is a true highlight. An 18' x 10' covered front porch and an open front deck both capture stunning river views - perfect for morning coffee, evening sunsets, or watching the ships pass by. At the rear, two additional decks overlook the private backyard, including a spacious 10' x 16' deck ideal for entertaining family and friends. A newer, large storage shed on the west side and a charming garden shed in the northeast corner provide excellent space for tools, hobbies and seasonal storage. Inside, expansive foyers on both the main and second levels create a welcoming sense of arrival and showcase the home's gracious proportions. Accessibility has been thoughtfully considered, with stair lifts connecting the basement to the main floor and the main floor to the second level. Located in the welcoming riverside community of South Dundas, enjoy small-town charm with convenient amenities, waterfront parks, scenic walking paths, and a relaxed lifestyle along one of Canada's most iconic waterways. With easy access to Highway 401, commuting to larger centres is effortless while preserving the tranquility of riverfront living. Be sure to explore the virtual tour, photos, and floor plans to fully appreciate all this distinguished home has to offer. SELLERS ARE HIGHLY MOTIVATED. (id:63476)
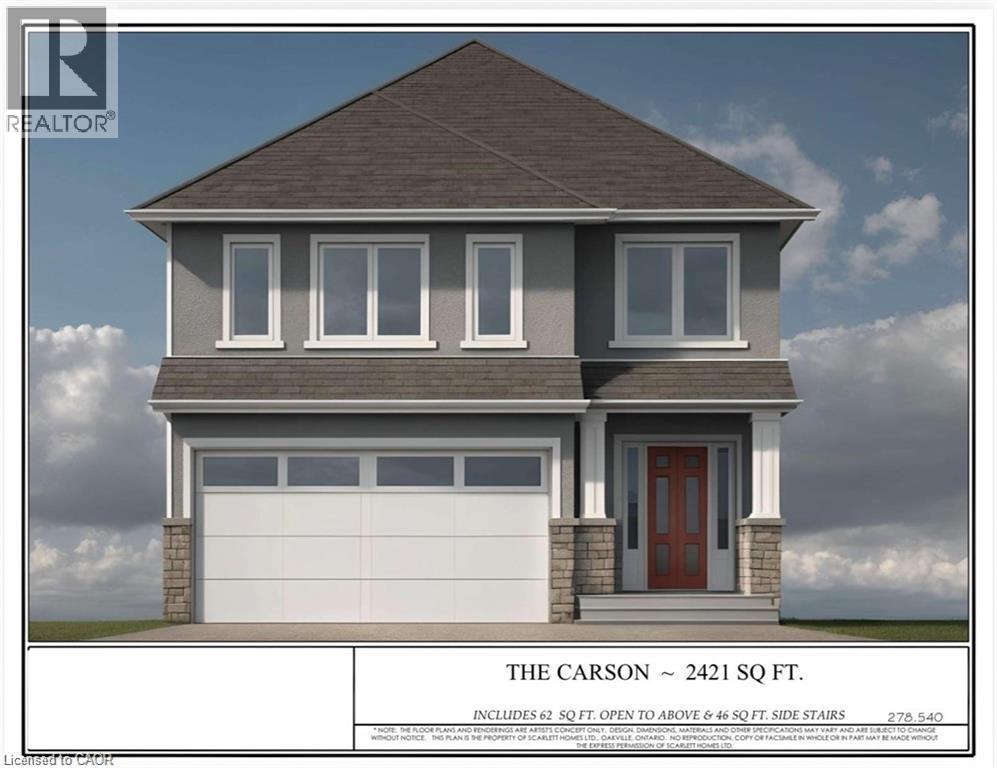
311 Shady Oaks Trail Unit# Lot 24
Hamilton, Ontario
Premium lot backing onto stunning greenspace and park. THE CARSON model is one an example of unlimited possibilities that can be CUSTOM designed for your family. No rear neighbours! Located in brand new development close to Rymal Rd/West 5th St. featuring all detached, full brick/stone/stucco homes. Scarlett Homes offers up to 200K in standard features (compared to other builders). Designer kitchens maple or painted cabinets, quartz or granite counters, Spa baths including full glass shower, freestanding tub and souble sink in primary ensuite, 6 engineered oak hardwood main floor, 6 luxury vinyl plank 2nd floor (no carpet), oak stairs to 2nd floor, 9' main floor ceiling height, oversized windows, 200-amp electrical service, seperate side entrance to basement, upper level laundry, Central Air, ACAD design changes allowed on floor plans. Model Home available to view by appointment. HST IS IN ADDITION TO PRICE, LIST PRICE REFLACTS HST REBATE. (id:63476)
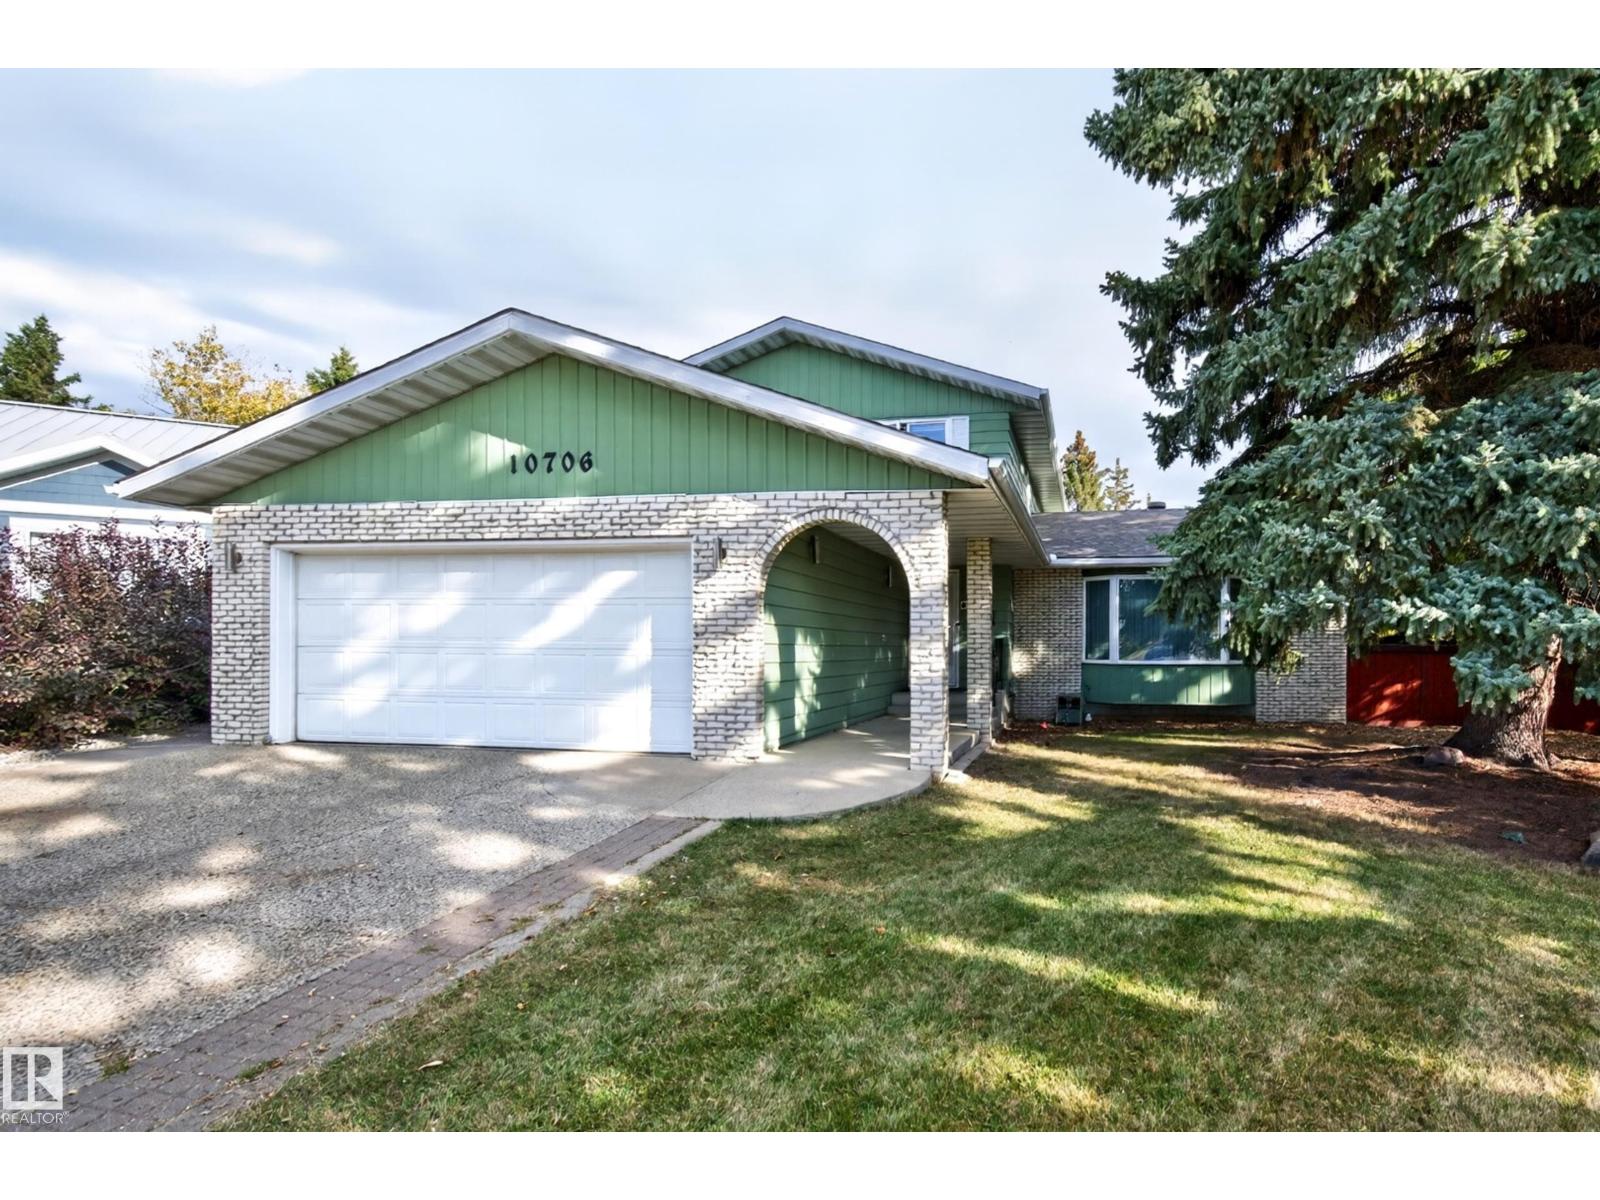
10706 33a Av NW
Edmonton, Alberta
WARM & INVITING 2 storey home in family-friendly Steinhauer! Situated on a MASSIVE PIE LOT! ~AMAZING BACKYARD!~ Quiet crescent location close to schools, transit and great amenities. Meticulously maintained and upgraded over the years. Offering 2325 SQ. FT. plus a FULLY FINISHED BASEMENT! Generous entry way, spacious living room, and open family room with electric fireplace. Lovely kitchen & dining area. Hardwood floors in the upper level. There's a total of 4 bedrooms & 3 bathrooms. Main floor laundry & powder room. Lots of natural light through the numerous added and enlarged windows. The basement features a Rec Room, new carpeting & high-end underlay, and tons of storage space. Some newer windows & light fixtures. NEWER SHINGLES, FURNACE & HWT. You'll LOVE the beautifully manicured backyard large deck. A perfect space for the whole family to enjoy! Double attached garage and great curb appeal. Close to schools, parks, LRT, shopping, Anthony Henday & great amenities. IMMEDIATE POSSESSION is available! (id:63476)
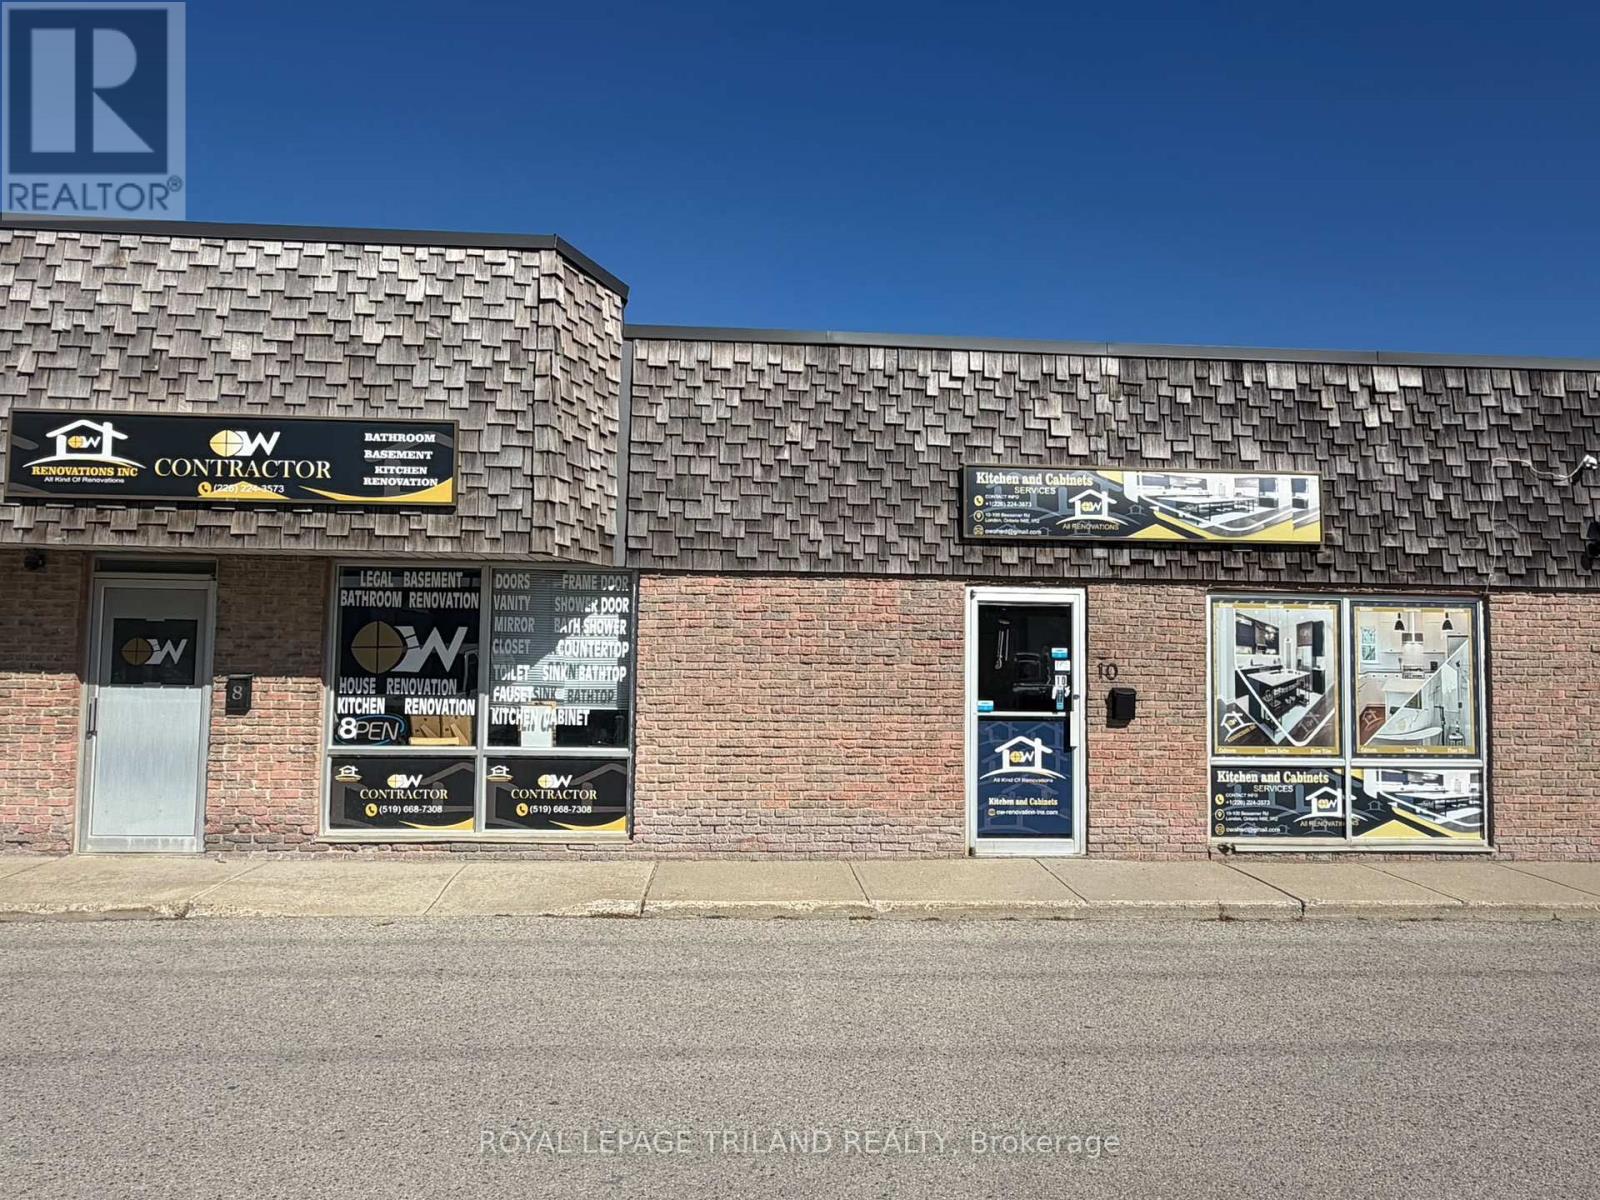
10 - 100 Bessemer Road
London South, Ontario
Established Carpentry and Custom Cabinet Manufacturing Business - Business and Equipment for Sale. Excellent opportunity to acquire a well established and fully operational carpentry and custom cabinet manufacturing business. This turnkey operation specializes in the design and manufacturing of quality custom kitchens, cabinetry, and woodworking products, serving residential and renovation clients. The business has an established presence in the market and offers an excellent opportunity for an experienced carpenter, cabinetmaker, contractor, or entrepreneur looking to take over an existing operation with the equipment and machinery already in place. The sale includes the operating business and associated woodworking machinery and equipment, providing the new owner with the ability to continue production immediately. The shop is set up for cabinet and kitchen manufacturing and is well suited for custom projects, renovations, and ongoing client work. With an established reputation, existing customer bae, specialized equipment, and an operational workshop, t his is an excellent opportunity to step into an existing business rather than starting from the ground up. Ideal for an owner-operator or investor looking to expand within the carpentry, cabinetry, kitchen manufacturing, and renovation industry. Business, machinery, and equipment included in the sale. Financial information and additional business details available to qualified buyers upon request and subject to confidentiality. (id:63476)
21 - 101 Brookside Street
London South, Ontario
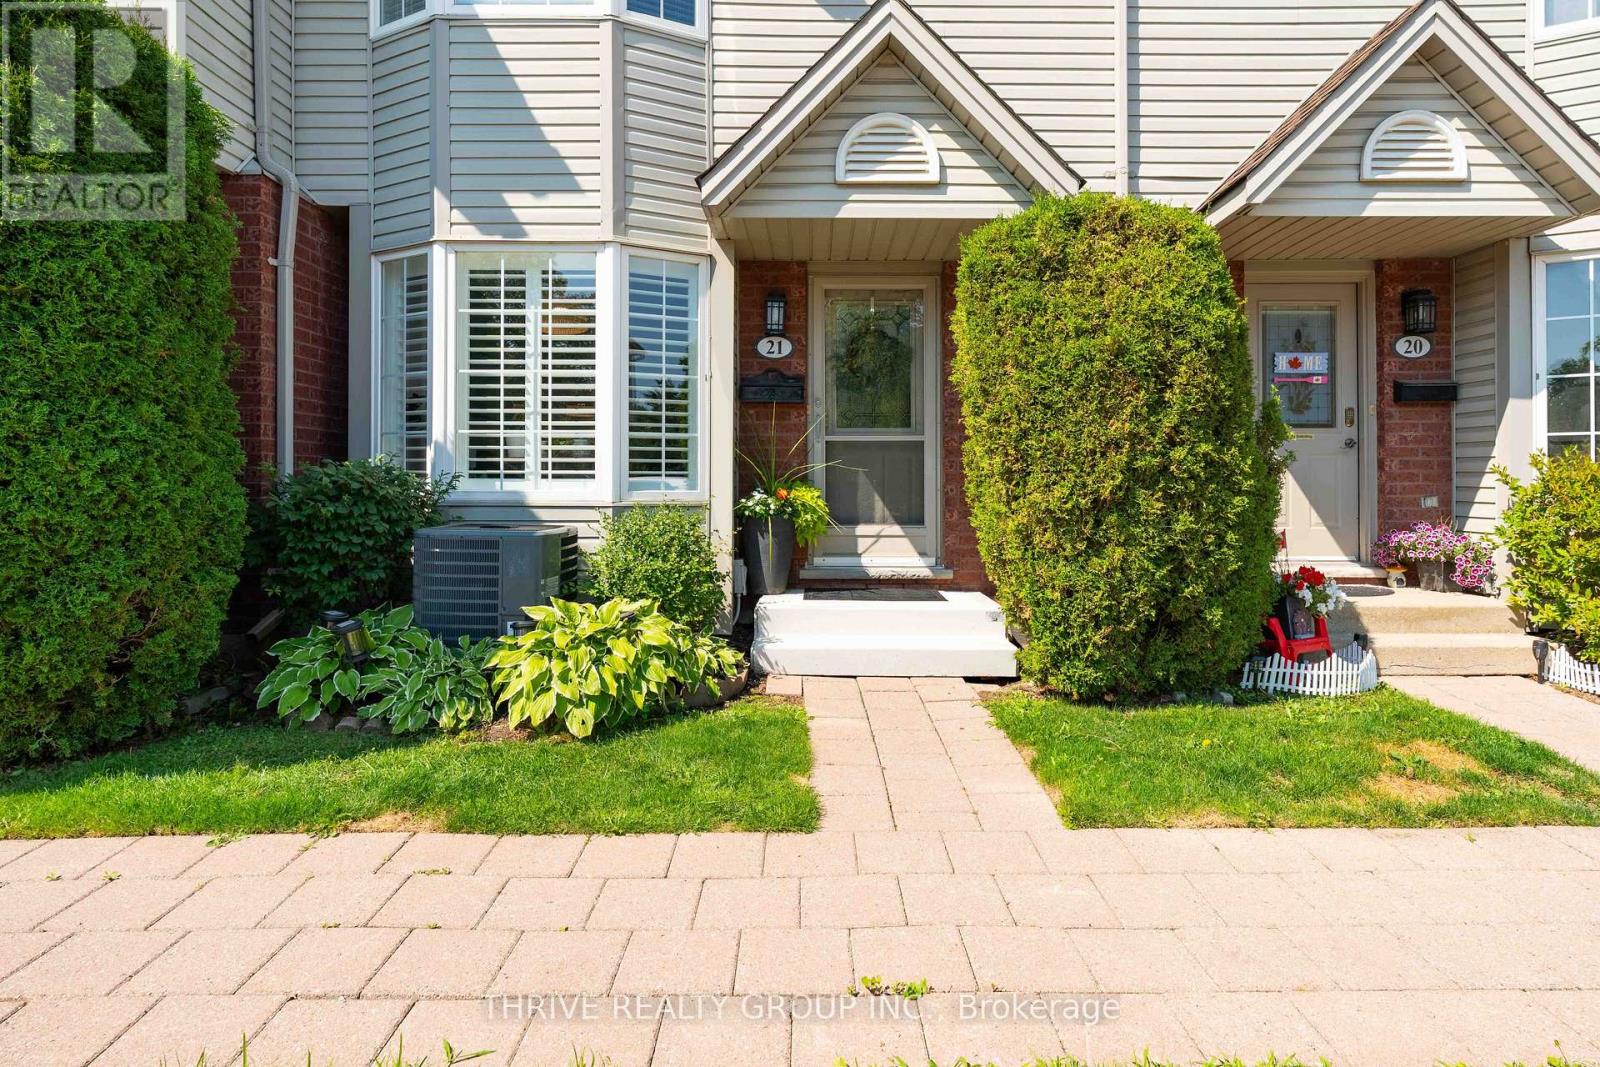
A private setting, generous living space and everyday convenience come together at Unit 21-101 Brookside Street. Positioned at the back of the complex with peaceful green space behind and no neighbours directly at the rear, this 3-bedroom, 2-bathroom condo offers a quieter setting with plenty of room to settle in and make it your own.The bright main floor features updated flooring, fresh paint, lighting and fixtures throughout. The refreshed kitchen offers light beige cabinetry and a classic subway tile backsplash, while the open living and dining areas are filled with natural light from the large bay window with adjustable California shutters.Step outside to the oversized deck, expanded to create a true outdoor living space with room to dine, entertain or relax. With a natural gas BBQ hookup, gated access and greenspace beyond, it's an extension of the home you'll actually use.Upstairs, you'll find three well-sized bedrooms, including a spacious primary with generous closet space. The finished lower-level rec room adds valuable bonus space for movie nights, a playroom, gym or home office, while the unfinished area provides plenty of storage, laundry and a utility sink.And the location makes day-to-day life easy. Victoria Hospital, Highway 401 and downtown London are all easily accessible, with Rowntree Park, the Thames Valley Parkway and Old South nearby. Groceries, restaurants, shopping and fitness options are also just minutes away.With assigned parking, ample visitor parking, a private rear setting and flexible living space across three levels, this is an opportunity to get into a move-in-ready home at an approachable price point without sacrificing space or outdoor living. (id:63476)
152 51075 Falls Court, Eastern Hillsides
Chilliwack, British Columbia
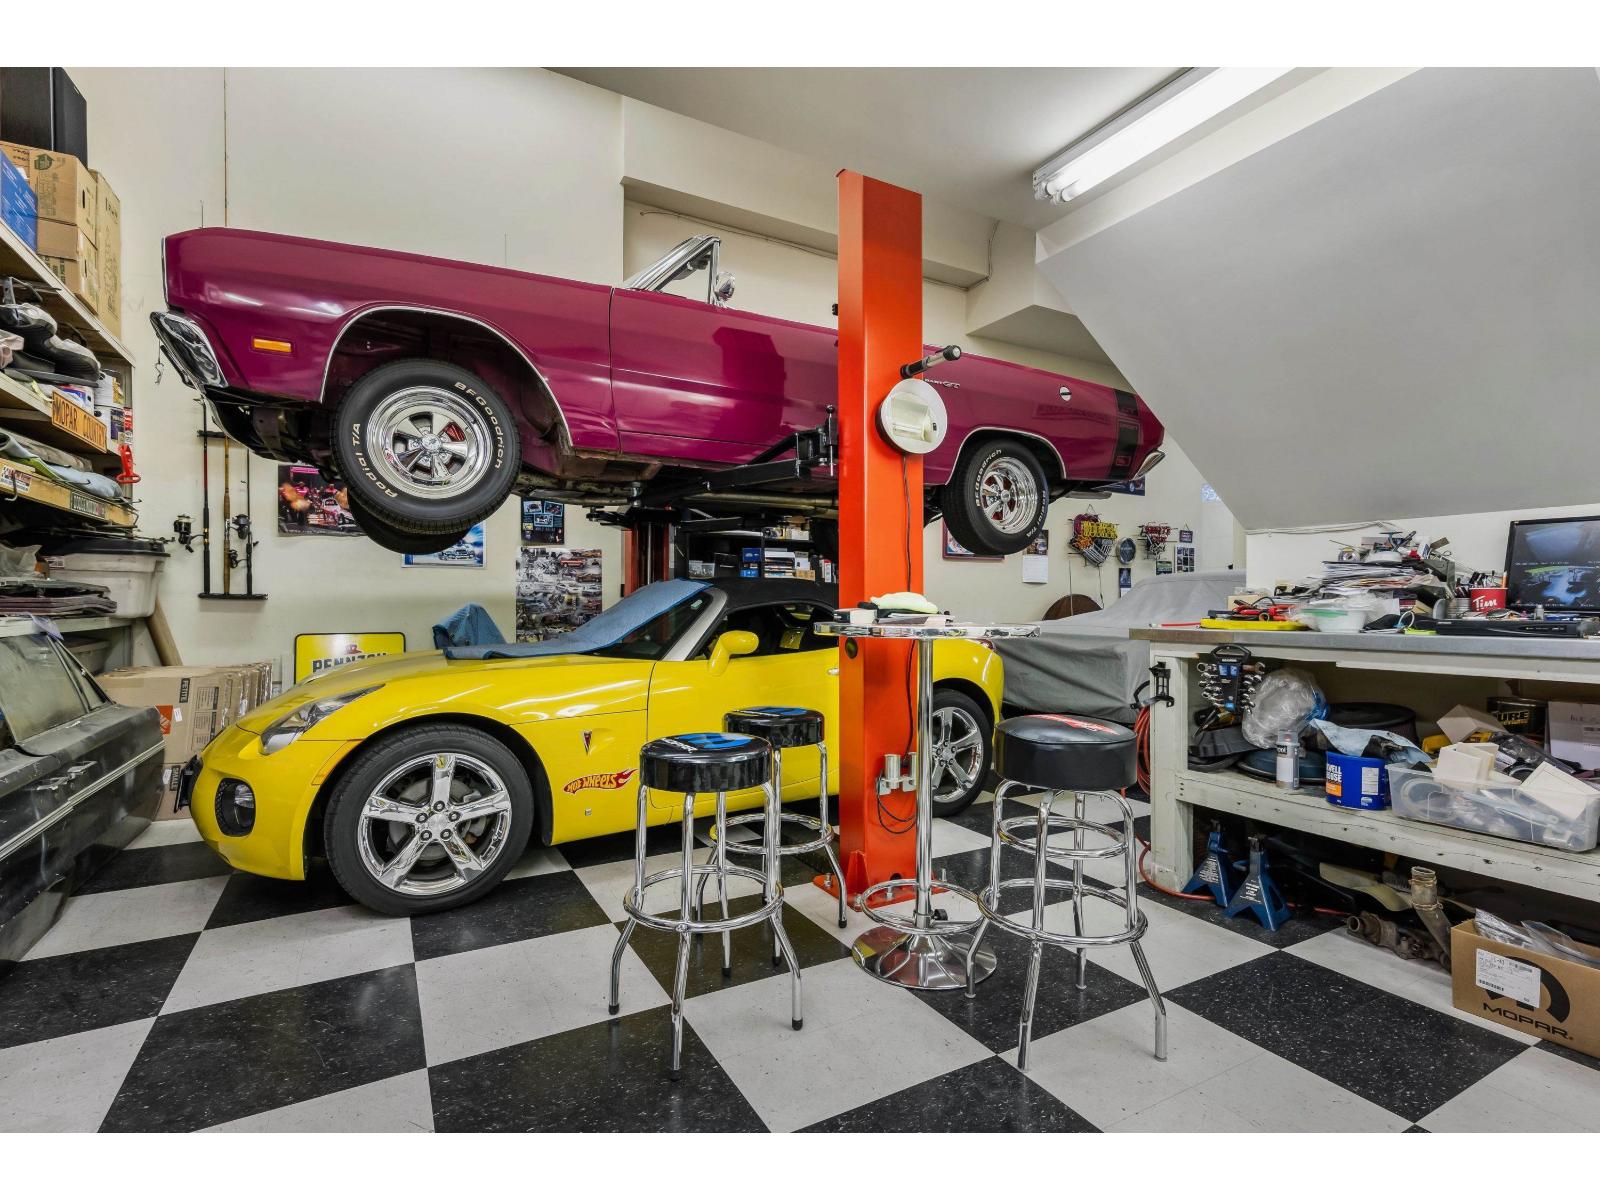
PARK YOUR RV INSIDE! Executive 3571 sq ft custom home on an amazing VIEW lot @ prestigious Emerald Ridge! FULLY FINISHED 2153 sq ft HEATED and insulated GARAGE w/ an RV bay (48' long/sani dump/50amp) & workshop w/ 220V, hot/cold sink, & galvanized steel benches w/ storage. Spacious layout w/ top of the line finishings throughout- silent floor joists, 3/4 oak flooring, solid birch cabinetry, quartz counters, solar window coverings, bi speakers A/C more! Chef's kitchen w/ 40" gas range, side by side fridge/freezer, quartz sink, ample counter space/storage, & prep sink. MASTER ON THE MAIN w/ gorgeous 5 piece ensuite & magazine worthy walk in closet. Media room w/ wet bar & a private south facing backyard w/ 1000 sq ft patio feat waterfall, gazebo, hot tub, & private VIEWING DECK. * PREC - Personal Real Estate Corporation (id:63476)
#106b 114 Westpark Dr
Fort Saskatchewan, Alberta
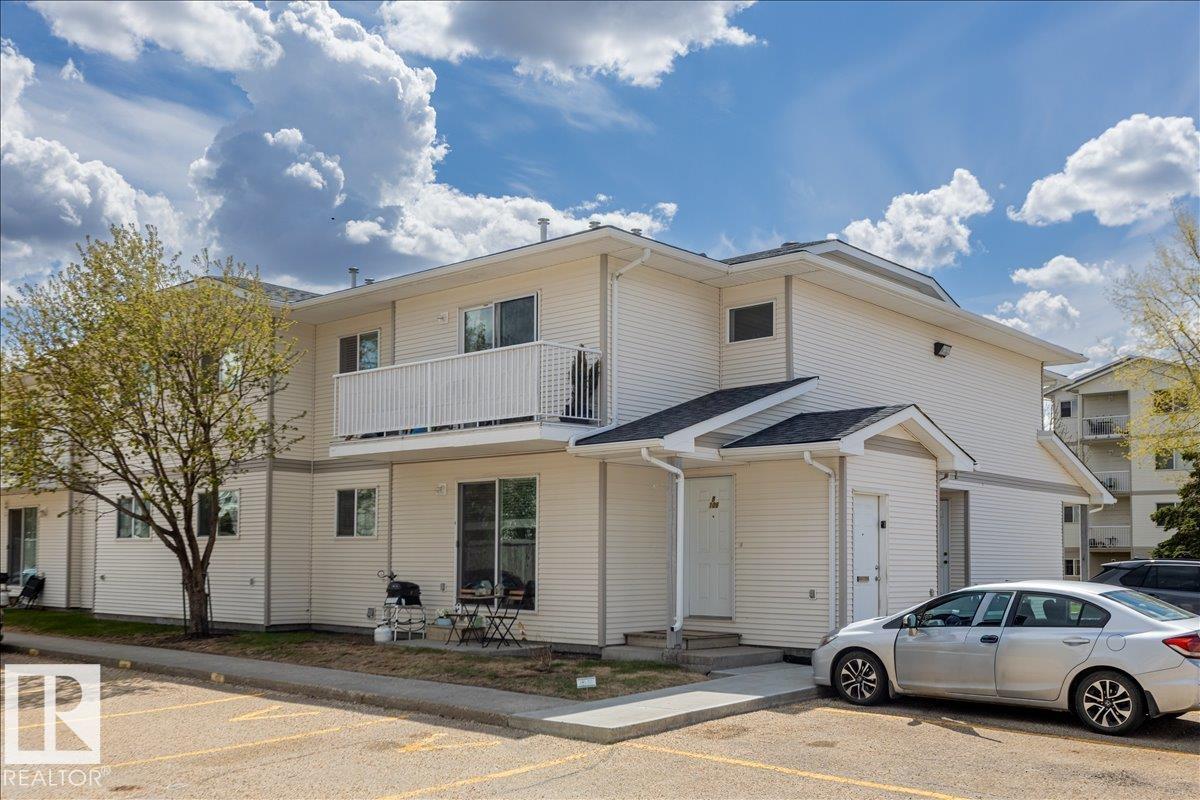
Welcome to this well-designed main floor condo offering a functional layout with comfortable everyday living. The home features a bright living room and dedicated dining area that flow seamlessly together, creating an inviting space for relaxing or entertaining. The kitchen is thoughtfully positioned with easy access to the laundry for added convenience. Down the hall, you’ll find a spacious primary bedroom complete with a walk-in closet, a second bedroom ideal for guests, family, or a home office, and a full 4-piece bathroom. With ample storage throughout, including multiple closets, and a practical floor plan maximizing every square foot, this home offers a perfect blend of comfort and functionality. Close to many amenities including schools and shopping centers! (id:63476)
1566 Nairn Avenue
London East, Ontario
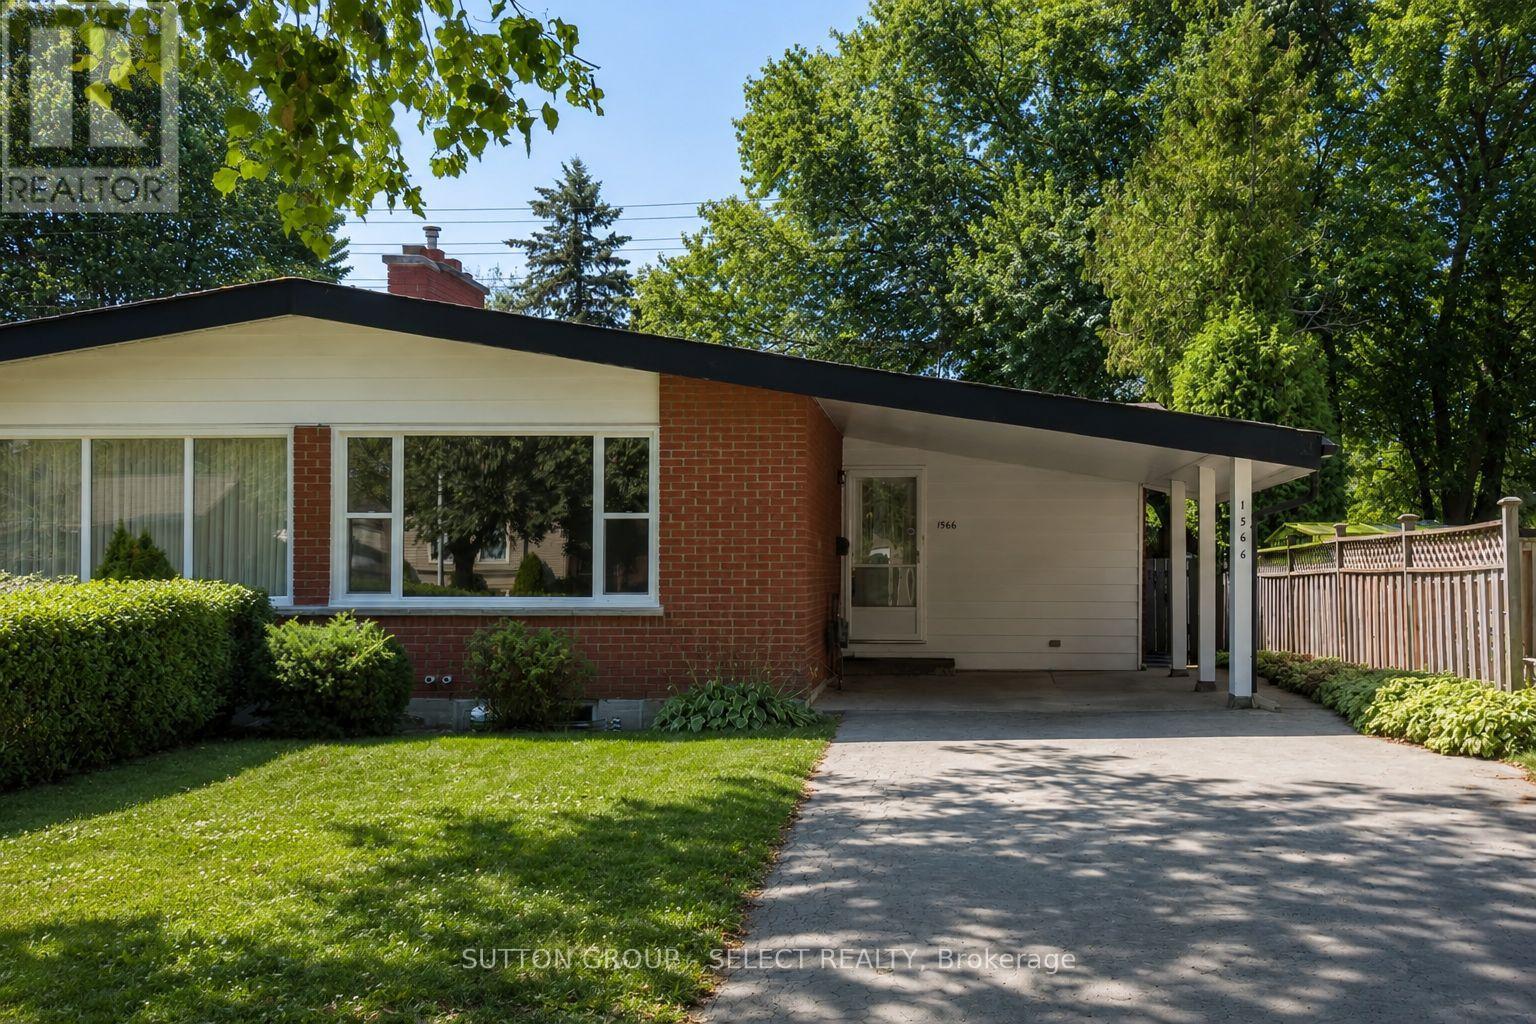
Ideally located in a quiet, established neighbourhood but also just minutes from Fanshawe College, this beautifully updated 2+2 bedroom, 2 full bathroom home offers exceptional flexibility and income potential.The bright main floor features impressive mid-century inspired sloped ceilings, large windows that flood the space with natural light, durable hard-surface flooring throughout, an updated kitchen with quartz countertops, and renovated bathrooms. The original floor plan was reworked to turn 3 small bedrooms into 2 spacious ones on the main floor, with 2 additional large bedrooms in the lower level. Numerous improvements over the years include updated flooring, windows, roof shingles, and a fully finished basement.The lower level has a separate private entrance, extra-high ceilings, and two spacious bedrooms with large egress windows, a large living area and full bathroom. Outside, enjoy the convenience of a covered carport, a large private driveway, and a mature lot with no rear neighbours. (id:63476)
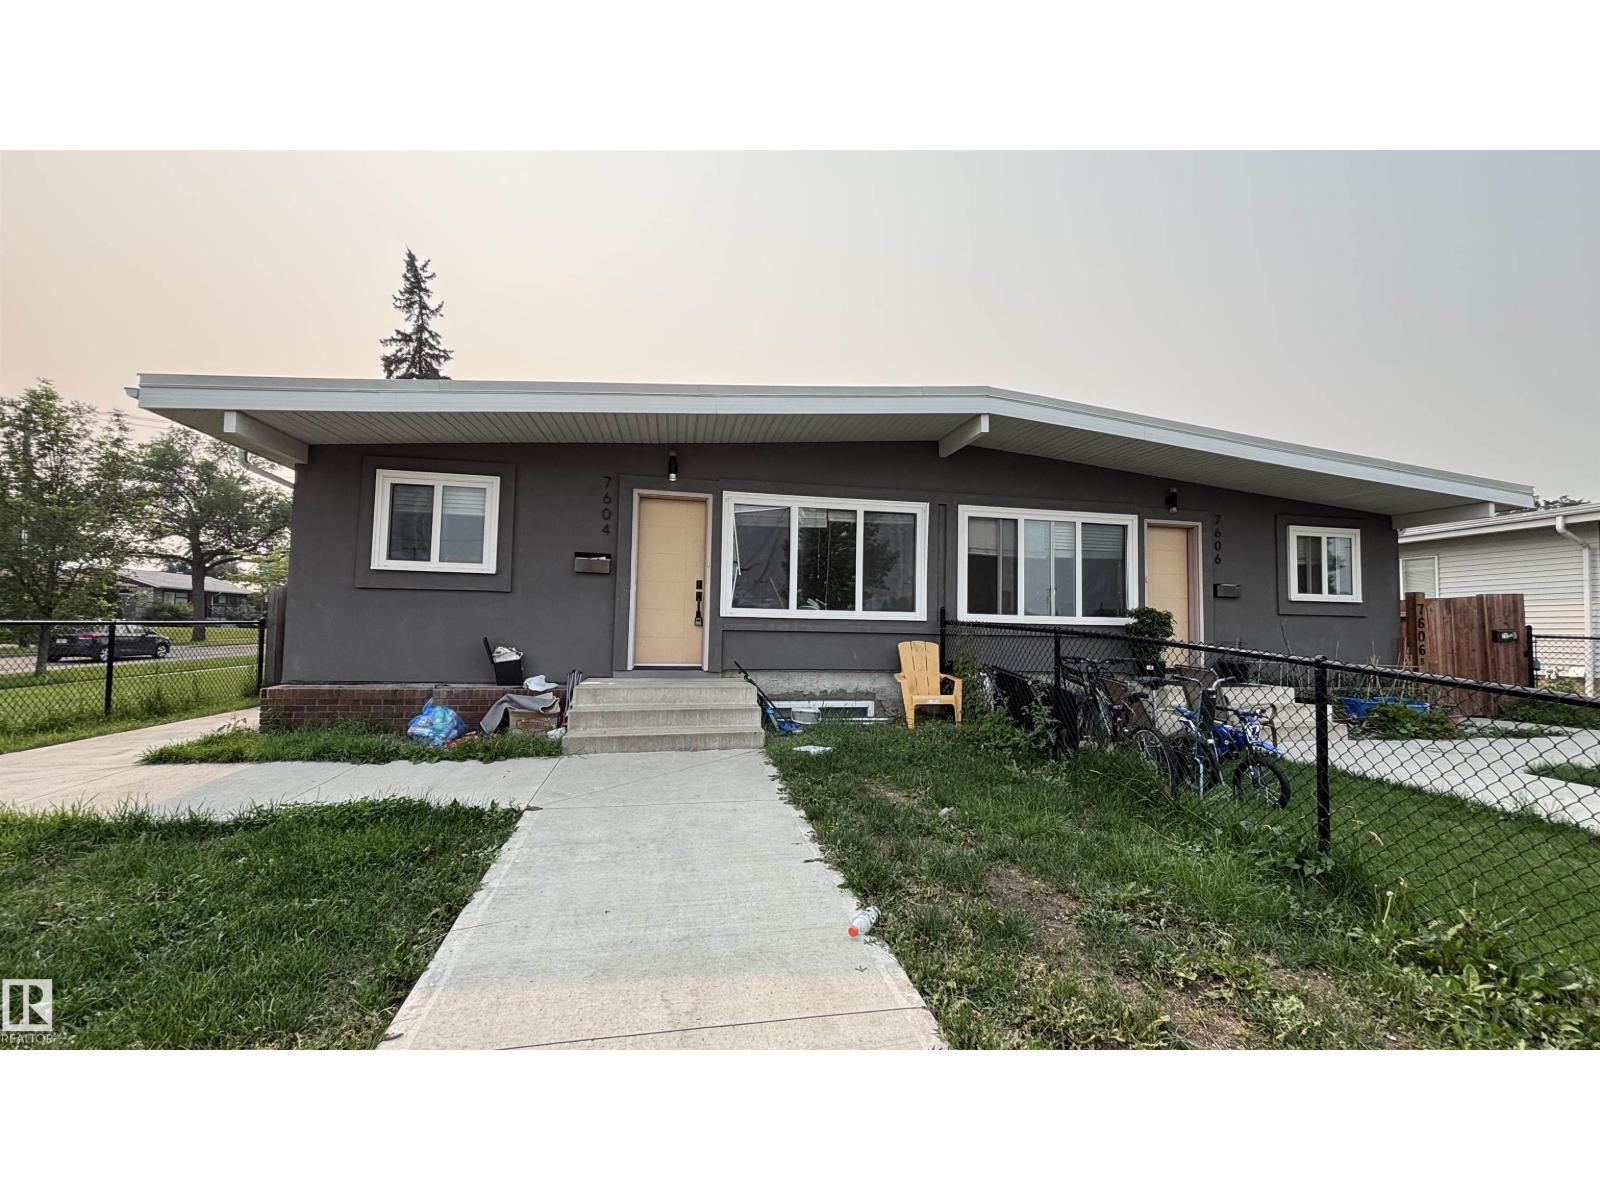
7604 7606 75 St NW
Edmonton, Alberta
Side-by-Side Duplex opportunity in King Edward Park, situated on a 795 m² (approx. 72' × 120') lot and features 4 LEGAL SUITES, all currently tenant-occupied. Each main-floor unit offers approximately 920 sq. ft. with 3 bedrooms, 1 full bathroom with double sinks, a renovated kitchen, in-suite laundry, vaulted living room ceilings, and separate dining areas. One unit includes a wood-burning fireplace, while the other features an electric fireplace. Both legal basement suites offer 3 bedrooms, full kitchens, and in-suite laundry. The property includes a fully fenced yard, individual storage sheds, a large parking pad with ample off-street parking, and space suitable for RV parking. Conveniently located close to schools, shopping, public transit, the University of Alberta, Whitemud Drive, Anthony Henday Drive, and downtown Edmonton. An excellent opportunity for investors/buyers seeking a fully rented four-suite property. (id:63476)
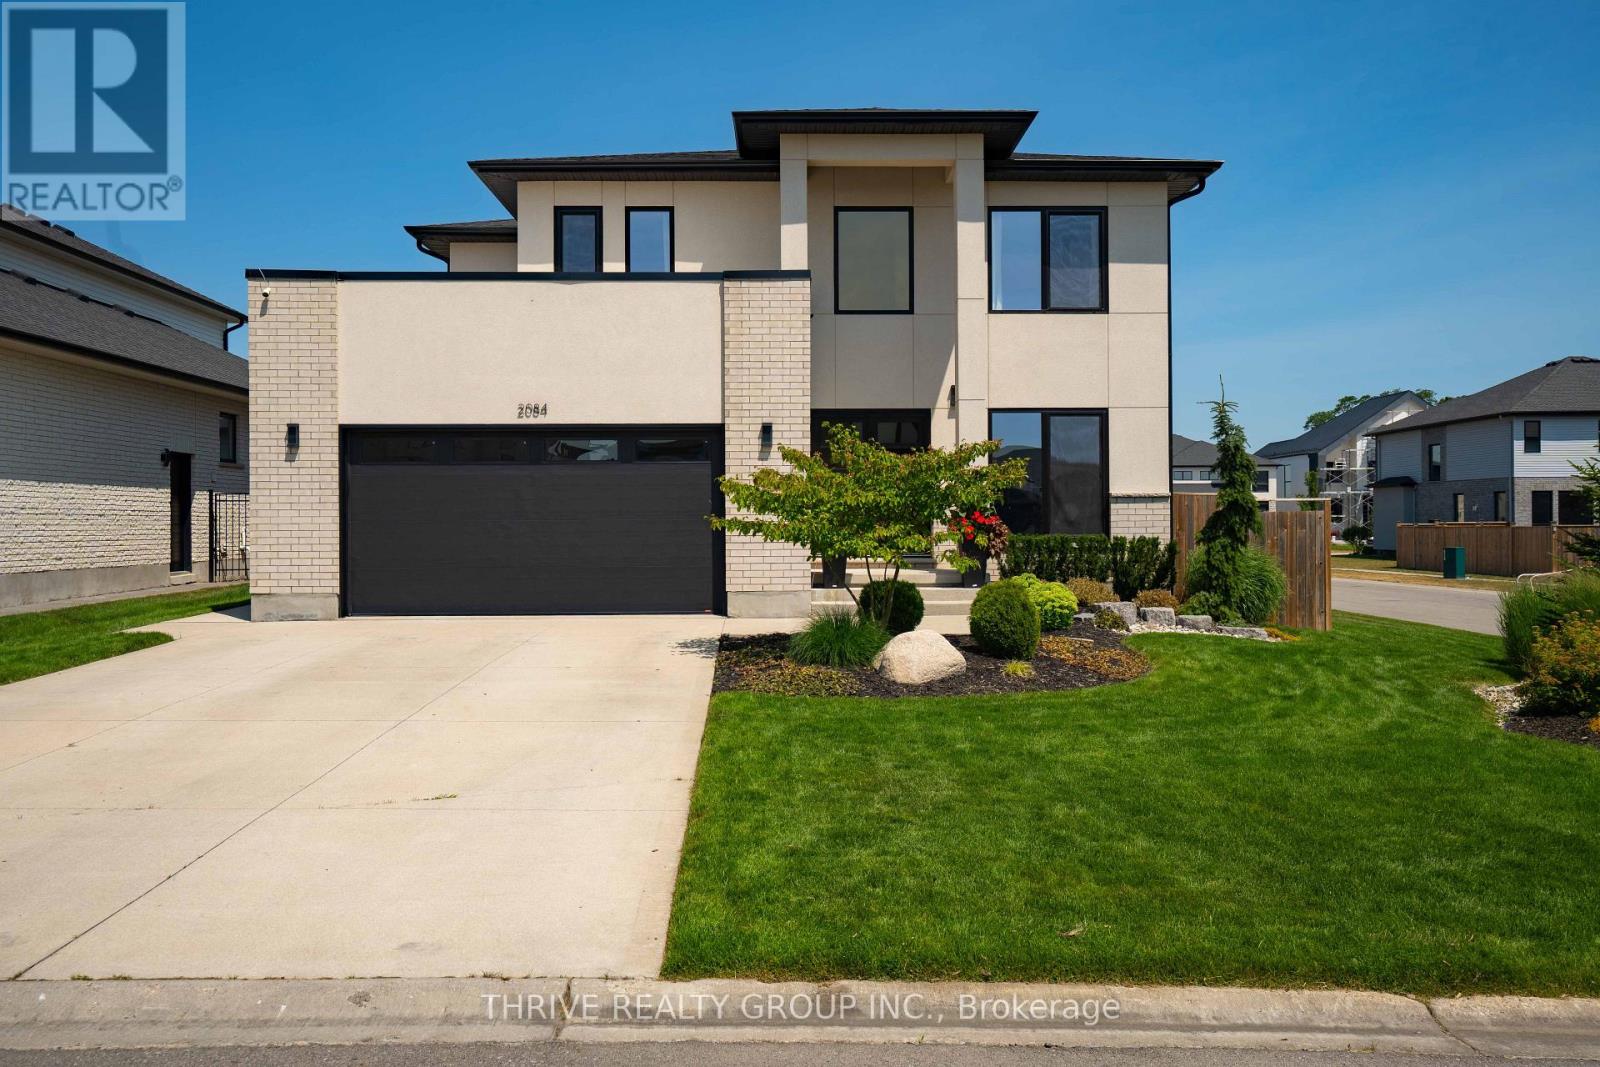
2084 Tyson Walk
London South, Ontario
Welcome to 2084 Tyson Walk, a stunning custom-built contemporary home in the heart of Byron, just steps from Boler Mountain, scenic trails, and all the amenities this sought-after neighbourhood has to offer.Thoughtfully designed with over 2,400 sq. ft. of living space, this home showcases clean modern architecture, German-engineered windows and doors, and a bright open concept layout that's ideal for both everyday living and entertaining. The kitchen flows seamlessly into the dining and living areas, anchored by a sleek electric fireplace. Upstairs, you'll find four spacious bedrooms and three beautifully appointed bathrooms. The primary suite features a walk-in closet and a luxurious 5-piece ensuite. Two additional bedrooms are connected by a convenient Jack and Jill 4-piece bathroom, while the fourth bedroom enjoys its own private 5-piece ensuite, offering exceptional comfort and privacy for family or guests.Additional highlights include a high-efficiency smart thermostat, 2020 kitchen appliances and a 2020 washer and dryer. Step outside to a fully fenced backyard designed for both relaxation and entertaining, complete with an irrigation system (2023), gas BBQ hookup, side gate access on both sides of the home, and professionally completed landscaping in the front yard (2023) and backyard (2026). A double-car garage, parking for four additional vehicles in the driveway, and quality finishes throughout complete this exceptional home. Move-in ready and ideally located in one of London's most desirable communities, this is a property you won't want to miss. (id:63476)
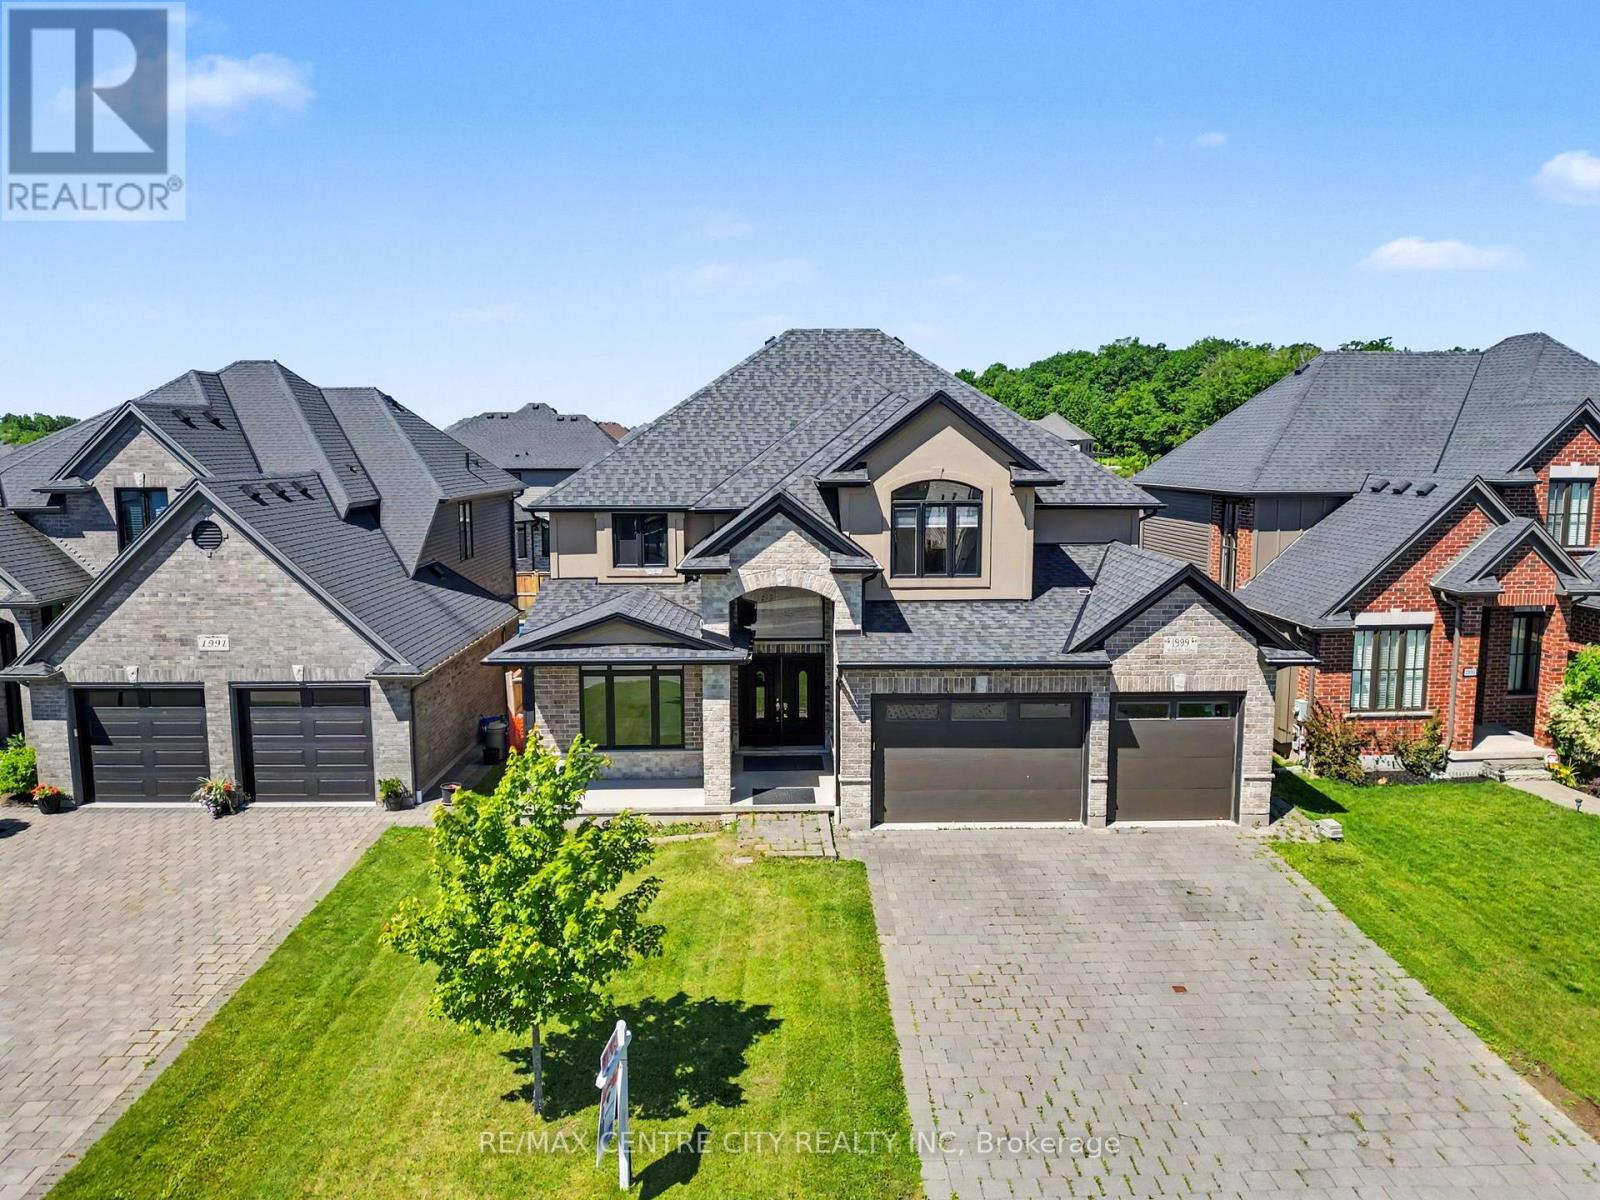
1999 Maddex Way
London North, Ontario
Looking for a large home in a great location? Look no more. This property has what you are looking for. It has tons of space for a growing family. Five large bedrooms, 3 with ensuites. Hardwood flooring and ceramic tile throughout and only 6 years old. The basement was started to be finished and is roughed in for a bathroom and kitchen. There is also room for two bedrooms and a family room. Second floor bedroom balcony overlooks the back yard. The Upper floor has luxurious master bedroom with a 5-piece ensuite and a large walking closet. Also offers a fully fenced backyard. The location is desirable due to its proximity to various amenities such as the YMCA, Masonville Mall, Weldon park, Sunningdale golf, University Hospital, and University of Western Ontario(UWO).It's a fully furnished house and ready for an immediate closing. (id:63476)