
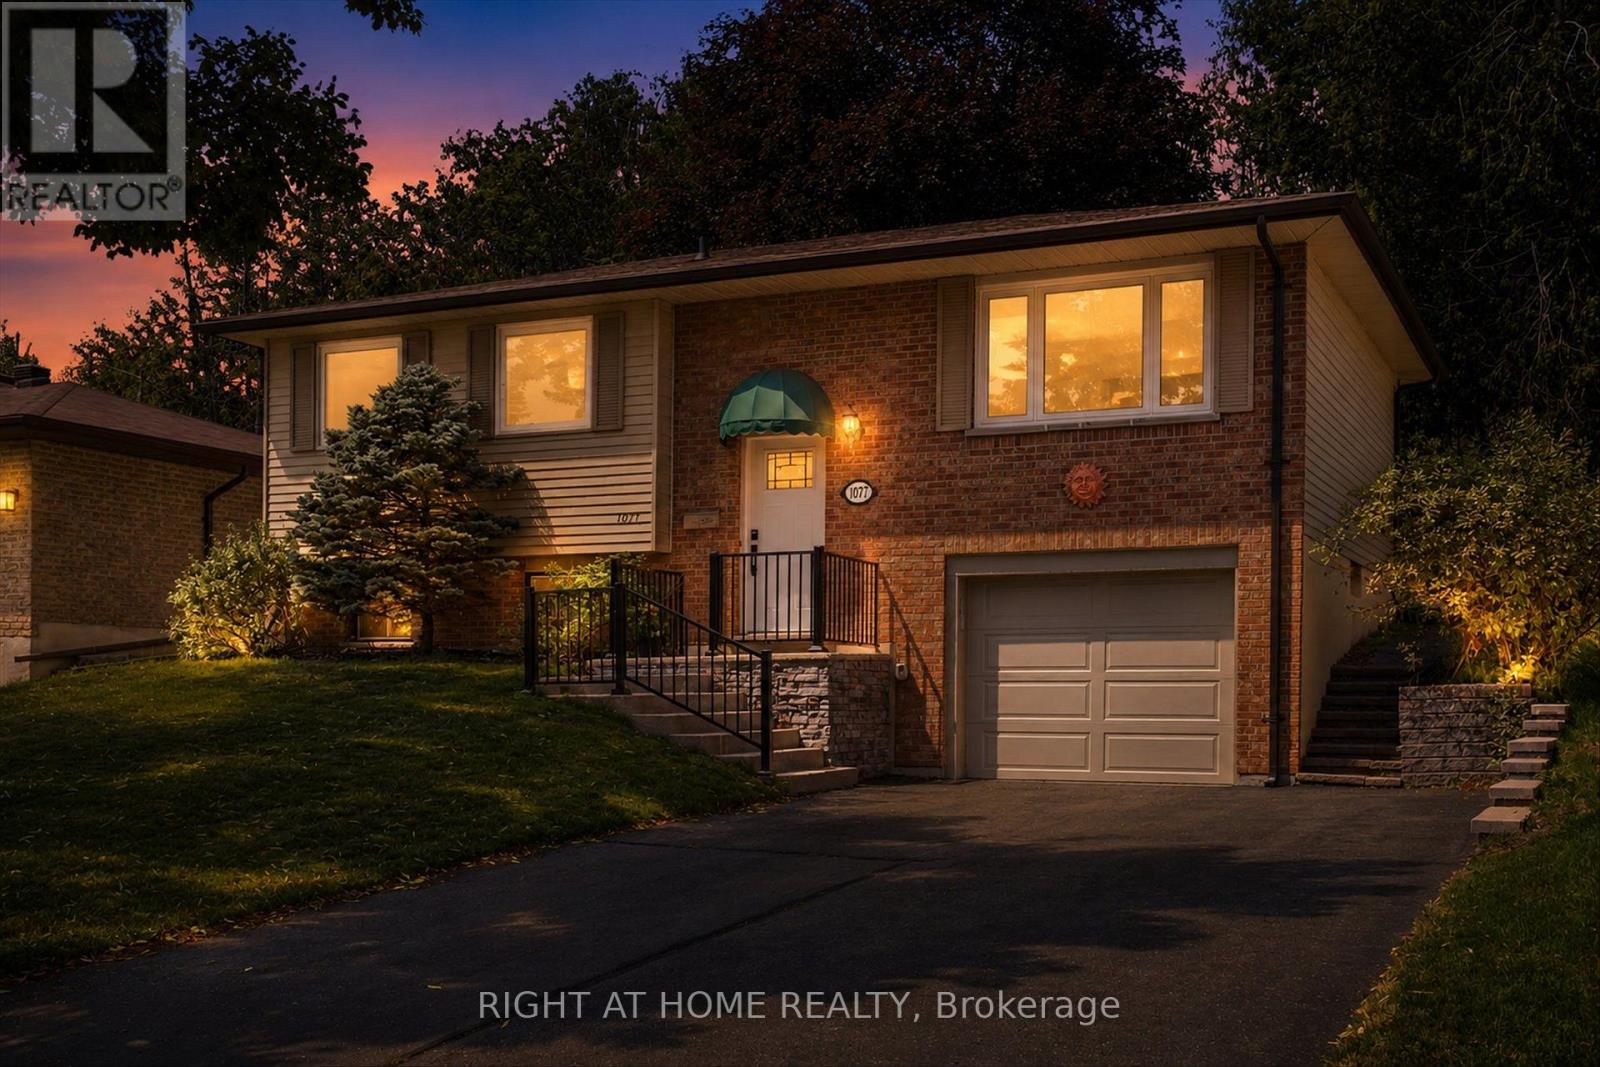
1077 Danita Boulevard
Peterborough, Ontario
Welcome to this well-cared-for bungalow located in one of Peterborough's most desirable west-end neighbourhoods! Numerous upgrades have been completed over the last 5 years, including: new fence, furnace and air conditioner (2021), new main floor windows, garage door and appliances (2022), new flooring throughout the main floor (2023), and a new retaining wall along the driveway (2025). Conveniently located close to schools, parks, Peterborough Regional Health Centre and downtown amenities, this beautiful west-end bungalow is waiting for you to make it yours. (id:63476)
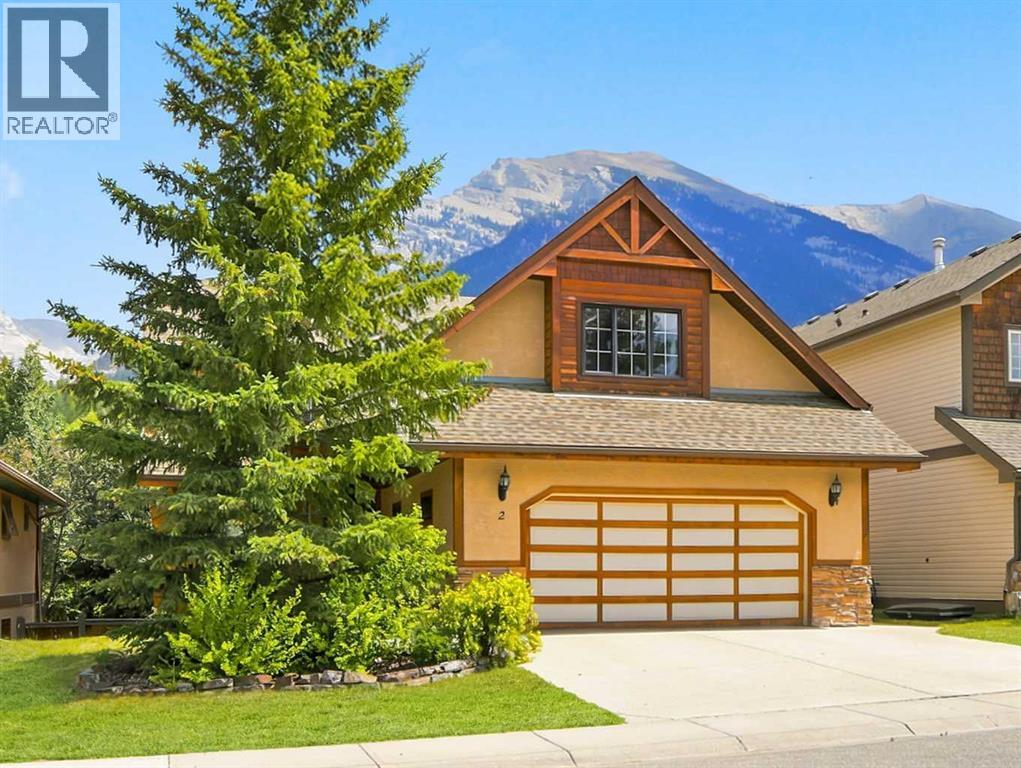
2 Terrace Place
Canmore, Alberta
Set on the sunny side of the valley in sought-after Eagle Terrace, this spacious 3,598 sqft 4+ bedroom home offers exceptional flexibility, beautiful mountain views and an ideal setting for family life in Canmore. Located on a quiet cul-de-sac, the property is just steps from the neighbourhood playground, playing fields, sledding hill and school bus stops, hiking and biking trails, the Roam bus stop and local dining all nearby. The bright main level features a welcoming living room with gas fireplace and impressive views toward Mount Rundle. The generous kitchen enjoys views of Lady Macdonald and Grotto Mountain and includes a casual dining area, while the adjoining formal dining room provides plenty of space for entertaining. A private den with French doors is ideal for working from home or a 5th bedroom. The rear deck, complete with a natural gas connection, extends the living space outdoors for dining, relaxing and taking in the surrounding peaks. Upstairs, the spacious primary retreat features a built-in window seat, walk-in closet and ensuite with a jetted tub, separate shower and double vanity. Two additional bedrooms, a full bathroom, laundry room with utility sink and an expansive bonus room complete this level. With panoramic views stretching from the Three Sisters to Mount Rundle, the bonus room offers excellent flexibility as a media room, playroom, studio, office or additional sleeping space. The walkout lower level includes a fourth bedroom, full bathroom, in-slab heating, ample storage and a large flexible space for a workshop or could be developed into a nanny suite with a wet-bar area and roughed-in kitchen connections. Outside, the fully fenced backyard features mature landscaping, lawn, a firepit, spacious deck and electrical connection for a future hot tub. An oversized heated double garage, additional parking and a dedicated pad suitable for an RV provide plenty of room for vehicles and mountain gear. A bright and versatile mountain home offering space, views and an outstanding Eagle Terrace location. (id:63476)
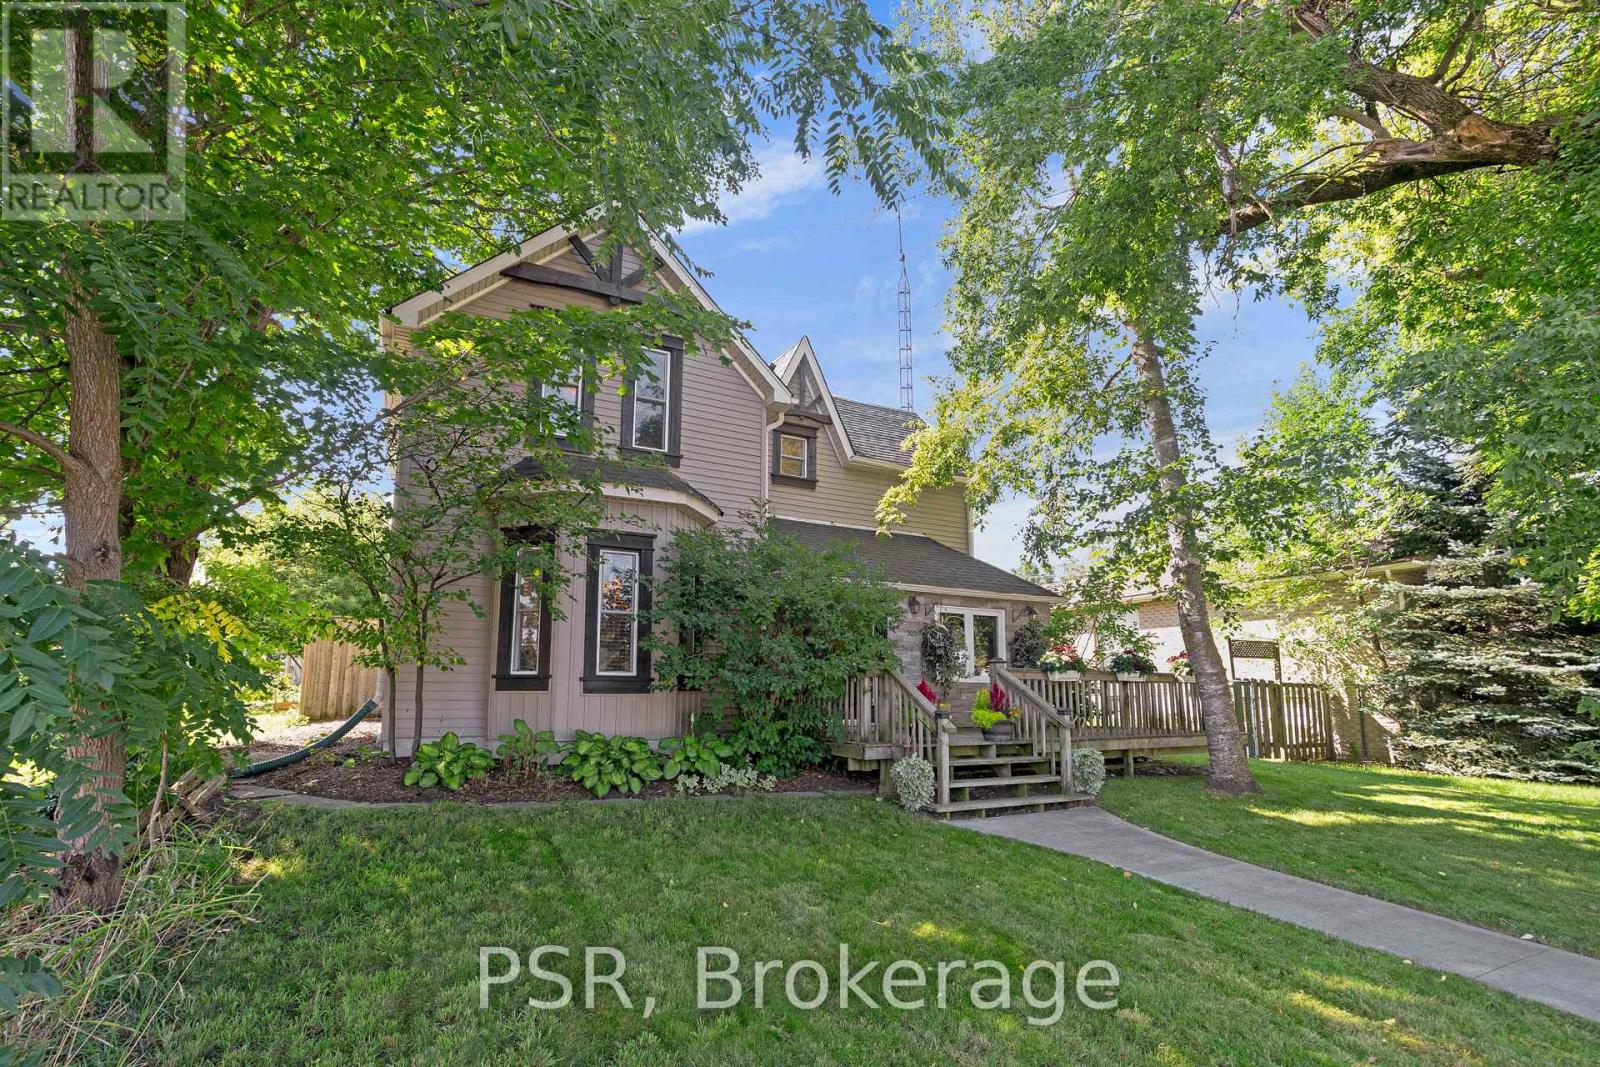
505 Main Street E
Shelburne, Ontario
Welcome to 505 Main Street East, Shelburne This charming 3-bedroom home blends old-world character with modern finishes, creating a warm and inviting space that's perfect for a young family, someone looking to downsize, or anyone seeking a simpler way of life. Nestled on a generous 49 x 149 ft lot, the property offers plenty of space to relax, garden, or entertain. Inside, you'll find a home that has been meticulously maintained, showcasing timeless appeal and comfort throughout. Located in the heart of Shelburne's tight-knit, quaint community, this residence puts you within walking distance of many of the town's growing amenities - schools, shops, parks, and more.If you've been searching for a home with character, convenience, and space, 505 Main Street (id:63476)
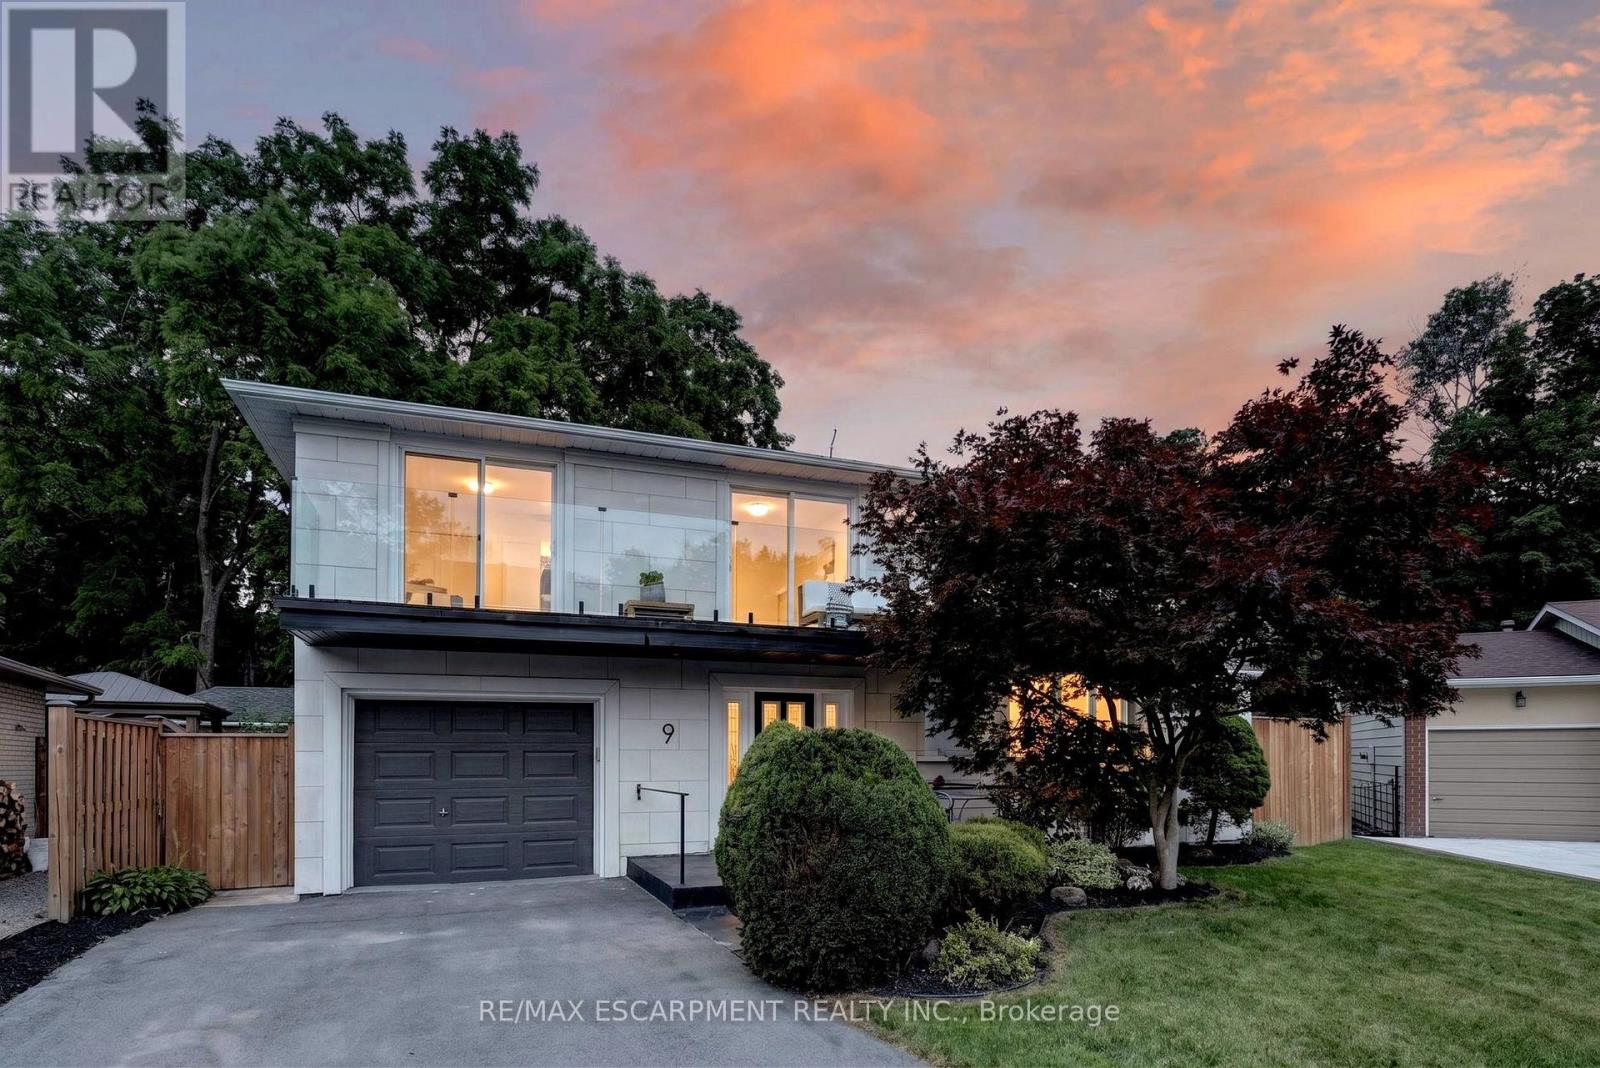
9 Leslie Drive
Hamilton, Ontario
Halfway up the Escarpment sits 9 Leslie Drive, where tranquility and sophisticated luxury come together as one. Tucked away on a quiet cul-de-sac and backing onto a picturesque ravine, this extensively renovated 3-bedroom, 3-bathroom home offers a lifestyle defined by privacy, nature, and thoughtful design. Expansive windows flood the home with natural light and showcase the surrounding greenery, while the chef-inspired kitchen features quartz countertops, an oversized island, and a skylight overhead. Engineered hardwood flooring flows throughout, complemented by designer bathrooms, modern glass railings, custom slatted wall accents, and both gas and electric fireplaces. Each bedroom enjoys direct balcony access overlooking the ravine, creating a seamless connection to the outdoors. The finished walkout basement offers exceptional flexibility, with excellent potential to be converted into a second suite or in-law accommodation. Outside, the backyard presents a rare opportunity to craft your own private retreat, with space for future entertaining areas, gardens, and trails leading toward the Devil's Punch Bowl. A truly exceptional home where refined living meets the serenity of nature. (id:63476)
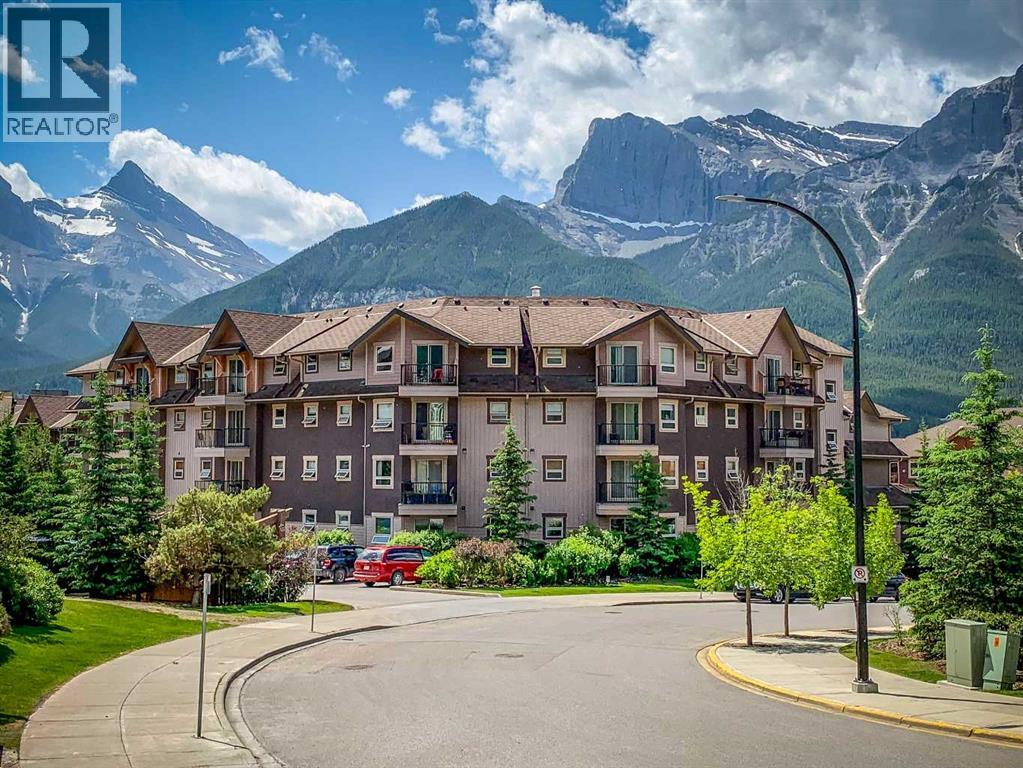
112, 186 Kananskis Way
Canmore, Alberta
This is more than just a condo—it’s a lifestyle opportunity and a smart investment in the heart of the Rockies. Ideally situated within the building for effortless daily access and convenience.The bright, open-concept living space flows seamlessly onto a private balcony—perfect for relaxing or entertaining. Durable laminate flooring and tile throughout offer a stylish, low-maintenance interior ideal for both owners and tenants.The well-designed layout maximizes long-term rental appeal, featuring a primary suite with a walk-through closet and full ensuite, while the second bedroom and bathroom are positioned on opposite sides of the unit—providing privacy for roommates, guests, or a home office.This well-managed building supports long-term value with desirable amenities, including assigned parking and storage, secure bike rooms, a fitness centre, and convenient coin laundry on every floor.Located just steps from downtown Canmore, you’re within walking distance to cafés, restaurants, boutiques, and transit. Surrounded by scenic trails and just minutes from the Legacy Trail, this location consistently attracts long-term renters and full-time residents alike.Offering a potential turn-key investment opportunity. (id:63476)

388 Griffith Street
London South, Ontario
388 Griffith Street is a bungalow in the heart of Byron with 3 main floor bedrooms, 2 bathrooms and large backyard and separate garage. This beautiful home has hardwood floors throughout the main floor and offers a spacious, bright living room with large windows that allow natural light to pour through the entire space. The layout of the living room to the dining area creates a modern and welcoming feel. The main level is completed with dining, living room, hallway, and loads of storage. The lower level expands the potential of the home with an office/gaming room, a partially finished area that has a second bathroom, and a bright rec room / family room with pot lights that hosts another guest bedspace. The lower level laundry room extends to a large storage area, and offers space for a work shop for your DIY projects. The back door walks out to a green outdoor oasis. A large patio provides shaded outdoor dining that could be screened, while yard offers room for activities, lilacs, and more. A gate would fully enclose the backyard. Located within walking distance to the local amenities, parks, and schools that Byron is famous for, this property represents a fantastic opportunity for families or those looking for a versatile layout with exceptional outdoor space. Properties with this combination of a separate garage, concrete driveways and patios, fresh and ready interior, rental or renovation potential, and a large perennial backyard in Byron do not last long on the market. *For Additional Property Details Click The Brochure Icon Below* (id:63476)
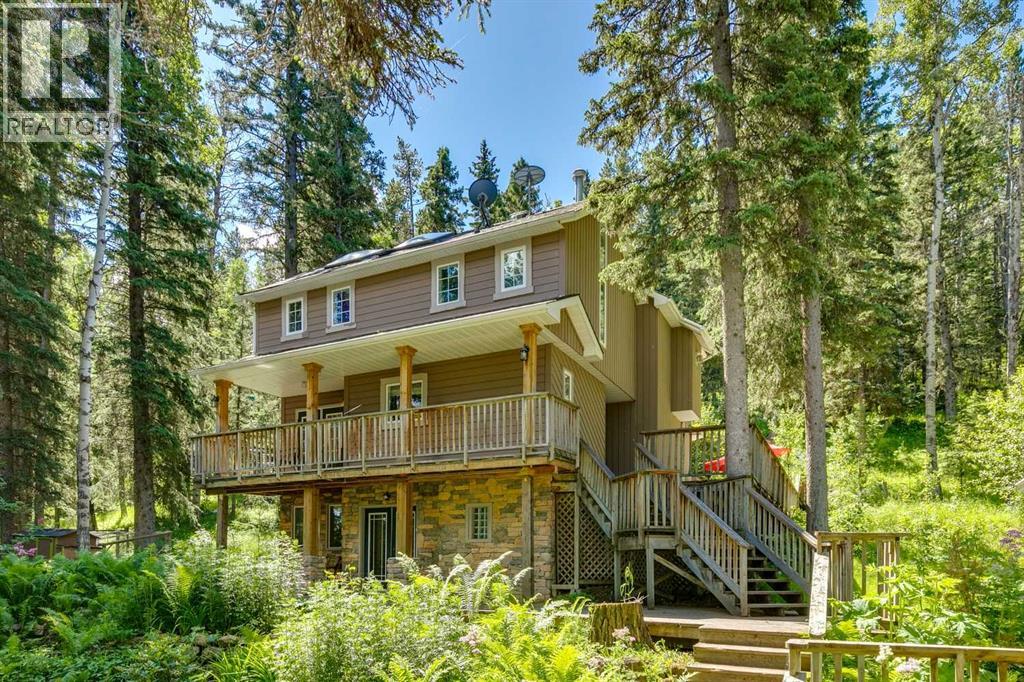
241 Mountain Lion Drive
Bragg Creek, Alberta
OPEN HOUSE SUN. AUG. 9TH 2pm-4pm. Set on 2 beautifully serene acres, this inviting property offers the perfect blend of privacy, comfort, and connection to nature—all within easy reach of Bragg Creek community amenities. The home includes 2329.57 sq ft and features 3 spacious bedrooms upstairs, complemented by soaring lofted ceilings and an abundance of natural light from two skylights. The generously sized master bedroom complete with a gas fireplace is the perfect owners retreat. On the main level, you’ll find a warm and welcoming living space centered around a cozy wood-burning fireplace and forest views out of out of every window. A large bright kitchen ideal for entertaining and spacious dinning area complete this level. The fully developed walk-out lower level boasts a Family/TV room with built in entertainment wall that could flex to be a library, playroom or gym. The office could easily transform into 4rd bedroom. An updated 4 piece bath & convenient laundry room complete this level. With the full bathroom and separate entrance there is the possibility to suite the walkout basement. Bus stop for the local K-8 school is an the end of the driveway.The exterior is equally impressive, designed for both enjoyment and self-sufficiency. Highlights include a beautiful multi tiered deck, greenhouse, chicken coop, and established garden beds for the gardening enthusiasts. The oversized double detached garage is heated, offering ample space for vehicles, storage, and a workshop.Located on a quiet road, this serene oasis captures a distinct West Coast vibe, with nearby access to scenic trails leading to Wintergreen. The old Wintergreen ski hill, golf course, and a charming community lake are a short walk away. A rare opportunity to enjoy peaceful country living without sacrificing proximity to Calgary. Be sure to check out the Virtual Tour and Video. (id:63476)
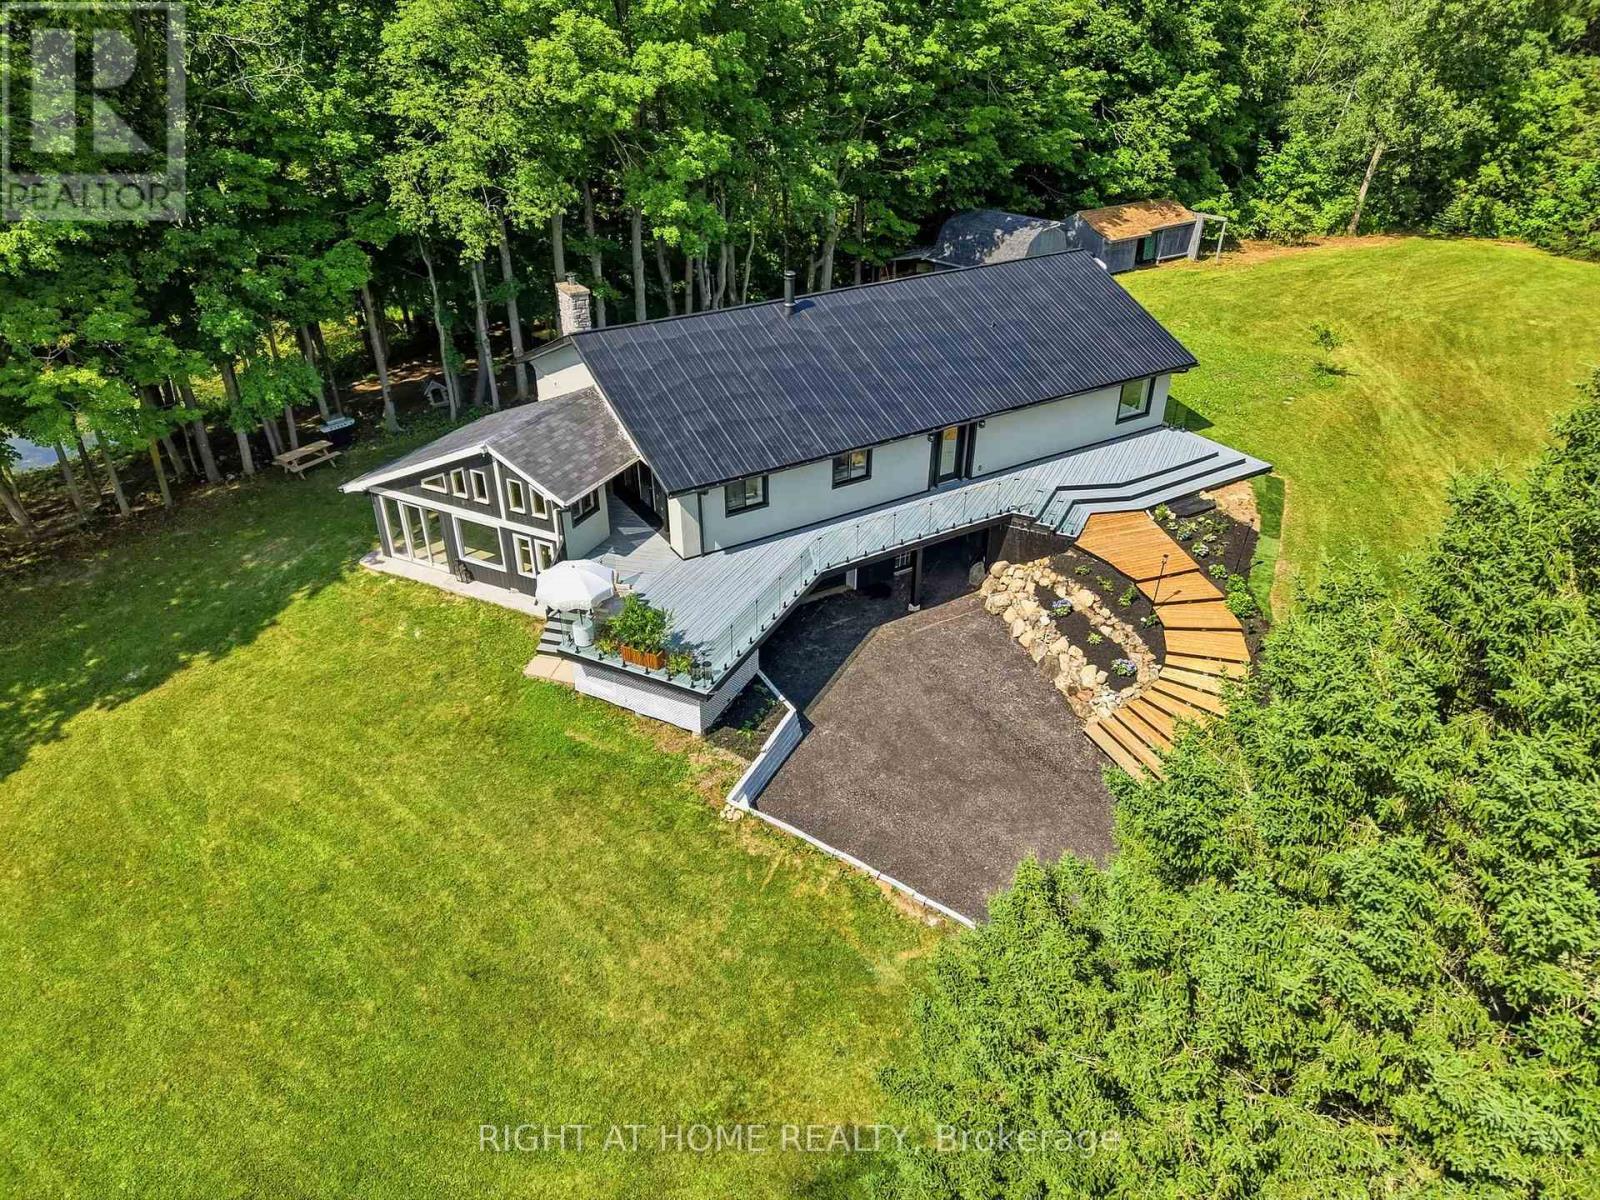
5609 4th Line
Erin, Ontario
Welcome to your private country retreat on 8.6 picturesque acres just minutes from the Village of Erin. Set well back from the road behind a long, tree-lined driveway with ample parking for family and guests, this beautifully updated 3+2 bedroom, 3 bathroom home offers the perfect blend of privacy, comfort, and natural beauty. Inside, soaring cathedral ceilings, engineered hardwood flooring, and an open-concept living and dining area create a warm and inviting space for everyday living and entertaining. The custom kitchen features quality finishes, built-in appliances, abundant cabinetry, and a thoughtfully designed layout perfect for family gatherings and hosting. Updated bathrooms showcase modern finishes and walk-in showers, while an energy-efficient air-to-air heat pump provides year-round comfort. The fully finished walkout basement expands the living space with an office area, spacious family room, and stylish dry bar-offering endless possibilities for guests, recreation, or working from home. Step outside to discover a peaceful country setting surrounded by mature maple trees and a spring-fed pond with fountain. Enjoy morning coffee or evening gatherings in the inviting three-season room, or relax on the expansive deck with sleek glass railings while taking in the sounds of nature, the songs of visiting birds throughout the seasons. Rarely does a property offer this combination of privacy, natural beauty, and thoughtfully designed living space. Experience it for yourself-this is the one you won't want to miss! (id:63476)
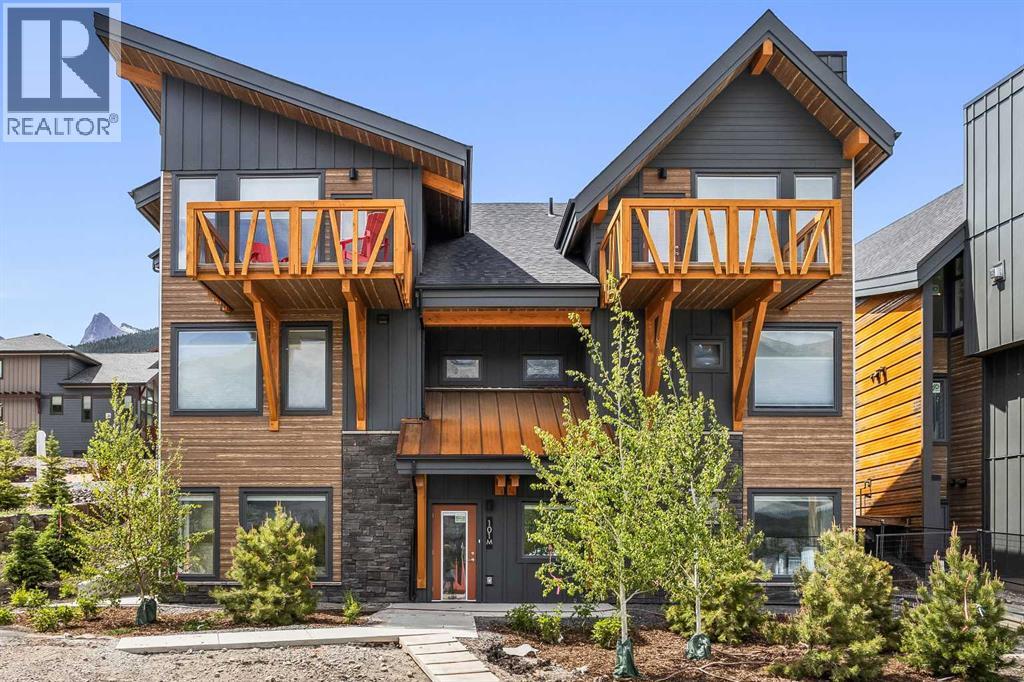
101k, 209 Stewart Creek Rise
Canmore, Alberta
Discover luxury mountain living at its finest in these exquisite 3-bed, 2-bath single level townhouses, in Stewart Creek's newest multi-family development, The Meadows at Stewart Creek, Situated just under 60 minutes from YYC. These unique homes features close to 1,300 square feet of living space on one level, no step entries, along with a 2 parking pad spaces. Enjoy well appointed and full-featured, open concept living along with 3 bedrooms and 2 full baths- as well as in suit laundry and in unit storage. With multiple colour palettes available for Buyers to select from, The Meadows' tasteful interior design appointments create restful spaces. The unparalleled design carries throughout, and non-parallel walls contribute to both Privacy and interest. **Please note photos are from the original Show Suite. (id:63476)
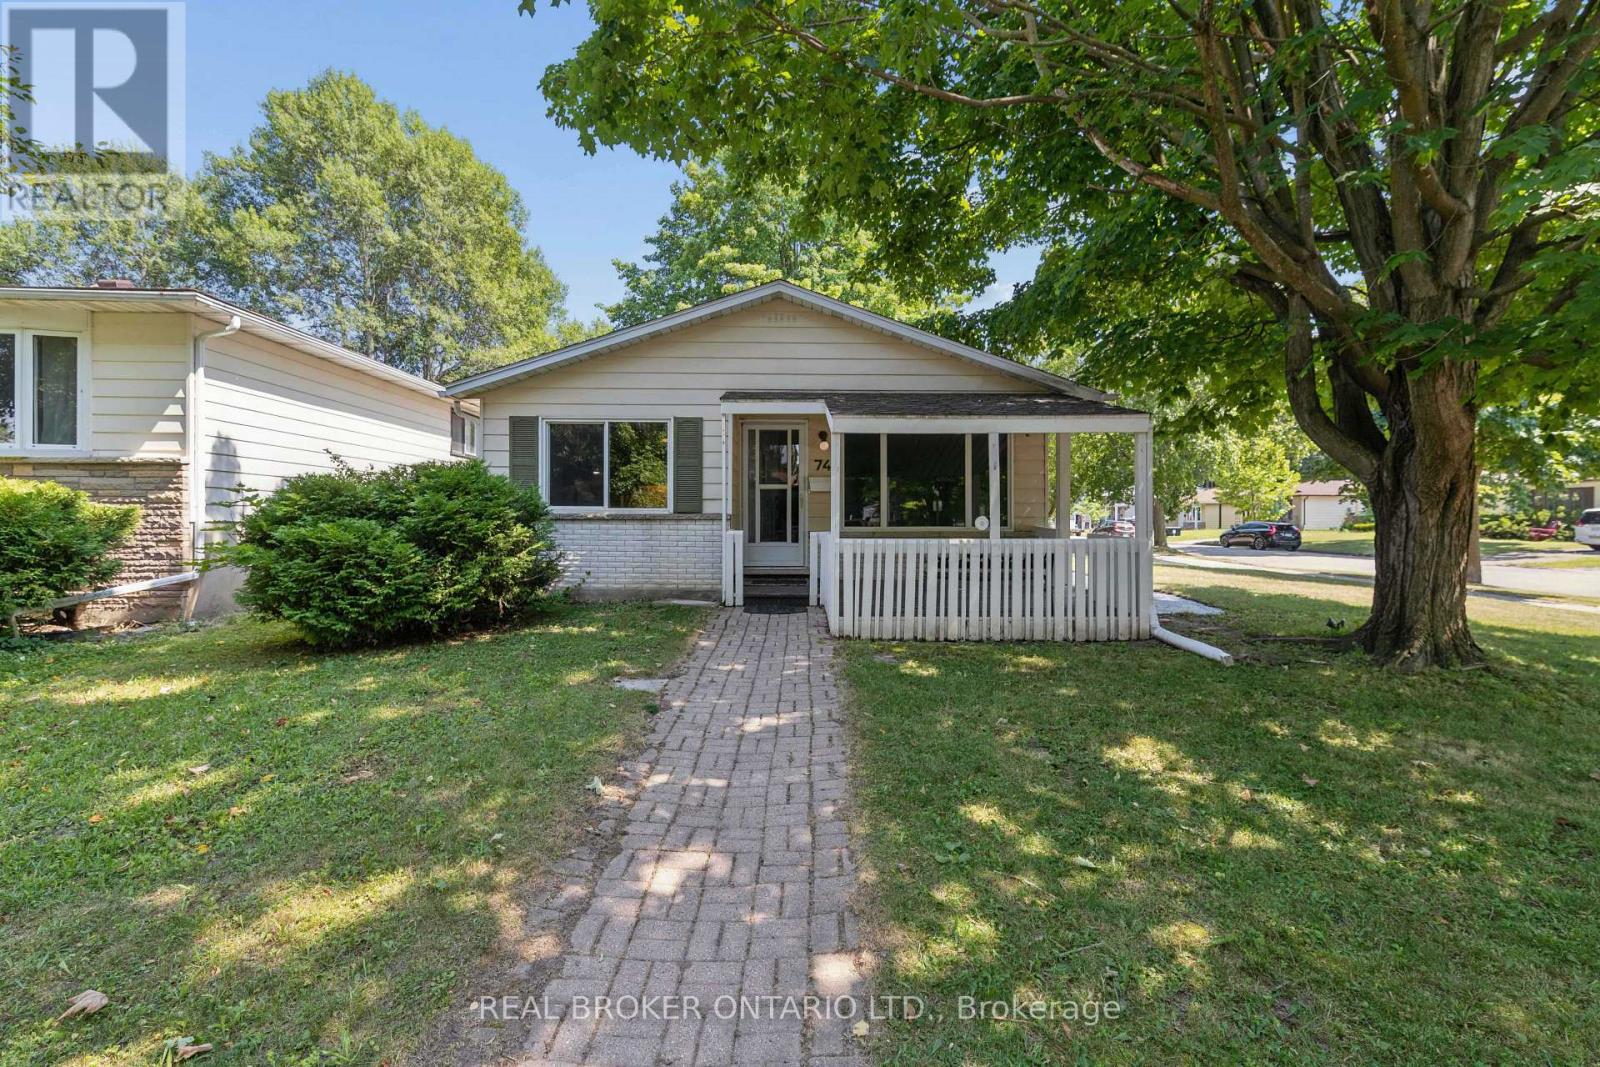
74 Helene Crescent
Waterloo, Ontario
Welcome to 74 Helene Crescent, ideally located in Waterloo's highly sought after Beechwood neighbourhood. This well maintained 3+1 bedroom, 2 bathroom backsplit offers a spacious, functional layout with all three levels fully finished, providing plenty of room for growing families, multi generational living, or those working from home. The separate entrance to the basement adds incredible flexibility, whether you're looking for extra living space, a private guest suite, a spacious fourth bedroom with a double closet, or added income potential. Bright and inviting living areas, a practical floor plan, and ample parking make this home as convenient as it is comfortable. Perfectly situated on a quiet, mature crescent, you're just minutes from excellent schools, parks, trails, shopping, both universities, public transit, and everyday amenities. Offering an unbeatable combination of location, versatility, and long term value, this is an exceptional opportunity to own in one of Waterloo's most desirable family neighbourhoods. SOME PHOTOS HAVE BEEN VIRTUALLY STAGED. (id:63476)
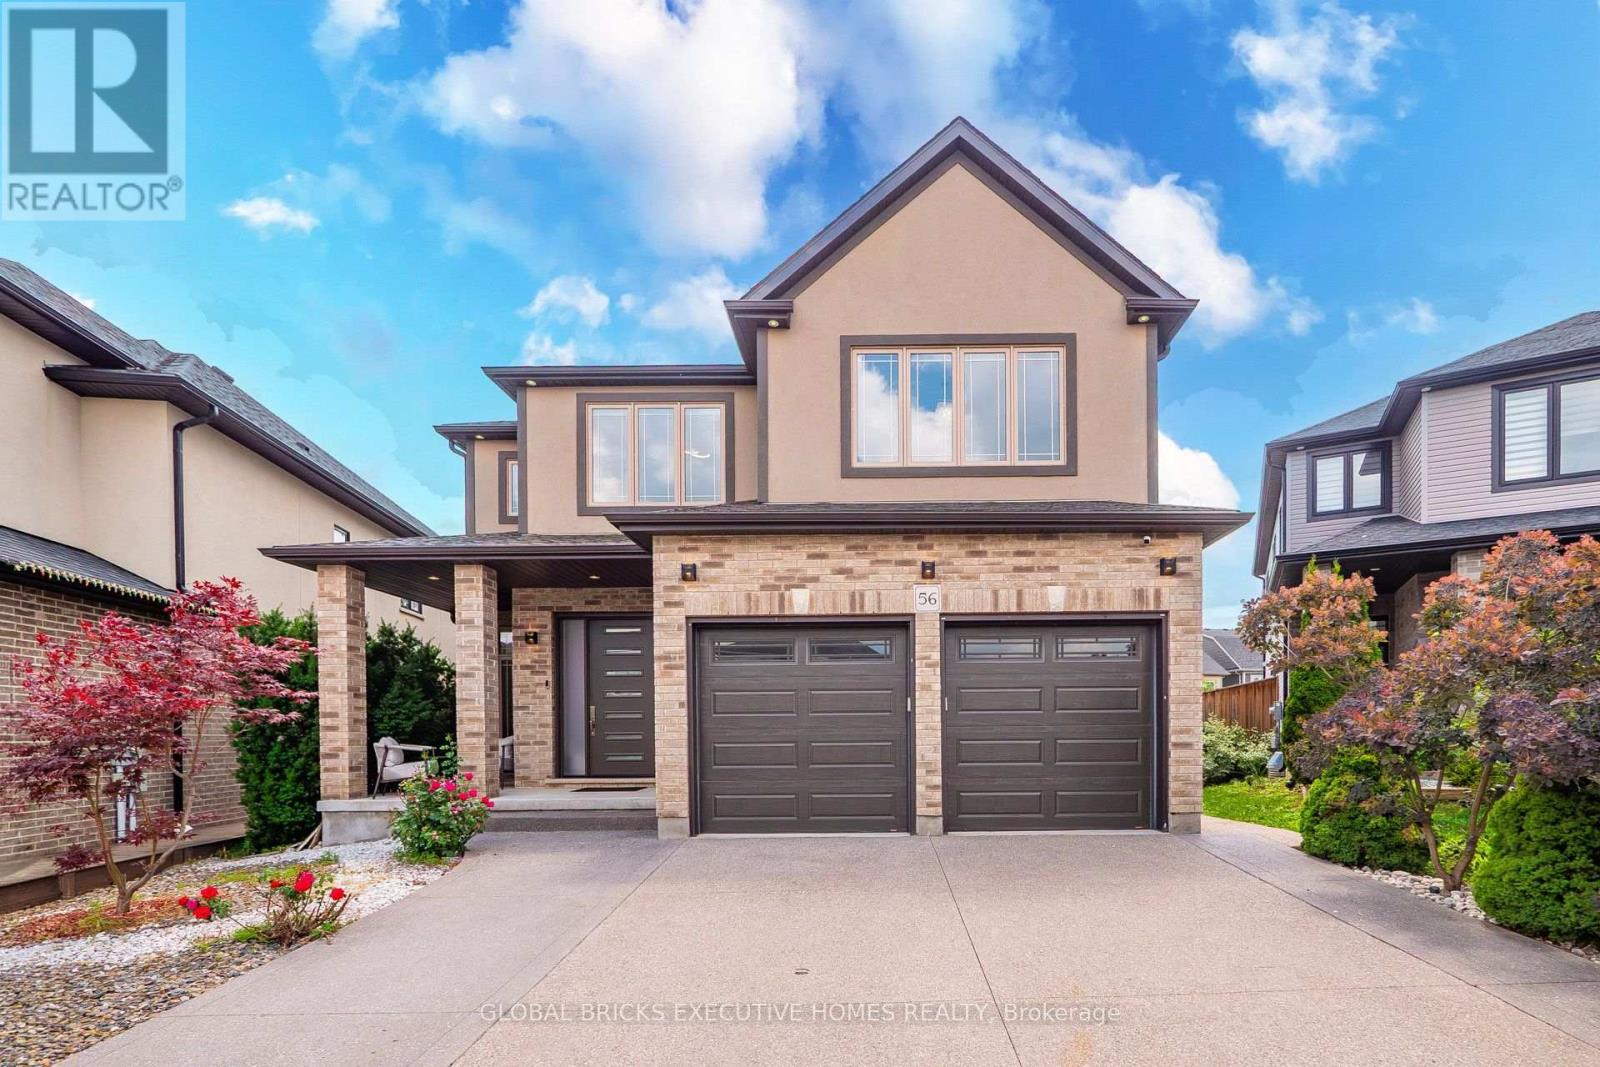
56 Valleyscape Drive
Kitchener, Ontario
CUSTOM-BUILT LUXURY HOME With Over 4500sqft Of Living Space!Nestled on a pie-shaped lot in the coveted Doon South area, this meticulouslydesigned home boasts 4+1 bedrooms, 4.5 bathrooms, professional compositedeck with glass railings, spacious look-out basement, custom walk-in closets,custom motorized blinds, and a stunning second-floor laundry. The main floorfeatures a bright, open-concept design with wide-plank hardwood and 10-footceilings, along with a large living and dining area, exquisitely appointed powderroom, versatile office space and practical mudroom. The kitchen flauntsfloor-to-ceiling cabinets, granite countertops, waterfall island, high-end appliancesand a large pantry. 4 spacious bedrooms make up the second floor with a lavishprimary suite featuring a spa-like ensuite with freestanding tub and large walk-in closet.2 bedrooms are connected by a Jack and Jill bathroom, while the 4th bedroom featuresa 3-piece ensuite and large walk-in closet. The sprawling look-out basement providesover 1000sqft of additional living space with a 5th bedroom, full bathroom, rec area, playarea, and large living area. Surrounded by exceptional schools, innumerous parks andamenities (including close proximity to the soon-to-open Cowan Recreation Centre),and minutes from Hwy 401, this home offers unparalleled elegance with convenient location.Schedule your viewing today! (id:63476)
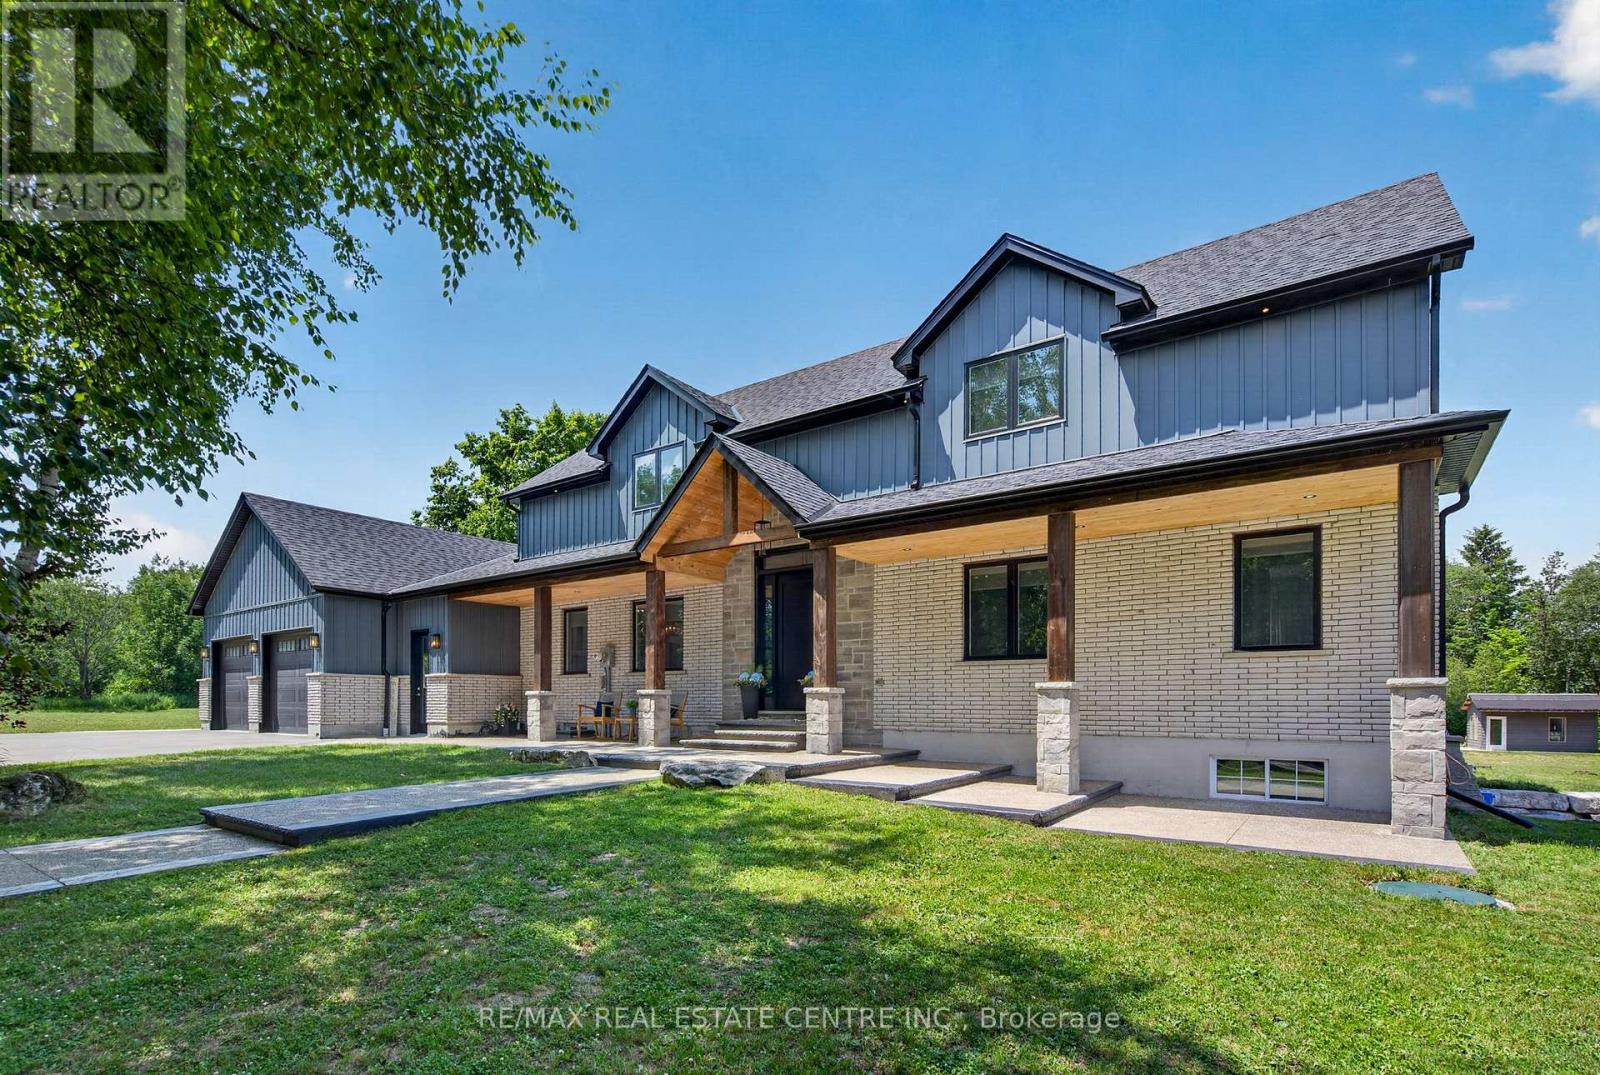
833180 4th Line Ehs
Mono, Ontario
Welcome to this luxury estate on a private 5.63-acre country property! 3 Reasons You Should Buy This Property: 1.....Resort-Style Backyard Oasis: Step outside to an unparalleled outdoor retreat featuring a 25' x 50' kidney-shaped saltwater pool, tranquil pond views, elegant stamped concrete, and a massive 20' x 32' cabana. 2....Fully Contained 1,700 Sq. Ft. Guest House: Complete with a kitchenette, bedroom, 4pc bath, and a loft with a powder room, this bright separate residence is perfect for extended family, guests, or lucrative rental income. 3.....Premium 1,600 Sq. Ft. Heated Workshop: A rare and exceptional asset featuring its own washroom, ideal for business owners, hobbyists, tradespeople, or premium vehicle storage. Again now coming to the Home , The grand foyer invites you into a bright, open-concept great room boasting 9-ft ceilings and a dramatic floor-to-ceiling fireplace. A chef-inspired kitchen features a massive center island, premium appliances, and ample counter space-perfect for entertaining. Engineered hardwood flows throughout, leading to a main-floor primary retreat with a spa-like 5pc ensuite and custom walk-in closet. The upper loft offers 2 generous bedrooms and a second family room, while the finished basement adds an expansive open-concept living area and 3pc bath. This home & property is an absolute MUST-SEE! (id:63476)