
2 Terrace Place Canmore, Alberta T1W 2Y3

$1,998,000
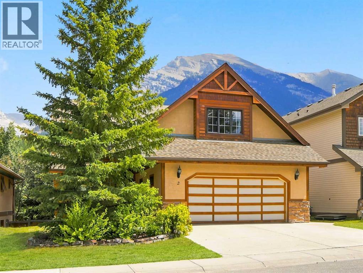
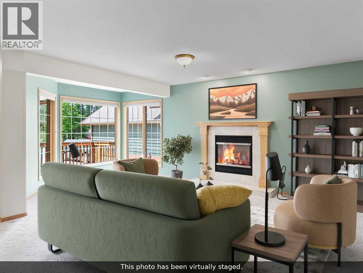
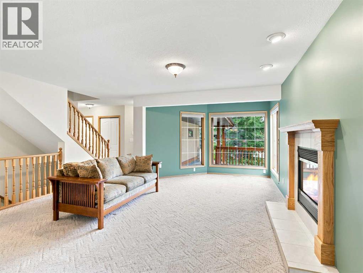
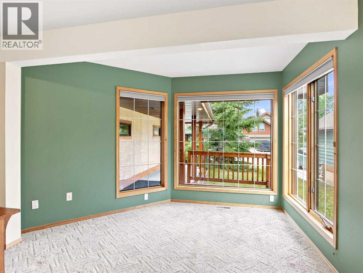
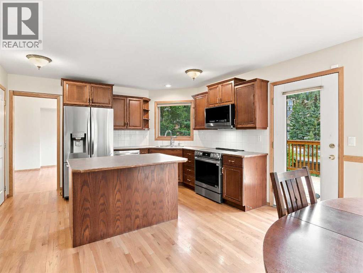
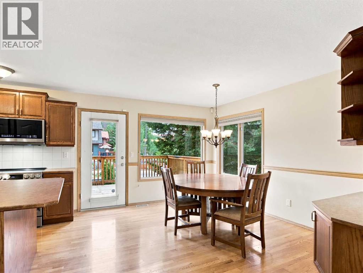
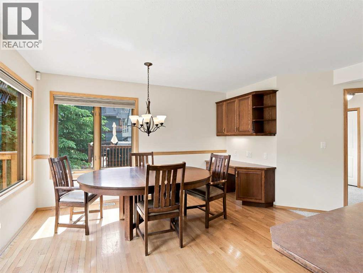
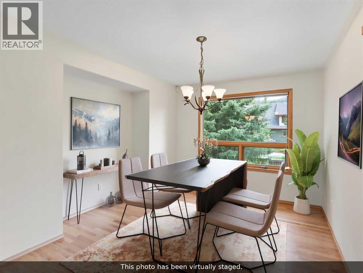
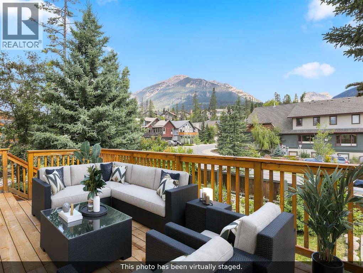
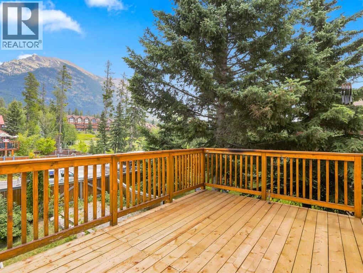
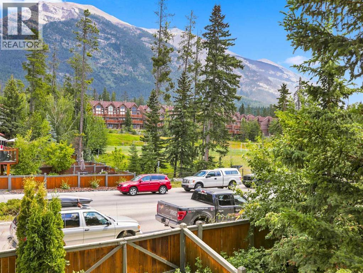
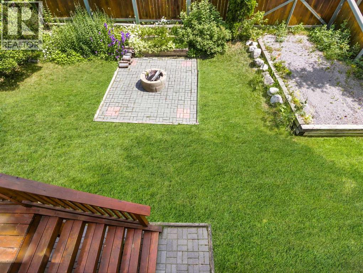
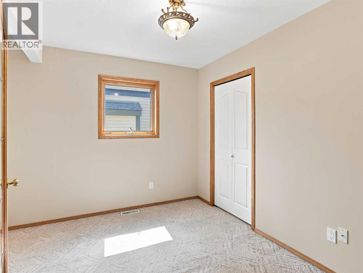
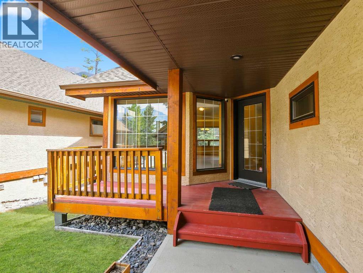
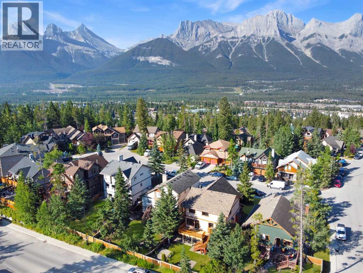
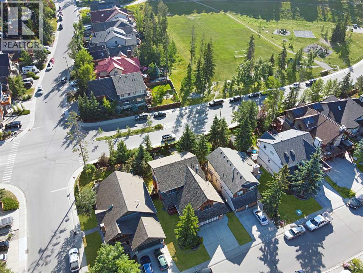
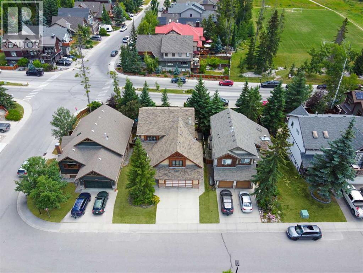
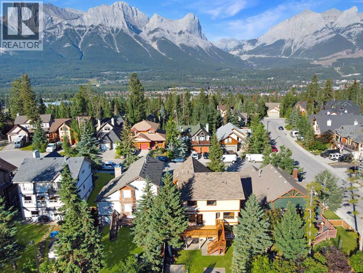
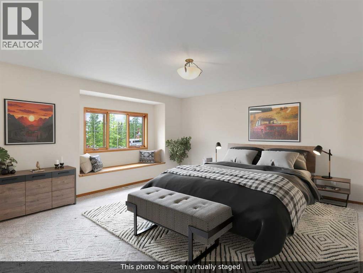
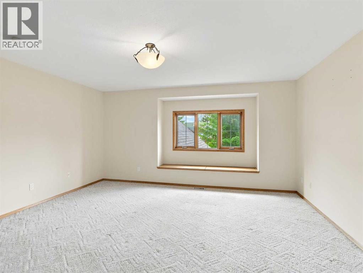
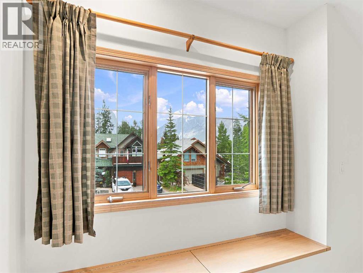
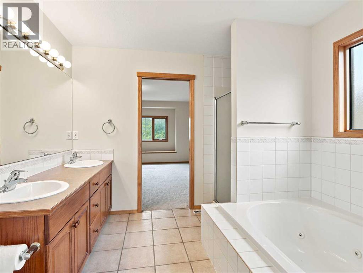
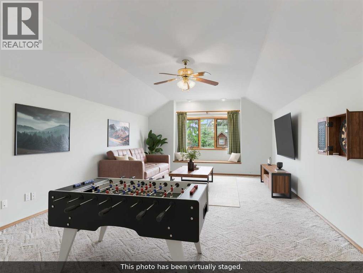
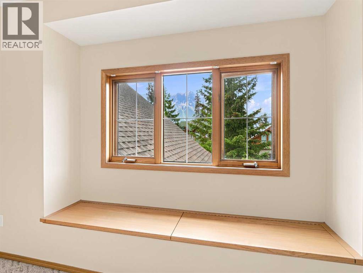
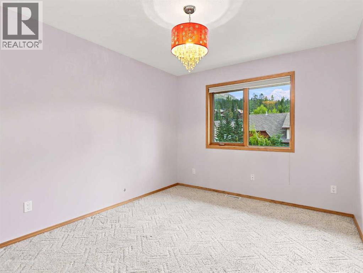
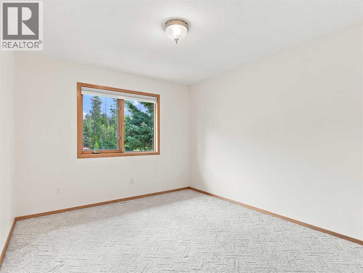
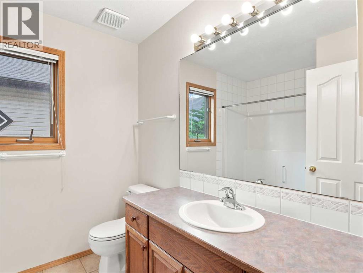
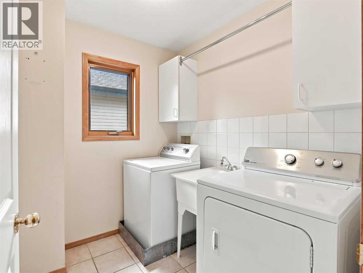
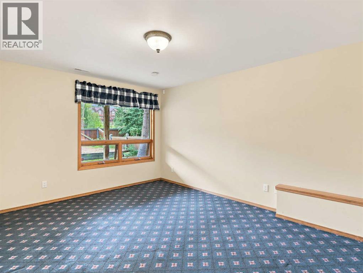
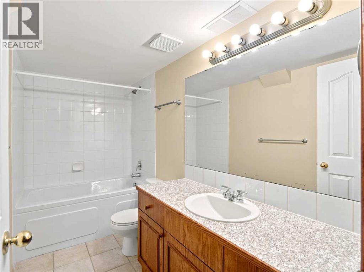
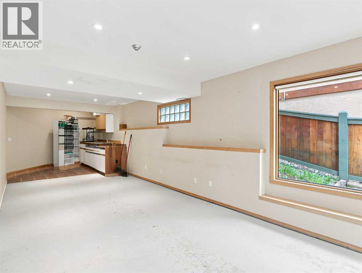
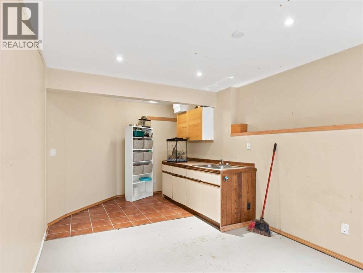
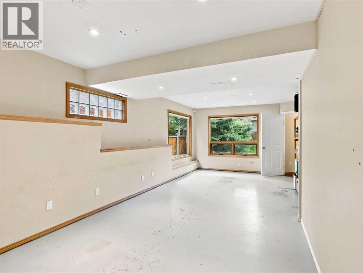
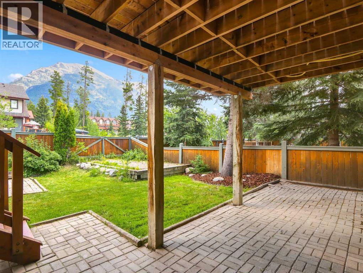
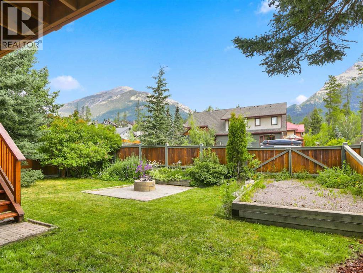
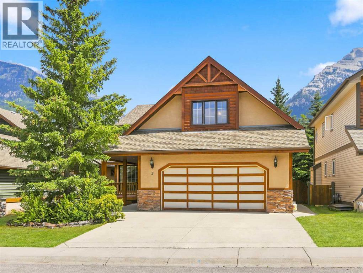
Set on the sunny side of the valley in sought-after Eagle Terrace, this spacious 3,598 sqft 4+ bedroom home offers exceptional flexibility, beautiful mountain views and an ideal setting for family life in Canmore. Located on a quiet cul-de-sac, the property is just steps from the neighbourhood playground, playing fields, sledding hill and school bus stops, hiking and biking trails, the Roam bus stop and local dining all nearby. The bright main level features a welcoming living room with gas fireplace and impressive views toward Mount Rundle. The generous kitchen enjoys views of Lady Macdonald and Grotto Mountain and includes a casual dining area, while the adjoining formal dining room provides plenty of space for entertaining. A private den with French doors is ideal for working from home or a 5th bedroom. The rear deck, complete with a natural gas connection, extends the living space outdoors for dining, relaxing and taking in the surrounding peaks. Upstairs, the spacious primary retreat features a built-in window seat, walk-in closet and ensuite with a jetted tub, separate shower and double vanity. Two additional bedrooms, a full bathroom, laundry room with utility sink and an expansive bonus room complete this level. With panoramic views stretching from the Three Sisters to Mount Rundle, the bonus room offers excellent flexibility as a media room, playroom, studio, office or additional sleeping space. The walkout lower level includes a fourth bedroom, full bathroom, in-slab heating, ample storage and a large flexible space for a workshop or could be developed into a nanny suite with a wet-bar area and roughed-in kitchen connections. Outside, the fully fenced backyard features mature landscaping, lawn, a firepit, spacious deck and electrical connection for a future hot tub. An oversized heated double garage, additional parking and a dedicated pad suitable for an RV provide plenty of room for vehicles and mountain gear. A bright and versatile mountain home offering space, views and an outstanding Eagle Terrace location. (id:63476)
Open House
This property has open houses!
12:00 pm
Ends at:4:00 pm
12:00 pm
Ends at:4:00 pm
Property Details
| MLS® Number | A2330887 |
| Property Type | Single Family |
| Community Name | Eagle Terrace |
| Amenities Near By | Park, Playground |
| Features | See Remarks, Gas Bbq Hookup |
| Parking Space Total | 4 |
| Plan | 9712001 |
| Structure | Deck, See Remarks |
| View Type | View |
Building
| Bathroom Total | 4 |
| Bedrooms Above Ground | 4 |
| Bedrooms Below Ground | 1 |
| Bedrooms Total | 5 |
| Appliances | Washer, Refrigerator, Dishwasher, Stove, Dryer, Window Coverings, Garage Door Opener |
| Basement Development | Finished |
| Basement Features | Separate Entrance, Walk Out |
| Basement Type | Full (finished) |
| Constructed Date | 1998 |
| Construction Material | Poured Concrete, Wood Frame |
| Construction Style Attachment | Detached |
| Cooling Type | None |
| Exterior Finish | Concrete, Stone, Stucco, Wood Siding |
| Fireplace Present | Yes |
| Fireplace Total | 1 |
| Flooring Type | Carpeted, Linoleum, Tile, Wood |
| Foundation Type | Poured Concrete |
| Half Bath Total | 1 |
| Heating Fuel | Natural Gas |
| Heating Type | Forced Air, In Floor Heating |
| Stories Total | 2 |
| Size Interior | 2,561 Sqft |
| Total Finished Area | 2561 Sqft |
| Type | House |
Parking
| Concrete | |
| Attached Garage | 2 |
Land
| Acreage | No |
| Fence Type | Fence |
| Land Amenities | Park, Playground |
| Landscape Features | Garden Area, Landscaped |
| Size Depth | 37.05 M |
| Size Frontage | 14.75 M |
| Size Irregular | 546.50 |
| Size Total | 546.5 M2|4,051 - 7,250 Sqft |
| Size Total Text | 546.5 M2|4,051 - 7,250 Sqft |
| Zoning Description | R1a |
Rooms
| Level | Type | Length | Width | Dimensions |
|---|---|---|---|---|
| Second Level | Primary Bedroom | 15.75 Ft x 14.75 Ft | ||
| Second Level | 5pc Bathroom | 9.75 Ft x 9.25 Ft | ||
| Second Level | Other | 9.92 Ft x 4.83 Ft | ||
| Second Level | Family Room | 14.67 Ft x 23.50 Ft | ||
| Second Level | Bedroom | 10.58 Ft x 14.00 Ft | ||
| Second Level | Bedroom | 9.92 Ft x 14.50 Ft | ||
| Second Level | 4pc Bathroom | 7.25 Ft x 8.08 Ft | ||
| Second Level | Laundry Room | 7.25 Ft x 6.17 Ft | ||
| Lower Level | Bedroom | 11.00 Ft x 15.33 Ft | ||
| Lower Level | 4pc Bathroom | 10.50 Ft x 4.92 Ft | ||
| Lower Level | Other | 10.58 Ft x 9.42 Ft | ||
| Lower Level | Workshop | 12.25 Ft x 23.00 Ft | ||
| Lower Level | Other | 32.00 Ft x 14.67 Ft | ||
| Lower Level | Storage | 10.50 Ft x 5.33 Ft | ||
| Main Level | Living Room | 16.08 Ft x 20.17 Ft | ||
| Main Level | Dining Room | 11.08 Ft x 12.42 Ft | ||
| Main Level | Kitchen | 9.83 Ft x 13.00 Ft | ||
| Main Level | Other | 11.25 Ft x 13.25 Ft | ||
| Main Level | Other | 22.00 Ft x 22.42 Ft | ||
| Main Level | Bedroom | 10.92 Ft x 10.00 Ft | ||
| Main Level | Other | 19.33 Ft x 10.50 Ft | ||
| Main Level | Other | 7.42 Ft x 5.83 Ft | ||
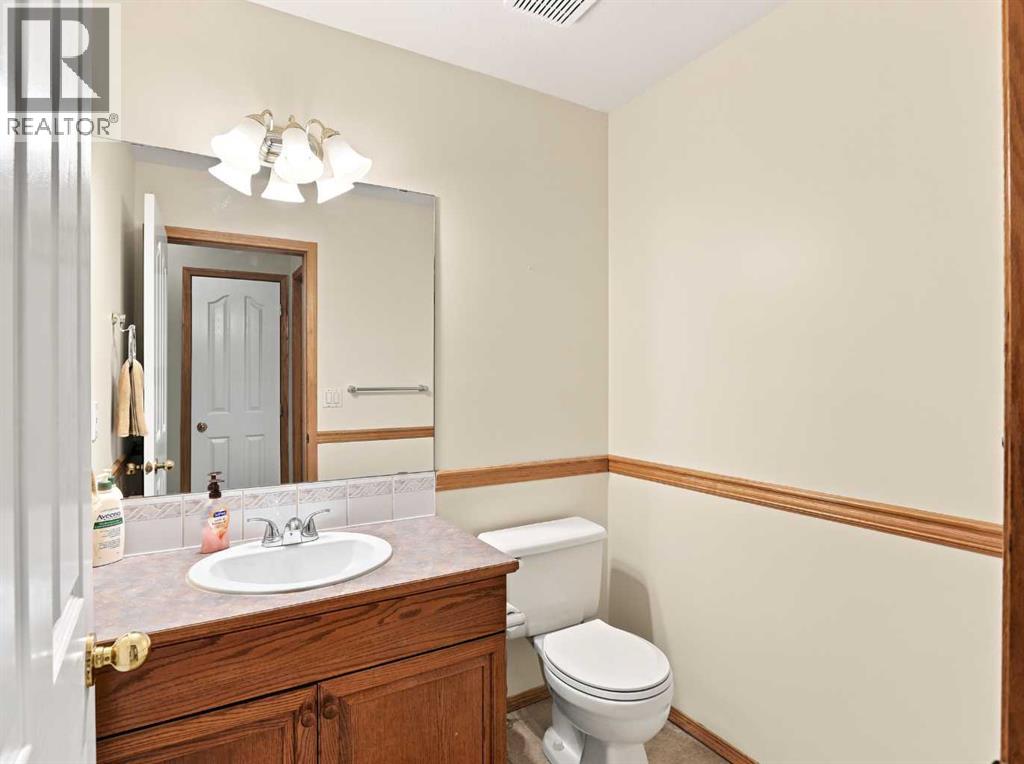
| Main Level | 2pc Bathroom | .00 Ft |
Contact Us
Contact us for more information

The trademarks REALTOR®, REALTORS®, and the REALTOR® logo are controlled by The Canadian Real Estate Association (CREA) and identify real estate professionals who are members of CREA. The trademarks MLS®, Multiple Listing Service® and the associated logos are owned by The Canadian Real Estate Association (CREA) and identify the quality of services provided by real estate professionals who are members of CREA. The trademark DDF® is owned by The Canadian Real Estate Association (CREA) and identifies CREA's Data Distribution Facility (DDF®)
July 23 2026 10:37:58
Alberta West REALTORS® Association
Royal LePage Solutions