
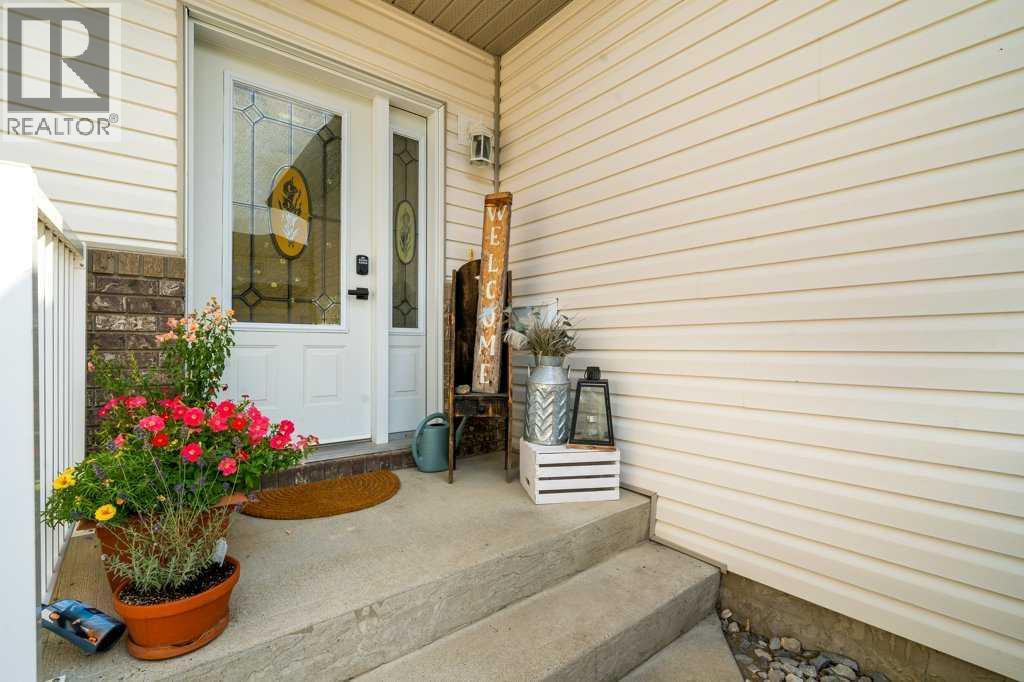
316 Washington Way SE
Medicine Hat, Alberta
Nestled within the beautiful River Flats neighbourhood, this fully developed RiverPark townhome offers an exceptional blend of comfort, convenience, and low maintenance living just moments from Medicine Hat’s most desirable amenities. With 4 bedrooms and 4 bathrooms, this spacious 3+1 layout provides flexibility for families, guests, or a dedicated home office, all supported by a single attached garage and a maintenance free exterior that keeps life simple. The main floor is boasts hardwood floors, creating a warm and inviting atmosphere throughout the open concept living space where the bright, practical kitchen overlooks the dining area and living room. The garden door off the kitchen leads to a fenced in private deck and concrete patio—an ideal setting for entertaining, relaxing, or grilling up a great meal.Upstairs, the generous primary suite features a four piece ensuite and a sizeable walk in closet filled with natural light, while two additional well proportioned bedrooms and a beautifully finished main bathroom complete the upper level. The lower level adds even more living space with a comfortable family room, an additional bedroom, and another bathroom with shared laundry, making the home perfectly suited to a variety of living arrangements. This location is unmatched, with the YMCA, Strathcona Park, Lions Park, Athletic Park, tennis courts, the pool, grocery shopping, and scenic walking paths all just a gentle stroll away. Exterior maintenance, exterior insurance, professional management and the reserve fund are fully covered in the affordable $300.22/month condo fee, allowing you to enjoy the lifestyle without the workload. (id:63476)
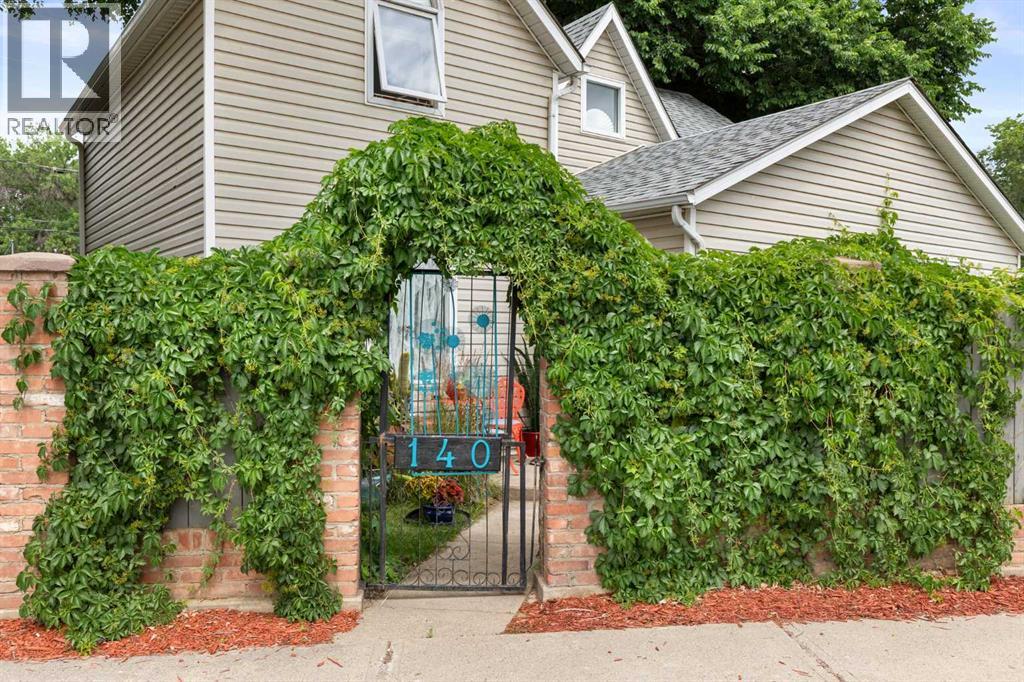
140 6 Street SE
Medicine Hat, Alberta
Some homes have a great location. Others have a great yard. This one gives you both. Located in the heart of Medicine Hat's sought-after SE Hill, this charming 2-storey home is within walking distance of schools from Kindergarten through Grade 12, parks, the outdoor pool, hockey rink, grocery store, downtown, and so much more—making it an ideal location for families and anyone who appreciates the convenience of central living. Inside, this character home offers a welcoming blend of charm and thoughtful updates. The upper level features 3 bedrooms and a full bathroom, while the main floor includes a spacious kitchen, dining area, two comfortable living spaces, and a versatile den or office that's perfect for working from home, a playroom, or a hobby space. Step outside and you'll discover what truly sets this property apart. The fully fenced backyard is an incredible private retreat, beautifully landscaped with mature trees that create a peaceful setting rarely found in the city. Whether you're enjoying evenings around the fire pit, watching the kids explore the tree house, hosting summer barbecues, or simply relaxing in your own backyard oasis, this outdoor space is one you'll fall in love with. With off-street parking for up to three vehicles including a carport, this home combines everyday practicality with a setting that's difficult to replicate. Character, location, and an exceptional backyard—this is the kind of property that buyers don't come across every day. (id:63476)
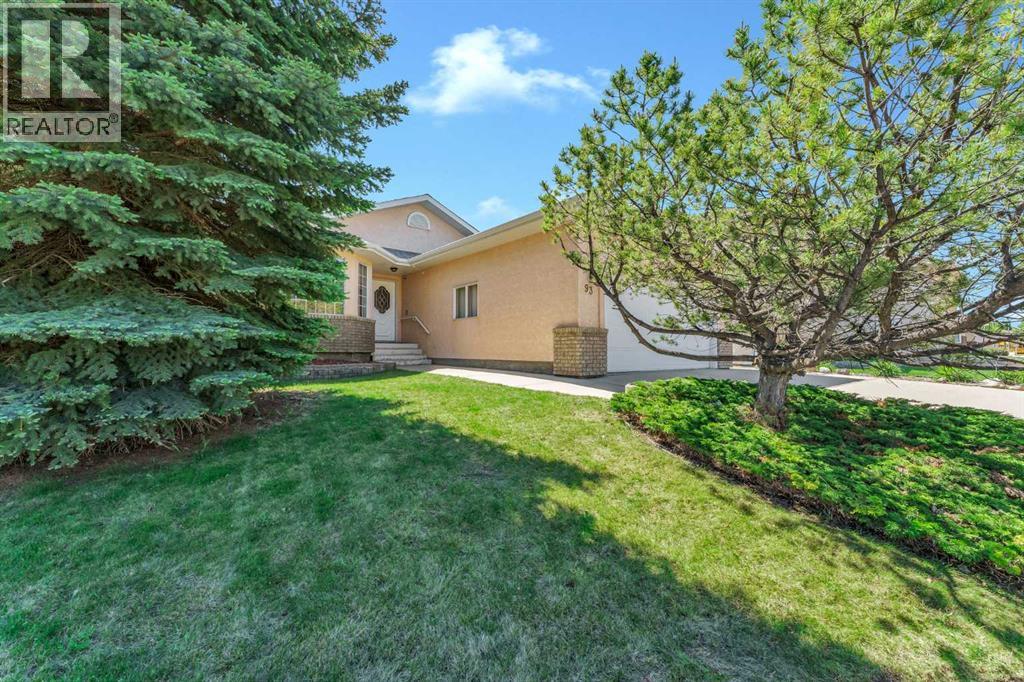
93 Park Meadows Court SE
Medicine Hat, Alberta
Welcome to 93 Park Meadows Court SE. A great bungalow located in the highly desirable Park Meadows neighbourhood. Designed with entertaining in mind, this spacious home offers an exceptional layout with multiple gathering spaces for family and friends to enjoy. The heart of the home is the open kitchen featuring raised oak cabinetry, a large centre island, and a garden door leading to the enclosed sunroom, perfect for enjoying your morning coffee or simply just relaxing. The main floor also offers a bright living room with a cozy gas fireplace, a formal dining area, and a spacious great room ideal for hosting guests. This well-appointed home features 2+2 bedrooms and 3 bathrooms, including a generous primary suite complete with a 4-piece ensuite. Convenient main floor laundry adds to the functionality of the home.The fully developed lower level provides even more living space with a large recreation room offering plenty of room for a pool table, a family room with a wood burning fireplace, two additional bedrooms, and a full bathroom.Additional features include a double attached insulated and heated garage and an amazing location close to parks, walking paths, schools, and amenities.This is a wonderful opportunity to own a spacious bungalow in one of Medicine Hat's most sought-after neighbourhoods. (id:63476)
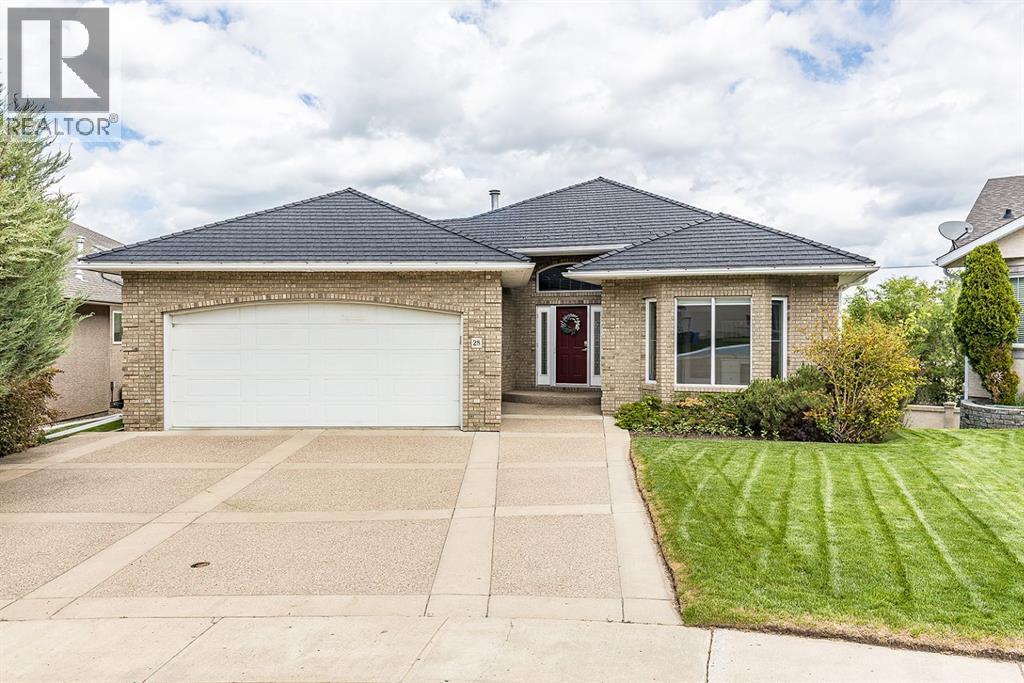
28 Chinook Place SW
Medicine Hat, Alberta
Perched in a coveted cul-de-sac location, this exceptional 1,800+ sq. ft. walkout bungalow offers breathtaking panoramic river views over the tree-lined First Street corridor. Surrounded by stunning mature landscaping, lush lawns, and attractive masonry fencing, this one-of-a-kind property combines timeless craftsmanship with an unbeatable setting.The all-brick exterior creates impressive curb appeal, while floor-to-ceiling windows and skylights flood the home with natural light and showcase the spectacular views from nearly every angle. Inside, high-end cabinetry and granite countertops complement the thoughtfully designed open-concept layout. A striking three-sided fireplace elegantly separates the kitchen and living room, creating warmth and ambiance throughout the main living space.The main floor also features a spacious office with custom built-ins and convenient laundry. The luxurious primary retreat offers stunning river views, a walk-in closet, and a spa-inspired ensuite complete with a soaker tub, and a walk-in shower.The walkout lower level is designed for both relaxation and entertaining, offering two generous bedrooms, a full 4-piece bathroom, abundant storage including a cold room, and a sprawling family and recreation area highlighted by wraparound bookshelves.Car enthusiasts and pet owners alike will appreciate the oversized double attached garage with extra length on one side and a dedicated dog wash station. Centrally located near the hospital, downtown, shopping, restaurants, the Trans-Canada Highway, and an extensive trail system, this remarkable home delivers luxury, comfort, and an unparalleled riverfront lifestyle. (id:63476)
34 Palisades Way NE
Medicine Hat, Alberta
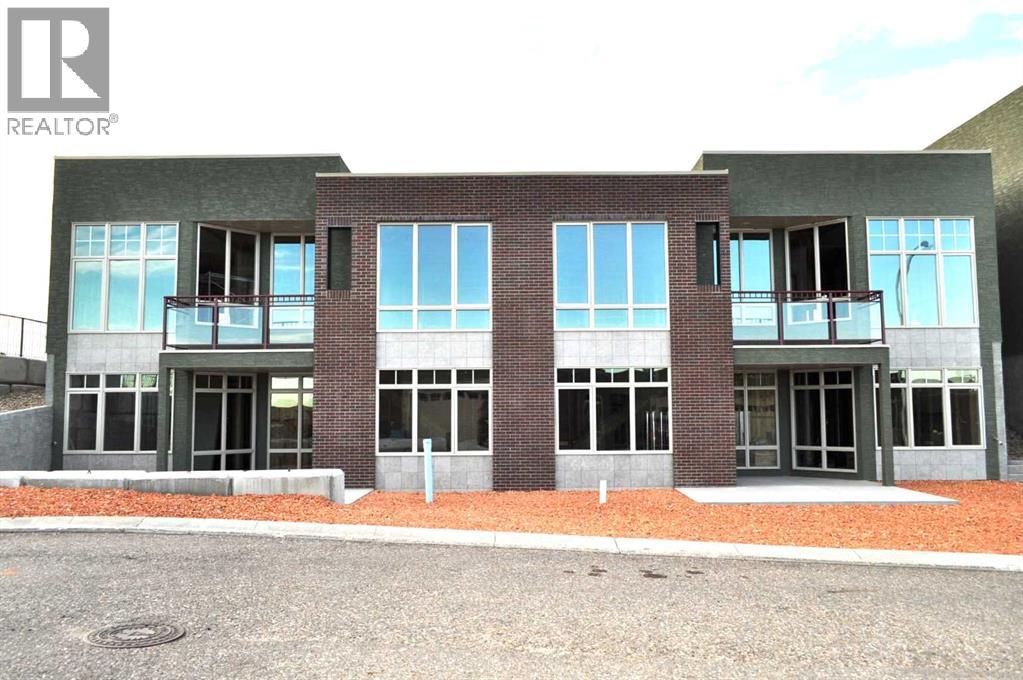
The Palisades welcomes you to this exquisite executive condominium, a stunning 2-storey walkout that perfectly combines luxury and comfort. Nestled alongside the river valley, this home offers unparalleled views and features an rough-in for a future elevator for your convenience. Upon entering, you’ll be captivated by the expansive windows that frame the spectacular river valley, creating a bright and airy ambiance throughout. The main floor boasts a spacious open-concept design, seamlessly blending the living room and kitchen areas. The gourmet kitchen, with ample counter space, is perfect for entertaining or enjoying quiet meals. An adjacent bedroom provides a serene sleeping area for guests, while a 3-piece bathroom adds to the main floor's functionality. Ascend to the lower level, where the primary bedroom serves as a private retreat. Here, you’ll find large windows that radiates the natral light, a private patio for relaxing outdoors, and a huge 5-piece ensuite with luxurious finishes. The walk-in closet provides ample storage, completing this perfect sanctuary. The lower level is designed for comfort and leisure, featuring a large family room with more of those impressive windows that flood the space with natural light. A laundry room/furnace room, ensuring all your needs are met. Every detail of this home has been thoughtfully designed to maximize the stunning natural surroundings while providing all the modern amenities close by. Experience the best of luxury living with this exceptional river valley condominium. The Palisades is in the final phase with only ( 5 sold one now only 4) units left to choose from, these last units have some impressive layouts. So don't be disappointed at this stage, you have time to choose your own finishings to your tastes. Come on out and take a look at the Show Home on site. The Price on this unit includes the GST. (id:63476)
35 Horner Court NE
Medicine Hat, Alberta
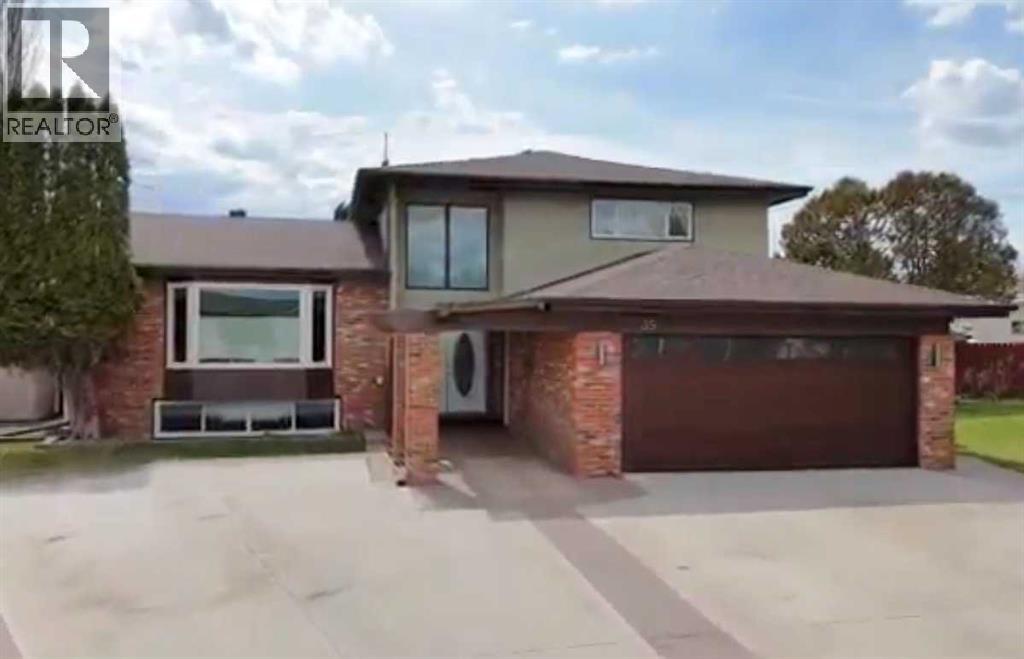
Welcome to your own private backyard oasis! This stunning 5-level split offers over 2,600 sq ft of beautifully renovated living space, with extensive updates completed throughout the past 3 years. From top to bottom, this home has been thoughtfully transformed and is truly move-in ready.Step outside and prepare to fall in love. The incredible outdoor space features an 18 x 36 in-ground pool with an automatic cover, surrounded by gorgeous concrete and paving stone work designed for both entertaining and relaxation. A stylish tiki shack and gazebo area provide the perfect place to unwind, host guests, or enjoy warm summer days in your own resort like retreat. New fencing surrounds the space, while a separate parking area offers ample room for a large RV and additional vehicles.The front exterior has also been beautifully updated with a new driveway and garage door, adding to the home’s exceptional curb appeal.Inside, nearly every detail has been updated, including the kitchen, flooring, countertops, cabinetry, windows, lighting, appliances, air conditioning, furnace, and hot water on demand system, giving you modern comfort and peace of mind throughout.This is more than just a home, it’s a lifestyle property designed for making memories with family and friends. Rarely do properties like this come available! (id:63476)
181 Grouse Way
Fort Mcmurray, Alberta
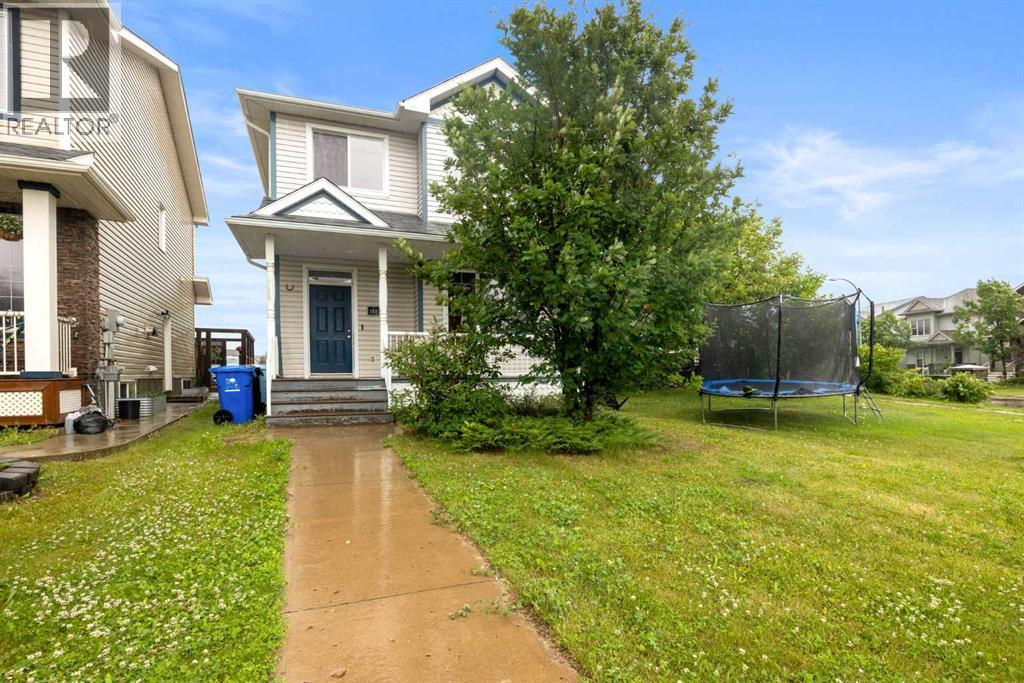
WELCOME TO THIS BEAUTIFULLY MAINTAINED 2 STOREY HOME IN THE HEART OF EAGLE RIDGE, BACKING DIRECTLY ONTO A PARK AND LOCATED JUST STEPS FROM SCHOOLS, SHOPPING, RESTAURANTS, WALKING TRAILS, LANDMARK CINEMAS, AND ALL THE AMENITIES THAT MAKE EAGLE RIDGE ONE OF FORT McMURRAY'S MOST SOUGHT AFTER COMMUNITIES.Step inside to a bright and welcoming foyer that opens to a spacious living room and dining area featuring NEWER FLOORING throughout the MAIN AND UPPER LEVELS. The OPEN CONCEPT layout offers an abundance of natural light and is perfect for both everyday living and entertaining.The UPDATED KITCHEN is sure to impress with GRANITE COUNTERTOPS, TILE BACKSPLASH, GAS STOVE, NEW LIGHT FIXTURES and ample cabinetry and counter space, making meal preparation both functional and enjoyable.Upstairs, you'll find a versatile BONUS AREA, perfect for a home office, reading nook, or children's study space. The upper level also features spacious bedrooms and durable LAMINATE FLOORING that is both stylish and easy to maintain.The FULLY DEVELOPED BASEMENT offers a 2 BEDROOM with a SEPARATE ENTRANCE, providing excellent flexibility for extended family, guests, or potential rental income.Additional features include a BRAND NEW HOT WATER TANK and parking for up to 5 VEHICLES at the rear of the property. Just beyond the parking area, across the alley, you'll enjoy DIRECT ACCESS TO A PARK, offering beautiful green space right outside your door.This MOVE IN READY home combines LOCATION, FUNCTIONALITY, and VALUE, making it an excellent opportunity for families, first time buyers, or investors. (id:63476)
180 Cokerill Crescent
Fort Mcmurray, Alberta
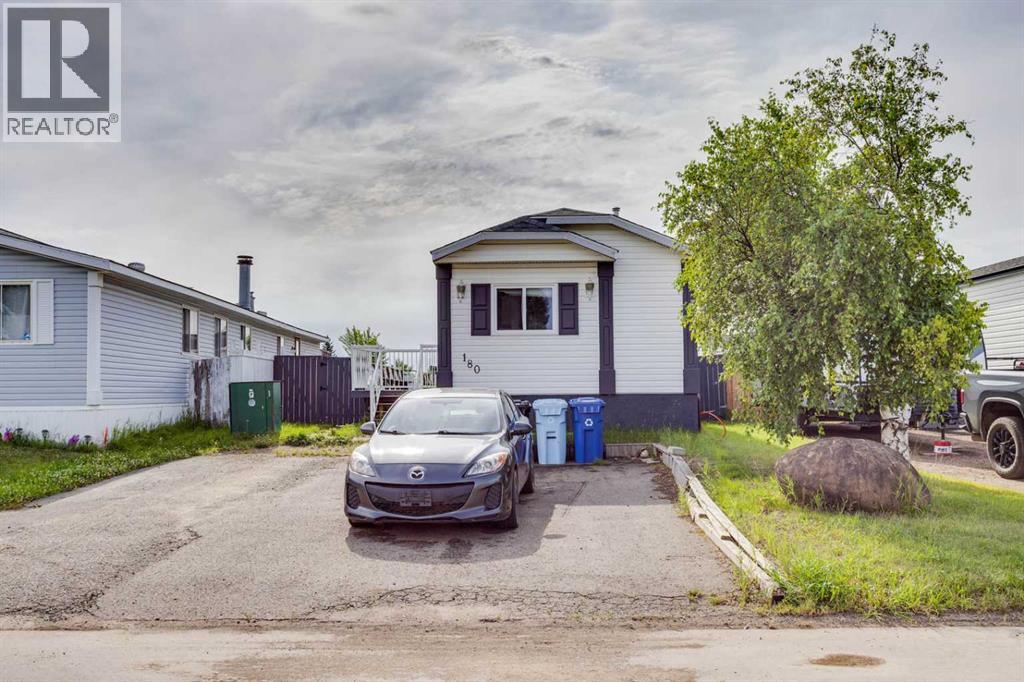
Welcome home to 180 Cokerill Crescent, in Cartier Park, Timberlea! Live where all the action is - from baseball diamonds to skate parks and great schools, this location has it all! This 3 bedroom, two full bathroom home has just had a fresh coat of paint, has been cleaned from top to bottom, and is ready for new owners to take the wheel. This no carpet home features two bedrooms in the front of the mobile, sharing a full 4 piece bathroom. Continuing through the large and open main living area and kitchen, the primary bedroom welcomes you with built ins included in the closet, as well as a luxurious en-suite, offering both a large jetted tub as well as a stand alone shower. Enjoy the corner fireplace in the living room for those cool winter evenings, and an expansive deck off the rear entrance to soak in all summer has to offer you. Cartier Park is locally managed, and condo fees are very well indexed. Need storage? You're in luck with the shed in the back yard. Call for your showing today. Priced to move. (id:63476)
162 Chestnut Way
Fort Mcmurray, Alberta
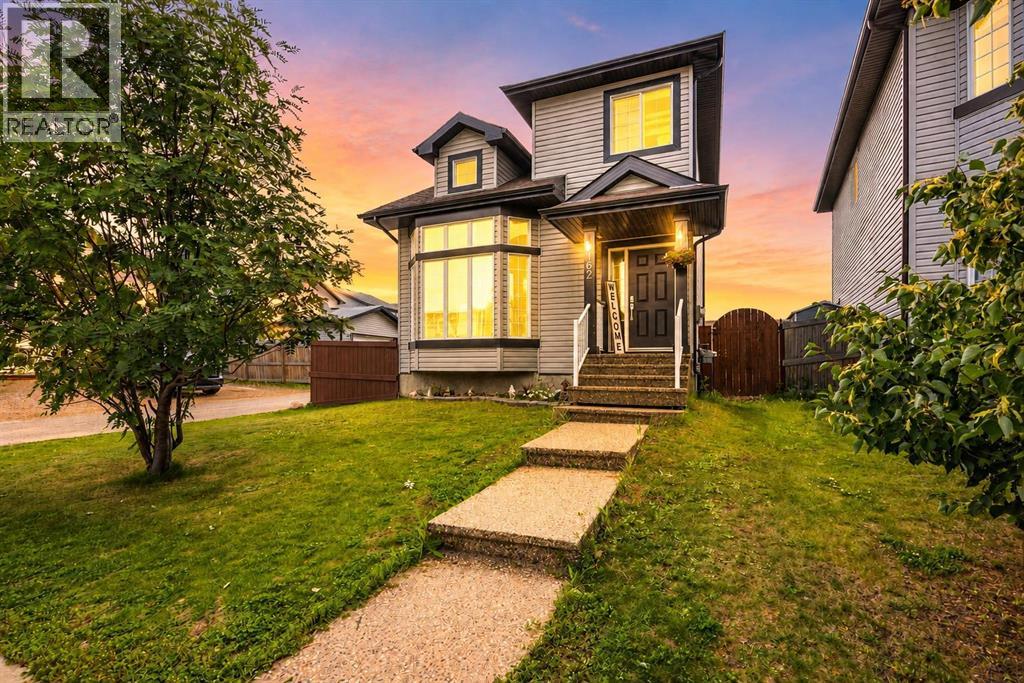
Welcome to the Qualico Brighton, a quality-built home by one of Fort McMurray's most trusted and respected builders, renowned for spacious layouts, soaring ceilings, oversized windows, and exceptional craftsmanship. Designed with both families and hobbyists in mind, this property offers an impressive combination of space, functionality, and future potential. From the moment you step inside, you'll be greeted by a stunning living room showcasing dramatic 18-foot ceilings, an eye-catching floor-to-ceiling brick fireplace, and an abundance of natural light that fills the home. The thoughtfully designed main floor also features a dedicated dining area and a spacious kitchen complete with extensive cabinetry, generous counter space, and a bright breakfast nook perfect for everyday living.Upstairs, you'll find three generously sized bedrooms, including a spacious primary retreat featuring a walk-in closet and private ensuite, along with a full bathroom to accommodate the rest of the family. The fully developed basement offers exceptional flexibility and possibilities with its separate entrance . It already includes a large recreation room, laundry area, and an oversized bedroom complete with its own ensuite and plumbing for a future kitchenette, creating excellent opportunities for extended family or rental income.The exterior is every bit as impressive as the interior. Situated on an expansive 7,000+ sq. ft. lot, this property boasts one of the largest backyards in the neighbourhood, providing endless possibilities for outdoor living. Whether you've envisioned a two-tier deck, children's play area, swimming pool, fire pit, dog run, RV parking, or additional entertaining space, this yard has the room to make it happen.For those searching for the ultimate workshop or garage, this property truly stands apart with an incredible 36' x 28' detached shop (Garage) which features a soaring 13-foot ceilings at the peak, abundant lighting, numerous electrical outlets, and 250 /220-volt wiring capable of powering welders, air compressors, and other heavy-duty equipment. Whether you're a mechanic, woodworker, contractor, automotive enthusiast, or simply need exceptional storage space, this fully functional shop is a rare and highly sought-after feature.Offering an unbeatable combination of quality construction, oversized living spaces, incredible parking and workshop potential, a massive yard, and future income possibilities, this is a property that truly checks every box. Opportunities like this don't come along often—this is a home you won't want to miss. (id:63476)
120 Hunter Street
Fort Mcmurray, Alberta
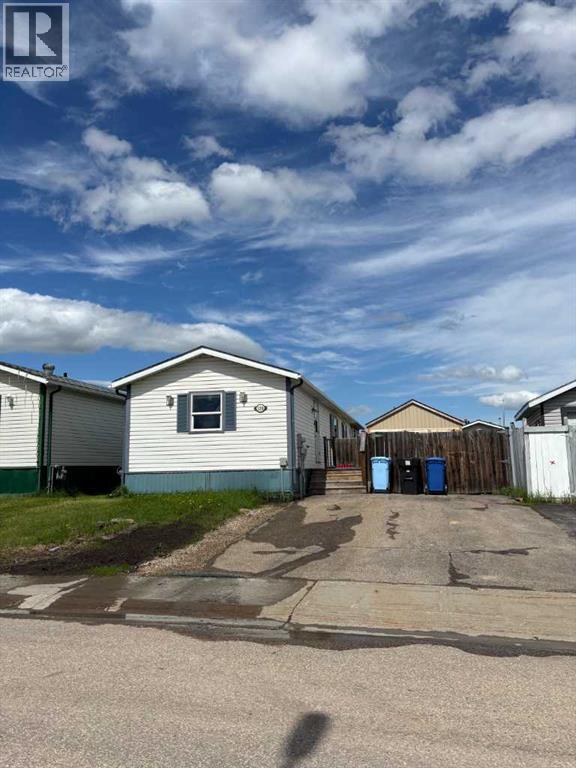
Welcome to 120 Hunter Street – A Charming Home With Endless Possibilities! Step into this beautifully maintained 3 bedroom, 2 bath home, nestled in a peaceful and quiet neighborhood close to all the amenities you need. With its thoughtful design, modern touches, and incredible outdoor space, this property is ideal for families, pet owners, and those seeking a blend of comfort and convenience. From the moment you walk through the door, you’ll feel at home. The open-concept floor plan is bright and airy, with skylights that bathe the living spaces in natural light. The living room boasts a stunning fireplace mantle, creating a warm and inviting atmosphere—perfect for cozy Fort McMurray evenings or entertaining guests. The heart of the home is the kitchen, where modern functionality meets a hint of rustic charm. It’s the ideal space for preparing meals or enjoying time with loved ones. Durable, pet-friendly flooring flows throughout the home, combining style and practicality for everyday life. The large primary bedroom is a peaceful retreat, featuring built-in closet shelving and a luxurious 4-piece ensuite bath with a relaxing jetted tub. The two additional bedrooms provide flexibility for family, guests, or a home office. Step outside into a fenced-in yard that’s perfect for children or pets to play safely. The real showstopper here is the oversized, brand-new, 16 ft wide by 24 ft long shed, roof and walls all insulated, 240V electrical/separate breaker panel, and heated with a pellet stove, and/or electric heater. A dream space for a man cave, she shed, workshop, or extra storage. A large gate to the backyard adds convenience and functionality. Easy access for quads and toys! This property offers low condo fees, ample parking, and a friendly neighborhood vibe. With its quiet location, unique details, and proximity to schools, parks, and shopping, this home truly has it all. Don’t miss your chance to make this home your own. Schedule your showing today and see every thing this incredible home has to offer! (id:63476)
610 Baltzan Boulevard
Saskatoon, Saskatchewan
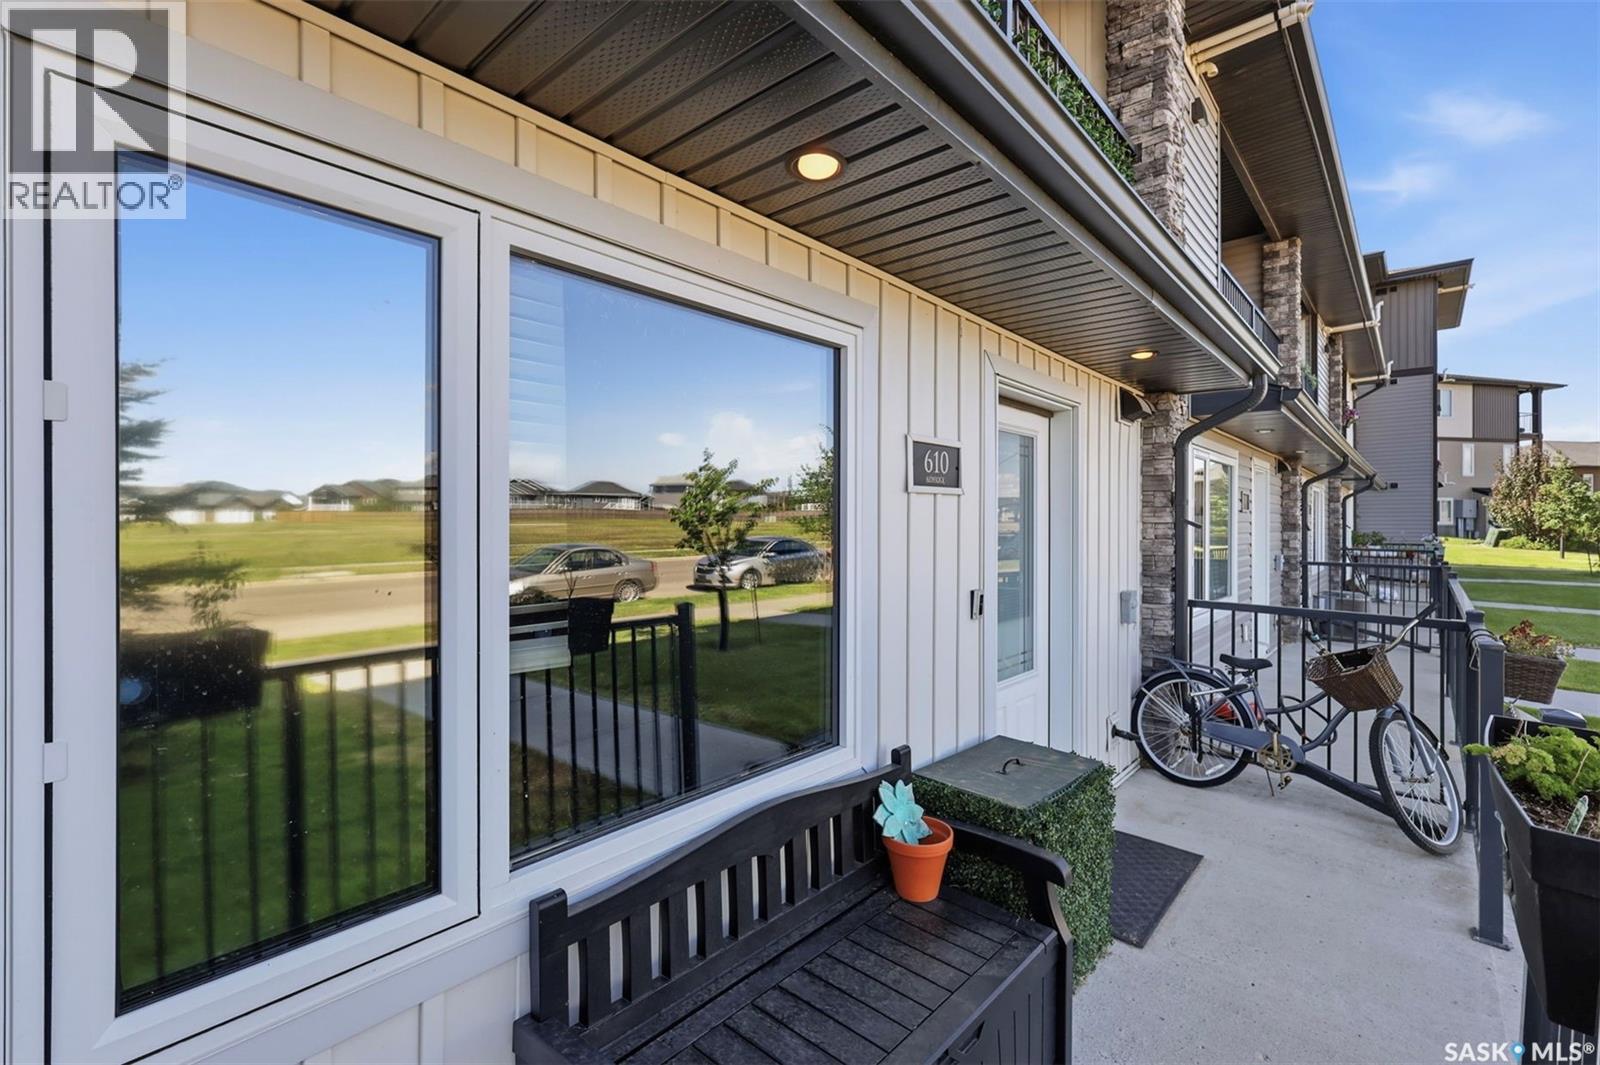
Welcome to your new home in beautiful Evergreen! This bright and modern 2-bedroom, 1-bath townhouse offers an exceptional opportunity for first-time homebuyers, downsizers, or real estate investors looking for a high-value property in Saskatoon. Located in one of the city's most desirable and family-friendly neighborhoods, this home puts you just minutes away from top-rated schools, scenic parks, walking trails, local shopping, and all the premier amenities the Evergreen community has to offer. Step inside to discover an inviting, open-concept floor plan highlighted by a spacious living area and expansive windows that flood the home with natural light. The contemporary kitchen is designed for both functionality and style, featuring modern cabinetry, sleek stainless steel appliances, and generous counter space—making everyday meal preparation and entertaining a breeze. Both bedrooms are generously sized with impressive closet space, while the full bathroom offers a stylish and functional design. Complete with the ultimate everyday conveniences of in-suite laundry, an electrified parking stall, and unbelievable storage thanks to a full crawl space, this turn-key townhouse delivers comfortable, maintenance-free living in a prime Saskatoon location. (id:63476)
182 Herman Street
Dieppe, New Brunswick
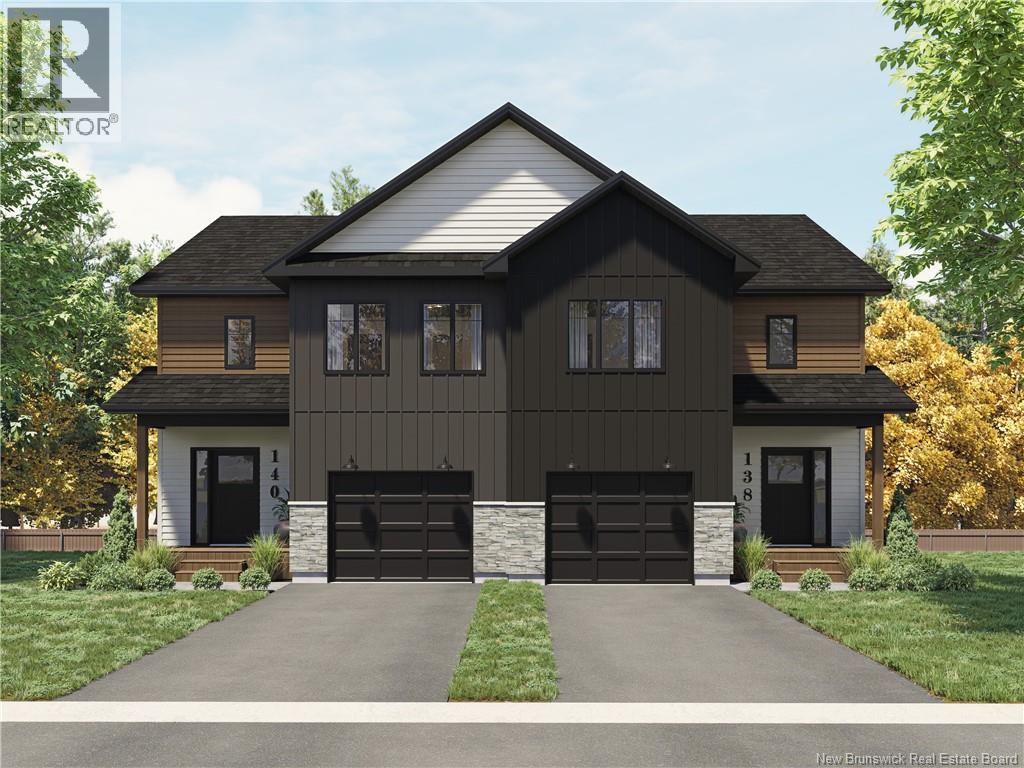
___PRE-SALE___Welcome to this stunning new semi-detached home, perfectly designed for modern living. Nestled in a friendly and quiet neighbourhood, this property offers a spacious open-concept layout that blends style and functionality. The contemporary design is highlighted by high-end finishes and state-of-the-art amenities, ensuring comfort and convenience at every turn. The bright and airy main living area is ideal for both entertaining and everyday living, flowing seamlessly from the kitchen to the dining and living spaces. The gourmet kitchen features sleek countertops, premium appliances, and ample storagemaking it a chefs dream. Upstairs, youll find generously sized bedrooms, including a luxurious master suite with a walk-in closet and an elegant ensuite bathroom. Additional features include a versatile flex spaceperfect for a home office or playroomand a convenient laundry room. ___POTENTIAL INCOME___ property is equipped with a side door entrance and also has a walkout basement. This home also offers a private garage for secure parking and extra storage. Outside, enjoy a beautifully landscaped yard, ideal for relaxing or hosting summer barbecues. Located close to Fox Creek Golf Club, this home offers the perfect balance of peaceful surroundings and easy access to local amenities, schools, and parks. Dont miss the opportunity to make this exceptional property your new home! BASEMENT FULLY FINISHED. Sample pictures & foundation/framing photos available. (id:63476)