223264 results | Page 4425 of 18606
 
For sale Open House
$432,831
838, 132 Red Embers Link NE, Calgary, Alberta

838, 132 Red Embers Link NE

Calgary, Alberta

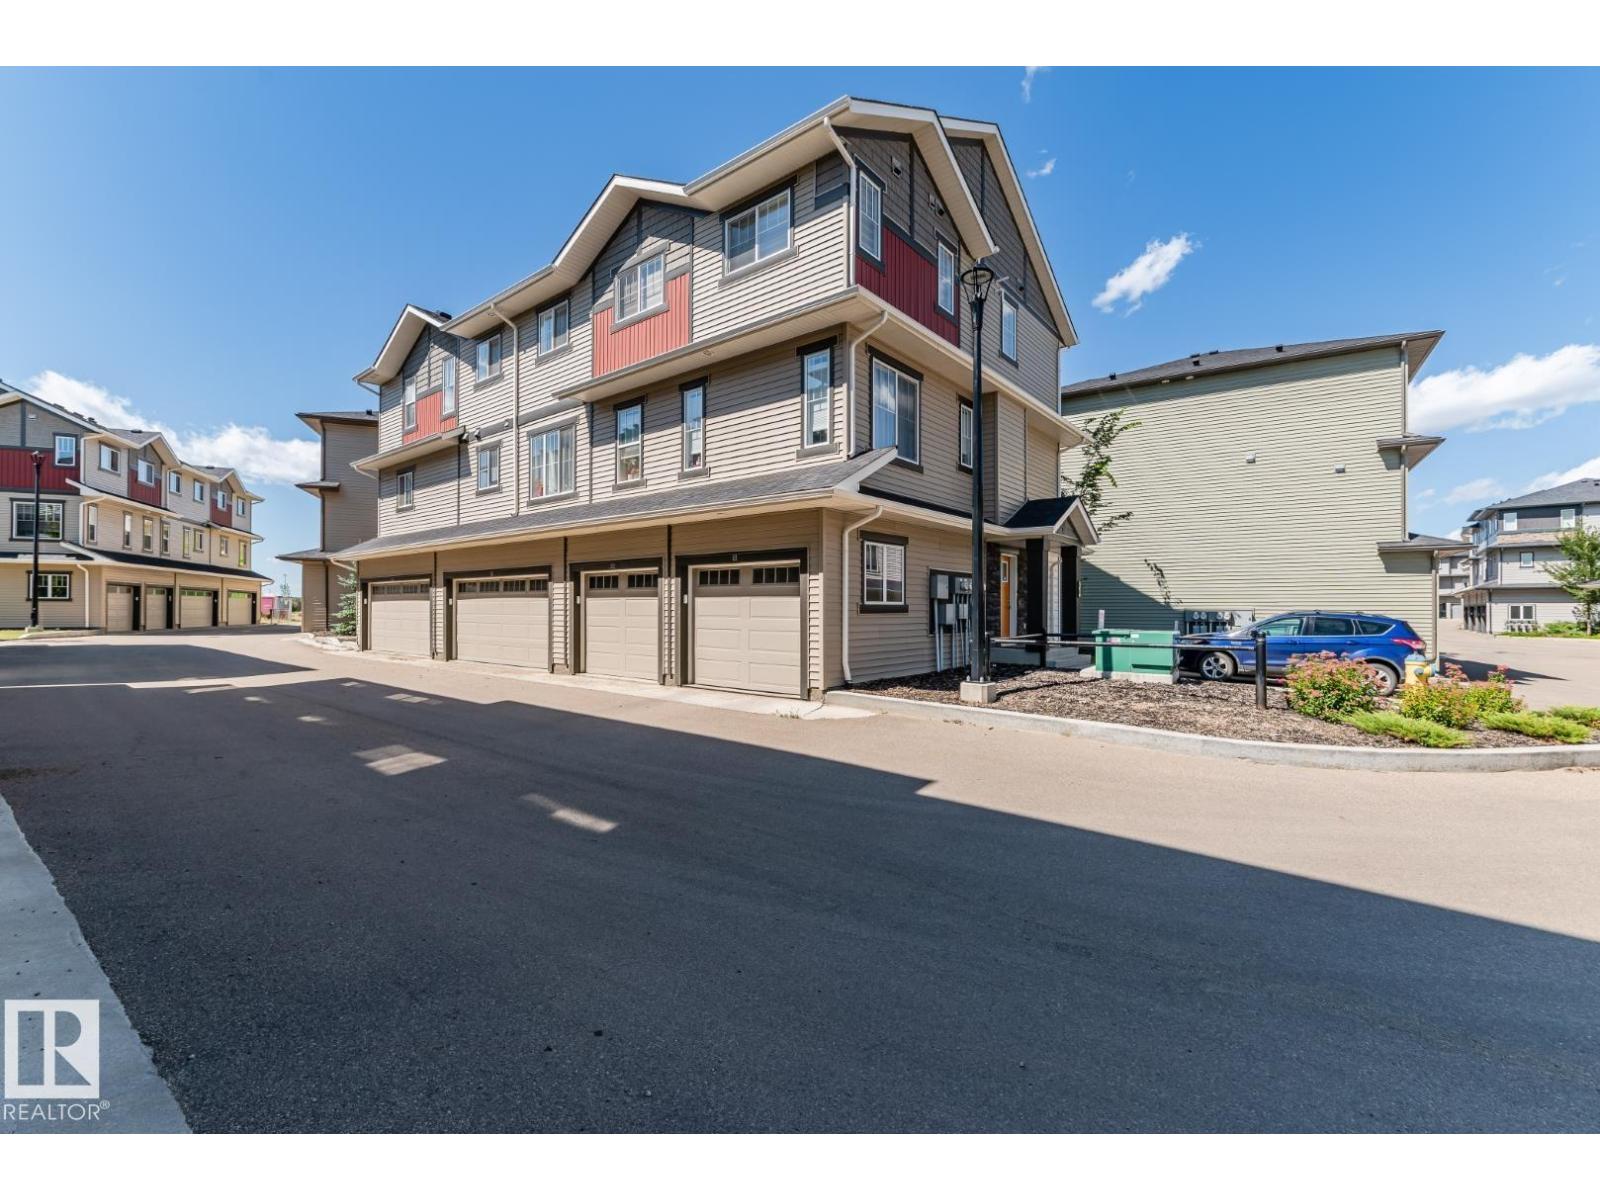
OPEN HOUSE on Saturday AND Sunday from 12-5pm. Please go to the Show Home located at 613-132 Red Embers Link NE for access. StreetSide proudly presents this exceptionally popular end-unit townhome, where expansive living areas meet modern comforts and sophisticated finishes. The thoughtfully designed floorplan features three spacious upper-level bedrooms and two and a half well appointed bathrooms, complemented by a versatile tech station on the main floor that is perfect for a workspace. The heart of the home is an inviting open-concept main floor, anchored by a large gourmet kitchen featuring a functional breakfast bar for casual dining. This bright living space transitions seamlessly to a private balcony, offering a perfect setting for outdoor relaxation. The interior showcases high end craftsmanship, including modern white slab-style cabinetry with a full bank of drawers for maximum storage. The kitchen is further elevated by polished white quartz countertops and a full suite of premium stainless steel appliances. Durable luxury vinyl flooring runs throughout the primary living areas, while the stairs and upper level are finished with plush carpet over an 8lb underlay for superior comfort. Additional conveniences include an attached double car garage, professionally maintained landscaping, and a lifestyle defined by maintenance free living. Located within Red Embers Point East, this home places you at the heart of the dynamic Redstone neighborhood. Enjoy the ease of a convenient location with quick access to major routes, including Stoney Trail, ensuring you are never far from the city's best. The community is strategically positioned near future commercial developments, promising shops, services, dining, and entertainment options just moments from your doorstep. (id:63476)

3 Bedroom 3 Bathroom 1,399 sqft
RE/MAX Realty Professionals
For sale
$999,000
5 Royal Crest Terrace NW, Calgary, Alberta

5 Royal Crest Terrace NW

Calgary, Alberta

Executive 4-bedroom walkout bungalow offering over 3,300 sq. ft. of living space in prestigious Royal Oak Estates, with two bedrooms on the main floor and two in the fully finished walkout basement — a functional layout offering true single-level living potential. This home has been extensively upgraded throughout. Mechanical and infrastructure updates include a dual-furnace heating system with a brand-new (2025) Lennox high-efficiency furnace for the main floor and a separate furnace for the lower level, premium Lennox central air conditioning, a new hot water tank (2025), updated main-floor electrical and light fixtures (2025), main-floor windows replaced (2018), a certified-maintained Cedar Shake roof (2021), a whole-house water softener, and built-in central vacuum. The newly upgraded kitchen showcases solid maple cabinetry with a clean white refresh (2024), matching custom tile backsplash (2024), premium granite countertops, a large central island with breakfast-bar ledge, an under-counter wine/beverage refrigerator, and a premium Bosch appliance package including a built-in wall oven (2025), integrated gas cooktop (2025), dishwasher (2022), and high-capacity refrigerator (2025), plus a Panasonic built-in microwave (2023) and main-floor Miele washer and dryer.The main level is further enhanced by an elegant formal dining room and a bright breakfast nook, ideal for both entertaining and everyday living. Interior architecture includes striking 10-ft ceilings with vaulted areas on the main level, solid hardwood and ceramic tile in primary traffic zones, and a gas fireplace with a floor-to-ceiling custom stone hearth, while the walkout lower level offers a 9-ft ceiling and a massive, wide-open recreation area and a generous storage/ mechanical room. Sited on a premium corner lot of 614 m² (6,610 sq ft), the home's east-facing frontage and unobstructed west-facing rear orientation flood the interior with natural light from morning through evening, while also offerin g Rocky Mountain views. The property has no back lane for maximum backyard privacy, a fully fenced yard, and a double attached fully finished front-drive garage. (id:63476)

4 Bedroom 3 Bathroom 1,653 sqft
Century 21 Bamber Realty Ltd.
For sale
$629,000
125 Edith Gate NW, Calgary, Alberta

125 Edith Gate NW

Calgary, Alberta

Why choose between your dream family home and a smart investment when you can have both? Welcome to this beautifully designed, recently built semi-detached home in the thriving community of Glacier Ridge, featuring a fully finished LEGAL basement suite that helps offset your mortgage while providing exceptional flexibility for years to come. Situated on a premium corner lot, this bright and spacious home offers over 2,200 sq. ft. of finished living space designed to support a growing family's lifestyle. Freshly painted throughout and filled with natural light, the home combines contemporary style, functional design, and long-term value in one outstanding package. The main floor is thoughtfully designed for modern family living, featuring soaring 9-ft ceilings and an open-concept layout that keeps everyone connected. Whether you're preparing meals, helping with homework, or hosting family and friends, the chef-inspired kitchen serves as the heart of the home with stainless steel appliances, a large central island, elegant cabinetry, mosaic tile backsplash, built-in microwave, chimney hood fan, and a spacious walk-in pantry. Upstairs, parents can retreat to a private primary suite complete with a walk-in closet and spa-inspired ensuite featuring a double vanity and oversized glass shower. Two additional bedrooms provide plenty of room for children, guests, or a home office, while the versatile bonus room creates the perfect space for movie nights, a playroom, study area, or family lounge. Convenient upper-level laundry adds everyday practicality. What truly sets this home apart is the professionally finished LEGAL basement suite. Complete with its own private entrance, kitchen, bedroom, full bathroom, laundry, and comfortable living area, it offers an incredible opportunity to generate rental income, support multi-generational living, accommodate extended family, or provide a private space for long-term guests. The additional income can help reduce monthly mortgage co sts and accelerate your family's financial goals. Located in one of Calgary's fastest-growing communities, Glacier Ridge offers families access to the recently opened multi-use community hub "The Village" parks, walking paths, playgrounds, future schools, and convenient amenities, making it an ideal place to put down roots and build a future. Whether you're a growing family looking for more space, a first-time buyer seeking mortgage support, or an investor searching for a turnkey income-producing property, this home delivers the perfect combination of comfort, flexibility, and financial opportunity. Modern. Spacious. Income-Generating. Family-Focused. Book your private showing today and discover how this home can help your family live better while building wealth. (id:63476)

4 Bedroom 4 Bathroom 1,614 sqft
Cir Realty
For sale
$2,499,900
254A Three Sisters Drive, Canmore, Alberta

254a Three Sisters Drive

Canmore, Alberta

Mountain views, modern design, and incredible flexibility come together in this thoughtfully designed half duplex in the heart of Three Sisters. Offering over 3000 sq. ft. of finished living space, this home features 3 bedrooms plus a den in the main residence, along with a fully self-contained 1-bedroom legal suite on the lower level. Currently generating $2500 monthly in mortgage helper payments!The bright open-concept main floor is designed for entertaining, with a spacious kitchen featuring a large island, walk-in pantry, and seamless flow into the dining and living areas. Expansive windows frame forest and mountain views, while multiple outdoor spaces provide the perfect setting to enjoy Canmore's surroundings.Upstairs, the primary retreat offers a custom walk-in closet, a stunning spa-inspired ensuite with a freestanding tub, oversized tiled shower, and soaring windows that bring the mountains indoors. Two additional bedrooms, a full bathroom, and convenient upper-floor laundry complete the level.The legal suite offers its own private entrance, full kitchen, laundry, and generous living space—ideal for long-term rental income, guests, or multi-generational living.Additional features include an oversized single garage, large mudroom, ample storage, modern finishes throughout, and a quiet location steps from trails, parks, and the natural beauty that makes Canmore so special.A rare opportunity to own a contemporary mountain home with income potential and exceptional views in one of Canmore's most sought-after neighbourhoods. (id:63476)

4 Bedroom 4 Bathroom 2,491 sqft
Royal LePage Solutions
For sale
$869,900
265 Sandpiper Boulevard, Chestermere, Alberta

265 Sandpiper Boulevard

Chestermere, Alberta

? Luxury Living with an Oversized Driveway & South-Facing Backyard ?Welcome to this stunning, meticulously maintained home where luxury, comfort, and functionality come together seamlessly. From the rich hardwood flooring to the designer lighting fixtures, every detail has been thoughtfully selected to create an elegant living experience.The main floor features a sophisticated chef-inspired kitchen complete with dark custom cabinetry, quartz countertops, a stylish subway tile backsplash, stainless steel appliances, and a convenient walk-through pantry connecting directly to the mudroom and garage. The spacious living room is highlighted by a cozy gas fireplace, while the bright dining nook opens onto the deck, perfect for indoor-outdoor entertaining. A versatile flex room provides the ideal space for a home office, formal dining room, or hobby area.Upstairs, you'll find four generously sized bedrooms, a spacious bonus room with impressive vaulted ceilings, a convenient laundry room, and a beautifully appointed 5-piece bathroom with dual sinks. The luxurious primary retreat offers a spa-inspired ensuite and a large walk-in closet, creating the perfect private sanctuary.Additional highlights include:• Oversized driveway• Heated garage• South-facing backyard for all-day sunshine• Designer finishes throughout• Exceptional family-friendly floor planIdeally located near shopping, restaurants, parks, scenic bike paths, and the community lake. Families will appreciate the proximity to the new K–9 school, while commuters enjoy easy access to major routes, placing Downtown Calgary and Calgary International Airport just 25 minutes away.Experience elevated family living in one of the area's most desirable communities. (id:63476)

4 Bedroom 3 Bathroom 2,747 sqft
Royal LePage Blue Sky
For sale
$489,900
713 Clearview Green, Chestermere, Alberta

713 Clearview Green

Chestermere, Alberta

Home awaits in one of Chestermere's newest communities, Clearwater Park! The perfect blend of small town charm with modern amenities. Full access to the community clubhouse with an indoor swimming pool, school sites with playfields, skating rinks, sports courts, and numerous walking paths! With over 1600 square feet of open concept living space, the Kingston-D, with rear detached garage, from Akash Homes is built with your growing family in mind. This duplex home features 3 bedrooms, 2.5 bathrooms and chrome faucets throughout. Enjoy extra living space on the main floor with the laundry on the second floor. The 9-foot main floor ceilings and quartz countertops throughout blends style and functionality for your familyto build endless memories. Rear double detached garage and SEPARATE SIDE ENTRANCE included. PLUS $5000 BRICK CREDIT! **PLEASE NOTE** PICTURES ARE OF SHOW HOME; ACTUAL HOME,PLANS, FIXTURES, AND FINISHES MAY VARY AND ARE SUBJECT TO AVAILABILITY/CHANGES WITHOUT NOTICE. (id:63476)

3 Bedroom 3 Bathroom 1,608 sqft
Century 21 All Stars Realty Ltd.
For sale
$899,000
8616 7 Street SW, Calgary, Alberta

8616 7 Street SW

Calgary, Alberta

8616 7 Street SW | Haysboro | If turnkey luxury is what you’re after, this home delivers.| Fully renovated inside and out, this stunning four-bedroom, three-bath residence seamlessly blends modern design with everyday comfort. Thoughtfully redesigned with high-end finishes and bright open living spaces, the home offers a welcoming atmosphere perfect for both relaxing and entertaining. At the heart of the home is a beautifully designed modern kitchen featuring a massive quartz island, sleek cabinetry, and premium finishes—creating the perfect gathering space for family and friends. The open layout flows effortlessly into the living and dining areas, enhancing the sense of space and natural light throughout. The primary suite provides a private retreat complete with a walk-in closet and spa-inspired ensuite, while three additional bedrooms offer flexibility for family, guests, or a home office. Downstairs, the fully developed lower level is built for lifestyle and entertainment. Enjoy a spacious recreation room, a dedicated workout area, and an impressive wet bar, making it an ideal space for hosting or unwinding at the end of the day. A convenient and functionality-based laundry room completes the lower level. Located in the established southwest community of Haysboro—known for its tree-lined streets, proximity to the Glenmore Reservoir, Heritage Park, and extensive walking pathways—this home offers the perfect balance of peaceful neighborhood living with easy access to parks, schools, shopping, and major city routes. - Adding even more value, the builder is offering buyers the option to design and build a custom detached garage, with approved plans already in place—allowing you to personalize the backyard space to suit your lifestyle with quick turnaround. Luxury, space, and a New Build in one of Calgary’s most desirable southwest communities—this is a property you’ll want to experience in person. (id:63476)

4 Bedroom 3 Bathroom 1,123 sqft
Real Broker
For sale
$339,786
501 Coral Cove NE, Calgary, Alberta

501 Coral Cove NE

Calgary, Alberta

HUGE PRICE DROP FOR QUICK SALE : OPEN HOUSE SUNDAY 09 AUGUST BETWEEN 3:00PM TO 5:00PM. Secure & Gated community with lake privileges. This beautifully maintained corner end-unit townhome offers nearly 1,300 sq ft of living space with 2 bedrooms, 2.5 bathrooms, a skylight, and a sunny west-facing backyard. The bright open main level features a cozy corner gas fireplace, spacious kitchen with raised breakfast bar, dining area with patio access, half bath, and large foyer. Upstairs includes a generous primary bedroom with his & hers walk-through closets and a luxurious ensuite, plus a second bedroom, full bath, convenient upper-floor laundry, and a versatile nook. Unfinished basement ready for future development. Enjoy a private west-facing yard, large green space, single attached garage, and steps to the lake, parks, schools, shopping, transit, and full Coral Springs lake amenities. Call your realtor for a showing before it's too late. (id:63476)

2 Bedroom 3 Bathroom 1,297 sqft
Urban-Realty.ca
For sale
$1,500,000
292131 Township Road 264, Rural Rocky View County, Alberta

292131 Township Road 264

Rural Rocky View County, Alberta

Welcome to this beautifully designed gated acreage in the quiet enclave of Butte Hills Estate, where refined country living meets everyday convenience. Set on 2.65 acres with a private security gate, fencing, paved driveway, mature trees, manicured lawns, rock garden, pond, and waterfall, this charming raised bungalow offers over 3,675 sq. ft. of total developed living space! Exceptional blend of privacy, comfort, and elevated design—just minutes from CrossIron Mills, shops, restaurants, Highway 2, Calgary, and Airdrie.Inside, the 1,916 sq. ft. main floor impresses with 10’ and 15’ vaulted ceilings, hardwood floors, expansive windows, and a bright open-concept layout designed to capture beautiful southwest views. The gourmet kitchen features custom cabinetry, quartz countertops, a large central island, walk-through pantry, and coffee bar, flowing seamlessly into the dining area surrounded by windows and patio doors leading to the upper composite Trex deck with a natural gas BBQ hookup. The spacious living room is anchored by a gas fireplace, creating a warm and elegant space for gathering. The private primary retreat offers a spa-inspired 5-piece ensuite with a steam shower, soaker tub, double vanity, and walk-in closet, while a second bedroom, full bathroom, powder room, and laundry room with storage complete the main level.The fully developed lower level adds 1,759 sq. ft. of beautifully finished living space with 9’ ceilings, surround sound, a large recreation room with pool table, wet bar, gym room, two additional bedrooms, full bathroom, and generous storage—ideal for entertaining, wellness, guests, or family living. Outdoors, the lifestyle continues with two decks, a covered custom gazebo with an 8-person hot tub, second natural gas hookup, fully fenced grounds, and peaceful landscaped spaces designed for year-round enjoyment.Additional features include Air Conditioning, custom exterior perimeter lighting, central vacuum, full smart security system with app-controlled lights, doors, smoke detector, water valve, and cameras, plus a heated and insulated triple attached garage with 220V wiring and 200-amp service. It has an over-sized septic system and water service is through Rocky View Water Co-op. A rare added advantage, this property also includes approved development permit allowing for an additional bungalow with garage/second building on the same lot, creating outstanding future flexibility or generational living potential.Peerless, private, and exceptionally well maintained, this remarkable acreage offers the space, setting, and sophistication of estate living with the convenience of city access nearby. Schedule your private tour today and make this dream home yours as it won't last long! (id:63476)

4 Bedroom 4 Bathroom 1,916 sqft
Exp Realty
For sale Open House
$690,867
1113 Sailfin Heath, Rural Rocky View County, Alberta

1113 Sailfin Heath

Rural Rocky View County, Alberta

OPEN HOUSE on Saturday and Sunday from 12-5pm. Please go to the Show Home located at 1176 Sailfin Heath for access. Experience the height of sophisticated living in this highly coveted luxury interior unit townhome, where a generous floor plan meets modern comfort and refined finishes. Proudly presented by StreetSide, this thoughtfully designed home features 4 bedrooms, 3.5 bathrooms, and a detached double car garage. Enhanced by builder upgrades, the heart of the home is a spacious kitchen showcasing two tone cabinetry, an upgraded kitchen sink, polished white quartz countertops with an elegant waterfall-edge island, a bar fridge, as well as upgraded stainless steel appliances including a gas range for gourmet cooking. The living area is anchored by a gas fireplace and finished with luxury vinyl plank flooring, creating a warm and inviting atmosphere, and carpeted stairs leading to the upper level and bedrooms provide extra warmth. The primary ensuite is a private sanctuary, complete with heated tile flooring, double sinks, a freestanding soaker tub, and an oversized tile-and-glass shower delivering spa-inspired comfort at home. Additional highlights include an upgraded spindle railing on the lower stair landing, rough-in for central air conditioning, and a fully finished basement with recreation room — ideal for guests, teenagers, a home office, or additional living space. Professional landscaping completes the exterior. Ideally located in the award-winning community of Harmony, residents enjoy Mickelson National Golf Course, private lake amenities, scenic walking and biking trails, and a wellness-focused lifestyle—just minutes from Calgary and only 45 minutes from the Rocky Mountains, where nature and convenience come together effortlessly. (id:63476)

4 Bedroom 4 Bathroom 1,762 sqft
RE/MAX Realty Professionals
For sale Open House
$687,859
1105 Sailfin Heath, Rural Rocky View County, Alberta

1105 Sailfin Heath

Rural Rocky View County, Alberta

OPEN HOUSE on Saturday and Sunday from 12-5pm. Please go to the Show Home located at 1176 Sailfin Heath for access. Experience the height of sophisticated living in this highly coveted luxury end unit townhome, where a generous floor plan meets modern comfort and refined finishes. Proudly presented by StreetSide, this thoughtfully designed home features 3 bedrooms, 2.5 bathrooms, and a detached double car garage. Enhanced by builder upgrades, the heart of the home is a spacious kitchen showcasing two tone cabinetry, an upgraded kitchen sink, polished white quartz countertops with an elegant waterfall-edge island, a bar fridge, as well as upgraded stainless steel appliances including a gas cooktop and wall oven for gourmet cooking. The living area is anchored by a gas fireplace and finished with luxury vinyl plank flooring, creating a warm and inviting atmosphere. The primary ensuite is a private sanctuary complete with heated tile flooring, double sinks, a freestanding soaker tub, and an oversized tile-and-glass shower, delivering spa-inspired comfort at home. Additional highlights include an upgraded spindle railing on the lower stair landing, rough-in for central air conditioning, and an unfinished basement offering excellent future development potential. Professional landscaping completes the exterior. Ideally located in the award-winning community of Harmony, residents enjoy Mickelson National Golf Course, private lake amenities, scenic walking and biking trails, and a wellness-focused lifestyle—just minutes from Calgary and only 45 minutes from the Rocky Mountains, where nature and convenience come together effortlessly. (id:63476)

3 Bedroom 3 Bathroom 1,797 sqft
RE/MAX Realty Professionals
For sale
$350,000
412, 535 8 Avenue SE, Calgary, Alberta

412, 535 8 Avenue SE

Calgary, Alberta

Welcome to a truly distinctive New York–inspired loft in the heart of Calgary, where industrial design meets modern versatility. Defined by soaring 16-foot ceilings and dramatic floor-to-ceiling north-facing windows, keeping you nice and cool in the summer months. This one-of-a-kind space is flooded with consistent natural light while maintaining a comfortable, even temperature year-round. The open-concept layout is both striking and functional, offering a seamless blend of living, dining, and workspace zones. Polished concrete floors anchor the main level with an urban edge, while warm wood accents on the upper level and stairs add balance and character. Exposed mechanical elements and clean architectural lines create an authentic loft aesthetic rarely found in the city—an ideal backdrop for those who appreciate design, creativity, and flexibility in how they live and work. With zoning that supports both residential and commercial use, this property opens the door to a range of possibilities—from a stylish home base to a live/work studio or boutique office. It’s a space that adapts as your lifestyle evolves. Set within a quiet, pet-friendly, boutique building, residents enjoy a strong sense of community paired with rare inner-city tranquility. Amenities include a rooftop patio with gas BBQ hookups and skyline views, a landscaped courtyard, and a versatile common room with future fitness potential. A heated underground parkade adds everyday convenience, while condo fees that include heat, water, and electricity offer exceptional value and simplicity. A no short-term rental policy further reinforces the building’s peaceful, residential feel. Ideally located, this home offers immediate access to major roadways, making commuting simple and efficient. You’re just minutes from the Bow and Elbow rivers, extensive walking and biking pathways, and some of Calgary’s most vibrant neighborhoods, including Inglewood and Victoria Park. Enjoy close proximity to local cafes, res taurants, and nightlife, as well as the iconic Stampede Grounds. With transit located right outside your door, this is truly a connected and convenient urban lifestyle. Positioned in an area experiencing significant growth and revitalization, this property also presents a compelling investment opportunity, with future development and the new Scotiabank Saddledome project expected to further enhance long-term value. More than just a condo, this is a statement space, offering a rare combination of design, location, lifestyle, and community. (id:63476)

1 Bedroom 1 Bathroom 721 sqft
Real Estate Professionals Inc.
Contact Us
Your Favourites


No Favourites Found


Scroll to Top