
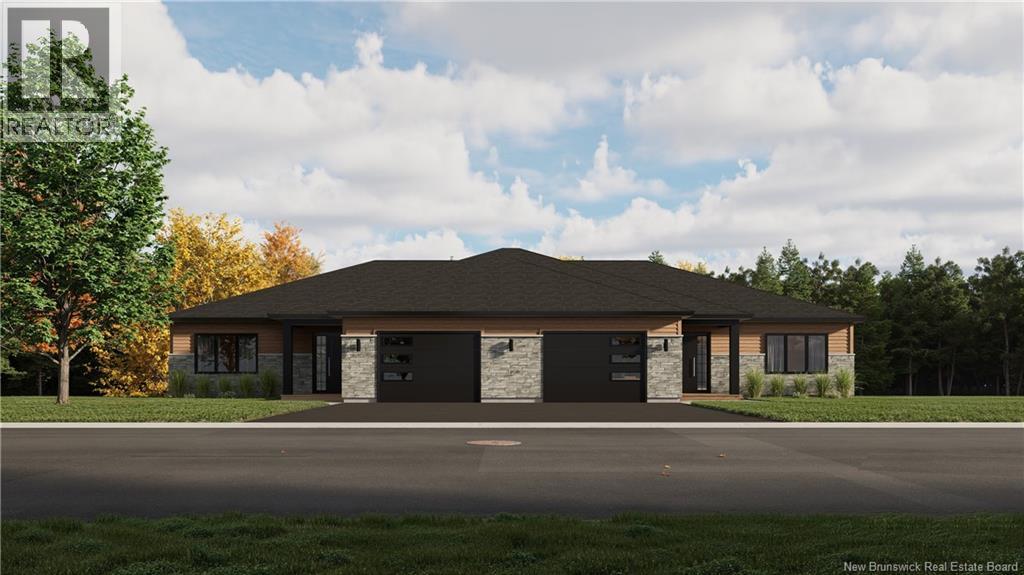
26-04a Audrey Court
Memramcook, New Brunswick
Please note that the unit being offered for sale is the left-side unit. SAMPLE PHOTOS ONLY Bienvenue dans la magnifique vallée de Memramcook! Ces maisons jumelées neuves offrent un parfait équilibre entre confort moderne, ouvert et tranquillité. Comprenant 4 chambres à coucher, 2 salles de bains complètes, un garage simple spacieux et 2 thermopompes mini-split sans conduit, cette propriété a été conçue pour répondre aux besoins d'aujourd'hui. Son concept à aire ouverte lumineux relie harmonieusement la cuisine, la salle à manger et le salon, tandis que la cuisine est dotée d'un garde-manger walk-in pratique. Le rez-de-chaussée comprend 2 chambres à coucher ainsi qu'une salle de bains complète de 4 pièces avec espace buanderie. Le sous-sol entièrement aménagé avec sortie extérieure (walkout) propose 2 chambres supplémentaires, une deuxième salle de bains complète et une grande salle familiale. À proximité d'une école, cette propriété offre le parfait équilibre entre la quiétude de la campagne et la proximité des services. Prévue pour être prête en Février 2027, c'est l'occasion idéale de réserver votre nouvelle demeure. Welcome to the beautiful Memramcook Valley! These brand-new semi-detached homes offer the perfect combination of modern comfort, open concept and peaceful surroundings. Featuring 4 bedrooms, 2 full bathrooms, a spacious single car garage, and 2 ductless mini-split heat pumps, this home was thoughtfully designed for today's lifestyle. The bright open-concept main floor seamlessly connects the kitchen, dining, and living areas, while the kitchen features a convenient walk-in pantry for added storage. The main level offers 2 bedrooms and a full 4-piece bathroom with laundry, while the fully finished walkout basement includes 2 additional bedrooms, a second full bathroom, and a large family room. Scheduled for completion in February 2027, now is the perfect time to secure your new home. (id:63476)
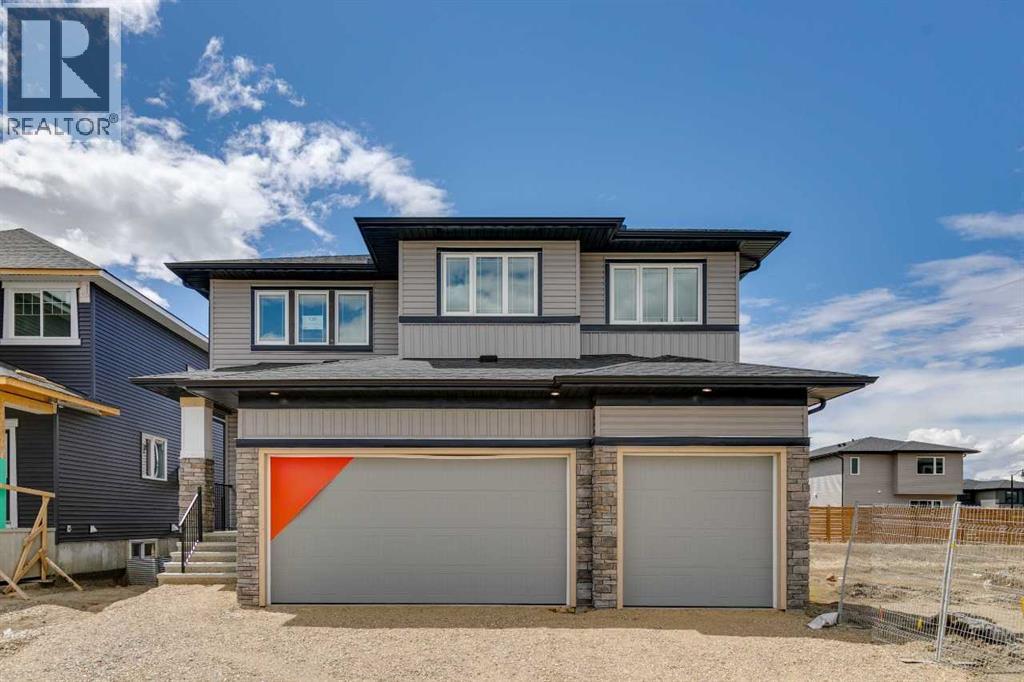
139 Dawson Wharf Mount
Chestermere, Alberta
Welcome to this thoughtfully designed 3-bedroom, 2.5-bath home built by NuVista Homes, offering the perfect combination of style, functionality, and future flexibility. Featuring 9’ ceilings on the main floor and foundation, this home delivers a bright and open-concept layout ideal for modern living. The kitchen is designed to impress with quartz countertops throughout, an upgraded Samsung gourmet appliance package, and a dedicated spice kitchen for added convenience and versatility. The main living area showcases luxury vinyl plank flooring and a natural gas fireplace with full-height tile surround, creating a warm and inviting atmosphere. Upstairs, the spacious primary retreat includes a 5-piece ensuite and a large walk-in closet with direct laundry access for everyday ease. A side entrance provides excellent future potential for basement development while the triple car garage adds exceptional storage and convenience. Photos are representative. (id:63476)
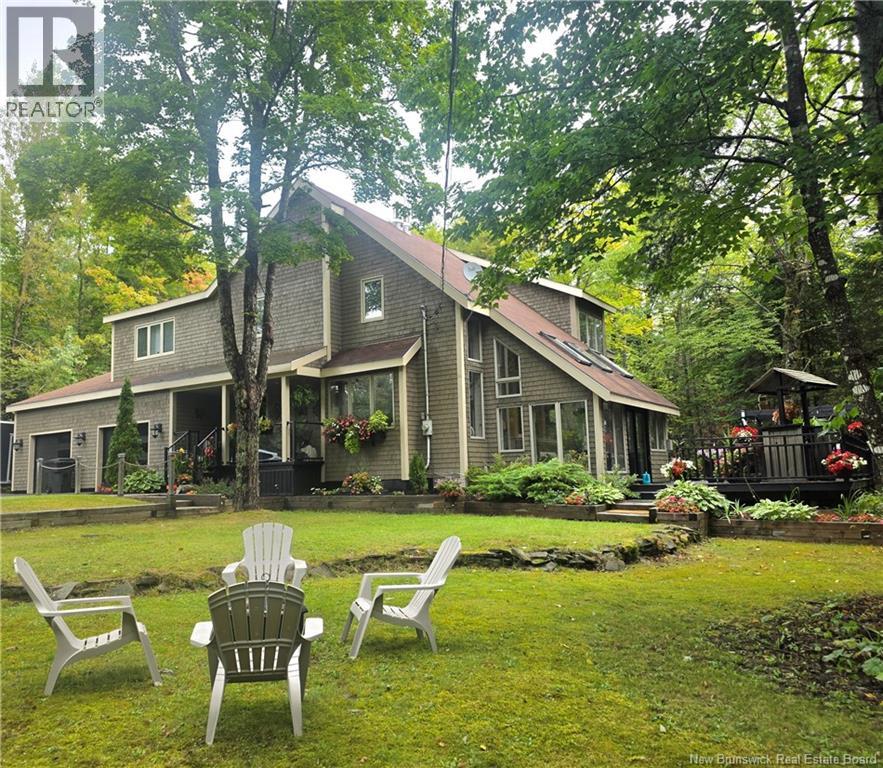
352 Deerwood Drive
Hanwell, New Brunswick
Architect designed & truly one of a kind, this spectacular 2.6 acre property offers complete privacy, generous, paved parking & room park a camper. Nestled among mature trees, it feels like a private retreat while offering a remarkable home designed to bring the outdoors in. The open-concept main level features soaring 19-foot ceilings, exposed post-and-beam accents & sunken living room. The modern kitchen showcases custom cabinetry & is complemented by a oversized walk-in pantry with matching cabinets & quartz countertops. A separate sunroom, surrounded by a bank of floor-to-ceiling windows, offers a peaceful place to enjoy the natural setting. Skylights & passive solar heat add to the homes distinctive character. A split staircase separates the upper-level sleeping areas. One wing offers two generous bedrooms & full bath. The other includes a third bedroom, loft space, overlooking the main level, & full bath with laundry & cheater access to the impressive primary suite closet. The loft could be enclosed for fifth bedroom. The spacious primary suite features a fireplace, built in bookshelves, a walk-through closet, a separate dressing room & a well-appointed ensuite with a Jacuzzi tub and stand-up shower. Basement has a large family room, 3 storage rooms & even an 8x8 walk-in cedar closet. A welcoming porch, expansive decks & a hot tub create an inviting outdoor oasis for relaxing or entertaining in complete privacy. The huge, double car garage has plenty of room for your vehicles & toys, & includes a workshop room. * VENDOR IS A LICENSED REALTOR® IN THE PROVINCE OF NB (id:63476)
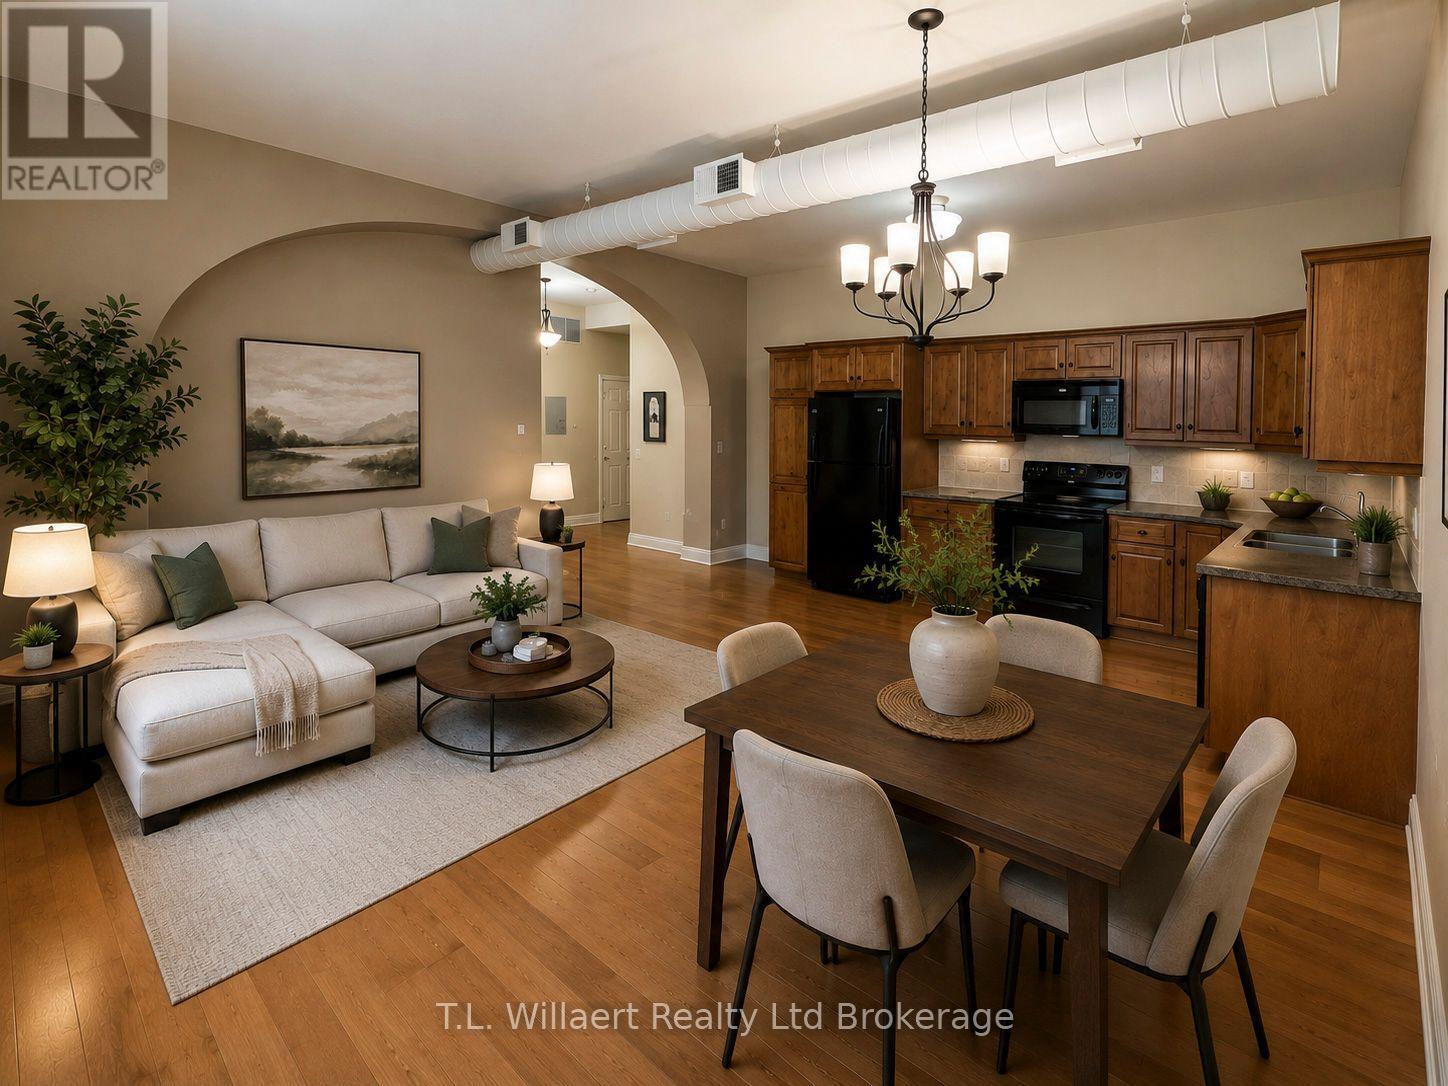
202 - 17 Brock Street W
Tillsonburg, Ontario
Step into the charm of this beautiful senior's 2-bedroom apartment featuring industrial-chic ductwork and soaring 10-foot ceilings. The spacious primary bedroom boasts a large closet and striking arched window that fills the room with natural light. The unit includes a full suite of appliances, in-suite washer and dryer, individual heating and air conditioning, plus approximately 100 sq. ft. of private lower-level storage. Blending historic character with modern convenience, the building features controlled entry, elevator, a welcoming lobby showcasing historic photographs, and a landscaped courtyard to enjoy the outdoors. Ideally located in the heart of downtown Tillsonburg, you're within walking distance of restaurants, cafés, grocery stores, banks, shops, farmers' markets, community events, and more. (id:63476)
106 Catharine Avenue
Brantford, Ontario
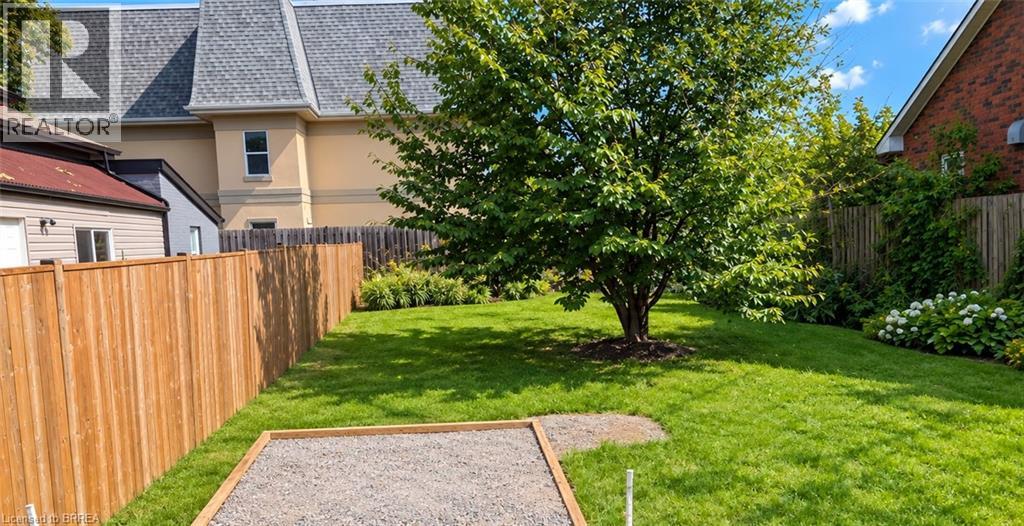
Prime opportunity for builders, investors, and small-scale developers! Vacant, flat building lot located within Brantford’s Intensification Corridor, offering an opportunity to contribute to the continued growth and revitalization of the city. The lot measures approximately 40 ft x 87 ft and provides a versatile footprint for future development, subject to municipal approvals and zoning. Ideal for those looking to add thoughtfully designed housing or other permitted development to this growing area. Explore the possibilities and bring your vision to Brantford! (id:63476)
304 Jarvis Street
Fort Erie, Ontario
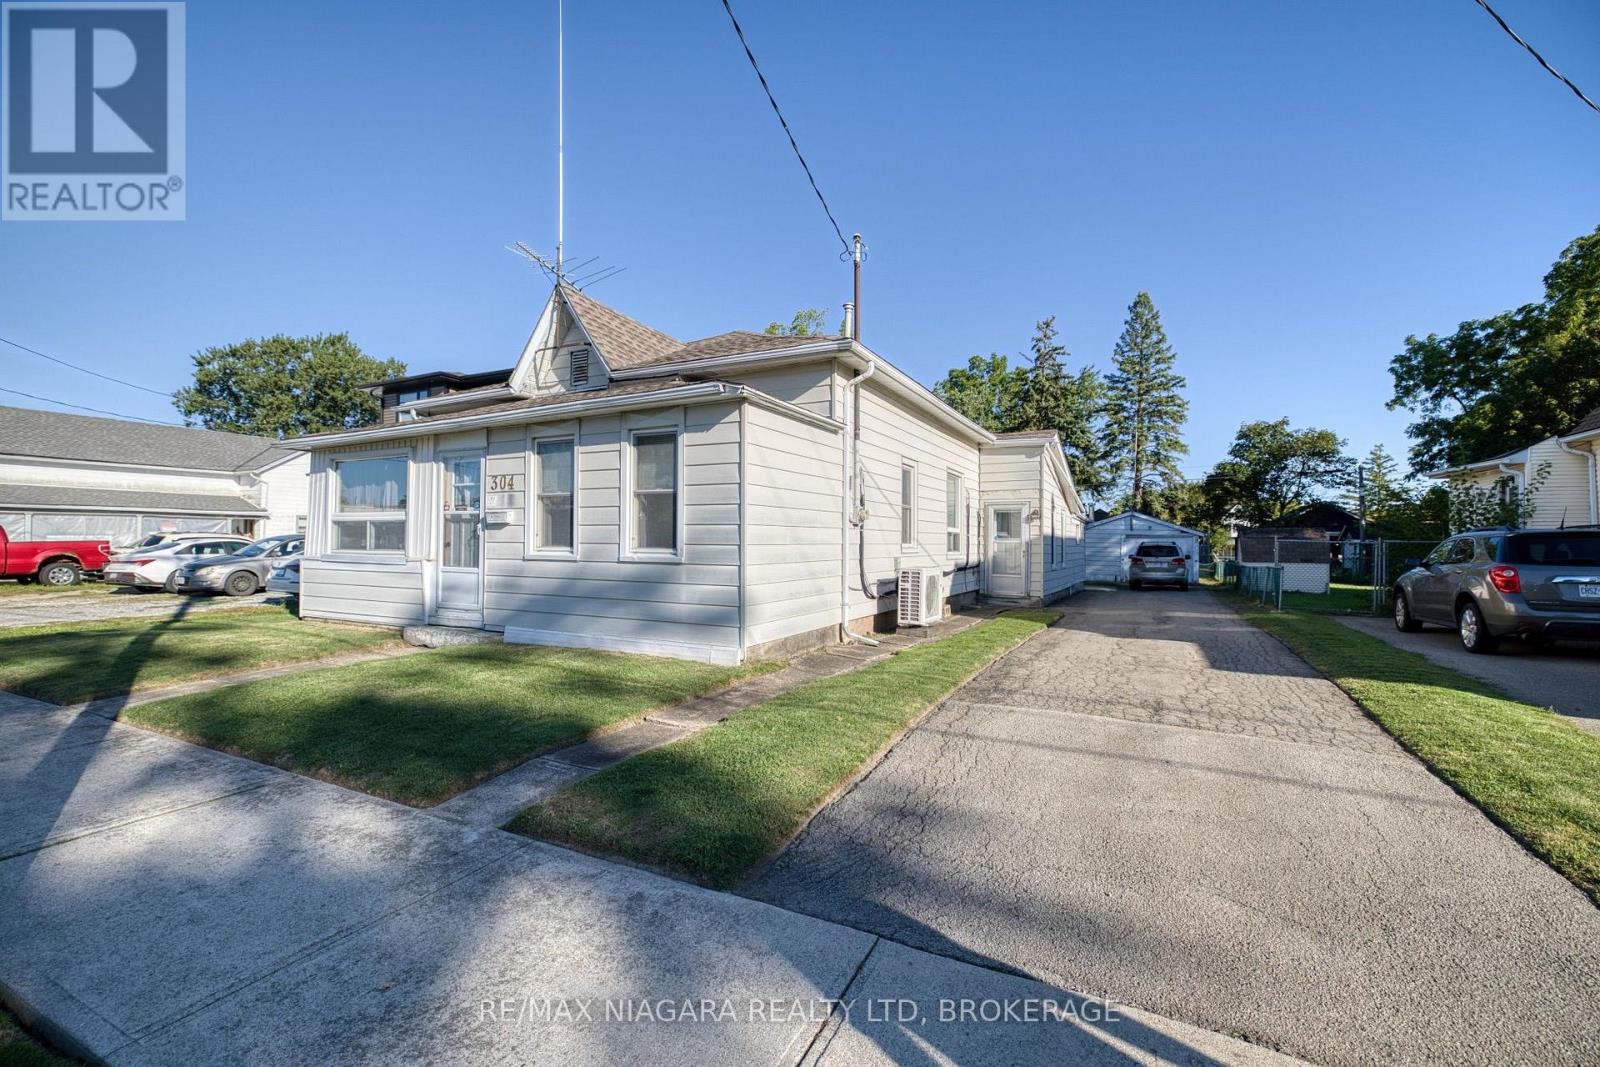
Larger than it looks, this spacious 4-bedroom, 2-bathroom home offers approximately 1,800 square feet of living space with a surprisingly versatile layout and plenty of room to make it your own. With a sunroom, living room, family room with gas fireplace and two additional flex rooms, there are multiple spaces for family life, working from home, hobbies, guests or additional sleeping areas. The home's layout also offers the convenience of main-floor living, providing flexibility for a variety of lifestyles and needs. Ready for some updating and personal touches, this home provides an excellent starting point for buyers looking to renovate, refresh and create a space that reflects their own style. Outside, you'll find a covered patio, detached garage, storage shed and partially fenced backyard, offering additional space for vehicles, tools, hobbies and outdoor enjoyment.Located in Downtown Bridgeburg, you'll be part of a historic neighbourhood experiencing renewed investment, with homes being restored and the downtown core being revitalized through streetscaping, shops, restaurants and services. Just a short walk away is the Niagara River and its scenic recreational trail-perfect for walking along the waterfront, watching the boats go by or casting a fishing line. Conveniently located just minutes from the Peace Bridge to Buffalo and QEW access at Bowen Rd, this property combines plenty of space, renovation potential and a walkable Niagara River location. (id:63476)
1718 Rebecca Street
Fort Erie, Ontario
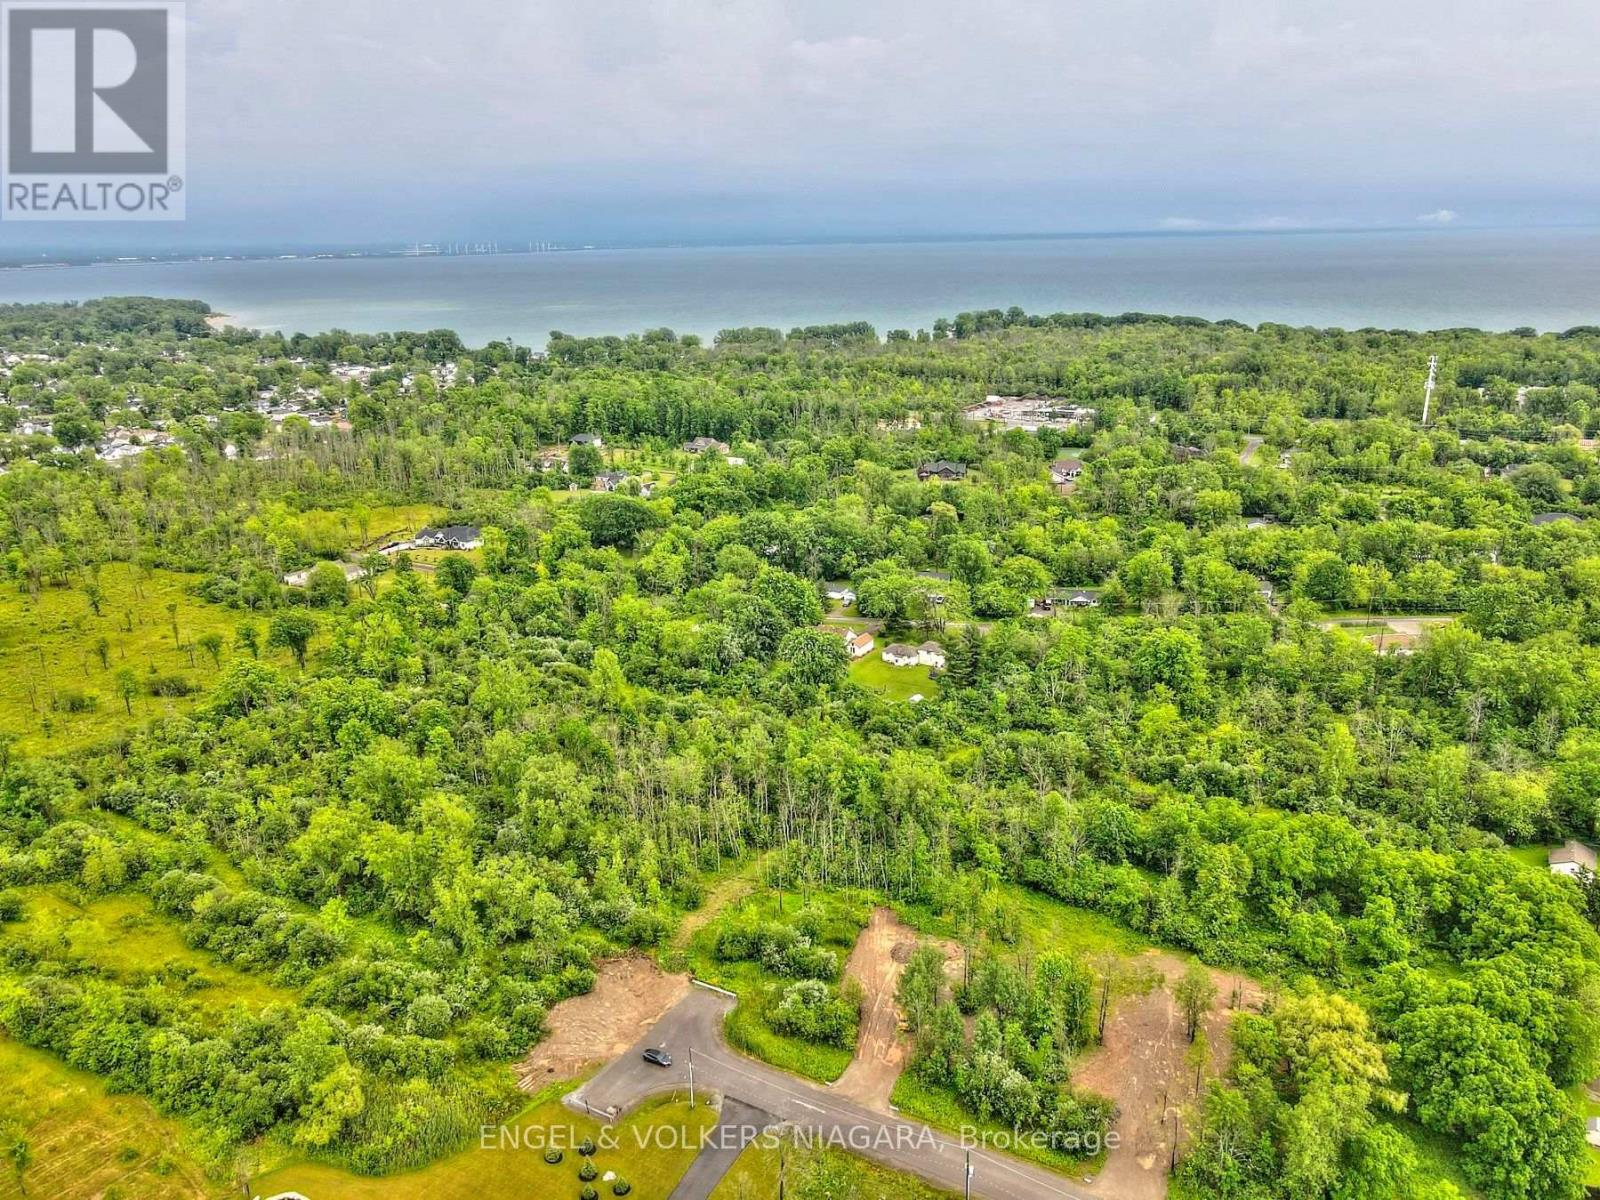
Build the home you've always envisioned on this beautiful 1-acre building lot in one of Fort Erie's most desirable locations. Offering the perfect blend of country charm and everyday convenience, this property is surrounded by picturesque countryside while remaining just minutes from shopping, schools, recreational amenities, major highways, and the U.S. border. Whether you're looking to build your forever home or invest in a prime piece of land, this is an exceptional opportunity in a sought-after setting. Buyers are encouraged to complete their own due diligence regarding zoning, building permits, development requirements, and the availability of services (id:63476)
72 Branthaven Street
Ottawa, Ontario
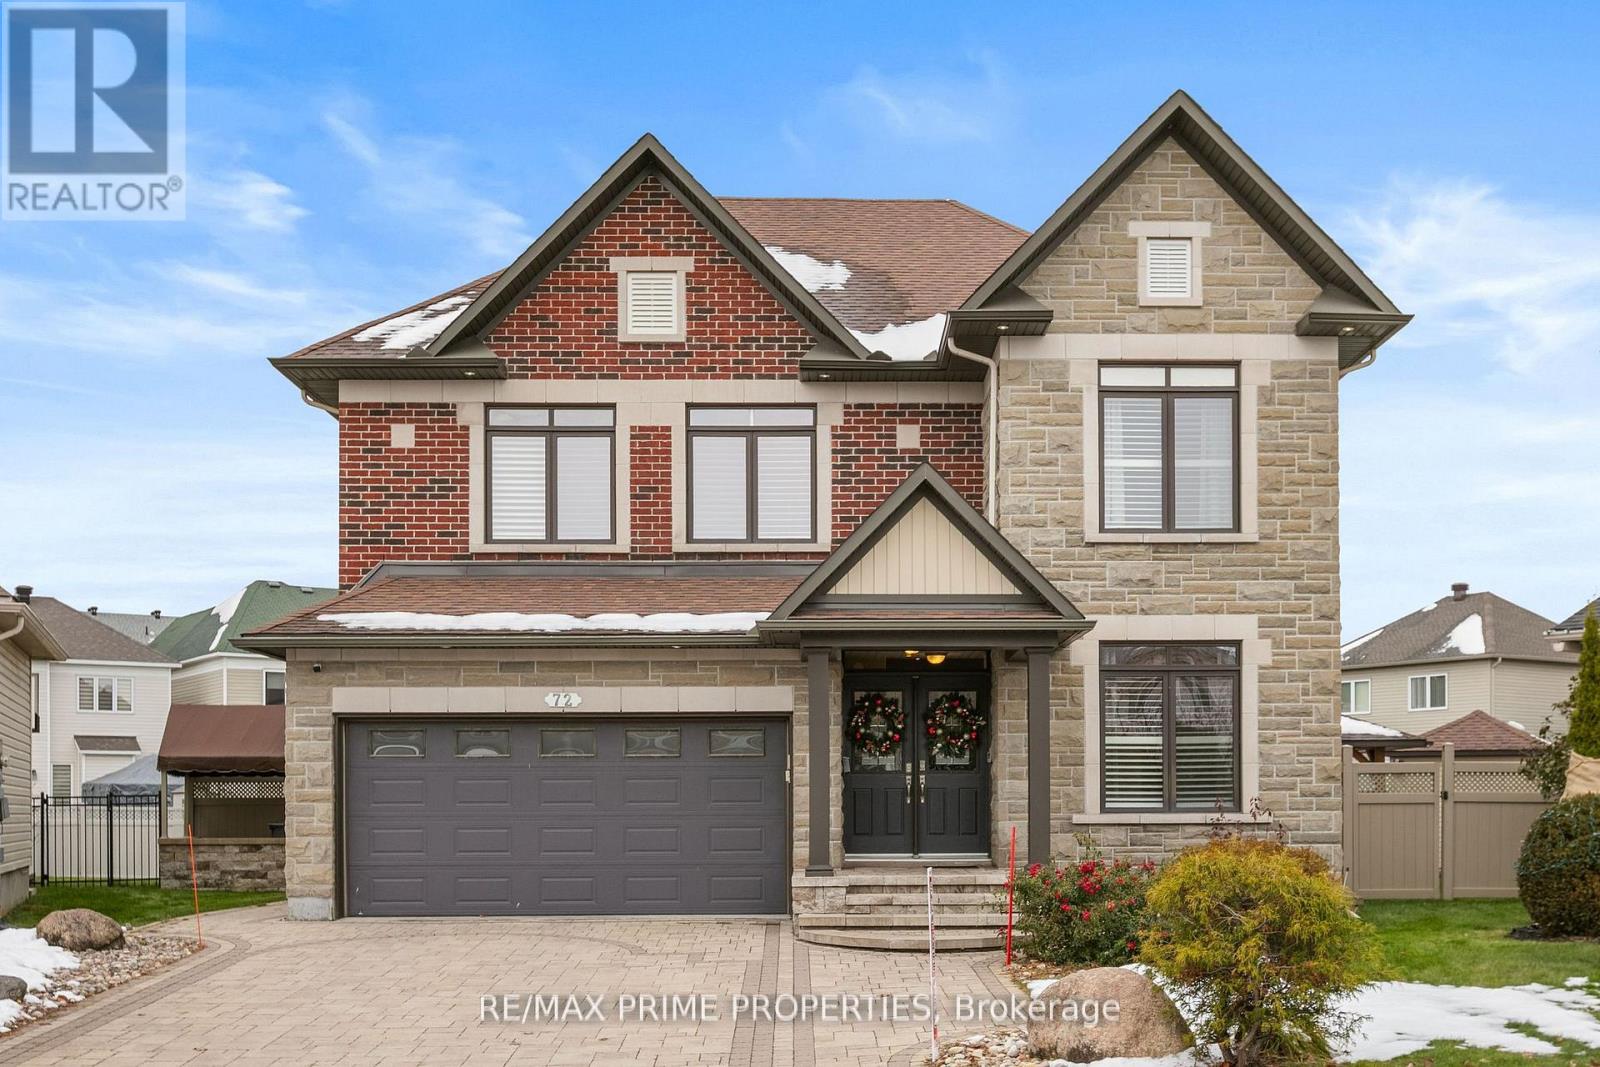
Stunning Minto model home situated on a premium pie-shaped lot with a beautifully landscaped backyard oasis featuring an in-ground pool, hot tub, gazebo, and private playground. This exceptional 6-bedroom, 4bathroom home offers over 3,200 sq. ft. of above-grade living space with high-end finishes throughout. The gourmet kitchen is designed for both everyday living and entertaining, featuring stainless steel appliances, a gas cooktop, double wall ovens, quartz countertops, a large centre island, and a bright eat-in area. The main level showcases hardwood flooring, formal living and dining rooms, a spacious family room with a floor-to-ceiling stone gas fireplace, a private den/home office, a grand tiled foyer, and a spacious mudroom. Upstairs, the luxurious primary suite offers walk-in closets and a spa-inspired ensuite, complete with double sinks, a soaker tub, and a glass walk-in shower. The additional bedrooms are all generously sized, providing ample space for family and guests. The professionally finished lower level is an entertainer's dream, featuring a stunning three-sided stone gas fireplace, a custom wet bar with wine and beverage fridges, a spacious recreation area, an additional bedroom, and a full 3-piece bathroom. Additional highlights include California shutters, pot lights throughout, upgraded floor-to-ceiling interior doors, and an elegant hardwood staircase with iron spindles. Available for occupancy October 1st, 2026. (id:63476)
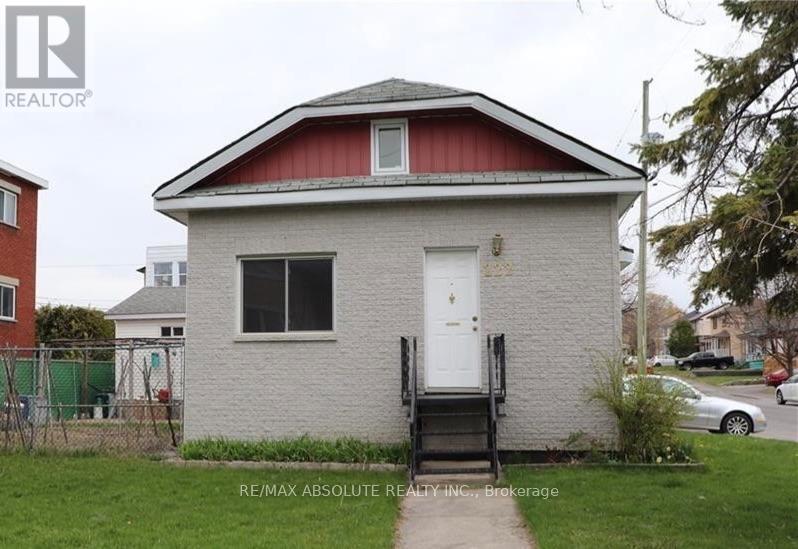
222 Ste Monique Street
Ottawa, Ontario
Looking for a little more space without stretching the budget? This charming 2-bedroom, 1-bathroom loft-style apartment in Vanier offers a comfortable layout, plenty of natural light and loads of character, all for $2,0000/month. The main floor features a spacious living/dining area with beautiful hardwood floors, a functional kitchen with a gas stove, dishwasher and plenty of cabinetry, plus convenient in-suite laundry. Upstairs, you'll find the two bedrooms tucked into the cozy loft-style second level. The home also features central A/C, one parking space and a private outdoor area.Located on Ste Monique Street in Vanier North, you're close to parks, shopping, everyday amenities and OC Transpo, with easy access to the surrounding neighbourhoods and central Ottawa. Available immediately. Some photos previously taken. (id:63476)
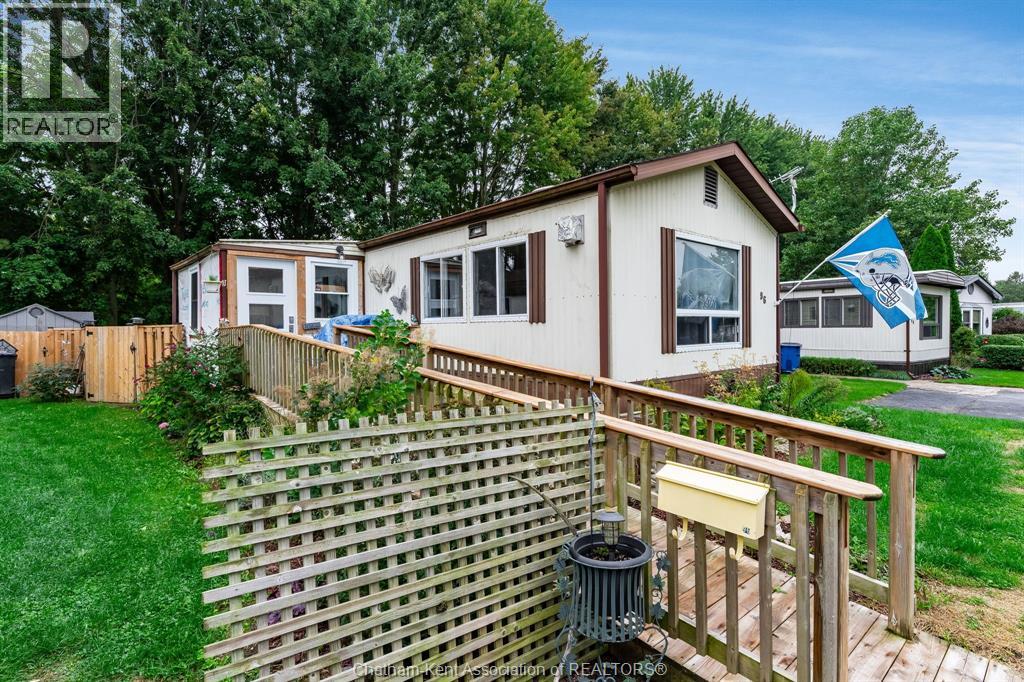
96 Regency Drive
Chatham, Ontario
Well kept and affordable! This 2 bedroom mobile home is located in a quiet section of St. Clair estates, low-maintenance living with wheelchair accessibility and a convenient entrance ramp. Inside, you'll find a spacious living room open to the kitchen with an eat-at peninsula, plus sun room. The 5pc bathroom has been recently updated and includes a sit down tub, making this home ready to simply move in and enjoy. Outside features include no rear neighbours, a good-sized sundeck, storage shed, new fully fence yard and double parking space. Current lot fees are approx $509.38 per month and include property taxes, garbage pickup, and snow removal on the main roads. This home is great option for anyone looking to downsize or enjoy affordable, easy living! ** Please Note: Any offer is subject to park approval ** (id:63476)
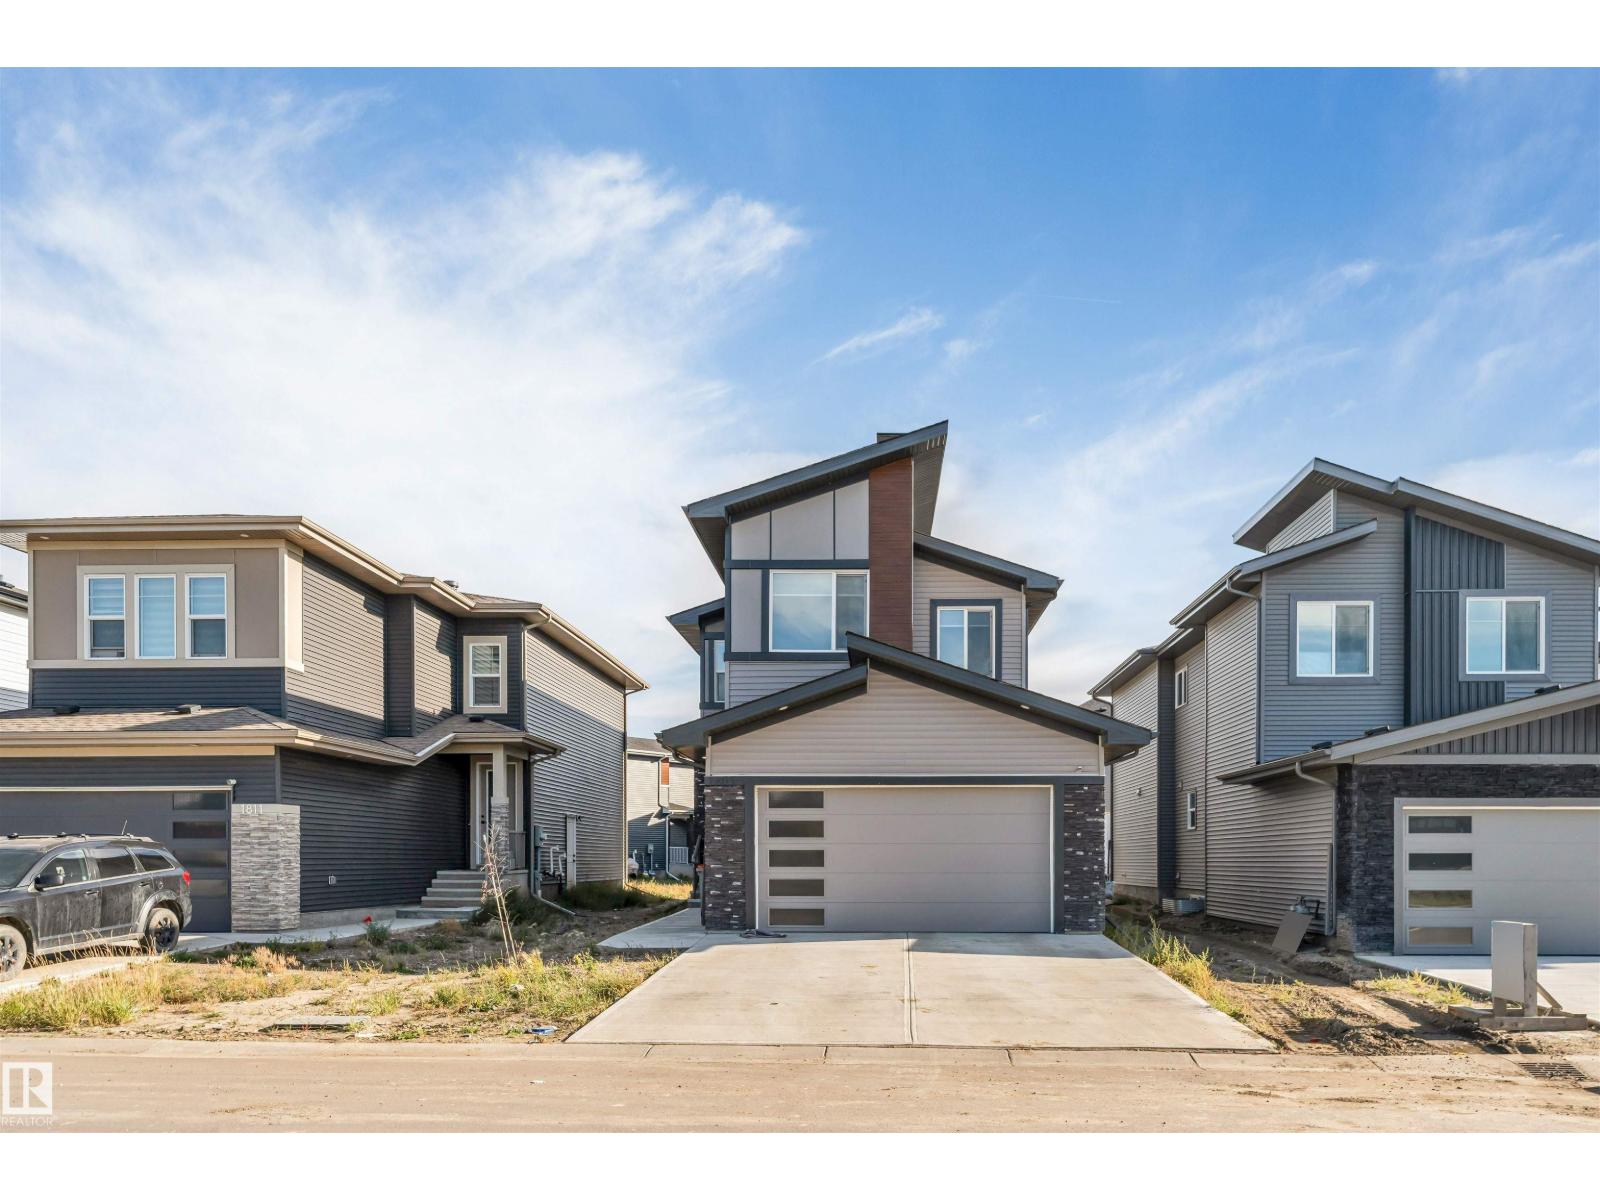
1805 60 Av NE
Rural Leduc County, Alberta
**CENTRAL AC**SEPARATE ENTRANCE**MAIN FLOOR BED & BATH**BONUS ROOM**DOUBLE ATTACHED GARAGE**MODERN KITCHEN** Located in the modern community of Irvine Creek, this move-in-ready home offers easy access to Beaumont, Leduc and Edmonton, along with nearby schools, shopping, Edmonton International Airport and essential amenities. The bright main floor features a modern kitchen overlooking the impressive 2-storey living room, anchored by a stylish fireplace and filled with natural light from large windows. A main floor den and full bath add flexibility. Upstairs offers a spacious bonus room and well-appointed primary bedroom. Great curb appeal, contemporary finishes and a functional layout make this a great opportunity. (id:63476)
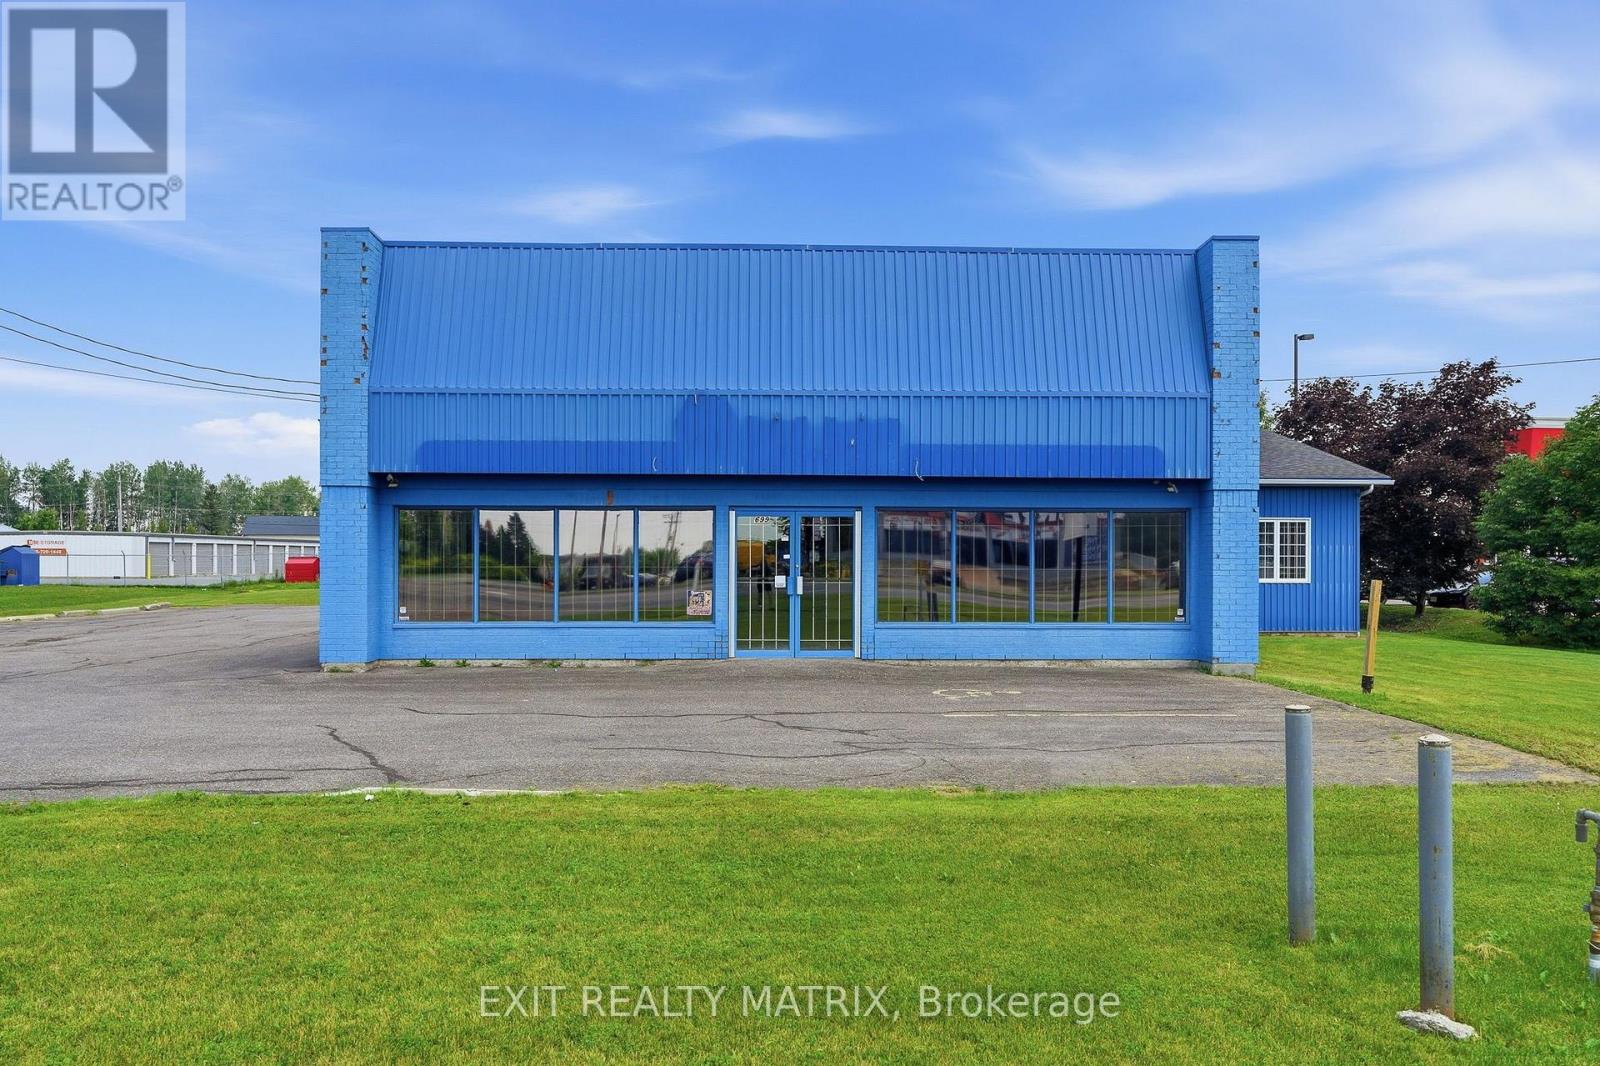
699 Notre Dame Street
Russell, Ontario
Position your business for success with this exceptional 5500 sq. ft. commercial property ideally situated in the heart of a thriving, high-traffic community. Offering outstanding visibility in one of the town's most recognizable and well-traveled locations, this versatile multi-use building is a landmark that virtually everyone passing through the village will see. Whether you're expanding an existing operation or launching a new venture, this prime location provides the exposure your business deserves. Designed to accommodate a wide range of commercial uses, the building features approximately 800 sq. ft. of bright retail showroom space with an attractive glass storefront and entry doors that create a welcoming first impression while filling the interior with an abundance of natural light. A well-appointed 400 sq. ft. office area provides comfortable administrative space, while the impressive 4,000 sq. ft. industrial section offers exceptional flexibility for manufacturing, warehousing, service operations, or storage. A convenient shipping door allows for efficient receiving and deliveries, making day-to-day operations seamless. The property is equipped with natural gas heating, central air conditioning, and sits on a generous lot offering ample outdoor space for parking, customer access, deliveries, or future possibilities. Exceptionally clean, well maintained, and move-in ready, this is a rare opportunity to secure a highly visible commercial property in the center of a bustling town. With an unbeatable combination of location, functionality, and exposure, this building is ready to become the new home for your business. (id:63476)