
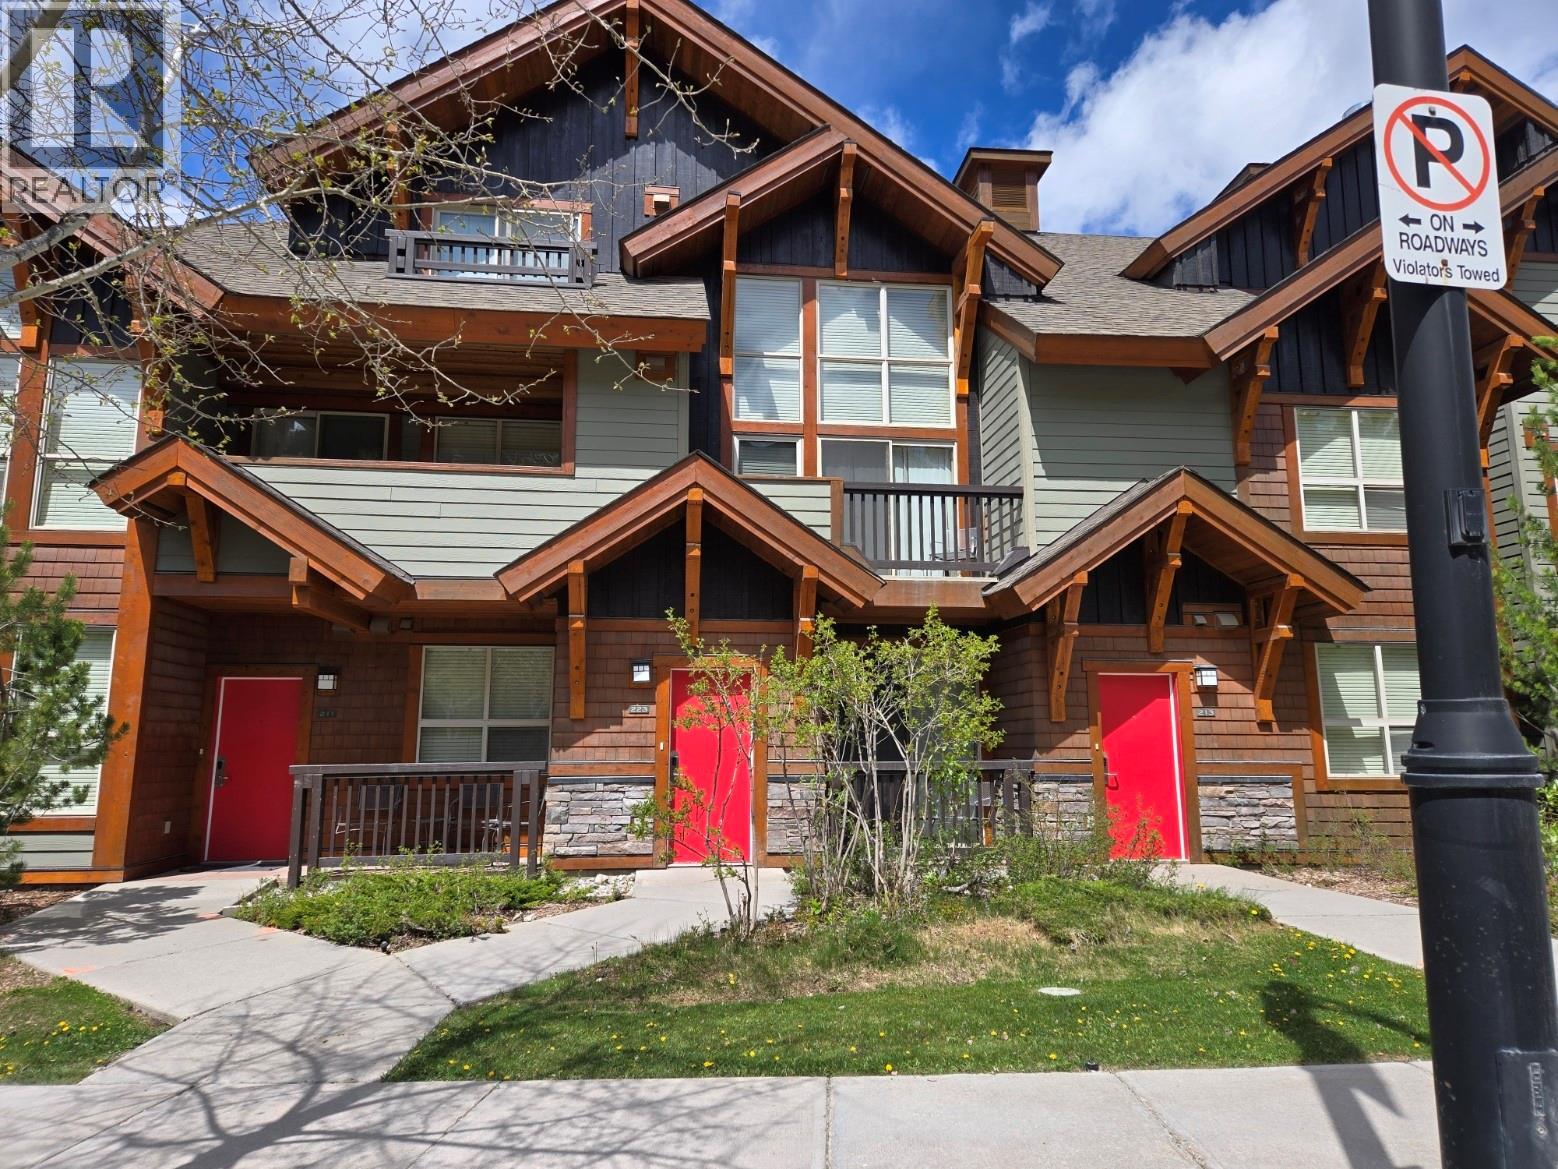
2049 Summit Drive Unit# 223 B
Panorama, British Columbia
Enjoy Panorama all year long from your fully furnished 1/4 share at the Lookout townhomes. Come enjoy your spacious 3br. 2bth townhome, just across the street from the daylodge, lifts, restaurants, shops and all the Upper Village offers at Panorama. Luxurious 2 story windows showcase the amazing ski runs awaiting you. Quarter ownership is a smart way to enjoy all the exciting things to take part in at the resort. No GST (id:63476)
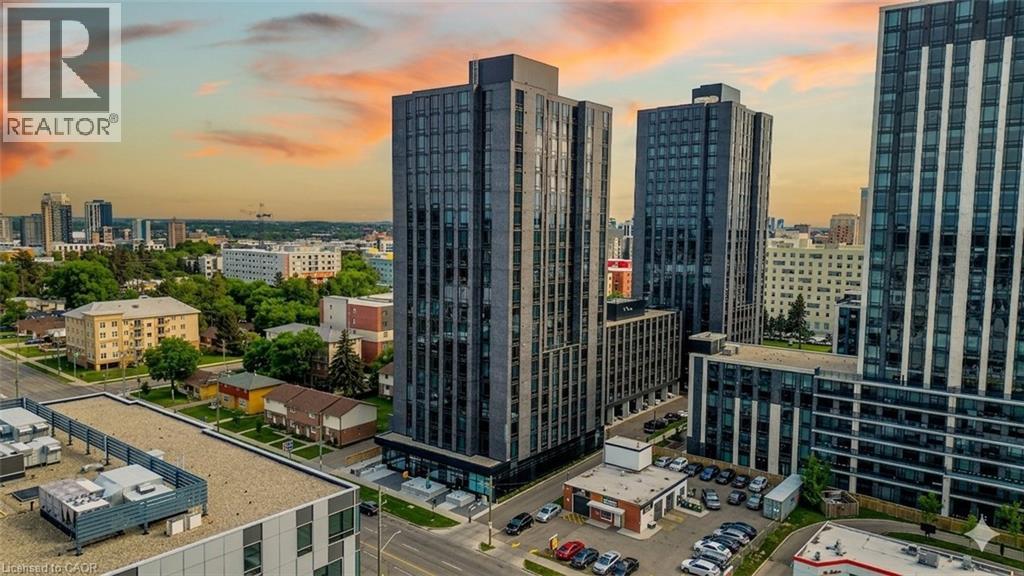
145 Columbia Street W Unit# 1210
Waterloo, Ontario
Welcome to Society 145, a brand-new luxury condominium ideally located in the heart of Waterloo, just steps from both the University of Waterloo and Wilfrid Laurier University. This rare, spacious corner unit offers a thoughtfully designed layout with 630 square feet of contemporary living space, filled with natural light through expansive floor-to-ceiling windows. The unit is adorned with high-end finishes, including hardwood floors, quartz countertops, stylish light fixtures, and rich carpentry throughout, ensuring a sophisticated and comfortable living environment. Whether you're a student, professional, or investor, this unit caters to all, offering a versatile space with a modern kitchen featuring stainless steel appliances, ample storage, and an open-concept living area perfect for entertaining. The bedroom and den (with window) are spacious. The den offers flexibility for use as a guest room, home office, or study space. Residents of 145 Society enjoy top-tier amenities, including a state-of-the-art fitness center, yoga studio, indoor basketball court, games room with billiards, ping pong, and arcade games, as well as a movie theater and business lounge. The building also features secure entry, a 24-hour concierge, and a rooftop patio with breathtaking panoramic views of the city. The ideal blend of luxury, convenience, and modern living - a perfect choice for anyone looking to invest in one of Waterloo's best buildings. With easy access to the dining, shopping, and entertainment options, this condo offers the perfect combination of comfort, convenience, and style. Don’t miss the opportunity to own in this highly desirable location with tremendous potential for growth and appreciation in value. Lease in place until December 26, 2026. Embrace the best of condo living in Waterloo at 145 Society! (id:63476)
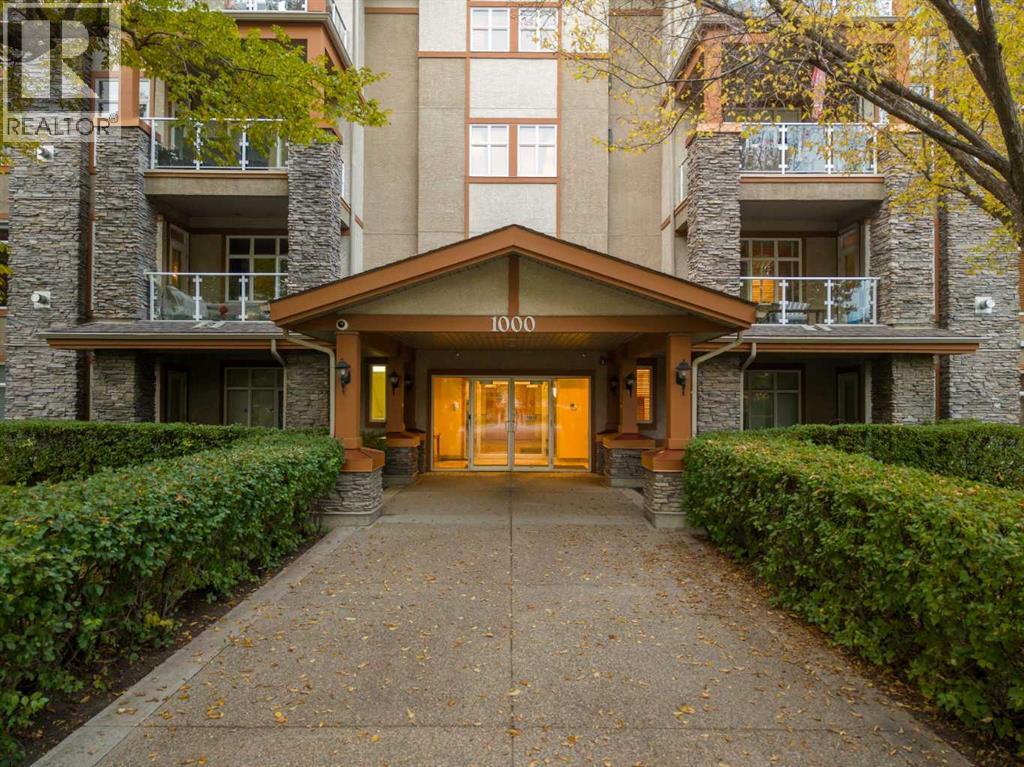
1104, 1104 Lake Fraser Court SE
Calgary, Alberta
Lake Bonavista Estates I is a sought-after gated complex in one of Calgary’s most desirable communities and is known for being well managed and exceptionally well maintained, offering both comfort and peace of mind. This 2 bedroom, 2 bathroom southwest facing corner unit features approximately 1,300 sq ft of bright, comfortable living space, surrounded by mature trees that provide shade and privacy. Thanks to being a CORNER UNIT, the kitchen, dining and living areas are wrapped in windows and filled with natural light. The large kitchen features quartz countertops, a modernized backsplash, newer stainless-steel appliances, still under warranty, ShelfGenie pull-outs throughout the cabinetry, a generous pantry and an eat-up breakfast bar for extra seating. The large open dining area flows into the spacious living room, complete with a cozy gas fireplace. One of the standout features of this home is the exceptional amount of storage, something that can be hard to find in apartment living. In addition to the large kitchen pantry, there is a spacious laundry room with shelving, a generously sized in-suite storage room, a large hallway linen closet, linen storage in both bathrooms and a separate storage locker in the heated parking garage. The primary suite easily accommodates a king-size bed and includes a walk-through closet leading to a 5-piece ensuite with dual sinks, a soaker tub and a glass walk-in shower. The second bedroom and full bathroom offer plenty of flexibility for guests, a home office or family. Beautiful tile flooring throughout the main living areas, laminate in the bedrooms, updated blinds, air conditioning and comfortable in-floor heating add to the appeal. Step outside to your private corner patio, bordered by planters and ready to be transformed into your own outdoor oasis. Tandem parking provides room for two vehicles. Residents enjoy an impressive selection of amenities within this beautifully maintained complex, including plenty of visitor parkin g inside the gated grounds, a social room with kitchen and outdoor BBQ area, theatre, fitness room, landscaped courtyard, guest suites, parkade car wash and organized social activities that create a friendly, connected community atmosphere. The location is equally impressive. Walk across the street to shopping, restaurants, Tim Hortons and Avenida Food Hall & Fresh Market, with the CTrain and Southcentre Mall also within walking distance. Bright, spacious and exceptionally well appointed, this corner unit combines abundant storage, comfort, amenities and an outstanding location in a well-run complex that residents are proud to call home. (id:63476)
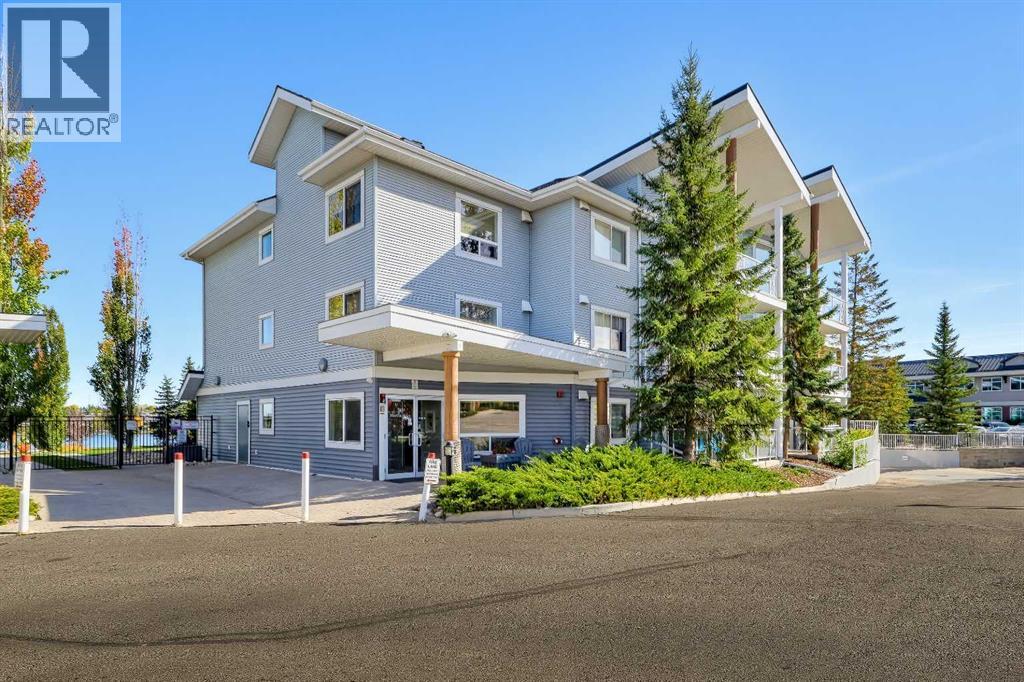
313, 380 Marina Drive
Chestermere, Alberta
2-BEDS, 2-BATHS TOP-FLOOR LAKE FRONT CONDO W/ DIRECT ACCESS TO CHESTERMERE’S LAKE PATHWAYS. Enjoy Chestermere Lake and its surrounding pathways right outside your door without the maintenance of a detached home. This top-floor unit features vaulted ceilings, large windows, two bedrooms, two bathrooms, two parking stalls, and a private deck overlooking the complex courtyard with views toward the lake. The main living area is filled with natural light, with the kitchen overlooking the dining and living spaces. The kitchen features oak cabinetry, black appliances, and a raised seating bar, while the spacious living room offers carpet flooring and a sliding glass door leading to the private deck. Complete with a BBQ gas line, the deck provides a convenient outdoor space for dining and entertaining while enjoying views across the courtyard and toward Chestermere Lake. The primary bedroom features a walkthrough closet leading to a 3-pc ensuite with a shower with built-in shelving, vanity with additional counter space, elongated toilet, and built-in medicine cabinet. The second bedroom also includes a walkthrough closet leading to the 4-pc main bathroom, which can be accessed from both the bedroom and main living area, allowing it to function as an ensuite-style bathroom for the second bedroom or a convenient guest bathroom. A stacked washer and dryer are located in a dedicated closet for easy access without taking away from the main living space. Residents have access to a workout room and meeting rooms, while the unit includes two parking stalls and a storage locker. One of the property's key advantages is its direct connection to Chestermere's lake pathways, with walking and cycling paths immediately beside the complex that follow the lake and connect to surrounding communities. Chestermere offers year-round recreation including boating, golf, parks, and community activities, with schools, childcare, the Chestermere Public Library, shopping, restaurants, cafés, and ever yday services nearby. Safeway, Save-On-Foods, Sobeys, the Chestermere Regional Community Association, and major routes to Calgary are all within easy reach. *VISIT MULTIMEDIA LINK FOR FULL DETAILS INCLUDING A FLOORPLAN AND A VIRTUAL TOUR* (id:63476)
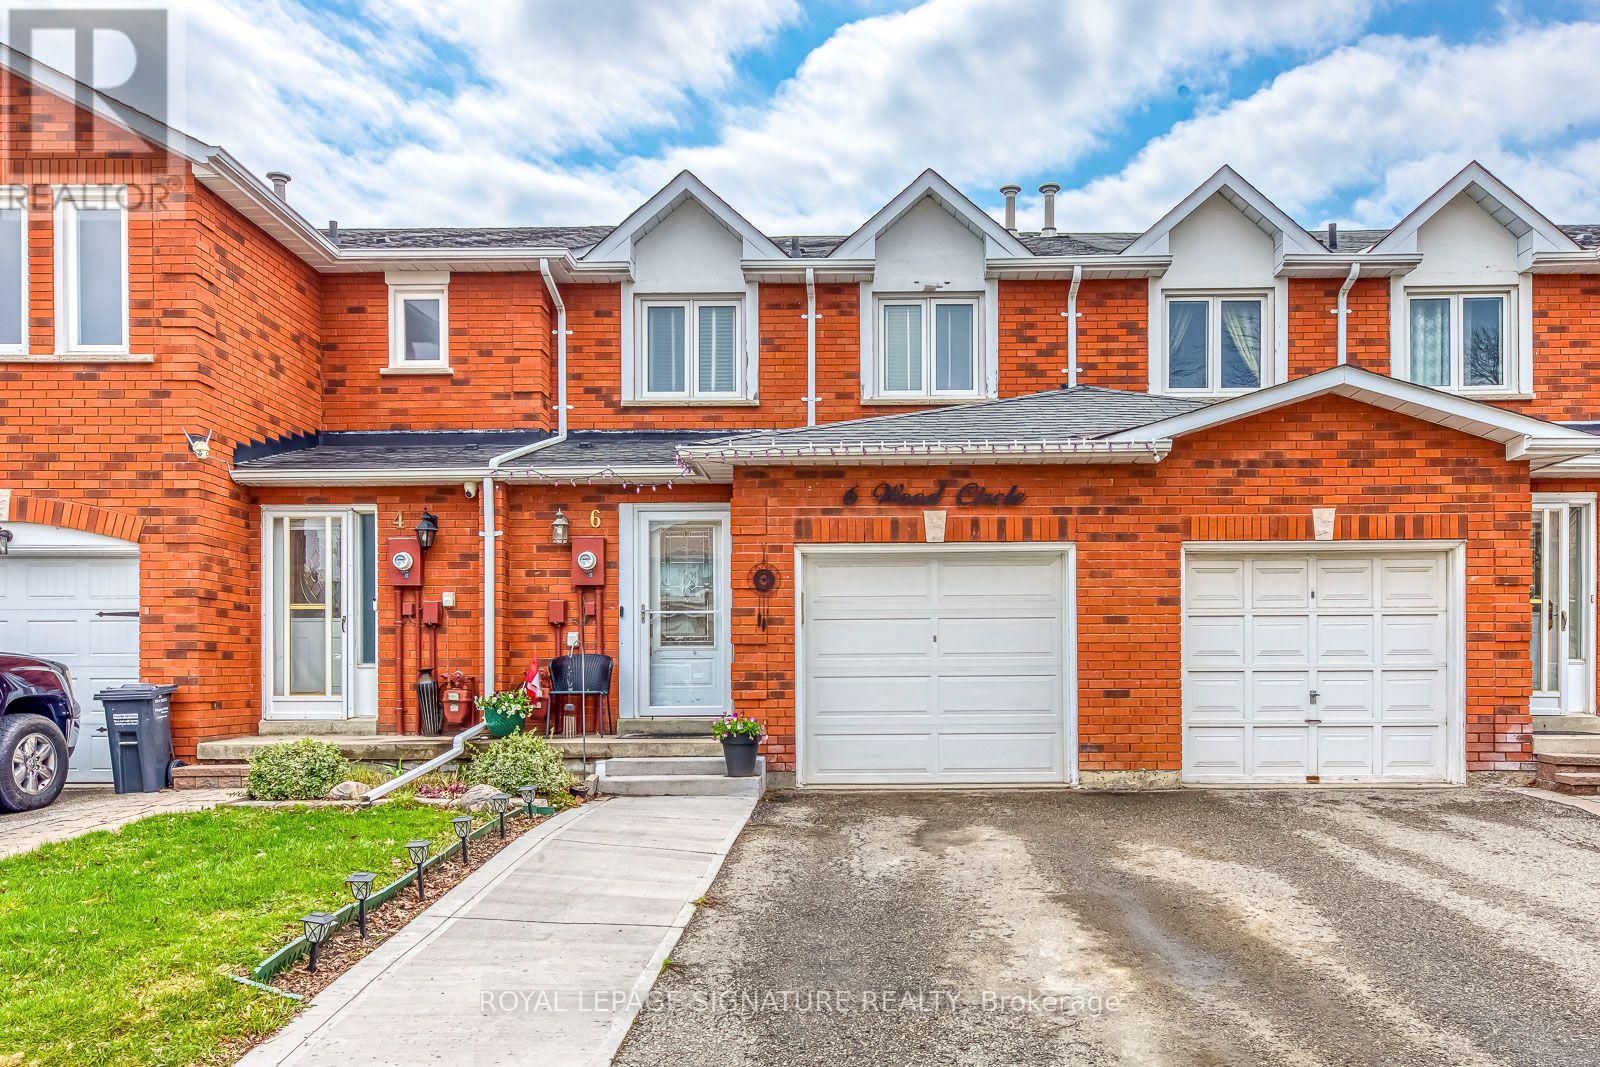
6 Wood Circle
Caledon, Ontario
Motivated Seller! Welcome to 6 Wood Circle. A well loved 2-Storey Townhome in the Heart of Bolton East. With no neighbours to the rear it is a one of kind offering. 3 Bedrooms 2 Bathrooms with a large Finished Basement - Great For A Growing Family or Professionals. Prime location next to many schools, parks, shopping and dining. (id:63476)
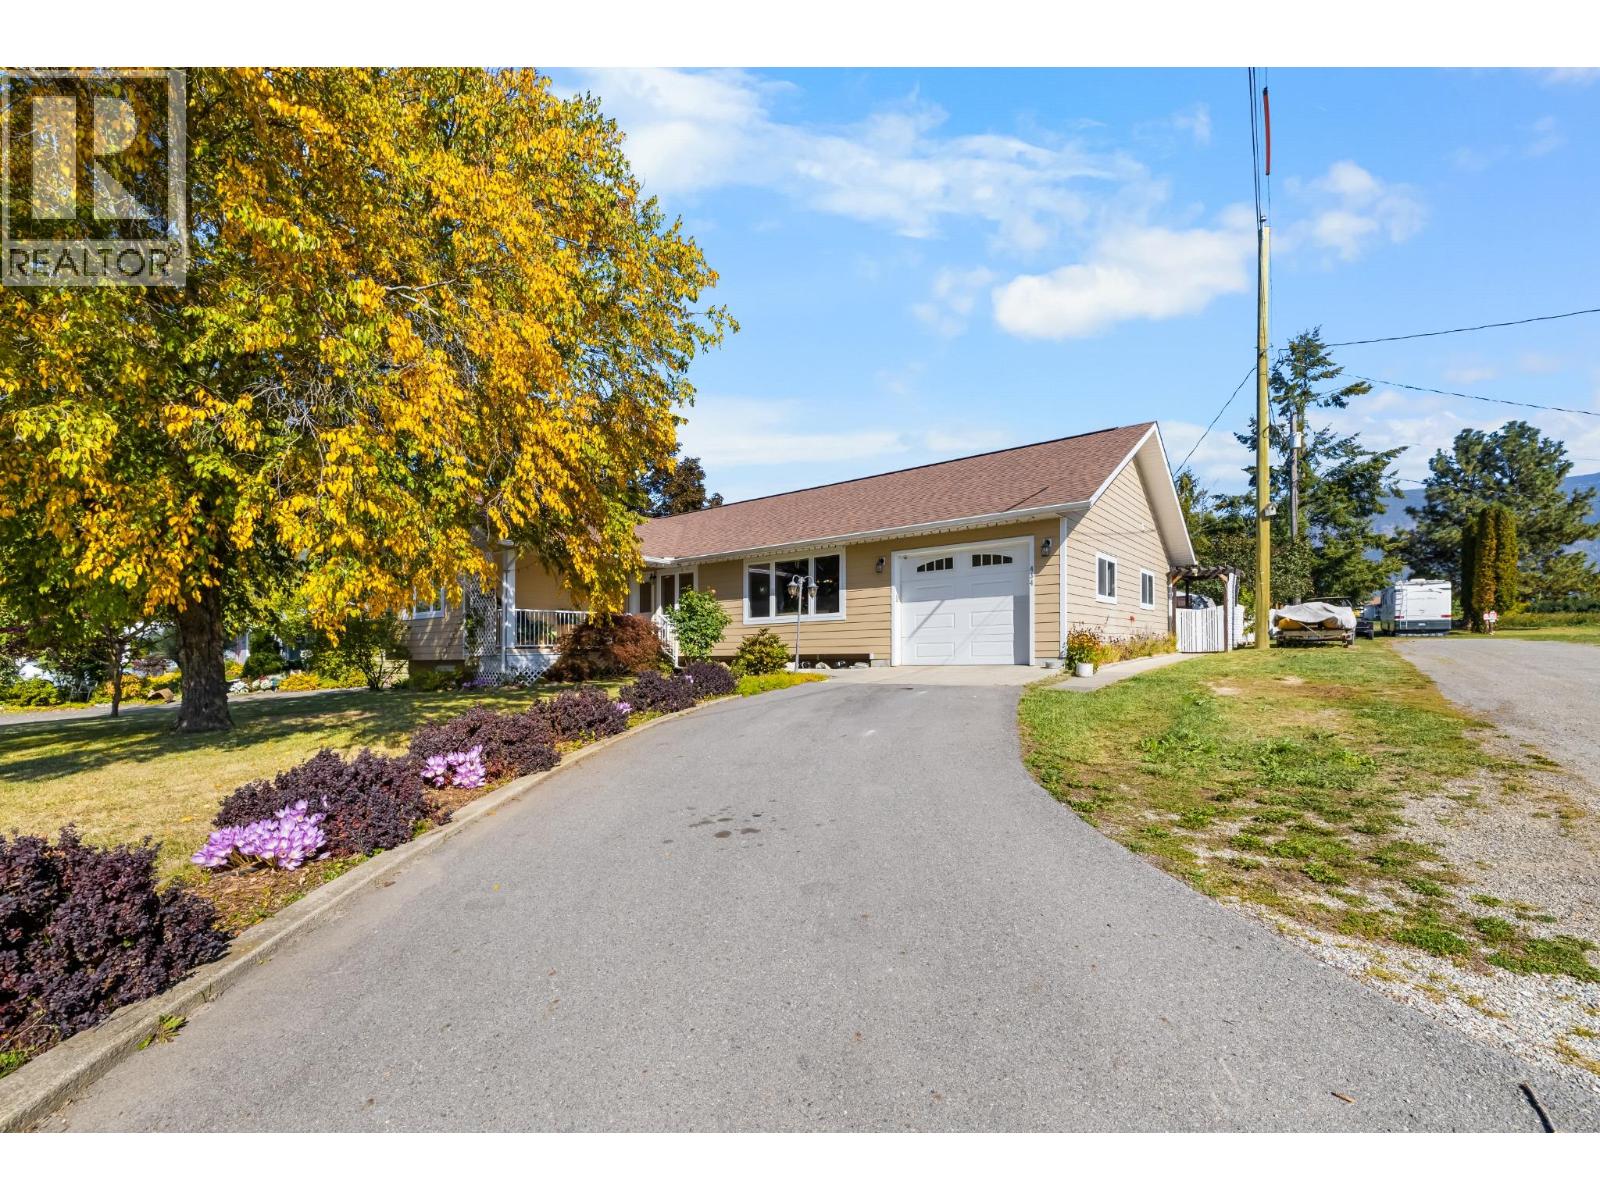
434 25th Avenue S
Creston, British Columbia
Dream location, exceptional layout, and room for the whole family! This beautifully cared-for home is situated on a highly desirable street and offers a thoughtfully designed floor plan with space, functionality, and versatility throughout. The main floor features a bright, open-concept layout with large windows, abundant natural light, and an effortless flow between the kitchen, dining, and living areas—ideal for both everyday living and entertaining. Three generously sized bedrooms include a spacious primary suite with two closets and a full ensuite (with walk in shower), mainfloor laundry and plenty of storage add everyday convenience. Downstairs, you'll find a spacious mother-in-law suite with tall ceilings, a large kitchen, comfortable living space, and a cozy wood burning insert with a recirculation fan that helps warm the entire home. With access from inside the home or through its own private entrance from the side yard, the suite offers excellent flexibility for extended family, guests, or additional income potential. Step outside and enjoy a large, private yard backing onto a field, offering added privacy and beautiful sunset views. Convenient side road access to the backyard makes access ideal for RVs, trailers, or simply enjoying the outdoor space. The tandem garage adds even more functionality with convenient pass-through doors. The covered back deck is designed for year-round enjoyment, with thoughtful lighting creating the perfect setting for evening gatherings, morning coffee, or relaxing while taking in the peaceful surroundings and stunning views. With numerous upgrades including a new heat pump in 2025, a well maintained home, fantastic outdoor spaces, and a location that's hard to beat, this property truly has it all - a rare combination of privacy, functionality, space, and versatility. Come see why this one is so special! (id:63476)
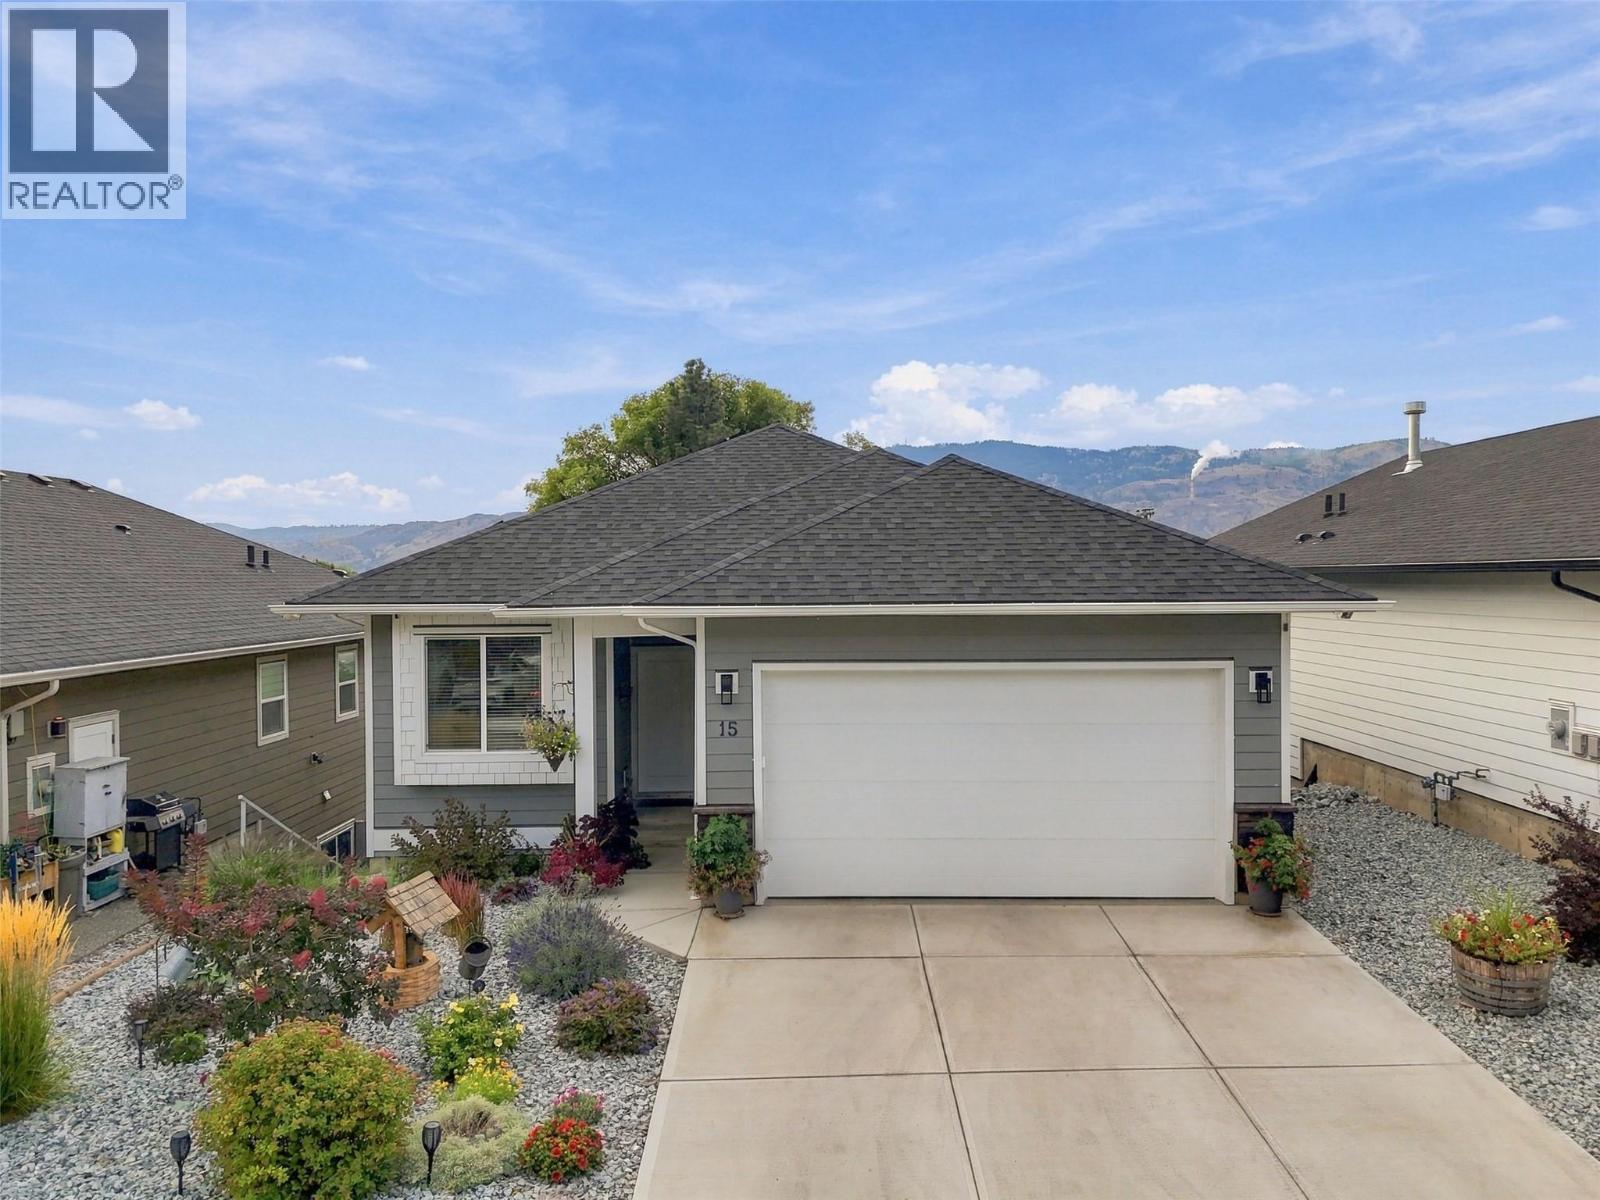
1900 Ord Road Unit# 15
Kamloops, British Columbia
Welcome to Sunset Ridge! This stunning 4-bedroom, 3-bathroom home features an open-concept layout filled with natural light. The beautiful kitchen offers stone countertops, sleek cabinetry, a gas stove, and spacious island, perfect for cooking and entertaining. The main living area opens to a south-facing patio, ideal for morning coffee or relaxing outdoors. The primary bedroom is a private retreat with a generous walk-in closet and luxurious ensuite. Additional highlights include laminate flooring throughout the main level, cozy gas fireplace, landscaped yard, underground sprinklers, storage area, double garage, two additional outdoor parking spaces, and visitor parking. Enjoy a low bare-land strata fee of $165/month, including water, sewer, garbage, and snow removal. Major components, including the roof, hot water tank, furnace, and A/C, are approximately 3 years old. For added energy efficiency, 24 solar panels were installed by Riverside Energy in July 2025. This approximately $30,000 upgrade is fully paid off and helps significantly reduce monthly energy costs. With its thoughtful layout, modern finishes, extensive updates, outdoor space, and energy-efficient features, this home offers an incredible combination of comfort, convenience, and value. Don’t miss your opportunity to check out this well cared for home—schedule your private showing today! All measurements are approximate and should be verified by the Buyer if important. (id:63476)
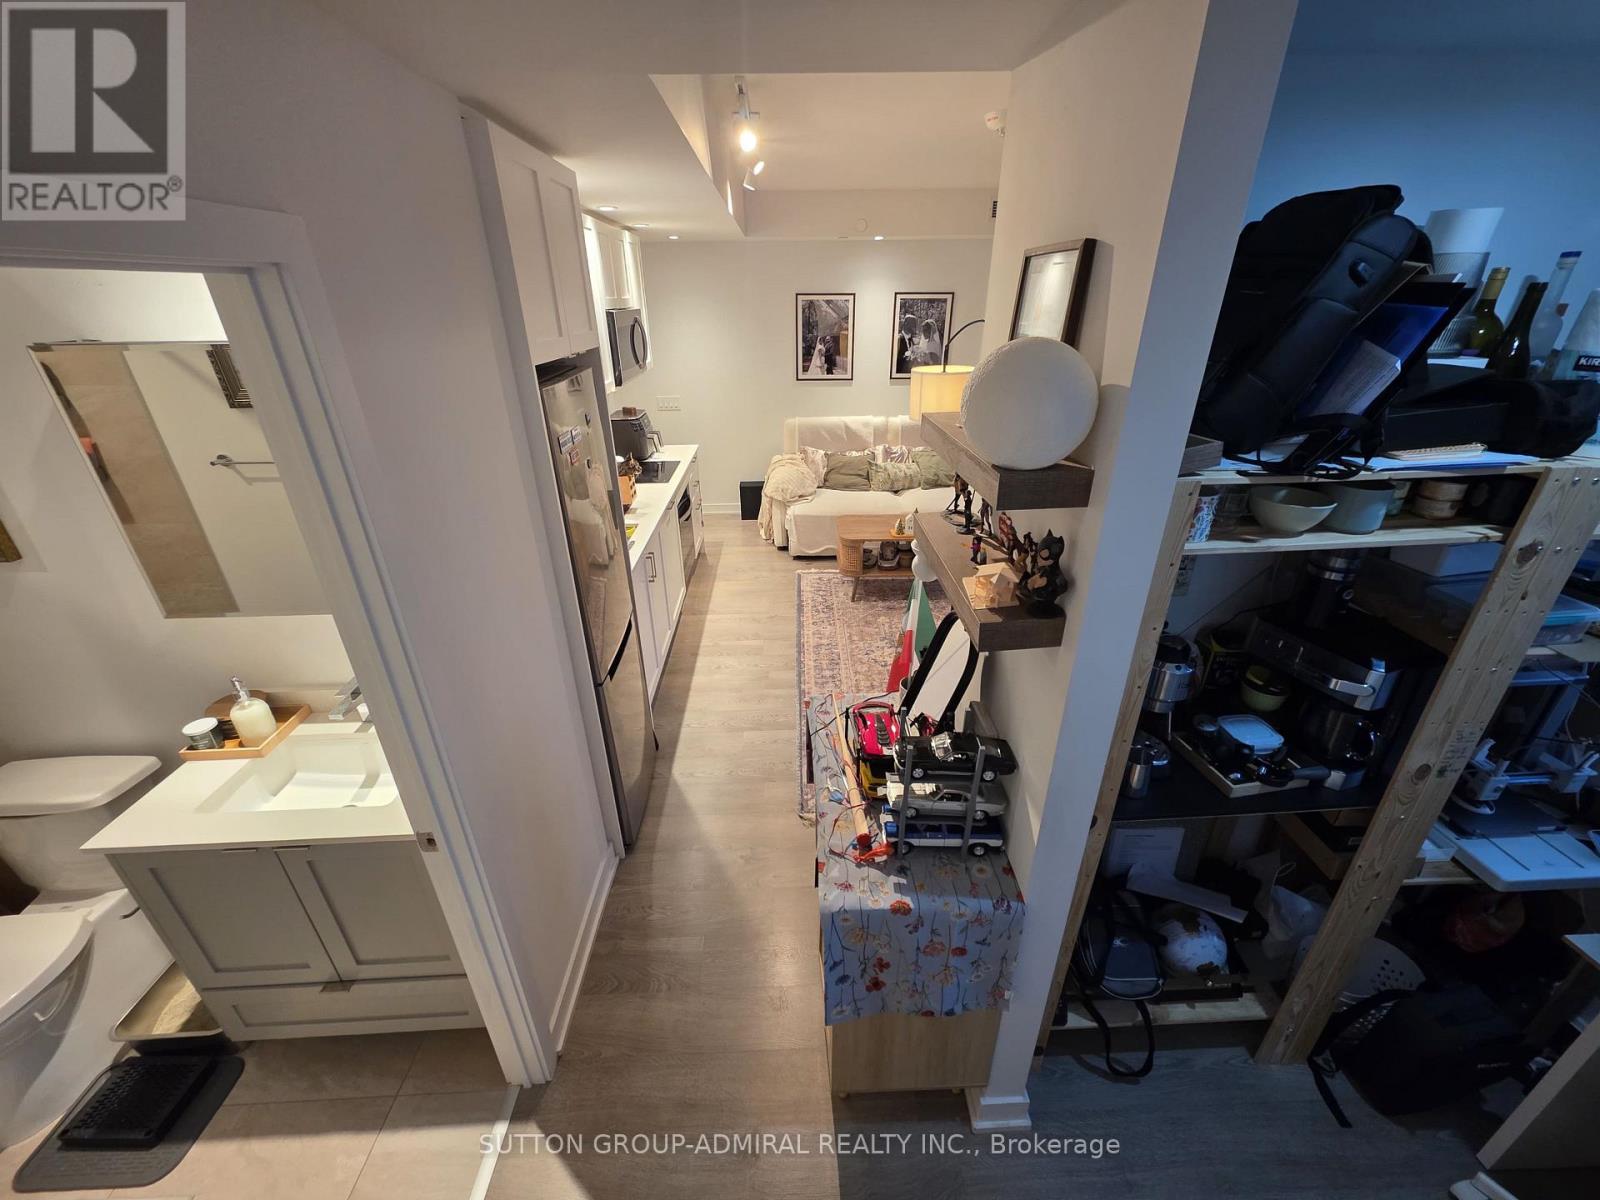
2102 - 1928 Lake Shore Boulevard W
Toronto, Ontario
Welcome to this stylish 1 bedroom + den, Mirabella Condo in the heart of Toronto's vibrant Lakeshore Community! Featuring sleek modern finishes, an open-concept layout, and a bright and airy flow - this suite offers a contemporary living space perfect for urban-lifestyles. Enjoy a spacious bedroom, modern kitchen, and a den that can be converted into an office space! Located steps from waterfront trails, TTC, shopping, dining, and parks. Luxury amenities including a pool, fitness centre, yoga studio, kid's play area, party/meeting room, rooftop patio, concierge, and more. Ideal for first-time buyers, downsizers, or investors seeking a prime Toronto location. (id:63476)
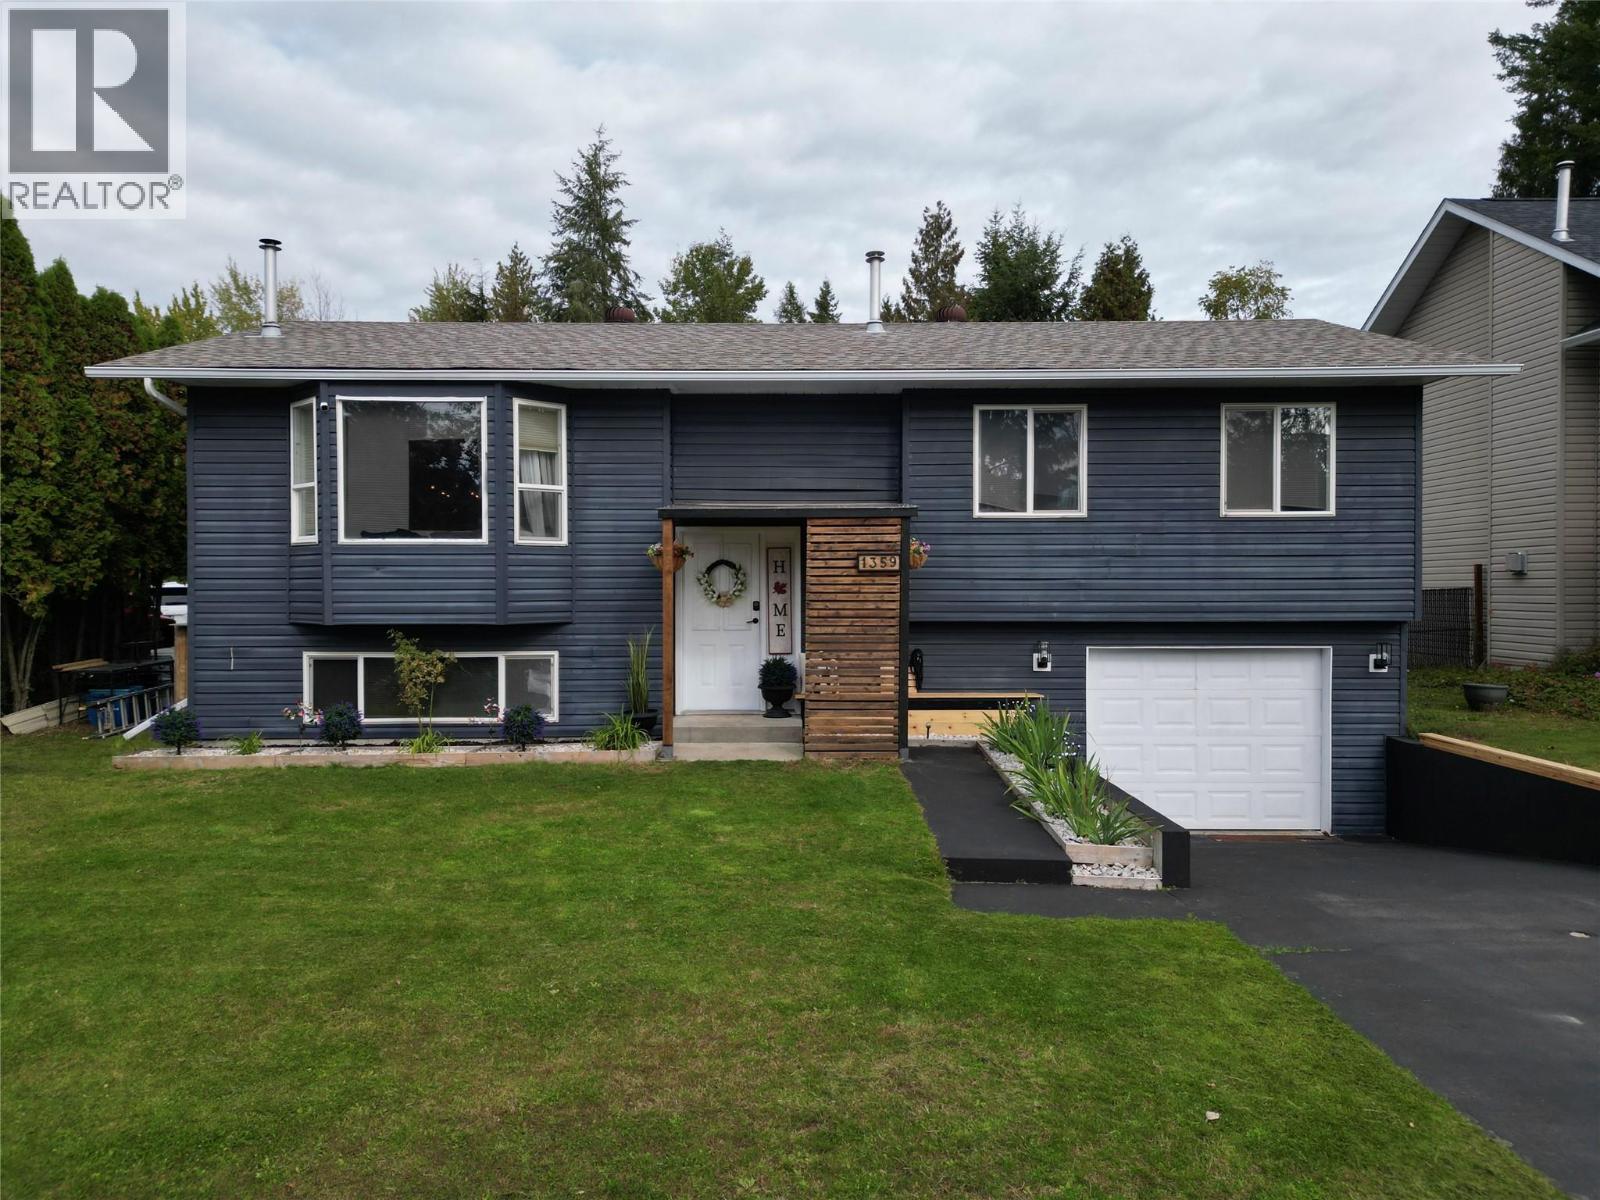
1359 Grosvenor Place
Castlegar, British Columbia
Welcome to this tastefully updated 3 bedroom, 3 bathroom home (including master bedroom with full ensuite). The main floor is complete with 3 bedrooms & an open concept kitchen/ dining/ living room with convenient access to the covered deck- perfect for entertaining or enjoying an outdoor BBQ! The lower level offers great natural lighting & is the perfect bonus space for a 2nd living room, & hobby space or home-based business (separate entrance through garage) with room for additional storage in the utility room & separate laundry room (including 1/2 bathroom)! If you enjoy the convenience of living in town but wish for more outdoor space, this home is sure to please! Outside there is plenty of space for activities & to store your toys! The fully fenced backyard is ready for your furry friends and/or young kids with bonus space beyond the rear fence offering additional room for storage without feeling like that big boat/RV is taking up all your yard or parking space! Featured on the property: peach trees, under the deck storage, gardens, gazebo swings & even room for at-home golf or your favorite hobby! All located on the outskirts of town (within city services), yet conveniently only a 5min drive the city center! Call your REALTOR to book your private viewing! (id:63476)
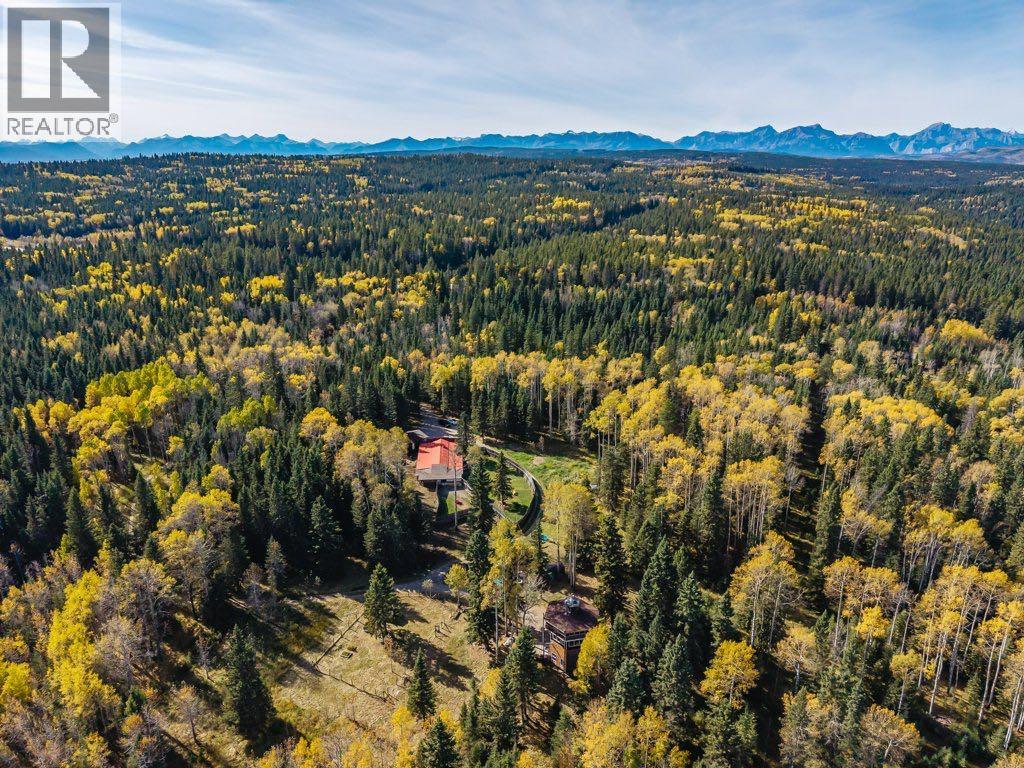
265064, 64 Range Road Road
Rural Bighorn No. 8, Alberta
TREETOPS || A Rare Opportunity to Live & Work in Nature!Discover 39.78 acres of stunning, treed privacy up Jamieson Road, offering a unique blend of lifestyle, business potential and natural beauty. Currently operating as a dog kennel, the property has a development permit in place for the next 5 years, permitting up to 60 dogs. The main building features an office, kennel facilities and a fenced outdoor area, offering an excellent foundation for a variety of uses. A fenced horse paddock adds to the property's versatility.The standout feature is the one-of-a-kind treehouse, a truly special retreat tucked among the treetops. With 1 bedroom, 1.5 bathrooms and breathtaking views over the surrounding forest, this unique dwelling offers an extraordinary connection to nature.Located just 20 minutes west of Cochrane, with convenient access to Canmore and Banff, this desirable location combines peaceful country living with proximity to amenities and the mountains.Whether you're a dog enthusiast, entrepreneur, horse lover or simply seeking a private escape surrounded by nature, this exceptional property is brimming with possibilities. Come explore the opportunity to create something truly unique! GST is applicable. Possession is immediate/ negotiable. (id:63476)
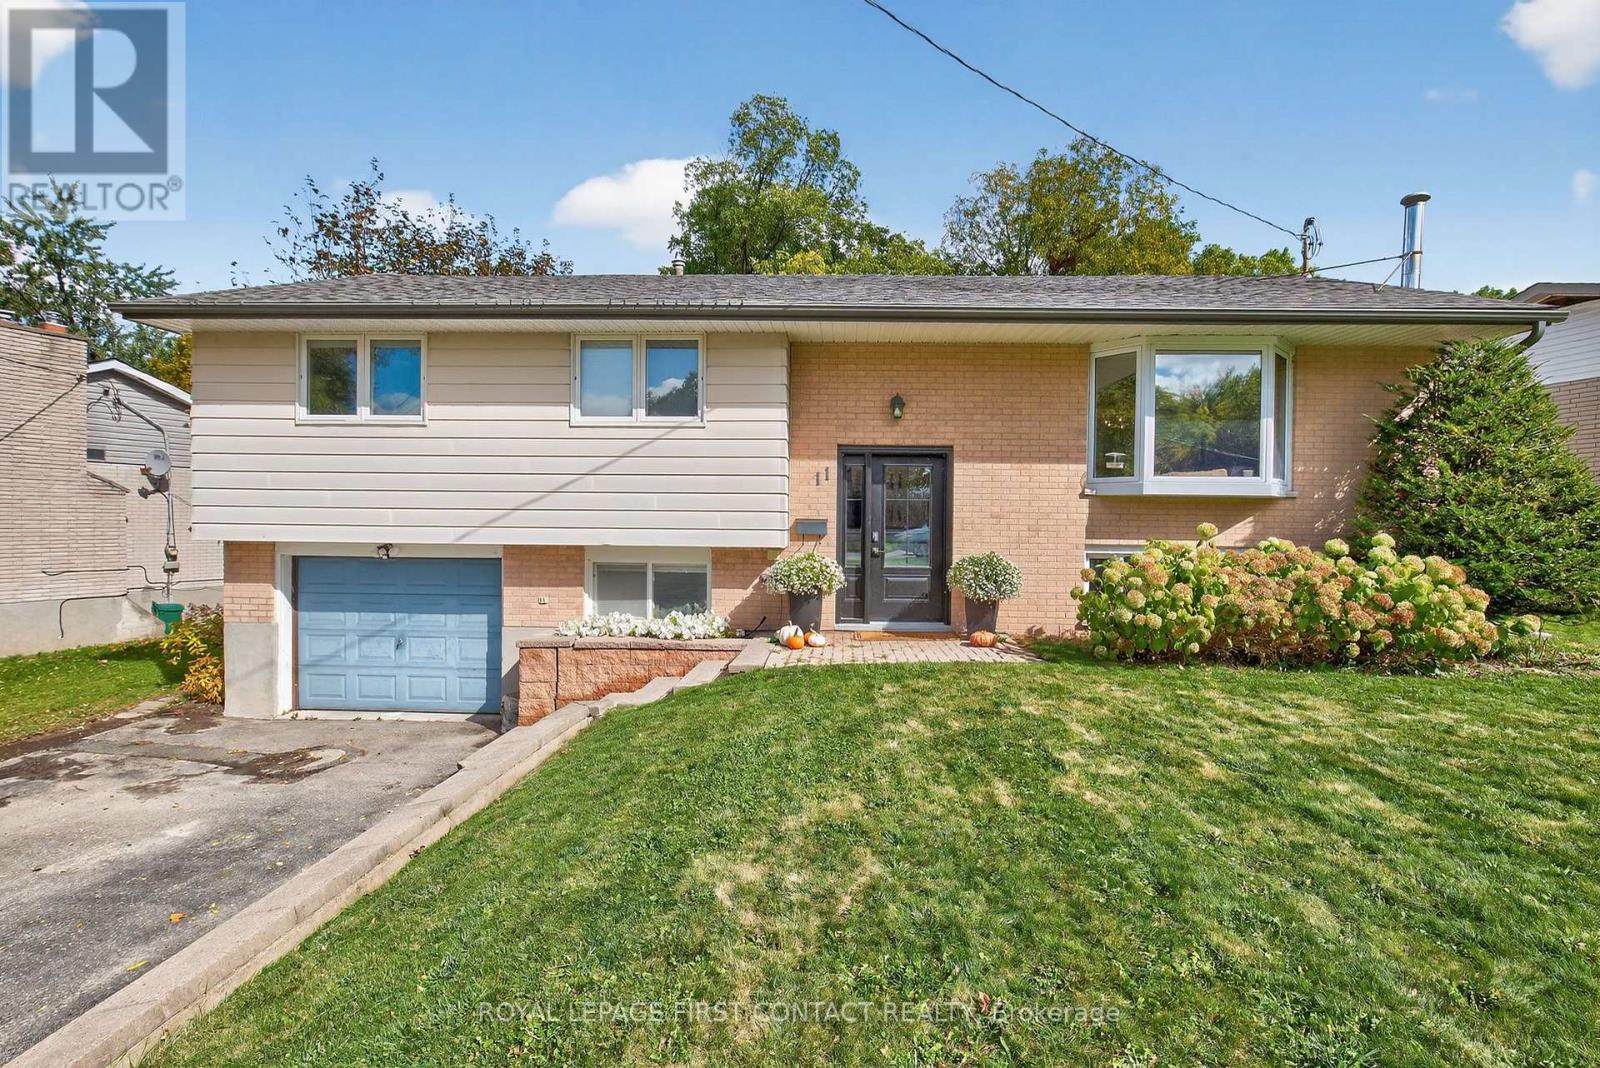
11 Maclaren Avenue
Barrie, Ontario
4 bedroom (3+1), 2 bathroom, tastefully decorated and updated bungalow on a large 70 x 147 foot lot on a quiet street. Walkout lower level to both the back yard and to the garage (inside access). In-law capable with the large wire and plumbing behind a cabinet. Stainless steel appliances in updated kitchen with upper walkout to back deck. If a huge backyard is not enough, Highland Park is just 5 homes down on the same side of the street. Pride of ownership: shingles 2015, new front door, 2 updated baths, central air, municipal water and septic pumped in 2024, quality attractive shed, updated breaker panel and line from the hydro pole. Great Street and community, amenities, schools, shopping, hwy access & Lake Simcoe's Kempenfelt Bay beaches nearby. (id:63476)
Royal LePage Locations North
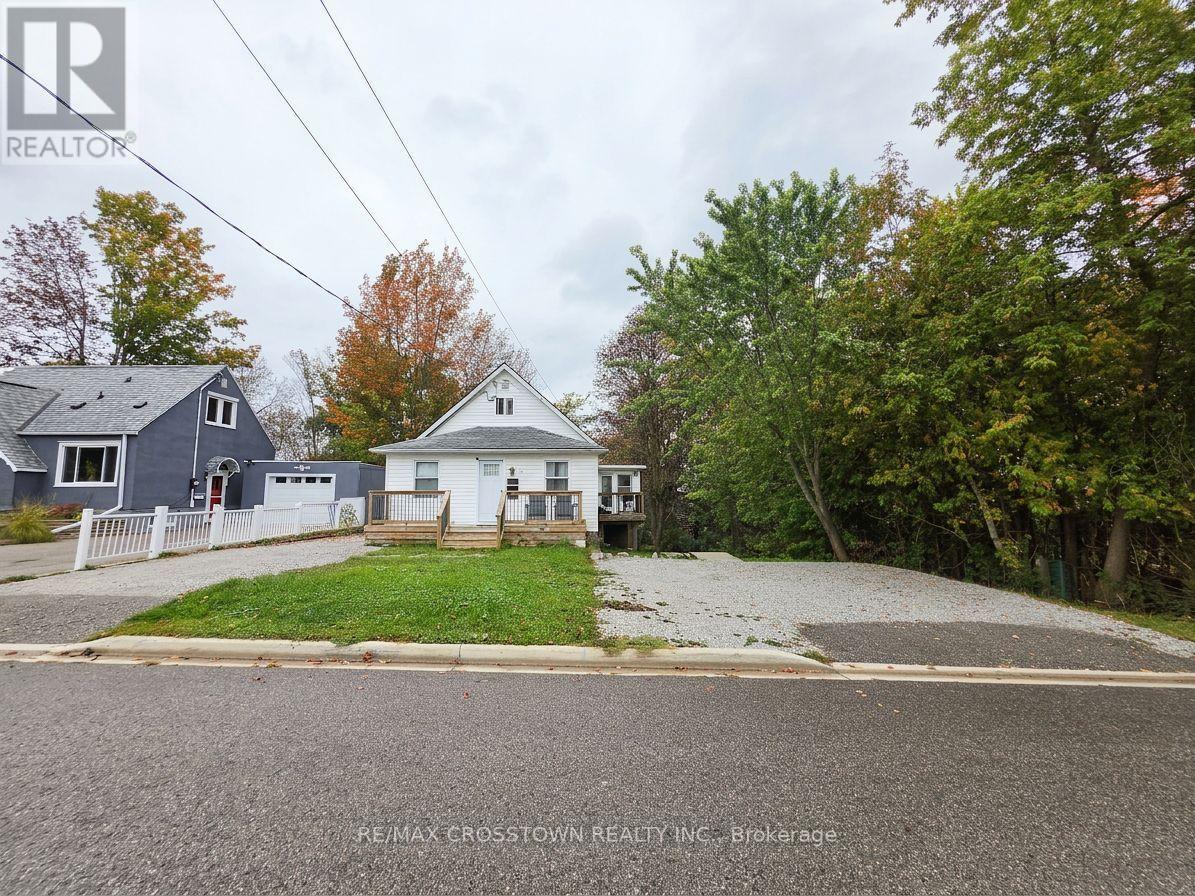
64 Bleeker Street
Orillia, Ontario
Welcome to this bright and renovated 2-bedroom lower-level apartment in Orillia, offering a private entrance, plenty of natural light and a functional open-concept layout. The modern kitchen features stainless steel appliances and an oversized island overlooking the living area, while vinyl plank flooring carries throughout the unit. The updated bathroom features a sleek glass walk-in shower, and private in-suite laundry adds everyday convenience. Two tandem parking spaces are available in the driveway, with easy access to the unit. Outside, enjoy access to the spacious backyard with plenty of green space and room for outdoor living, plus use of the shared storage shed. Conveniently located close to shopping, schools, parks, recreation, public transit and Orillia's downtown core. Available for $1,825/month plus hydro, with heat and water included. First and last month's rent deposit required, along with rental application and supporting documents. A bright, private and well-appointed place to call home in Orillia. (id:63476)