
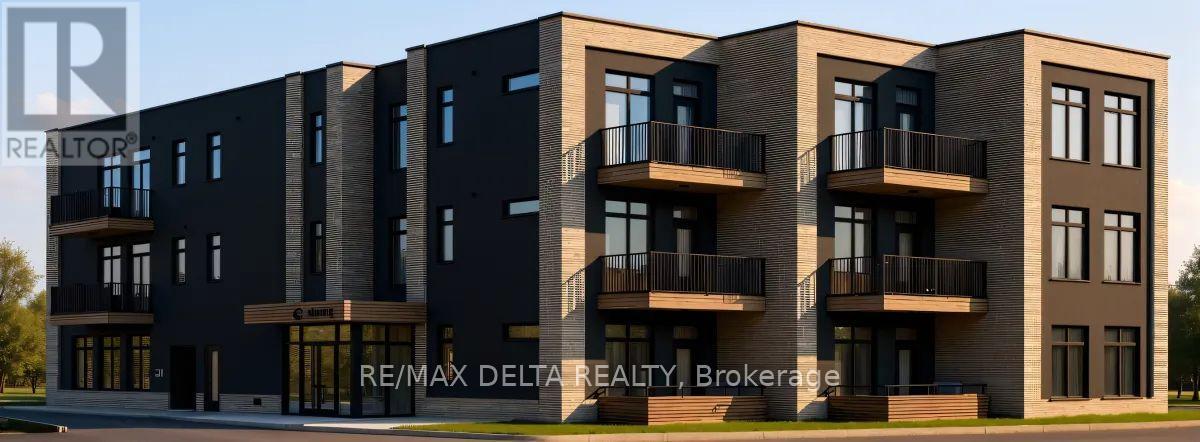
208-308 - 632 Laurier Street
Clarence-Rockland, Ontario
Welcome to Château 632's second and third floor corner units under construction, hotel-inspired adult lifestyle community tailored for residents aged 55+. Offering a perfect blend of luxury, comfort, and convenience. These thoughtfully designed suites feature soaring 10-foot ceilings, modern open-concept layouts, high-end appliances, in-suite laundry and last but not least your own private balcony. Residents will enjoy an exceptional maintenance-free lifestyle with all-inclusive rent covering heat, hydro, and water. The building offers an elevator, security cameras, indoor garbage chute, and outdoor bicycle parking. An on-site exercise room provides the perfect spaces to stay active and socialize. Parking and storage options available. Different unit models available in different price ranges from Studio's, one bedroom + den and 1 bathroom to 2 bedrooms + 2 bathrooms including some barrier-free and wheelchair-accessible units. For those looking to enjoy tranquility, Château632 is located in a quieter area on the east side of Rockland, within minutes of parks, shops, restaurants, medical services, and everyday amenities, offering the perfect balance of independence and community living. Snow removal and lawn maintenance are included, allowing residents to enjoy a truly carefree lifestyle. Experience modern adult living in one of Rockland's most anticipated new residential communities. Don't wait to secure your new home at Château 632! With 25% of the suites already reserved, now is the perfect time to save your spot for the expected occupancy date of November 1, 2026. Thinking of downsizing but need to sell your current home first? No problem-we can assist you every step of the way, from selling your existing property to making your transition into maintenance-free living as seamless as possible. **Computer-generated images are for illustrative purposes only and are intended to provide a general idea of the finished space**. (id:63476)
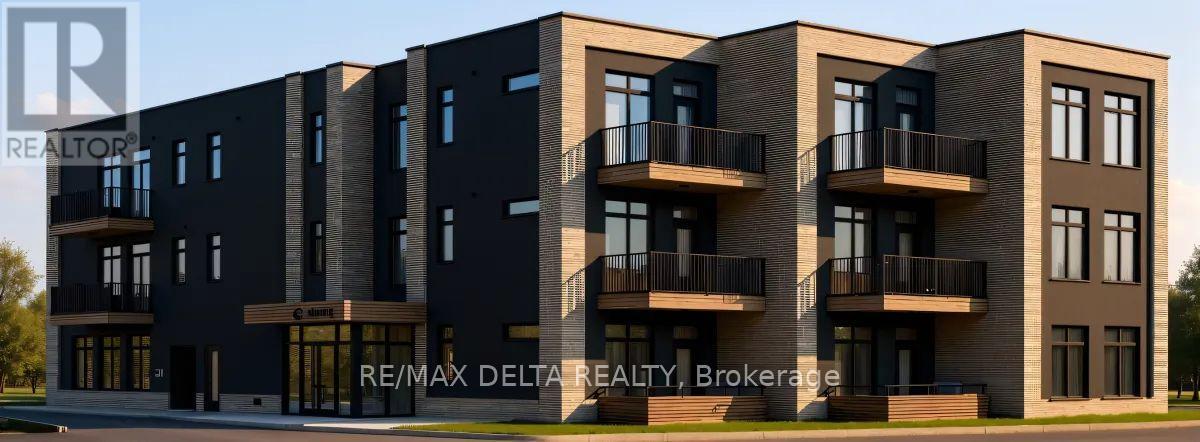
104-106 - 632 Laurier Street
Clarence-Rockland, Ontario
Welcome to Château 632's ground floor 1 bedroom + den units under construction, hotel-inspired adult lifestyle community tailored for residents aged 55+. Offering a perfect blend of luxury, comfort, and convenience. These thoughtfully designed suites feature soaring 10-foot ceilings, modern open-concept layouts, high-end appliances, in-suite laundry and last but not least your own private balcony. Residents will enjoy an exceptional maintenance-free lifestyle with all-inclusive rent covering heat, hydro, and water. The building offers an elevator, security cameras, indoor garbage chute, and outdoor bicycle parking. An on-site exercise room provides the perfect spaces to stay active and socialize. Parking and storage options available. Different unit models available in different price ranges from Studio's, one bedroom + den and 1 bathroom to 2 bedrooms + 2 bathrooms including some barrier-free and wheelchair-accessible units. For those looking to enjoy tranquility, Château632 is located in a quieter area on the east side of Rockland, within minutes of parks, shops, restaurants, medical services, and everyday amenities, offering the perfect balance of independence and community living. Snow removal and lawn maintenance are included, allowing residents to enjoy a truly carefree lifestyle. Experience modern adult living in one of Rockland's most anticipated new residential communities. Don't wait to secure your new home at Château 632! With 25% of the suites already reserved, now is the perfect time to save your spot for the expected occupancy date of November 1, 2026. Thinking of downsizing but need to sell your current home first? No problem-we can assist you every step of the way, from selling your existing property to making your transition into maintenance-free living as seamless as possible. **Computer-generated images are for illustrative purposes only and are intended to provide a general idea of the finished space**. (id:63476)
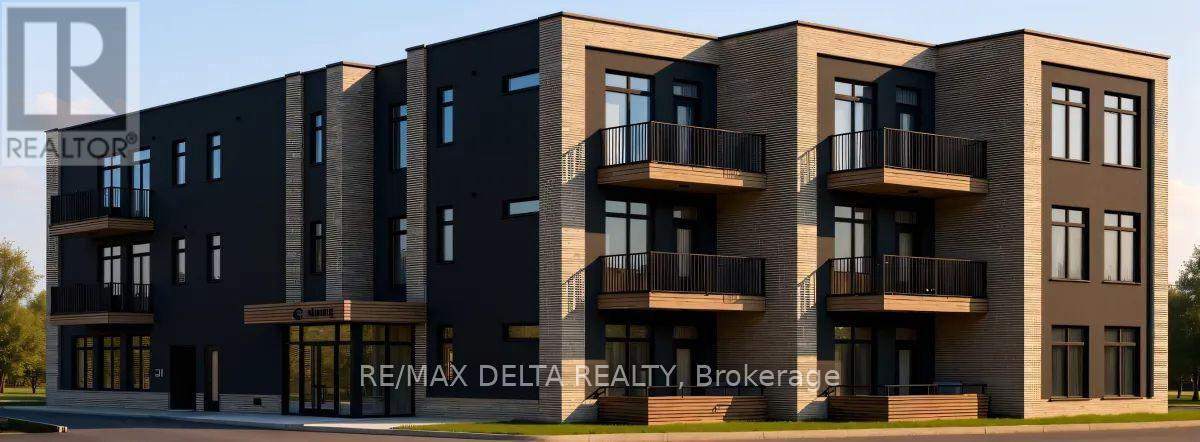
108 - 632 Laurier Street
Clarence-Rockland, Ontario
Welcome to Château 632's ground level corner unit 108 under construction, hotel-inspired adult lifestyle community tailored for residents aged 55+. Offering a perfect blend of luxury, comfort, and convenience These thoughtfully designed suites feature soaring 10-foot ceilings, modern open-concept layouts, high-end appliances, in-suite laundry and last but not least your own private balcony. Residents will enjoy an exceptional maintenance-free lifestyle with all-inclusive rent covering heat, hydro, and water. The building offers an elevator, security cameras, indoor garbage chute, and outdoor bicycle parking. An on-site exercise room provides the perfect spaces to stay active and socialize. Parking and storage options available. Different unit models available in different price ranges from Studio's, one bedroom + den and 1 bathroom to 2 bedrooms + 2 bathrooms including some barrier-free and wheelchair-accessible units. For those looking to enjoy tranquility, Château632 is located in a quieter area on the east side of Rockland, within minutes of parks, shops, restaurants, medical services, and everyday amenities, offering the perfect balance of independence and community living. Snow removal and lawn maintenance are included, allowing residents to enjoy a truly carefree lifestyle. Experience modern adult living in one of Rockland's most anticipated new residential communities. Don't wait to secure your new home at Château 632! With 25% of the suites already reserved, now is the perfect time to save your spot for the expected occupancy date of November 1, 2026. Thinking of downsizing but need to sell your current home first? No problem-we can assist you every step of the way, from selling your existing property to making your transition into maintenance-free living as seamless as possible. **Computer-generated images are for illustrative purposes only and are intended to provide a general idea of the finished space**. (id:63476)
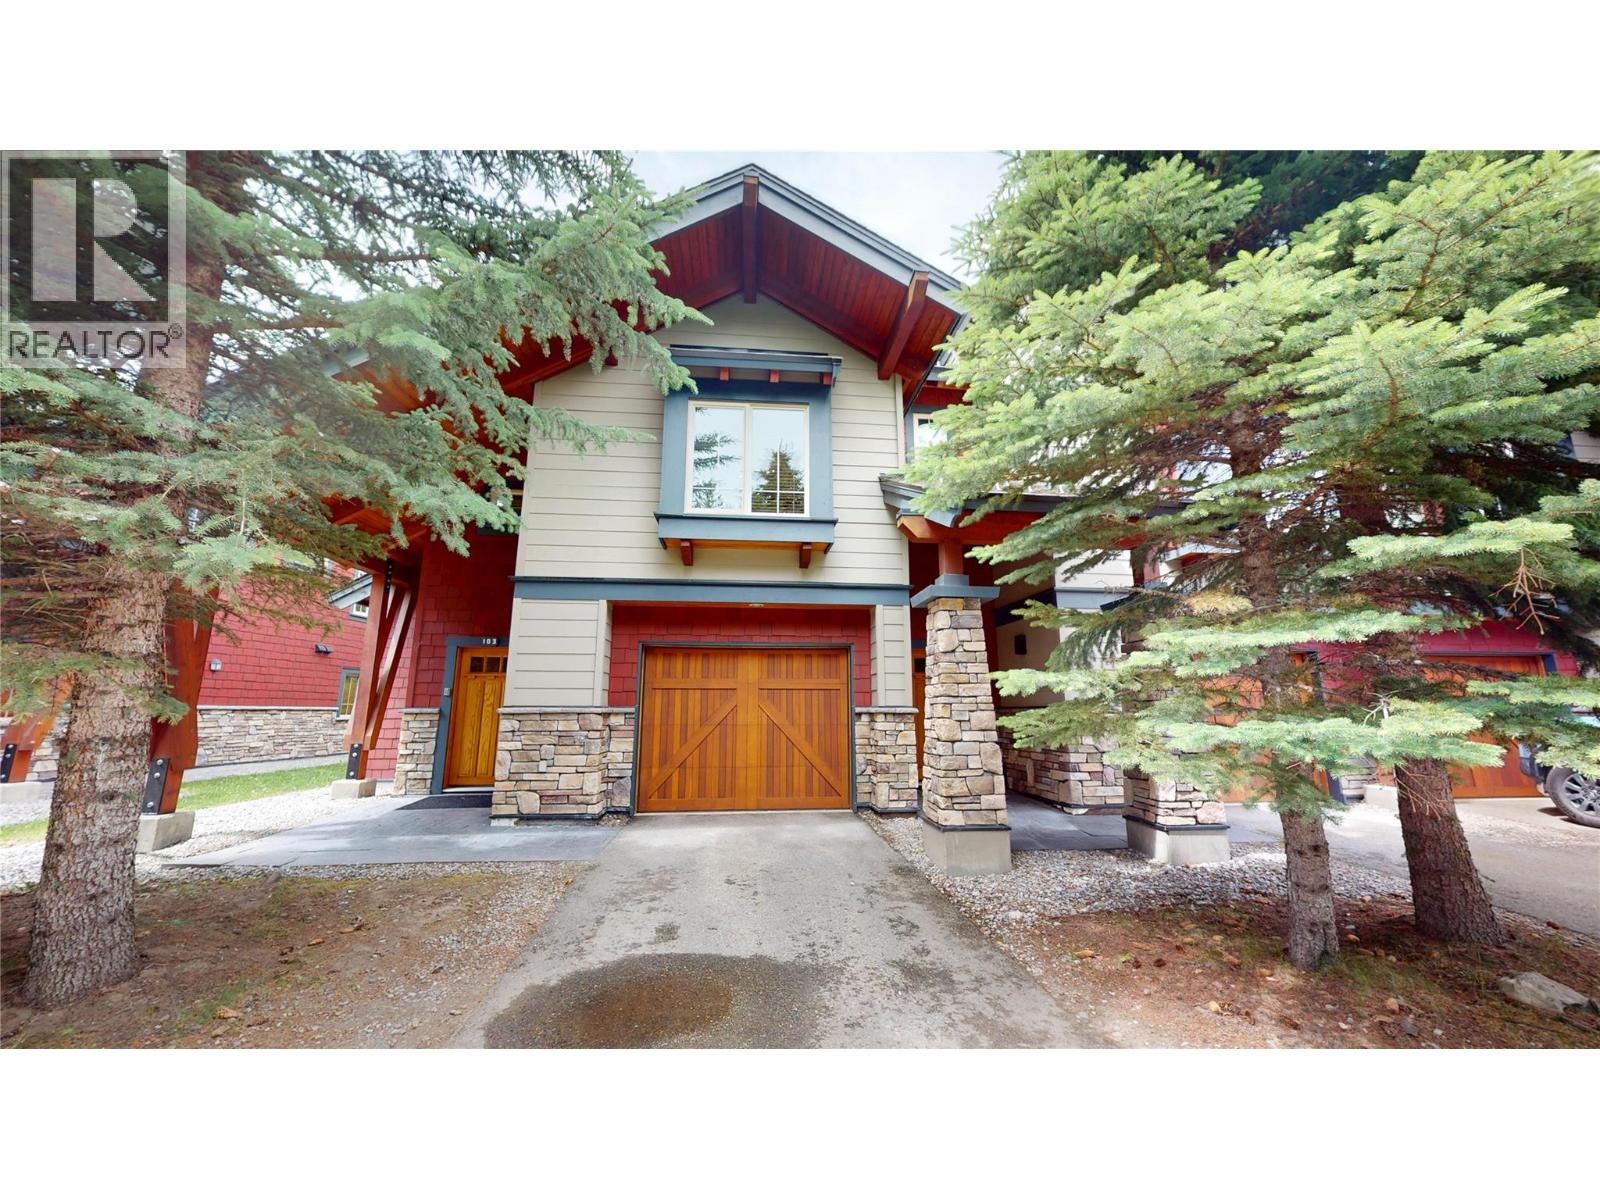
51 Rivermount Place Unit# 103
Fernie, British Columbia
Pinnacle Ridge Elk Chalet – Discover mountain living in this beautifully appointed chalet, where quality craftsmanship meets breathtaking alpine scenery. The gourmet kitchen is designed to impress, featuring granite countertops, rich cherry wood cabinetry, stainless steel appliances, and radiant in-floor heating. The spectacular great room boasts a soaring vaulted ceiling, a grand ledge stone fireplace, and large windows that frame spectacular mountain views, creating an inviting space for entertaining or relaxing after a day of skiing, golfing, hiking, or biking. Perfectly positioned between Fernie's world-class ski resort and historic downtown, Pinnacle Ridge is one of the area's most desirable mountain communities, offering stunning panoramic views of the Rocky Mountains and the Elk Valley. Surrounded by endless four-season recreation, you'll enjoy skiing, golfing, hiking, biking, fishing, and more just minutes from your doorstep. The only Pinnacle Ridge chalet currently available, this fully turnkey property offers a rare opportunity to own a premium mountain retreat. Built by an award-winning builder renowned for exceptional quality and craftsmanship, the home showcases enduring finishes, thoughtful design, and outstanding attention to detail. Offered fully turnkey with quality furnishings and household essentials included, this exceptional chalet is ready to enjoy from day one. Simply arrive with your belongings and start living the Fernie mountain lifestyle! (id:63476)
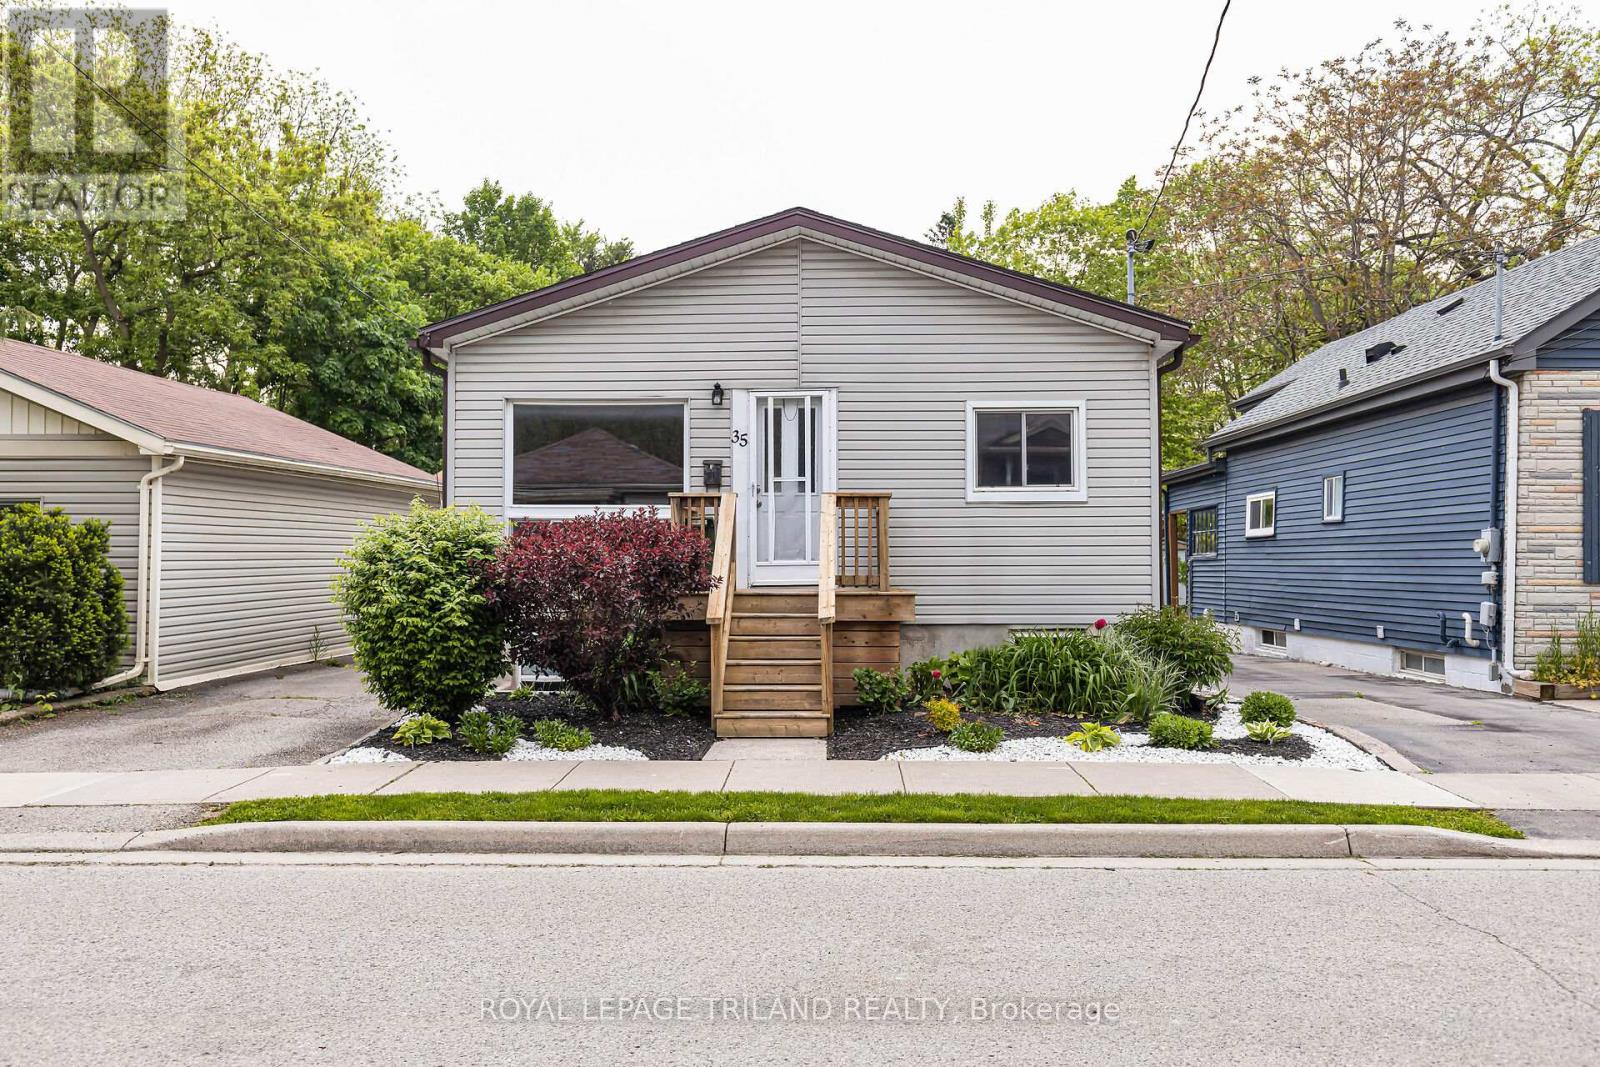
35 Miles Street
London East, Ontario
Purpose built, fully licensed duplex located in the highly sought after Woodfield District, offering an exceptional opportunity for first time investors, house hackers, or those looking to expand their real estate portfolio. Situated in one of London's most desirable neighbourhoods, this property is within walking distance of local favourites such as The Bag Lady and Locomotive Espresso, as well as Downtown London, parks, schools, public transit, restaurants, and everyday amenities. It is also conveniently located just 3.5 km from Western University and 5 km from Fanshawe College. Unit 1 is a spacious three bedroom main floor unit featuring stainless steel appliances, a four piece bathroom, and in suite laundry, and is currently vacant, providing the opportunity for an owner occupant or investor to secure market rent. Unit 2 is a spacious two bedroom lower level unit featuring stainless steel appliances, a four piece bathroom, in suite laundry, and heated floors in the living room. Unit 2 is currently rented for $1,495 per month plus electricity and water on a fixed term lease ending October 31, 2027. Each unit is separately metered for electricity and water, and parking for two vehicles is available at the rear of the property. Recent updates include a new roof in 2025, a new sewer line to the road in 2025, a new owned air conditioner in 2024, a new owned electric hot water tank in 2024, and a new rented gas hot water tank in 2024. Whether you choose to occupy the vacant main floor unit while generating rental income from the lower unit or continue operating the entire property as an investment, this duplex offers excellent flexibility, income potential, and long term value in one of London's most sought after neighbourhoods. (id:63476)
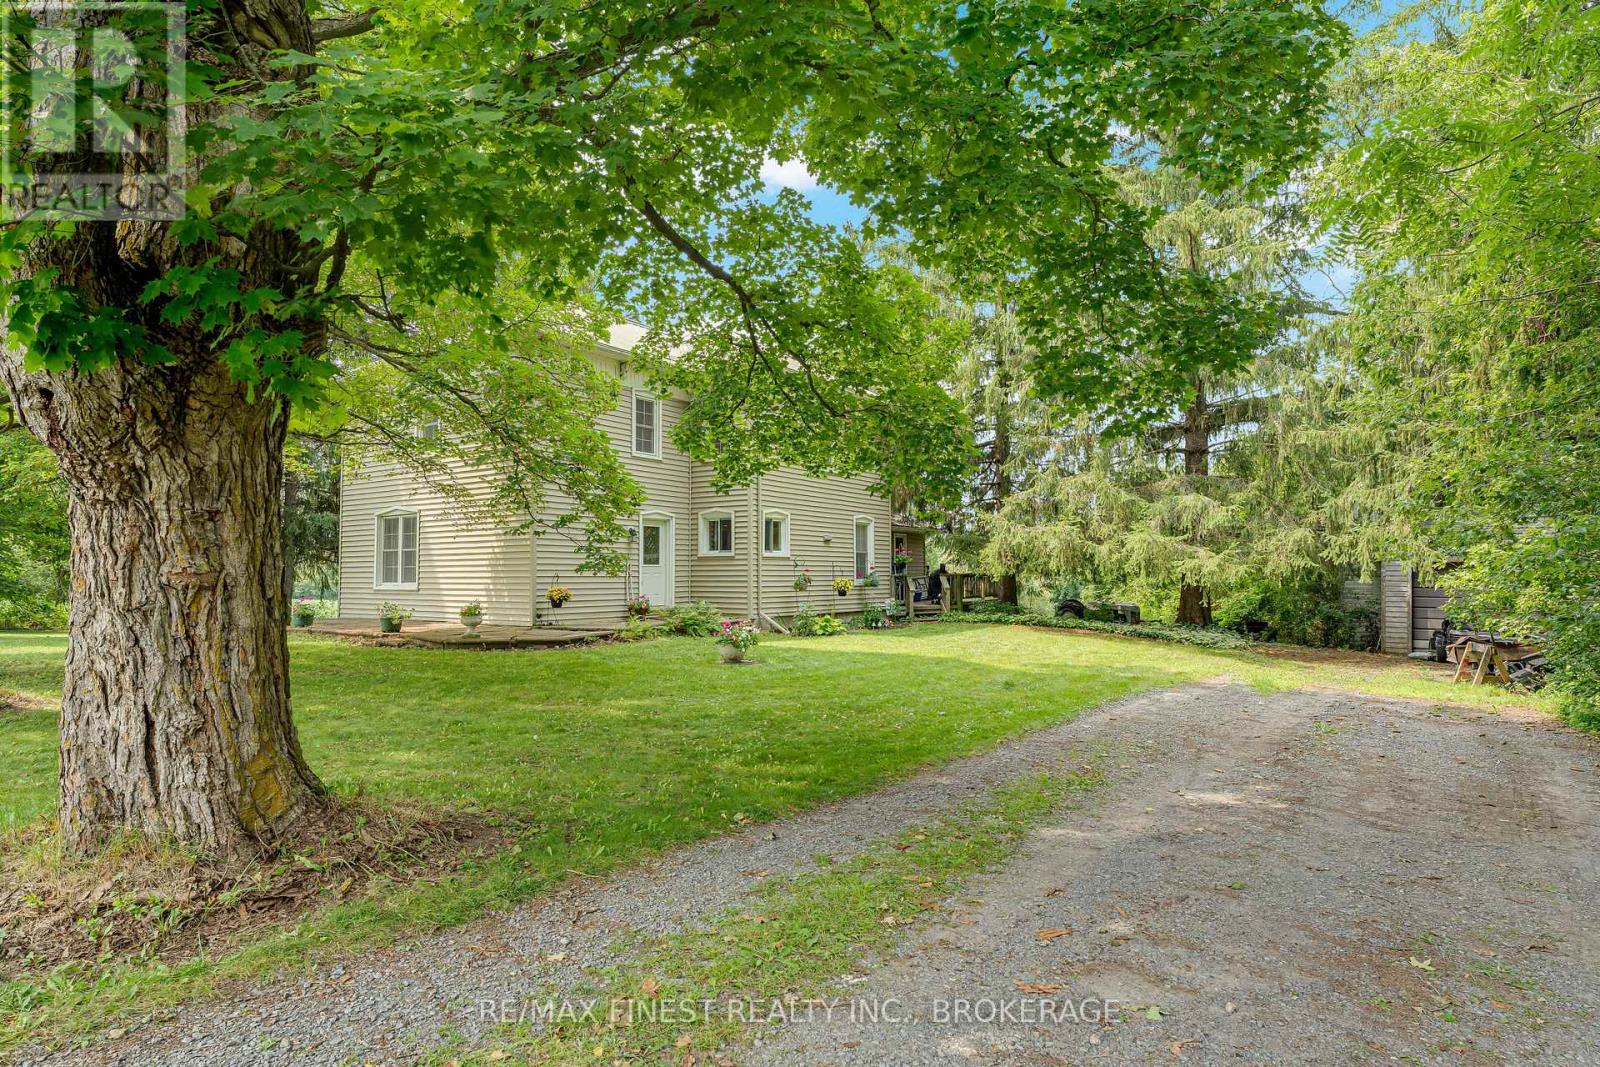
1011 Lennox And Addington County Rd 5
Greater Napanee, Ontario
Welcome to 1011 County Road 5, a truly special country property where the land takes centre stage. Set on approximately 35 acres just minutes from Napanee, this picturesque setting offers privacy, space, and extensive frontage along the winding Napanee River. A portion of the acreage is currently farmed, while mature trees, scattered apple trees, and natural areas create a beautiful mix of open and wooded landscape. With over 700 feet of road frontage, plenty of separation from neighbouring properties, and an abundance of wildlife, this is the kind of property that feels peaceful and private the moment you arrive. The river is accessible from the property and sits well away from the home, offering another layer of space to explore and enjoy. The acreage lends itself perfectly to those dreaming of a hobby farm, gardens, recreational space, or simply a quieter lifestyle surrounded by nature. There is plenty of room to roam, and the combination of farmland, mature trees, wildlife, river frontage, and privacy makes the setting especially unique. The 3-bedroom, 1.5-bath farmhouse is full of classic country character and offers a comfortable place to call home while leaving room to make it your own. Adding to the practical features is an efficient closed-loop ground-source heating and cooling system, offering year-round comfort. With 35 acres, extensive Napanee River frontage, over 700 feet of road frontage, productive farmland, apple trees, mature trees, and incredible privacy, this is more than just a home; it's an opportunity to enjoy the country lifestyle while remaining only minutes from town. (id:63476)
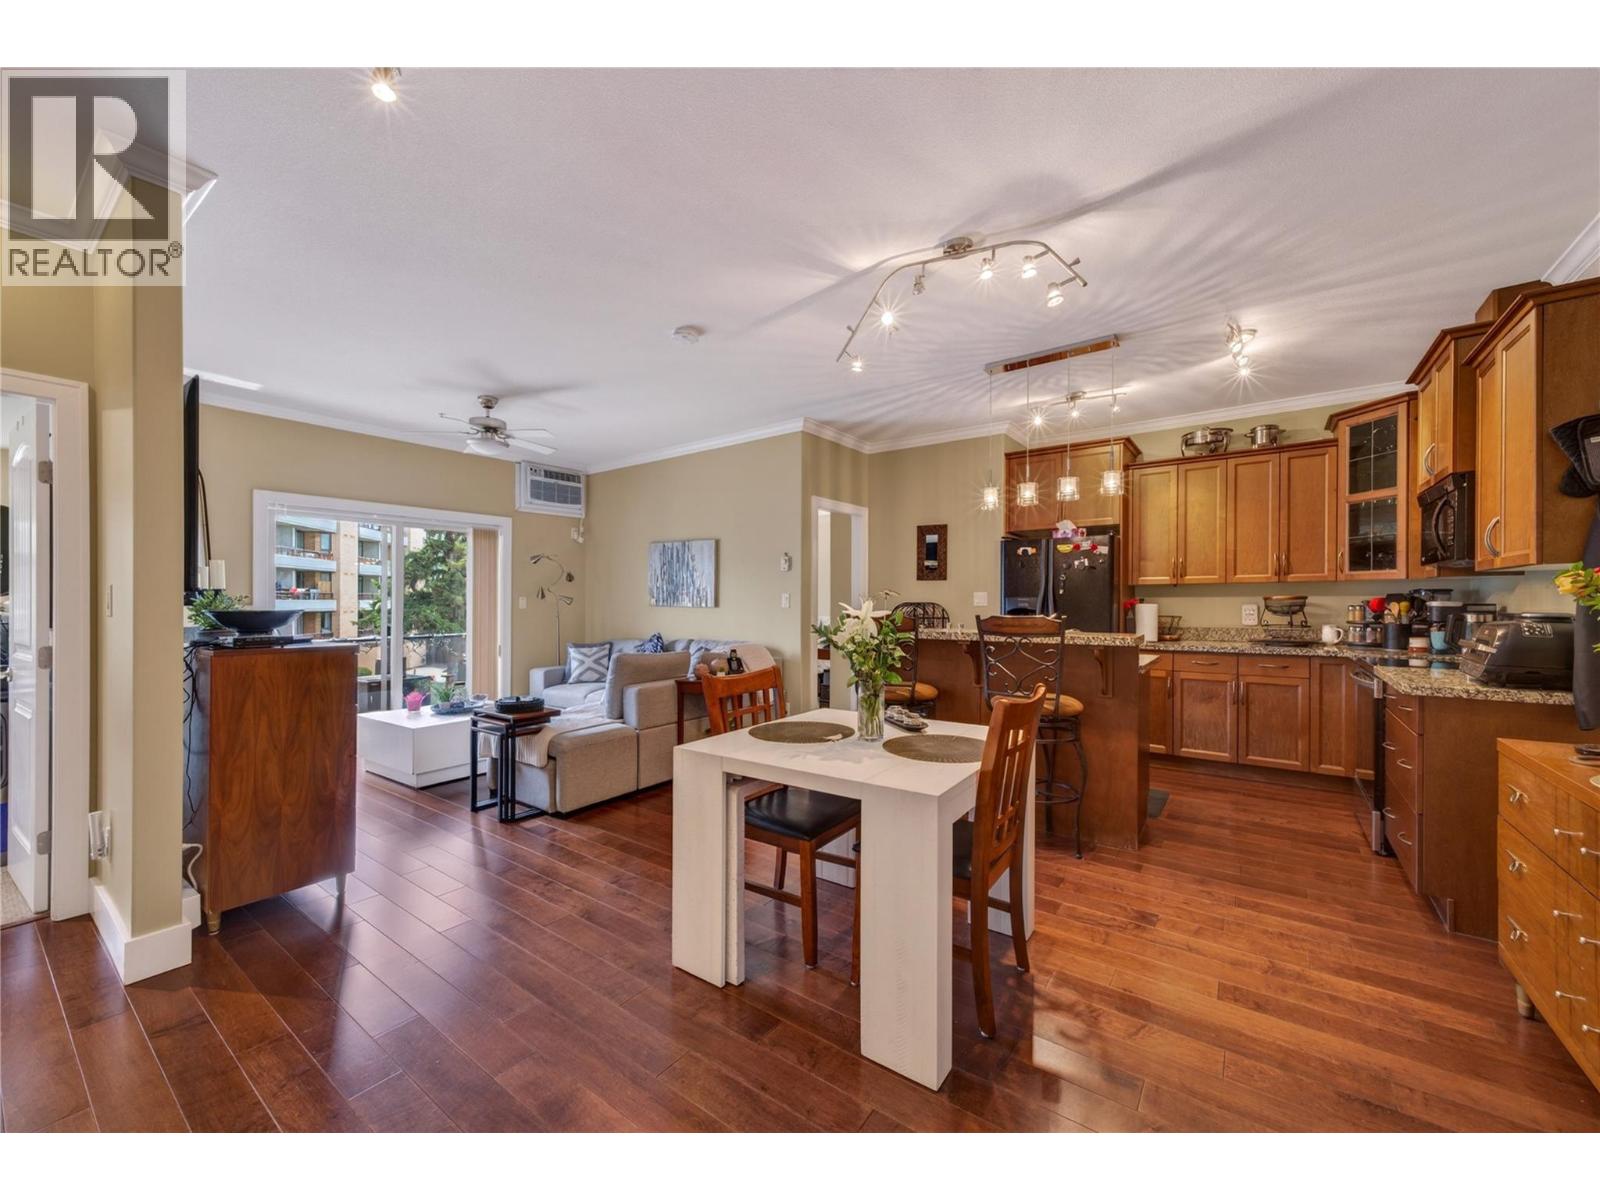
240 Wade Avenue W Avenue Unit# 305
Penticton, British Columbia
CLICK VIDEO. Beautifully maintained 2-bedroom, 2-bathroom condo perfectly located within walking distance to downtown Penticton, Okanagan Lake and beaches, the SOEC, rec centre, farmer’s market, restaurants and more. This bright open-concept home features engineered hardwood flooring, ceramic tiles, 9-foot ceilings, crown moldings, maple-faced cabinetry, and a modern kitchen with black appliances and a large granite island. Enjoy in-suite laundry, secured underground parking with EV charging, and access to a spacious community patio. Pet-friendly building allowing one dog of any size and/or one cat, with no age restriction, makes this an ideal home for families, down-sizers, or investors. (id:63476)
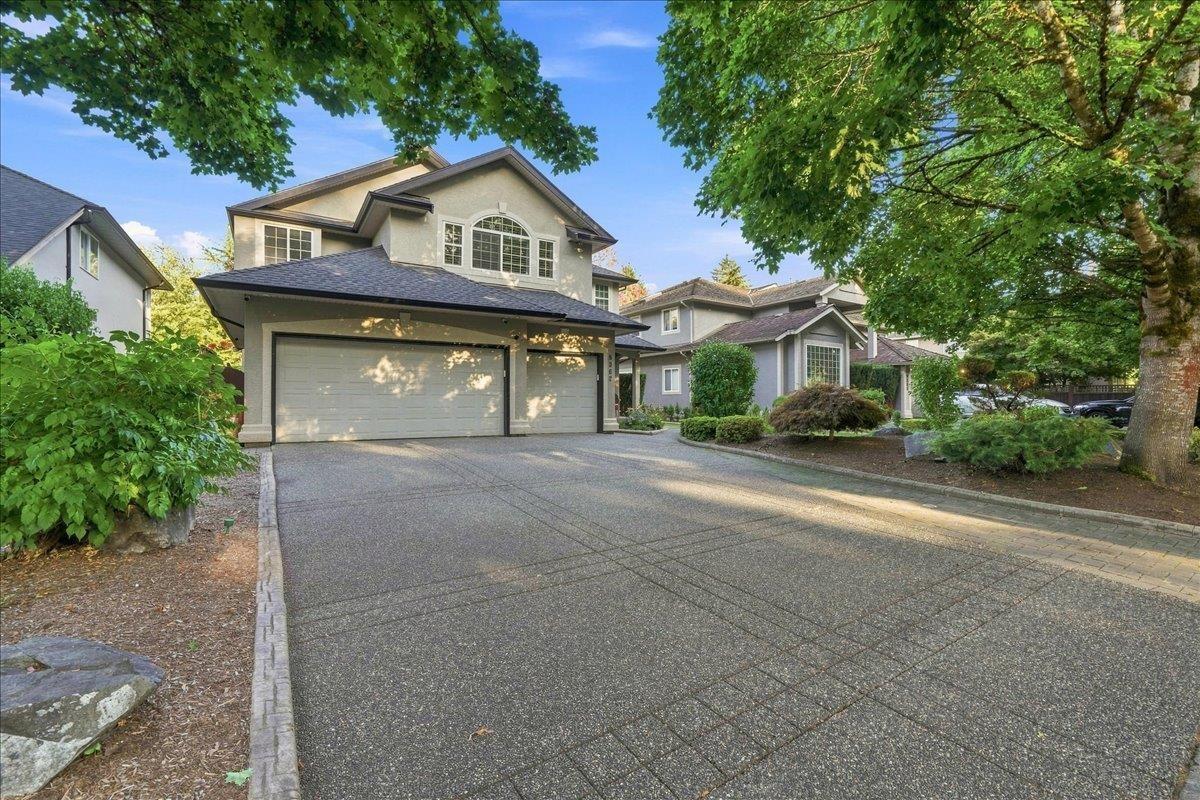
9362 207 Street
Langley, British Columbia
Welcome to one of the most desirable subdivisions in Walnut Grove! This stunning 3,310 sqft, 5 Bed, 3.5 Bath home sits on an immaculate 8,539 sqft lot & is loaded with upgrades. Full designer kitchen reno in 2021 w/ 6 burner gas Wolf range, Miele speed & combi-steam ovens, dishwasher & a Bosch fridge. The 5 large upstairs bedrooms (3 w/ ensuites) provide ample space for a growing family. You'll have the perfect place for entertaining under the 550 sqft fully covered back patio complete w/ gourmet outdoor kitchen & fireplace. The heated detached workshop awaits your ideas -gym, home office, studio, kids playroom? The triple attached garage provides ample parking. This 1 owner home has been meticulously maintained & updated. Move-in ready - you'll be all set for your housewarming party! (id:63476)
310, 450 8 Avenue SE
Calgary, Alberta
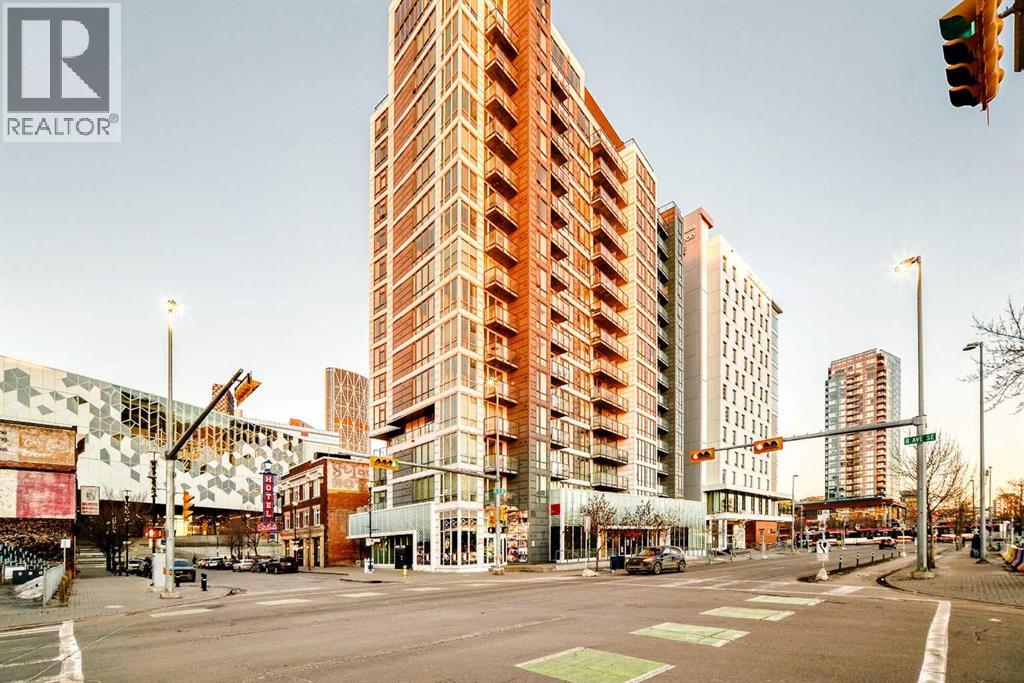
Very good starter home or investment property. Downtown living, right beside the Central Public Library, steps away from Bow Valley College, LRT station, Studio Bell, and all amenities, welcome to this well kept cozy 2 bedrooms apartment unit in convenient East Village. It features quartz counter tops in the kitchen and bathroom and large balcony. It has 2 bedrooms and 1 full bathroom, sunny and bright living room, convenient kitchen and eating area, and underground storage locker. This building has roof top patio with BBQ equipment, and gym area with beautiful views. It closes to library, public transit, shopping, restaurants, and easy access to major roads. ** 310 450 8 Ave SE ** (id:63476)
37 16760 61 Avenue
Surrey, British Columbia
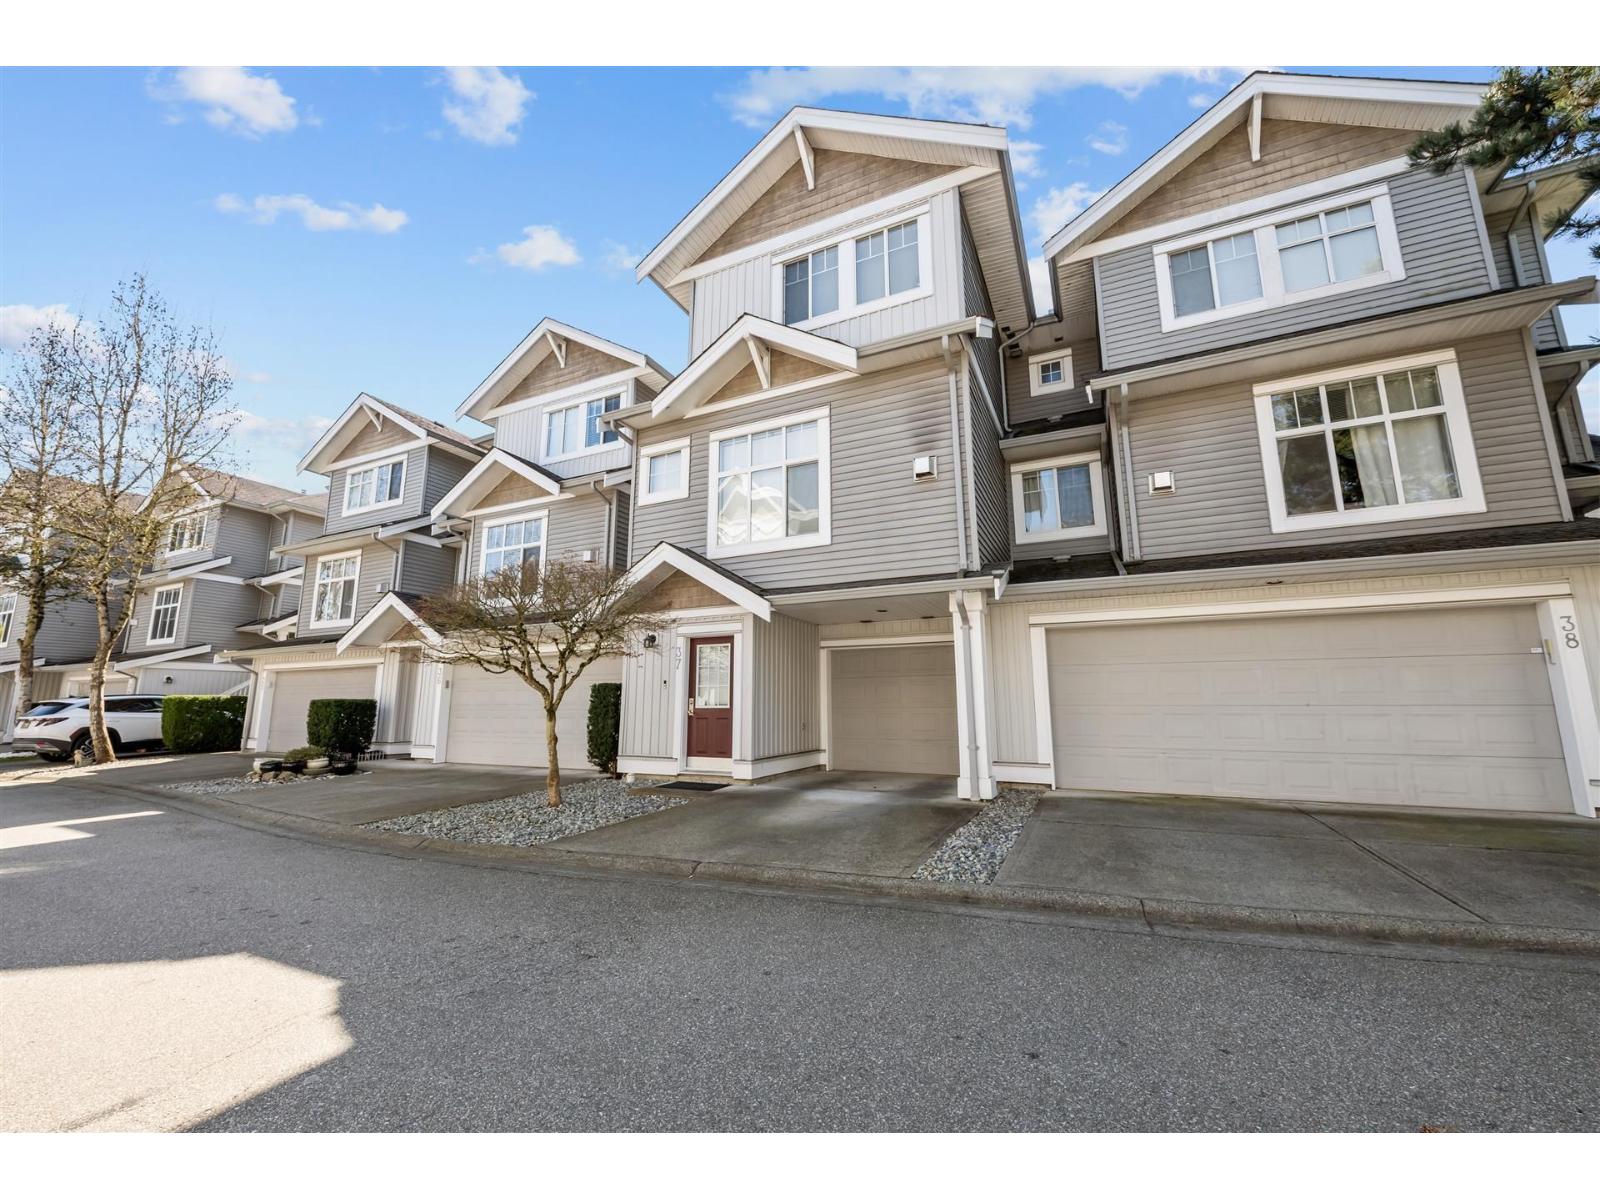
West Cloverdale's most sought after family oriented townhouse complex built by a builder of high repute - Harvest Landing. Very well kept spacious 3 Bdrm/4 Bathroom townhouse appointed with large windows. South facing sunny fenced backyard oasis off the main floor to enjoy your spring/summer/fall BBQs. Boasting of newer wide plank laminate flooring, accent wall, newer paint & updated appliances. Very functional, unique & private layout. All bedrooms have ensuite bathrooms. Parking for 2 vehicles with large single garage plus driveway. Close to schools, transit, shopping, restaurants, Cloverdale Athletic Park, tennis courts, pickelball courts, golf courses & highway. (id:63476)
53 Lamb Crescent
Thorold, Ontario
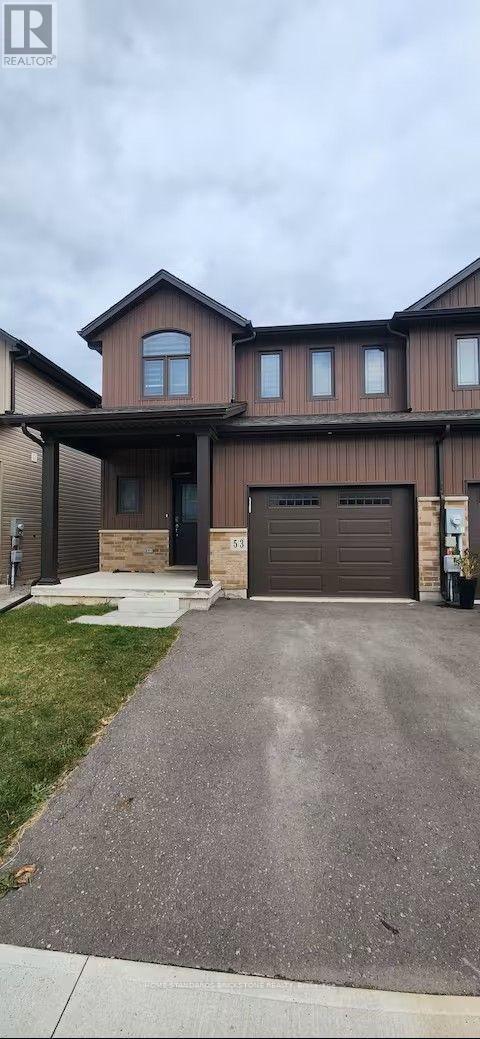
Freehold End Unit Townhouse For Sale In Thorold. Open Concept Layout With 9Ft Celling On Main Floor. Fully Upgraded Kitchen With Backsplash, Quartz Countertops, Stainless Steel KitchenAid Appliances, Upgraded Lightings, Garage Door Opener With Remotes, Close To Niagara College And 10 Min To Niagara Falls. Close To All Amenities. Builder Finished 2 Bedroom Basement With Separate Entrance. New Fenced Yard. The well-designed basement, making it ideal for investors, extended families, or buyers looking to combine personal use with income potential (id:63476)
35 16325 82 Avenue
Surrey, British Columbia
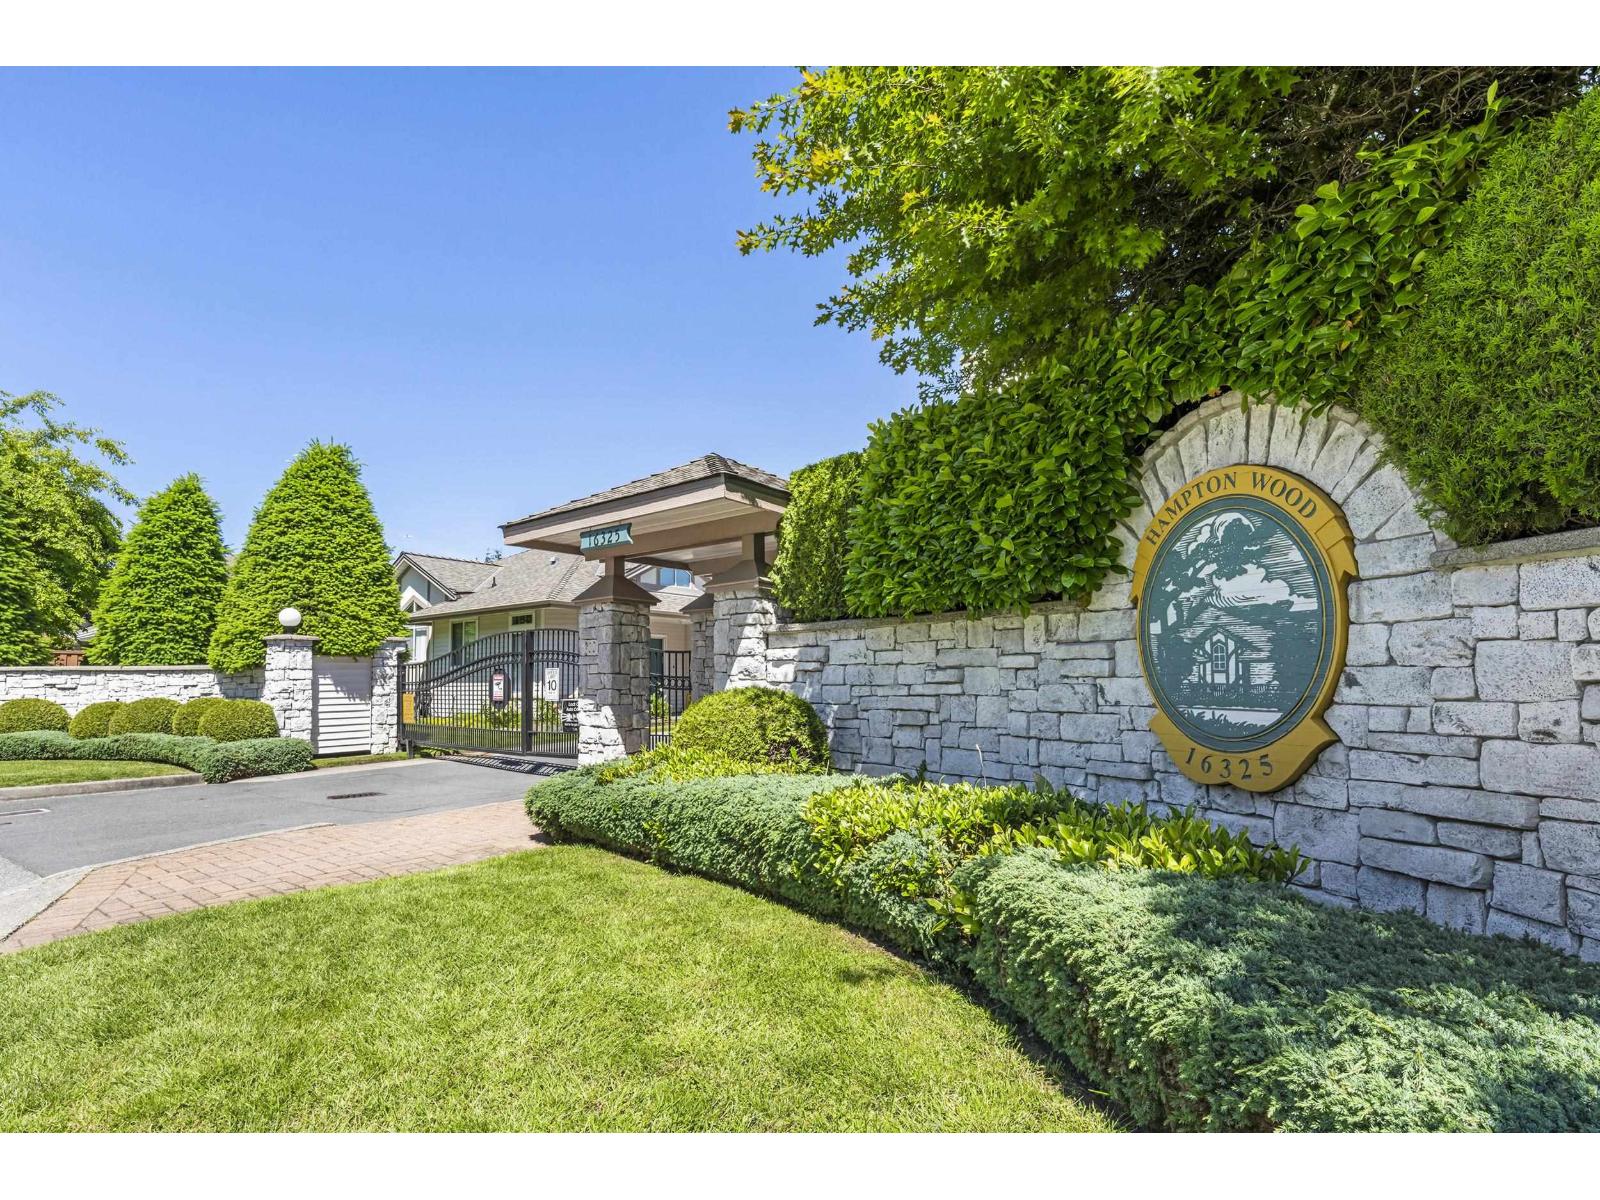
Terrific one level, CORNER townhome in the gated community of Hampton Wood. Step inside - you'll love the vaulted ceilings & big, bright windows in the spacious living & dining rooms. Featuring a beautifully UPDATED KITCHEN with quartz counters, tile backsplash, roll-outs & stainless-steel appliances, plus a primary bdrm w/full ensuite & walk-in shower, along with a 2nd bdroom & full bath for others, both baths with safety bars. There's also great interior storage in the laundry. A lovely, covered patio with a sunny southern outlook provides year-round enjoyment and allows for private, level entry access from the driveway to the home for an easy walk, e-bike or scooter ride to the Fleetwood Leisure Centre & Pool, Fresh Street Market, Pubs, fabulous Fleetwood Park, Walnut Rd Elementary & the new Bakerview Skytrain Station. Very friendly community, 2 pets welcome (dogs to 15" at shoulder), security cameras on grounds, 2 underground parking stalls (plus storage), & secure, indoor access to the home. See it today! (id:63476)