
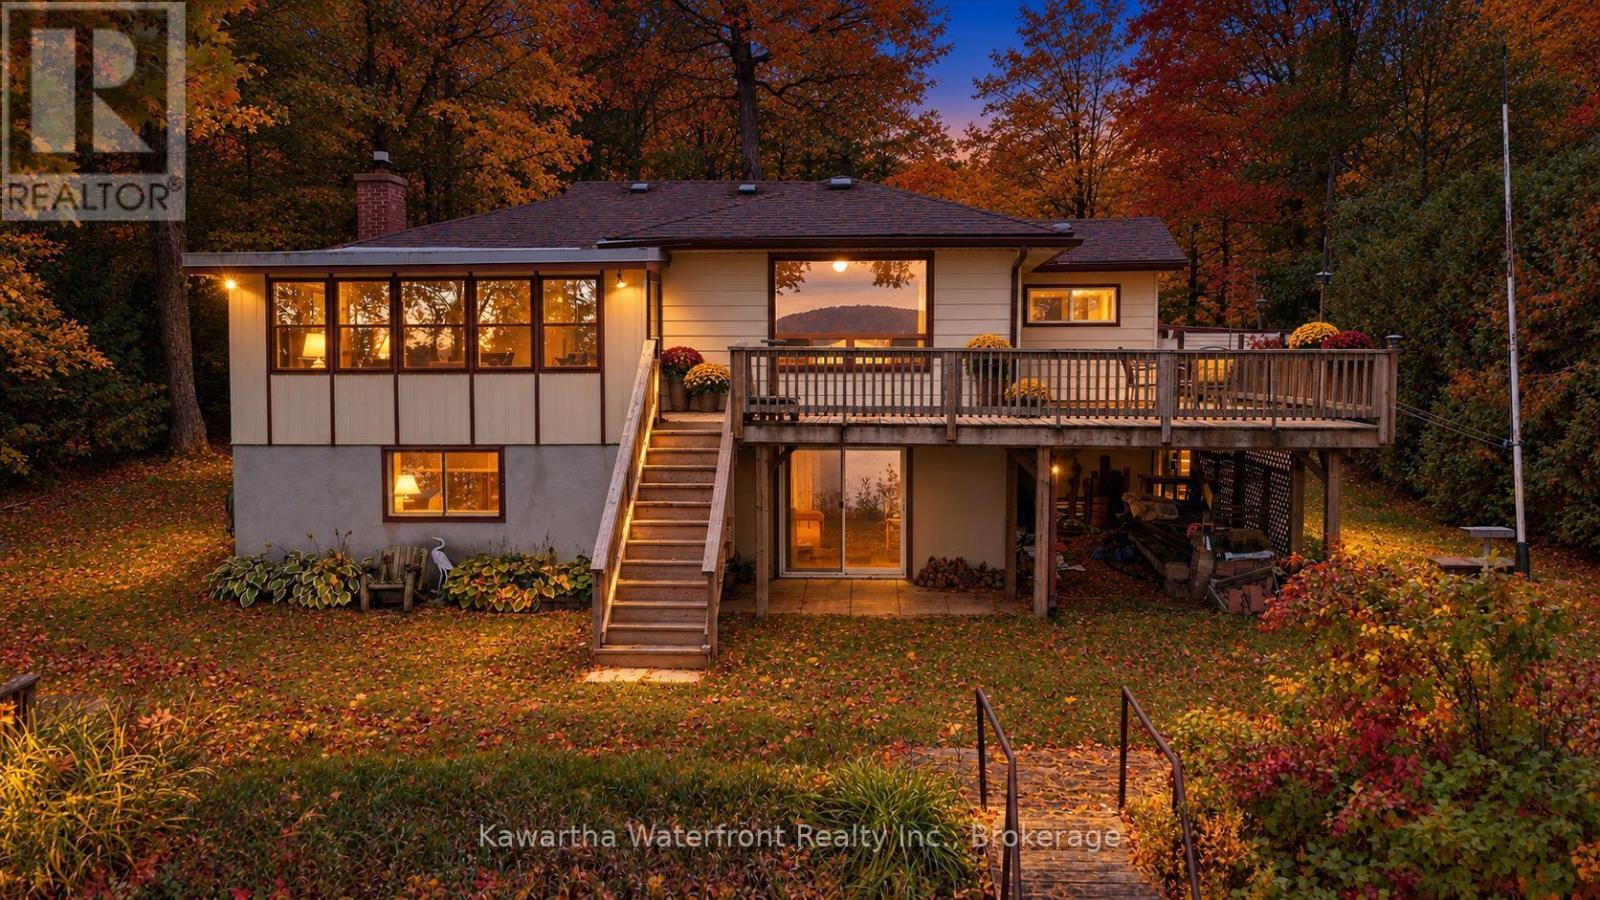
1628 Lewis Road
Highlands East, Ontario
Classic. Comfortable. Customizable. Clear water, rugged shoreline and classic cottage-country scenery set the stage for summers on the dock, evenings by the lake and year-round weekends away. Set on approximately 0.68 acres with 95 feet of waterfront, the property offers weed-free swimming and deep water at the end of the dock, ideal for diving in, boating, paddling and making the most of lake life. Paudash Lake is a quintessential Ontario cottage-country lake, known for its deep, clear water, rocky shoreline and beautifully natural setting.The three-bedroom, two-bathroom bungalow offers the flexibility to enjoy as a cottage or year-round home, with a full basement providing additional space for family, guests, hobbies and storage. And with not one, but two garages, there is plenty of room for vehicles, boats, tools and all the gear that comes with life at the lake.This is a property with the ingredients that matter: great water, year-round access, usable space and a beautiful lake setting. Bring your ideas and make it your own, whether that means refreshing the existing cottage, creating a relaxed family retreat or gradually shaping it into your ideal lake home. Located on a municipally maintained road for easy four-season access, 1628 Lewis Road offers the opportunity to put down roots on one of cottage country's most beautiful lakes and create the kind of place your family will look forward to returning to year after year. (id:63476)
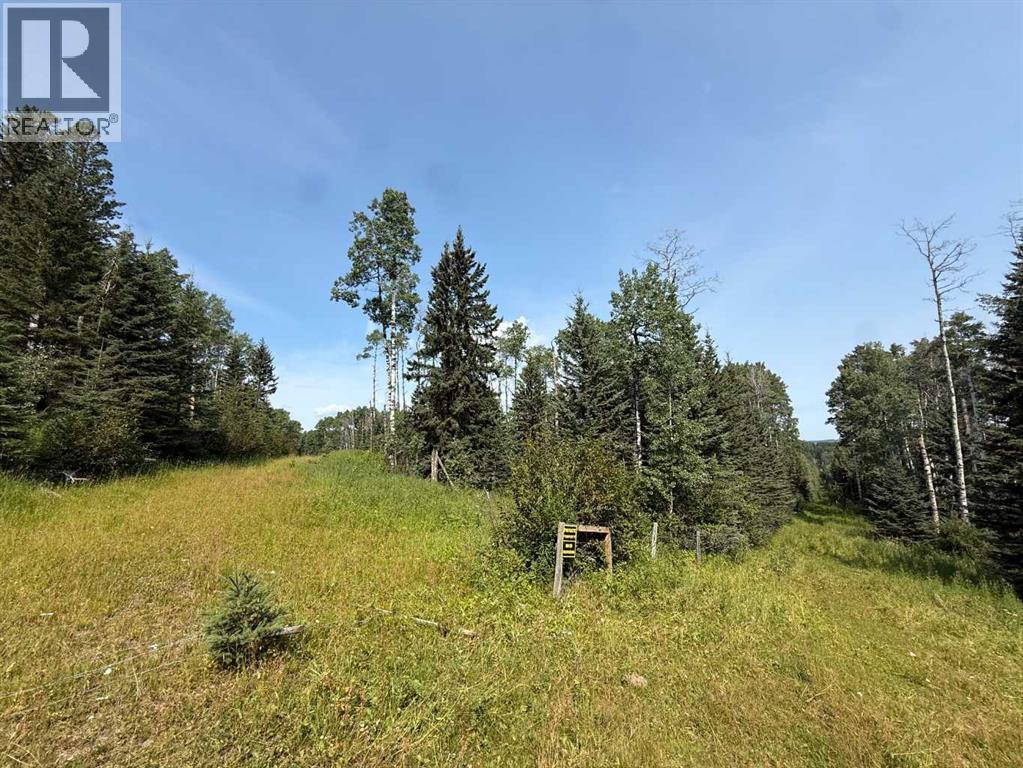
Sw15-Twp 31-Rge6 W5
Rural Mountain View County, Alberta
Looking for that remote quarter to escape the hustle and bustle? This full quarter features mature timber and abundant wildlife, offering a true outdoorsman's paradise. Deer, elk, moose, bear, cougar and even wolves are known to inhabit the area. Explore your own land by OHV or snowmobile, or simply head out on foot and enjoy the peace, privacy and natural beauty this property has to offer. Various creeks and springs throughout property. (id:63476)
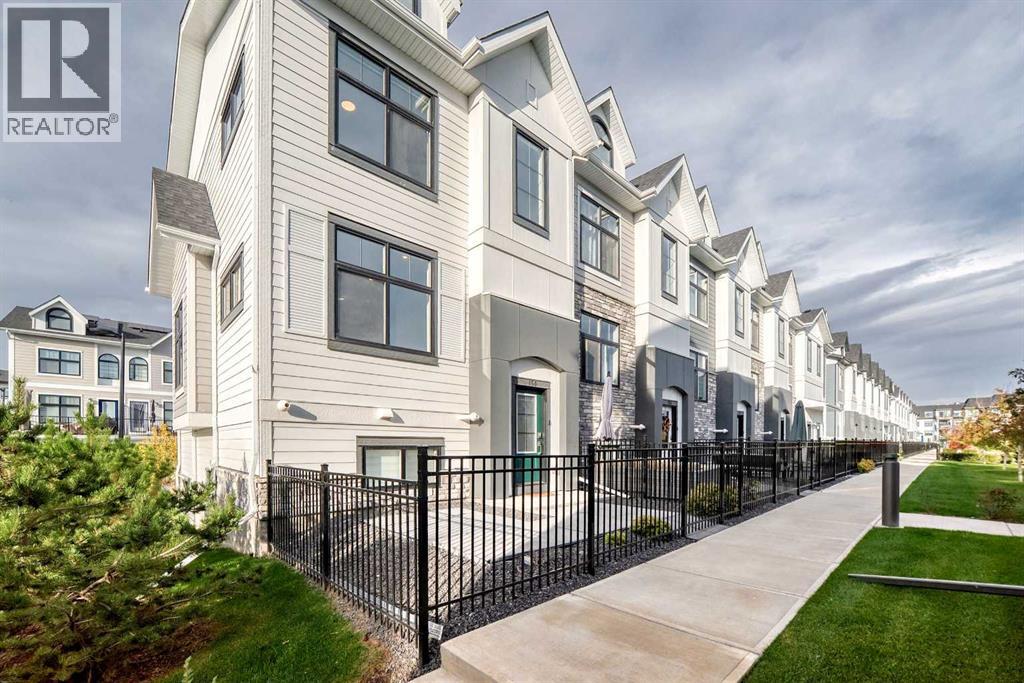
150 Les Jardins Park SE
Calgary, Alberta
Exceptional END UNIT in the highly sought-after Les Jardins by Jayman, ideally positioned directly across from the community’s central green space and landscaped gardens. This premium 3-bedroom, 2.5-bathroom home features desirable north-south exposure, additional side windows, abundant natural light, CENTRAL A/C, and a DOUBLE ATTACHED GARAGE. The bright open-concept main floor offers impressive 10’ ceilings, oversized triple-pane windows, and a beautifully upgraded kitchen with quartz countertops, ample cabinetry, stainless steel appliances, and a GAS RANGE. Upstairs, three well-sized bedrooms provide excellent flexibility for family, guests, or a home office. Built to Jayman’s high standards with Hardie Board exterior, solar panels, hot water on demand, and energy-efficient features throughout. Residents also enjoy access to the community fitness facility, landscaped gardens, pathways, and dog park. A standout home offering one of the best locations in Les Jardins, combining premium positioning, thoughtful upgrades, and exceptional natural light. (id:63476)
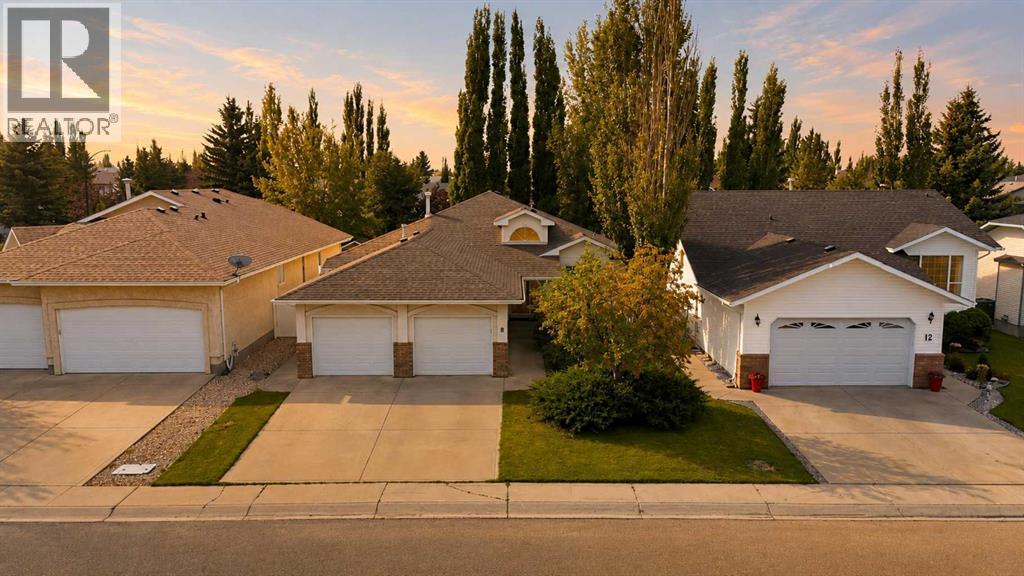
8 Drever Close
Red Deer, Alberta
Welcome to 8 Drever Close, a well-maintained home located on a quiet close in the desirable Deer Park community. This 5 bedroom (2 up & 3 down) 3 bath bungalow was thoughtfully updated over the past several years, this property offers a combination of quality finishes & modern functionality that allow the next owner to move in with confidence. The heart of the home is always the kitchen. This one was completely rebuilt in 2025 with an emphasis on both style and functionality. Custom cabinetry includes pull-out storage, corner drawers and hidden drawer inserts, large pantry and an impressive 9' island. Top-tier Cambria quartz countertops, under-cabinet lighting and all-new appliances complete the space. The appliances also include transferable 4-year extended warranties through General Appliance, providing coverage through 2030. The primary bedroom is equally impressive. It measures 15’X14’ and is plenty big for a king bed. Just off the bedroom is the walk in closet & an unbelievable ensuite with a custom walk in shower. Additional improvements throughout the home include commercial-grade laminate flooring with custom nosings installed in 2024, custom blinds in 2023 and fresh paint in nearly every room. All upstairs windows were replaced in 2023 with triple-pane units featuring SolarGuard Surface #5 thermal coating, providing improved energy efficiency and year-round comfort. Shingles, eavestroughs and downspouts were done in 2017. The laundry room was updated in 2025 with adjustable Canadian Closet shelving. The furnace and ductwork were professionally cleaned in 2025 by Ozone-FX. Both fireplaces are serviced annually by Apex, most recently in June 2026, and the air conditioner has also been professionally serviced annually, most recently in fall 2025. The exterior offers a private and enjoyable backyard setting with mature trees, garden shed, vinyl fencing added in 2024 and a two-tiered deck complete with a gas line and pergola—an excellent space for outdoor entert aining or relaxing. This is a home where the details have been considered and the major improvements have already been completed. Located on a quiet close in Deer Park, 8 Drever Close offers a strong combination of location, quality, functionality and peace of mind—ready for its next owner to simply move in and enjoy. (id:63476)
157 Emery Road
Gore Bay, Ontario
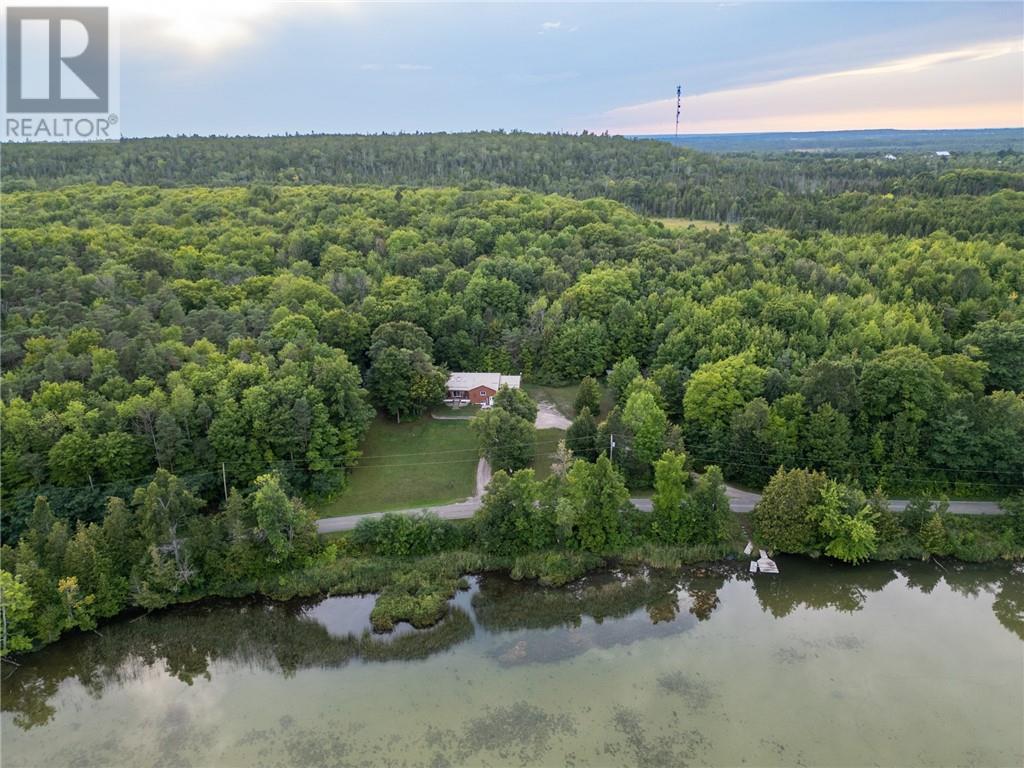
Welcome to 157 Emery Road — a rare opportunity to enjoy waterfront living on beautiful Ice Lake. Set on 1.7 acres of peaceful waterfront property, this inviting home offers space, privacy, and the kind of natural setting that makes life on Manitoulin so special. With 3+2 bedrooms and 2 bathrooms, there’s plenty of room for family, guests, or flexible living space for a home office, hobby room, or recreation area. The home has seen many important updates, such as new oil tank 2022, a new heat pump in 2025 for efficient heating and cooling, a new generator (2025) providing reliable backup power, and all new exterior doors and windows in 2026 that enhance both comfort and efficiency. Inside, the layout offers bright, comfortable living spaces designed for everyday living and easy entertaining. The attached garage adds convenience, extra storage, and protection from the elements year-round. Step outside and take in the beauty of Ice Lake waterfront living. With 1.7 acres to enjoy, there’s plenty of room for outdoor activities, relaxing by the water, or simply soaking in the peaceful surroundings. Set up of main floor allows for the perfect in law suite, or air bnb! Whether you’re searching for a year-round home or a waterfront retreat, 157 Emery Road offers the space, setting, and updates to make it truly special. (id:63476)
8491 County Rd 7 Road
Elizabethtown-Kitley, Ontario
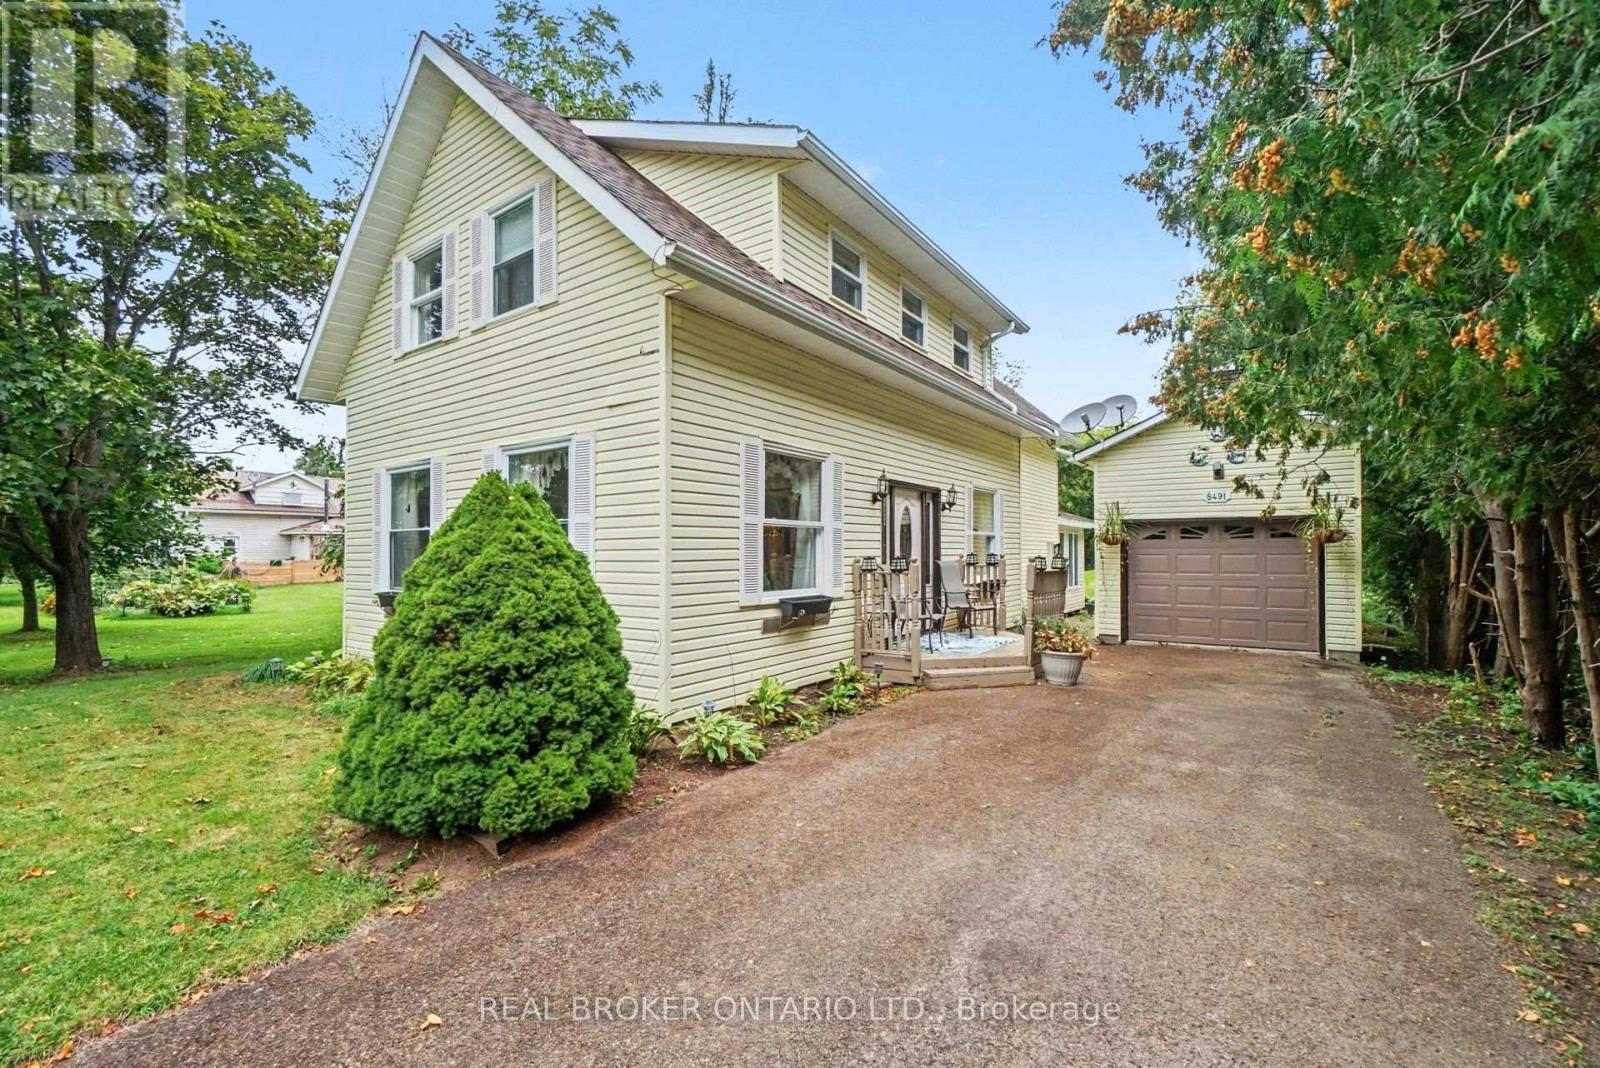
MOTIVATED SELLERS SEEKING A MORE MOBILITY-FRIENDLY HOME! This medium-sized, yellow house is BIGGER than it looks (1703 sqft) !!! Fall in love with the charm of this inviting 3-bedroom, 1-bath home in Greenbush! Warm hardwood floors, a sunken living room (with 10 foot ceiling) plus a bright sunroom, and versatile front formal dining or family room that creates plenty of welcoming spaces to enjoy. The eat-in kitchen is perfect for casual meals and gatherings, while the spacious backyard offers room to relax and entertain. Decent size bedrooms on the upper level with a decent size storage closet. A detached garage provides added convenience and storage with a bonus shed at the back of the property. Come view today!! *Contact agent for the pre- home inspection report* (id:63476)
37318 Ward Road
Abbotsford, British Columbia
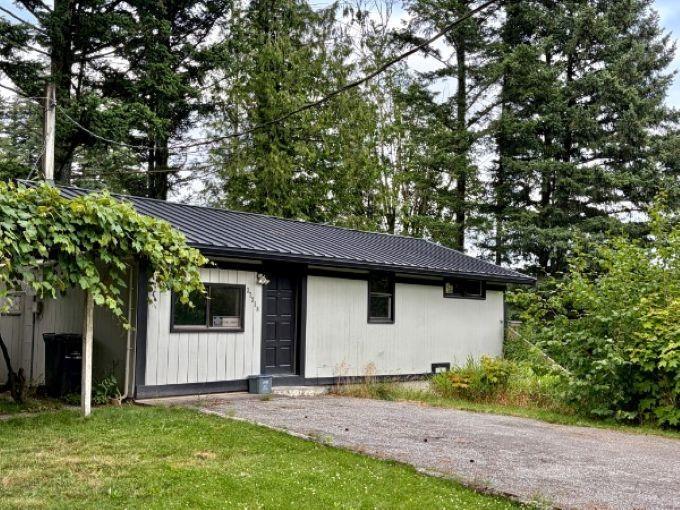
Quick possession possible - check it out!1.22 acre lot, perfect for your private retreat! Tucked away in a secluded Abbotsford setting, yet just minutes to freeway access and the US border, this unique 1.22 acre property offers the perfect balance of privacy and convenience. The cozy 2-bedroom panabode rancher (yes, it's livable) with metal roof is complemented by a large outbuilding, ideal for storage or projects. There lots of fruit trees and a mountain view from your back deck. A new drilled well, new driveway, and level pad with separate electrical service add versatility-perfect for a workshop and dwelling unit (think coachhouse over garage, confirm with the City of Abbotsford). A rare opportunity to create your dream retreat in a peaceful, natural setting close to all amenities! (id:63476)
106 15265 Roper Avenue
White Rock, British Columbia
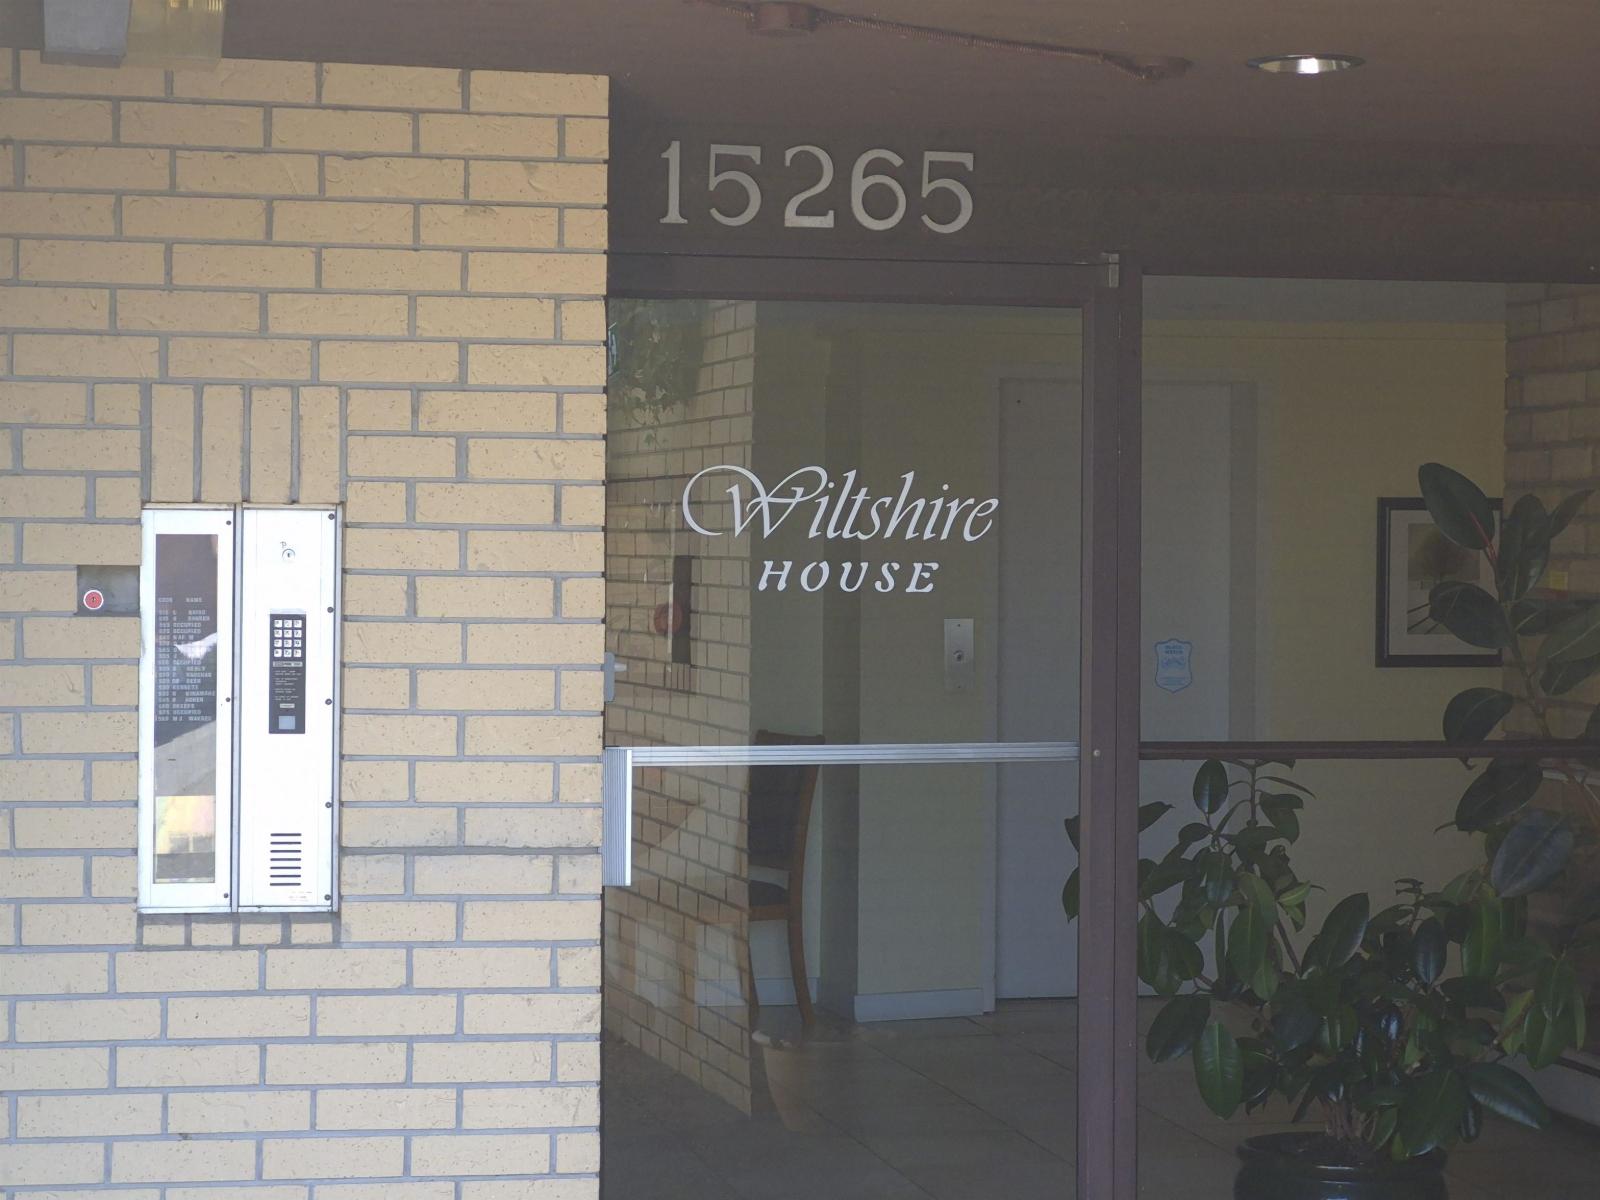
Enjoy the last sunny days of the season on this huge patio! This ground floor corner unit has it all: 1 bed, 1 bath + enclosed patio (NOT included in square footage!). The unit is 693 sq.ft, PLUS the additional 100 sq ft of enclosed patio, currently used as a den, which leads to an amazing +/-950 sq ft of open patio space. The home features an extra large living room, bright white kitchen, bedroom with large walk in closet, 1 parking and a storage locker on the same floor. The unit has been recently updated with new flooring, fresh paint, baseboards, appliances, light fixtures and much more. Wiltshire House is a nice condo building with 18 units. Building has new roof in 2020 & maintenance fee includes hot water heating. Pets: 2 cats are ok, dogs can stay for up to 3 weeks consecutively. Check it out! (id:63476)
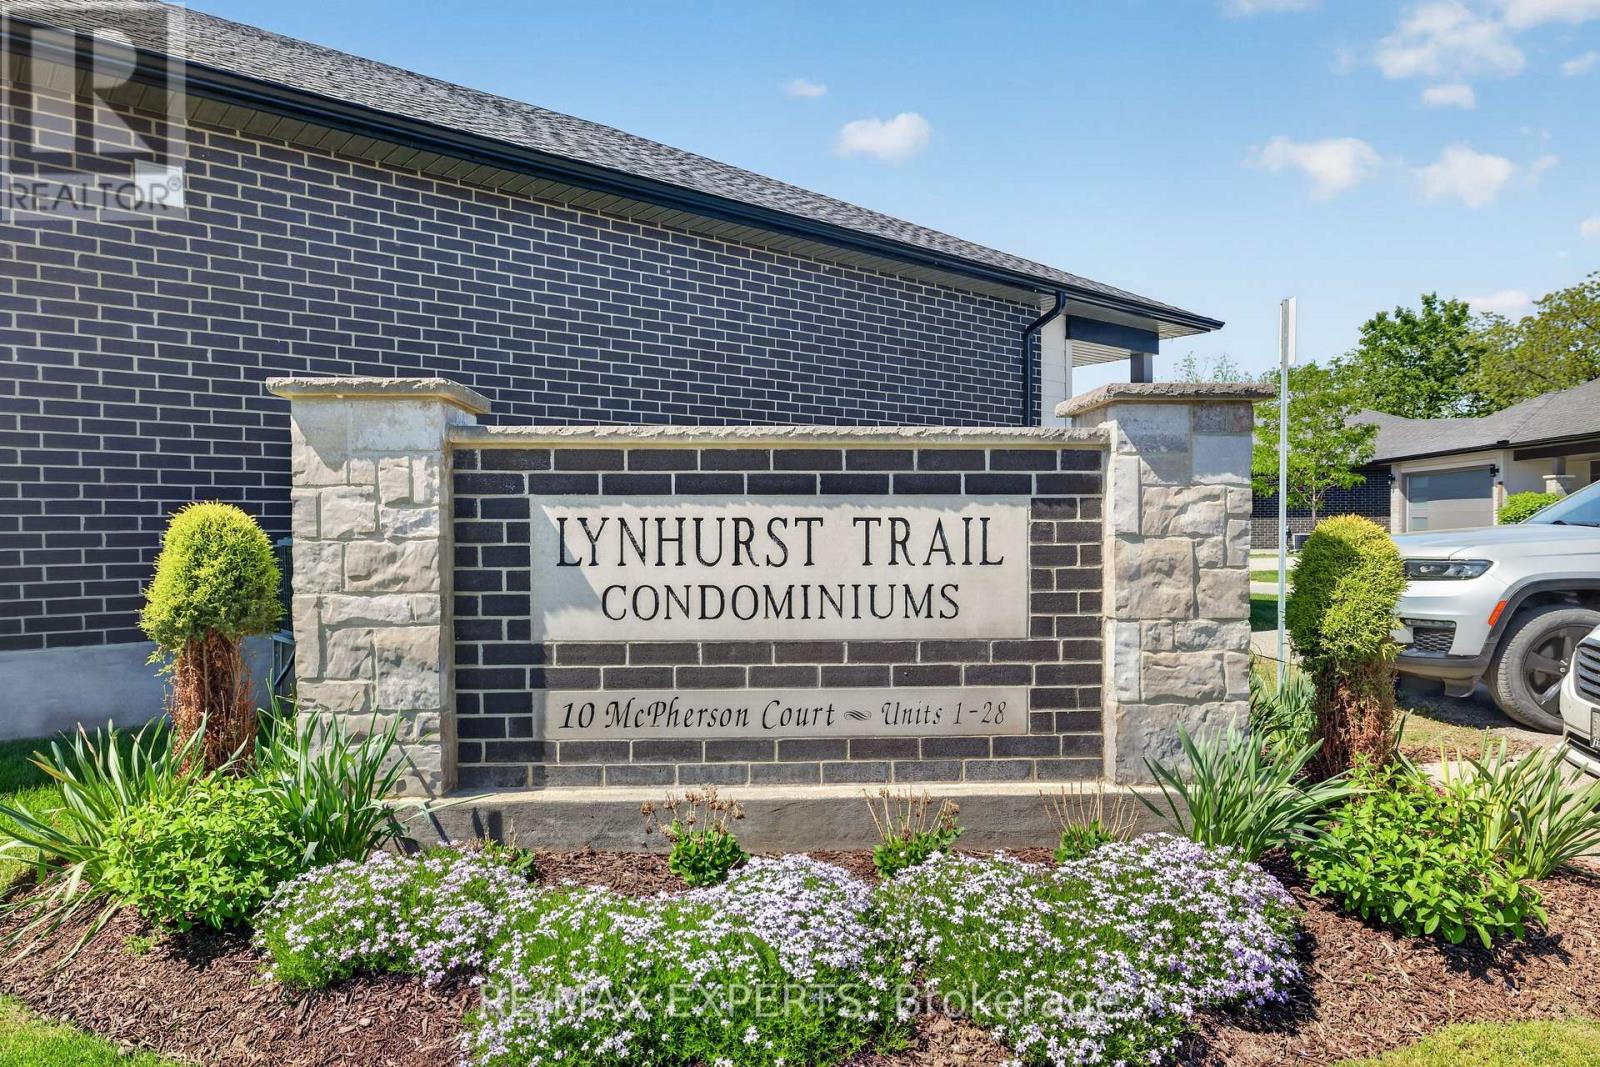
21 - 10 Mcpherson Court
Central Elgin, Ontario
Welcome to Unit 21 at 10 McPherson Avenue, St. Thomas - a beautifully maintained detached end-unit bungalow nestled within one of the area's most desirable communities. This exceptional 2+1 bedroom, 3-bathroom home offers the perfect blend of comfort, functionality, and low-maintenance living. Step inside to a bright, inviting interior filled with natural light and showcasing pride of ownership throughout. The thoughtfully designed main level features two spacious bedrooms, 2 full 4-piece bathroom, and generous living and dining areas that are ideal for both everyday living and entertaining. The partially finished walkout lower level provides outstanding flexibility, complete with an additional bedroom, a 4-piece bathroom, and abundant space for a recreation room, home office, guest suite, hobby area, or future finishing opportunities tailored to your needs. As a premium detached corner unit, this home offers added privacy, enhanced curb appeal, and a desirable setting within the community. Enjoy the convenience of being just minutes from shopping, parks, walking trails, healthcare services, and all essential amenities. Move-in ready and impeccably cared for, this is a rare opportunity to own a detached bungalow in a highly sought-after location. Experience easy living, exceptional value, and a lifestyle you'll love. Don't miss your chance to call this beautiful property home. (id:63476)
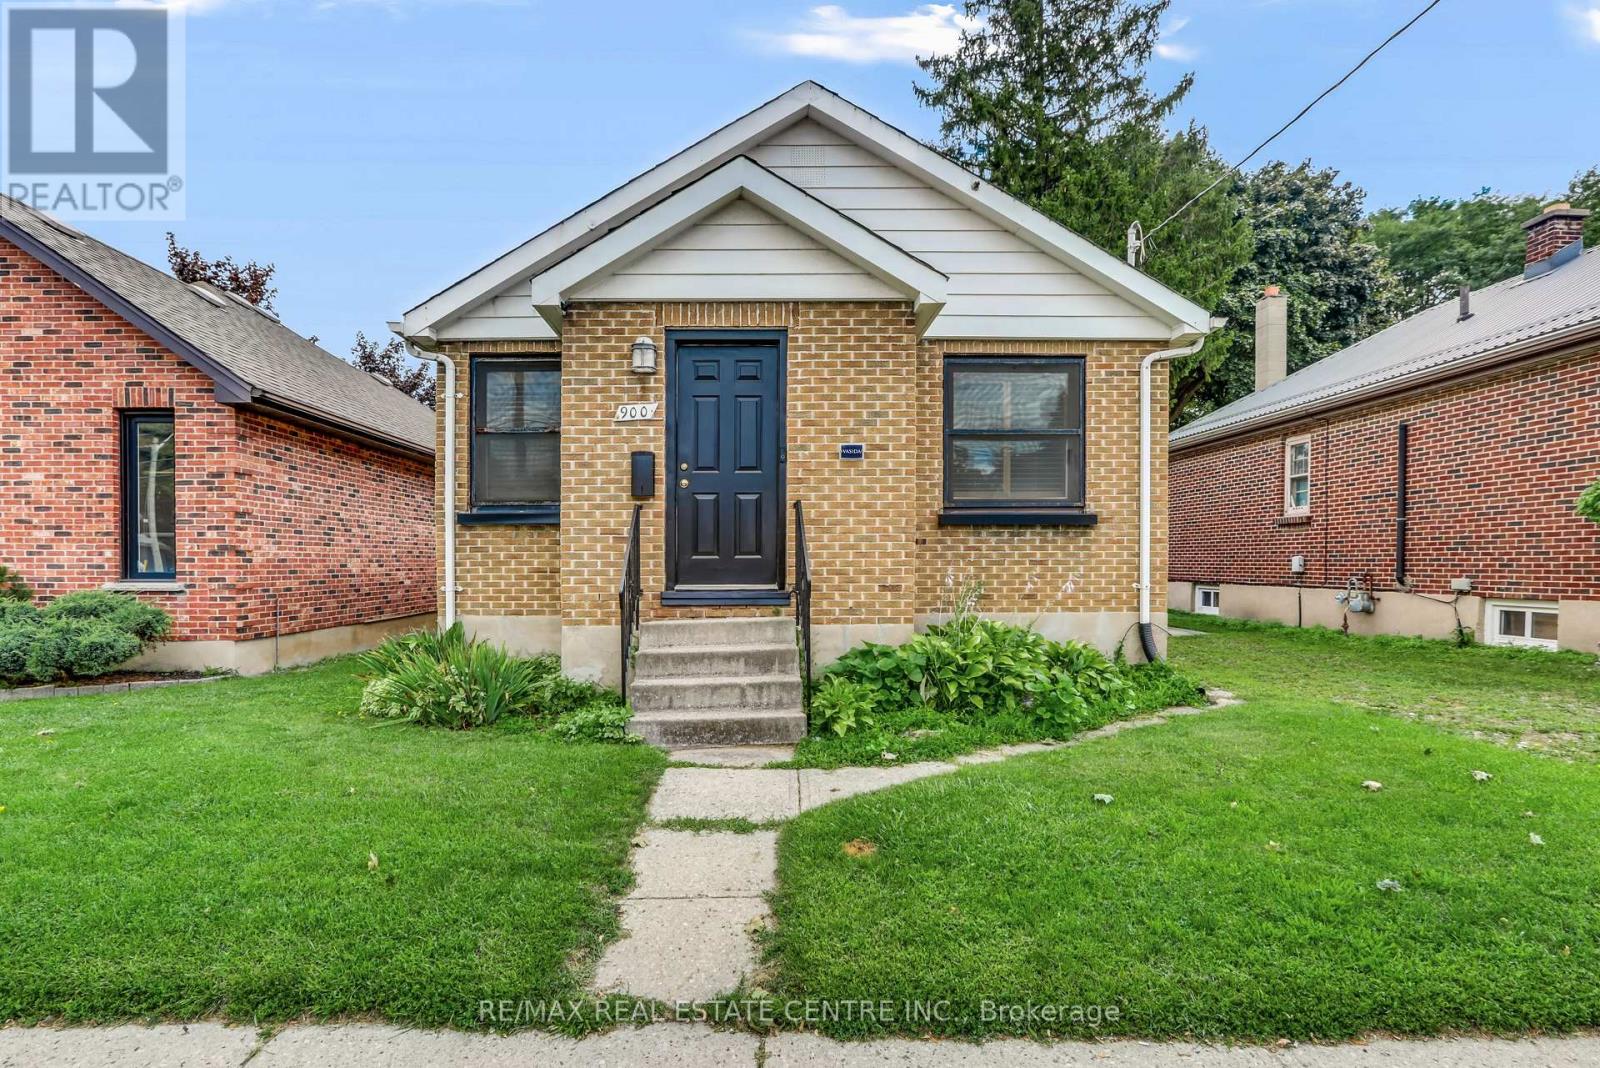
900 Adelaide Street N
London East, Ontario
Work and live at the same address at 900 Adelaide Street North, London. This combined lease offering features approximately 900 sq. ft. of main-floor office space plus a fully furnished two-bedroom lower suite with a separate entrance. An opportunity for those seeking professional workspace and residential accommodation in one property. The main floor offers potential for counselling, physiotherapy, medical administration or other professional office services, subject to confirmation of the proposed use. Property identified as R2-2 with site-specific OC6 zoning. Both floors offered together at $3,650 per month, with utilities additional. (id:63476)
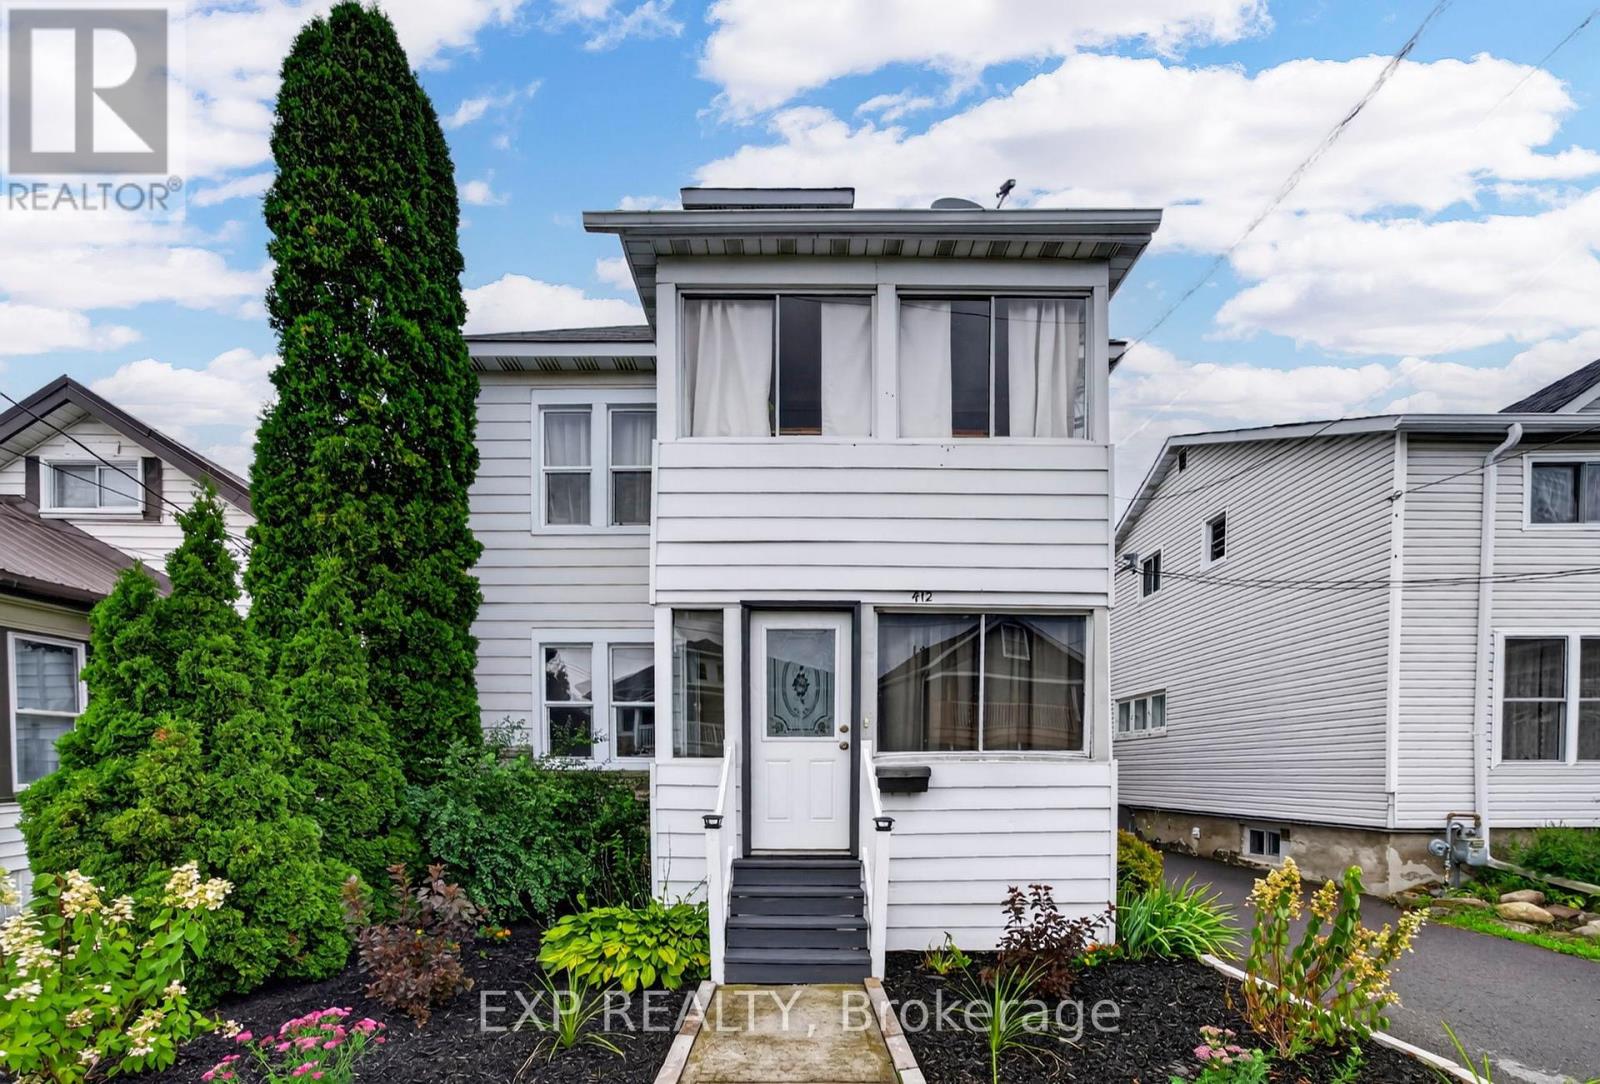
412 Mc Connell Avenue
Cornwall, Ontario
Welcome to 412 McConnell Ave, a cash flow positive investment, situated on a generous 130 ft deep lot. Offering two existing tenanted units with a combined annual rental income of $28,634.76, this property provides an established income stream for its next owner, with one of the units subsidized by Cornwall Housing. Conveniently located close to Cornwall Community Hospital, schools, parks, grocery stores & everyday shopping, with Cornwall Transit service nearby for easy access throughout the city. (id:63476)
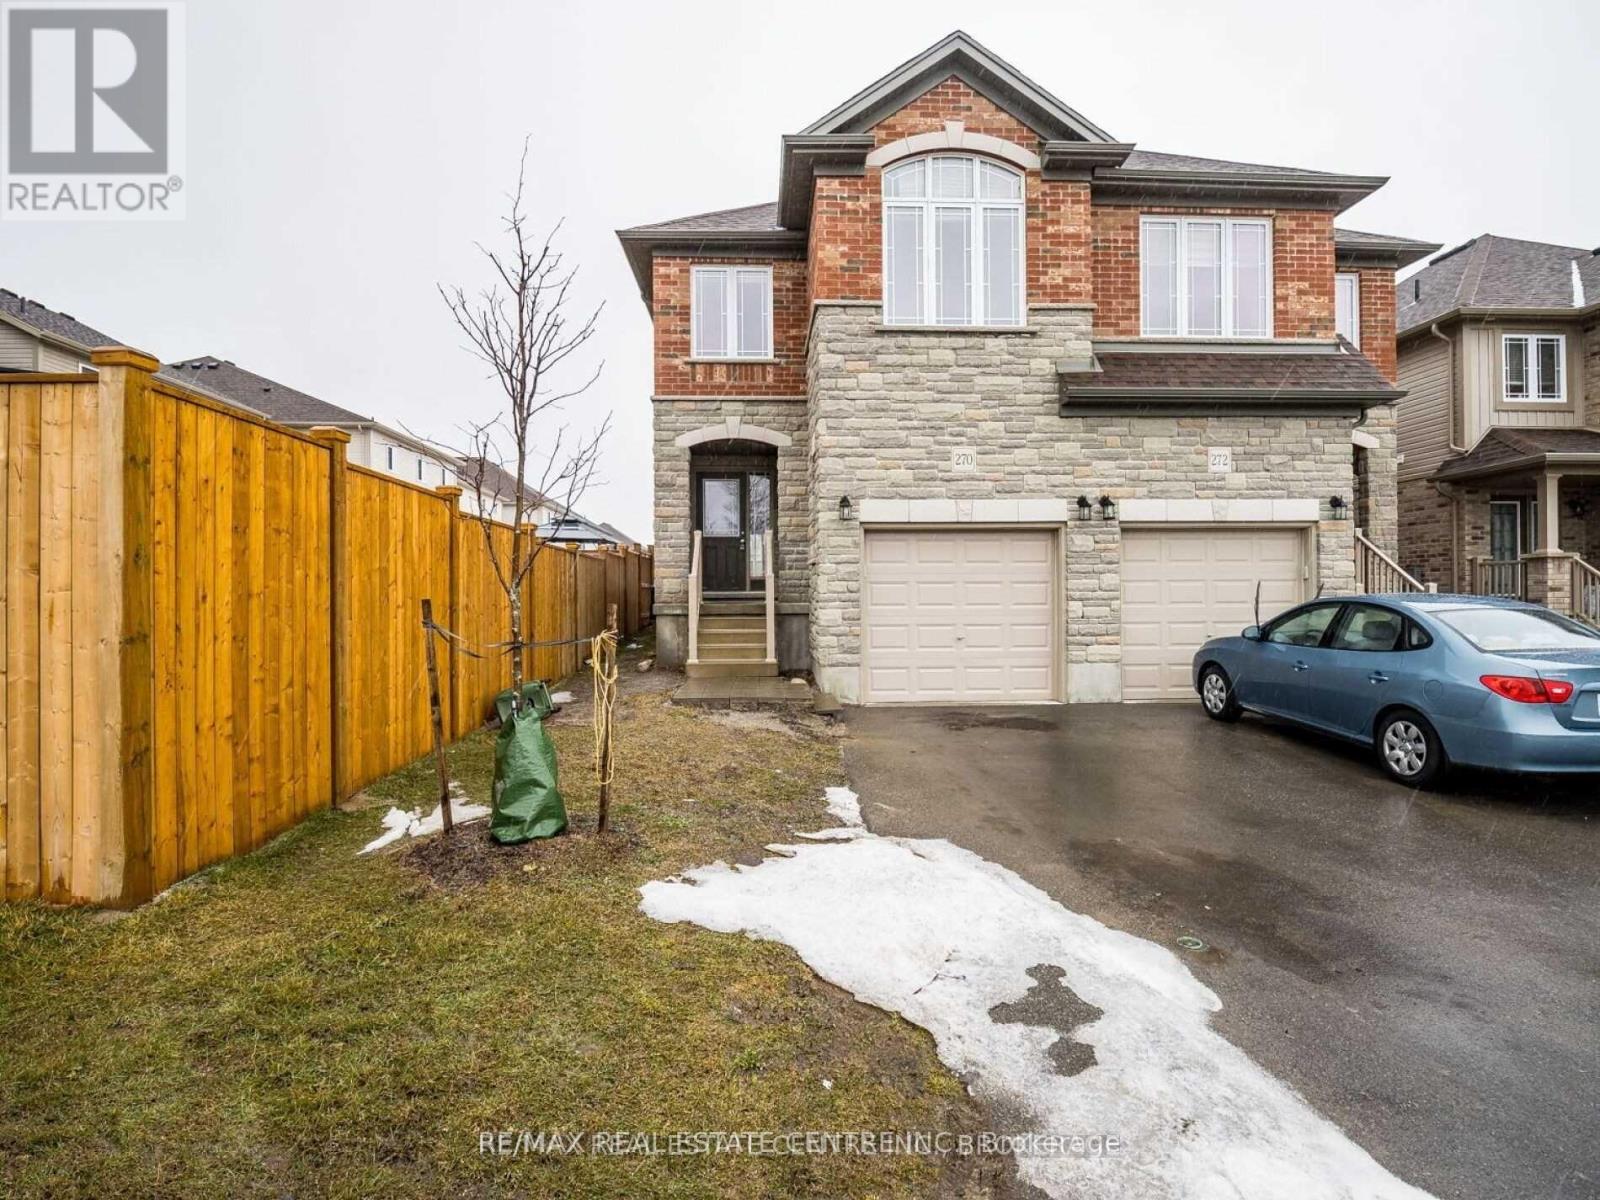
Upper - 270 Ambrous Crescent
Guelph, Ontario
Stunning Semi On A Deep 135 Feet Lot At Prime Location; Close To University And All Amenities. Built By Reputable Builder With Quality Materials. Stone And Brick Facade; Extra Long Driveway With No Sidewalk To Shovel. Great Entryway Orientation Affording Privacy And Comfort. Desirable Second Floor Laundry, Spacious Bedrooms, Many Awesome Features To Admire. Great Opportunity (id:63476)