
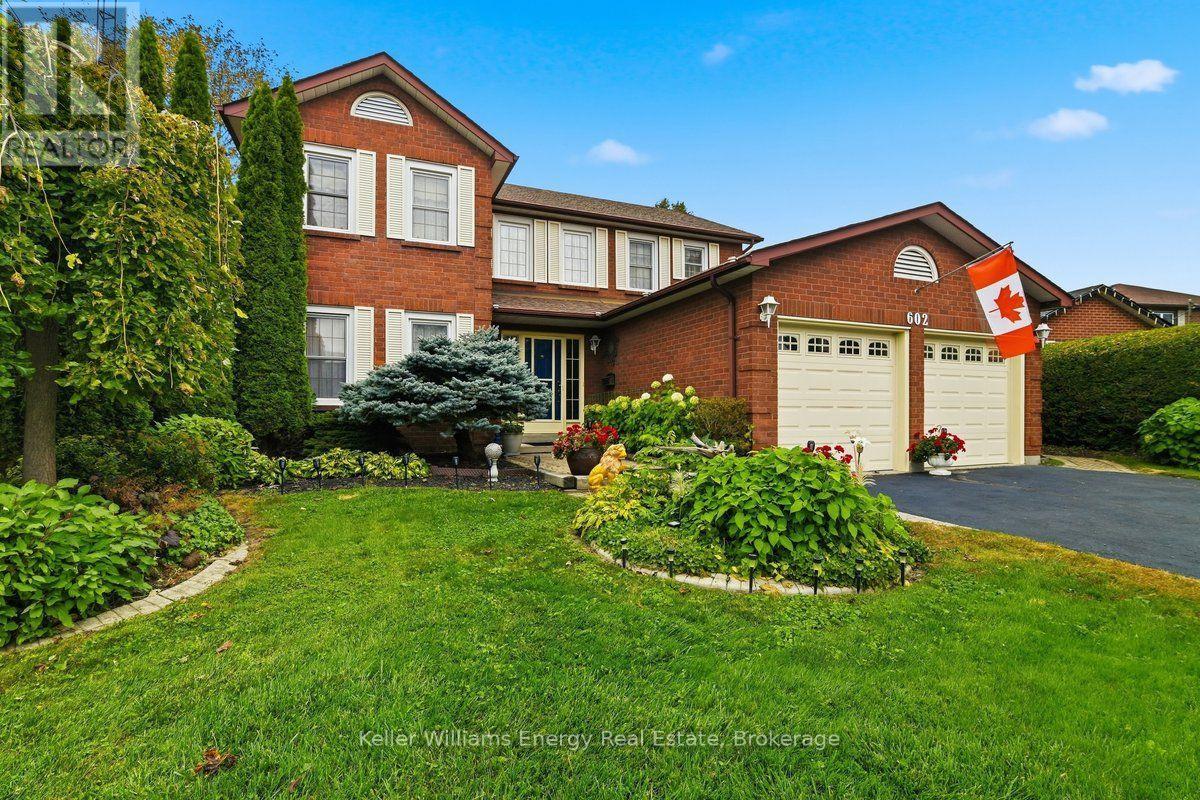
602 Carlisle Street
Cobourg, Ontario
There's plenty of room to live, gather and spread out in this 2,060 sq. ft., 4-bedroom, 3-bathroom home on a quiet Cobourg street, plus the bonus living space of a four-season sunroom over and above the stated square footage. With exposed brick, an electric fireplace and a walkout to the deck and gazebo, the sunroom is a standout, overlooking a beautifully landscaped backyard that has had the benefit of an arborist's care. Inside, the updated kitchen features quartz countertops, a new stainless-steel sink and a full wall of pantry storage. A main-floor family room with brick gas fireplace and a separate dining room provide plenty of space for everyday life and entertaining. Upstairs are four generous bedrooms, including a primary bedroom with ensuite, while the finished lower level adds even more usable living space. Updates include the furnace, central air, shingles, driveway and owned hot water tank. Westwood Park and area schools are close by, with Cobourg's beach and waterfront just minutes away and easy access to Hwy 401. (id:63476)
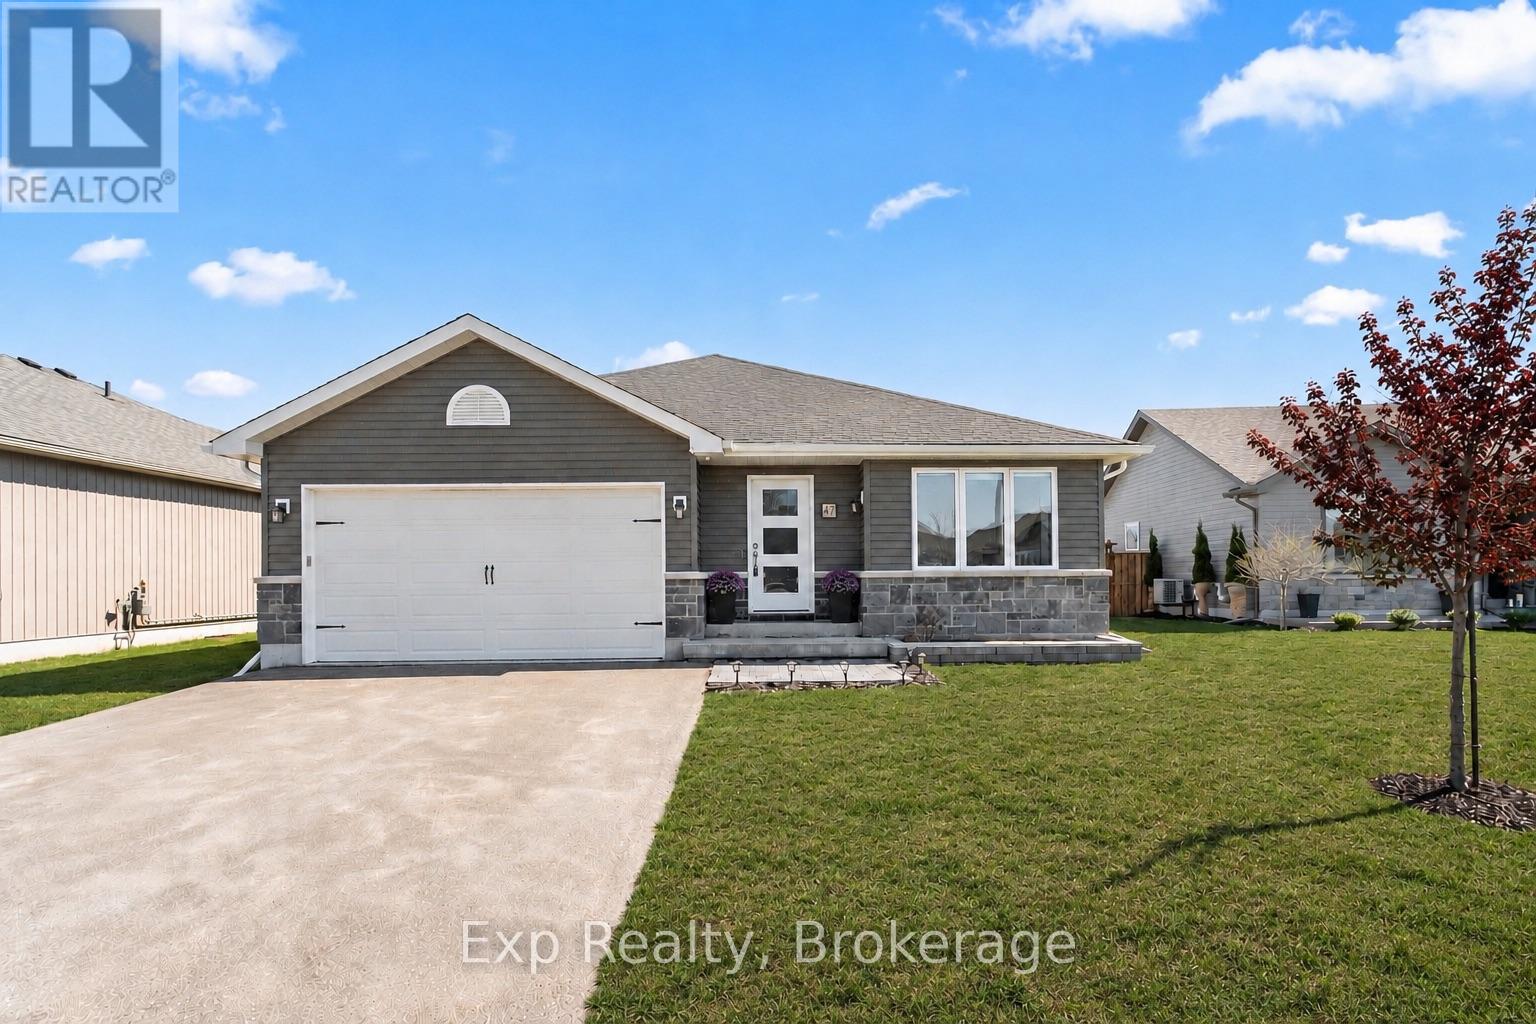
47 Birchmount Street
Quinte West, Ontario
** Seller to provide $5000 closing credit to the buyer on successful completion of the sale** Welcome to 47 Birchmount Street, a beautifully maintained home that blends modern design with everyday functionality. Built in 2017, this move-in-ready property features a bright, open-concept main floor where the kitchen, dining, and living areas flow seamlessly together-perfect for entertaining or enjoying family time.Upstairs, you'll find three spacious bedrooms, including a primary suite complete with its own private ensuite. The fully finished lower level, completed in 2026, adds exceptional living space with a large recreation room, fourth bedroom, dedicated laundry room, stylish three-piece bathroom, and plenty of storage.Step outside to enjoy a fully fenced backyard designed for making memories, featuring an above-ground pool, hot tub, two-tier deck, generous green space, storage shed, and attached garage. Situated in the highly sought-after Brookshire Meadows community, this home offers a welcoming, family-friendly setting with a large neighbourhood park just steps away and convenient access to schools, shopping, and everyday amenities.Beautifully cared for and thoughtfully designed, 47 Birchmount Street offers the perfect combination of comfort, space, and lifestyle. Your next chapter starts here (id:63476)
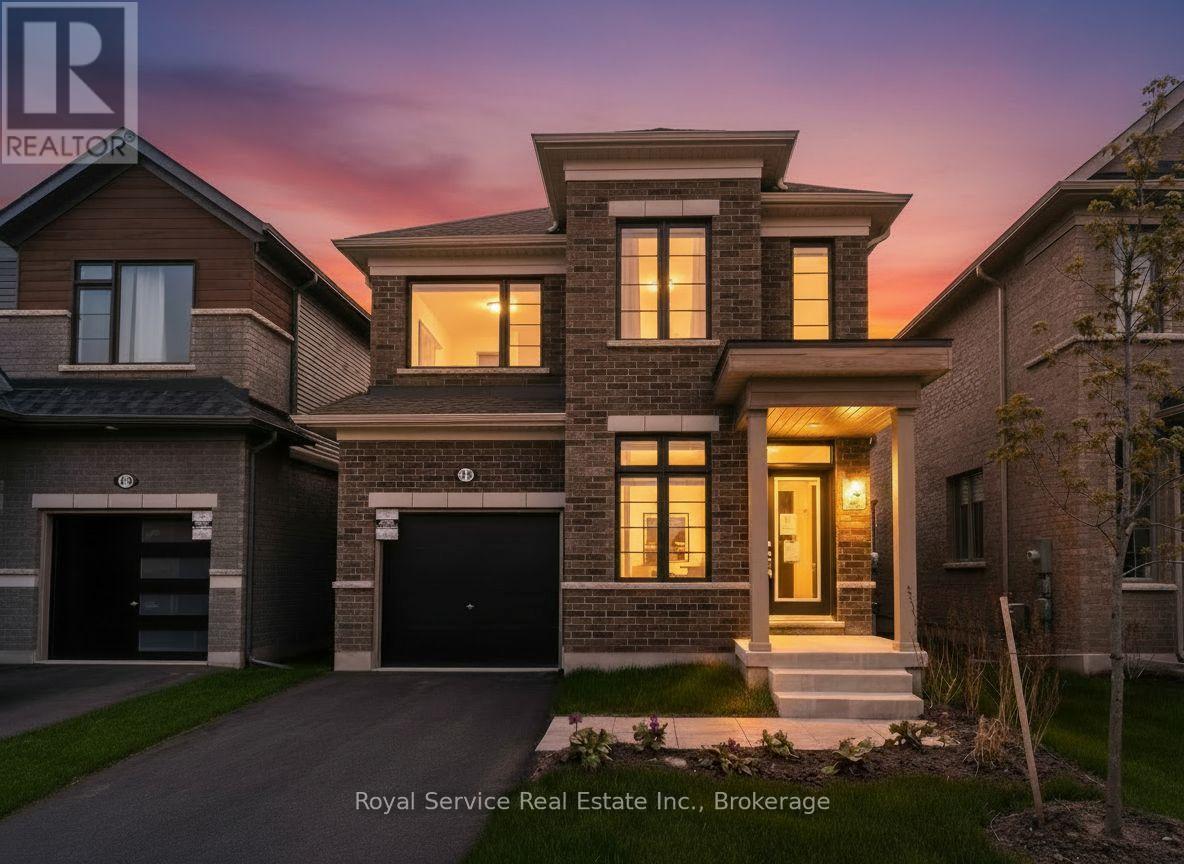
472 Trevor Street
Cobourg, Ontario
Never Been Lived In | 4 Bedrooms | 3 Bathrooms | Backs onto Greenspace. This new 4-bedroom, 3-bathroom home offers the perfect blend of contemporary style, smart design, and peaceful surroundings. Step inside to find a spacious, sun-filled layout with open-concept living,ideal for family life and entertaining. The sleek, modern kitchen flows effortlessly into the dining and living areas perfect for hosting, relaxing, or keeping an eye on everything atonce. Upstairs, four generously sized bedrooms provide plenty of space for rest, work, orplay. The primary suite features a walk-in closet and a private ensuite, offering a calm retreat at the end of the day. Three bathrooms because sharing is not caring when it comes to morning routines. What truly sets this home apart? It backs onto protected green space no rear neighbours, just quiet views, morning birdsong, and that extra sense of privacy you didn't know you needed. Located in a family-friendly neighbourhood just minutes from downtown Cobourg, the beach, shops, schools, and commuter routes, this home is not only move-in ready its lifestyle ready. (id:63476)
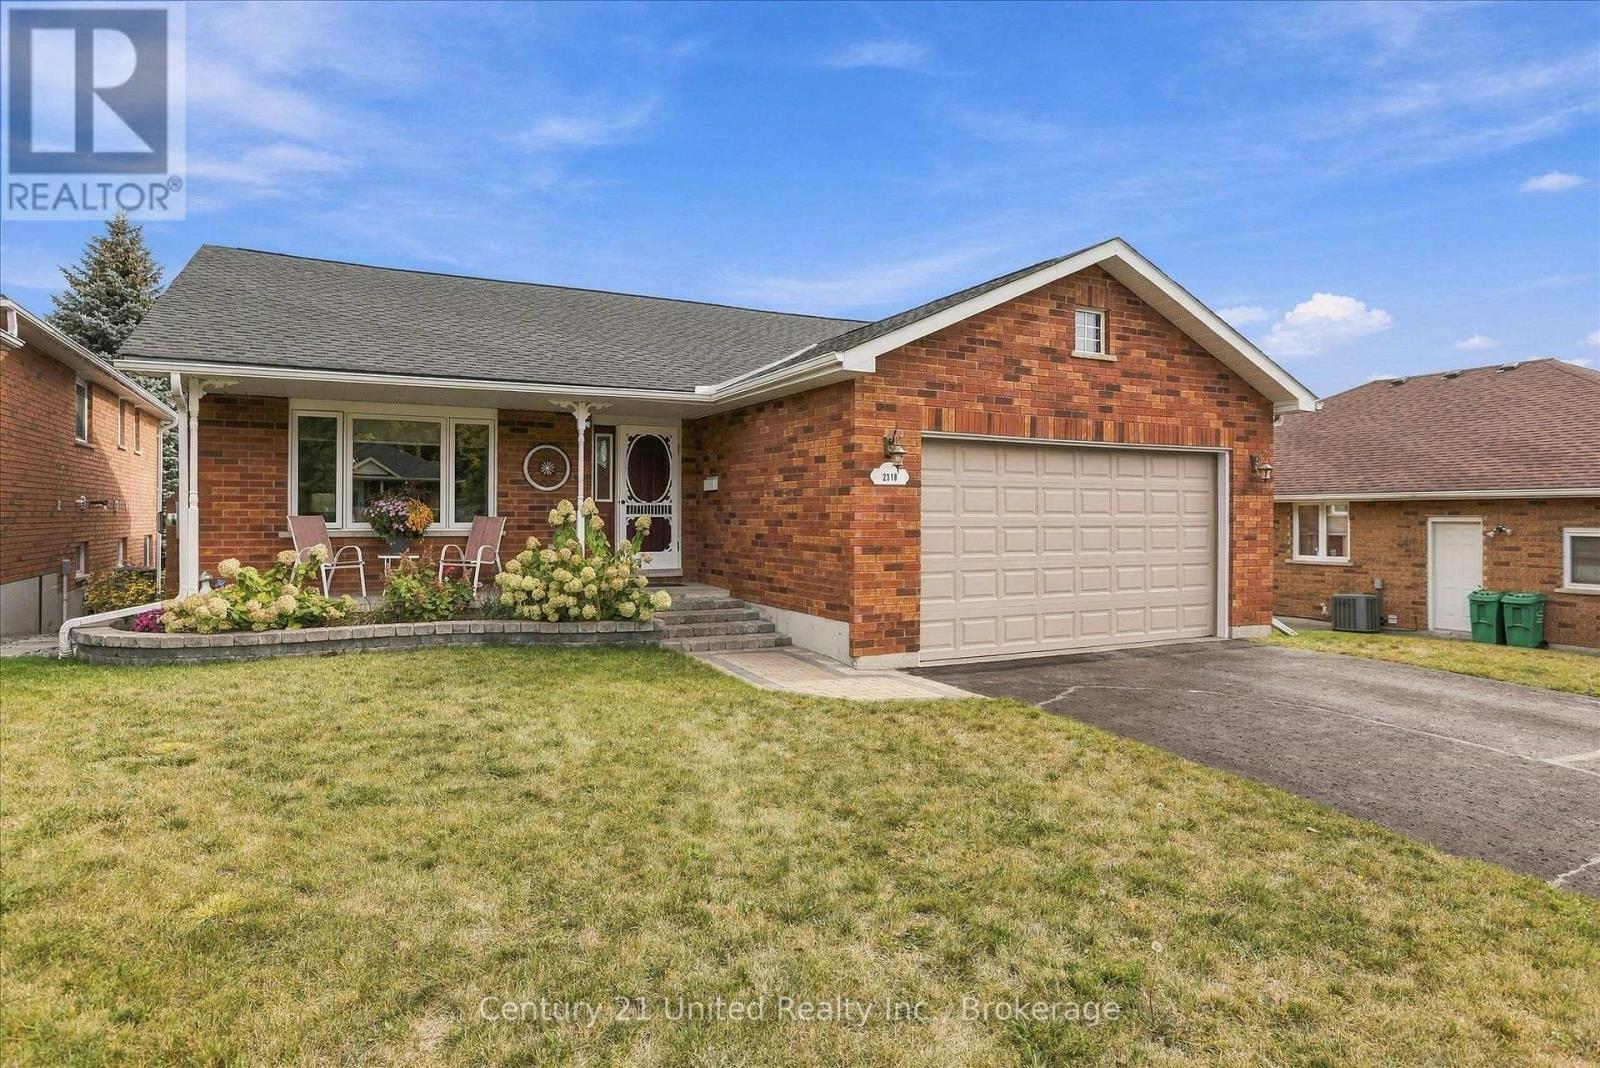
2318 Sumac Street
Peterborough, Ontario
Here is a well maintained bungalow on a quiet street in Peterborough's West End. This lovingly cared-for four bedroom, three bathroom home with walkout lower level has been freshly painted and is ready for you. This home would suit large and growing families as well as those empty nesters looking for one floor living. With so much finished living space it still doesn't sacrifice storage. Host formal dinner parties upstairs, cozy up with a movie downstairs, or dig into a good book on a rainy day in the beautiful sunroom. There's a space for everyone. For the hobbyist, the two car garage and large enclosed space under the sunroom are perfect for projects. Many updates make this a move-in ready home that is sure to bring comfort and peace. After all, what's not to love about the hardwood floors, the living spaces, the huge three season sunroom, the walkout lower level, and the abundance of storage inside and out? Easily accessible from highway 115, this is also a great location for commuters. And, for peace of mind before you buy, this is a pre-inspected home (id:63476)
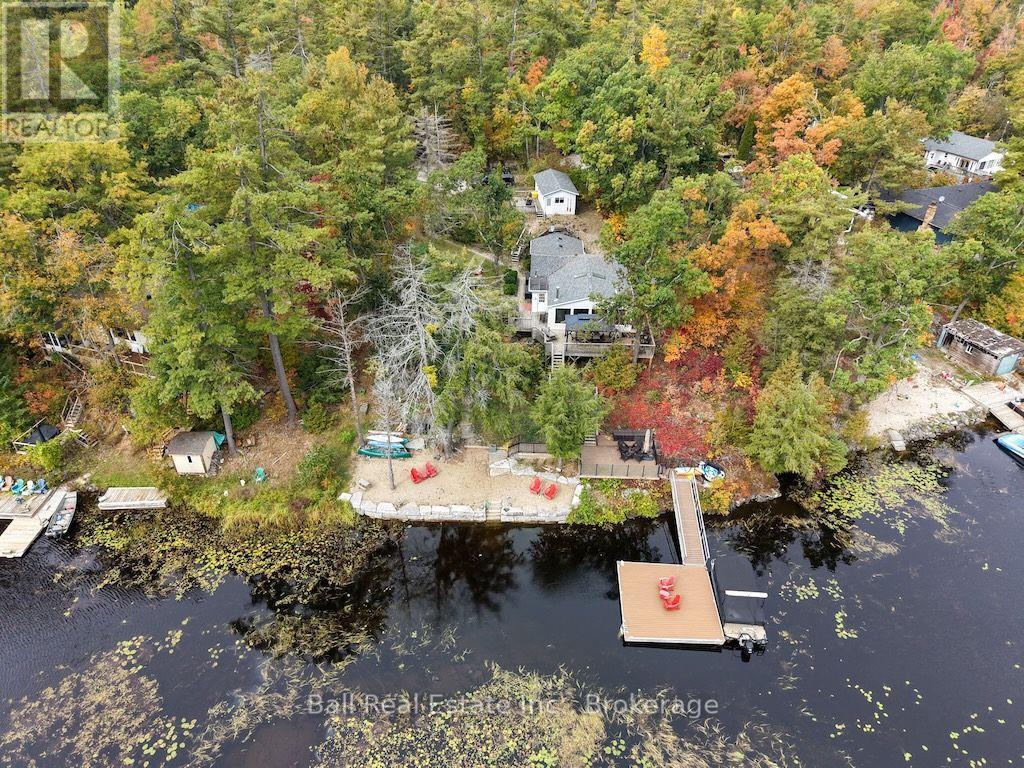
20 Fire Route 93
Trent Lakes, Ontario
Welcome to year-round waterfront living on beautiful Little Bald Lake, where thoughtful design, comfortable living and an incredible outdoor setup make it easy to enjoy cottage country in every season. Beautifully decorated and filled with natural light, this inviting cottage home features vaulted ceilings and large windows that frame peaceful views of the lake. The bright, stylish kitchen offers stainless steel appliances, granite countertops and plenty of space for everything from morning coffee to family dinners. Two oversized bedrooms and a spacious full bathroom provide comfortable accommodations, while a furnace, central air conditioning and new windows add to the home's year-round comfort. New shingles were completed in 2026.Outside is where the cottage lifestyle really comes to life. A large deck with gazebo and multiple sitting areas overlooks the lake, creating the perfect setting for outdoor dining, entertaining or simply relaxing by the water. Gather around the firepit in the evenings, spend summer afternoons on the dock, or enjoy the sandy waterfront area that's perfect for kids to play. With approximately 109 feet of waterfront, an armour stone shoreline and steps leading into the lake, this property was designed to make the most of life on the water. The large dock provides plenty of space for boats plus a dedicated area for sitting and entertaining. From Little Bald Lake, enjoy boating access to the Trent-Severn Waterway, opening up miles of connected lakes and waterways to explore right from your own dock. When family and friends come to stay, the large insulated two-bedroom Bunkie provides fantastic additional sleeping space. Each bedroom has its own portable air conditioner, with the option of space heaters for those cooler cottage-country nights. (id:63476)
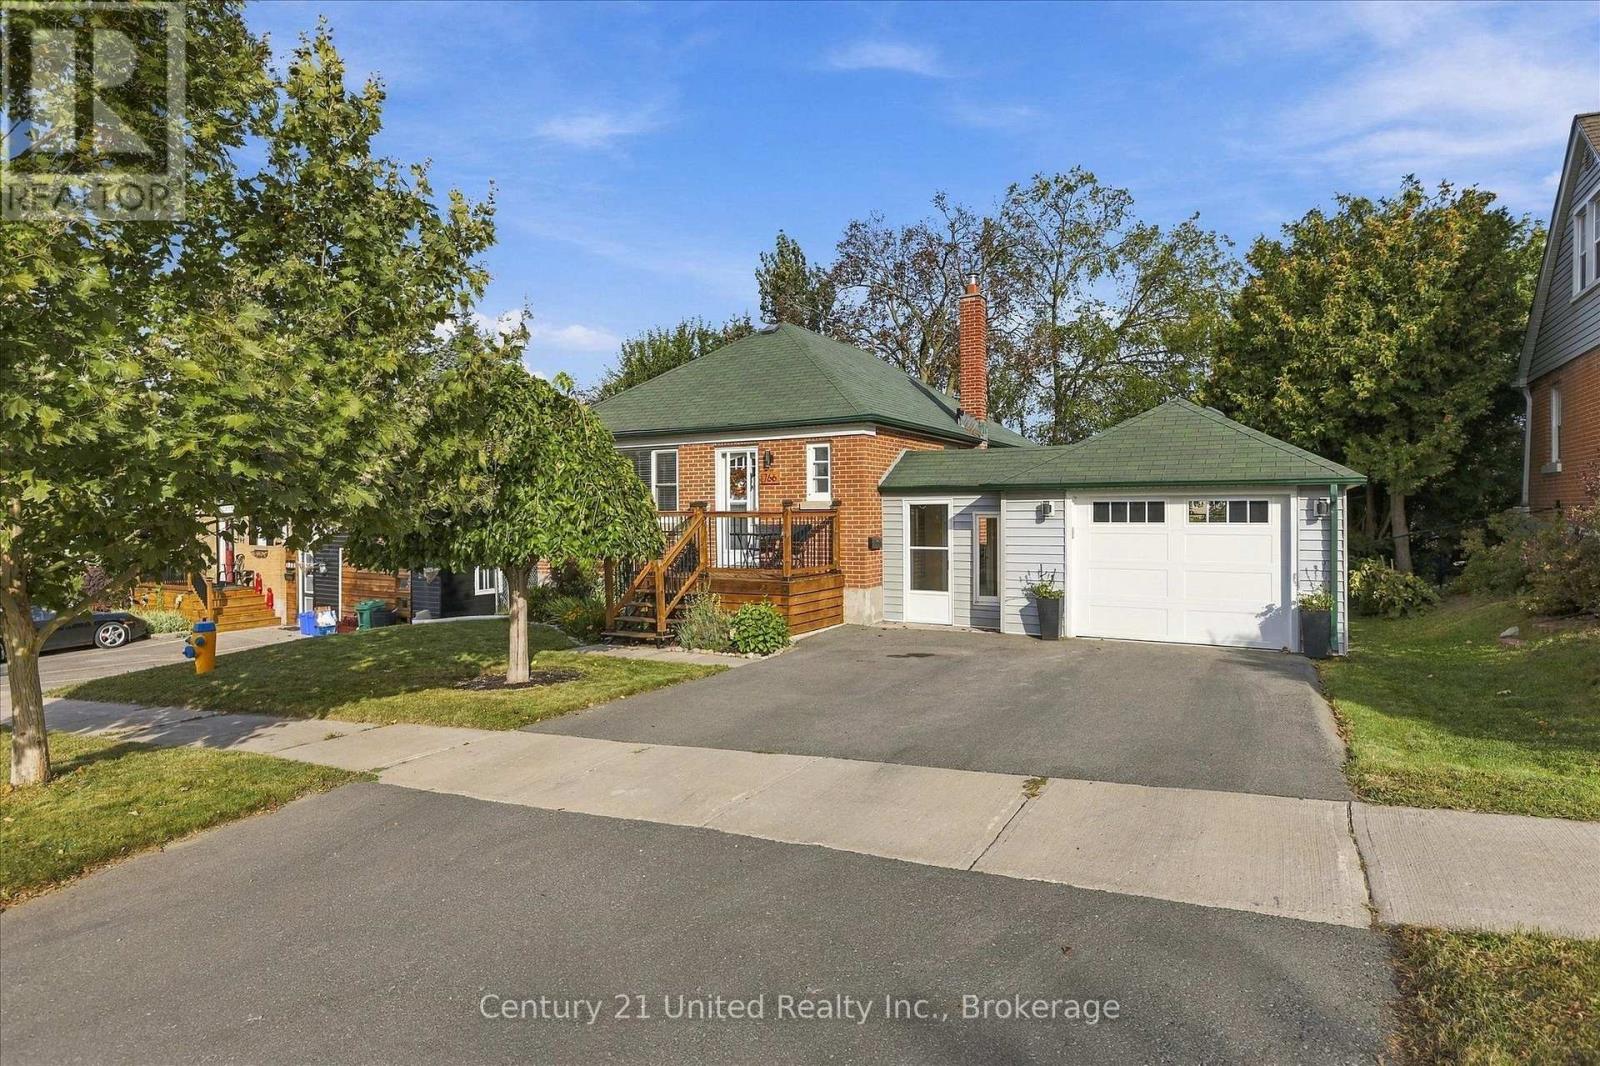
766 Devon Avenue
Peterborough, Ontario
766 Devon Avenue offers the kind of space, updates and flexibility that make a home easy to settle into. The bright, open-concept main floor brings the living room, dining area and updated kitchen together, with large windows filling the space with natural light and carpet free flooring throughout. Two bedrooms and a full bathroom complete the main level, while the finished lower level adds a third bedroom, second full bathroom and an excellent in-law setup, creating comfortable additional living space for extended family, guests or anyone looking for a little more privacy within the home. Both front and side entrances add everyday convenience, while outside, the fully fenced backyard is a standout, with a large deck offering plenty of room to entertain, relax or enjoy the yard. A double-wide driveway provides ample parking, while the attached single-car garage offers additional space for bikes, tools, storage and yard equipment, plus convenient passage directly between the garage and home. Set on a quiet street in an established Peterborough neighbourhood, you're close to downtown, shopping, restaurants and everyday amenities while still enjoying a residential setting that feels tucked away from the busier parts of the city. With three bedrooms, two full bathrooms, flexible lower-level living space, a garage and a great backyard, this is a home that offers far more than you might expect from the curb. (id:63476)
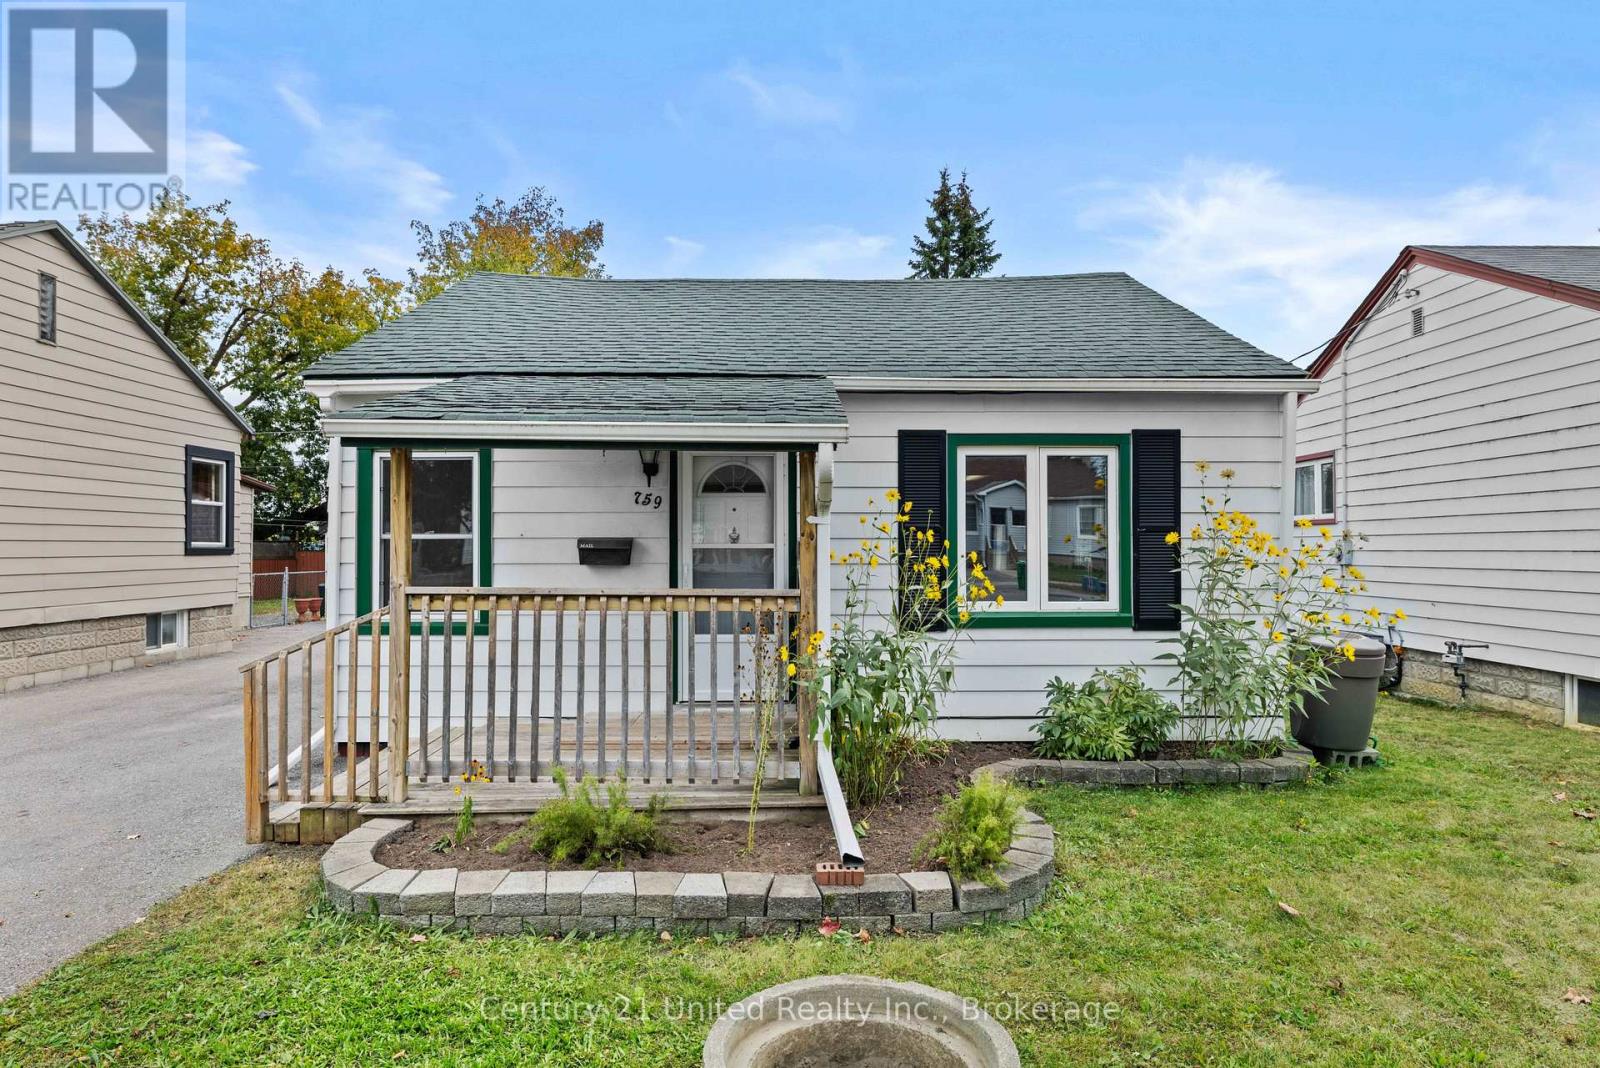
759 St. Mary's Street
Peterborough, Ontario
Sometimes simple is exactly what you're looking for! This cute and cozy 2 bedroom 1 bath bungalow offers an easy-to-manage home in an established Peterborough neighbourhood, with plenty of amenities close by and almost everything you need conveniently located on one level. Inside, the home has been freshly painted and features a bright living space, a tidy and functional kitchen, two bedrooms and a full 4PC bathroom making it a great fit for first-time buyers, downsizers or anyone looking for a comfortable home without a lot of upkeep. Out front, a classic covered porch adds a welcoming spot to sit and enjoy the landscaping and neighbourhood, while the covered back deck overlooks a fully fenced yard with plenty of room to relax, garden or let the kids play! A detached and deceivingly large garage offers room to park or workshop space, while the basement area provides laundry and additional storage. Top it all off with a variety of amenities within walking distance, including Lansdowne Place Mall, schools, restaurants, shopping and more. With everything you need, some great outdoor space and a convenient location, this is an easy home to settle into and enjoy. Whether you're buying your first home, looking to simplify, or searching for a straightforward investment property, this one is well worth a look! Don't miss it! (id:63476)
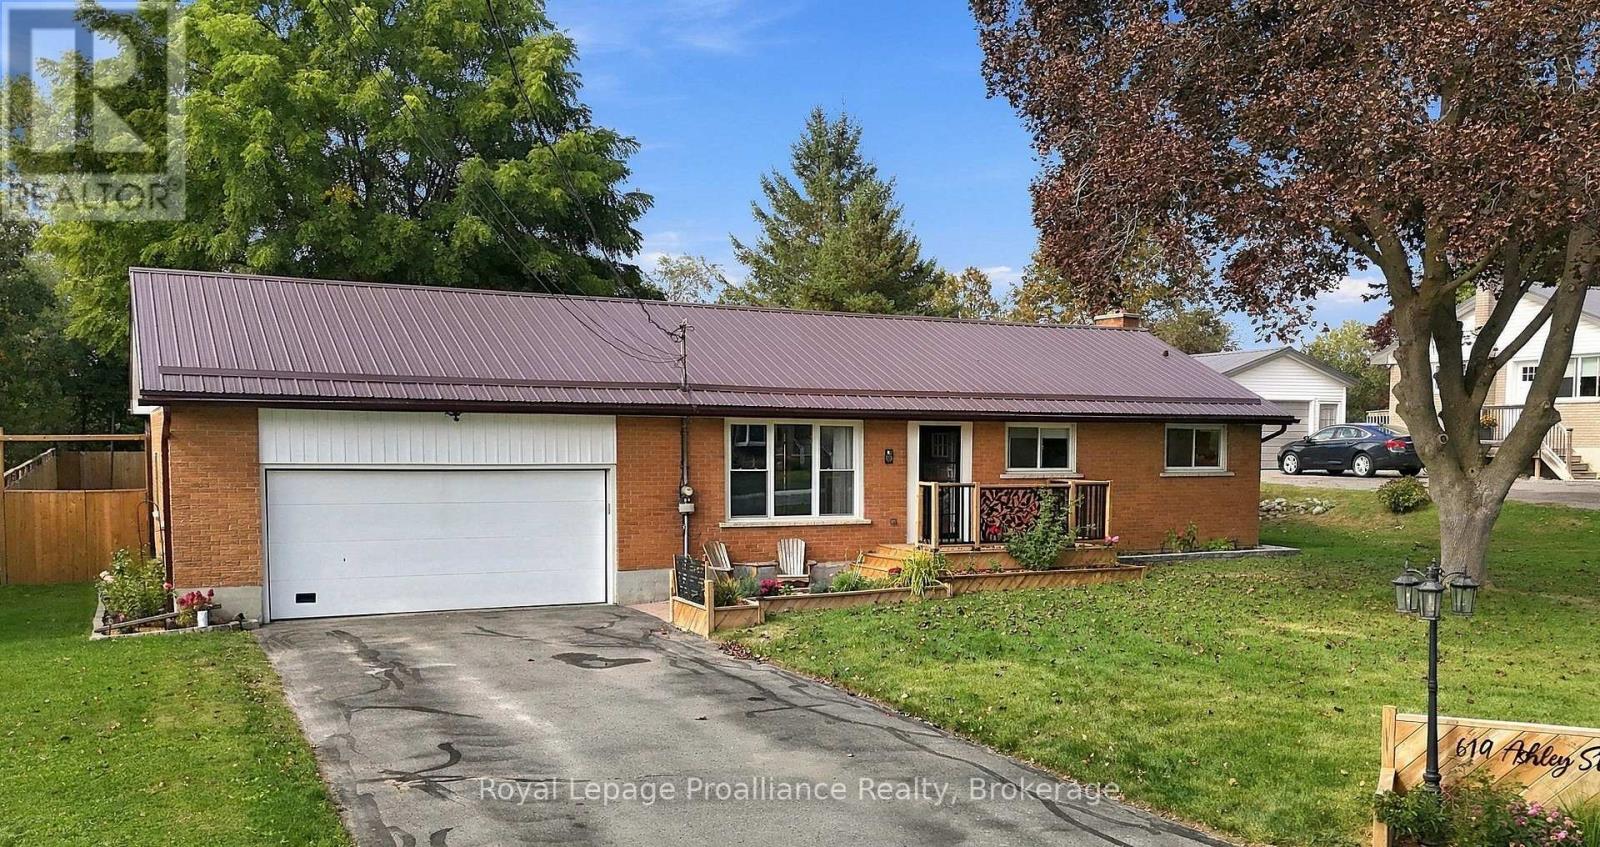
619 Ashley Street
Belleville, Ontario
Welcome to this beautifully updated brick bungalow located in the sought-after Village of Foxboro, just minutes from Belleville! Situated on the outskirts of the Village, this charming 3-bed, 2-bath home offers the perfect blend of small-town living, modern updates and everyday convenience. From the moment you arrive, the home makes a great impression with its attractive curb appeal, attached double-car garage and durable metal roof. Inside, you'll find a bright and inviting main level with numerous updates. The kitchen has been refreshed with new countertops, backsplash and flooring (2025), while the new patio door ('24) provides a wonderful connection to the large back deck, gazebo, and beautifully fenced ('23-'24) backyard. The lower level provides excellent additional living space, featuring a comfortable recreation room, bonus room ideal for a home office, den or quiet retreat, convenient 2-piece bath, laundry area and plenty of storage. The list of improvements is impressive, including a new septic system ('23), water softener & UV light ('23), Generac generator (Aprx '21), hot water tank ('23), front deck ('25), central air ('19), and a new FAG furnace ('26) with a 10-year warranty on parts and labour. With its extensive list of upgrades, generous outdoor space and wonderful location, this home offers an opportunity to move in and enjoy! A great place to call home! (id:63476)
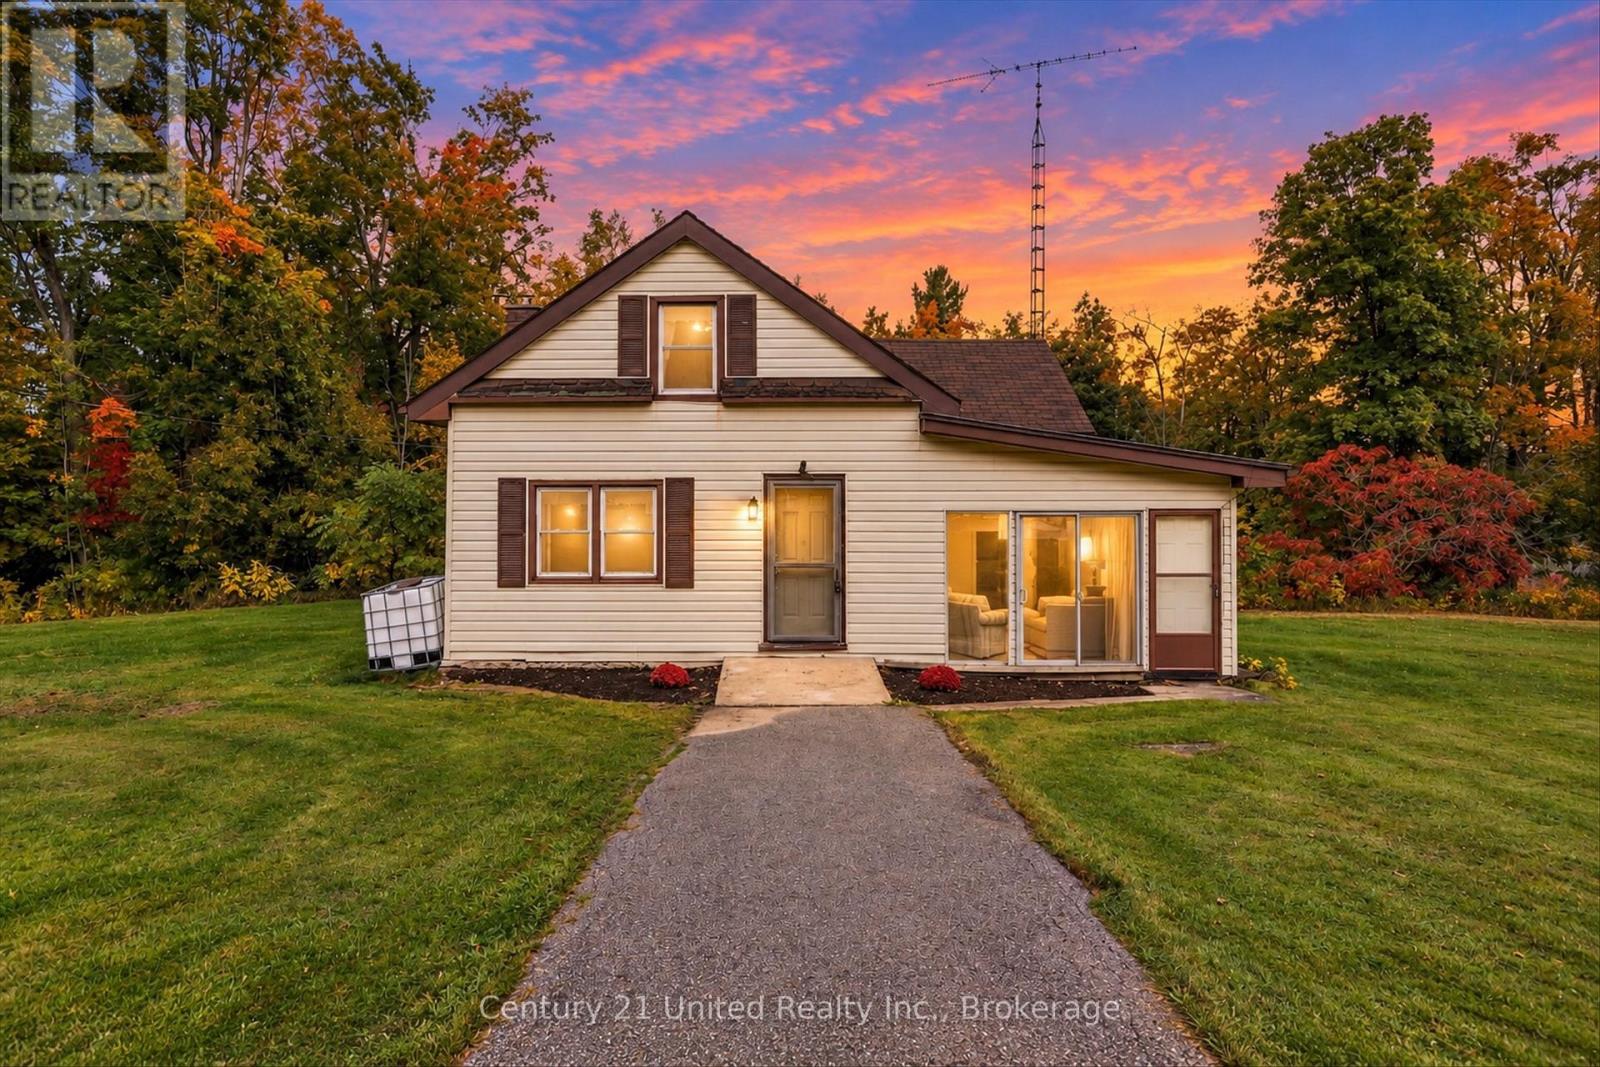
428 Concession 13 Road E
Trent Hills, Ontario
Welcome to 428 Concession Rd 13 E - an opportunity to get into the market, add to your investment portfolio, or take on a property with room to make it your own.Whether you're a first-time buyer ready to stop renting, an investor looking for your next project, or a handyman or contractor who sees the potential in a home that could use some vision, this property offers a great starting point.The main level features a spacious front room, a newly updated kitchen, a dining room with a charming bay window, a comfortable living room, and a full 4-piece bathroom. At the side of the home, a walkout leads to the sunroom - an additional space to relax, entertain, or enjoy the changing seasons.Upstairs, you'll find two bedrooms along with conveniently located laundry, keeping everyday living functional and simple.The unfinished lower level has a dirt floor and houses the home's utilities, offering straightforward access to the mechanical systems.Bring your ideas, your tools, and your vision. With key updates already started and plenty of opportunity to continue making it your own, 428 Concession Rd 13 E could be the chance you've been waiting for to stop renting, invest, renovate, or create a home that truly feels like yours. (id:63476)
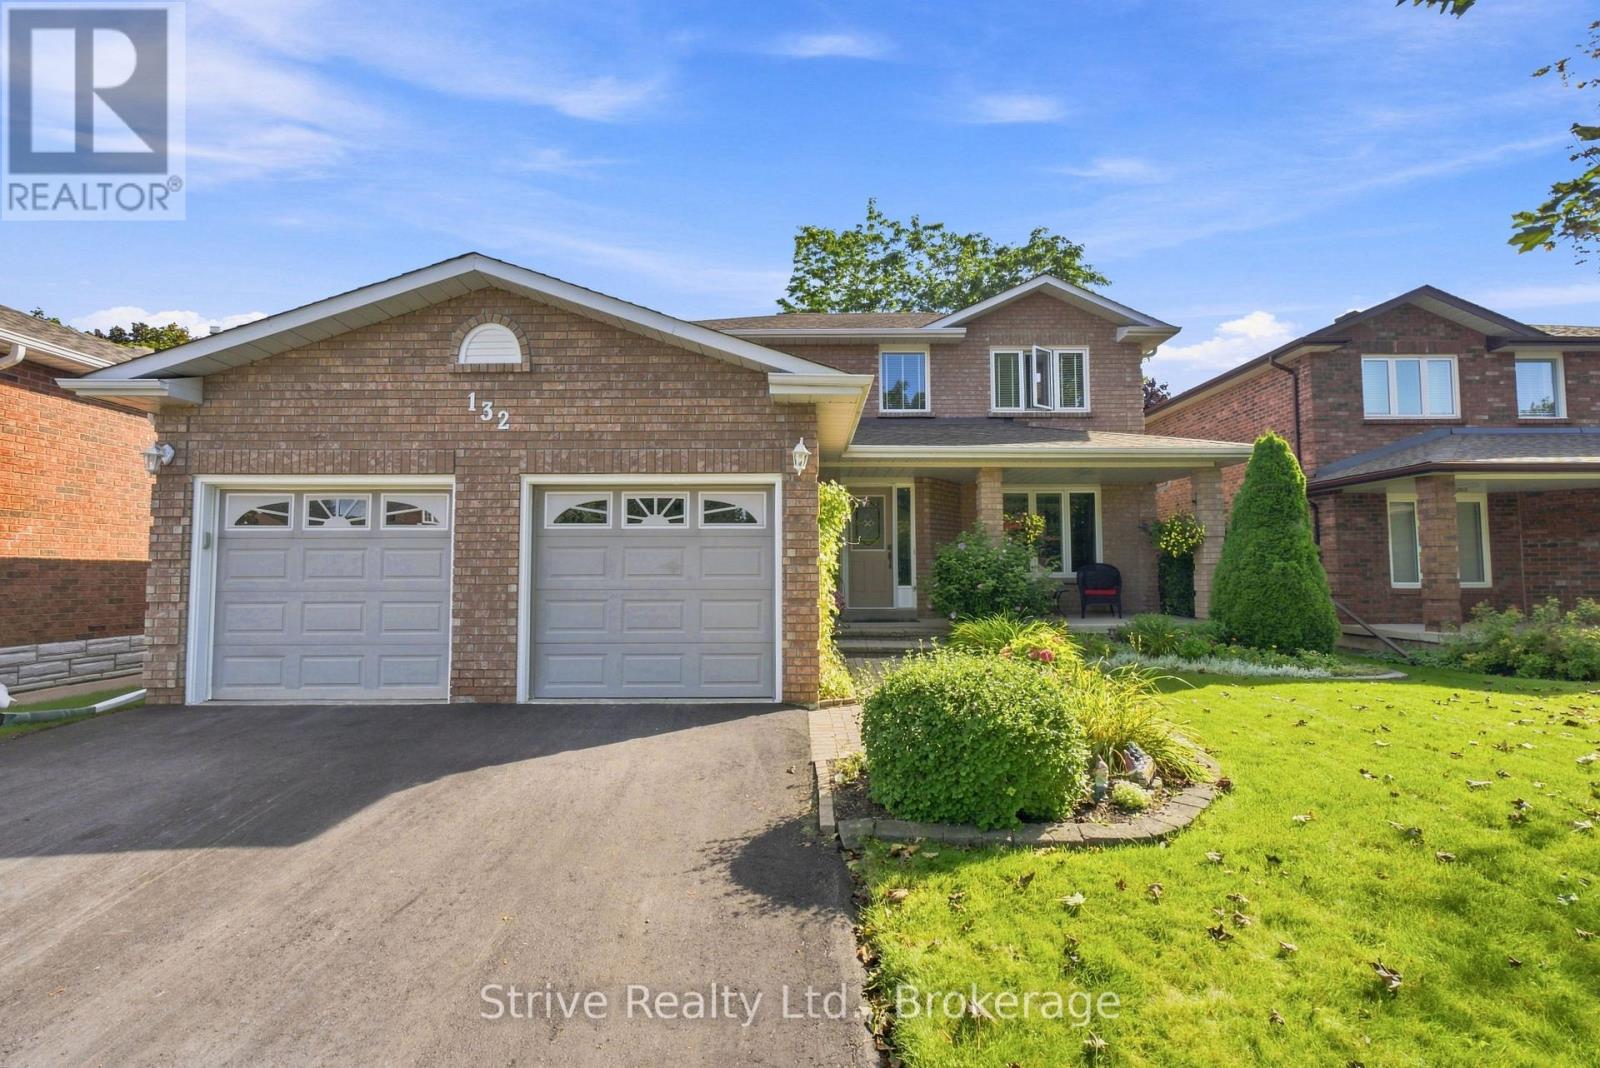
132 East House Crescent
Cobourg, Ontario
Welcome to this beautifully maintained 3+1 bedroom, 4-bathroom detached two-storey home in one of Cobourg's most desirable locations! Offering a double car garage and finished from top to bottom, this inviting home combines comfort, functionality and pride of ownership in every detail. Step inside to discover a warm and welcoming layout featuring an eat-in kitchen with granite countertops, perfect for casual family meals and everyday living. The formal dining room provides an ideal setting for hosting family gatherings, holiday dinners and memorable celebrations. Upstairs, the spacious primary bedroom offers a relaxing retreat complete with an updated 4-piece ensuite. Two additional bedrooms provide plenty of room for family, guests or a home office. The fully finished basement extends your living space with a comfortable recreation area, an additional bedroom and a convenient 2-piece bathroom - perfect for guests, teenagers or extended family. Step outside into a private backyard that truly showcases pride of ownership. Beautiful gardens, meticulously maintained grass edging and a spacious back deck stretching across the rear of the home create the perfect setting for summer entertaining, outdoor dining or simply relaxing in your own backyard oasis. Located in a fantastic Cobourg neighbourhood, you're just minutes from beautiful parks, Lake Ontario, the downtown core, local amenities and major highways, offering the perfect balance of small-town charm and everyday convenience. (id:63476)
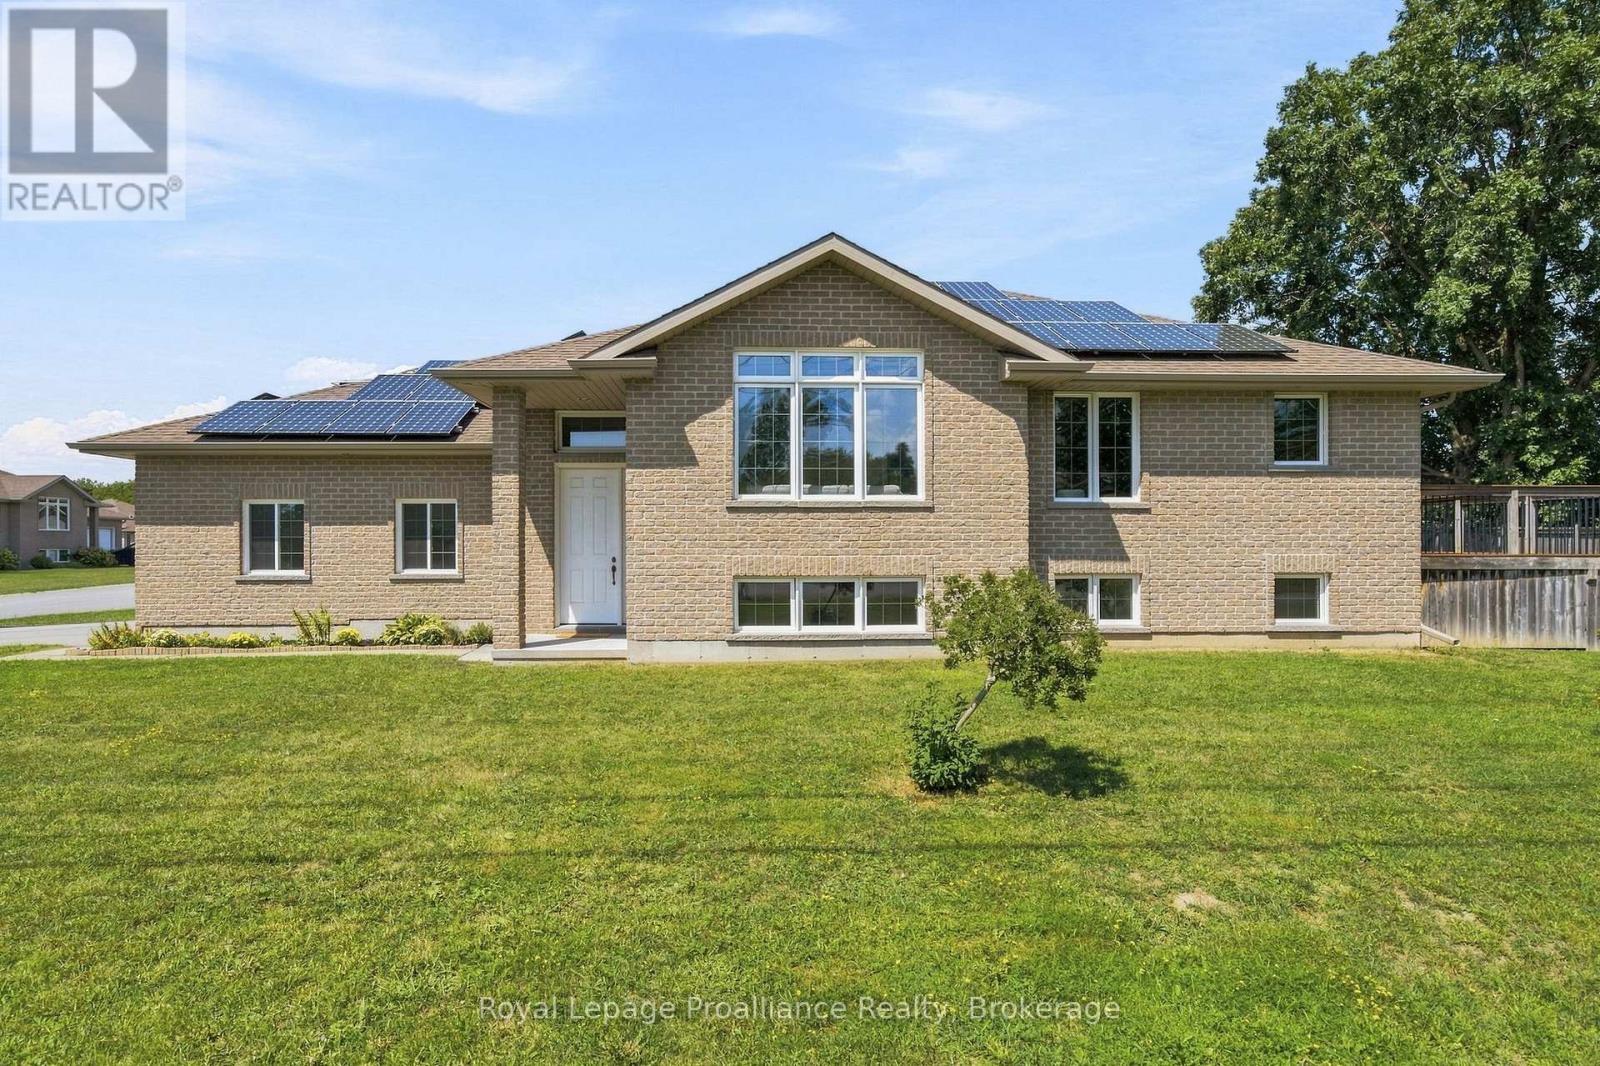
63 Freedom Crescent
Quinte West, Ontario
Situated on a city lot with a country feel, this fully bricked 2 + 2 bedroom bungalow has over 2000 sq ft of finished living space. Over sized front door leads to a bright foyer with direct access to double garage as you enter the home, spacious open concept, large south facing windows, kitchen with pantry, granite counter tops and breakfast bar, vaulted ceiling in living room with built in surround sound, main floor laundry, primary bedroom with walk in closet and ensuite that includes a jacuzzi tub, 2nd bedroom and a 3 pc bath. Full finished basement with rec room including built in surround sound, 2 bedrooms and a 4pc bath. Full size above grade windows allow for lots of natural light. Energy efficient heat pump and hybrid water tank are less than three years old. Owned solar roof top solar panels generate monthly income. Private fenced side yard and 10 ft x 14 ft composite deck off kitchen . Close to shopping, 401, rec centre, excellent schools and minutes to CFB Trenton. (id:63476)
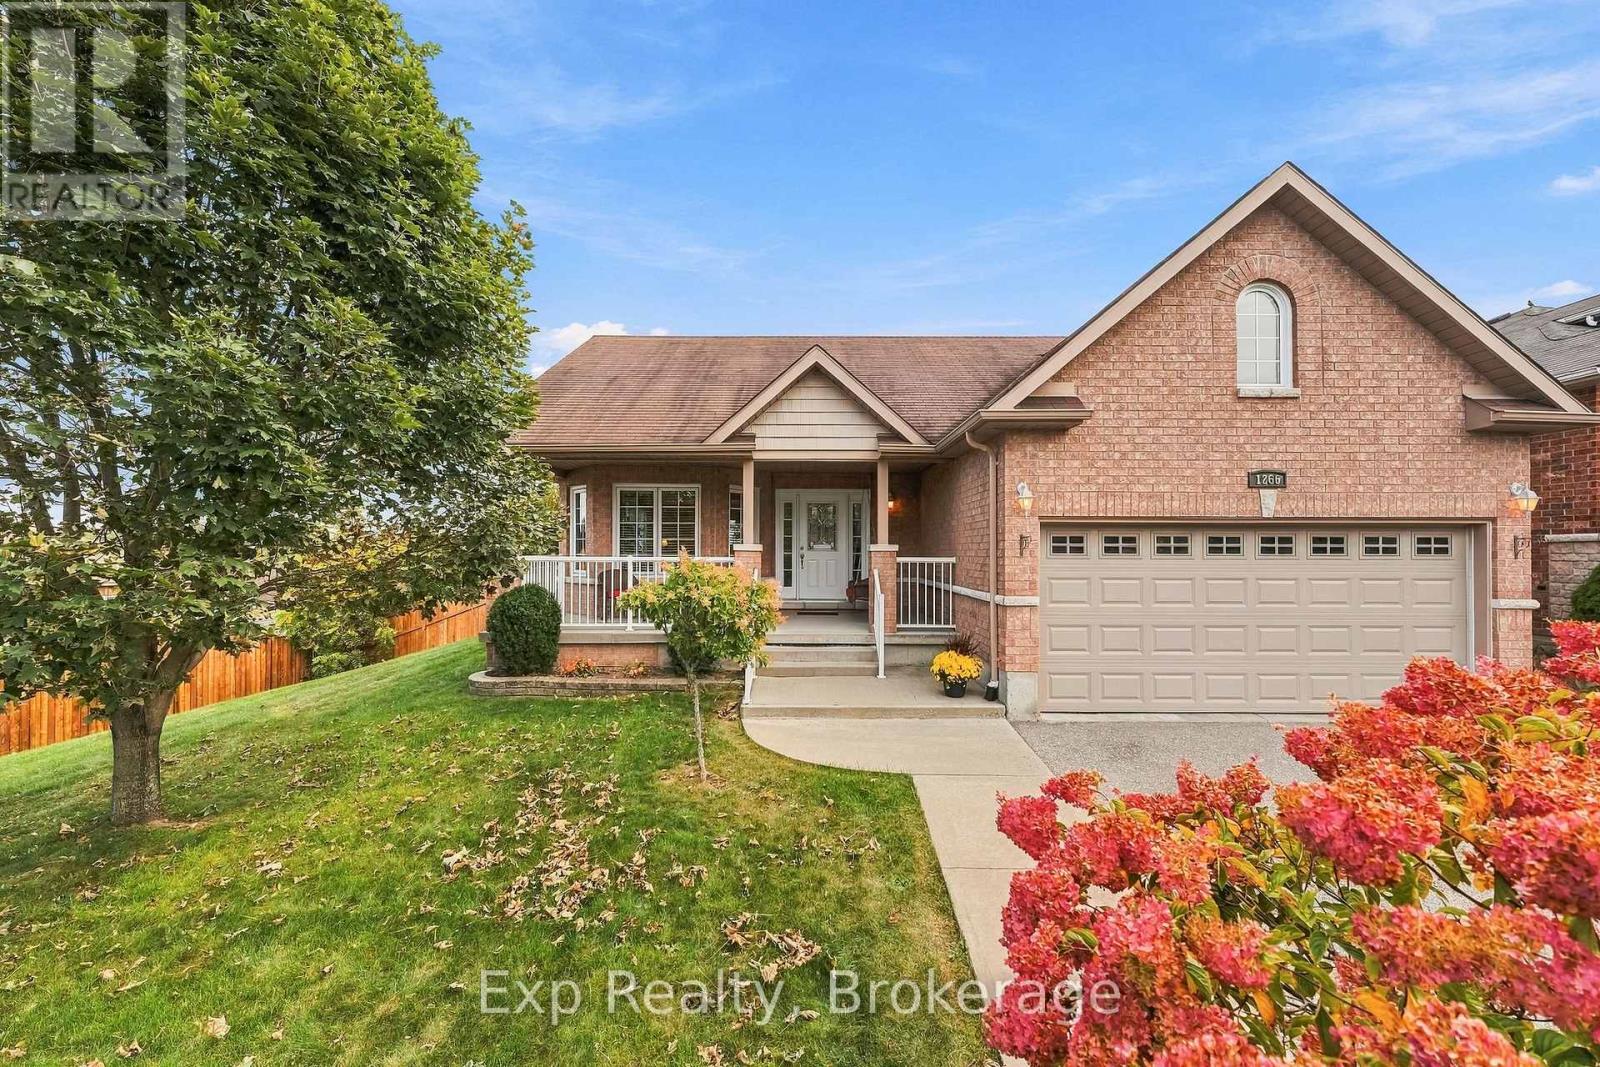
1266 Ashland Drive
Cobourg, Ontario
Precisely perched and perfectly positioned, this picturesque all brick bungalow shines with plenty of curb appeal and presents plenty amounts of pride of ownership, both inside and out - Welcome home to 1266 Ashland Drive. Walk through the front door and immediately you feel right at home from the warm and inviting open concept main floor layout that features 2 beautiful bedrooms, 2 full bathrooms - one of which is a lovely 4-piece ensuite, garage access, laundry room, a grand kitchen with ample cabinet and counter space that overlooks the well positioned living and dining spaces. The unfinished lower level provides an extraordinary amount of opportunity, flexibility and possibility for the new owner to let their creative juices run wild. A bathroom rough-in and blank canvas provides a wonderful array of options. Quite possibly the highlight and showcase of this gorgeous home is the private outdoor setting in both the front and back spaces of the home. Get lost in your thoughts while you sit or swing on the sprawling covered front porch. Entertain the ones closest to you or bask in the sun and embrace the tranquility provided by the wonderful private setting, slightly elevated to overlook the serene backdrop around you. All this and you are just moments away from parks, Lake Ontario, Cobourg Beach and its breathtaking boardwalk, schools, parks, fabulous downtown core, marina, beaches, major highways, hospital, via rail and so so much more that Ontario's Feel Good Town has to offer!! (id:63476)