
43 Burnet Street
Oakville, Ontario
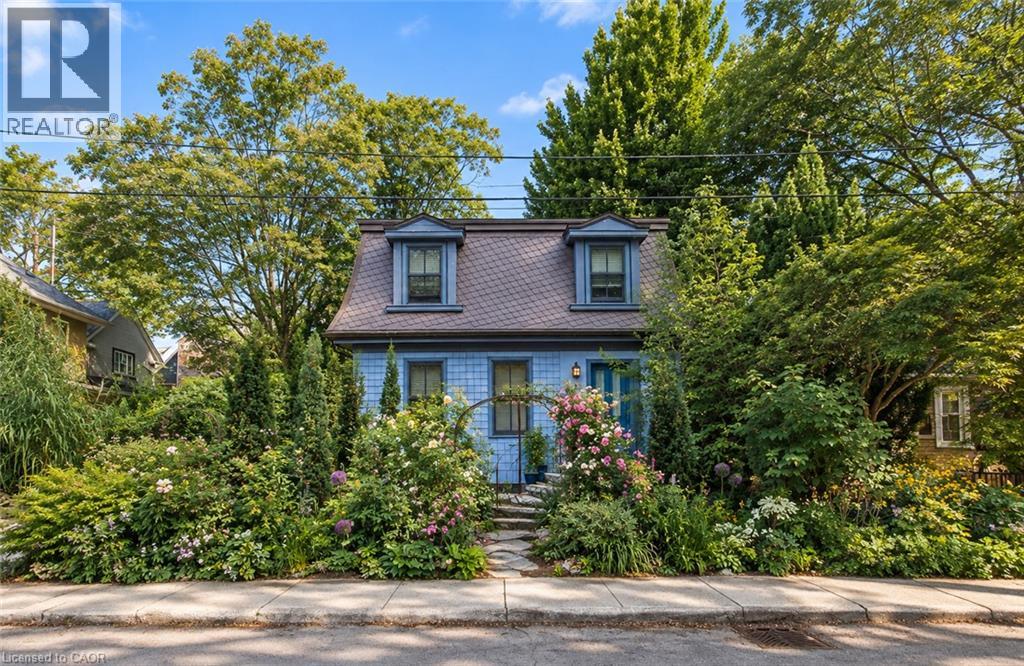
You may already know this home. Perhaps you’ve admired it from afar or simply given it a nod or smile when passing by. It’s hard not to notice charm, and with its timeless slate roof and recently refreshed periwinkle exterior, 43 Burnet has plenty of it. Brimming with character from the outside in, this fully renovated 3-bedroom, 2.5-bath home offers the perfect retreat in the equally charming lakeside community of West Harbour. The contemporary floor plan is anchored by a large addition spanning the width of the home, with wall-to-wall windows overlooking and opening onto your own secret garden. Bursting with greenery and abundance, it feels wonderfully removed from the everyday, with a natural stone patio overlooking the flowing pond and numerous bird species providing the soundtrack. The converted garage, now a garden shed, makes an excellent potting space or work studio. And with 64' of frontage, there is also the opportunity to create your own double garage when the time is right. Inside, travertine floors, cherry cabinetry, wide-plank hardwood and updated millwork meet three generously sized bedrooms, including a spacious primary with a large ensuite. Upper-level laundry adds everyday convenience, while the abundance of windows fills the home with natural light. And not to be missed is the lower level, with a wonderfully usable tv room and a full bathroom that is unfinished but fully plumbed and ready for completion. A home with genuine character, an exceptional garden and a sense of escape - right in the heart of West Harbour. (id:63476)
359 Beechdrops Drive
Waterloo, Ontario
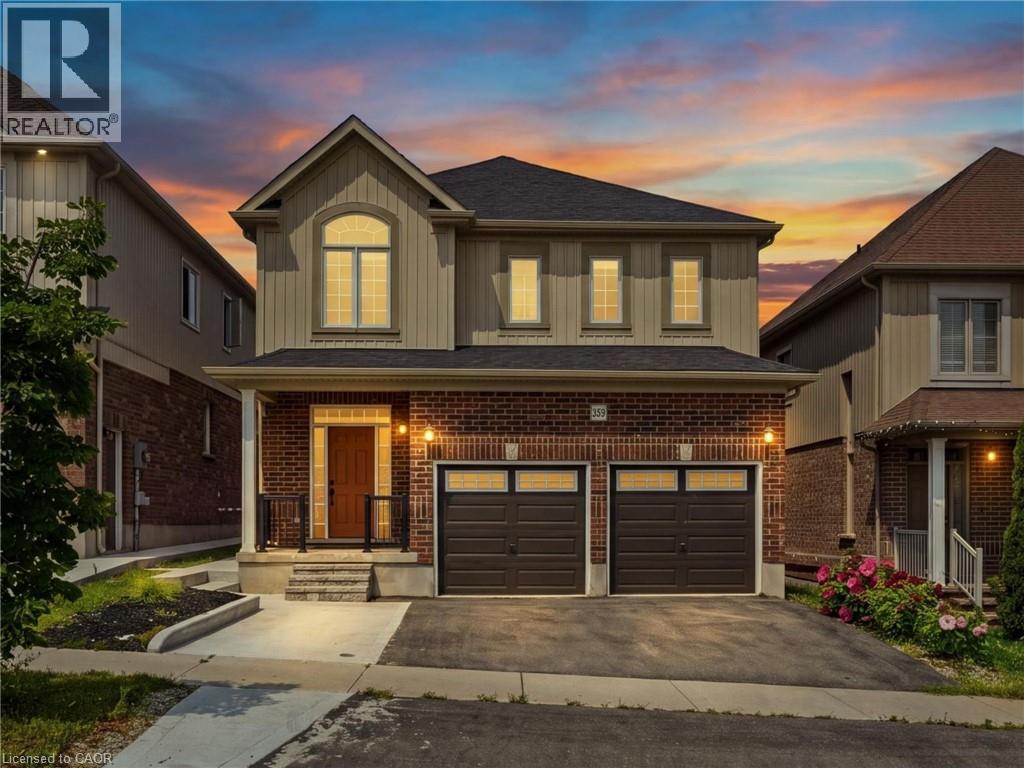
Welcome to 359 Beechdrops Drive in Waterloo’s sought-after Vista Hills neighbourhood! Built in 2019, this spacious detached home offers approximately 2,559 sq. ft. above grade, four bedrooms and four bathrooms. The open-concept main floor connects the kitchen, dining and living areas, creating a welcoming space for everyday living and entertaining, with a convenient powder room for guests. Upstairs, all four bedrooms, three full bathrooms and laundry are thoughtfully arranged on one level. The primary suite features a walk-in closet and private ensuite, while two additional full bathrooms make busy mornings easier. Step outside onto the rear deck for morning coffee or outdoor dining, and enjoy a low-maintenance concrete backyard. A double garage and expanded driveway provide parking for up to five vehicles. Within walking distance of Vista Hills Public School, parks and trails, and close to Costco, The Boardwalk, shopping and everyday amenities, this home offers space, comfort and convenience in a desirable Waterloo location. (id:63476)
53412 Highway 748 East
Rural Yellowhead County, Alberta
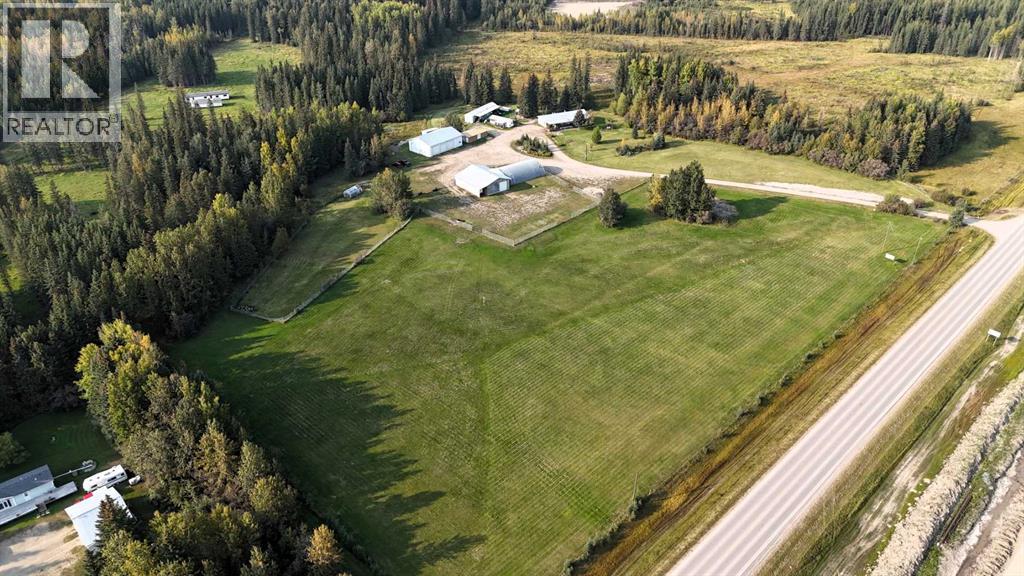
Great location with incredible potential! This 29.93-acre property is ideally located just east of Edson on Highway 748 E/Bear Lake Road, with pavement right to the driveway. Zoned Rural District, this versatile property offers excellent flexibility for acreage living, business use, storage, trades, or a combination of residential and commercial-style needs. The property features an impressive 3-bay, fully finished 60’ x 40’ shop with overhead doors, radiant and in-floor heat, and a floor drain. A second heated 60’ x 40’ Quonset includes a bathroom, kitchen area, septic holding tank, and chain-link fenced compound. Attached to the back is an additional 32’ x 52’ shop with an overhead door and concrete floor. A radiant heater is in place but is not currently operational. The main residence is a ranch-style home set on concrete pilings, offering 1,975 sq. ft. of living space, plus a covered deck and patio area. The home includes 3 bedrooms, a 4-piece bathroom with a corner soaker tub and separate shower, and a 2-piece bathroom located in the laundry room. The spacious layout features a full kitchen, dining room, living room, front bonus room, and a large family room at the back of the home with separate exterior access—ideal for a home office or private work area. Behind the main home is an older mobile home that, with some TLC, could provide additional accommodation, office space, or storage. The heated pump house contains the artesian well, with a setup at the back for an outdoor kitchen or entertainment area. Additional storage and workspace can be found in the 39’ x 22’ powered shed. Underground power services all buildings from the main pole. The entire property is fenced with page wire and includes a gated driveway, open pasture areas, and treed/bush areas for added privacy and usability. This Estate Sale property is being sold as is/where is. (id:63476)
60 9045 Walnut Grove Drive
Langley, British Columbia
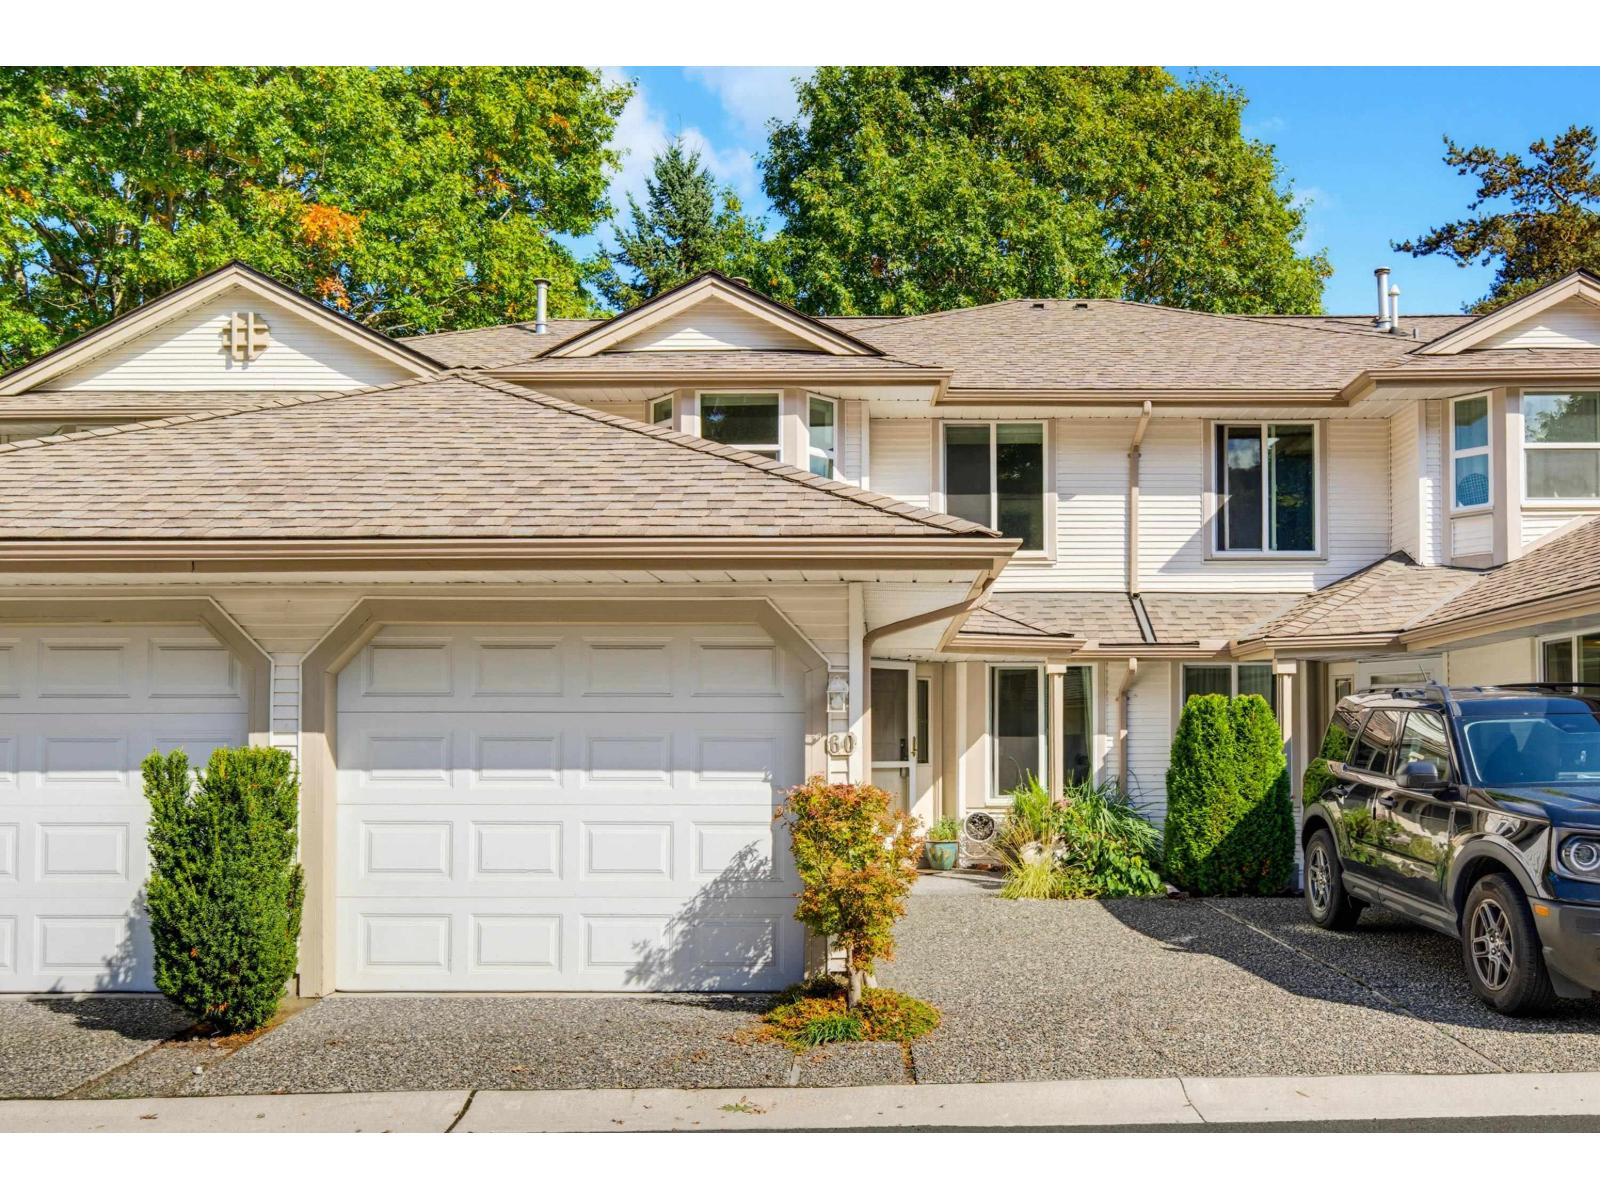
Bridlewoods presents this almost 1500 sq ft 3 bdrm, 3 bthrm home in a quiet location of the complex backing the park for privacy! Feels like a single family home with the terrific spacious floor plan. Freshly painted kitchen with plenty of cabinetry, quartz counters and casual breakfast nook/dining area. Formal living and dining room~ great for family gatherings. Sliders lead to the patio and park view! Head up to find 3 well sized bdrms with primary offering a walk in closet & 3 pc ensuite. Brand new hot water tank, & windows were done in 2024. Great sense of community here with amenities including playground and clubhouse. Walk to all shopping, schools, recreation, parks and more! Quick highway and bridge connect for commuters. (id:63476)
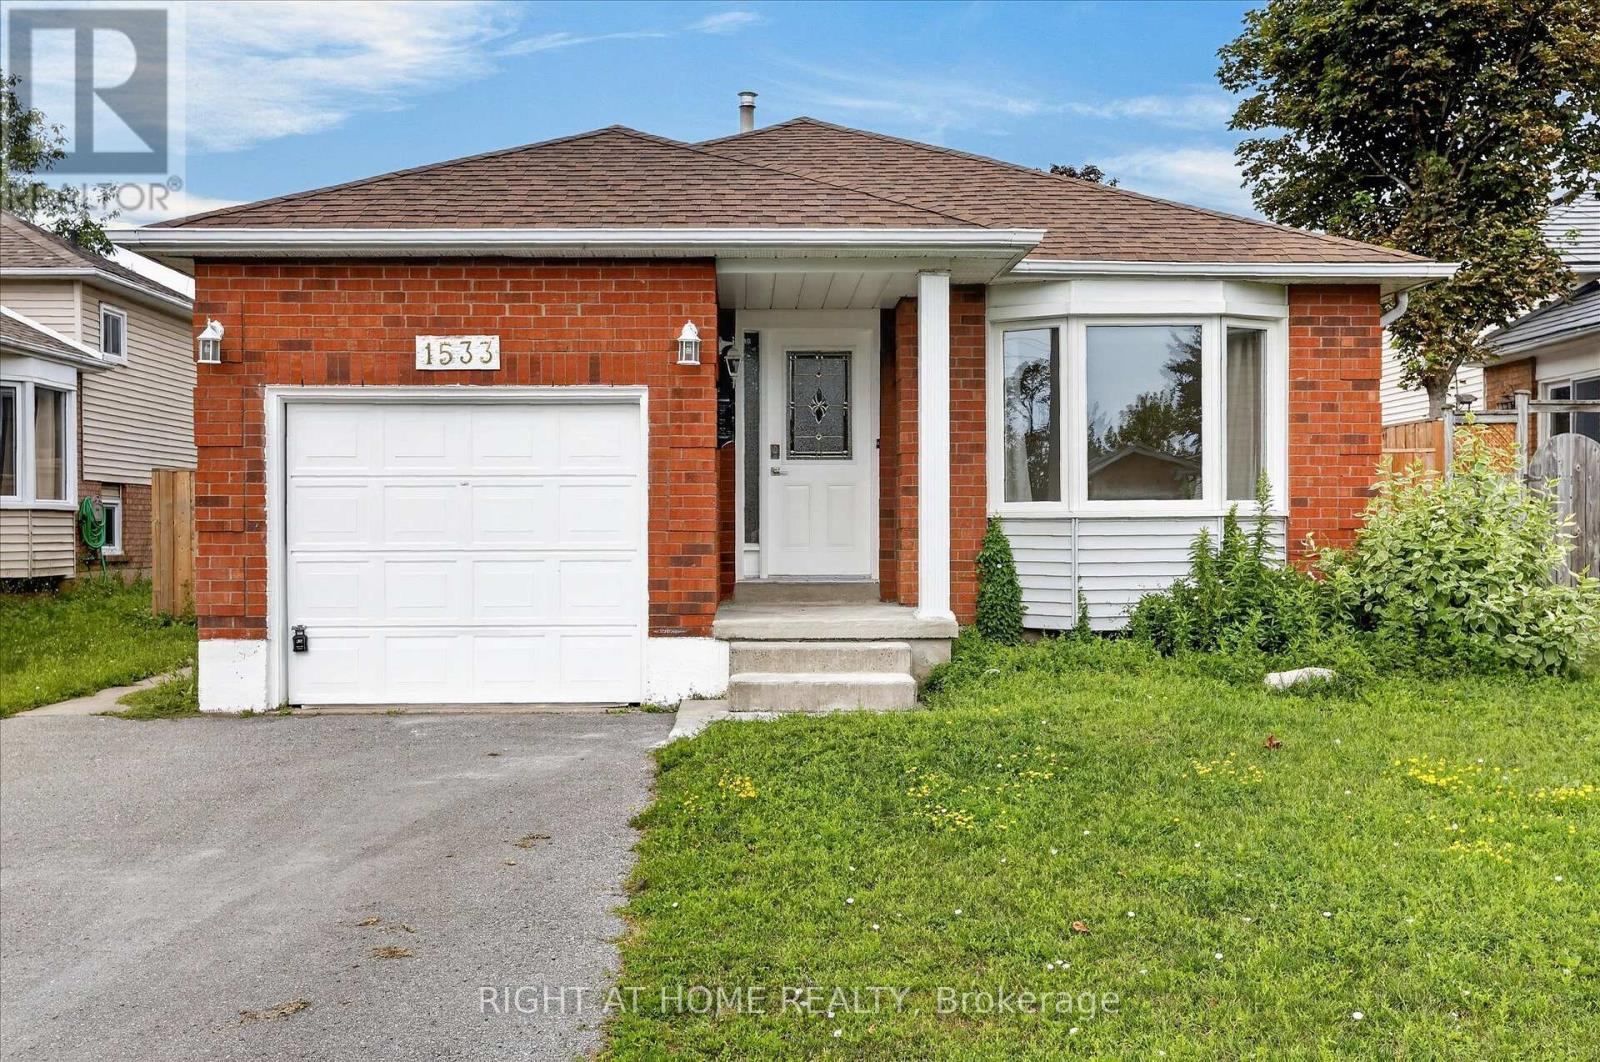
1533 Wildlark Drive
Peterborough, Ontario
Welcome to 1533 Wildlark Drive, a beautifully refreshed home in a desirable and family-friendly Peterborough neighbourhood! Offering a wonderful blend of modern updates, comfort and convenience, this home is truly move-in ready. The extensive list of recent improvements includes a front yard upgrade (2020), backyard enhancements and new fencing (2023), and a kitchen upgrade (2025) complemented by a new refrigerator, stove, dishwasher, washer and dryer. The home has been further refreshed in 2026 with new flooring, fresh paint and new light fixtures, creating a bright and contemporary feel throughout. The sunroom has also been upgraded in 2026, providing a lovely additional space to relax, entertain or enjoy the outdoors from the comfort of home.The beautifully improved backyard offers privacy and an inviting setting for family gatherings, summer barbecues and outdoor enjoyment. The upgraded front yard adds attractive curb appeal and a welcoming first impression.Located in a well-established neighbourhood, this home is conveniently close to schools, shopping, restaurants, parks, trails and everyday amenities. Easy access to Lansdowne Street provides numerous retail and dining options, while Lansdowne Place and Parkway Centre are nearby for shopping and services. Peterborough's extensive network of parks and recreational trails offers excellent opportunities for walking, cycling and enjoying nature. The location also provides convenient access to Peterborough Regional Health Centre, downtown Peterborough, the waterfront and a variety of community and recreational facilities.With its impressive recent upgrades, attractive outdoor spaces and convenient location, 1533 Wildlark Drive is an excellent opportunity for families, first-time buyers or anyone looking for a well-maintained and stylish home in Peterborough. Don't miss the opportunity to make this wonderful property your new home! (id:63476)
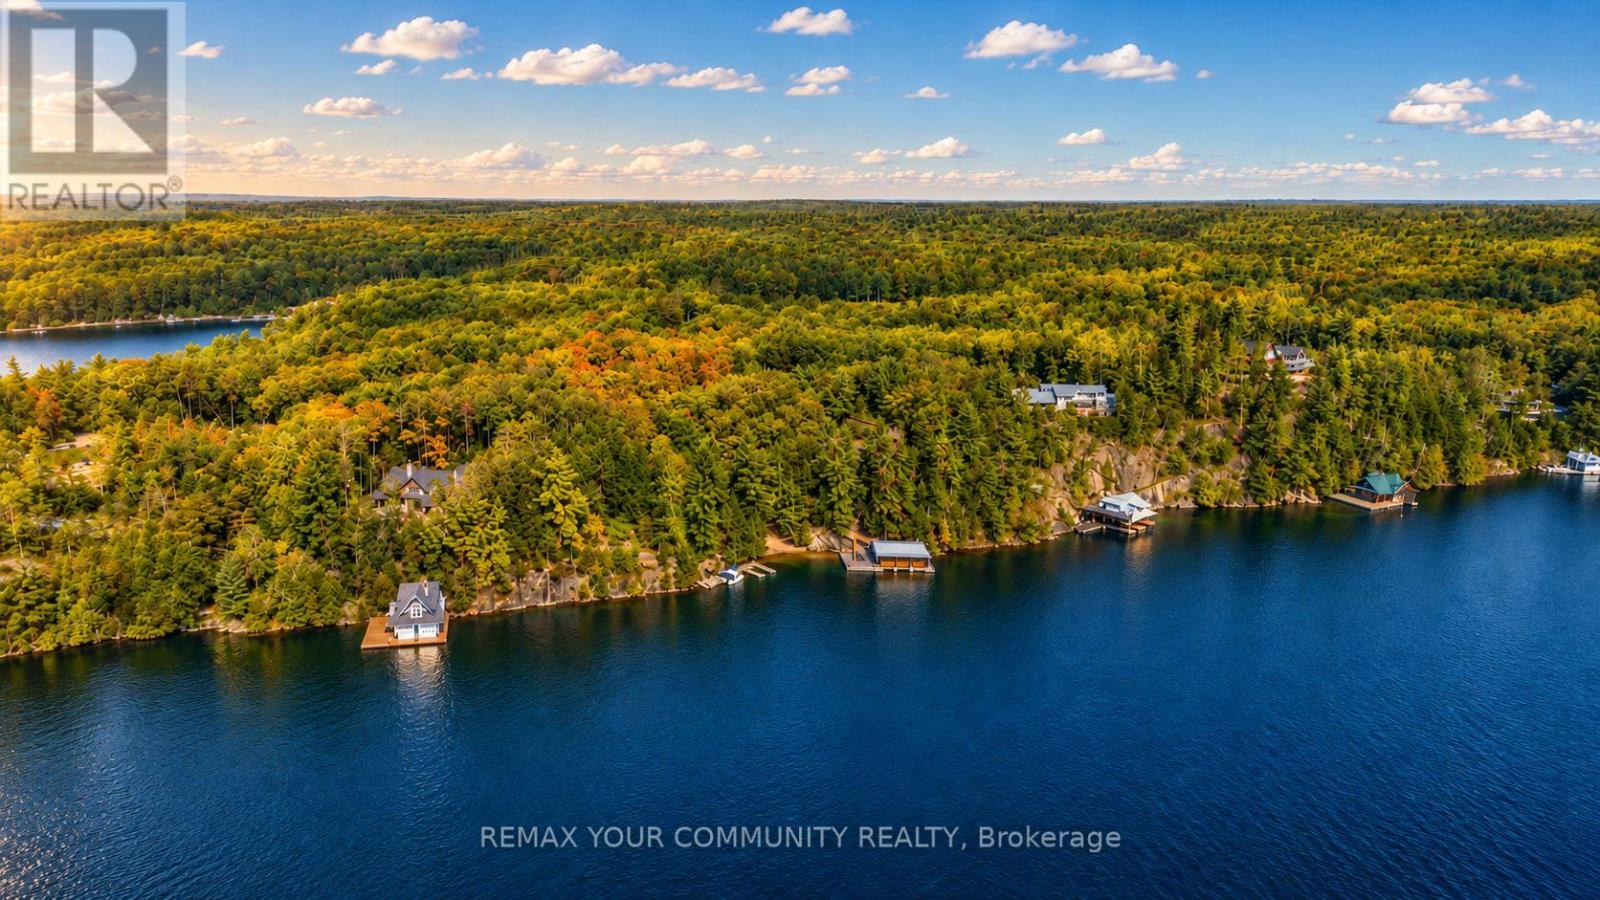
13 Veronica Gene Lane
Seguin, Ontario
Welcome to 13 Veronica Gene Lane, an extraordinarywaterfront offering on the coveted shores of Lake Joseph. Set within one of Muskoka's most prestigious locations, this exceptional property presents a rare opportunity to enjoy privacy, breathtaking long lakeviews, and the timeless beauty that defines cottage country.Thoughtfully positioned to capture all-day sun, theproperty offers an exceptional waterfront experience with a beautiful shoreline ideal for swimming, boating, and lakeside entertaining. Mature trees, iconic granite outcroppings, and a picturesque natural setting create an unparalleled sense of peace and exclusivity. Whether you're seeking a luxurious family retreat or alegacy property to be enjoyed for generations, this remarkable offering delivers the very best of Muskoka living. Located just a short boat or drive from renowned golf courses, marinas, fine dining, boutique shopping, and the charming villages of Port Sandfieldand Rosseau, every convenience is within easy reach while maintaining the privacy expected of a premier Lake Joseph address. A truly exceptional opportunity to own one of Muskoka's most sought-after waterfront properties. (id:63476)
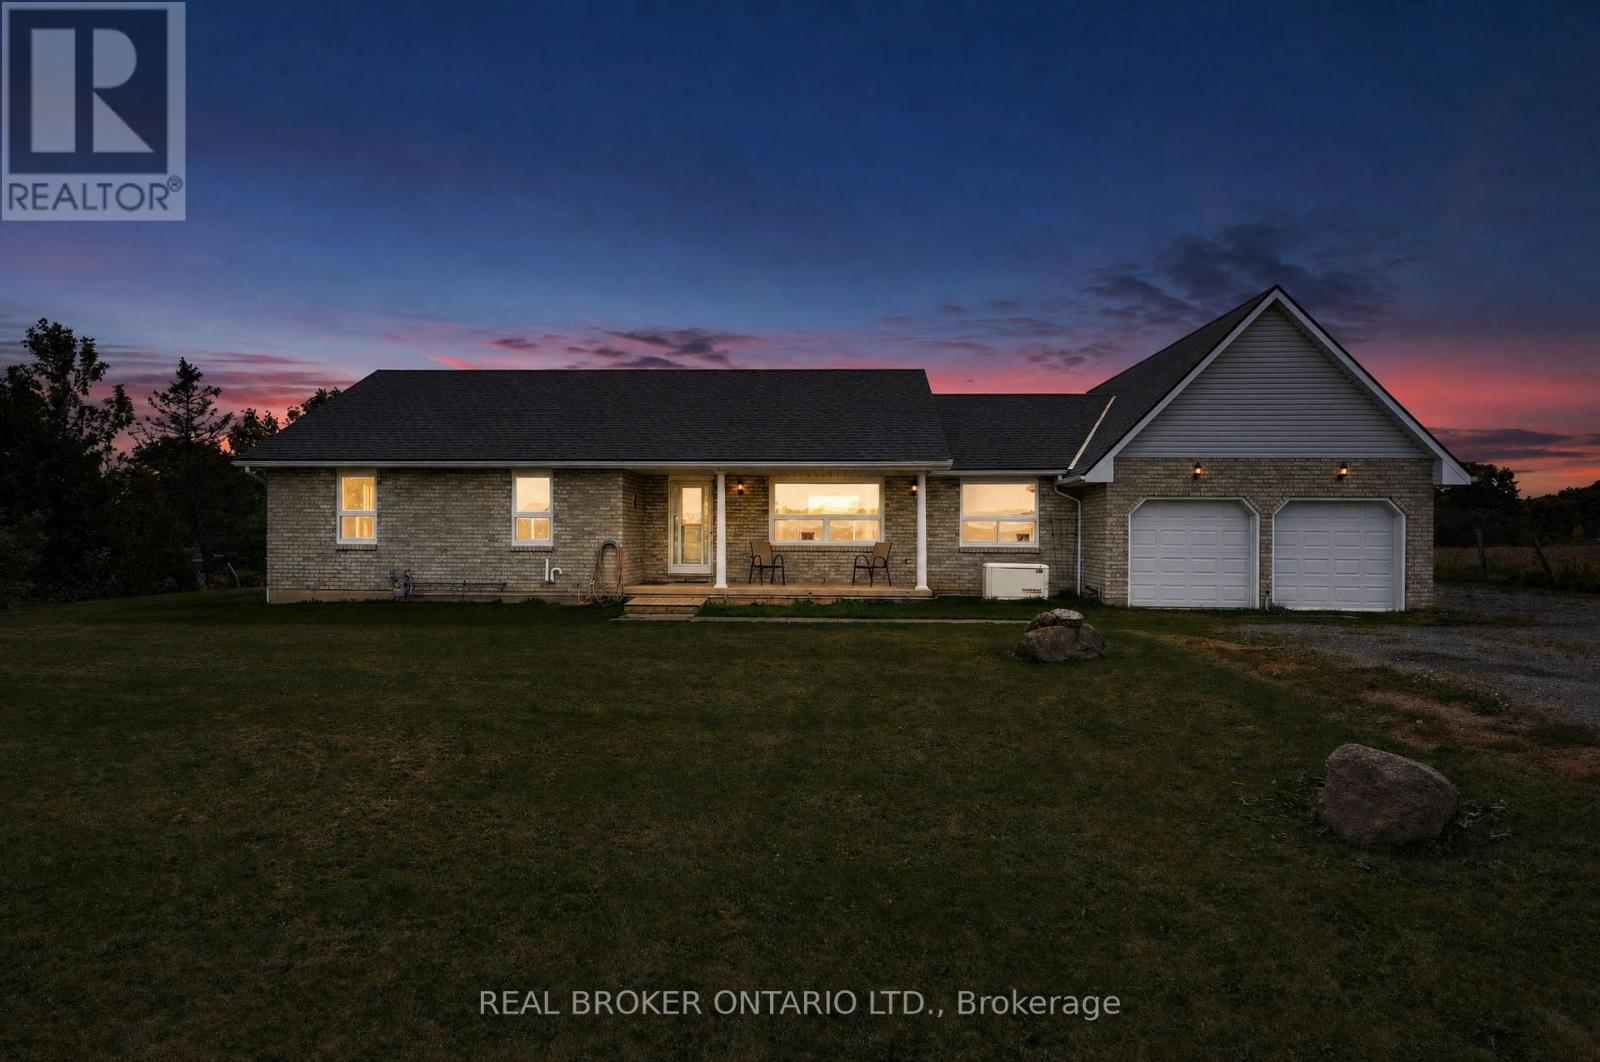
7877 Canborough Road
Haldimand, Ontario
Set on just under 1.5 acres and backing onto Oswego Creek, this spacious ranch-style home offers plenty of room inside and out. The large covered front veranda overlooks beautiful farm fields, creating the perfect spot to enjoy your morning coffee and take in the peaceful surroundings. Inside, the main floor features a generous living room and an open-concept kitchen and dinette with oak cabinetry and a walkout to the rear deck, making everyday living and entertaining easy. Three large bedrooms, main floor laundry and a full bathroom complete the main level, with the primary bedroom offering ensuite privilege. The finished lower level adds even more living space with a large recreation room, potential fourth bedroom or home office, and a convenient 3-piece bathroom. Central vacuum throughout the home adds everyday convenience. One of the standout features is the impressive 4-car attached garage, offering a unique 2-wide by 2-deep configuration with plenty of room for vehicles, toys, storage or a workshop. Outside, enjoy the privacy of a large acreage setting with Oswego Creek at the rear and open farm fields across the front. A great opportunity to enjoy the space and tranquility of country living while having a home designed for comfortable family living. (id:63476)
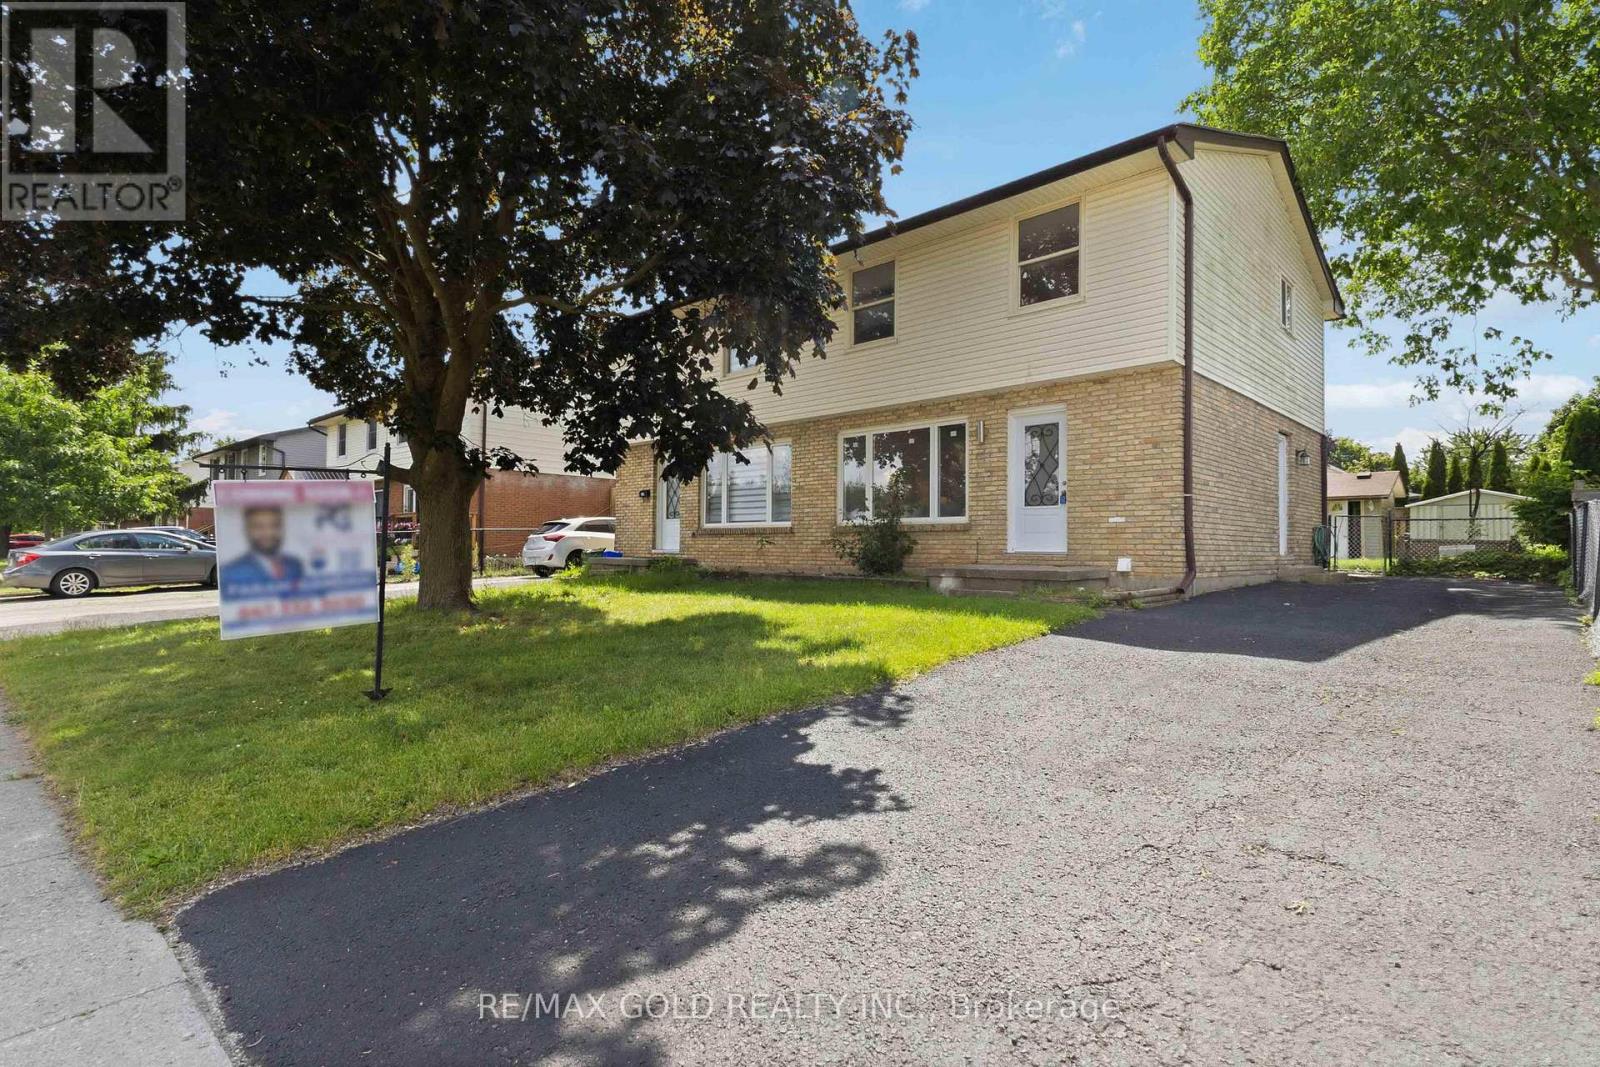
318 Admiral Drive
London East, Ontario
Welcome to a beautifully renovated 3-bedroom home designed for a family looking for comfort,quality, and a place to call home for years to come.Thousands of dollars have been invested into thoughtful upgrades, including brand new flooring,renovated washrooms, fresh paint, new doors, new front window, modern lighting, and pot lightswith night lighting. Kitchen was replaced in 2022 with quartz countertop. Backsplash waschanged in 2026. A/C was replaced in 2023. The newly finished recreation room providesadditional living space perfect for family gatherings, entertainment, or relaxation.Step outside and enjoy the private backyard featuring a concrete patio and two garden sheds,offering both outdoor enjoyment and extra storage.Located in a convenient family-friendly neighborhood close to Argyle Mall, schools, parks, andwith bus access right in front of the home, this property offers the perfect blend of lifestyleand convenience. A move-in ready home where every detail has been upgraded - waiting for the next family tocreate lasting memories. (id:63476)
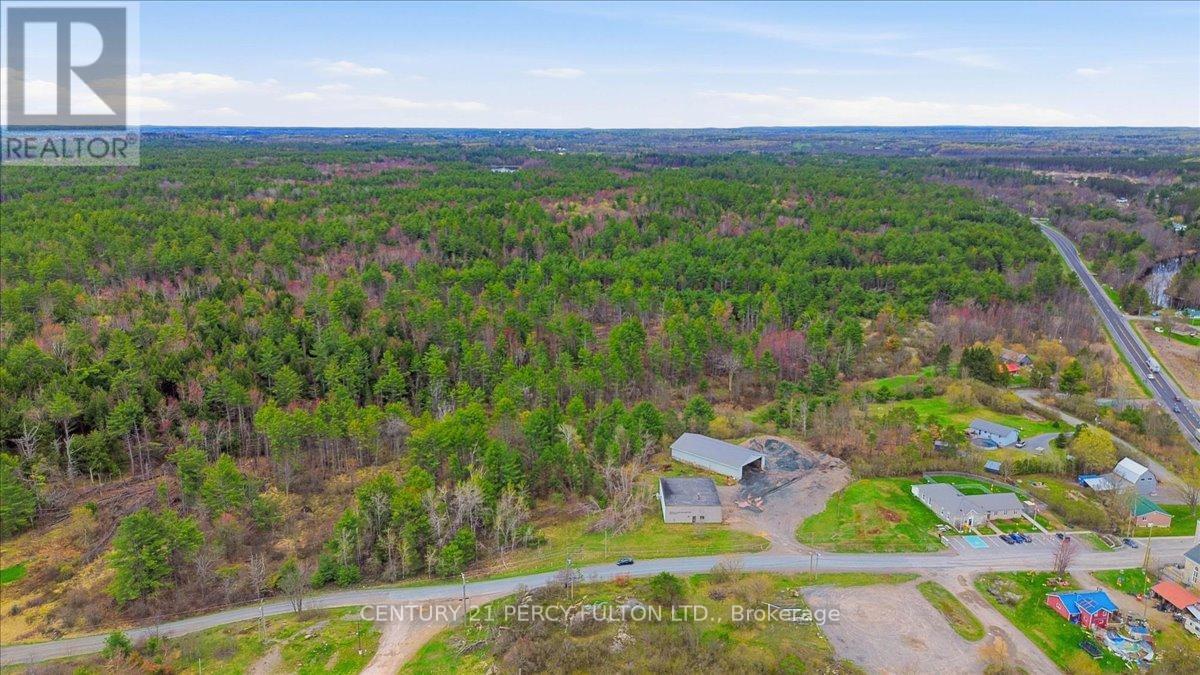
0 Bridgewater Road
Tweed, Ontario
Come Explore A Nature Lover's Paradise! Welcome To This Exceptional Piece Of Land - Approximately 118 Acres Of Unspoiled Beauty, Perfect For Outdoor Enthusiasts, Investors, Or Those Seeking Privacy And Peace. Located In Actinolite Township, Just South Of The Hwy 7 And Hwy 37 Junction And Only 8 Km North Of Tweed, This Expansive Property Offers Endless Possibilities. Whether You're Dreaming Of A Private Retreat, Recreational Haven, Or Future Development, This Land Is Ready To Inspire. Belleville, With Its Full Range Of Regional Shopping And Amenities. (id:63476)
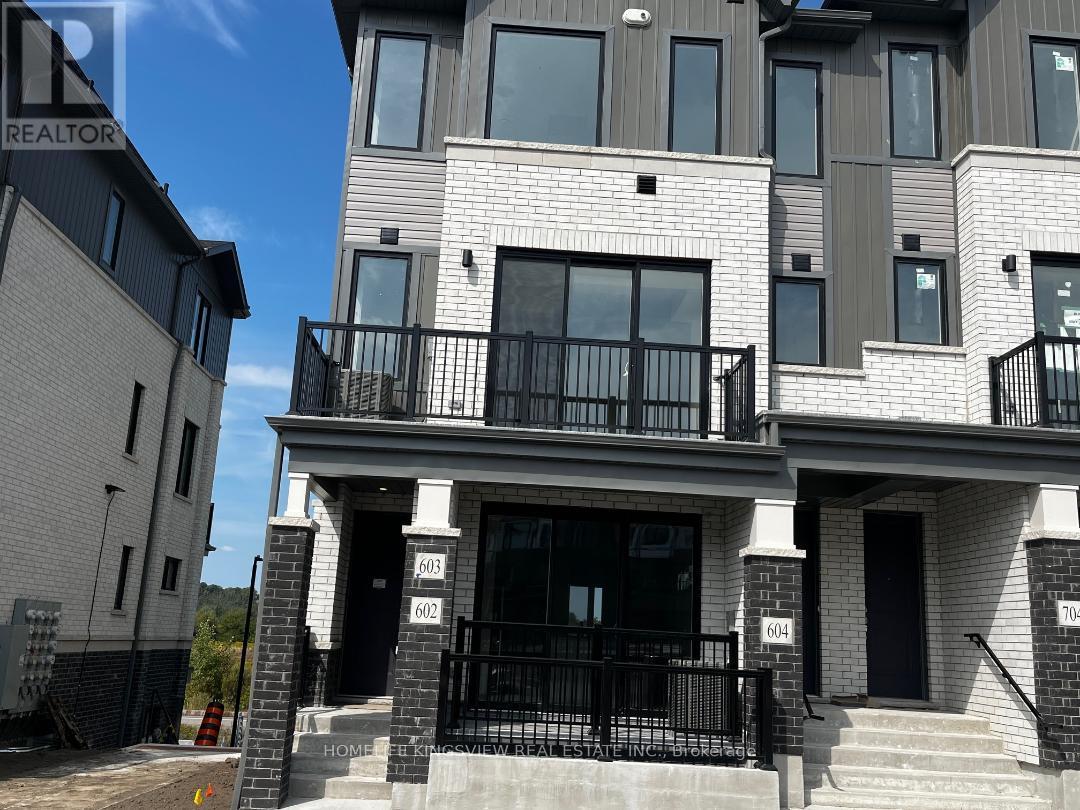
602 - 160 Densmore Road
Cobourg, Ontario
Welcome to this beautifully designed main-floor townhouse in the charming community of Cobourg, Ontario. Offering 2 spacious bedrooms and 2 full four-piece bathrooms, this thoughtfully laid-out home provides a comfortable and modern living space with plenty of natural light.The open-concept layout features sleek laminate flooring throughout, creating a bright, contemporary atmosphere that is stylish and easy to maintain. A dedicated parking space adds everyday convenience. Enjoy the relaxed pace of small-town living while being just minutes from the beautiful shores of Lake Ontario. Conveniently located close to highways, shopping, schools, parks, and a variety of local amenities, this home offers an ideal balance of comfort, convenience, and community. Perfect for those seeking a comfortable and low-maintenance rental in a welcoming lakeside town, this townhouse offers a wonderful opportunity to enjoy all that Cobourg has to offer. (id:63476)
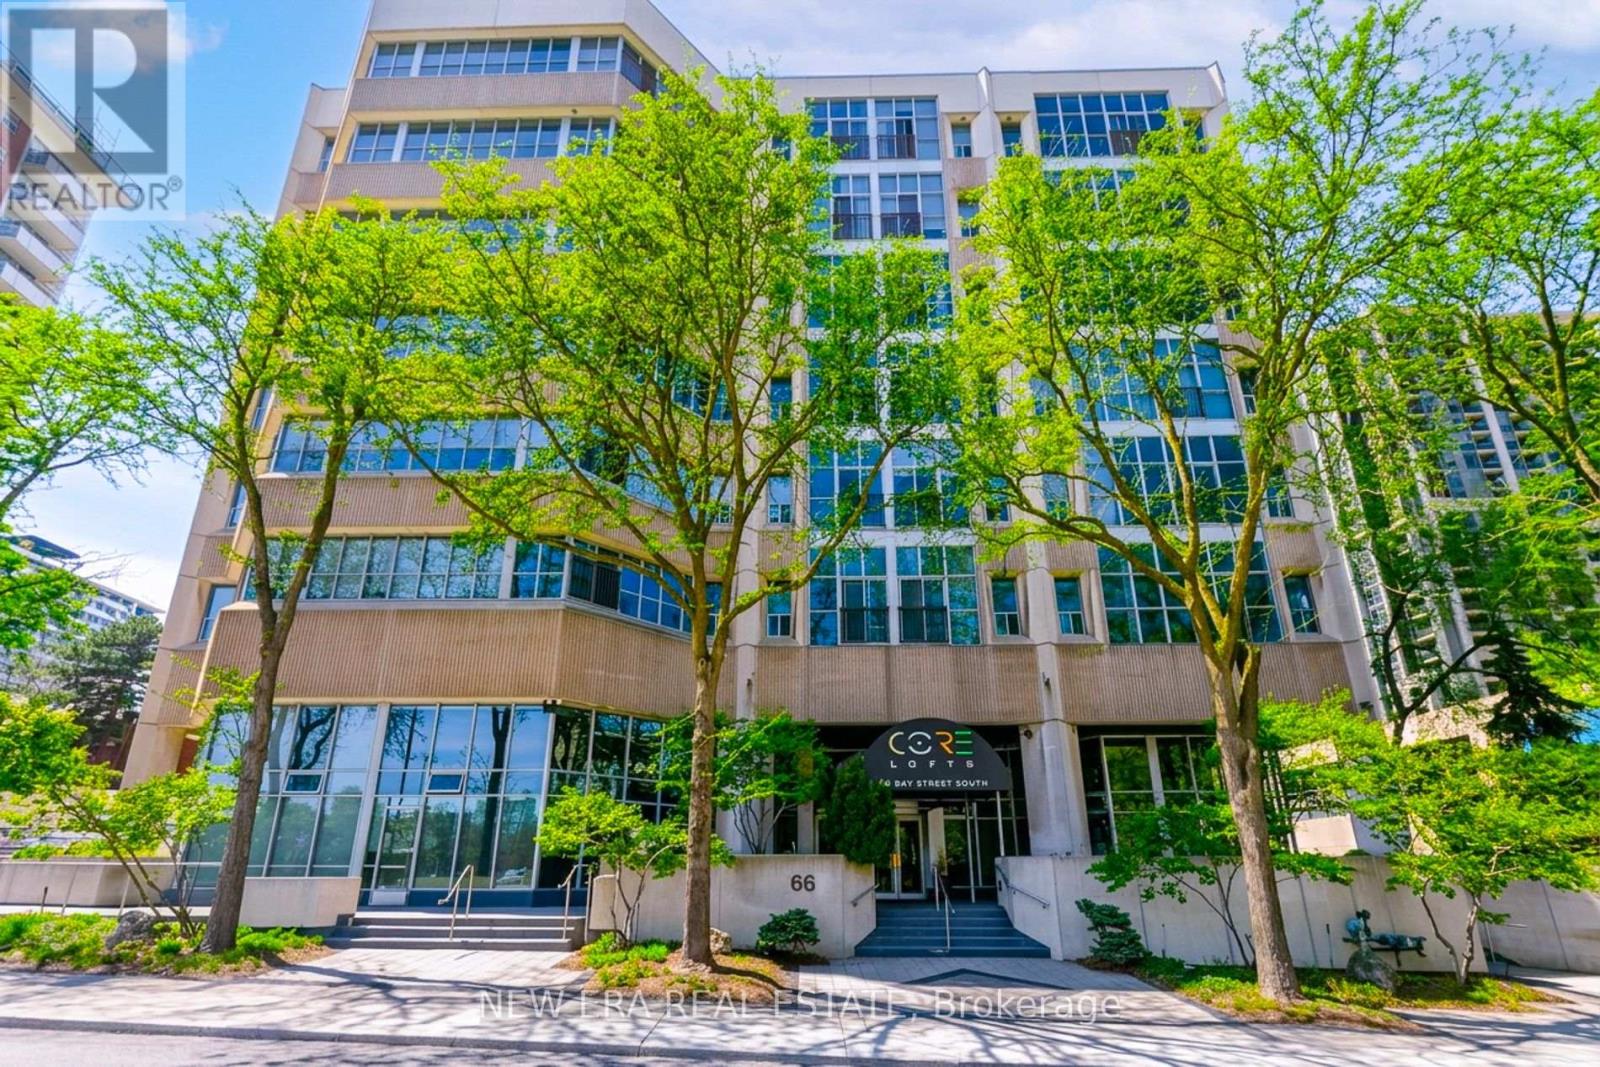
414 - 66 Bay Street S
Hamilton, Ontario
Welcome to this spacious 2-bedroom, 2-bathroom end-unit condo offering over 1,500 sq ft of carpet-free living space in a fantastic central location. Filled with natural light, this well-appointed unit features impressive floor-to-ceiling windows and a bright, open-concept layout designed for both everyday living and entertaining. The expansive Great Room offers plenty of space to relax and unwind, complete with a stylish entertainment unit, while the separate dining room provides the perfect setting for family meals and dinner gatherings. The updated kitchen combines style and functionality with quartz countertops, ample cupboard and storage space, tiled backsplash, stainless steel appliances and a convenient centre island, creating an inviting space for cooking and entertaining. The generous primary bedroom features a large closet and private 4-piece ensuite bathroom, along with the added convenience of in-suite laundry. A well-sized second bedroom provides excellent flexibility for family, guests or a home office and is conveniently located near the additional 4-piece main bathroom. As an end unit, enjoy added privacy and an abundance of natural light throughout. Residents also have access to an impressive selection of on-site amenities, including a fitness room, party room, bicycle storage room and a rooftop deck and garden complete with BBQs-an ideal space to enjoy the outdoors, entertain friends or relax while taking in the surroundings. Perfectly situated within walking distance to numerous major amenities, shopping, dining and public transit, with schools and parks also close by. This exceptional condo offers generous living space, thoughtful updates, abundant natural light and convenient building amenities in a highly accessible location-an excellent opportunity for first-time buyers, downsizers or investors alike! (id:63476)
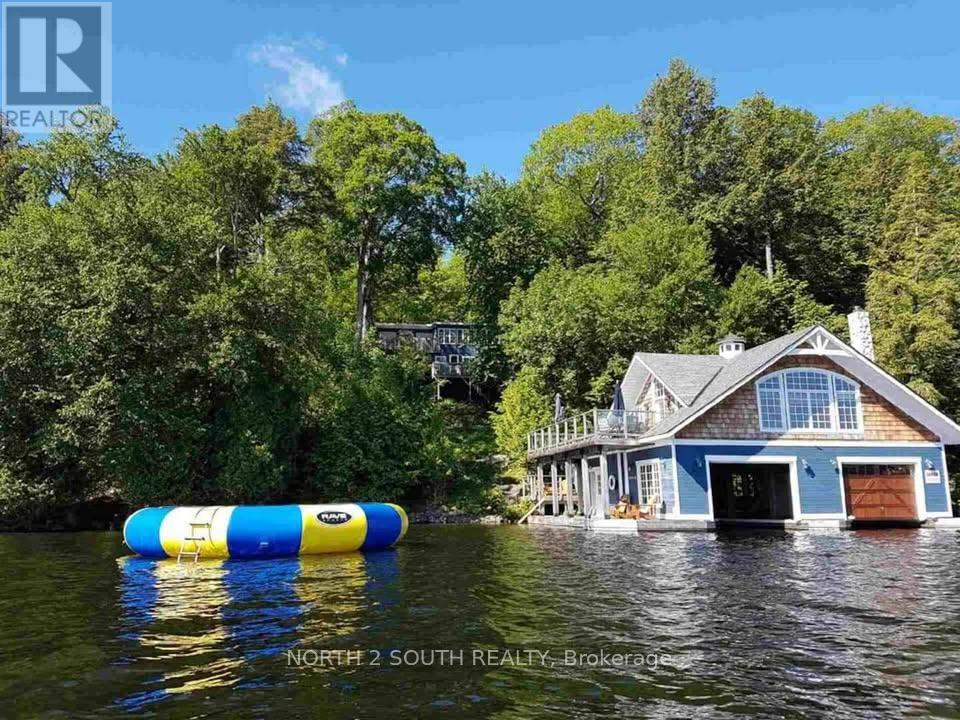
146 Maplehurst Road
Seguin, Ontario
Enjoy a private waterfront getaway with expansive lake views and plenty of room for family and friends. Located at the end of the road, this year-round cottage sits on 2.9 acres with nearly 300 feet of waterfront. The main cottage offers five bedrooms, including a main-floor primary bedroom, two separate living areas and a fireplace. The two-storey boathouse has two additional bedrooms, a three-piece bathroom, a kitchenette and a large deck overlooking the lake. Two boat slips, a detached two-car garage and a Generac backup generator complete the property. Available for short-term rental. (id:63476)