
105 Town Road
Falmouth, Nova Scotia
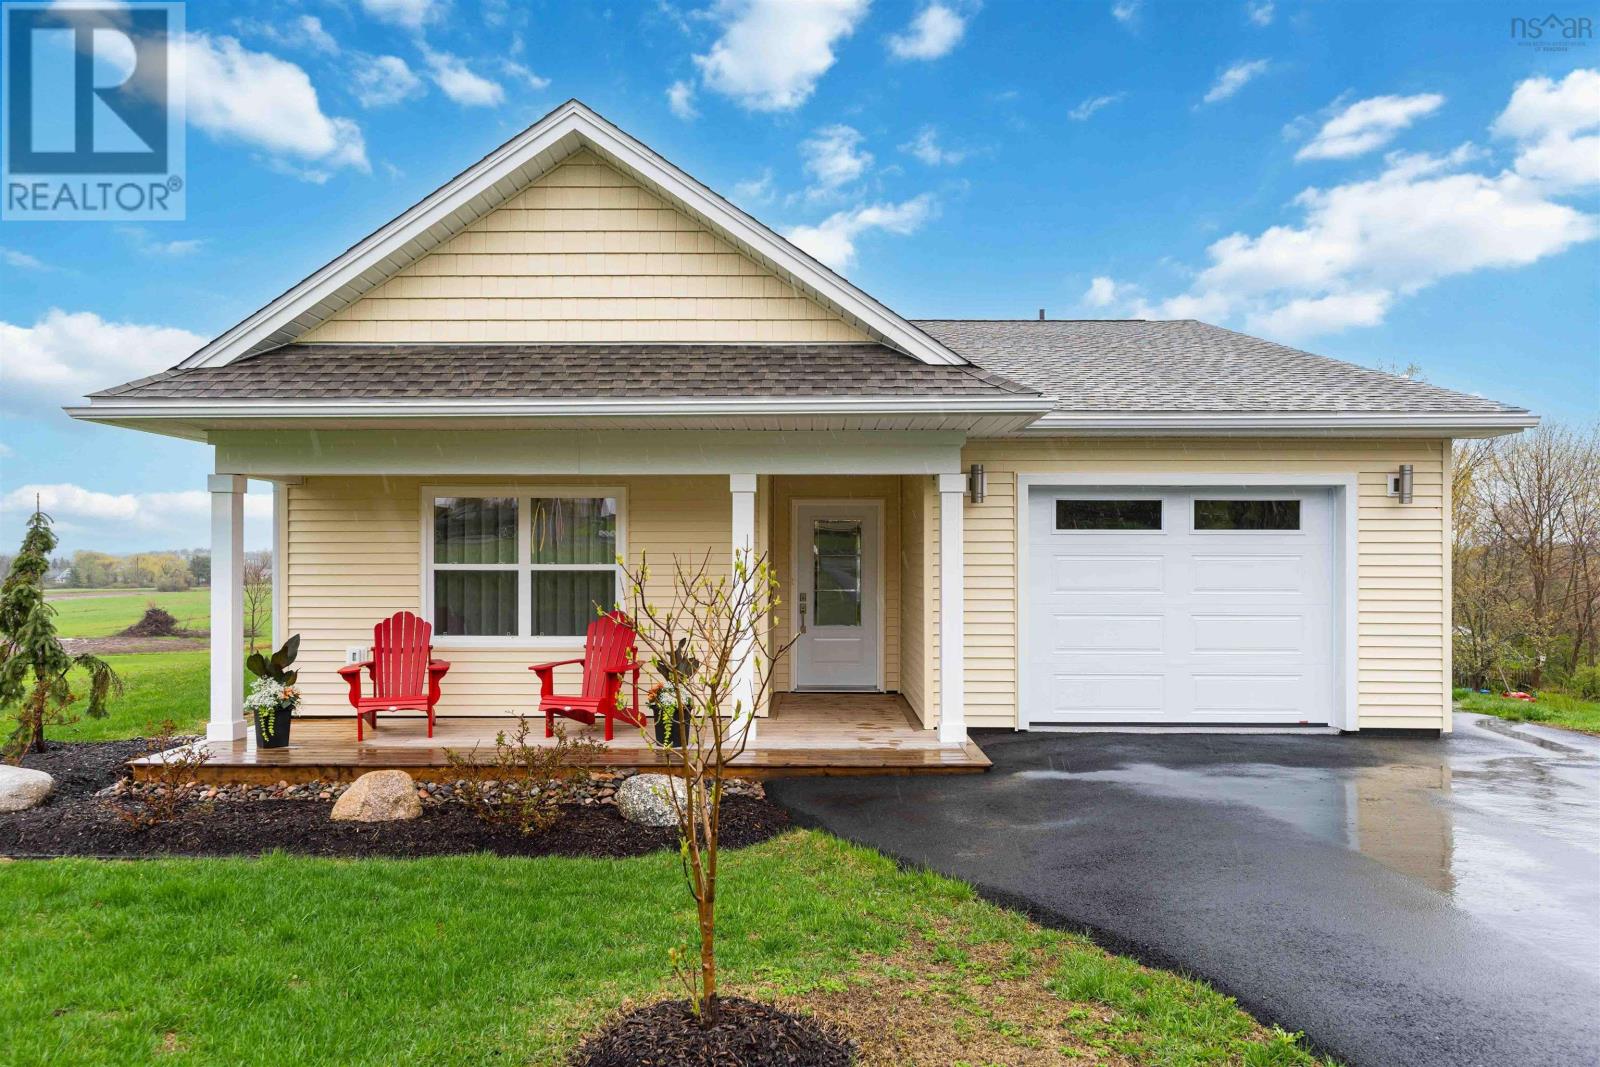
The Ridge at Falmouth Valley Custom-built bungalow on slab immaculate, efficient, and move-in ready in the heart of Falmouth. This thoughtfully designed single-level home delivers the best of country living without sacrificing convenience. Situated on an expansive 22,500 sq ft lot with municipal water and sewer, you get that wide-open, peaceful feel of rural Nova Scotia with all the practical advantages of in-town services a combination that's genuinely hard to find in the Annapolis Valley. Inside, 1,312 sq ft of beautifully finished living space has been crafted with care and attention to detail throughout. The open-concept kitchen, dining nook, and living room create a bright, welcoming heart to the home, ideal for everyday living and easy entertaining. The primary bedroom is a true retreat, complete with a 3-piece ensuite and generous walk-in closet. A second bedroom, dedicated 4-piece main bath, sunroom, main floor laundry, and attached heated single garage complete a layout that was clearly designed with comfortable, practical, single-level living in mind. Built on a slab with poured concrete foundation, this home is as solid as it is stylish. Whether you're downsizing from a larger property or simply ready to stop maintaining more house than you need, 105 Town Road offers the kind of effortless lifestyle that's hard to walk away from. Step outside and you're minutes from skiing at Ski Martock, award-winning local wineries, golf, and quick Highway 101 access connecting you to Windsor, Wolfville, and beyond. Falmouth strikes that perfect balance quiet country charm without being far from anything that matters. Viewings by private appointment only. Don't be caught saying "I should have bought it when I saw it!" (id:63476)
12 Wamphray Crescent
Dartmouth, Nova Scotia
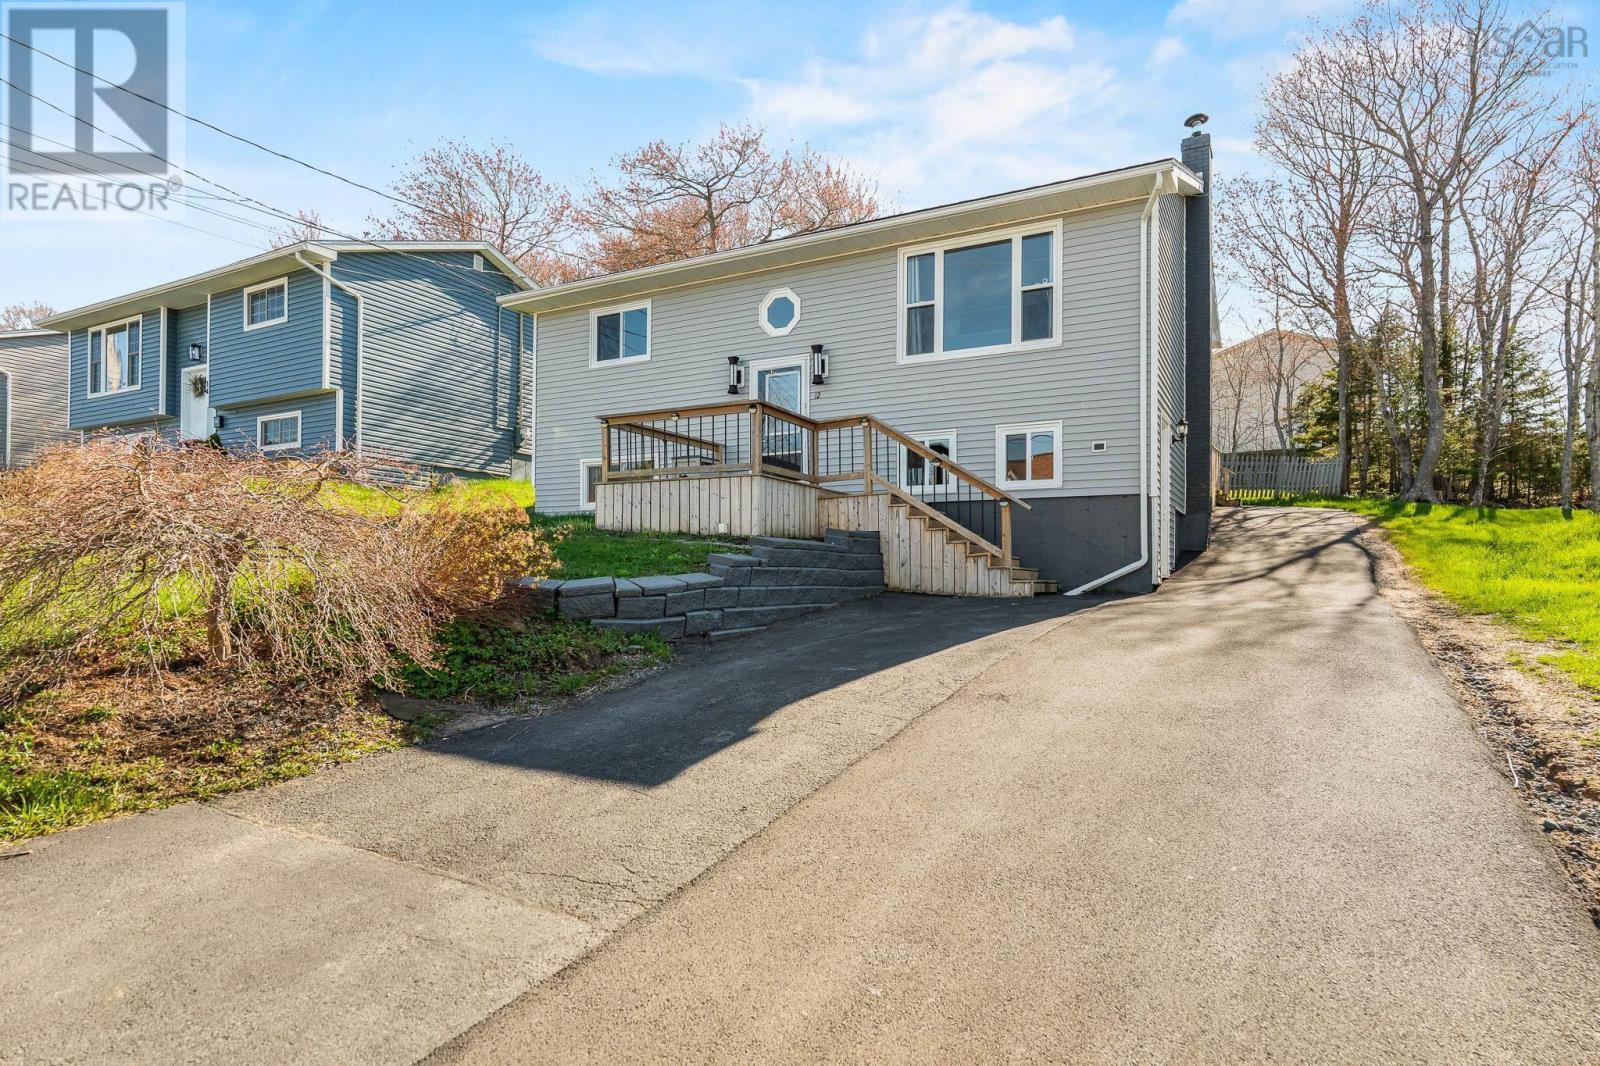
Welcome to 12 Wamphray Crescent in Woodlawn, Dartmouth. This property features a traditional split entry home with a separate and legal 1 bedroom / 1 bathroom backyard suite. This is an opportunity for investors looking for a rental property, homeowners that would like extra income per month or a large family that needs space for multigenerational living. The main floor features two spacious bedrooms, an updated full bathroom, a renovated kitchen, a dining room and a living room. On the lower level you will find a rec room with a walkout, a full bathroom, a third bedroom, an office/den and a utility room with laundry. The backyard suite has an open concept layout with four skylights adding lots of natural light. It also has its own in-unit laundry, open kitchen, dining area, living room and bedroom - all permitted and legal. This area has many amenities like shopping, gyms, schools and parks. It is also a short distance to transportation and highways. Upgrades include new windows and siding (2017 - main house), new flooring (2026 - main house), new roof shingles (2022) and the backyard suite portion being built in 2022. Note: TLA for the main home is 1616 square feet while TLA for the backyard suite is 664 square feet. (id:63476)
91 Ridgevale Drive
Bedford, Nova Scotia
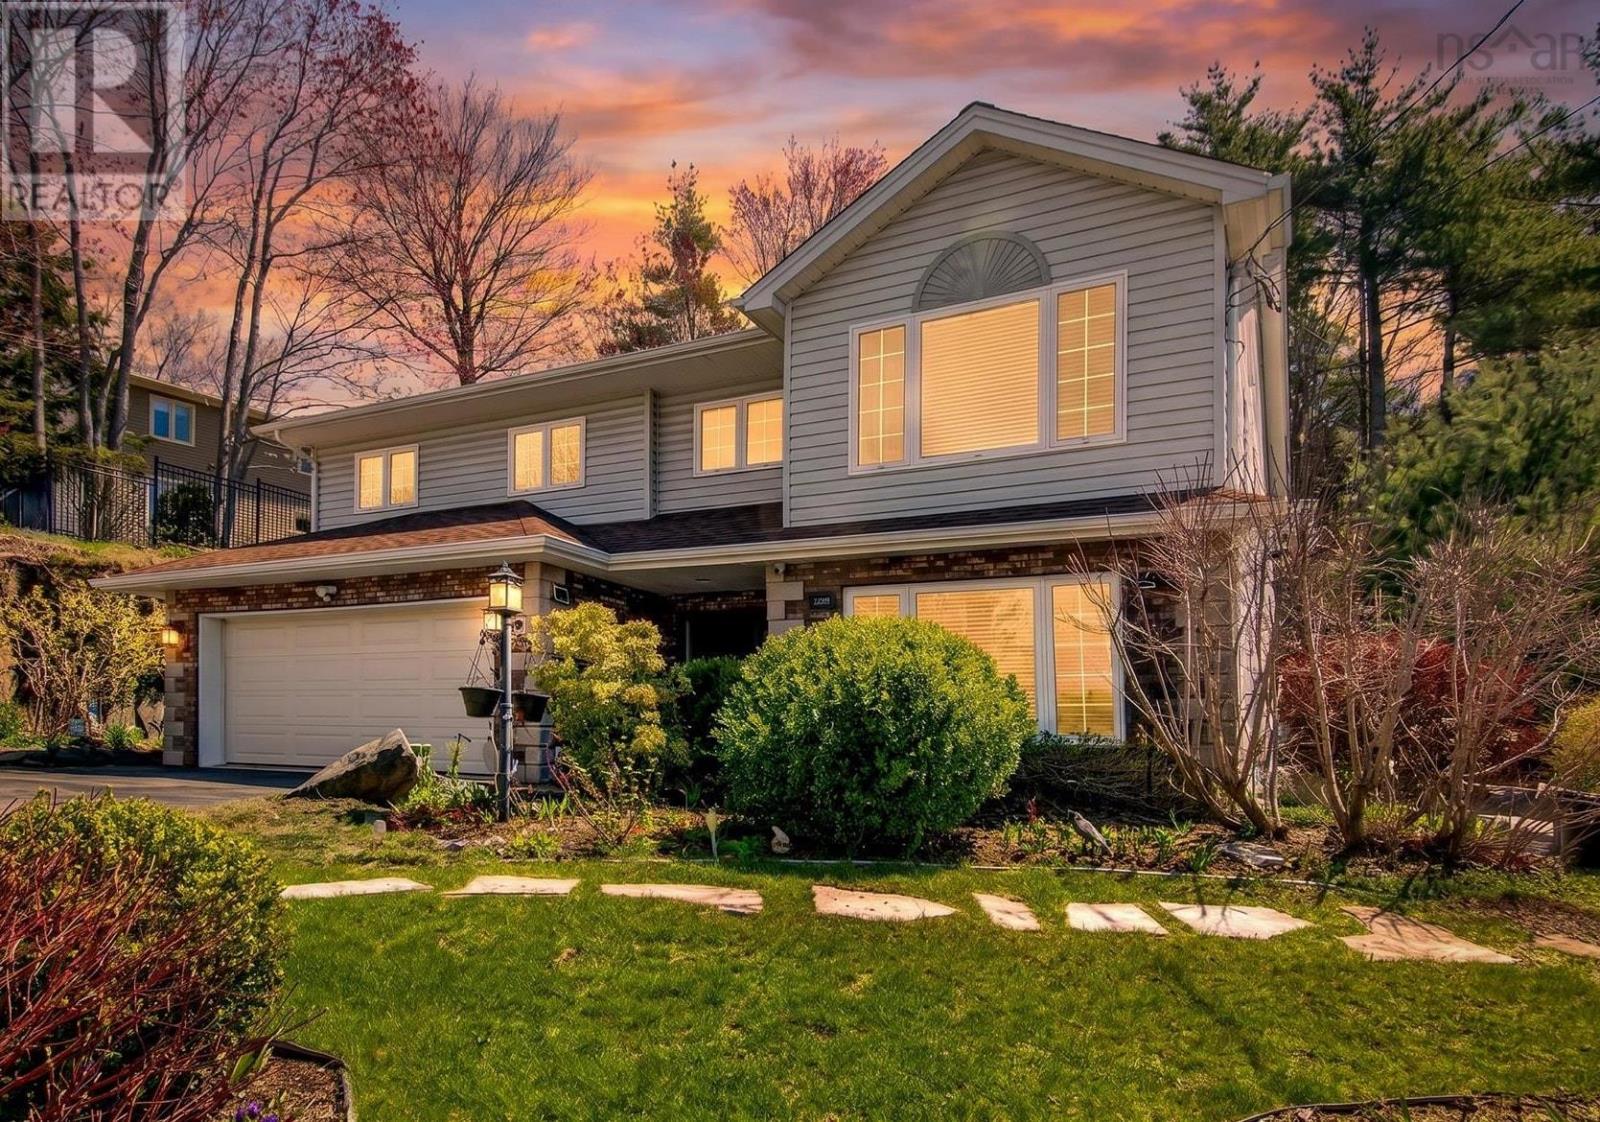
Welcome to 91 Ridgevale Drive, a beautifully maintained executive raised rancher offering the perfect blend of space, comfort, and privacy. Nestled on a premium lot in one of Bedford's most desirable mature neighbourhoods, this 5-bedroom, 3-bathroom home enjoys no neighbours directly in front or behind, creating a peaceful, park-like setting. Pride of ownership is evident throughout, from the professionally designed rock garden and beautifully landscaped grounds to the private backyard retreat featuring an expansive deck, covered pergola, outdoor cooking area, upper play and garden space, and a new storage shed. Inside, you'll find over 2,800 square feet of bright, versatile living space. The upper level offers three bedrooms, two full bathrooms with heated floors, a spacious kitchen with granite countertops, and sun-filled living and dining areas. The walkout lower level features two additional bedrooms, a full bath, family room, laundry, and plenty of storage, making it ideal for growing families, guests, or a home office. Thoughtfully updated with three ductless heat pumps, a professionally installed radon mitigation system, premium Polytech patio doors, a repaved driveway, and updated landscaping, this move-in-ready home offers comfort and peace of mind.Located in a sought-after school district and just minutes from parks, shopping, restaurants, and Highway 102, 91 Ridgevale Drive offers exceptional family living in one of Bedford's most coveted communities. (id:63476)
166 West Street
Milton, Nova Scotia
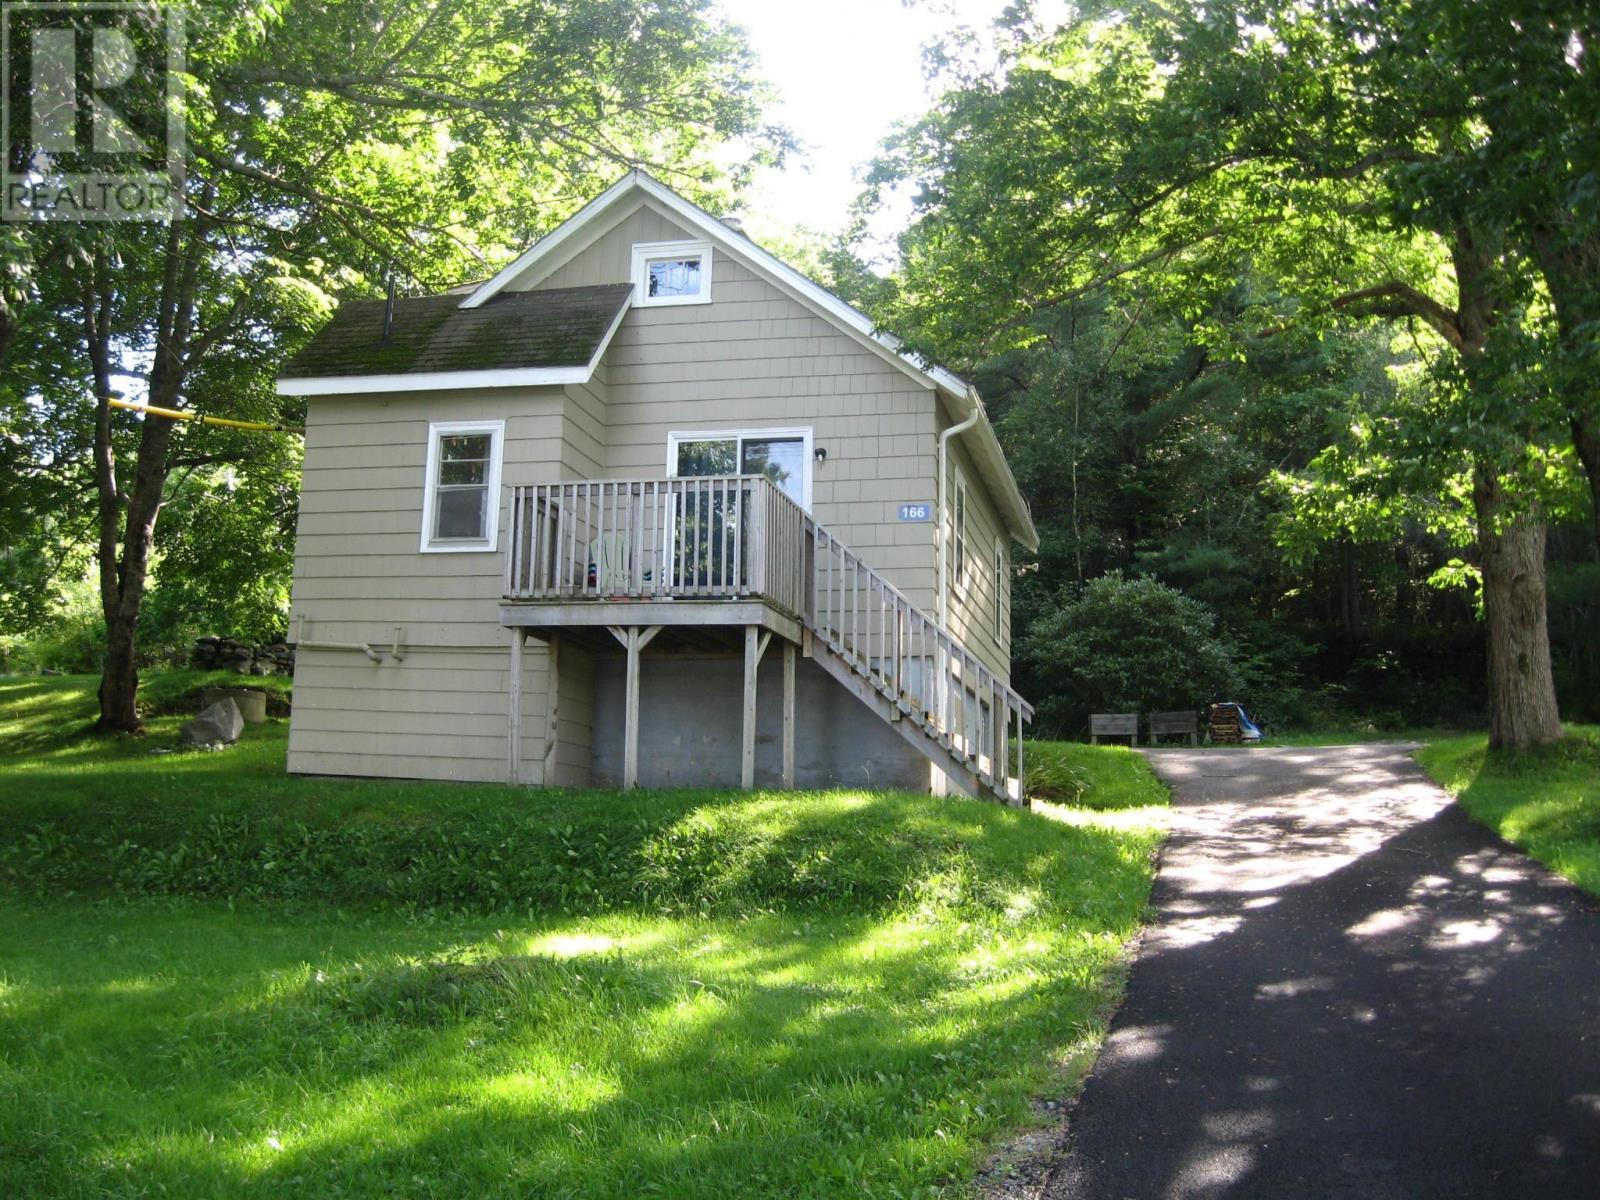
Great starter home in beautiful Milton with river views and a one-year-old paved driveway. The home has a large eat-in kitchen, a den, and a living room with a four-piece bathroom on the main level. The upstairs has large open bedroom area plus a room used for computer room or walkin closet. The downstairs has plenty of room for storage and a washer and dryer hookup. (id:63476)
7714 Highway 3
Summerville Centre, Nova Scotia
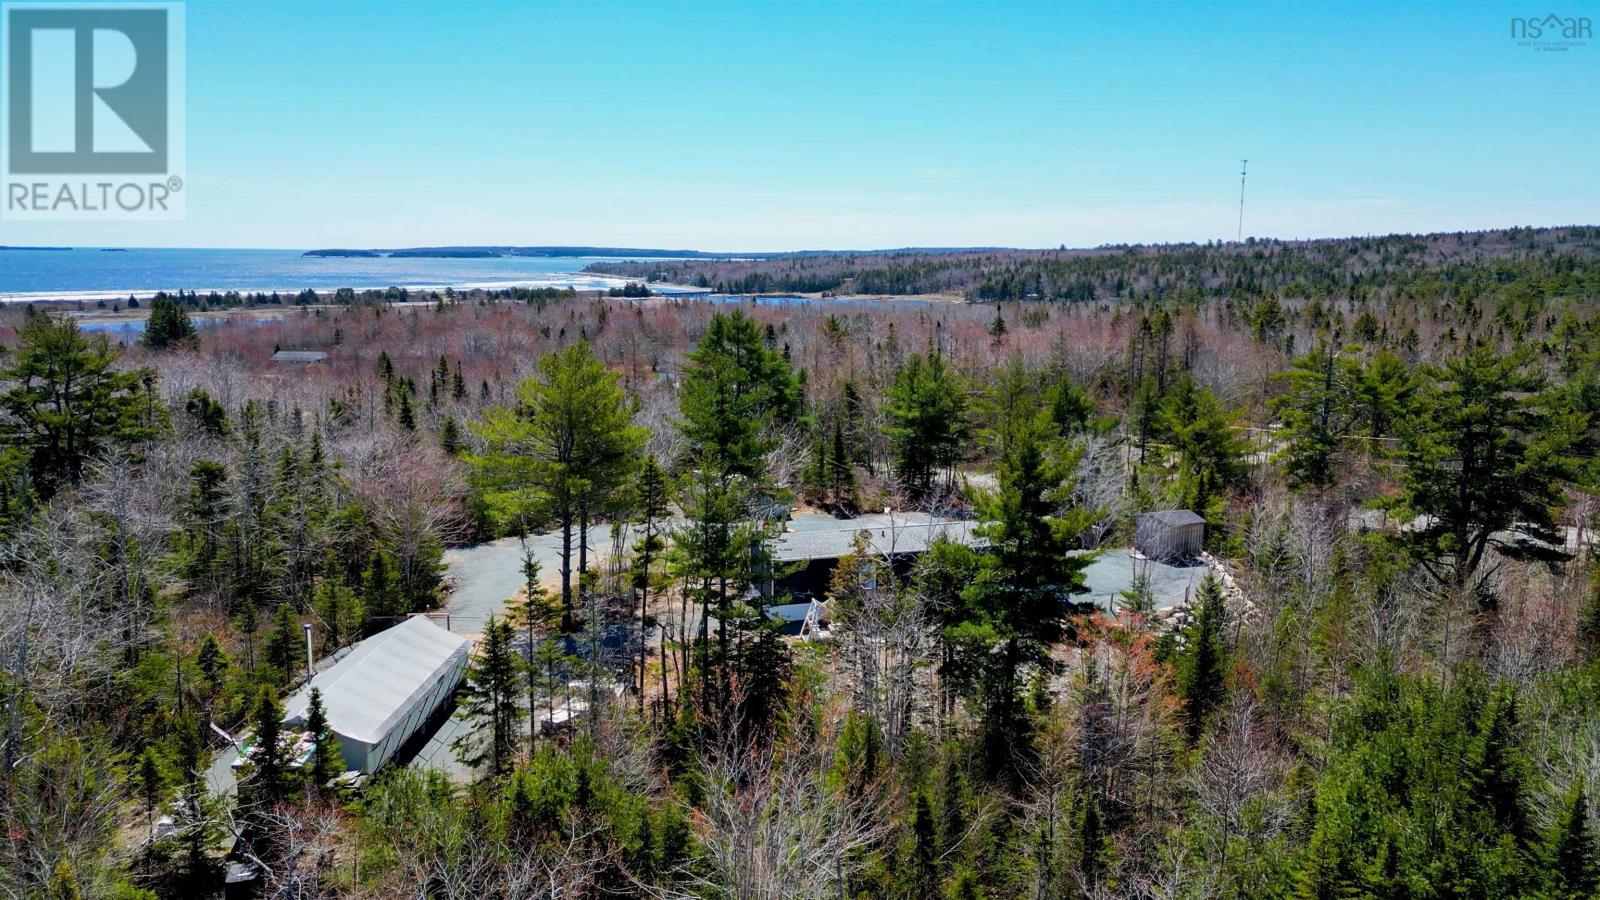
Welcome to this delightful income-generating fully furnished retreat nestled on 1.4 gently sloping acres in the heart of Summerville Centre, Nova Scotia. Perched at the crest of a beautifully rolling lot, this property offers privacy, serenity, and an unbeatable location on Nova Scotias legendary South Shore. This well-appointed Twin Rivers Park model mini home is just a few years old and shows like it. Thoughtfully decorated throughout, the two-bedroom, one-bath layout is bright, inviting, and move-in ready. The main floor laundry adds everyday convenience, and every corner reflects care and personality. Whether youre settling in as a full-time resident or continuing its proven track record as a successful short-term rental, this turnkey home is ready to welcome its next chapter. The Bonus: A multi-season glamping tent like no other Set on the property alongside the main home is a truly unique fixed seasonal tent a stunning open-concept glamping-style retreat complete with a equipped kitchen, a full bathroom, electrical power, and a cozy wood stove for those crisp Nova Scotia evenings. This exceptional bonus space elevates the short-term rental potential of this property enormously and appeals to the ever-growing market of nature-seeking travellers. The Handymans Dream: Wired Shipping Container Garage & Additional Outbuildings This property is a tinkerers paradise. A wired with power shipping container serves as a rugged, weather-tight garage and workshop an ideal space for tools, equipment, projects, and storage of all kinds. Solid, secure, and fully functional, it offers the kind of practical workspace that is genuinely hard to find at this price point. Complementing this are two additional outbuildings, providing generous extra storage for recreational gear, seasonal items, lawn equipment, or whatever your Nova Scotia lifestyle demands. Whether youre a hobbyist, a contractor, or simply someone who appreciates having room for everything. (id:63476)
20 Scotia Street
Bridgewater, Nova Scotia
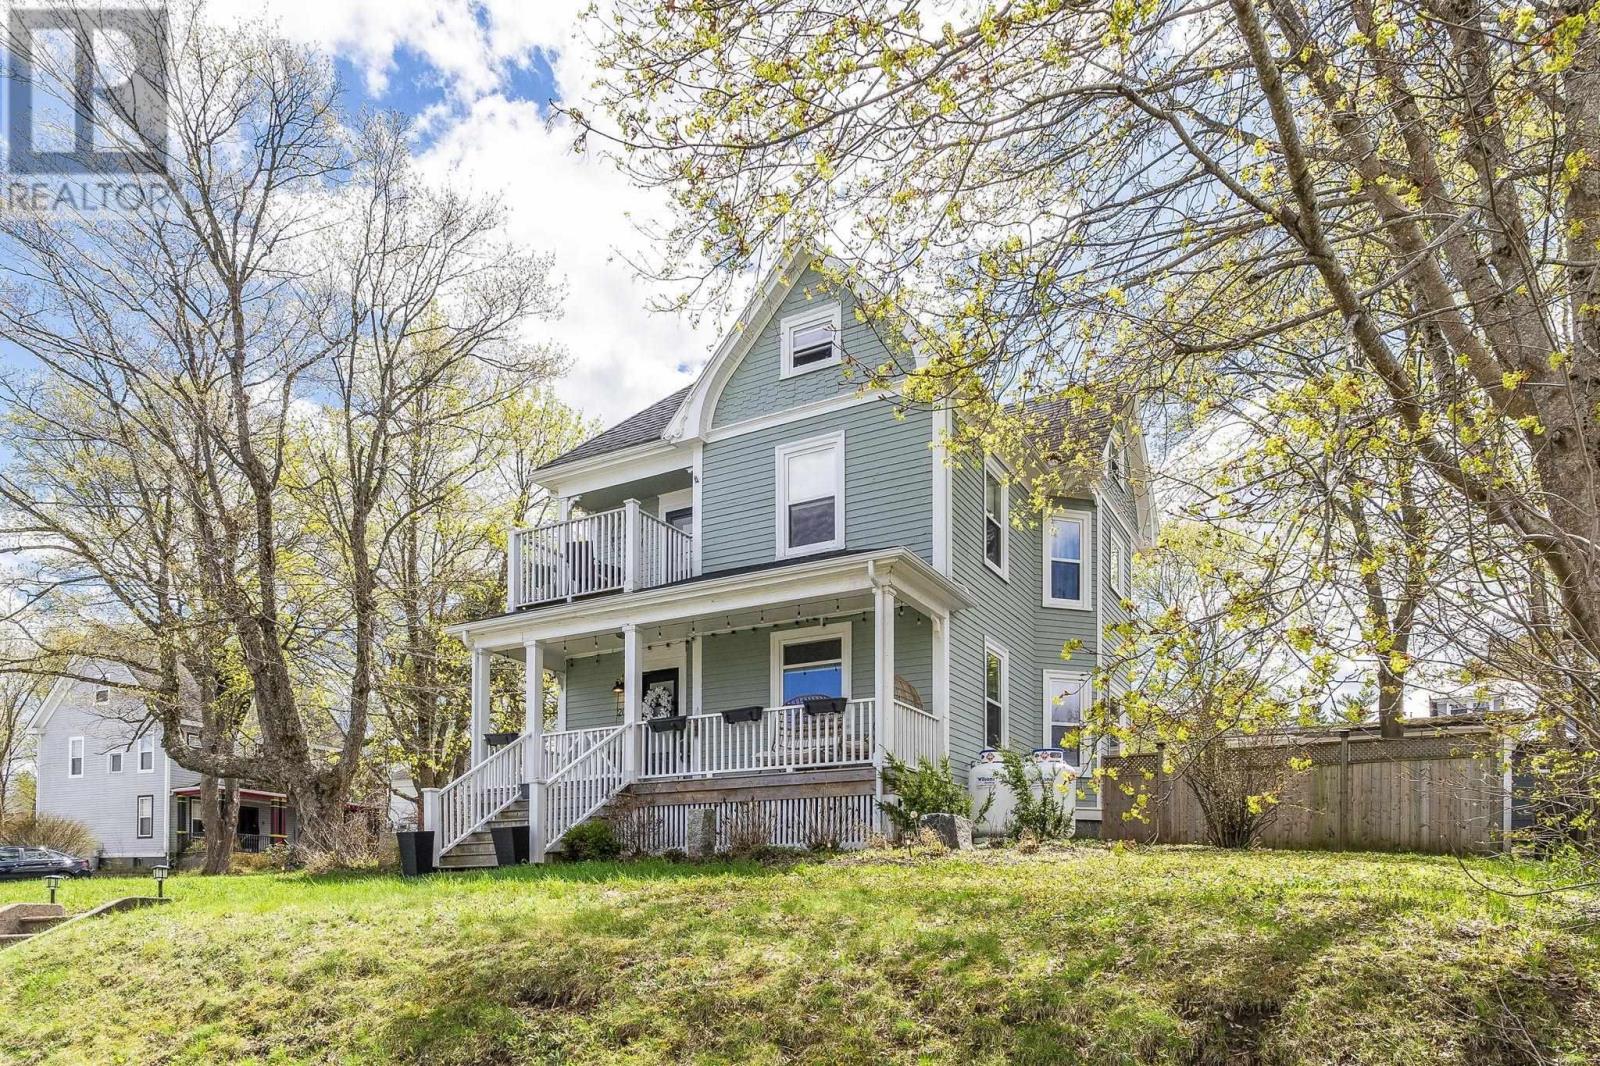
I would like to introduce you to 20 Scotia Street in Bridgewater, NS. This well-maintained home combines character, style, and quality with an excellent layout. Ready for immediate occupancy. Situated on a beautiful corner lot, the property features a nice front entry, a double-sized paved driveway that accommodates several cars, and a detached single-car garage. Inside the front entry, a large foyer with original wood floors and a grand stairwell welcomes you. To the right, a large dining room featuring beautiful stained glass opens into the formal living room. Across the hall is another spacious room, ideal for a TV or small games room. At the end of the main hallway is a large kitchen equipped with ample cupboard space, a kitchen island, a double oven, a stovetop, a large fridge, and a dishwasher. The main floor also includes a bathroom and access to both the basement and the backyard. The second level, accessible via front and back staircases, features three large bedrooms with cedar-lined closets, a full bathroom, and a convenient laundry area. The newly finished third level offers versatile space for a fourth bedroom, storage, an office, or a games room, and includes pre-installed plumbing for a future four-piece bathroom. The home is located just minutes from King Street, downtown shopping, the park, and scenic walking routes. A drive - by doesn't do this beautiful home justice; "you've got to see it inside" (id:63476)
66 Oak Street
Trenton, Nova Scotia
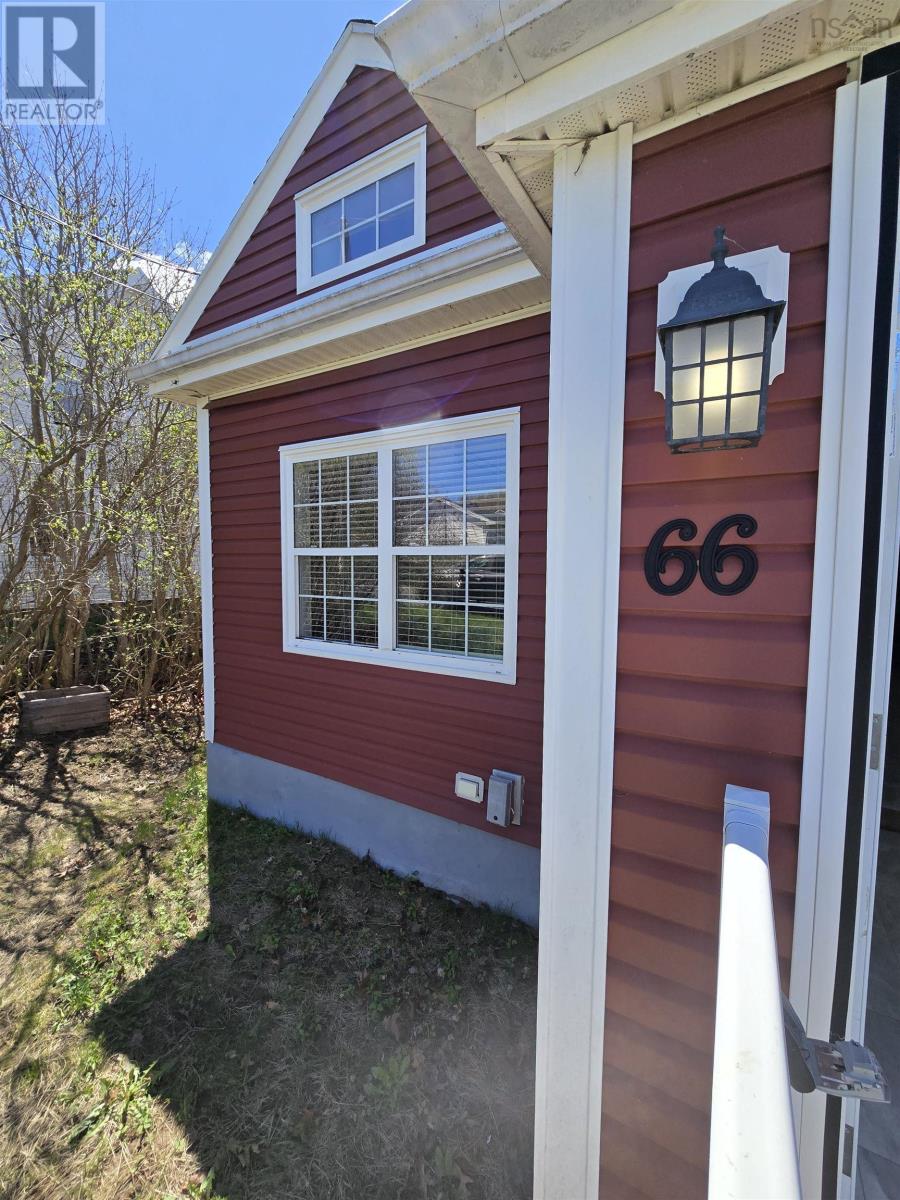
Located in a quiet, family-friendly neighborhood close to everyday amenities, walking trails, and local conveniences, this versatile property offers flexibility, comfort, and opportunity all in one package. Whether you're searching for a family home with additional living space, a nanny suite, in-law suite, or multi-generational setup, this property is already thoughtfully designed to accommodate it complete with two separate power meters and a layout that allows for both connection and privacy. The lower level features a cozy 1-bedroom suite with kitchenette and washroom, ideal for extended family, guests, or flexible living arrangements. A fire-rated door separating the levels allows for added quiet, privacy, and sound reduction when desired. Upstairs, the main living area offers a warm and functional family layout with 2 bedrooms, a second full bathroom, and a charming loft space that would make the perfect kids rec room, reading nook, play area. Outside, enjoy an easy-maintenance yard allowing more time to relax and enjoy the nearby trails, parks, and community atmosphere. A flexible property in a convenient location ideal for families looking for space that adapts to their lifestyle. (id:63476)
221 Maclean Street
New Glasgow, Nova Scotia
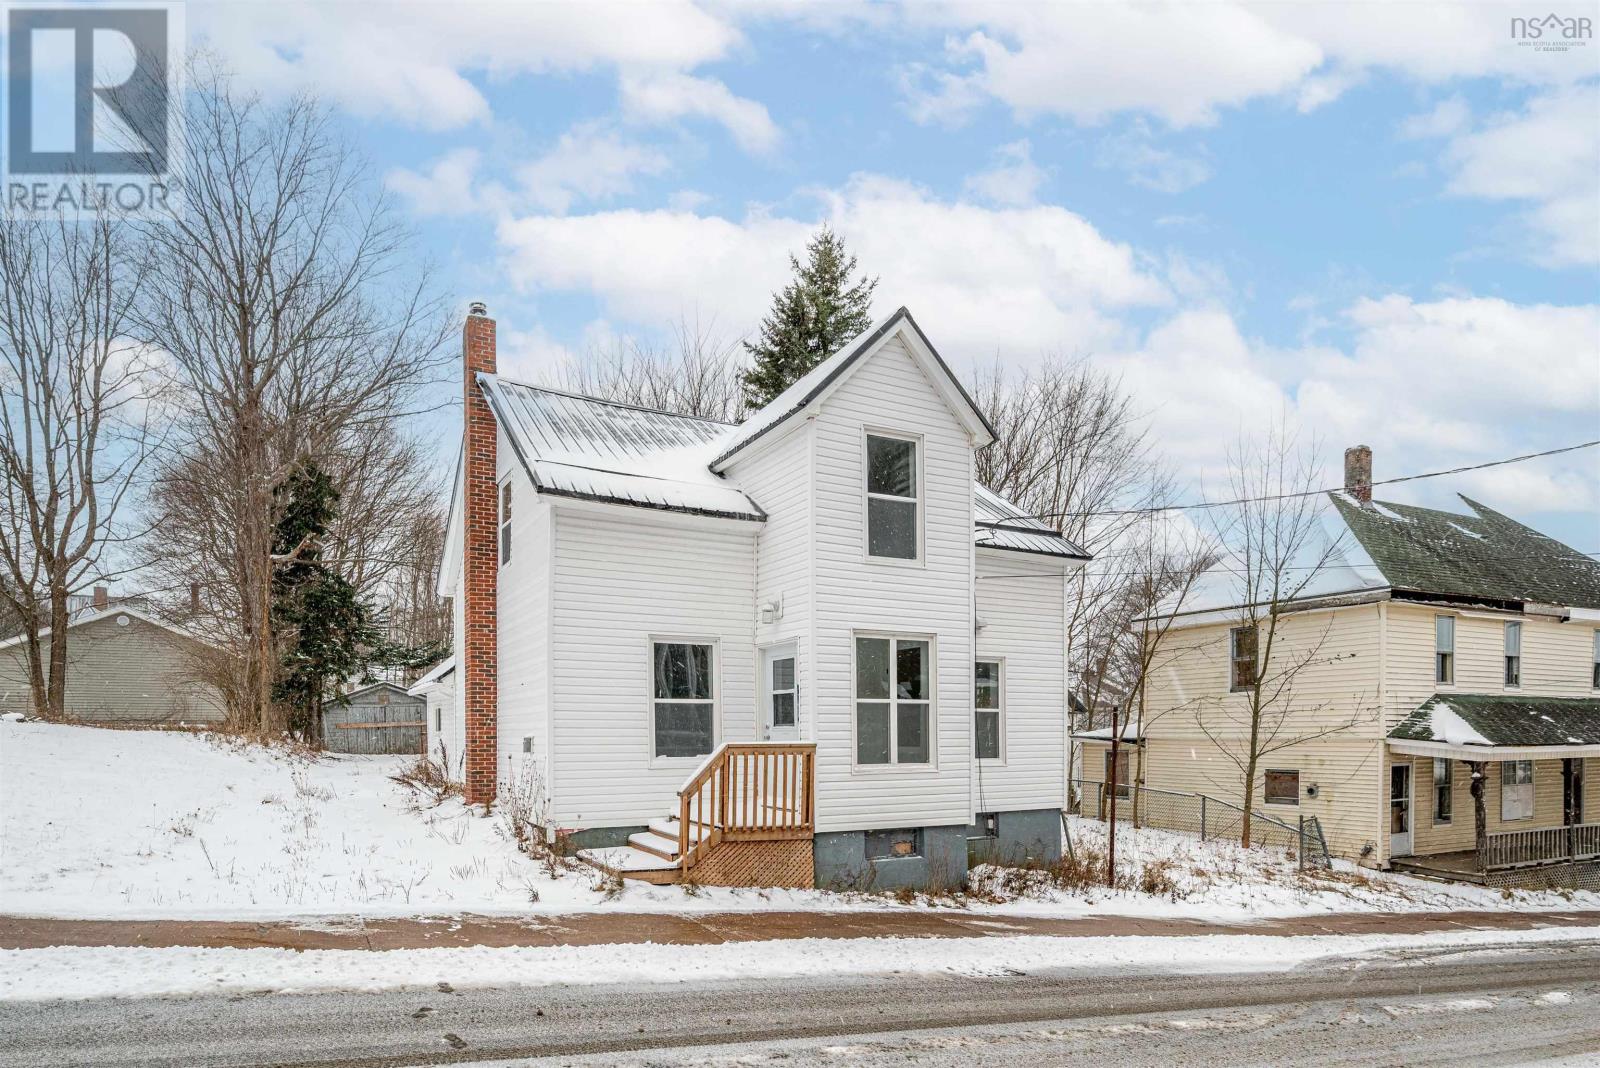
Prime Location Meets Complete Renovation - 221 Maclean Street This beautifully renovated family home sits in one of New Glasgow's most walkable locations with an impressive Walk Score of 91 - a true Walker's Paradise where daily errands don't require a car! Completely Renovated Throughout: This property has been extensively renovated from the ground up, featuring hardwood and porcelain flooring, a stunning eat-in kitchen with quartz countertops and backsplash, updated bathrooms, new metal roof, vinyl siding, large vinyl windows, updated electrical, and foundation drainage improvements. Unbeatable Location: Walking distance to downtown New Glasgow shops and restaurants Steps to the scenic Riverfront and Sampson Trail Near New Glasgow Academy School Close to Carmichael Park Marina, recreation facilities, and public transit nearby Places of worship within easy reach Why This Property is a Great Buy: With its central location offering unparalleled walkability, complete top-to-bottom renovations including major systems (roof, electrical, foundation), and proximity to schools, parks, shopping, and the waterfront, this turnkey home offers exceptional value. The combination of modern updates and prime positioning makes this an ideal family home or smart investment property in a growing community. (id:63476)
RE/MAX Nova
660 St. Andrews River Road
Shubenacadie East, Nova Scotia
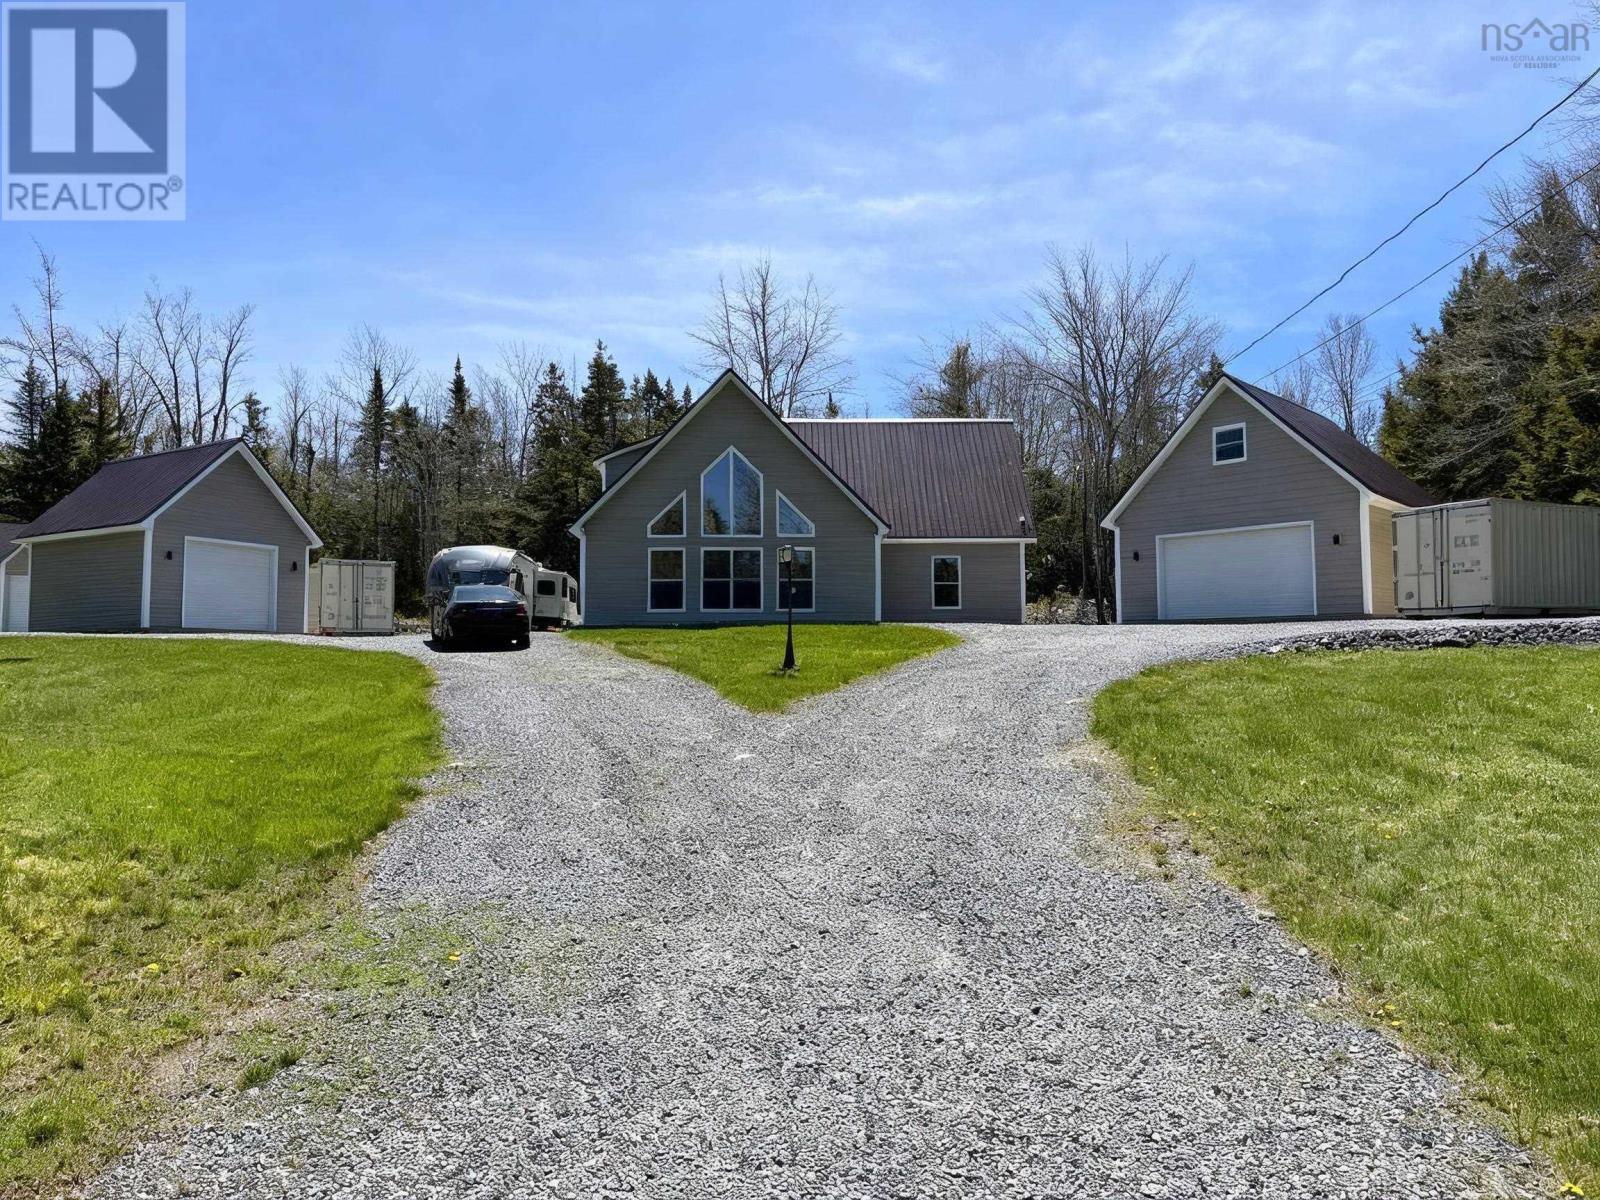
Welcome to your dream chalet retreat! Built just 3 years ago with exceptional attention to detail, this stunning custom-built 3 bedroom, 2 bathroom home offers 2,250 sq ft of beautifully designed living space on 2 private acres. Combining luxury, comfort, and peaceful country living, this property is truly one of a kind. From the moment you arrive, the beautifully landscaped grounds, impressive split driveway, and not onebut two detached garagescreate incredible curb appeal and set the tone for what awaits. Step inside and be captivated by soaring wood ceilings, oversized chalet-style windows flooding the home with natural light, and an open-concept design that creates a warm yet grand atmosphere. The thoughtfully designed kitchen offers abundant cabinetry, modern finishes, and overlooks the breathtaking main living areaperfect for entertaining or everyday living. Retreat to the spacious primary suite designed for comfort and relaxation, while the spa-inspired bathroom featuring a gorgeous soaker tub provides the perfect place to unwind after a long day. This home was built to impress and offers the perfect balance of privacy and functionality with room to roam, space for hobbies, toys, vehicles, or storage, and the peaceful setting youve been searching for. Whether youre looking for your forever home or a luxurious country escape, this property is one that truly needs to be seen to be appreciated. (id:63476)
4876 Highway 210
Greenfield, Nova Scotia
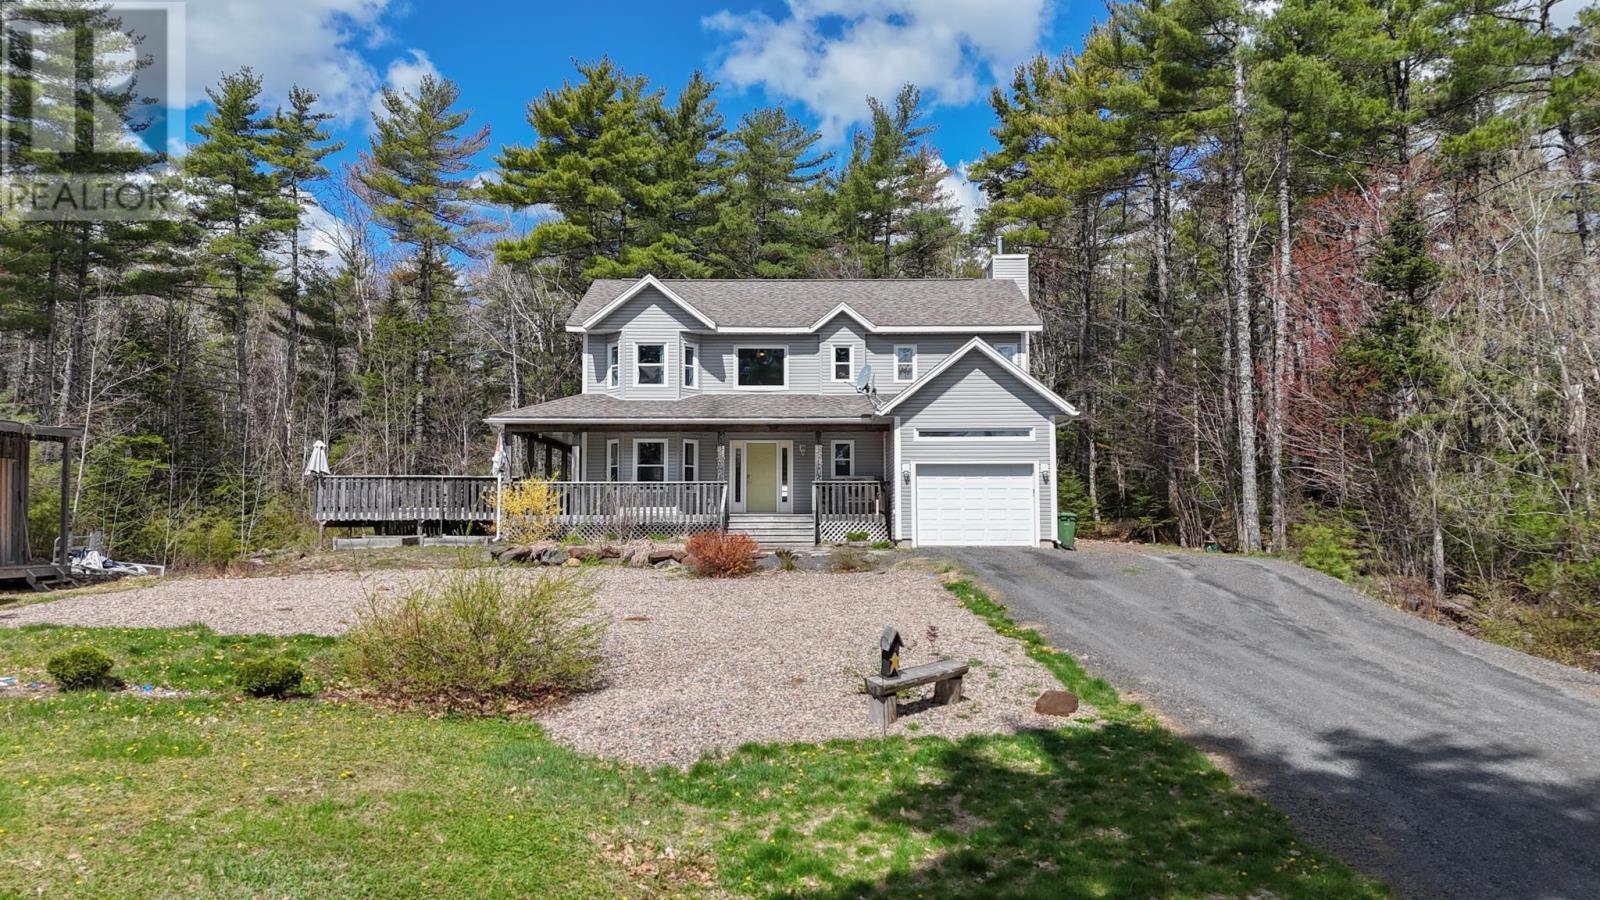
If an adventurous lifestyle and a sense of community is what you and you're Family are looking for then this gorgeous 4 Bedroom and 2.5 Bathroom quality built Home is an absolute must see! Conveniently located close to the school, playground, shopping, and crystal clear lakes, this is a place where your kids can be kids, and life feels just a little bit slower, sunnier, happier, and where lifelong memories will be made. This stunning 12-year-old Home sits in a welcoming, tight-knit community where neighbors know each other by name, kids ride bikes, and the rhythm of life is full of family, friendship, and fun. Adventure awaits with this 3.4 acre property with it's extra lot with road frontage on Ponhook Shore Road for a short walk or bike ride to the popular Ponhook Lake and Campground. Your family will never be bored here with swimming, boating, fishing, or fun at the playground, all so close by. You will love the privacy, attached garage, the wrap around deck with an above ground pool, a back deck, but wait until you see inside! This welcoming and grand entrance will offer a sense of pride every time you walk in the door. The main floor offers both Family Room w propane stove, a spacious Living Room, both Dining Room and Breakfast Nook, a dream Kitchen with centre Island, mudroom with Laundry hook up, and a 1/2 Bath. Upstairs are 4 large bedrooms including the Primary Suite offering a walk-in closet and a luxurious Ensuite with jet tub and walk-in shower. Downstairs, the partially finished basement offers a huge Rec Room, perfect for hobbies, play, or rainy-day fun, as well as a Laundry room, utility Room, and a workshop. A heat pump has already been installed offering inexpensive heating and cooling all year long. This isnt just a house... it's a lifestyle! Its a place where your kids can explore, friendships are made, and every season brings new adventures. This is the life that you and your Family deserve! (id:63476)
5923 Pictou Landing Road
Pictou Landing, Nova Scotia
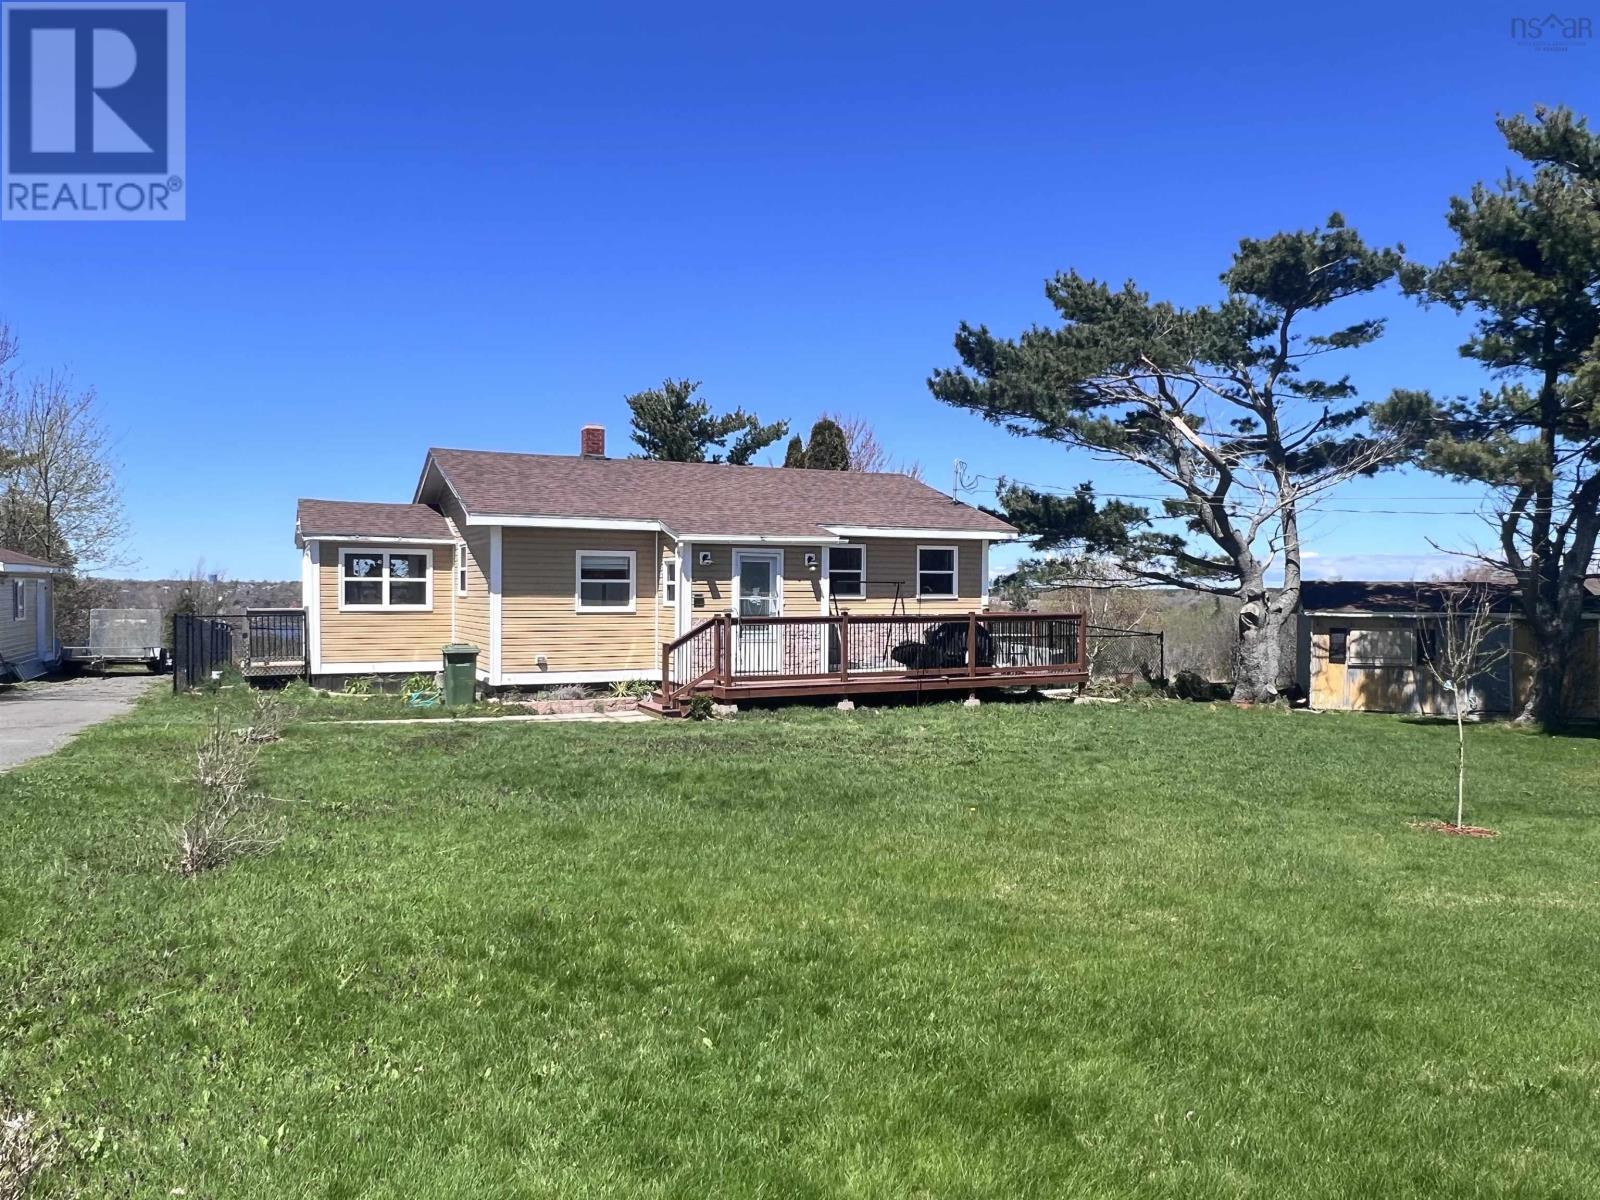
Situated in the community of Pictou Landing, this very well-maintained bungalow offers the perfect blend of comfort, updates, and peaceful county living. Over the years, the home has seen many recent improvements including roof shingles, siding, windows, decks, and numerous interior updates throughout. Step inside through the convenient front entry and into the spacious eat-in kitchen, ideal for family meals and entertaining. The bright living room features patio doors leading to a large private covered deck where you can relax and take in the beautiful views of Pictou Harbour. Just off the living room, the cozy sunroom provides the perfect space to unwind with your morning coffee or enjoy the natural light year-round. The main floor also offers a full 4-piece bath and two spacious bedrooms. The full basement provides excellent potential for future development, whether you envision additional living space, a family rec room, workshop, or hobby area. Outside, the detached wired garage is perfect for vehicle storage, a workshop, or extra storage space. Situated on 2 acres, this property offers the benefits of peaceful country living while still being just a short drive to town and local amenities. During the summer months, youll enjoy being only minutes from beautiful sandy beaches and nearby Provincial Parks. Call a REALTOR® today for more information or to schedule your private showing. (id:63476)
34 & 58 Oxner Head Drive
Lower Lahave, Nova Scotia
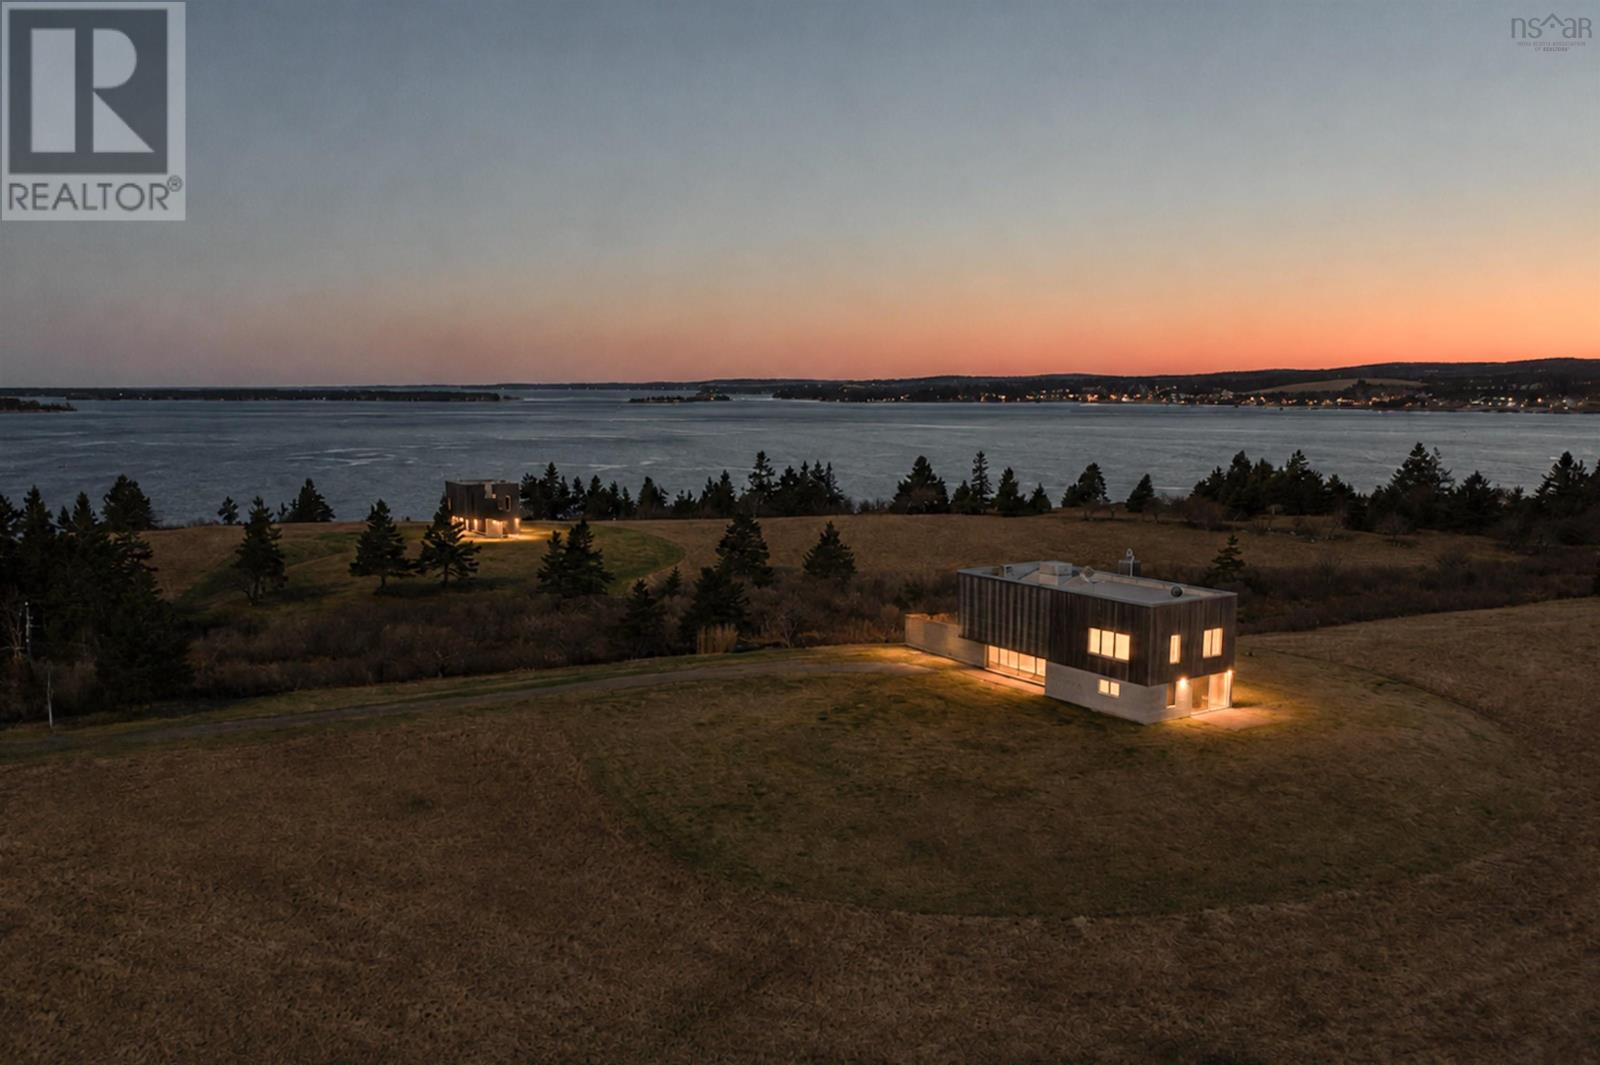
Rarely does a property emerge that so perfectly balances architectural pedigree with the rhythmic beauty of Nova Scotia's South Shore. With 504 feet of oceanfront and 17 private acres at the mouth of the LaHave River, this award-winning compound is a recipient of the Governor General's Medal in Architecture and the visionary work of internationally acclaimed architect Brian MacKay-Lyons. The estate is defined by two luminous pavilions with symbolic wall extensions that draw the eye across the natural buffer between them. Bridging the distance through intentional design, the primary pavilion gazes over the tranquil salt marsh, while its counterpart faces the open ocean. A winding wooden boardwalk meanders through the quiet forest, leading to the Spa - a third pavilion tucked peacefully among the trees. Every inch of this compound reflects the skill of local master craftsmen. The aesthetic is one of refined ruggedness, featuring exposed timber frames and locally sourced hemlock that has weathered beautifully to match the coastline. Floor-to-ceiling glass windows dissolve the boundaries between the interior and exterior, while modern amenities and etched concrete floors provide a sleek and contemporary counterpoint to the natural surroundings. The Two Lanterns is not just a home but a sanctuary where life slows down and moves with the flow of the tides. Mornings might begin in the Spa engulfed in the aroma from the red cedar walls, with bi-fold doors giving way to a screened porch and the nature surrounding you. Afternoons are spent at Oxners beach, just a stones throw from the property, while evenings settle into the elevated pavilions where western exposure and panoramic views combine to capture beautiful sunsets across the changing LaHave River landscapes. Located on one of the most coveted stretches of shoreline in the Riverport area, you are only a scenic drive away from the world-class dining and cultural heritage of Lunenburg, a UNESCO World Heritage site. (id:63476)
Engel & Volkers