
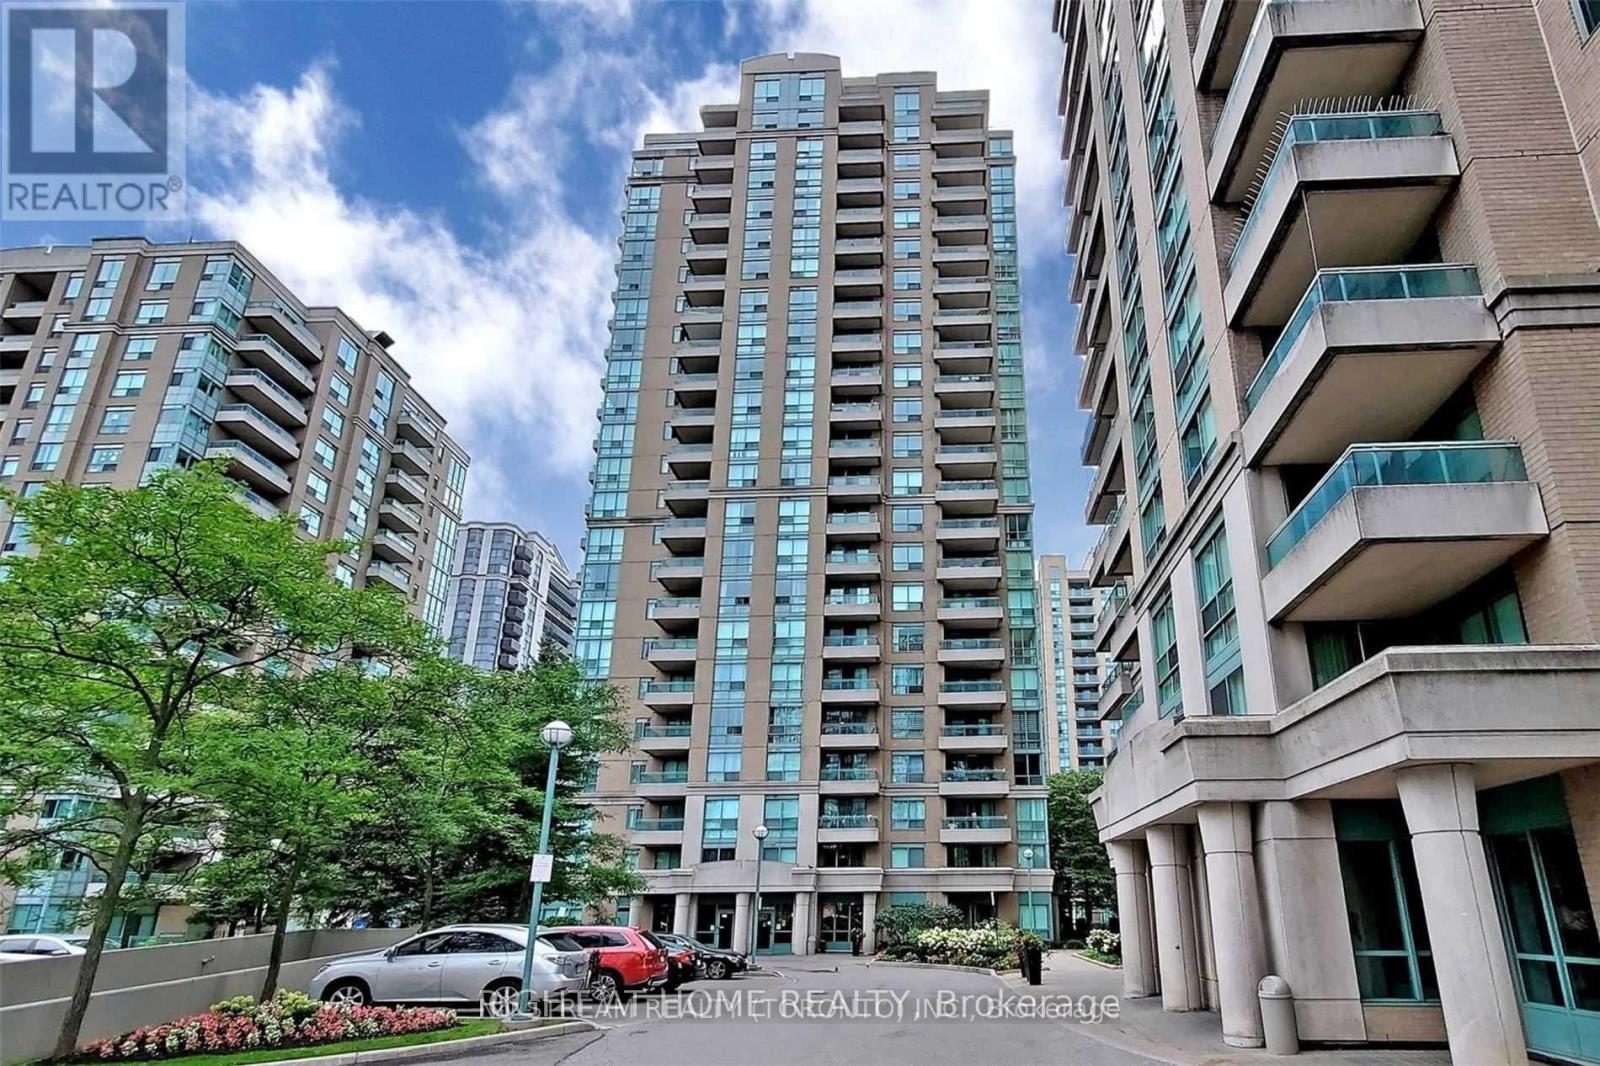
1706 - 3 Pemberton Avenue
Toronto, Ontario
Direct Access To Finch Subway, 24 Hr Security, Bright & Spacious Unit with Large Open Balcony, newly renovated with new painting, new flooring, new ceiling light fixtures. Steps to Yonge shopping, restaurants, subway, TTC, York transit, VIVA @ Yonge & Finch station. Maintenance Fee includes utilities. (id:63476)
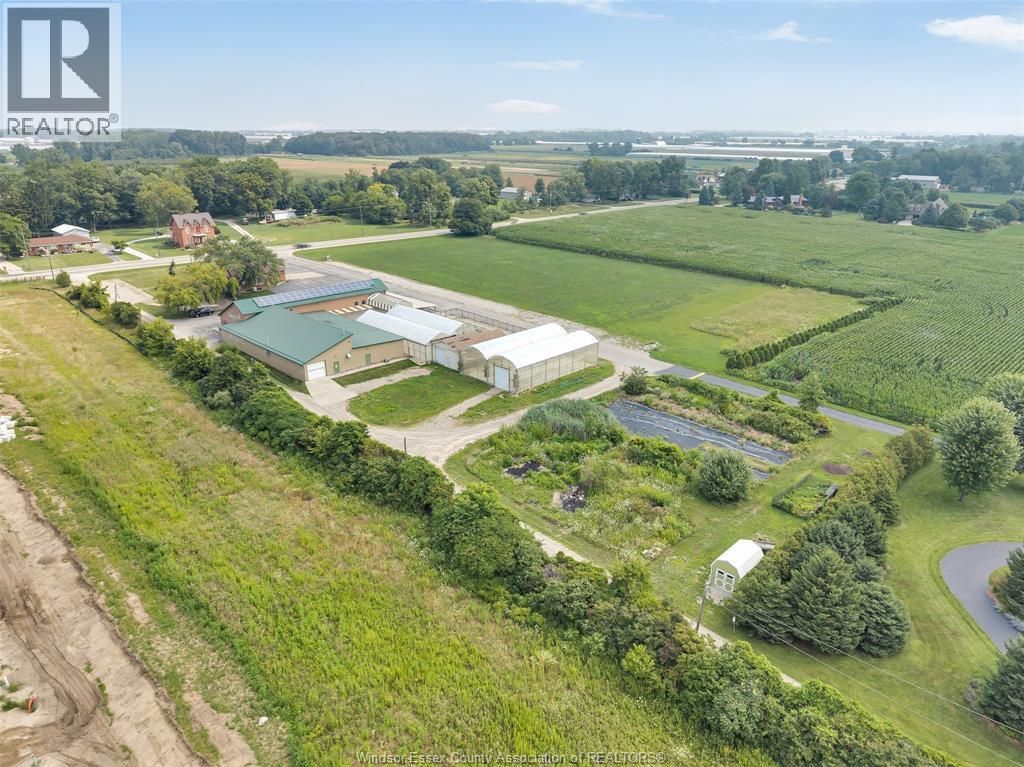
585 Seacliff Drive
Kingsville, Ontario
Unique commercial opportunity at 585 Seacliff Drive, formerly operated as a well-known retail destination. The property features two commercial buildings and an integrated greenhouse complex offering a versatile combination of retail, office, warehouse, storage and operational space. The East Building provides approximately 2,496 sq. ft. of main-floor space, plus basement storage and working area, with gas-forced-air heating and central air. The West Building offers approximately 11,742 sq. ft. over two levels, including expansive commercial areas, storage, offices, staff amenities and a kitchen area, with forced-air heating and central air. The greenhouse facilities include concrete floors, in-floor and forced-air heating, loading doors, working areas and a refrigerated room for specialty products. Potential for owner-occupancy, investment or multiple operational areas, subject to approvals. Offered “as is, where is.” Buyer to verify all information and intended uses. Contact LBO. (id:63476)
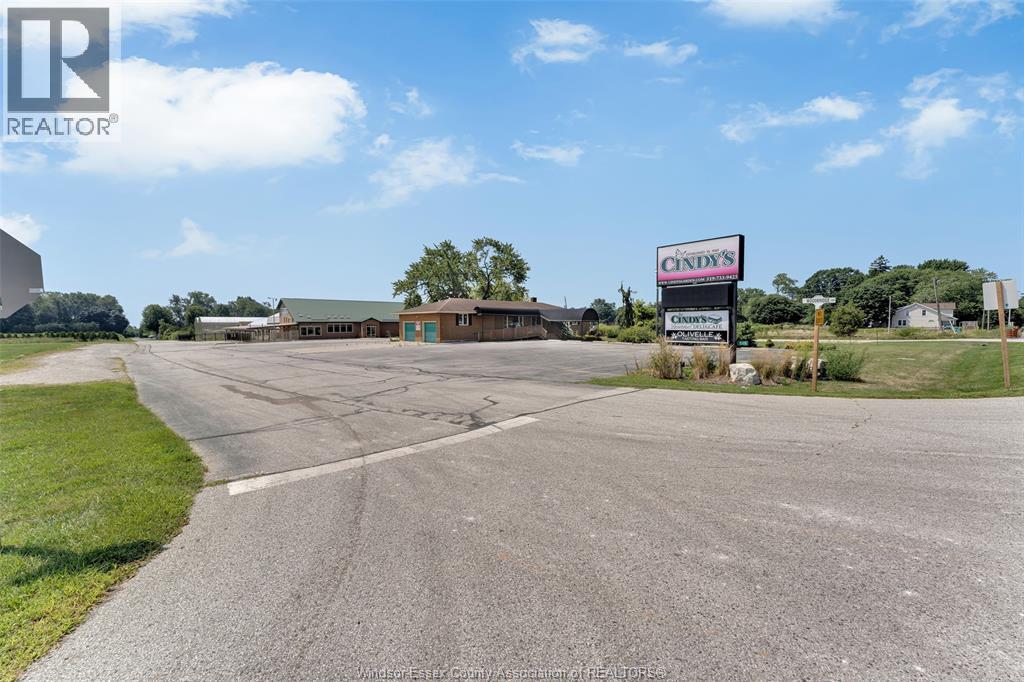
585 Seacliff Drive W/ V/l
Kingsville, Ontario
Exceptional investment and development opportunity featuring a versatile commercial property together with an adjoining 3.027-acre vacant parcel, totalling approximately 6.321 acres. The combined offering includes two commercial buildings, two greenhouses, retail and warehouse areas, and a converted residence providing additional retail, café or customer-service space. The existing improvements may provide interim use or income potential while builders, investors and developers evaluate future expansion, additional buildings, redevelopment or a phased development strategy. The vacant parcel adds flexibility for outdoor display, storage, complementary commercial uses or longer-term land-banking potential, subject to municipal approval. Multiple buildings may also support owner-occupancy, multi-tenant use or repositioning of the overall site. A rare opportunity to acquire an established commercial location with substantial land and room to create future value. Offered in “as is, where is” condition. Buyer to verify zoning, permitted uses, measurements, servicing, access, building condition, environmental matters and all development requirements. Contact LBO for complete details. (id:63476)
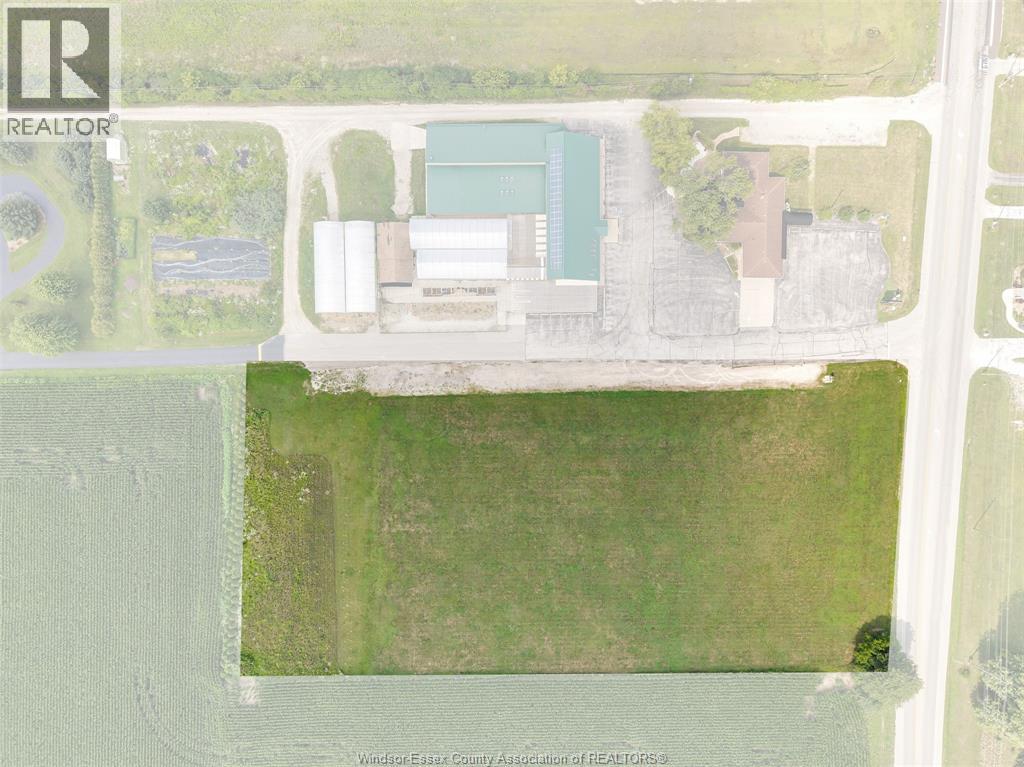
V/l Seacliff Drive
Kingsville, Ontario
Rare opportunity to acquire approximately 3.027 acres of strategically located vacant land adjoining the commercial property at 585 Seacliff Drive. The parcel offers developers, investors and owner-operators the flexibility to explore future expansion, new construction, outdoor storage, additional commercial uses or a phased development strategy, subject to zoning and municipal approvals. Available separately or as part of the larger 6.321-acre combined offering, the property provides an opportunity to secure additional land within one established commercial location while positioning for future growth and redevelopment. Offered in “as is, where is” condition. Buyer to independently verify zoning, permitted uses, dimensions, access, servicing, drainage, environmental condition, development requirements, easements and restrictions. Contact LBO for complete details. (id:63476)
9549 Malden Road
Lasalle, Ontario
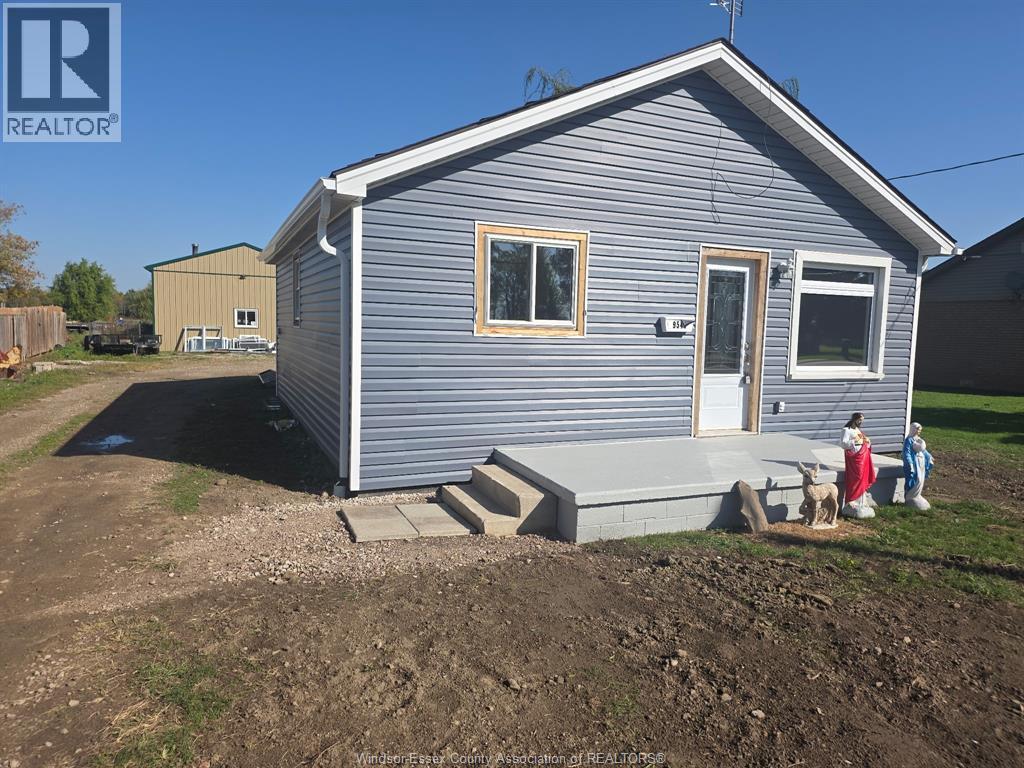
Adorable, Completely Renovated Bungalow for Rent! Move right into this charming, completely renovated 2-bedroom bungalow offering comfort, style, and terrific value! Featuring modern updates throughout, convenient on-demand hot water, and ample parking, this lovely home is perfect for anyone seeking a fresh, comfortable living space. Ideally located in the heart of the county, just minutes from LaSalle and Amherstburg, you’ll enjoy peaceful surroundings with easy access to nearby amenities. An adorable home in a fantastic location at a great value, don’t miss out! Rent is $1800/m, utilities included - rental application to include income verification, credit check, and first and last month’s rent. (id:63476)
Lot 1 Cervi
Lasalle, Ontario
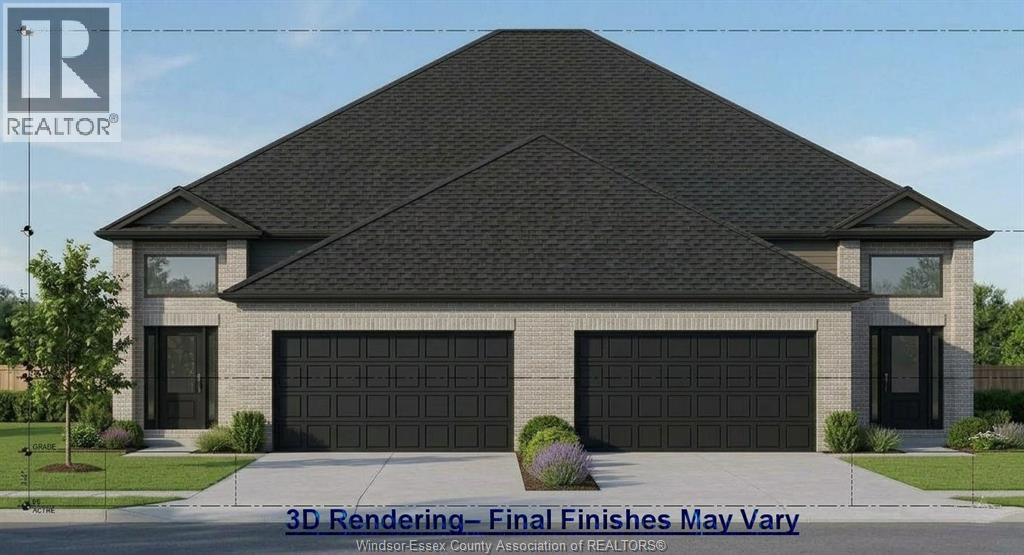
To be built. Another exceptional project by one of LaSalle's premier builders, Royal Oak Luxury Builders. Don't miss your opportunity to own a beautifully finished semi/townhouse. Available with finished or unfinished lower level. Premium features include grade entrance, 9 ft ceilings, hardwood floors, extensive pot lights & quartz surfaces throughout. Ideal for growing families, multi-generational living, or those seeking an in-law suite. The primary bedroom retreat offers a walk-in closet & private 3-piece ensuite bath. The bright, open-concept main floor includes a modern kitchen with patio doors leading to a fully finished covered deck, perfect for entertaining & relaxing outdoors. Convenience is enhanced w/main-floor laundry, plus a 2nd laundry option lower level. Backed by a 7-Year Tarion Warranty for peace of mind. Contact Realtor® for more info. (id:63476)
Rear - 105 Major Street
Toronto, Ontario
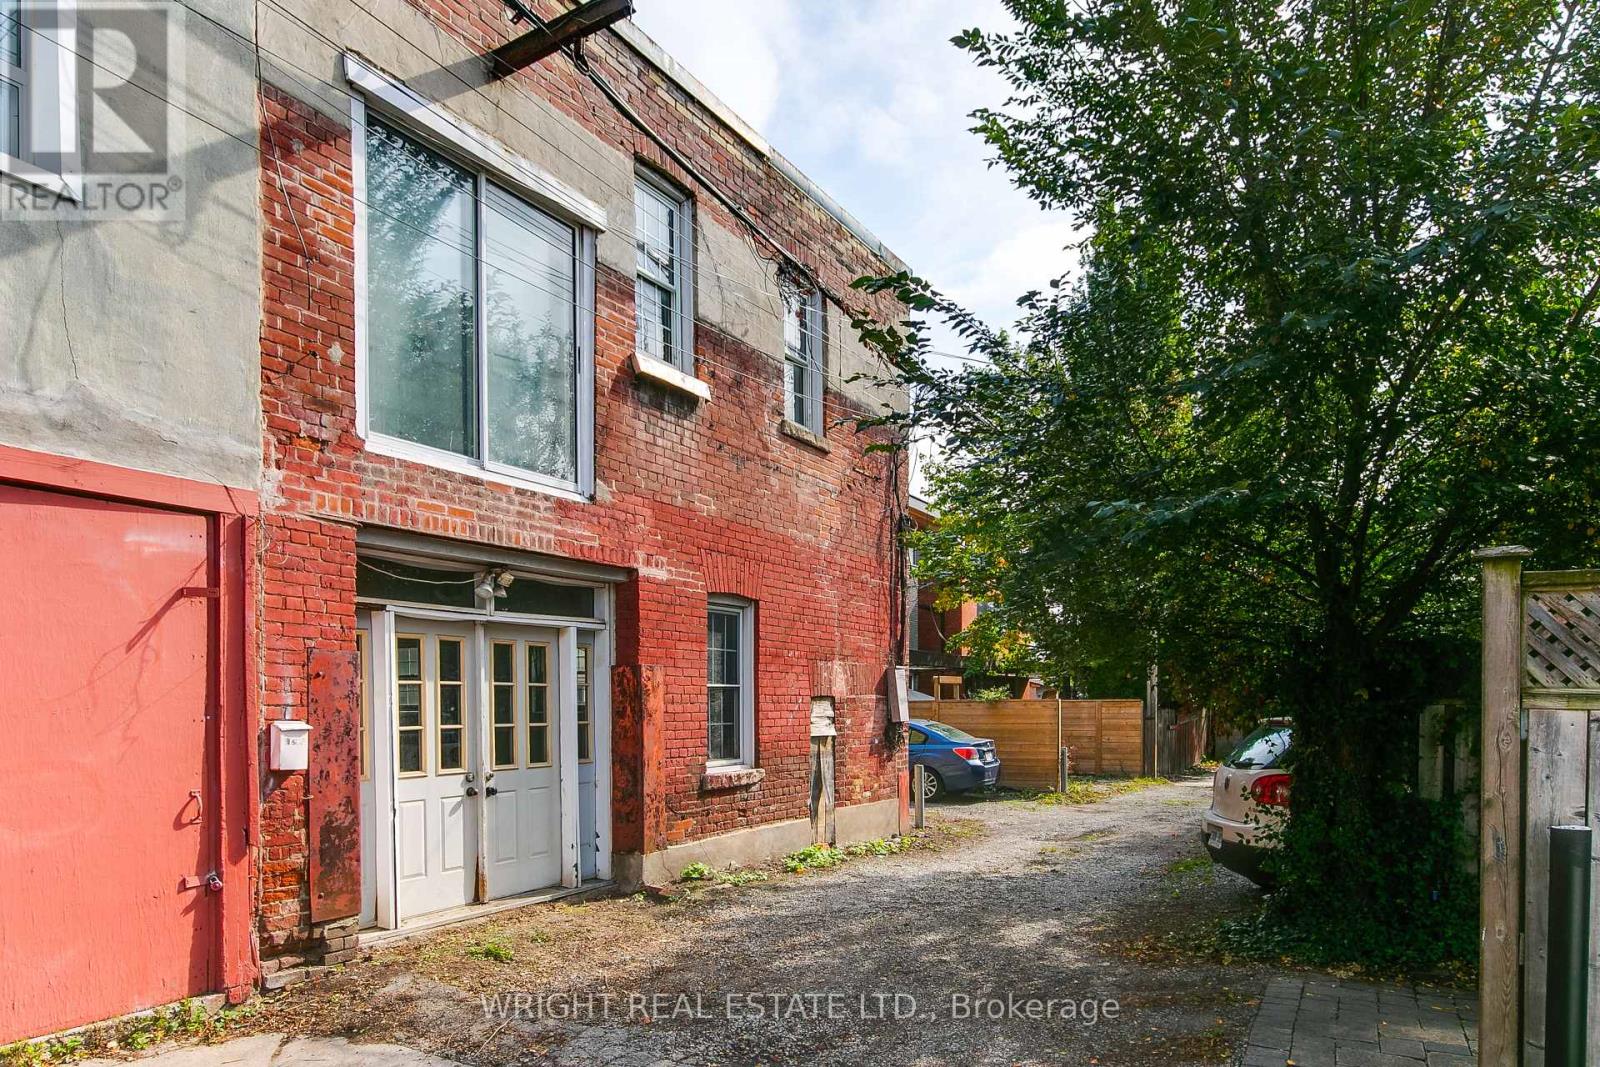
A truly unique two-storey brick stable from the early 1900s, now a residential blank canvas on its own lot, fronting onto a quiet lane a block from the University of Toronto in the heart of Harbord Village. Ready to be renovated into a one of a kind home. Architecturally distinct reflecting its colourful history as the stable for Grimsby dairy. The building is wide and open like a loft and stripped down to its structure: triple-wythe brick walls, steel beams carrying an open span, and the original vaulted concrete ceiling exposed over the ground floor. Light floods in from the south, east and west, with views east to Robert Street and down Sappers Lane, and west along the elbow of the lane to Major Street. Very generous footprint with 2,500 square feet of space. Harbord Village at its best is steps up Major: Harbord Bakery, cafés and restaurants. The Daniels Faculty of Architecture is three blocks away. Spadina TTC Station is on both subway lines, the Spadina and College streetcars are close by, and there are bike lanes along Harbord Street. A zoning certificate has been approved to add parking as a built in garage and useful preliminary build steps already undertaken include: survey, zoning has been tested, structural report, measured drawings and a hazardous materials survey (nothing extreme). This is a rare opportunity to apply modern creativity to a loft style space with a rich history. Featured in a recent Spacing magazine article offering a deep dive into the history of "the stable" including a period in the 1980's when it was a culturally significant letterpress shop. Interesting history, unique architecture and tucked away inconspicuously in the middle of one of the city's most sought after neighbourhoods! (id:63476)
338 Spruce Street
Springbrook, Alberta
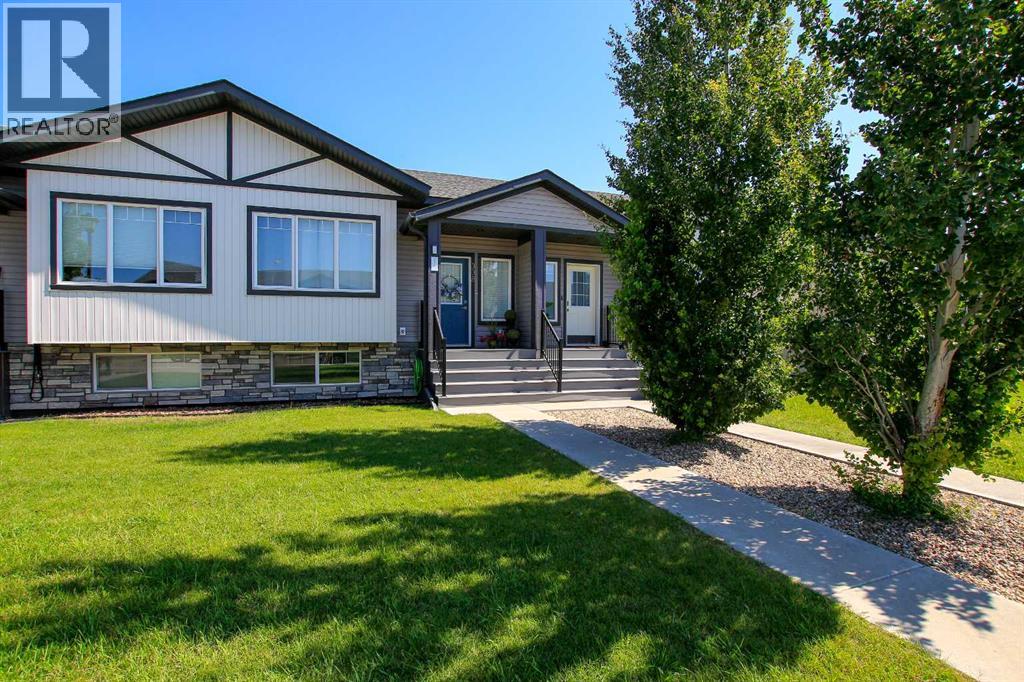
FULLY DEVELOPED 3 BED, 3 BATH BI-LEVEL TOWNHOME ~ ORIGINAL OWNER ~ LANDSCAPED BACKYARD W/2 TIERED DECK ~ Pride of ownership is evident in this well cared for home ~ A bright and inviting foyer welcomes you and leads to the open concept main floor with soaring vaulted ceilings and vinyl plank flooring ~ The living room features large south west facing windows that overlook the front yard and allow for natural light to fill the space ~ The stylish kitchen offers a functional layout with plenty of dark stained cabinets, full tile backsplash, stone countertops including a large island with an under mount sink and an eating bar, and a huge pantry offering endless storage ~ Easily host large gathering in the spacious dining room with more large windows plus garden door access to the covered deck, lower deck and backyard ~ 2 piece main floor bathroom ~ The fully finished basement has high ceilings and large above grade windows ~ The primary bedroom can easily accommodate a king size bed plus multiple pieces of furniture, has a large closet and a convenient 4 piece ensuite ~ 2 additional bedrooms are also a generous size with ample closet space ~ 4 piece bathroom, laundry and storage complete the lower level ~ The backyard is landscaped, fully fenced and access to the rear parking pad and back alley ~ Located just minutes south of Red Deer, easy access to all amenities. (id:63476)
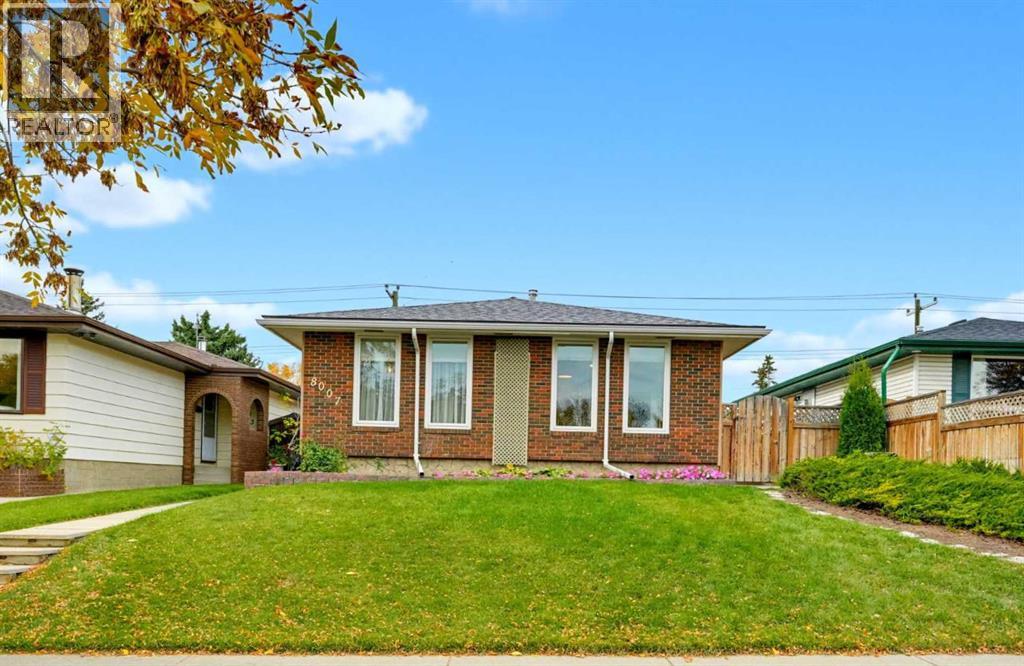
8007 Huntington Street NE
Calgary, Alberta
**Open House Oct 10th 1-3pm and Oct 11th 12-2pm** Priced to sell, and available for immediate possession! Welcome to this BEAUTIFUL three-bedroom, two-bathroom bungalow in Huntington Hills. Two of the home’s original four bedrooms were combined to create one larger bedroom, offering a spacious layout. The finished basement, including a den/storage room provides additional living space, while the insulated, HEATED double-car garage and ample street parking add everyday convenience.Recent updates include new roof shingles in 2026, new windows in 2025, a new hot water tank in 2023, and eaves troughs in 2022. Outside, the back includes a storage shed and a large rain barrel. With schools, parks, transit and shopping nearby, this home is ready for its next chapter. Book your showing today! (id:63476)
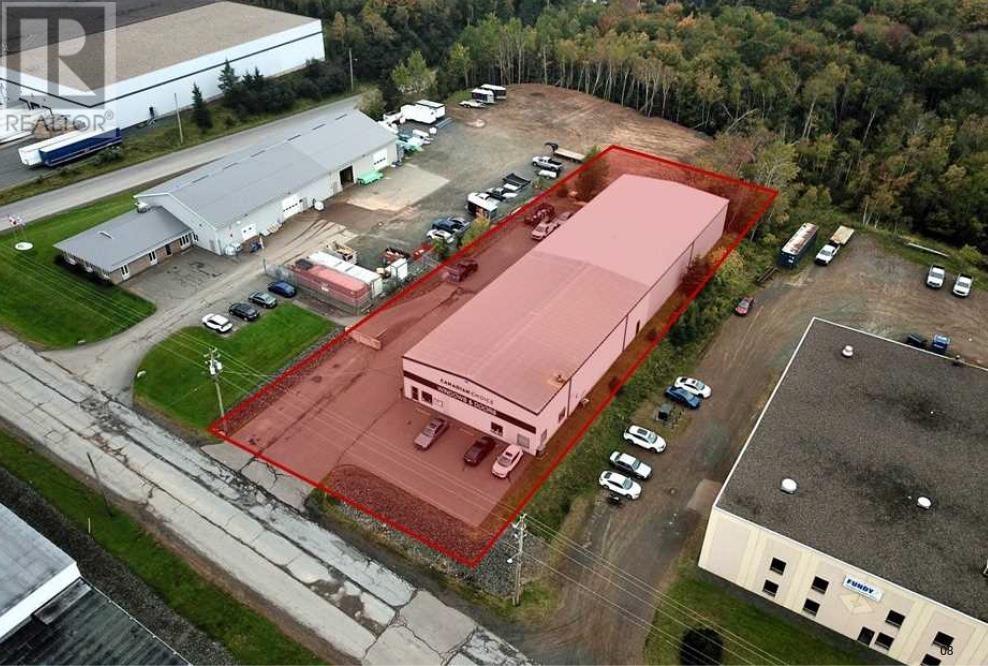
152 Crossley Avenue
Truro, Nova Scotia
152 Crossley Ave offers a great opportunity in the sought after Truro Business Park with a 200' x 60', clear span, pre-engineered steel building (+ 2 concrete mezzanines) for a total square footage of 15,000, situated on a 1 acre parcel of land. The building features 20' clear ceiling height, 4 x grade level loading doors, and an exterior loading dock for full size truck deliveries. Business Industrial zoning permits a wide variety of use types providing lots of opportunity for occupiers & investors. (id:63476)
Keller Williams Select Realty
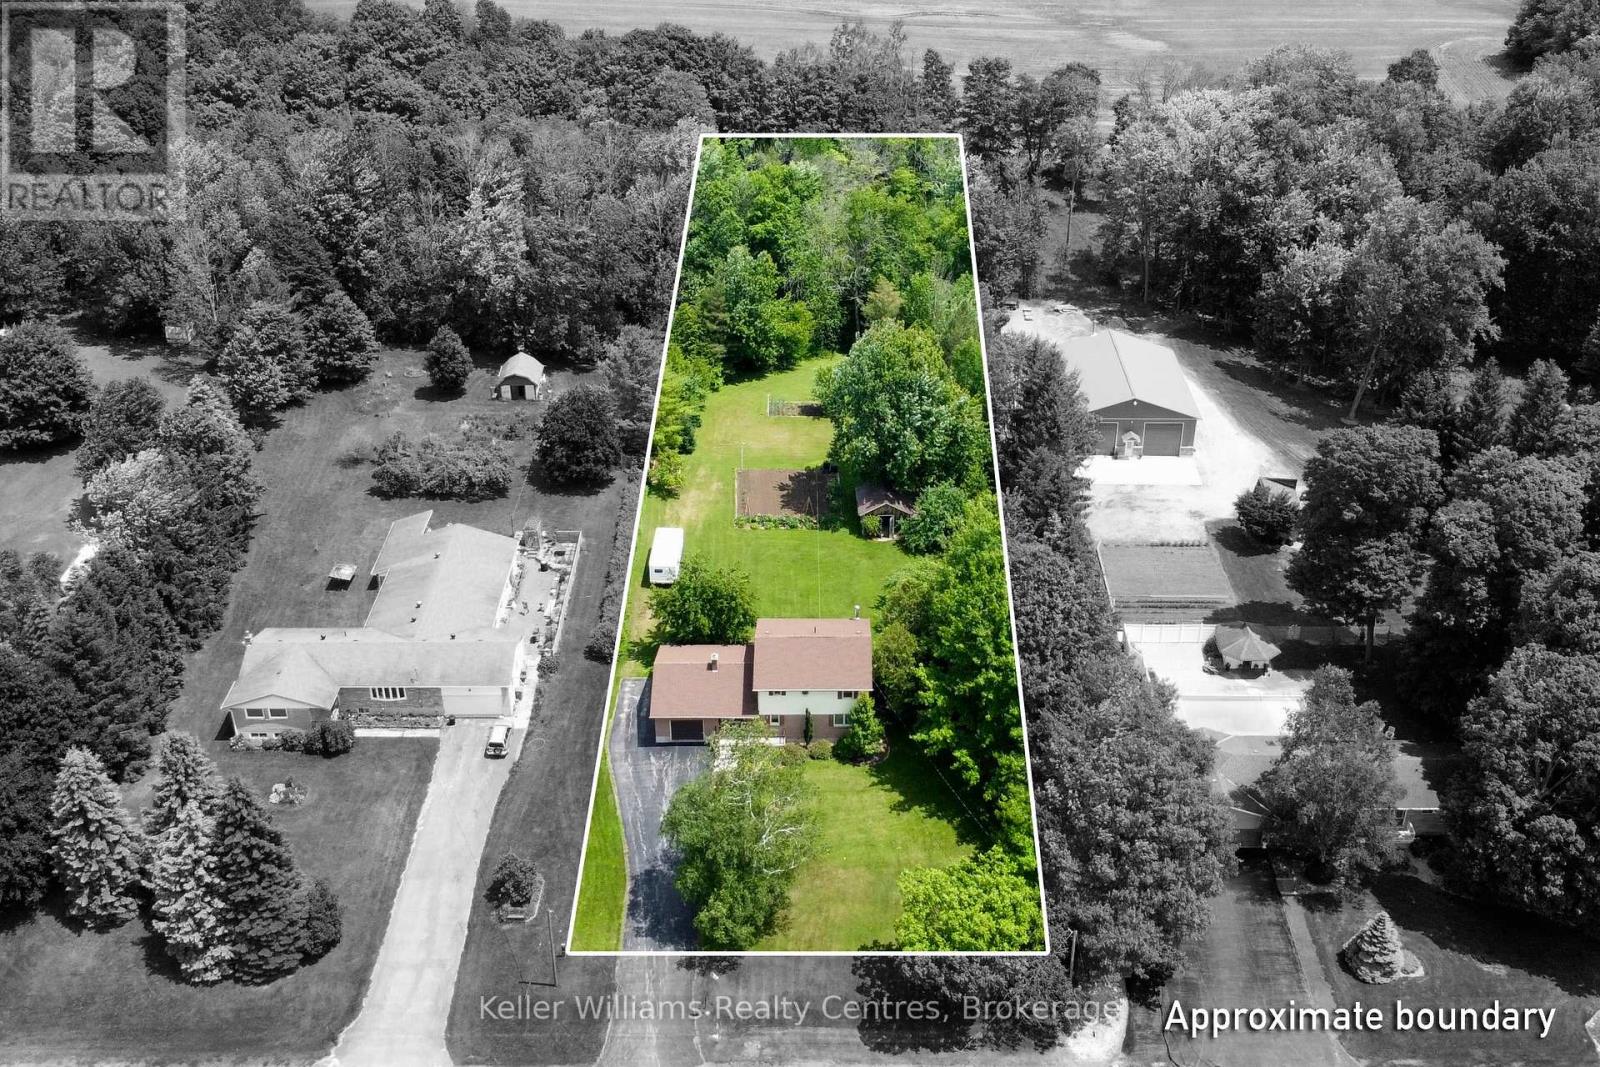
129 Country Lane Road
West Grey, Ontario
Welcome to country living with the convenience of town just minutes away! Situated on a picturesque 1.65-acre property, this spacious two-storey home offers three levels of living space and is only minutes to Hanover, approximately 40 minutes to Bruce Power, and conveniently located on a service road adjacent to the highway for easy commuting. The inviting main level features an updated kitchen with appliances included, a dining nook with a walkout to the beautiful rear deck and pergola, a formal dining room, and a bright, welcoming living room highlighted by a propane fireplace. A generous main-floor bedroom, bathroom with a tiled shower, and a large laundry room that could easily be converted into an additional bedroom provide flexible living options for families, multi-generational living, or those seeking main-floor accommodations. Upstairs, you'll find three spacious bedrooms, each offering excellent closet space, along with a full bathroom to comfortably accommodate the whole family. The finished lower level provides a cozy rec room w wood stove, abundant storage, and a convenient walk-up to the oversized single-car garage. Step outside and discover your own private retreat. Relax on the covered front porch, entertain on the expansive back deck beneath the pergola, or enjoy watching the many birds that frequent the feeders while surrounded by beautifully landscaped gardens. The expansive backyard offers plenty of room for children and pets to run and play, while two storage sheds provide ample space for all your outdoor equipment. A hot tub hookup beside the deck makes it easy to create your own backyard oasis. Recent updates completed within the last six years include the roof shingles, rear deck and pergola, owned hot water heater, and iron filter, offering added peace of mind for years to come. If you've been dreaming of a peaceful country property with room to grow without sacrificing convenience-this exceptional home is one you won't want to miss. (id:63476)
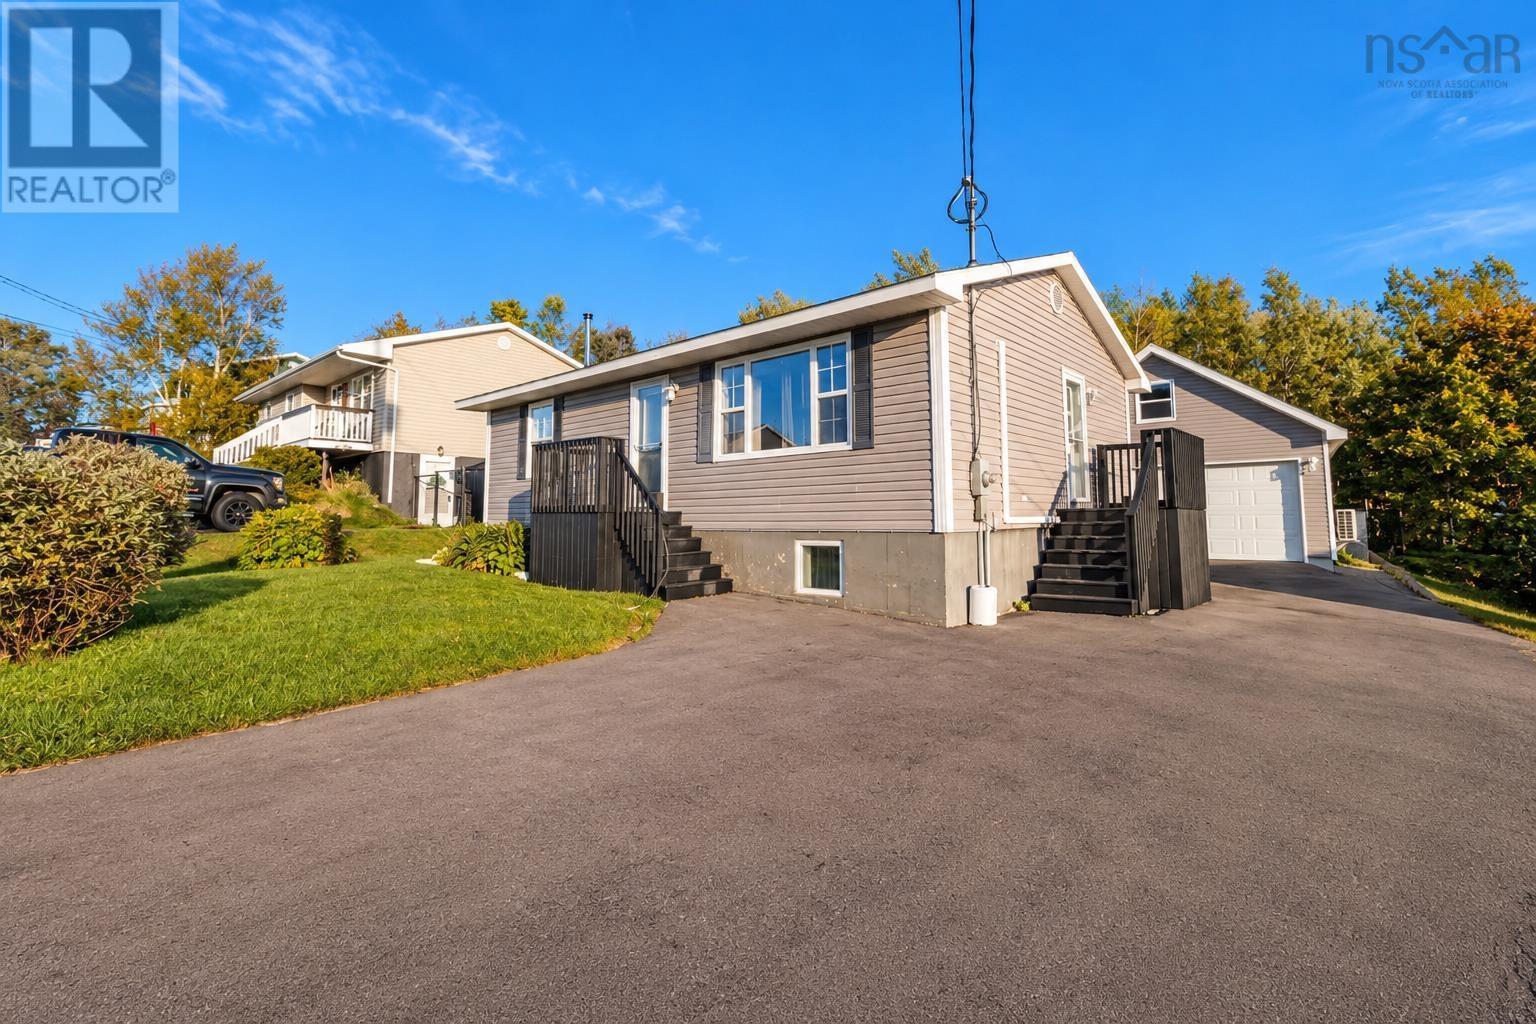
25 Macdonald Crescent
Sydney Mines, Nova Scotia
The space you want. The garage youve been waiting for. Welcome to 25 MacDonald Crescent in Sydney Mines, where flexible living meets standout extras. Featuring 4 bedrooms, with two on the main level and two in the basement, this home gives you options for the way you live. Create your own retreat, welcome overnight guests, or make room for that home office youve been dreaming about. With bedrooms across both levels, theres space to spread out and make it your own. Comfort comes built in, with two 18,000 BTU heat pumps in the house providing heating and cooling throughout the seasons. Whether its a summer afternoon or a chilly Cape Breton evening, these practical additions help keep home feeling just right. And then theres the garage. Insulated, 24 x 20 , and equipped with its own heat pump, this is a feature that deserves your attention. Picture space for your tools, hobbies, weekend projects, and storage, with room to bring your ideas to life. For buyers who have a garage high on their wish list, this could be the detail that seals the deal. A paved driveway completes the package, adding everyday convenience and a polished first impression. Four bedrooms, three heat pumps, and a garage with serious appeal. Discover the possibilities at 28 MacDonald Crescent and book your private viewing today! Buyers to verify that the window in one of the basement bedrooms meets egress requirements. (id:63476)